





17 – 2935 Headon Forest Drive, Burlington (Headon), Ontario L7M 3Z7 (30047654)

17 - 2935 Headon Forest Drive Burlington, Ontario L7M 3Z7

3 Bedroom 3 Bathroom 1,200 - 1,399 ft2
Fireplace Central Air Conditioning Forced Air

$725,000

Maintenance, Common Area Maintenance, Insurance, Parking

$458.60 Monthly

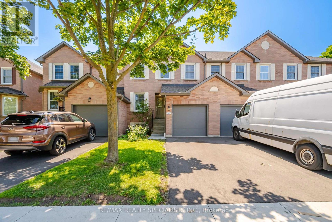
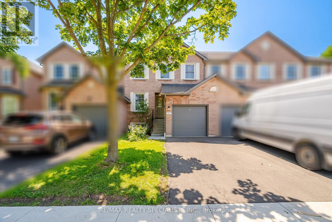
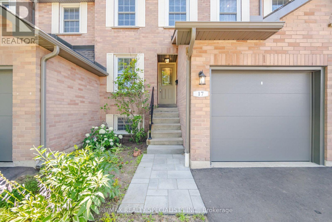
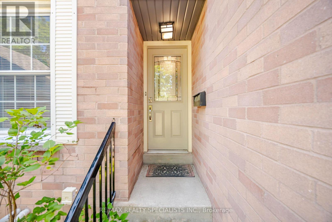
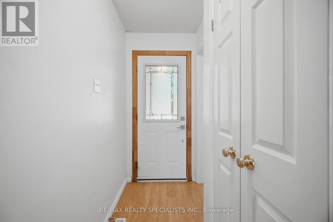
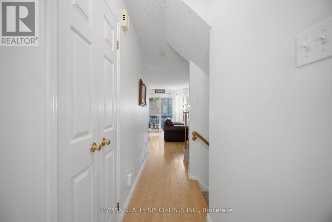
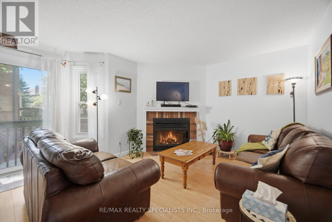
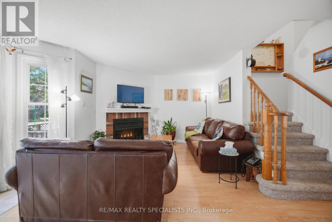
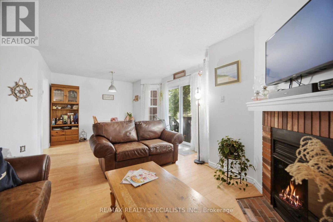
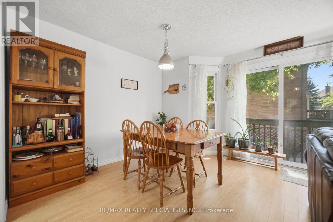
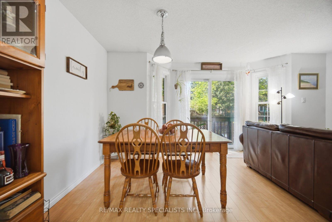
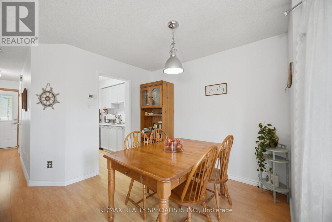
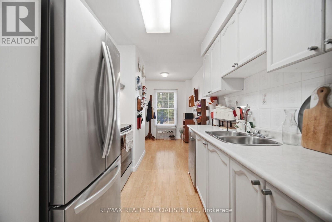
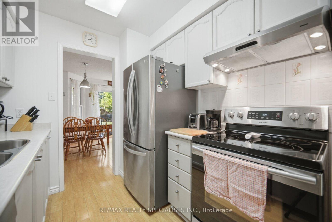
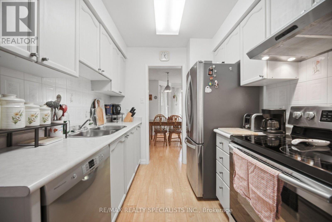
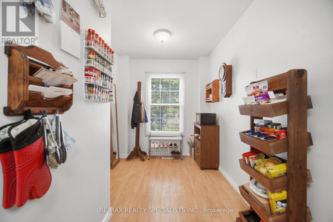
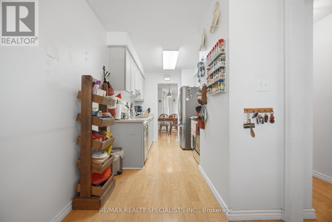
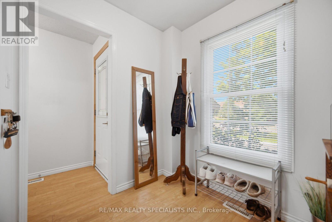
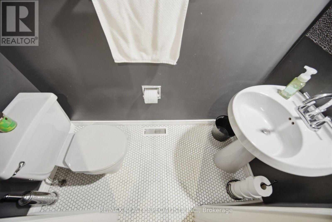
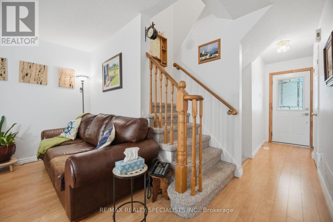
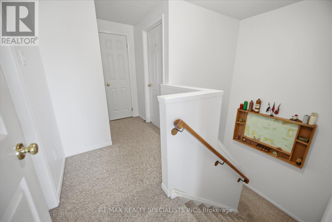
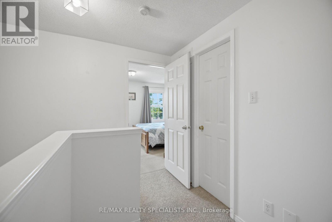
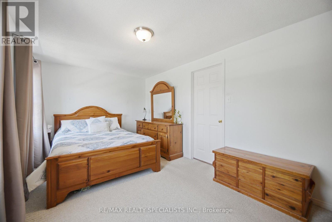
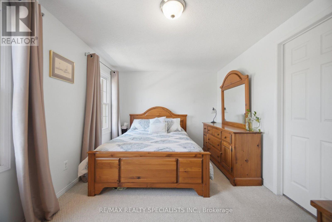
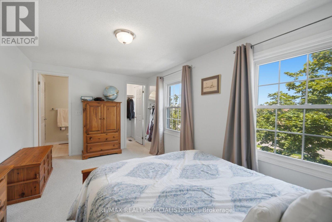
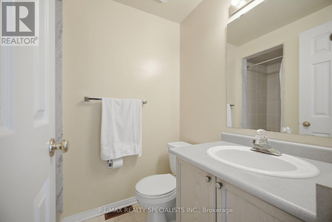
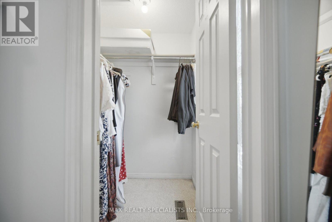
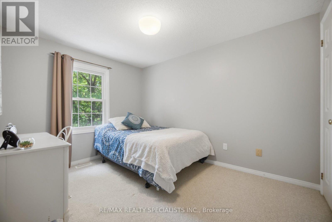
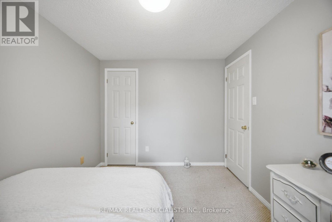
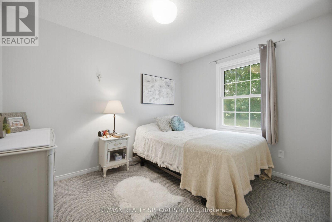
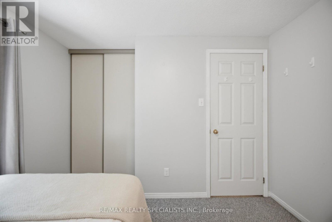
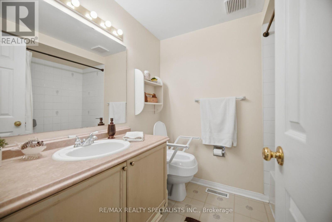
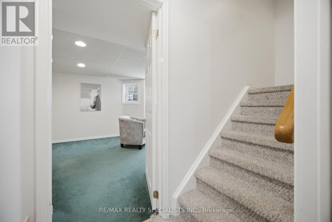
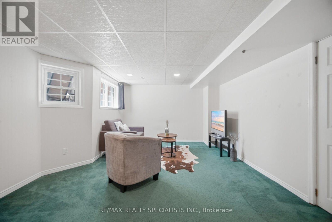
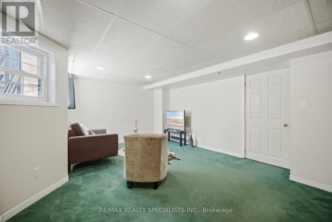
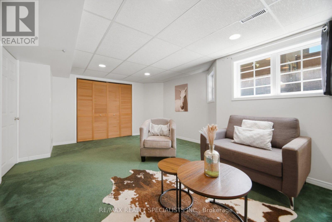
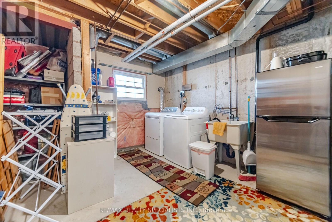
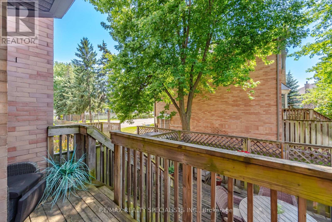
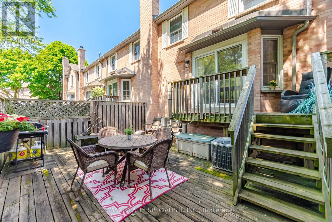
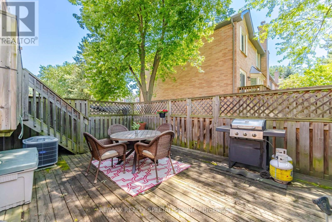
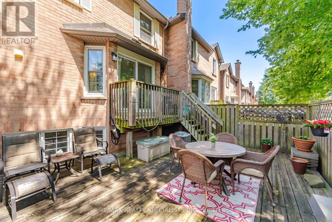
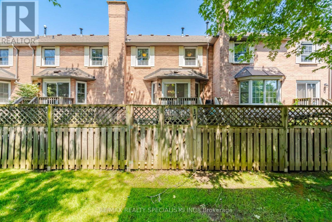
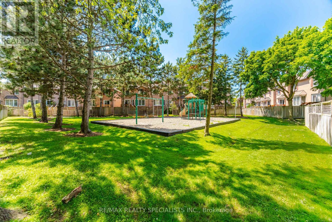
Welcome to this beautifully maintained all-brick, two-storey townhouse in the desirable Ashburn complex in Burlington's sought-after Headon Forest community. Offering approximately 1,210 sq.ft. plus a finished basement, this move-in ready home is perfect for first-time buyers, families, or downsizers seeking low-maintenance living. The bright eat-in kitchen overlooks the front yard and offers ample cabinetry. The open-concept living and dining room features a cozy gas fireplace and a walk-out to a spacious two-tier deck overlooking a fully fenced, gated backyard backing onto a playground. Upstairs offers a full 4 piece bathroom, 3 generously sized bedrooms, including a primary bedroom with a walk-in closet and 3 piece ensuite. The finished basement features a bright recreation room with above-grade windows, plus a laundry and utility area. Additional features include 2.5 bathrooms, a single-car garage with private driveway, and excellent natural light throughout. Ideally located just a short walk to Longo's, LCBO, restaurants, medical facilities, parks, schools, and everyday amenities. An exceptional opportunity to own a well-maintained home in one of Burlington's most desirable communities. (id:50976)

Property Details

MLS® Number W13576570
Property Type Single Family
Community Name Headon
Amenities Near By Golf Nearby, Park, Place Of Worship, Public Transit, Schools
Community Features Pets Allowed With Restrictions
Equipment Type Water Heater - Gas, Air Conditioner, Water Heater, Furnace
Parking Space Total 2
Rental Equipment Type Water Heater - Gas, Air Conditioner, Water Heater, Furnace
Structure Playground, Deck

Building

Bathroom Total 3
Bedrooms Above Ground 3
Bedrooms Total 3
Amenities Visitor Parking, Fireplace(s)
Appliances Garage Door Opener Remote(s), Dishwasher, Stove, Window Coverings, Refrigerator
Basement Development Finished
Basement Type Full (finished)
Cooling Type Central Air Conditioning
Exterior Finish Brick
Fire Protection Smoke Detectors
Fireplace Present Yes
Fireplace Total 1
Flooring Type Laminate, Carpeted, Ceramic
Foundation Type Poured Concrete
Half Bath Total 1
Heating Fuel Natural Gas
Heating Type Forced Air
Stories Total 2
Size Interior 1,200 - 1,399 Ft2
Type Row / Townhouse

Parking

Garage

Land

Acreage No
Fence Type Fenced Yard
Land Amenities Golf Nearby, Park, Place Of Worship, Public Transit, Schools

Rooms

Level Type Dimensions
Second Level Primary Bedroom 4.87 m x 2.89 m
Second Level Bedroom 3.04 m x 2.71 m
Second Level Bedroom 3.32 m x 2.71 m
Second Level Bathroom Measurements not available
Basement Recreational, Games Room 5.02 m x 3.93 m
Basement Laundry Room Measurements not available
Main Level Kitchen 5.3 m x 2.33 m
Main Level Dining Room 3.81 m x 3.32 m
Main Level Living Room 3.81 m x 3.32 m
In Between Bathroom Measurements not available

https://www.realtor.ca/real-estate/30047654/17-2935-headon-forest-drive-burlington-headon-headon

Contact Us

Contact us for more information

Generating Captcha

Camillia Anne Ribau
Broker

(647) 986-2264
www.camilliaribau.com/
www.facebook.com/camillia.lazzara
twitter.com/camilliaribau
www.linkedin.com/pub/camillia-ribau/84/463/351

RE/MAX Realty Specialists Inc.
2691 Credit Valley Road #103
Mississauga, Ontario L5M 7A1

(905) 828-3434
(905) 828-2829

Your Favourites


No Favourites Found
