5 Bedroom
4 Bathroom
1,500 - 2,000 ft2
Fireplace
Central Air Conditioning
Forced Air
$799,000Maintenance, Parcel of Tied Land
$275 Monthly
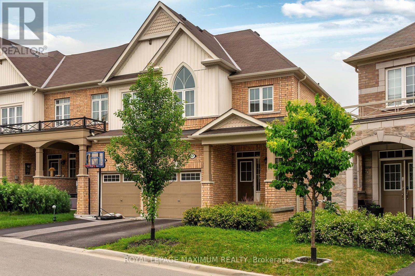
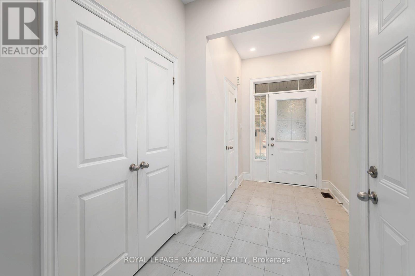
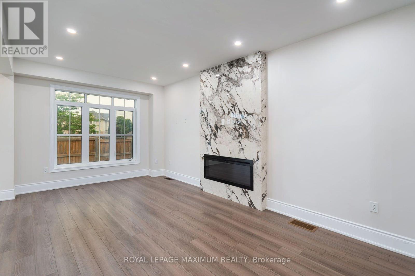
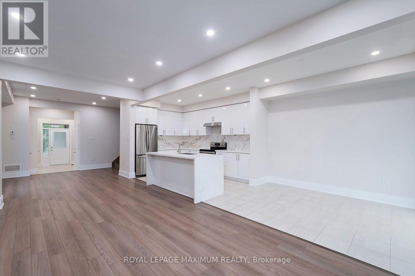
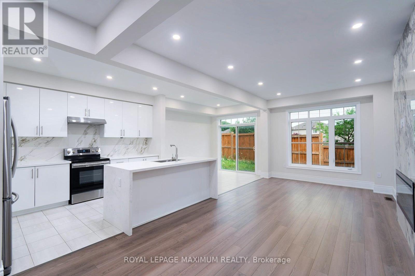
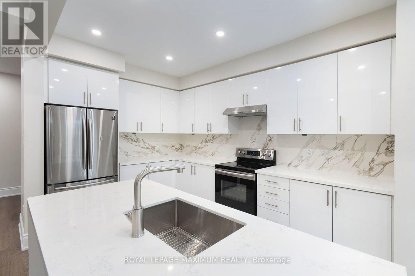
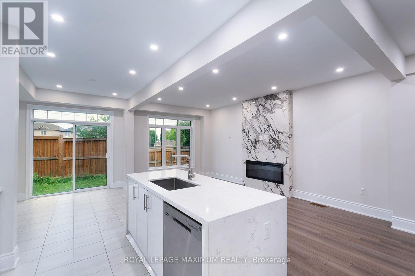
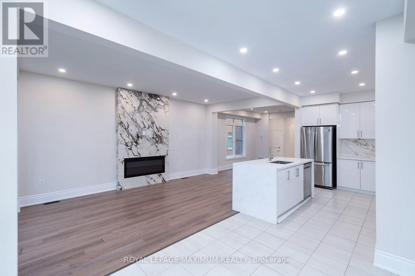
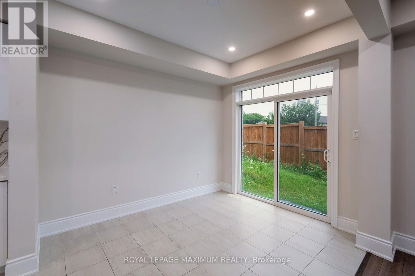
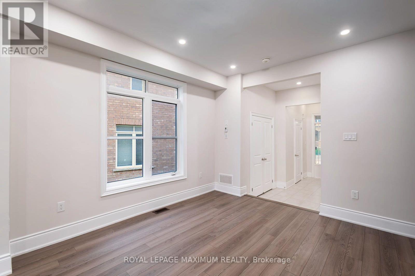
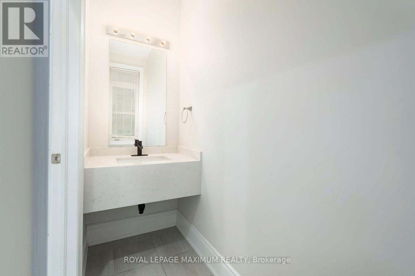
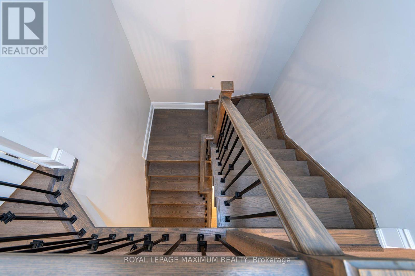
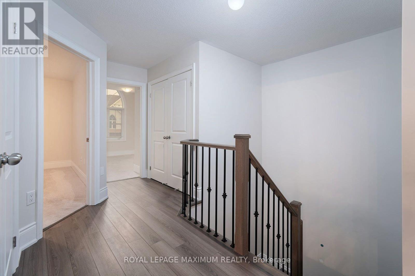
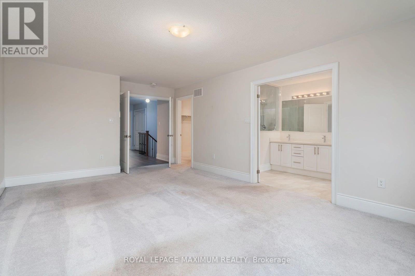
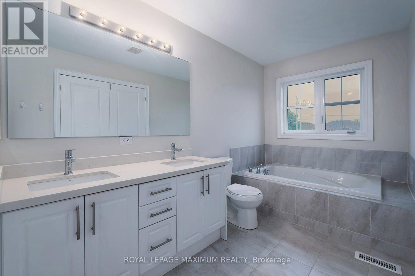
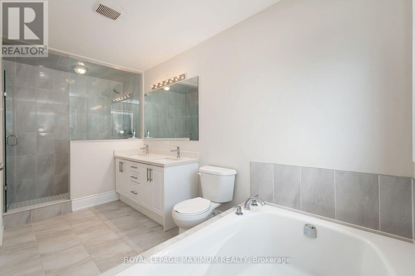
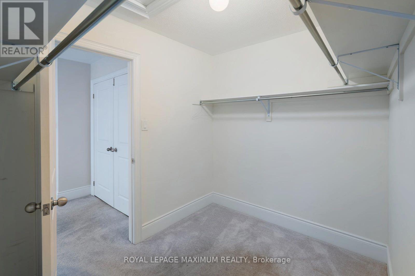
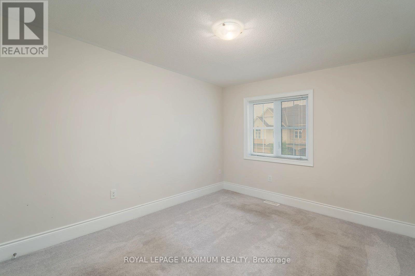
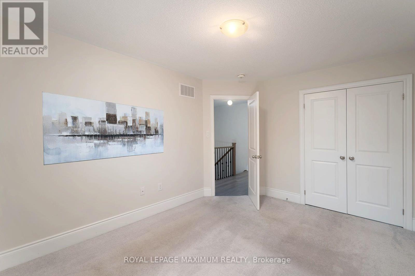
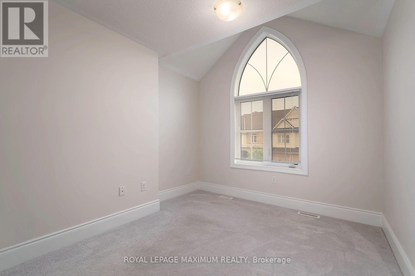
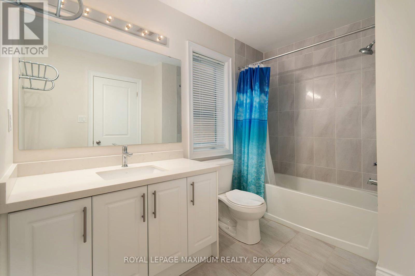
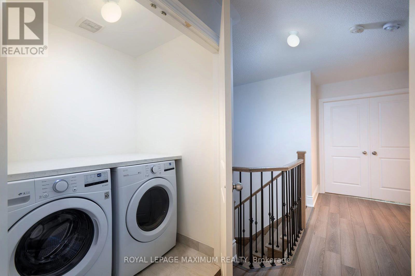
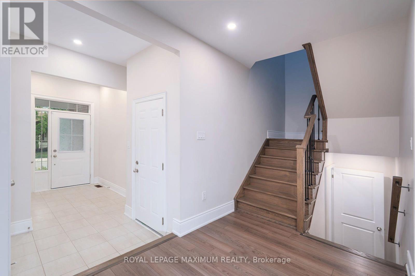
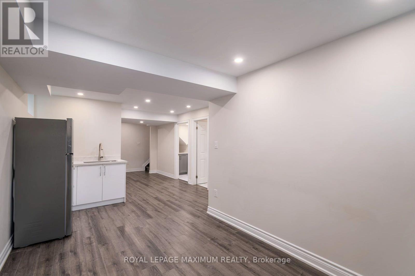
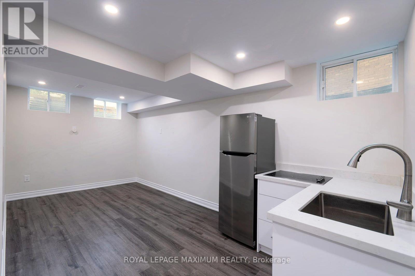
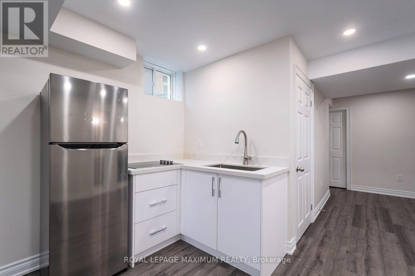
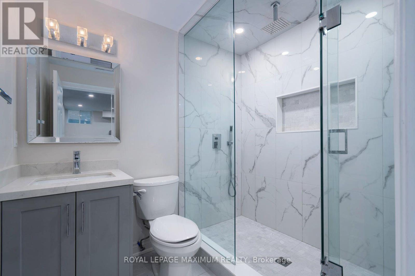
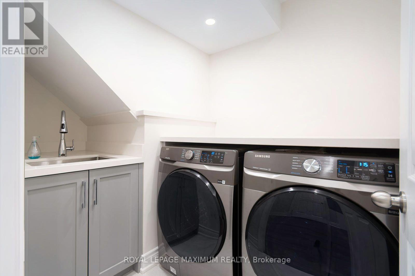
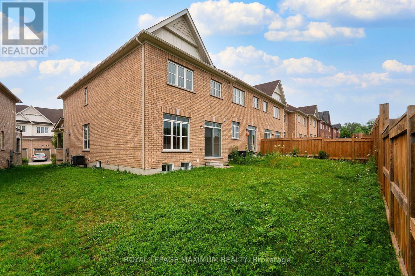
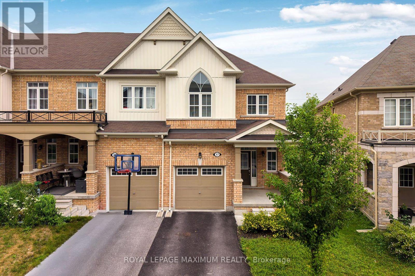
Welcome to this stunning modern end-unit townhome, perfectly designed for today's lifestyle and offering the feel of a semi-detached home. From the inviting foyer with convenient garage access, you'll be welcomed into a bright, open-concept main floor where elegant hardwood floors flow throughout the spacious living and dining areas. A striking marble feature wall with a fireplace creates a sophisticated focal point, while the modern white kitchen impresses with marble countertops and backsplash, stainless steel appliances, and a centre island with waterfall countertop and breakfast seating. The adjoining eating area offers a walk-out to the private backyard, making indoor-outdoor entertaining effortless. Upstairs, the spacious primary retreat features a walk-in closet and a luxurious 5-piece ensuite. Two additional generously sized bedrooms, a full bathroom, and the convenience of an upper-level laundry room complete this functional level. The finished basement offers exceptional versatility with a kitchenette, separate laundry, and a beautifully designed spa-inspired bathroom, making it an ideal space for extended family, guests, or potential in-law accommodations. Situated in a sought-after family-friendly neighbourhood, this exceptional home is just minutes from top-rated schools, parks, scenic walking trails, shopping, dining, and everyday amenities. A perfect blend of modern elegance, comfort, and convenience. This is a home you won't want to miss! (id:50976)
Property Details
|
MLS® Number
|
E13577368 |
|
Property Type
|
Single Family |
|
Community Name
|
Bowmanville |
|
Equipment Type
|
Water Heater |
|
Features
|
In-law Suite |
|
Parking Space Total
|
2 |
|
Rental Equipment Type
|
Water Heater |
Building
|
Bathroom Total
|
4 |
|
Bedrooms Above Ground
|
3 |
|
Bedrooms Below Ground
|
2 |
|
Bedrooms Total
|
5 |
|
Appliances
|
Garage Door Opener Remote(s), Range, Cooktop, Dishwasher, Dryer, Garage Door Opener, Stove, Washer, Refrigerator |
|
Basement Development
|
Finished |
|
Basement Type
|
N/a (finished) |
|
Construction Style Attachment
|
Attached |
|
Cooling Type
|
Central Air Conditioning |
|
Exterior Finish
|
Brick |
|
Fireplace Present
|
Yes |
|
Flooring Type
|
Ceramic, Laminate, Hardwood, Carpeted |
|
Foundation Type
|
Concrete |
|
Half Bath Total
|
1 |
|
Heating Fuel
|
Natural Gas |
|
Heating Type
|
Forced Air |
|
Stories Total
|
2 |
|
Size Interior
|
1,500 - 2,000 Ft2 |
|
Type
|
Row / Townhouse |
|
Utility Water
|
Municipal Water |
Parking
Land
|
Acreage
|
No |
|
Sewer
|
Sanitary Sewer |
|
Size Depth
|
106 Ft ,4 In |
|
Size Frontage
|
22 Ft ,7 In |
|
Size Irregular
|
22.6 X 106.4 Ft |
|
Size Total Text
|
22.6 X 106.4 Ft |
Rooms
| Level |
Type |
Length |
Width |
Dimensions |
|
Second Level |
Primary Bedroom |
5.6 m |
3.67 m |
5.6 m x 3.67 m |
|
Second Level |
Bedroom 2 |
4.1 m |
3 m |
4.1 m x 3 m |
|
Second Level |
Bedroom 3 |
3.12 m |
2.95 m |
3.12 m x 2.95 m |
|
Second Level |
Laundry Room |
1.65 m |
1.45 m |
1.65 m x 1.45 m |
|
Basement |
Foyer |
1.35 m |
1.37 m |
1.35 m x 1.37 m |
|
Basement |
Laundry Room |
1.65 m |
1.45 m |
1.65 m x 1.45 m |
|
Basement |
Kitchen |
2.25 m |
2.05 m |
2.25 m x 2.05 m |
|
Basement |
Bedroom 5 |
2.45 m |
2.6 m |
2.45 m x 2.6 m |
|
Basement |
Recreational, Games Room |
2.25 m |
3.65 m |
2.25 m x 3.65 m |
|
Basement |
Bedroom 4 |
2.44 m |
2.75 m |
2.44 m x 2.75 m |
|
Main Level |
Foyer |
4 m |
1.65 m |
4 m x 1.65 m |
|
Main Level |
Dining Room |
3.8 m |
3.4 m |
3.8 m x 3.4 m |
|
Main Level |
Living Room |
5.6 m |
3.4 m |
5.6 m x 3.4 m |
|
Main Level |
Kitchen |
4.1 m |
2.5 m |
4.1 m x 2.5 m |
|
Main Level |
Eating Area |
3.15 m |
2.5 m |
3.15 m x 2.5 m |
https://www.realtor.ca/real-estate/30048586/17-brent-crescent-clarington-bowmanville-bowmanville