6 Bedroom
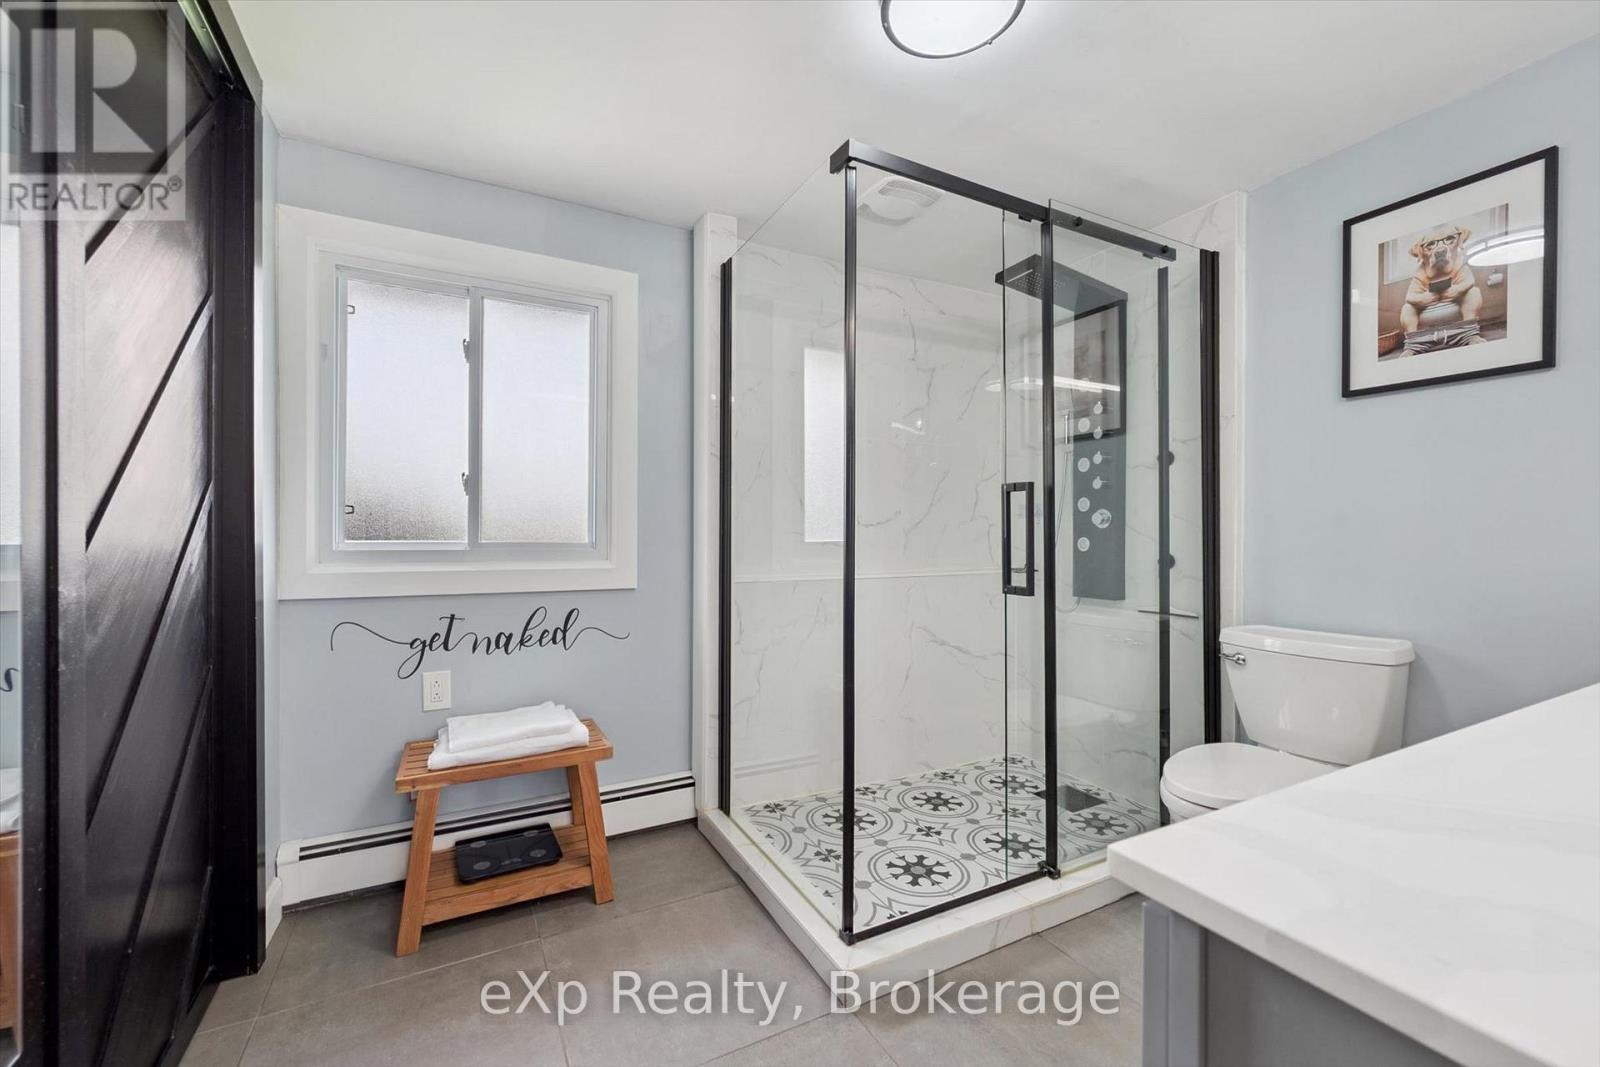
3 Bathroom
2,000 - 2,500 ft2
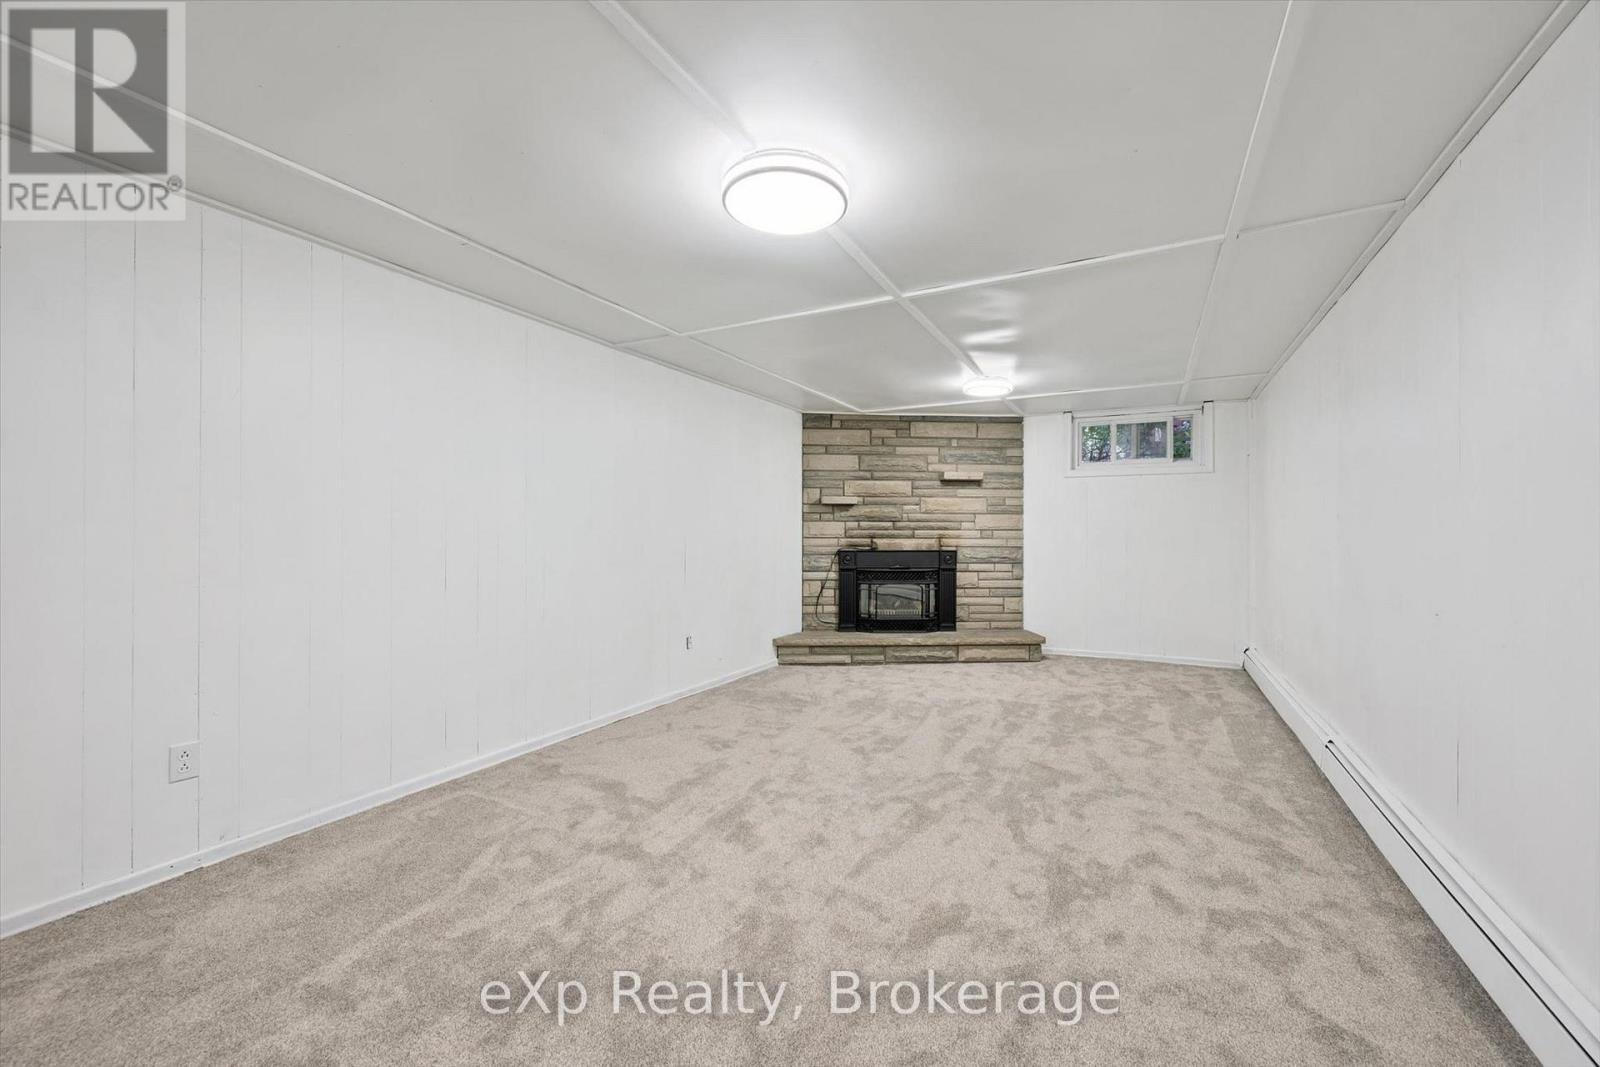
Fireplace
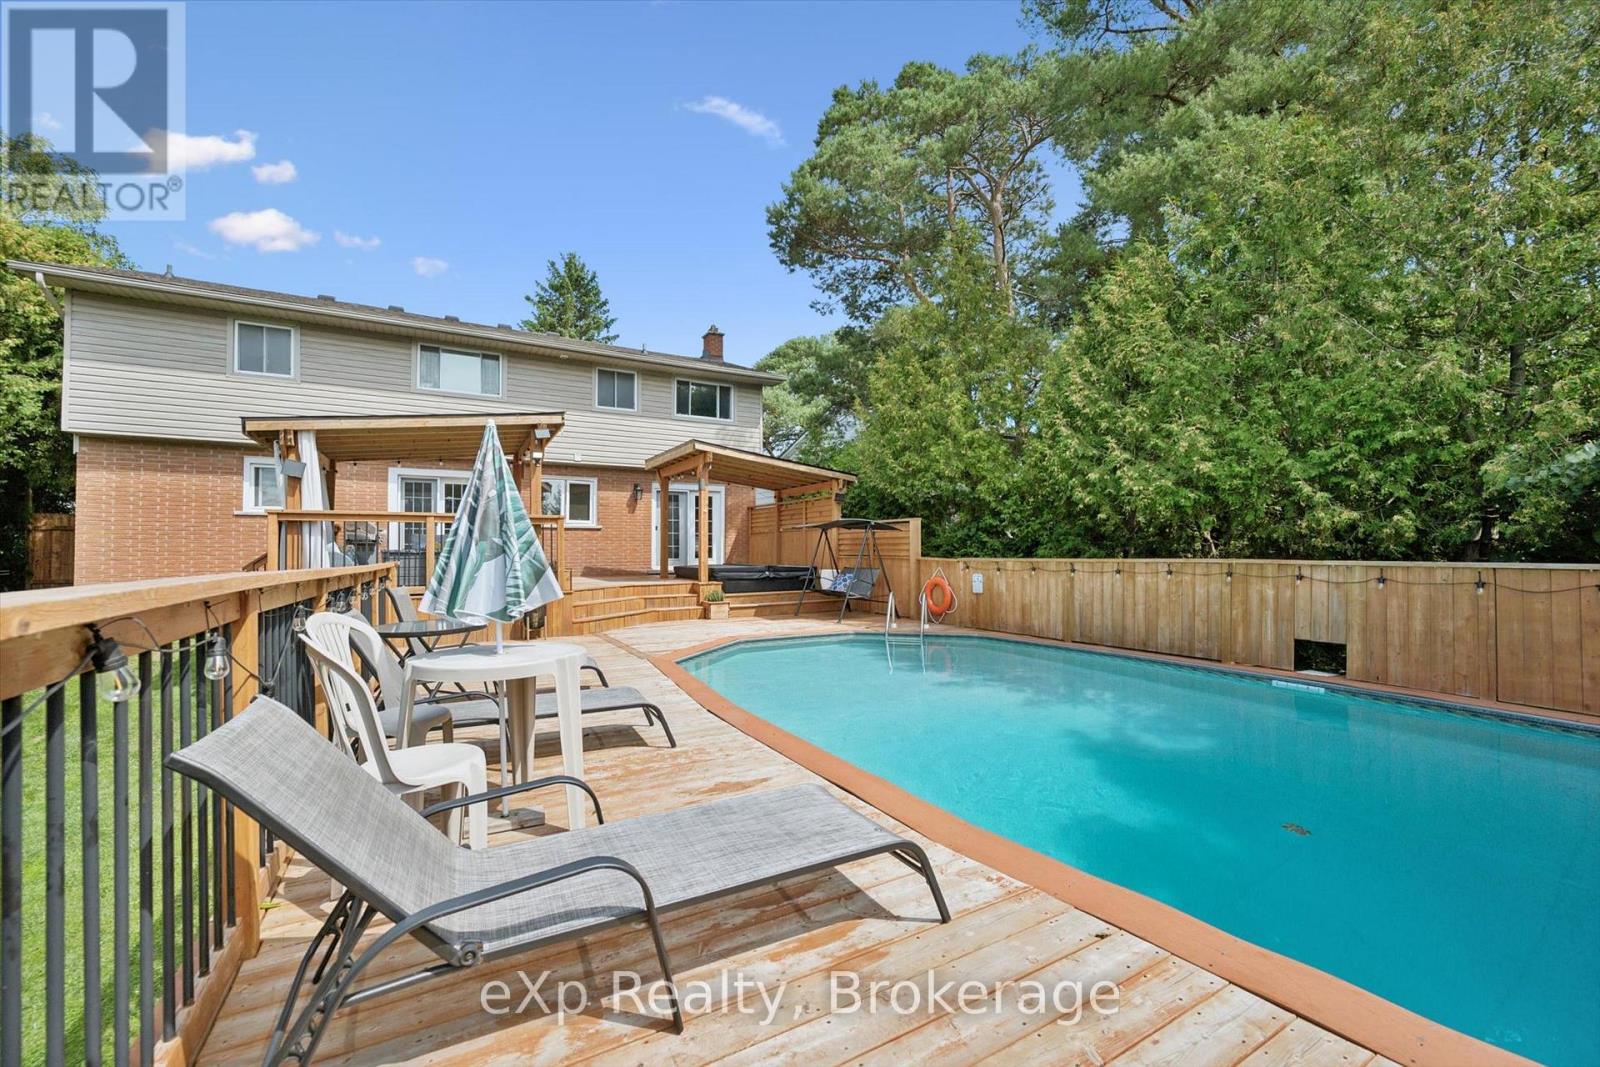
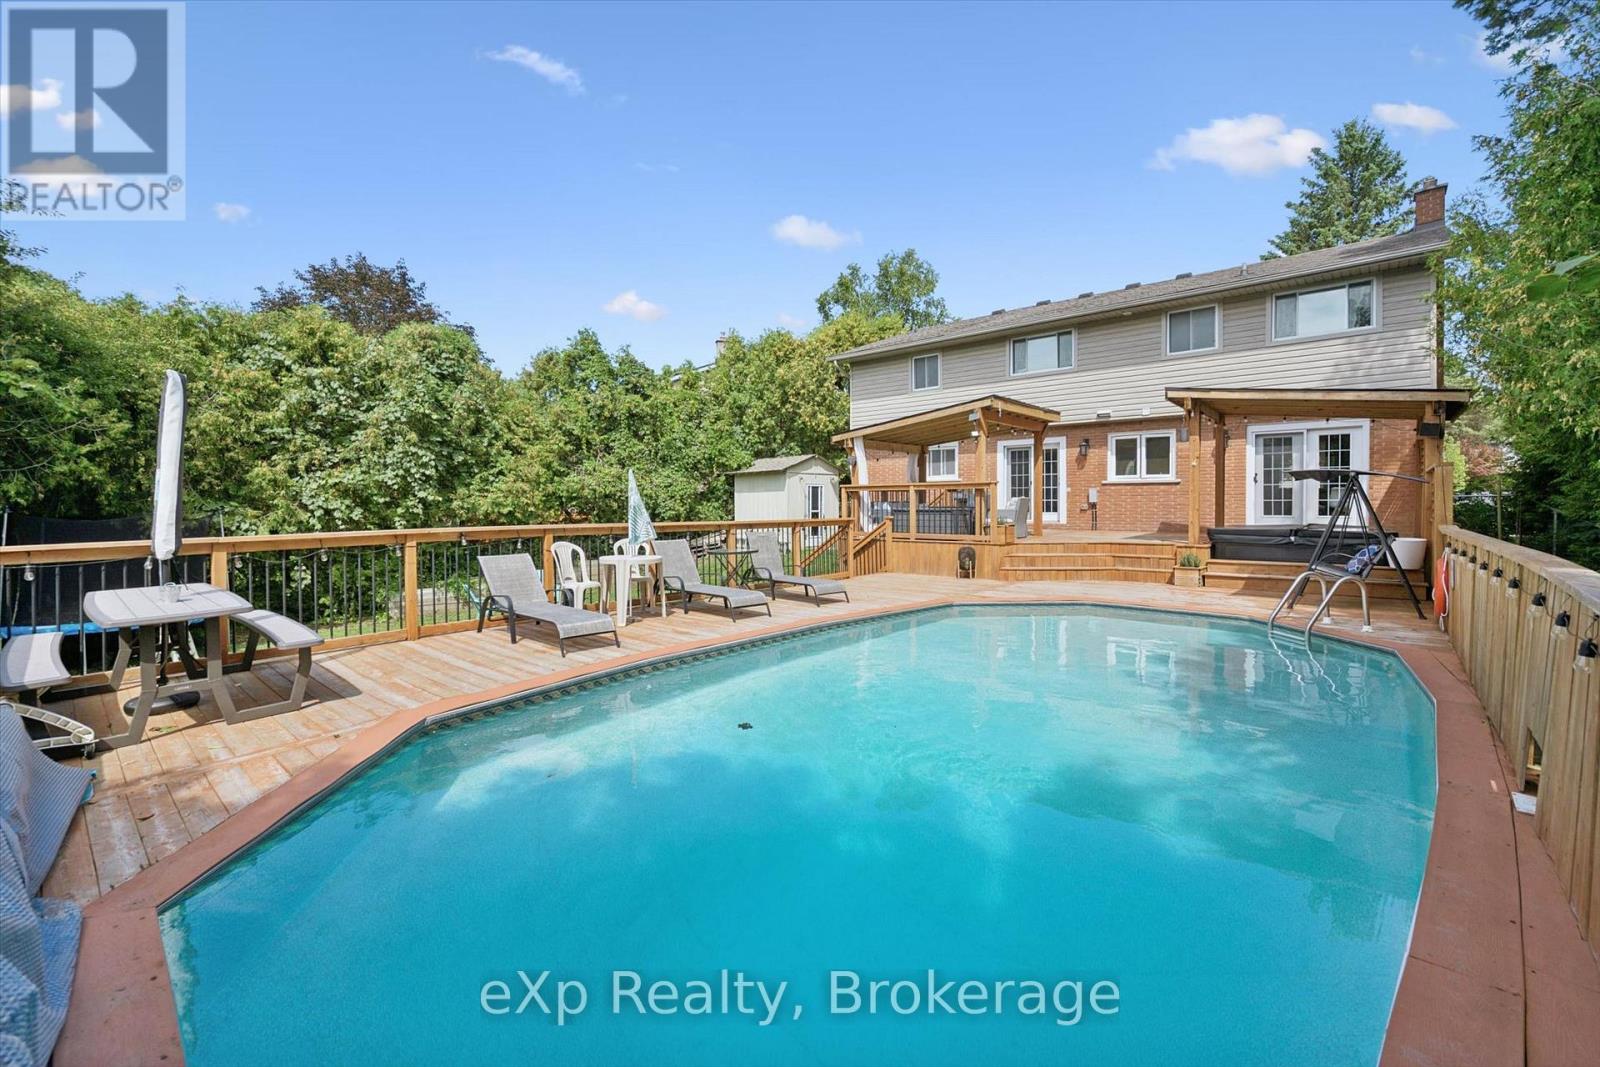
Above Ground Pool
Window Air Conditioner
Radiant Heat
$999,999
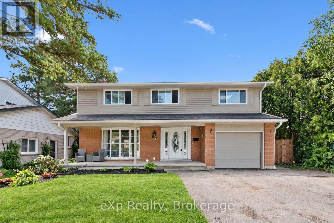
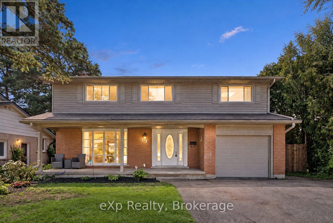
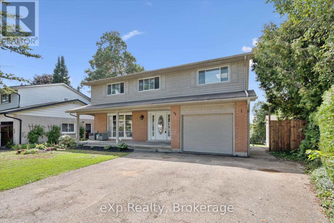
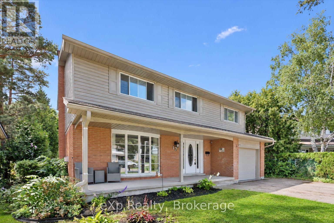
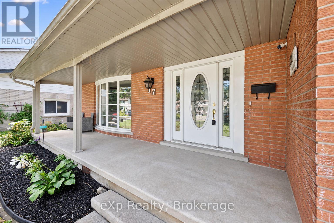
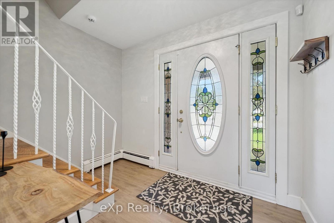
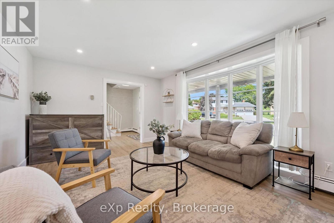
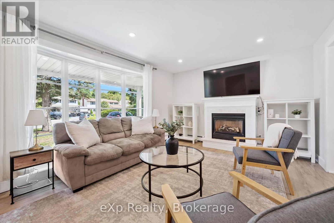
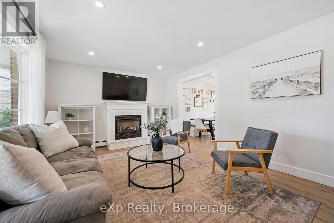
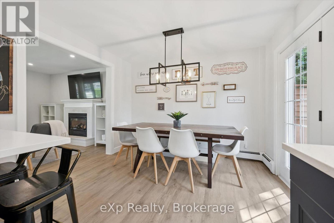
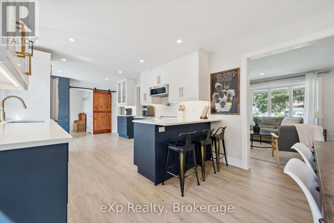
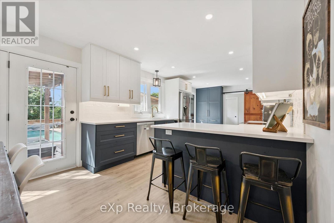
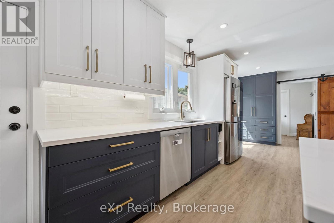
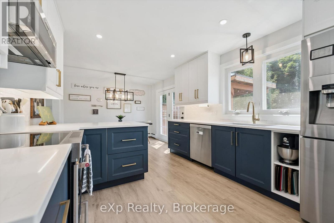
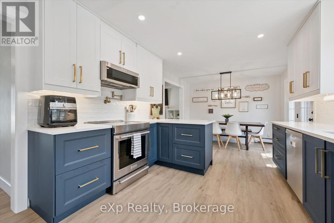
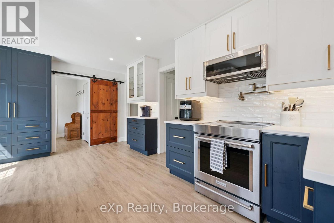
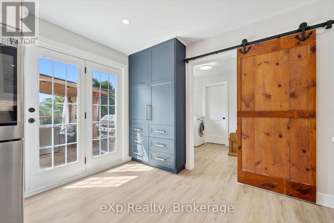
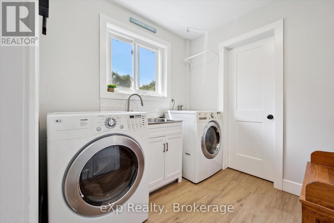
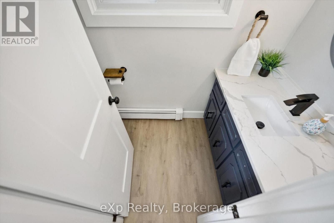
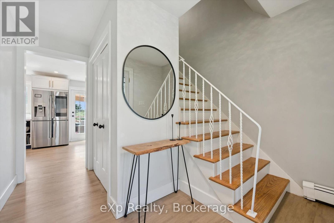
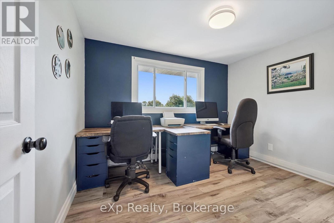
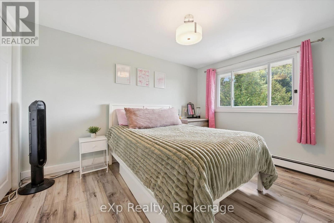
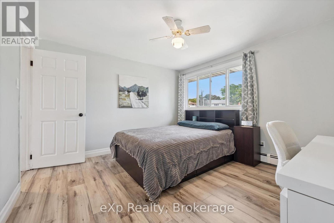
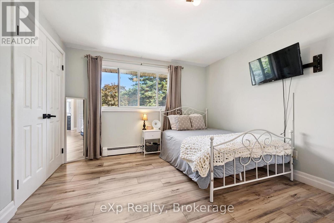
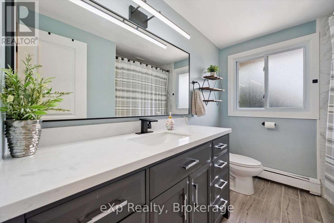
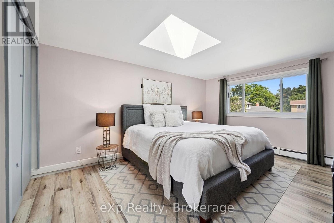
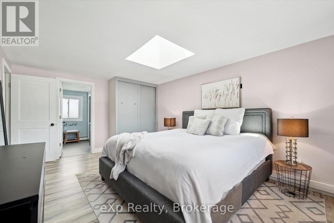
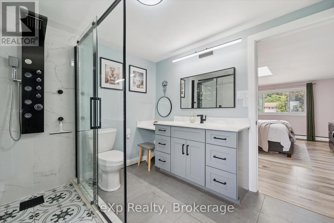
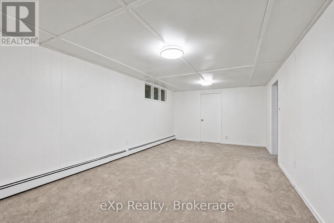
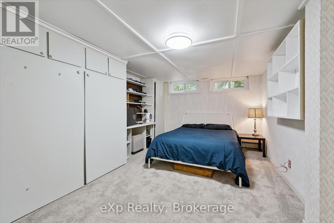
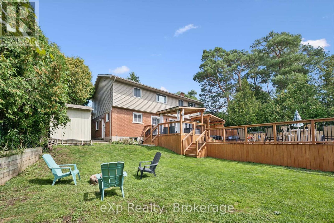
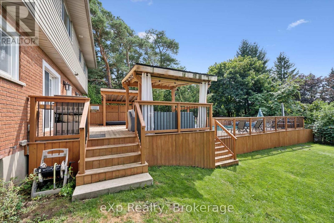
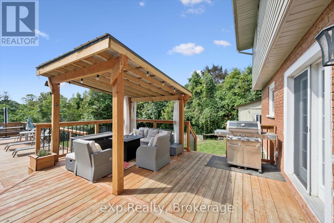
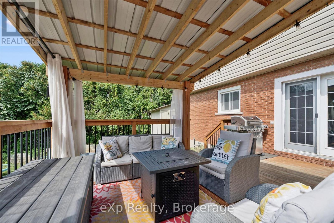
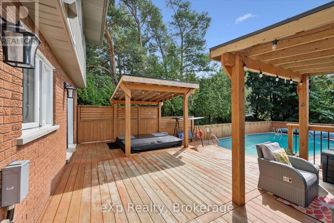
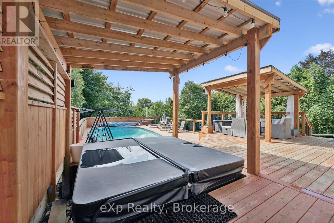
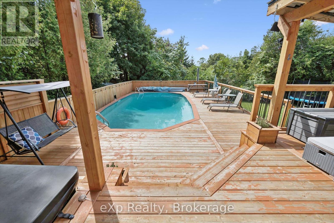
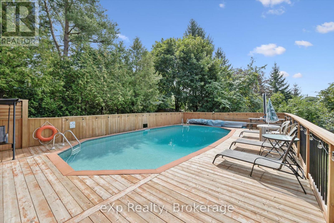
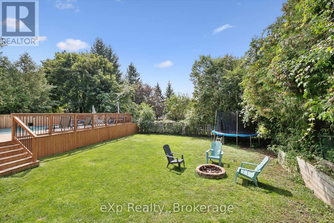
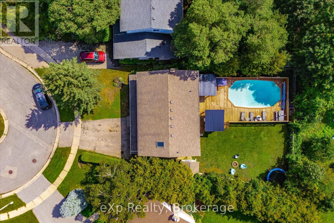
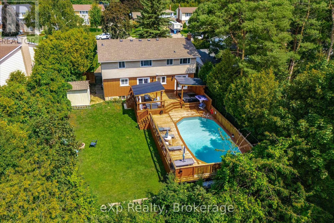
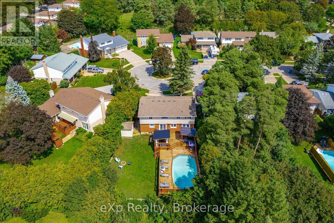
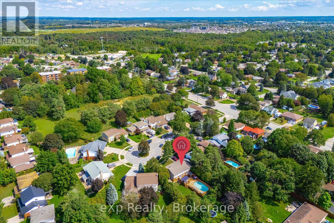
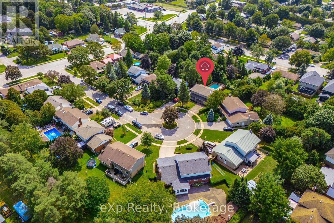
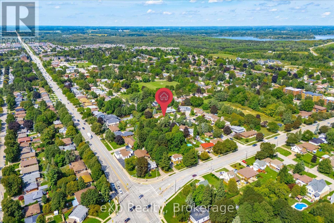
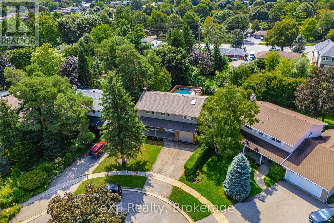
Welcome to 17 Carmine Crescent, a spacious family home tucked away on a quiet cul-de-sac in Northeast Guelph. Set on a fantastic pie-shaped lot, this property offers an abundance of outdoor space and a backyard designed for enjoying the summer months. The main floor features a bright, functional layout with new flooring throughout and a beautifully renovated kitchen complete with quartz countertops, ample cabinetry, pantry storage and a built-in banquette. A convenient powder room, main floor laundry and access to the insulated garage with side entrance add to the practicality of the home. Upstairs, you'll find an impressive five bedrooms, including a generous primary suite with a 3-piece ensuite, plus a recently updated 4-piece family bathroom. The finished basement adds even more room for the family with a large recreation area, gas fireplace and an additional bedroom. Outside is where this home really shines, with a new deck, hot tub and 30' x 16' pool surrounded by plenty of room for lounging, playing and entertaining. With its spacious layout, exceptional backyard and sought-after Northeast Guelph location, this is a home that offers plenty of room for a growing family to enjoy for years to come. (id:50976)
Open House
This property has open houses!
Starts at:
12:00 pm
Ends at:
1:30 pm
Property Details
|
MLS® Number
|
X13746092 |
|
Property Type
|
Single Family |
|
Community Name
|
Victoria North |
|
Equipment Type
|
Water Heater, Water Heater - Tankless, Water Softener |
|
Parking Space Total
|
3 |
|
Pool Type
|
Above Ground Pool |
|
Rental Equipment Type
|
Water Heater, Water Heater - Tankless, Water Softener |
Building
|
Bathroom Total
|
3 |
|
Bedrooms Above Ground
|
5 |
|
Bedrooms Below Ground
|
1 |
|
Bedrooms Total
|
6 |
|
Appliances
|
Water Softener, Blinds, Dishwasher, Dryer, Garage Door Opener, Stove, Washer, Window Coverings, Refrigerator |
|
Basement Development
|
Finished |
|
Basement Type
|
N/a (finished) |
|
Construction Style Attachment
|
Detached |
|
Cooling Type
|
Window Air Conditioner |
|
Exterior Finish
|
Brick, Vinyl Siding |
|
Fireplace Present
|
Yes |
|
Foundation Type
|
Poured Concrete |
|
Half Bath Total
|
1 |
|
Heating Fuel
|
Natural Gas |
|
Heating Type
|
Radiant Heat |
|
Stories Total
|
2 |
|
Size Interior
|
2,000 - 2,500 Ft2 |
|
Type
|
House |
|
Utility Water
|
Municipal Water |
Parking
Land
|
Acreage
|
No |
|
Sewer
|
Sanitary Sewer |
|
Size Depth
|
121 Ft |
|
Size Frontage
|
48 Ft ,6 In |
|
Size Irregular
|
48.5 X 121 Ft |
|
Size Total Text
|
48.5 X 121 Ft |
Rooms
| Level |
Type |
Length |
Width |
Dimensions |
|
Second Level |
Bathroom |
2.2 m |
2.47 m |
2.2 m x 2.47 m |
|
Second Level |
Bedroom |
4.06 m |
3.32 m |
4.06 m x 3.32 m |
|
Second Level |
Bedroom 2 |
3.43 m |
3.83 m |
3.43 m x 3.83 m |
|
Second Level |
Bedroom 3 |
2.26 m |
3.32 m |
2.26 m x 3.32 m |
|
Second Level |
Bedroom 4 |
3.62 m |
2.74 m |
3.62 m x 2.74 m |
|
Second Level |
Primary Bedroom |
5.19 m |
3.64 m |
5.19 m x 3.64 m |
|
Second Level |
Bathroom |
2.93 m |
2.74 m |
2.93 m x 2.74 m |
|
Basement |
Utility Room |
3.57 m |
1.86 m |
3.57 m x 1.86 m |
|
Basement |
Bedroom |
5.27 m |
3.41 m |
5.27 m x 3.41 m |
|
Main Level |
Dining Room |
3.28 m |
2.62 m |
3.28 m x 2.62 m |
|
Main Level |
Bathroom |
0.95 m |
2.29 m |
0.95 m x 2.29 m |
|
Main Level |
Kitchen |
3.28 m |
5.73 m |
3.28 m x 5.73 m |
|
Main Level |
Laundry Room |
2.21 m |
2.25 m |
2.21 m x 2.25 m |
|
Main Level |
Living Room |
3.66 m |
5.33 m |
3.66 m x 5.33 m |
https://www.realtor.ca/real-estate/30236223/17-carmine-place-guelph-victoria-north-victoria-north