8 Bedroom
5 Bathroom
2,500 - 3,000 ft2
Central Air Conditioning
Forced Air
$1,999,999
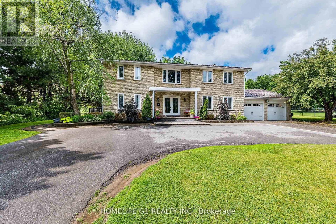
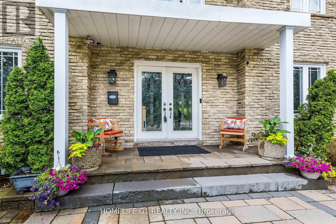
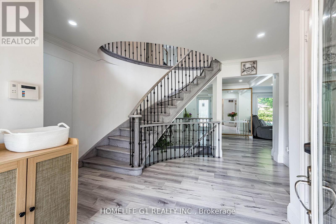
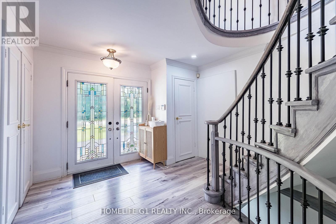
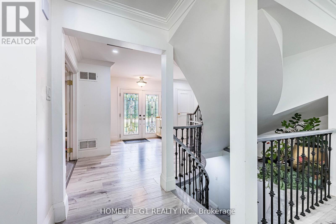
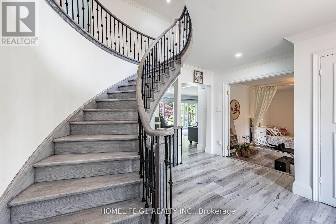
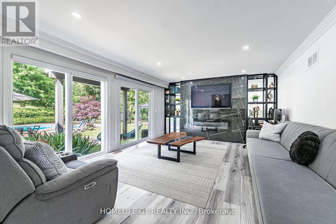
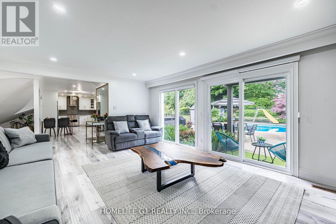
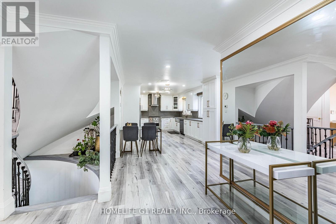
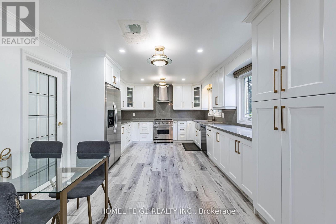
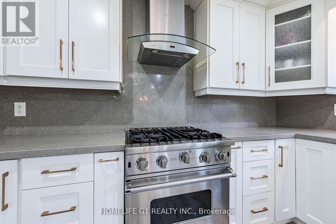
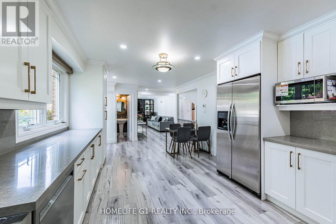
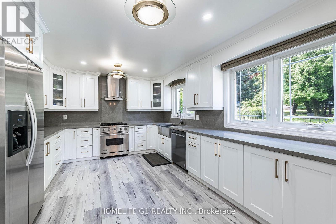
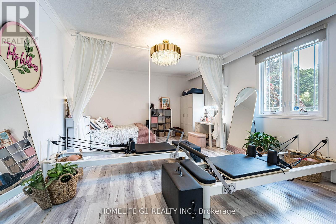
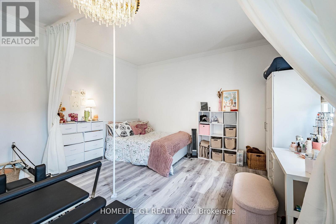
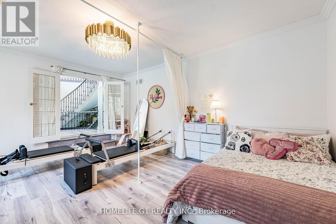
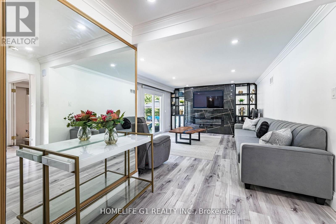
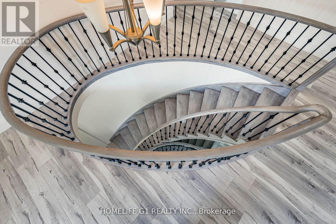
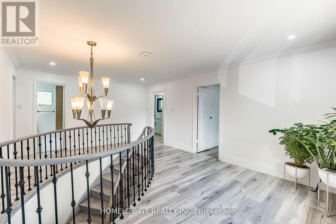
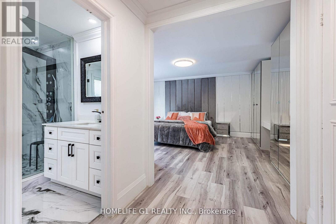
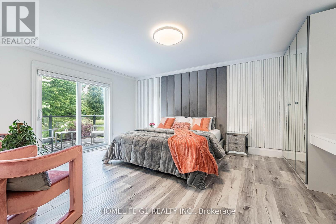
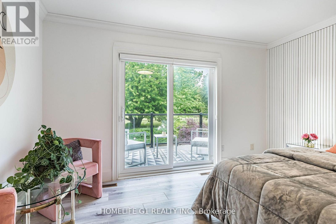
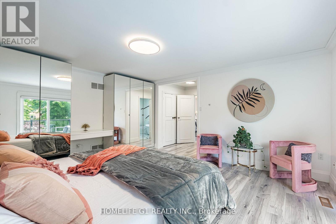
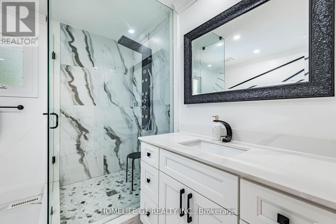
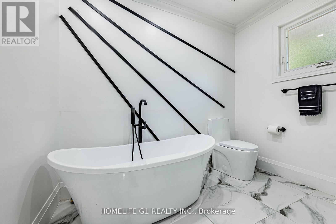
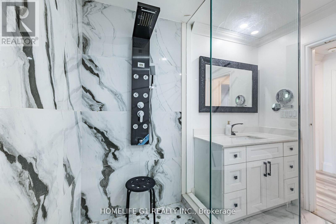
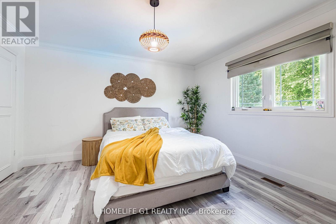
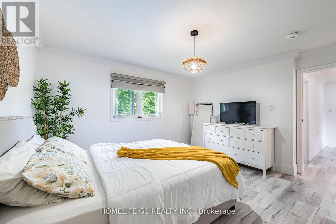
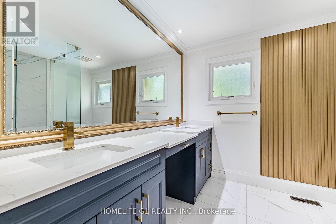
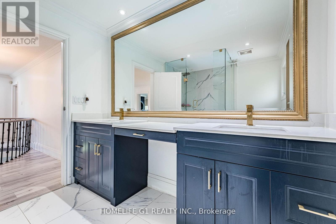
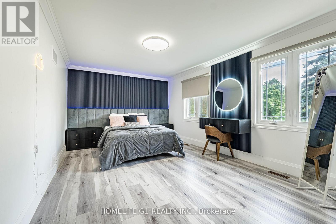
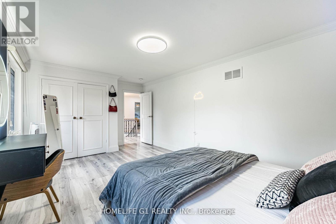
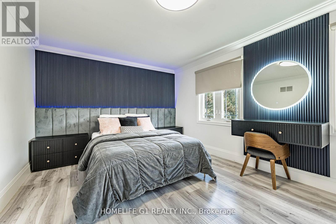
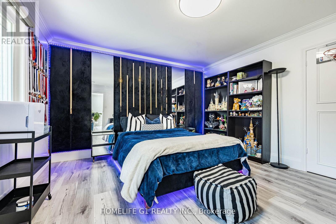
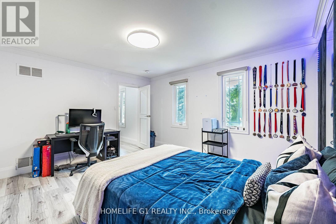
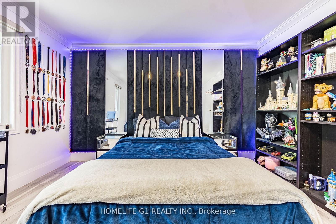
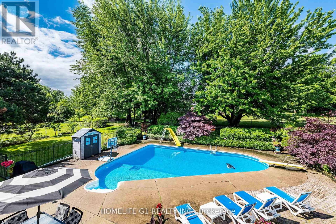
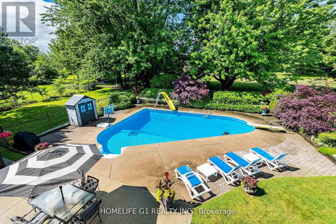
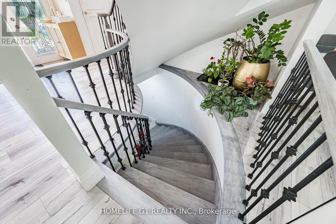
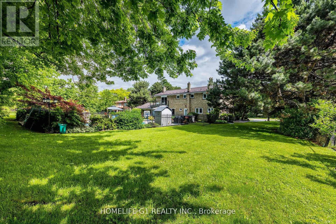
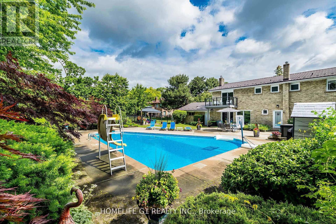
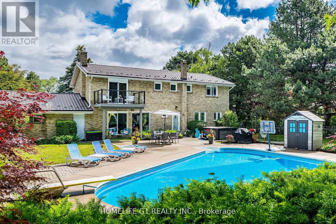
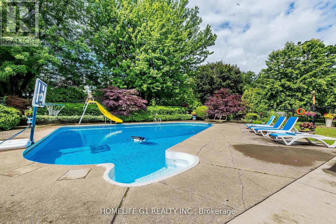
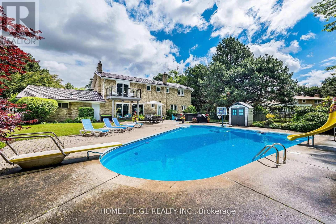
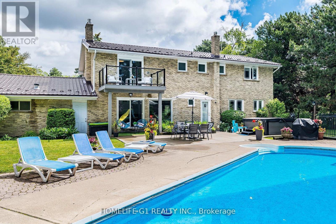
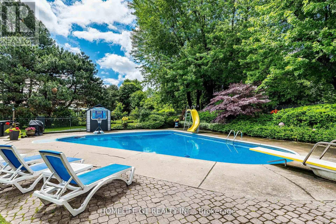
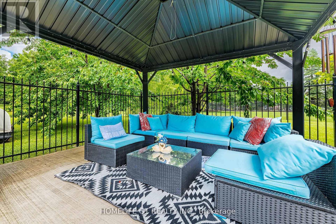
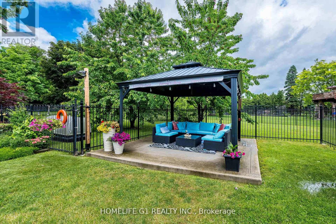
Welcome to 17 Crescent Hill Dr S, an executive residence in one of Brampton's prestigious neighbourhoods. Set on a meticulously maintained half-acre lot, this impressive home features 5 spacious bedrooms, including a guest/nanny suite, and a professionally finished legal basement with 3 bedrooms and a 3-piece bathroom. The elegant foyer showcases an oak staircase, while the living room features French doors and the family room offers a gas fireplace and two walkouts to the backyard. Enjoy a private outdoor retreat with a heated inground pool, beautiful landscaping and gazebo, along with a dedicated change room. The modern kitchen features wood flooring, a backsplash and views of the pool. A circular driveway accommodates up to 10 vehicles. Conveniently located within walking distance of bus service to Bramalea City Centre. (id:50976)
Property Details
|
MLS® Number
|
W14104322 |
|
Property Type
|
Single Family |
|
Community Name
|
Central Park |
|
Parking Space Total
|
8 |
Building
|
Bathroom Total
|
5 |
|
Bedrooms Above Ground
|
5 |
|
Bedrooms Below Ground
|
3 |
|
Bedrooms Total
|
8 |
|
Appliances
|
Dishwasher, Dryer, Two Stoves, Washer, Window Coverings, Two Refrigerators |
|
Basement Features
|
Apartment In Basement |
|
Basement Type
|
N/a |
|
Construction Style Attachment
|
Detached |
|
Cooling Type
|
Central Air Conditioning |
|
Exterior Finish
|
Brick Facing |
|
Flooring Type
|
Hardwood, Carpeted, Ceramic |
|
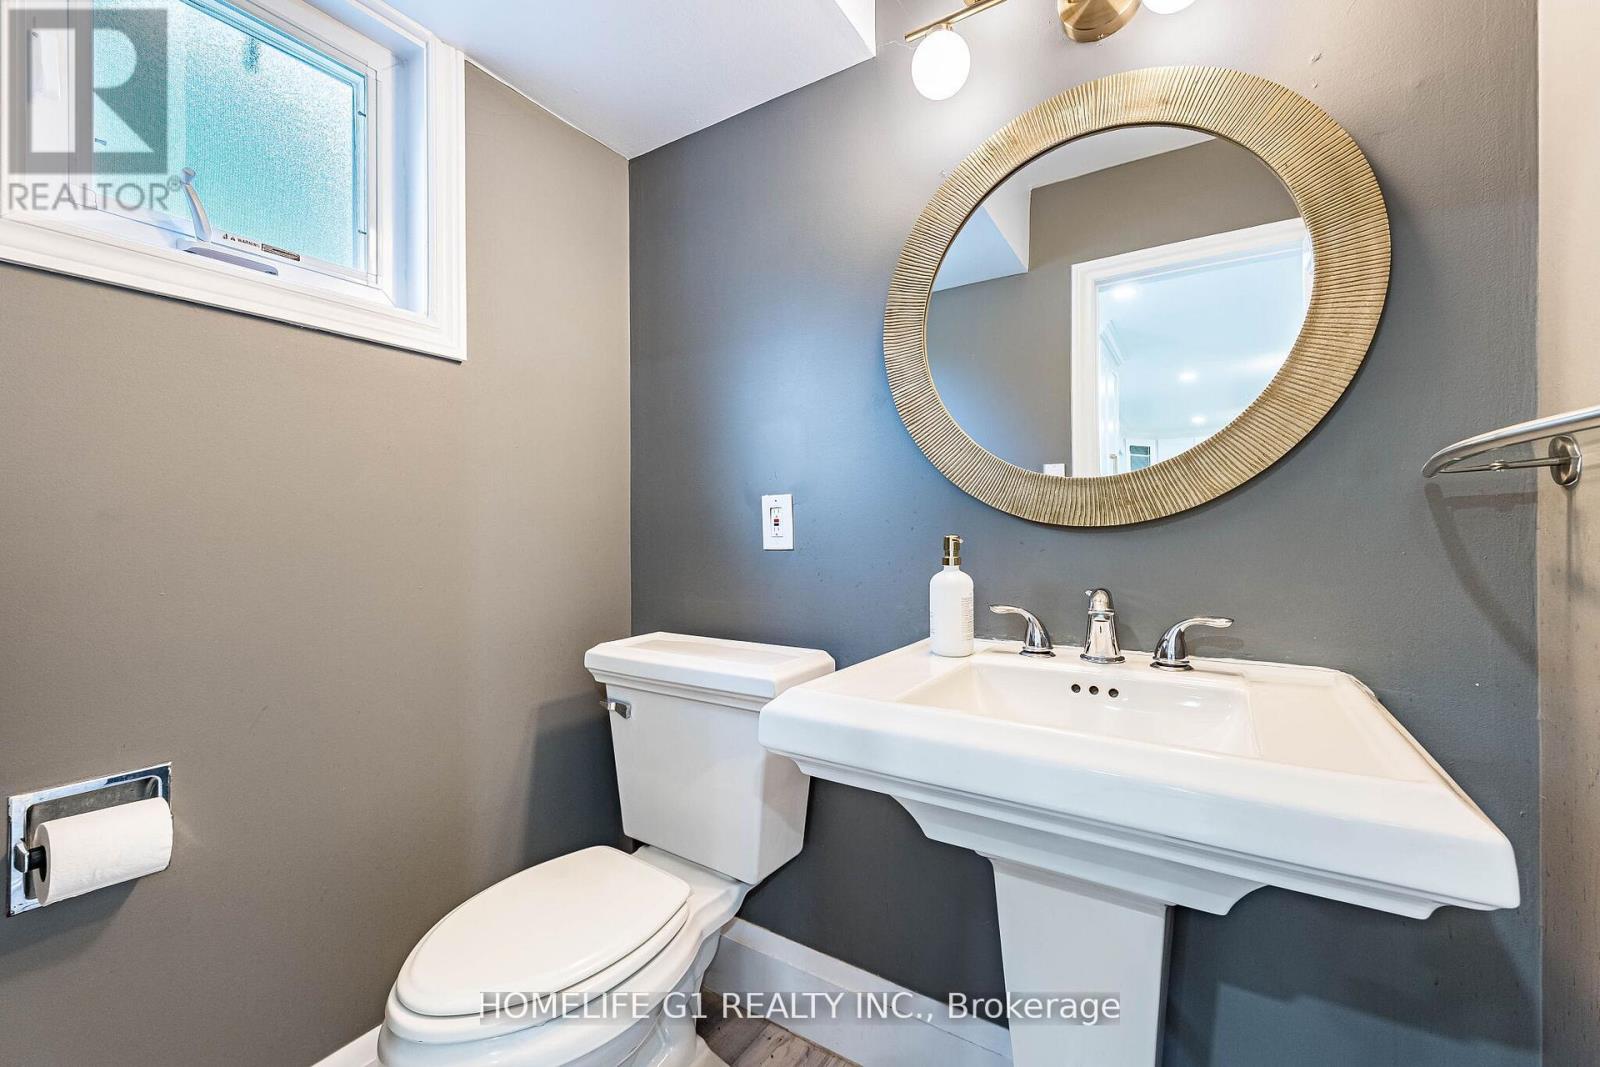
Half Bath Total
|
1 |
|
Heating Fuel
|
Natural Gas |
|
Heating Type
|
Forced Air |
|
Stories Total
|
2 |
|
Size Interior
|
2,500 - 3,000 Ft2 |
|
Type
|
House |
|
Utility Water
|
Municipal Water |
Parking
Land
|
Acreage
|
No |
|
Sewer
|
Sanitary Sewer |
|
Size Depth
|
198 Ft ,8 In |
|
Size Frontage
|
121 Ft ,4 In |
|
Size Irregular
|
121.4 X 198.7 Ft |
|
Size Total Text
|
121.4 X 198.7 Ft |
Rooms
| Level |
Type |
Length |
Width |
Dimensions |
|
Second Level |
Primary Bedroom |
5.26 m |
4.02 m |
5.26 m x 4.02 m |
|
Second Level |
Bedroom 2 |
4.76 m |
3.35 m |
4.76 m x 3.35 m |
|
Second Level |
Bedroom 3 |
4.3 m |
4.05 m |
4.3 m x 4.05 m |
|
Second Level |
Bedroom 4 |
4.65 m |
4.05 m |
4.65 m x 4.05 m |
|
Basement |
Bedroom 2 |
3.65 m |
4.22 m |
3.65 m x 4.22 m |
|
Basement |
Recreational, Games Room |
8.5 m |
4.1 m |
8.5 m x 4.1 m |
|
Basement |
Bedroom |
5.55 m |
3.44 m |
5.55 m x 3.44 m |
|
Main Level |
Living Room |
5.95 m |
4.4 m |
5.95 m x 4.4 m |
|
Main Level |
Dining Room |
4.6 m |
4.36 m |
4.6 m x 4.36 m |
|
Main Level |
Kitchen |
8.58 m |
3.35 m |
8.58 m x 3.35 m |
|
Main Level |
Family Room |
5.5 m |
4.26 m |
5.5 m x 4.26 m |
https://www.realtor.ca/real-estate/30429984/17-crescent-hill-drive-s-brampton-central-park-central-park