4 Bedroom
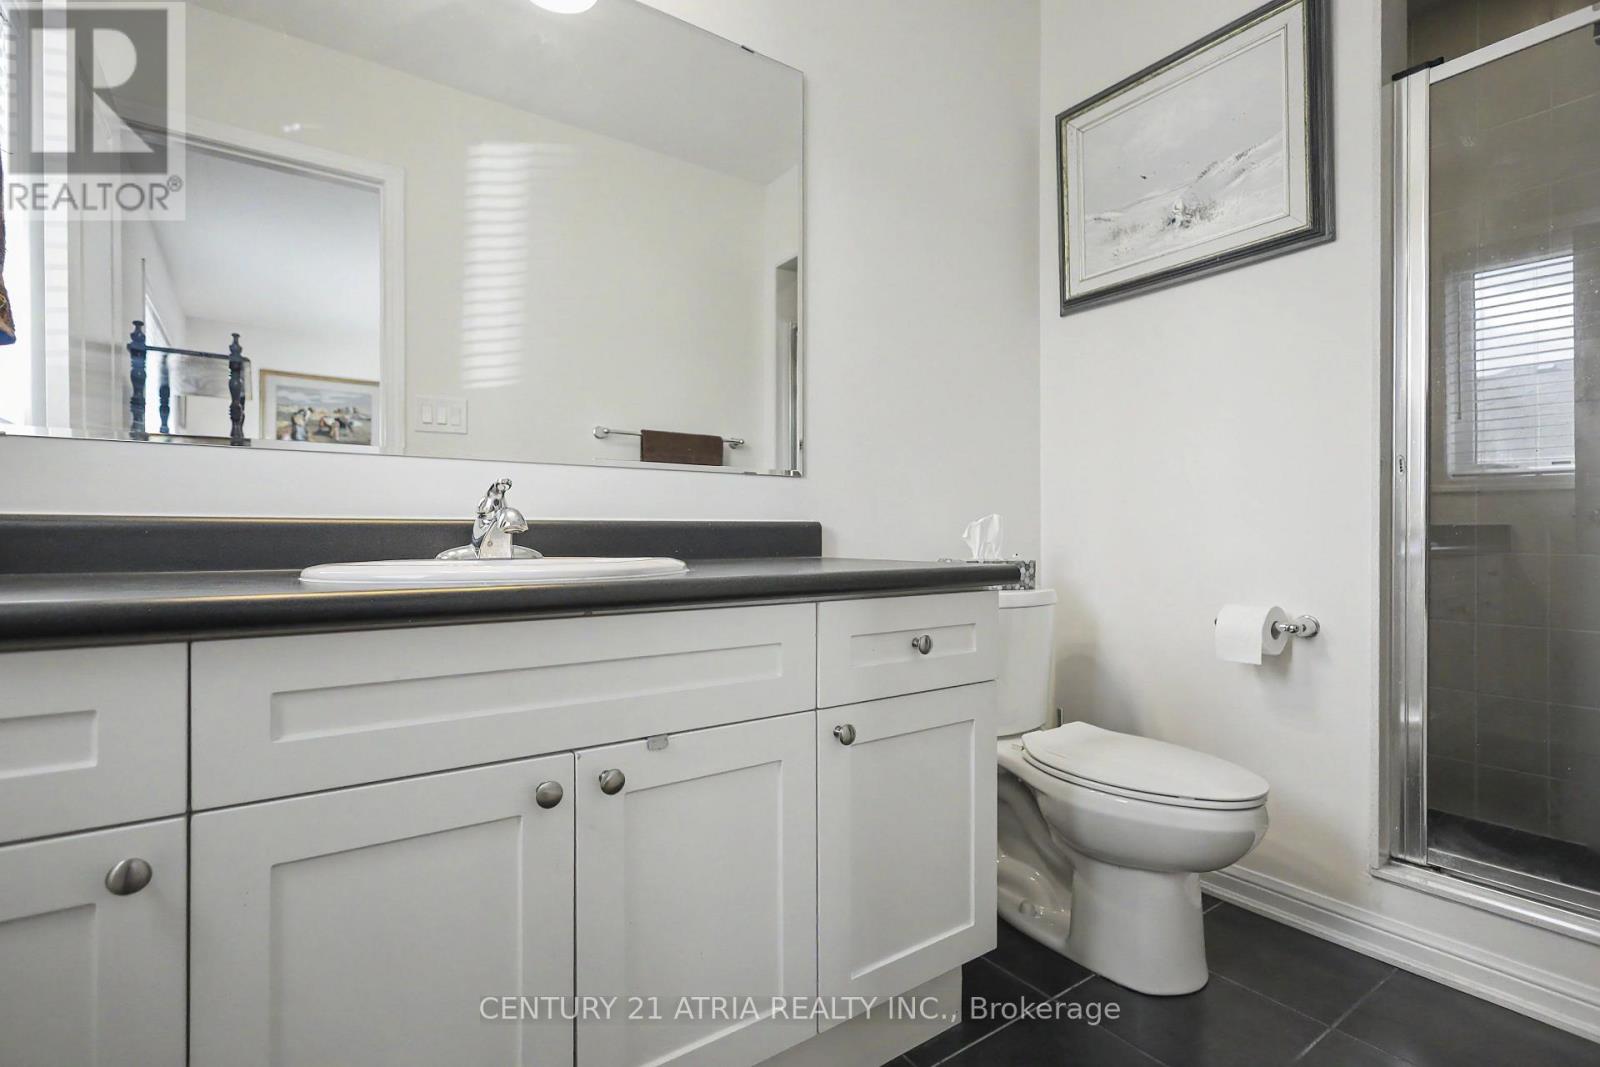
4 Bathroom
1,500 - 2,000 ft2
Central Air Conditioning
Forced Air
$729,900
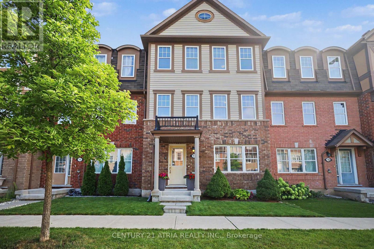
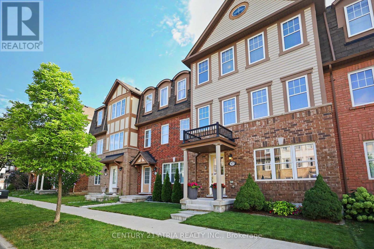
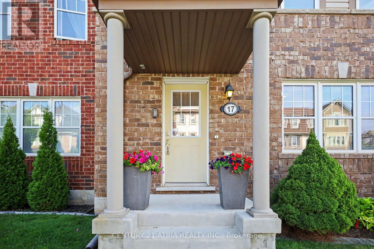
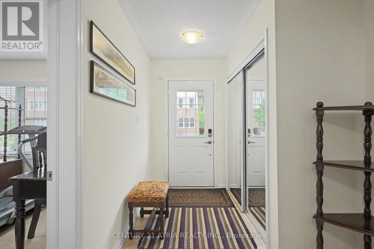
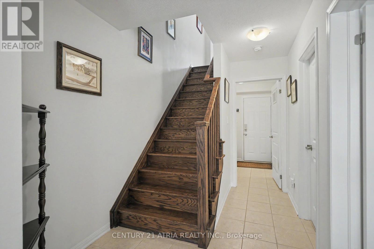
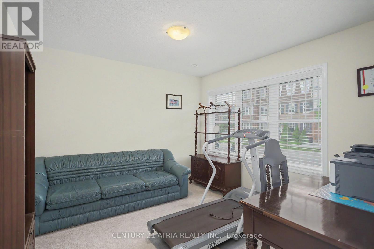
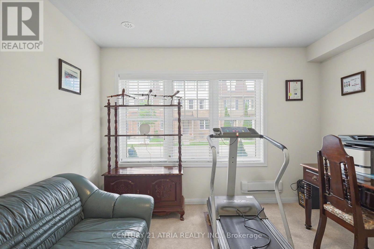
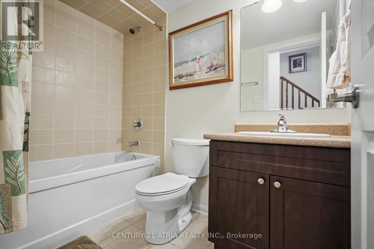
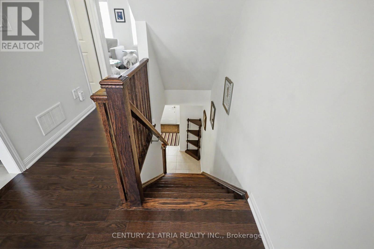
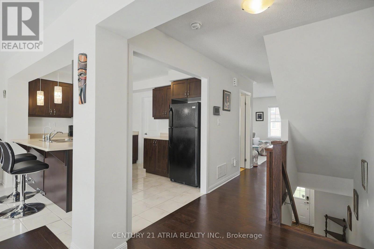
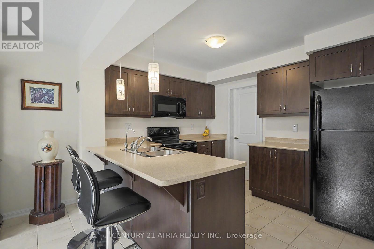
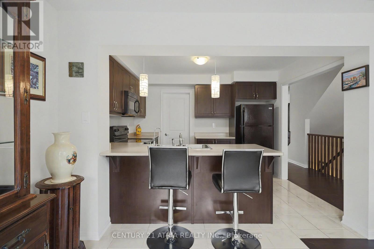
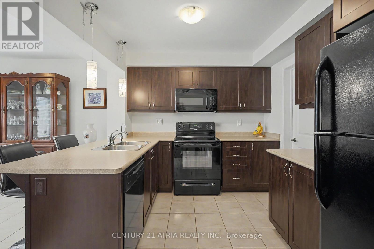
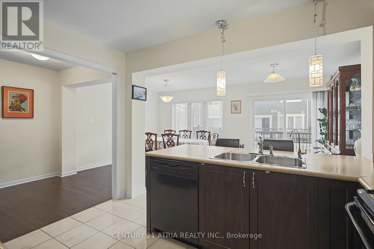
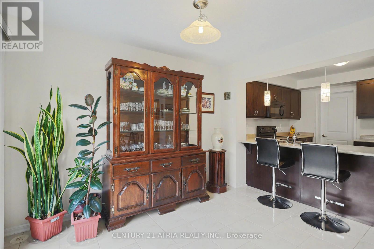
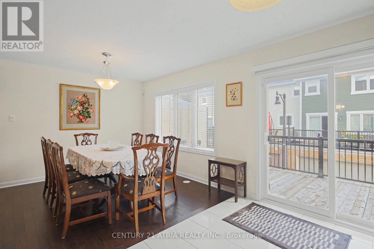
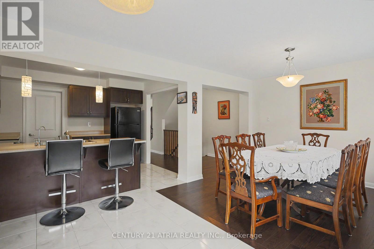
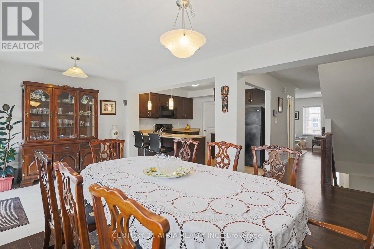
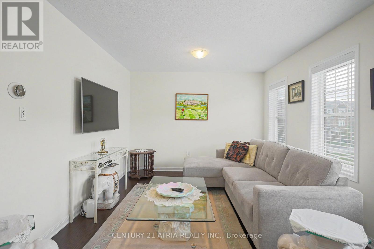
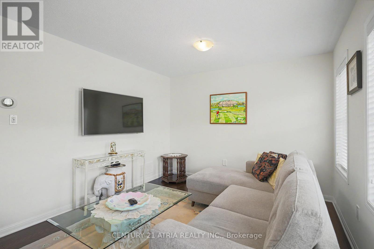
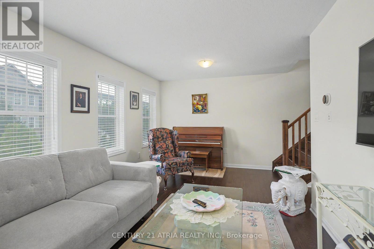
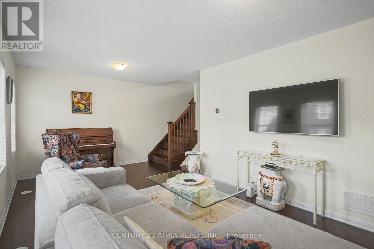
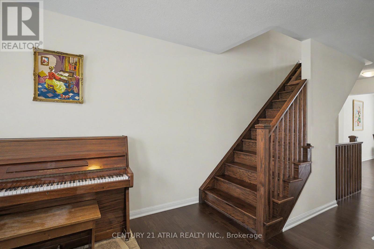
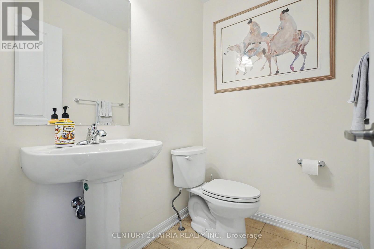
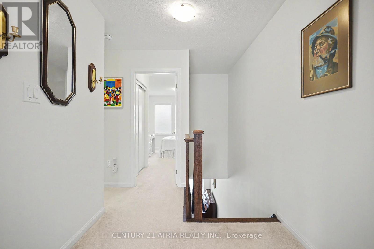
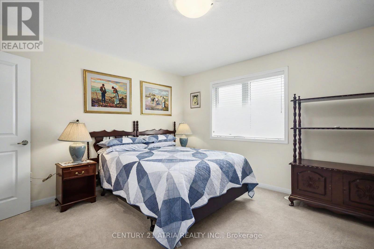
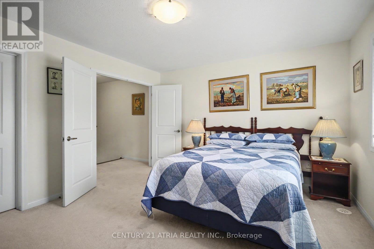
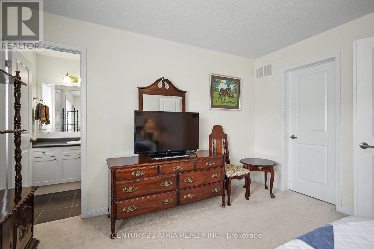
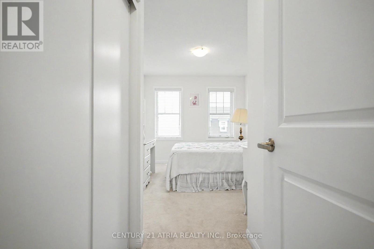
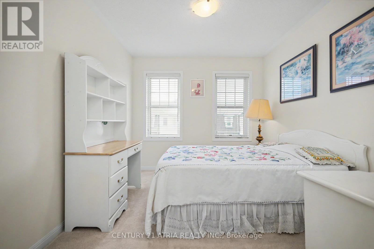
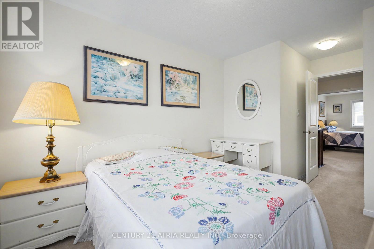
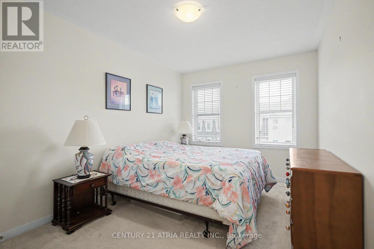
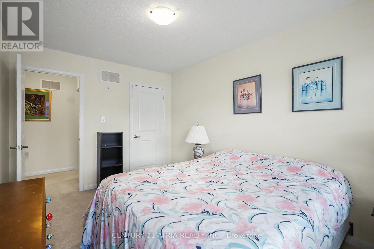
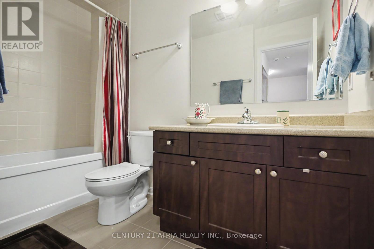
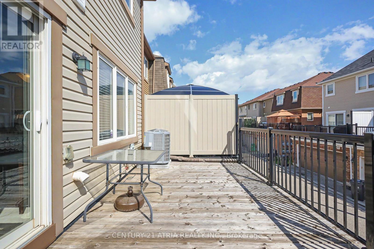
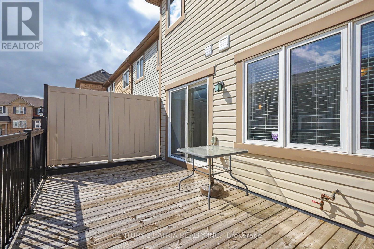
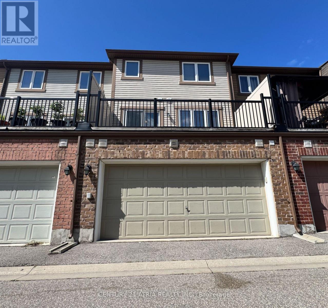
Welcome home to 17 Crossbill Rd! Meticulously maintained and filled with warmth, this beautiful 4-bedroom, 3.5-bathroom townhome offers 1,841 sq. ft. of thoughtfully designed living space.The bright, inviting interior features hardwood floors, plenty of natural light and a functional multi-level layout that gives everyone a little room of their own. The ground-floor bedroom is a wonderful bonus, perfect for guests, a home office or a quiet retreat. The main living level is truly the heart of the home, with welcoming living and dining spaces that areperfect for relaxing with family or entertaining friends. On the third storey, you'll findthree spacious bedrooms, including a lovely primary retreat with a private ensuite and walk-in closet. A double-car garage adds everyday convenience with plenty of parking and storage. Bestof all, you're just steps from the GO Station, making the daily commute a breeze! Close toparks, schools, shopping and everyday amenities, 17 Crossbill Rd is a wonderful place to settlein, make memories and call home. (id:50976)
Property Details
|
MLS® Number
|
W13727490 |
|
Property Type
|
Single Family |
|
Community Name
|
Northwest Brampton |
|
Amenities Near By
|
Park, Place Of Worship, Schools, Public Transit |
|
Community Features
|
Community Centre |
|
Equipment Type
|
Water Heater, Furnace |
|
Features
|
In-law Suite |
|
Parking Space Total
|
3 |
|
Rental Equipment Type
|
Water Heater, Furnace |
Building
|
Bathroom Total
|
4 |
|
Bedrooms Above Ground
|
4 |
|
Bedrooms Total
|
4 |
|
Appliances
|
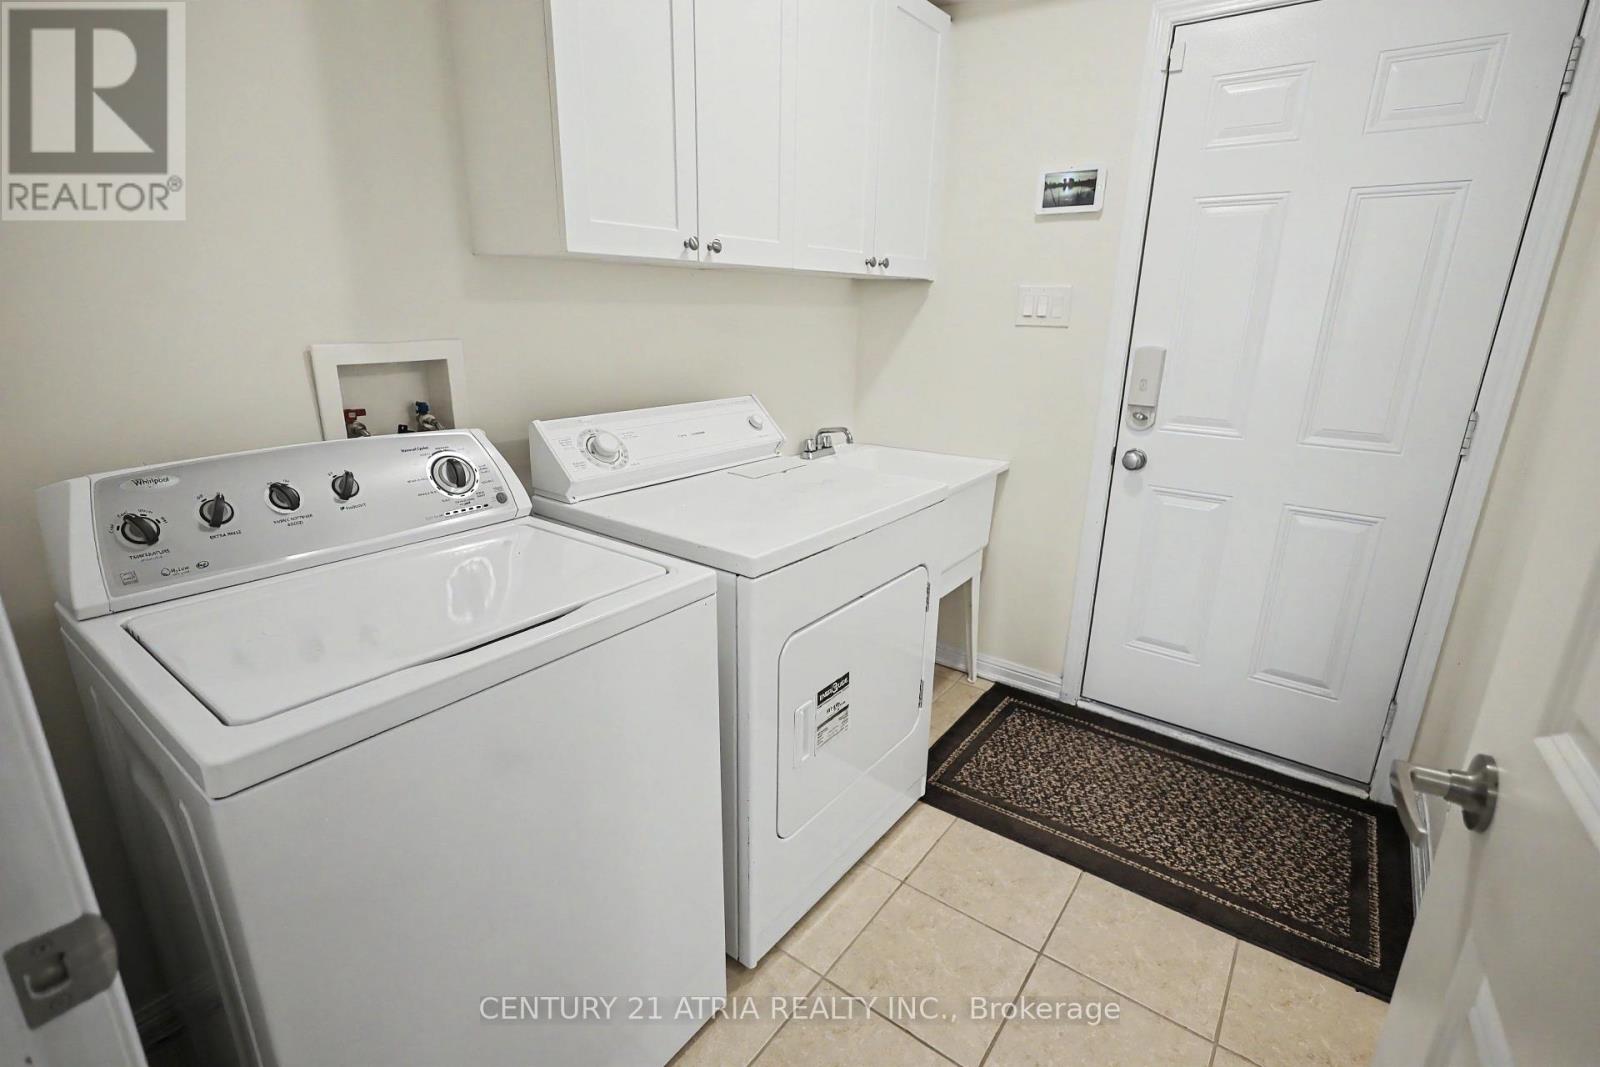
Garage Door Opener Remote(s), Central Vacuum, Water Heater - Tankless, Dishwasher, Dryer, Microwave, Stove, Washer, Window Coverings, Refrigerator |
|
Basement Type
|
Full |
|
Construction Style Attachment
|
Attached |
|
Cooling Type
|
Central Air Conditioning |
|
Exterior Finish
|
Aluminum Siding, Brick |
|
Flooring Type
|
Carpeted, Ceramic, Hardwood |
|
Foundation Type
|
Concrete |
|
Half Bath Total
|
1 |
|
Heating Fuel
|
Natural Gas |
|
Heating Type
|
Forced Air |
|
Stories Total
|
3 |
|
Size Interior
|
1,500 - 2,000 Ft2 |
|
Type
|
Row / Townhouse |
|
Utility Water
|
Municipal Water |
Parking
Land
|
Acreage
|
No |
|
Land Amenities
|
Park, Place Of Worship, Schools, Public Transit |
|
Sewer
|
Sanitary Sewer |
|
Size Depth
|
60 Ft ,8 In |
|
Size Frontage
|
19 Ft ,10 In |
|
Size Irregular
|
19.9 X 60.7 Ft |
|
Size Total Text
|
19.9 X 60.7 Ft |
Rooms
| Level |
Type |
Length |
Width |
Dimensions |
|
Second Level |
Kitchen |
3.5 m |
2.92 m |
3.5 m x 2.92 m |
|
Second Level |
Eating Area |
2.43 m |
3.42 m |
2.43 m x 3.42 m |
|
Second Level |
Dining Room |
3.35 m |
4.42 m |
3.35 m x 4.42 m |
|
Second Level |
Living Room |
5.8 m |
3.3 m |
5.8 m x 3.3 m |
|
Third Level |
Primary Bedroom |
4.19 m |
3.84 m |
4.19 m x 3.84 m |
|
Third Level |
Bedroom |
2.89 m |
3.27 m |
2.89 m x 3.27 m |
|
Third Level |
Bedroom 3 |
2.89 m |
3.27 m |
2.89 m x 3.27 m |
|
Ground Level |
Bedroom 4 |
3.47 m |
3.27 m |
3.47 m x 3.27 m |
Utilities
|
Cable
|
Installed |
|
Electricity
|
Installed |
|
Sewer
|
Installed |
https://www.realtor.ca/real-estate/30215041/17-crossbill-road-brampton-northwest-brampton-northwest-brampton