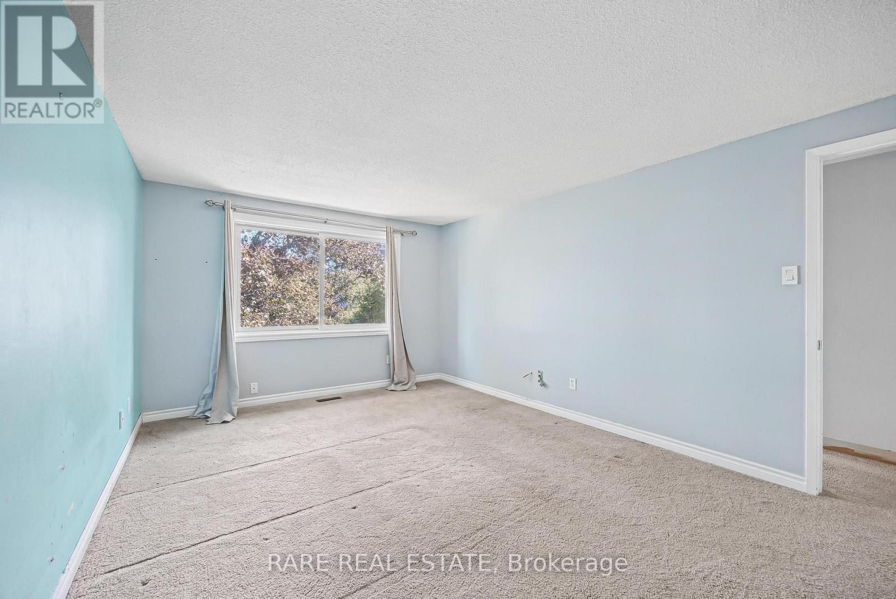
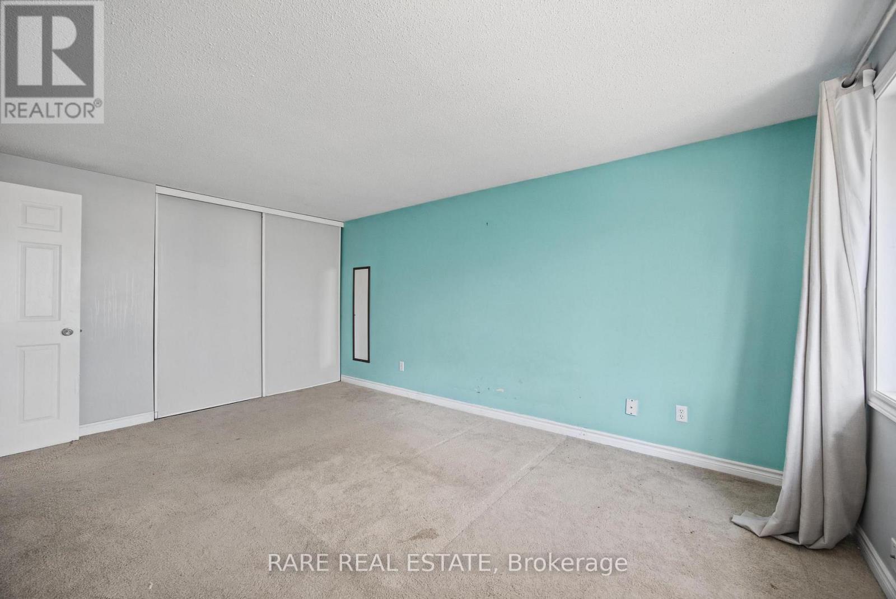
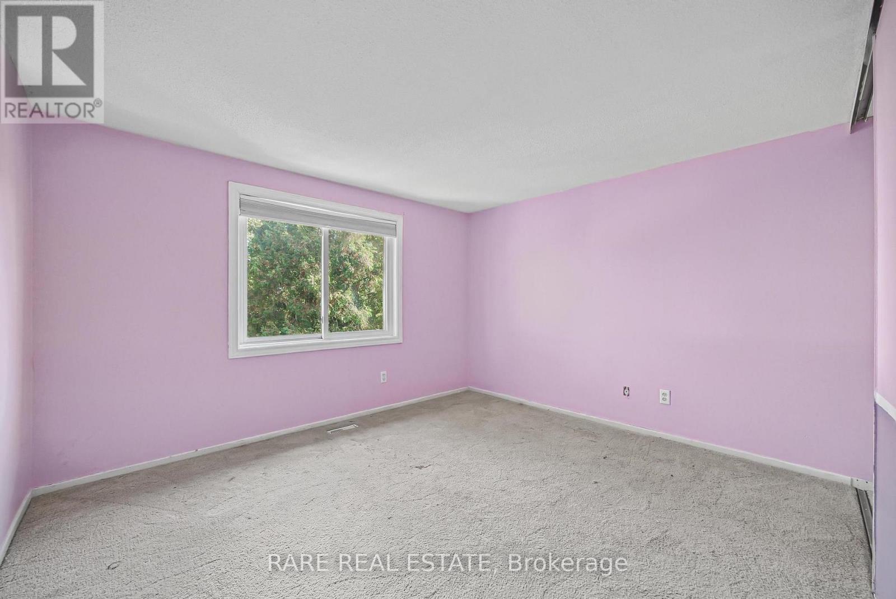
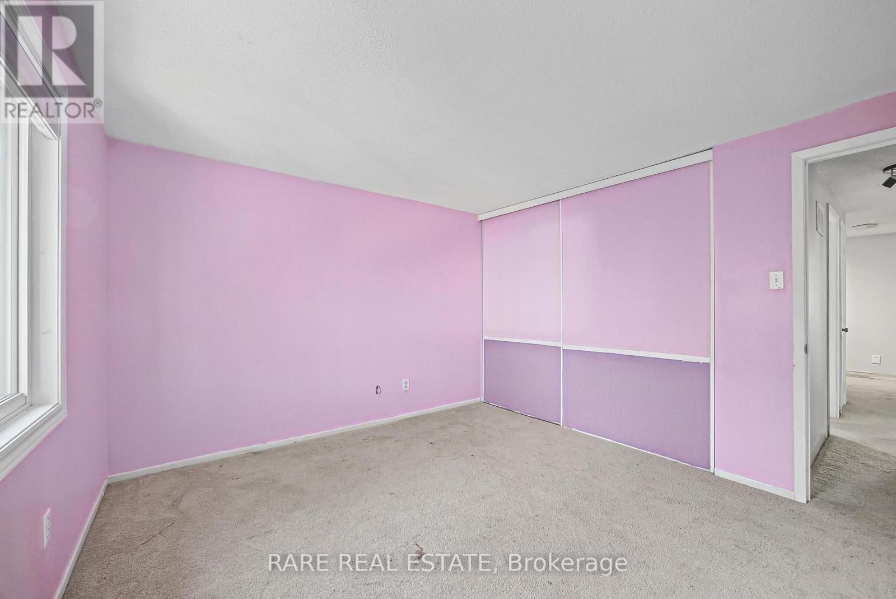
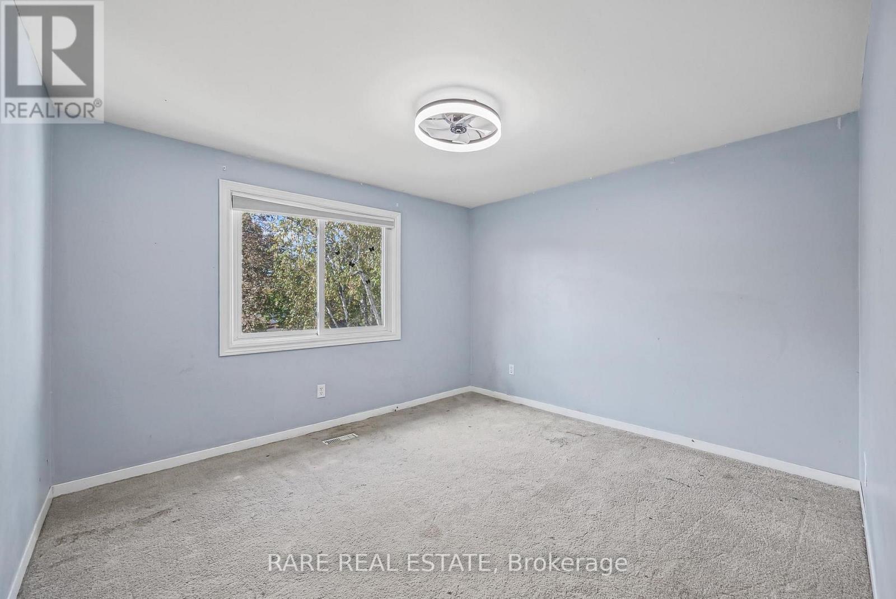
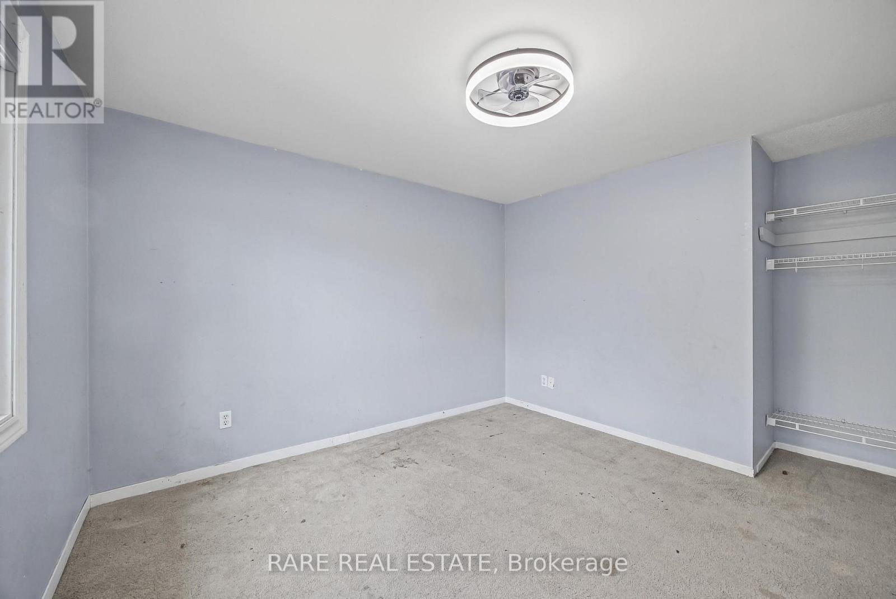
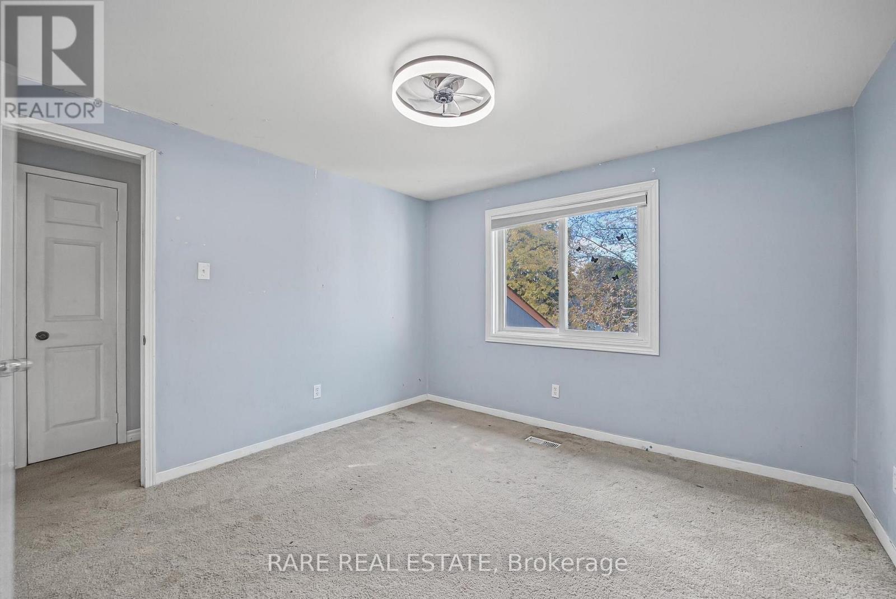
3 Bedroom
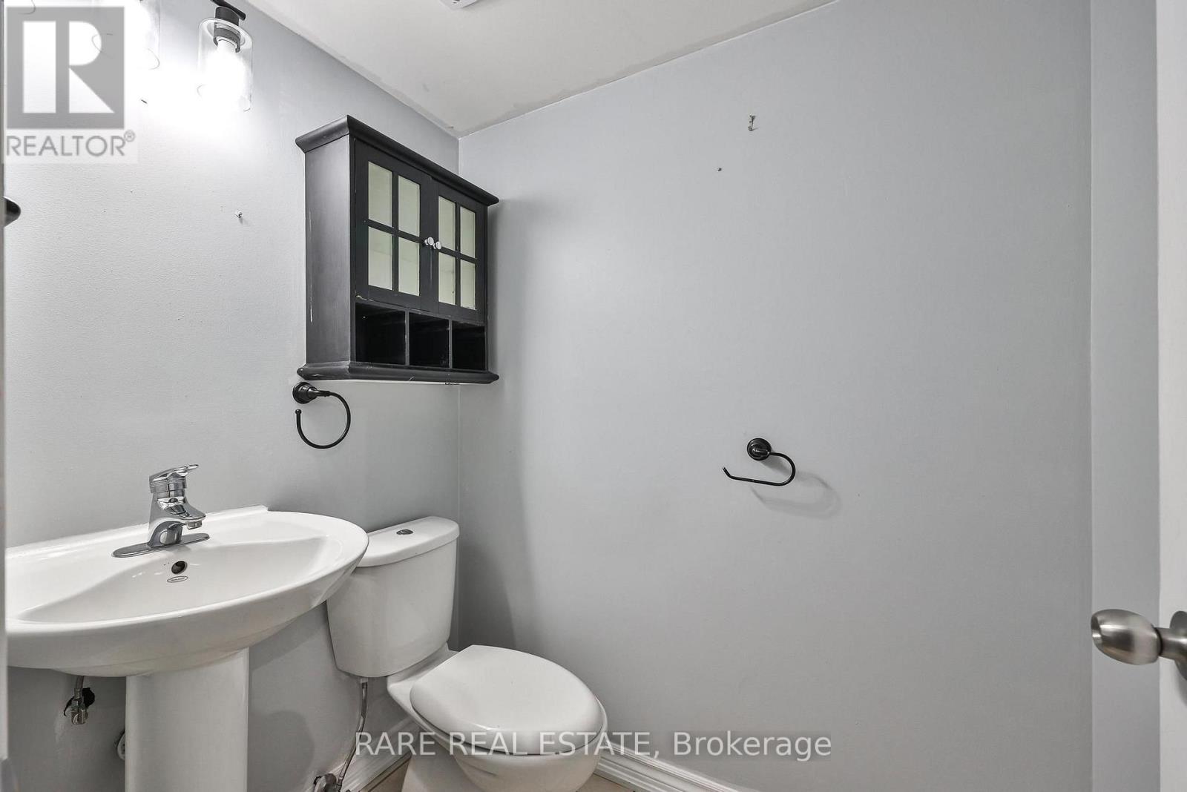
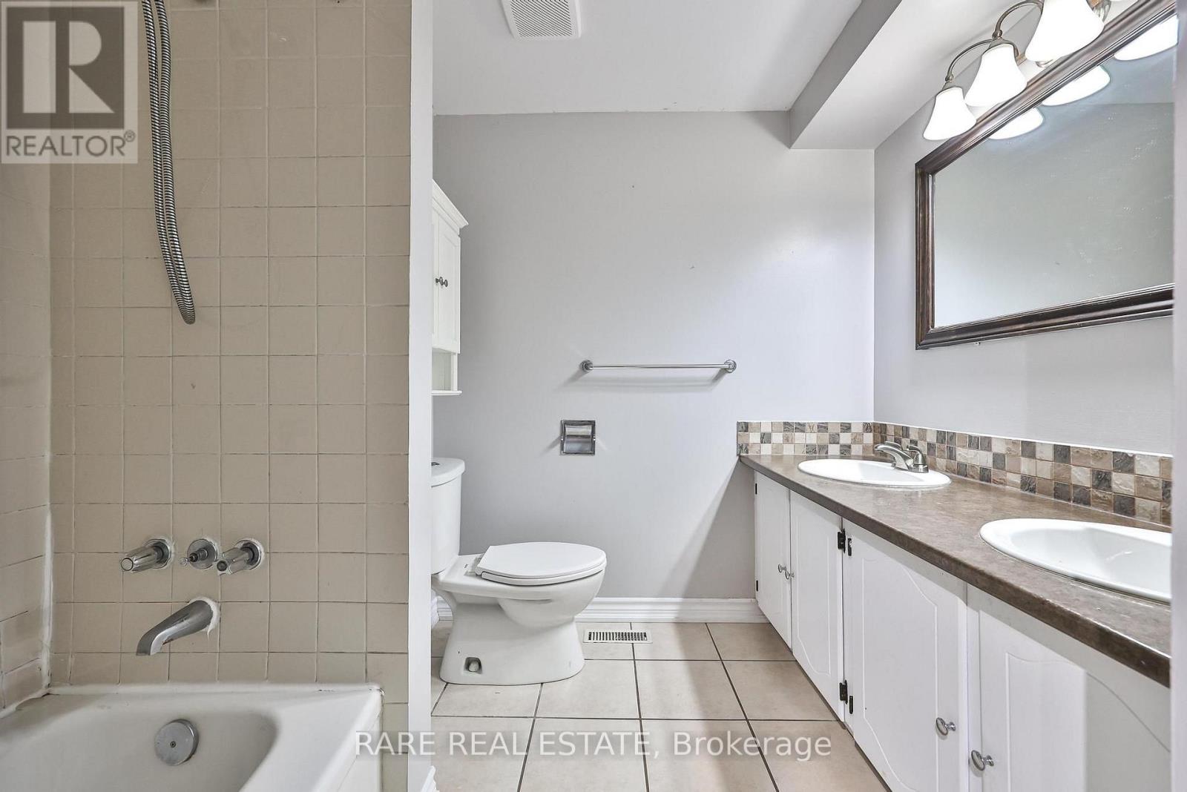
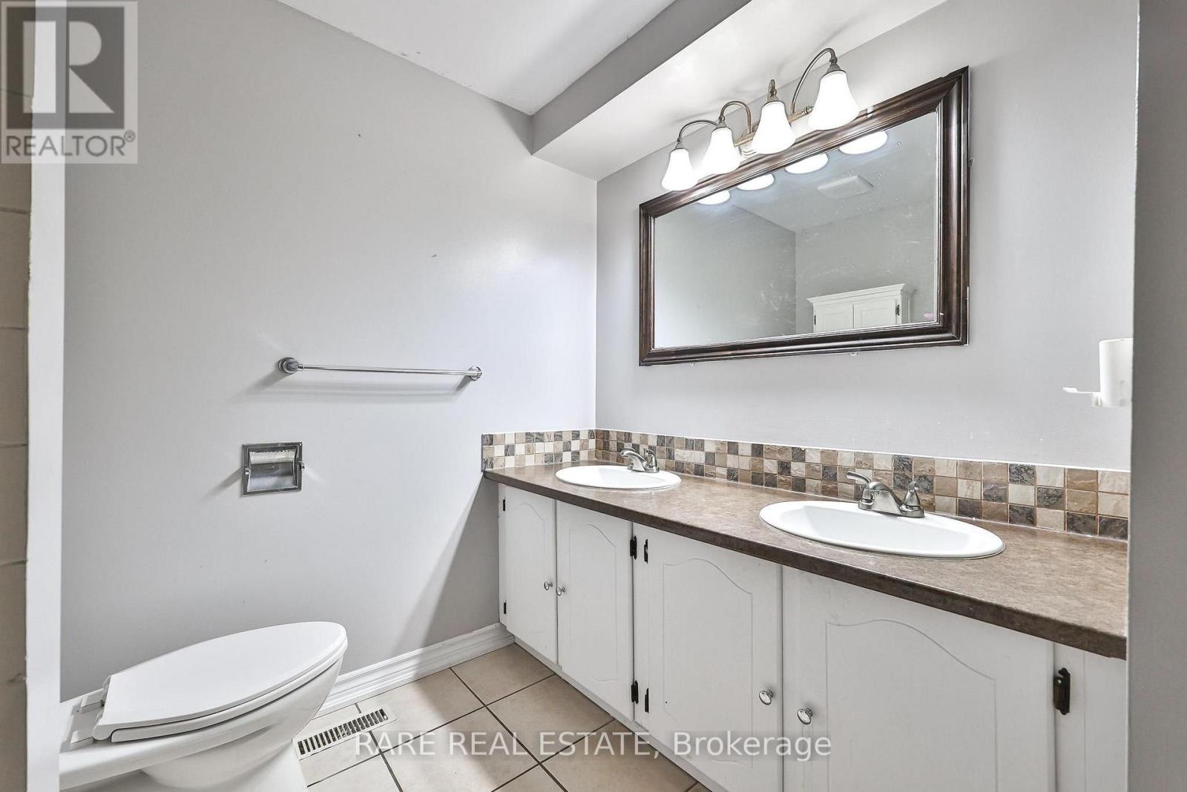
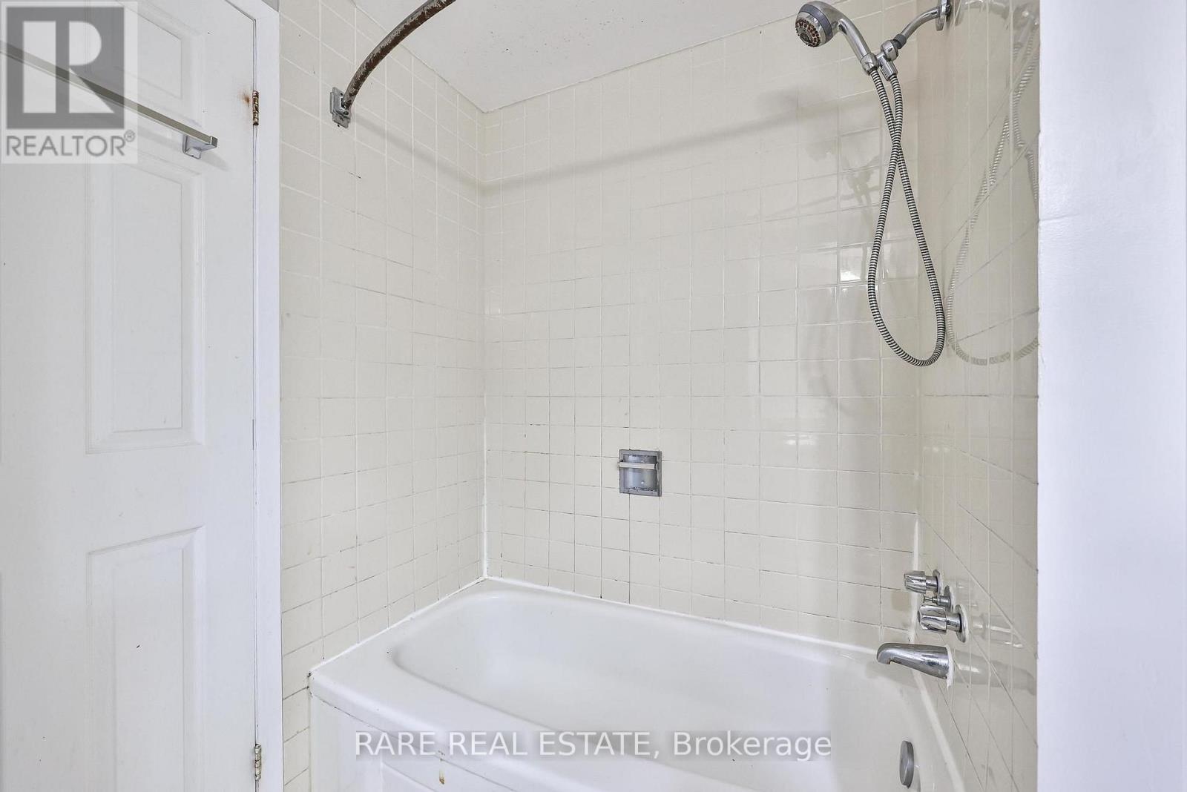
2 Bathroom
1,100 - 1,500 ft2
Central Air Conditioning
Forced Air
$780,000
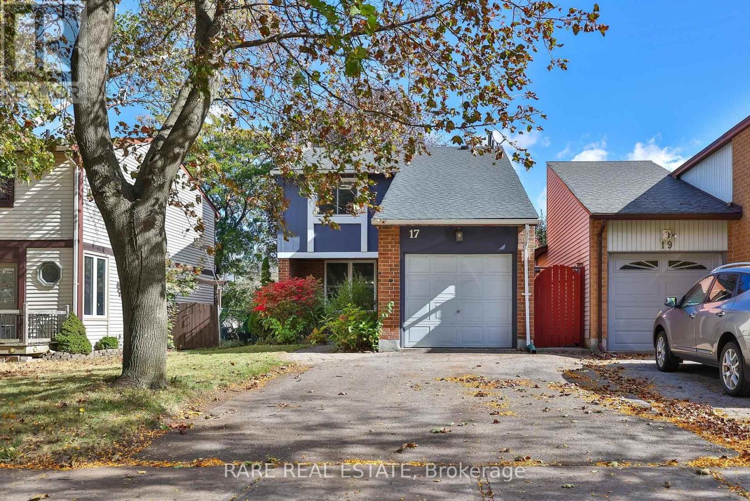
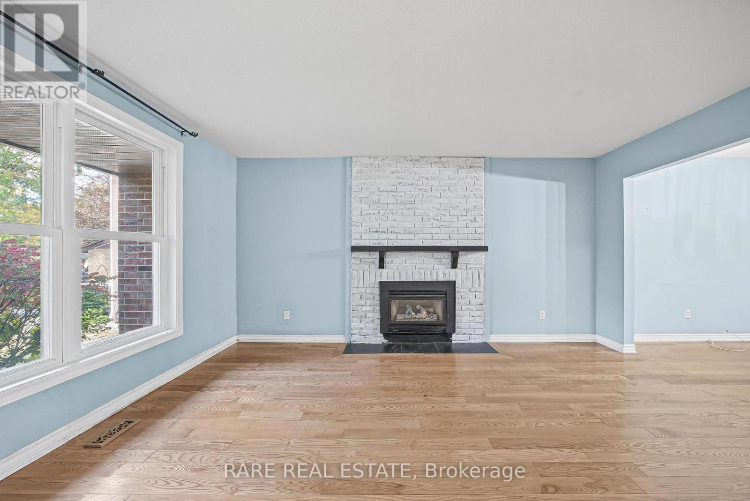
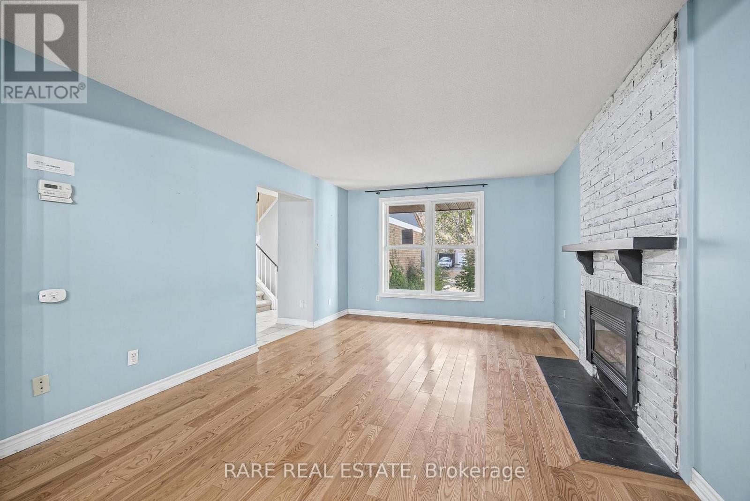
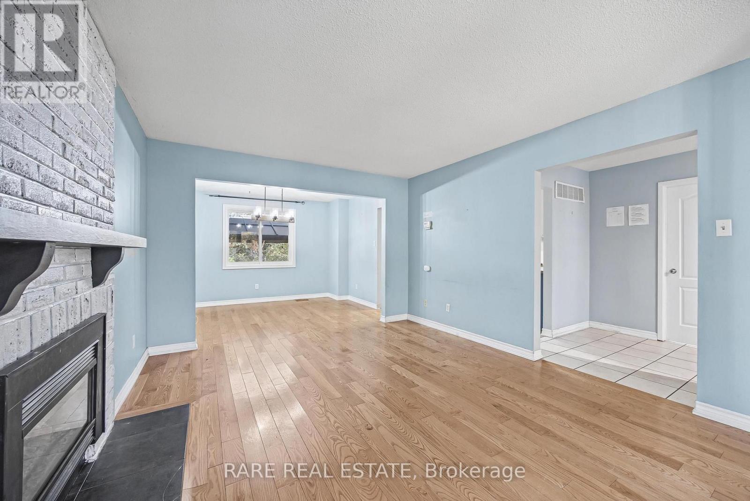
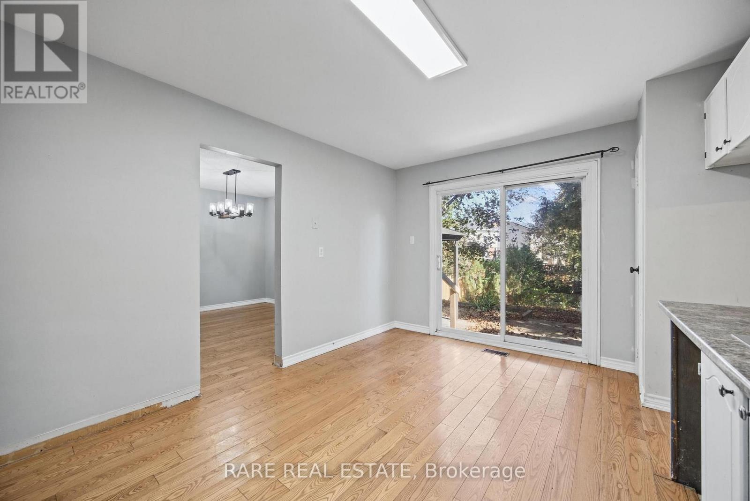
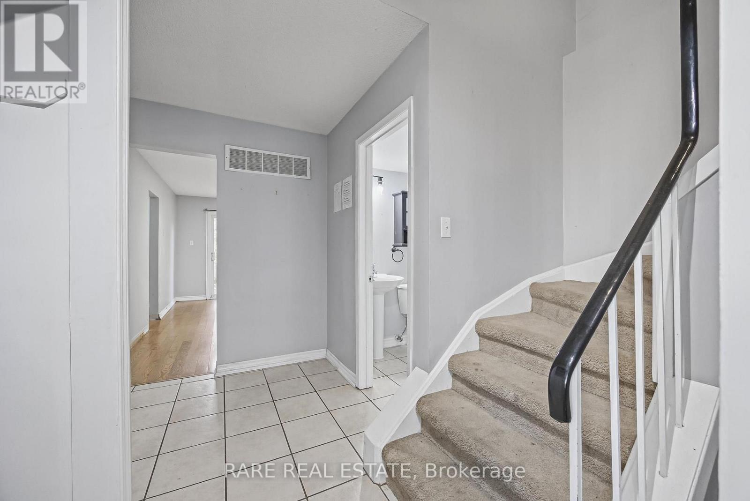
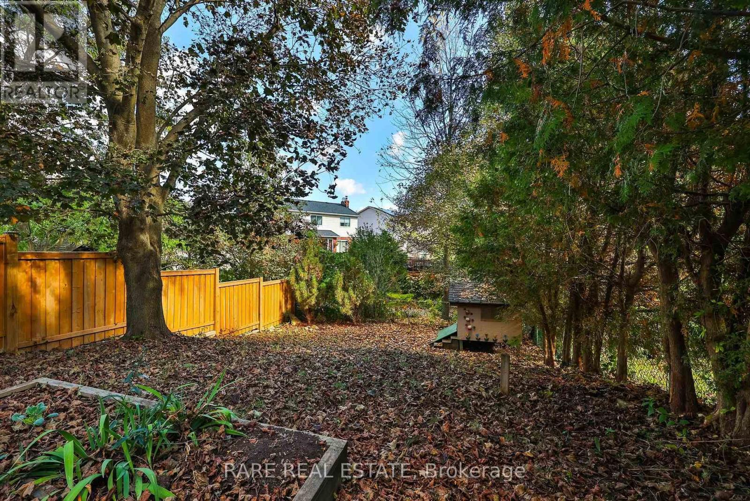
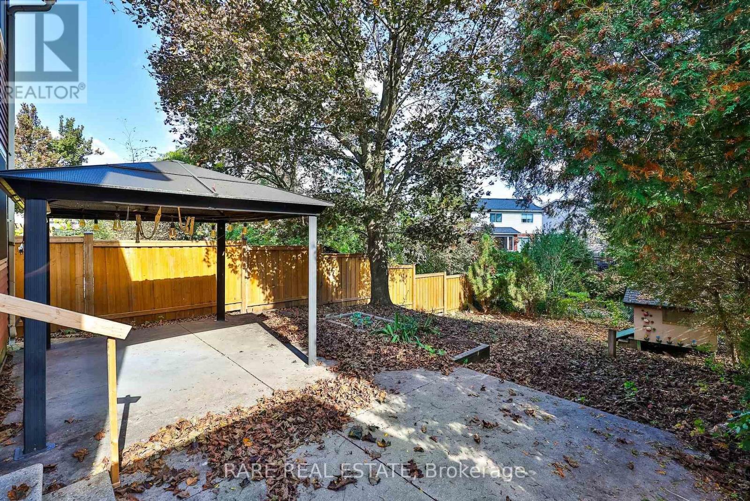
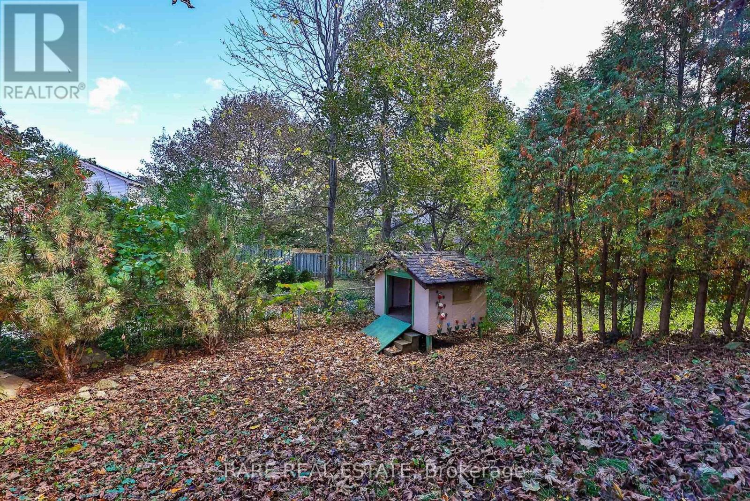
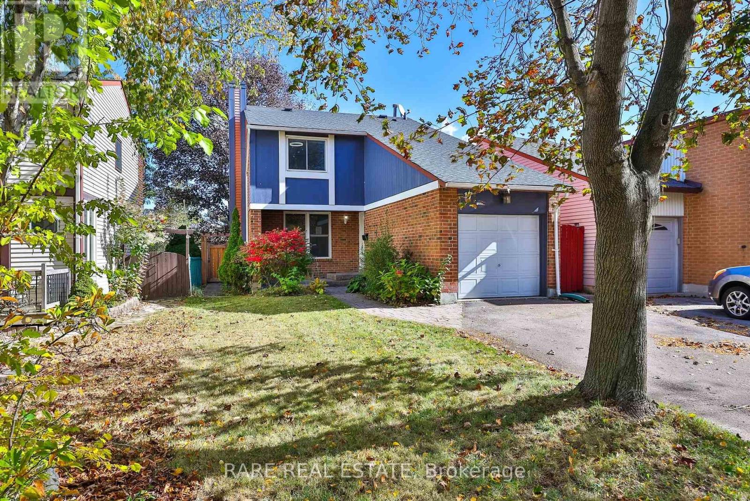
**First Time Home Buyer Friendly** An opportunity to own a detached home in Dundas at a price point that is rarely seen. This future family home sits on a premium 33ft x 133ft lot and includes a massive backyard with plenty of privacy. Located in a mature and sought-after neighborhood, you're tucked away within a family friendly community with tons of amenities nearby. Minutes walk to St. Thomas the Apostle Catholic Elementary School, Rockcliffe Trails, neighborhood parks, and DQ for ice cream on those summer days. For when you're headed out of the suburbs, you're a short drive to highways 403, and just 11 minutes to Aldershot GO Station with some of the most frequent GO train service to Toronto. Need to run errands? Walmart, FreshCo, Home Hardware, Starbucks, The Keg just to name a few, with plenty more shops and restaurants in the plazas that are only 5 minutes away. For those looking to put in a little TLC, the long term value possibilities are endless. (id:50976)
Open House
This property has open houses!
Starts at:
2:00 pm
Ends at:
4:00 pm
Property Details
|
MLS® Number
|
X13867852 |
|
Property Type
|
Single Family |
|
Community Name
|
Dundas |
|
Parking Space Total
|
3 |
Building
|
Bathroom Total
|
2 |
|
Bedrooms Above Ground
|
3 |
|
Bedrooms Total
|
3 |
|
Age
|
31 To 50 Years |
|
Appliances
|
Water Heater, Water Meter |
|
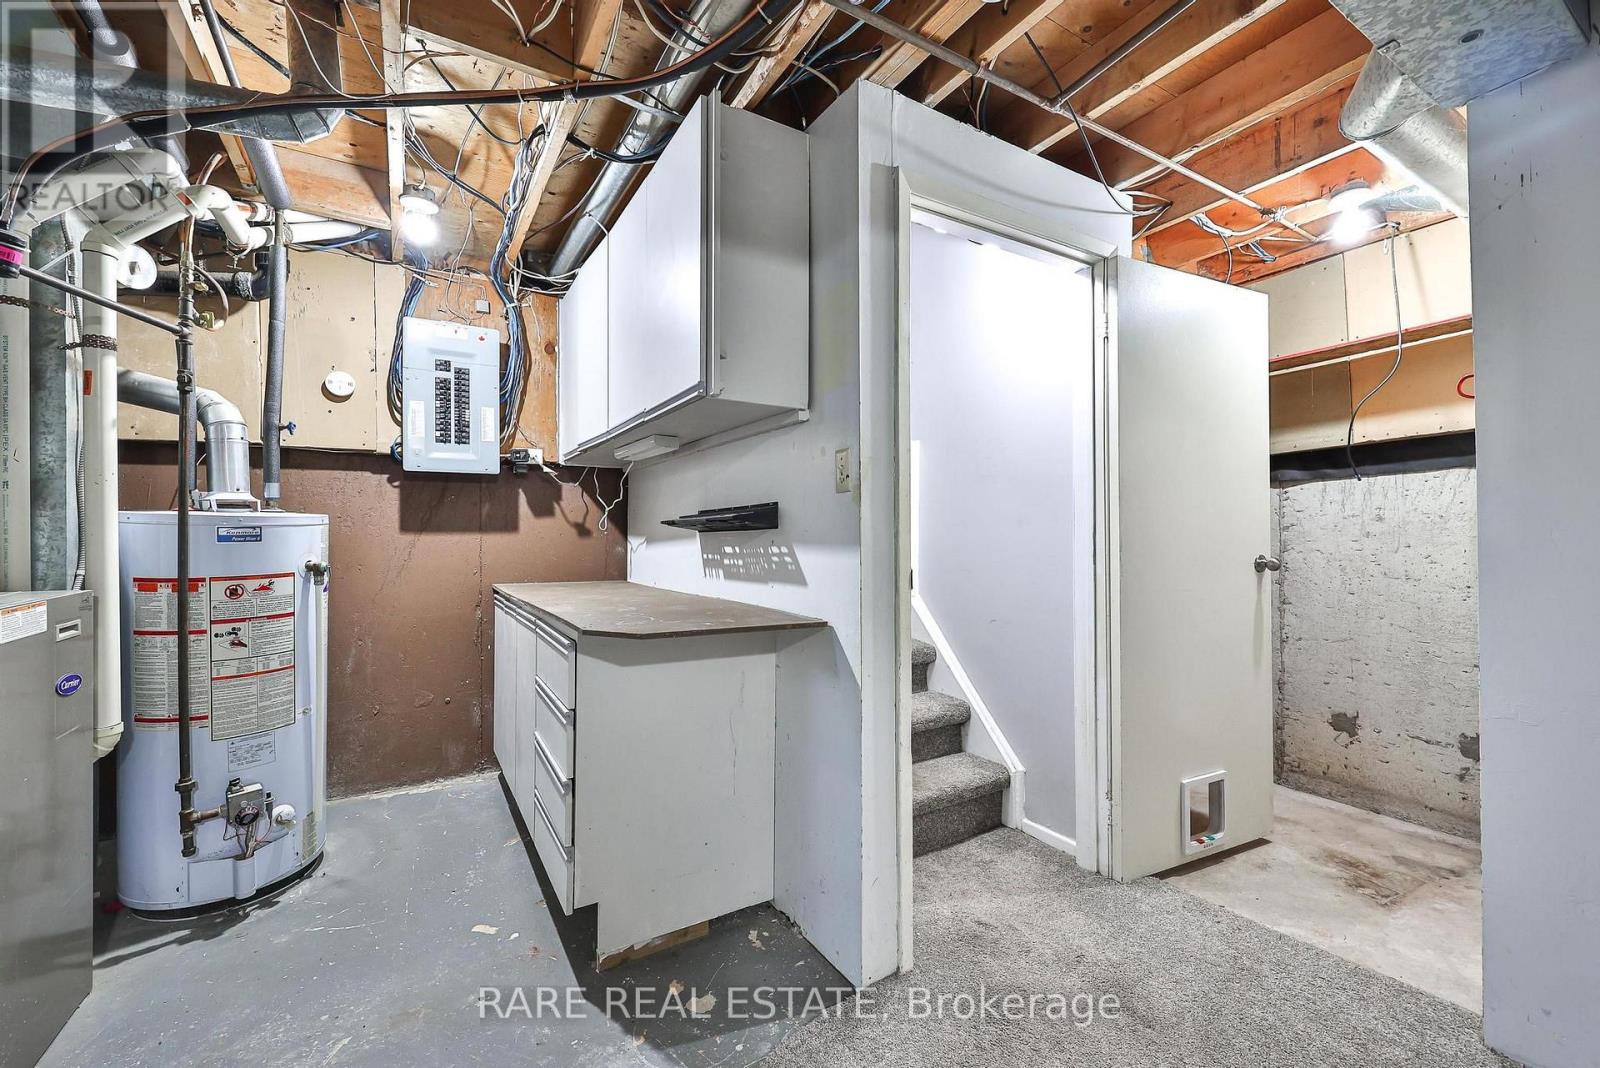
Basement Development
|
Finished |
|
Basement Type
|
N/a (finished) |
|
Construction Style Attachment
|
Detached |
|
Cooling Type
|
Central Air Conditioning |
|
Exterior Finish
|
Brick |
|
Foundation Type
|
Concrete |
|
Half Bath Total
|
1 |
|
Heating Fuel
|
Natural Gas |
|
Heating Type
|
Forced Air |
|
Stories Total
|
2 |
|
Size Interior
|
1,100 - 1,500 Ft2 |
|
Type
|
House |
|
Utility Water
|
Municipal Water |
Parking
Land
|
Acreage
|
No |
|
Sewer
|
Sanitary Sewer |
|
Size Depth
|
133 Ft ,8 In |
|
Size Frontage
|
31 Ft ,1 In |
|
Size Irregular
|
31.1 X 133.7 Ft |
|
Size Total Text
|
31.1 X 133.7 Ft |
Rooms
| Level |
Type |
Length |
Width |
Dimensions |
|
Second Level |
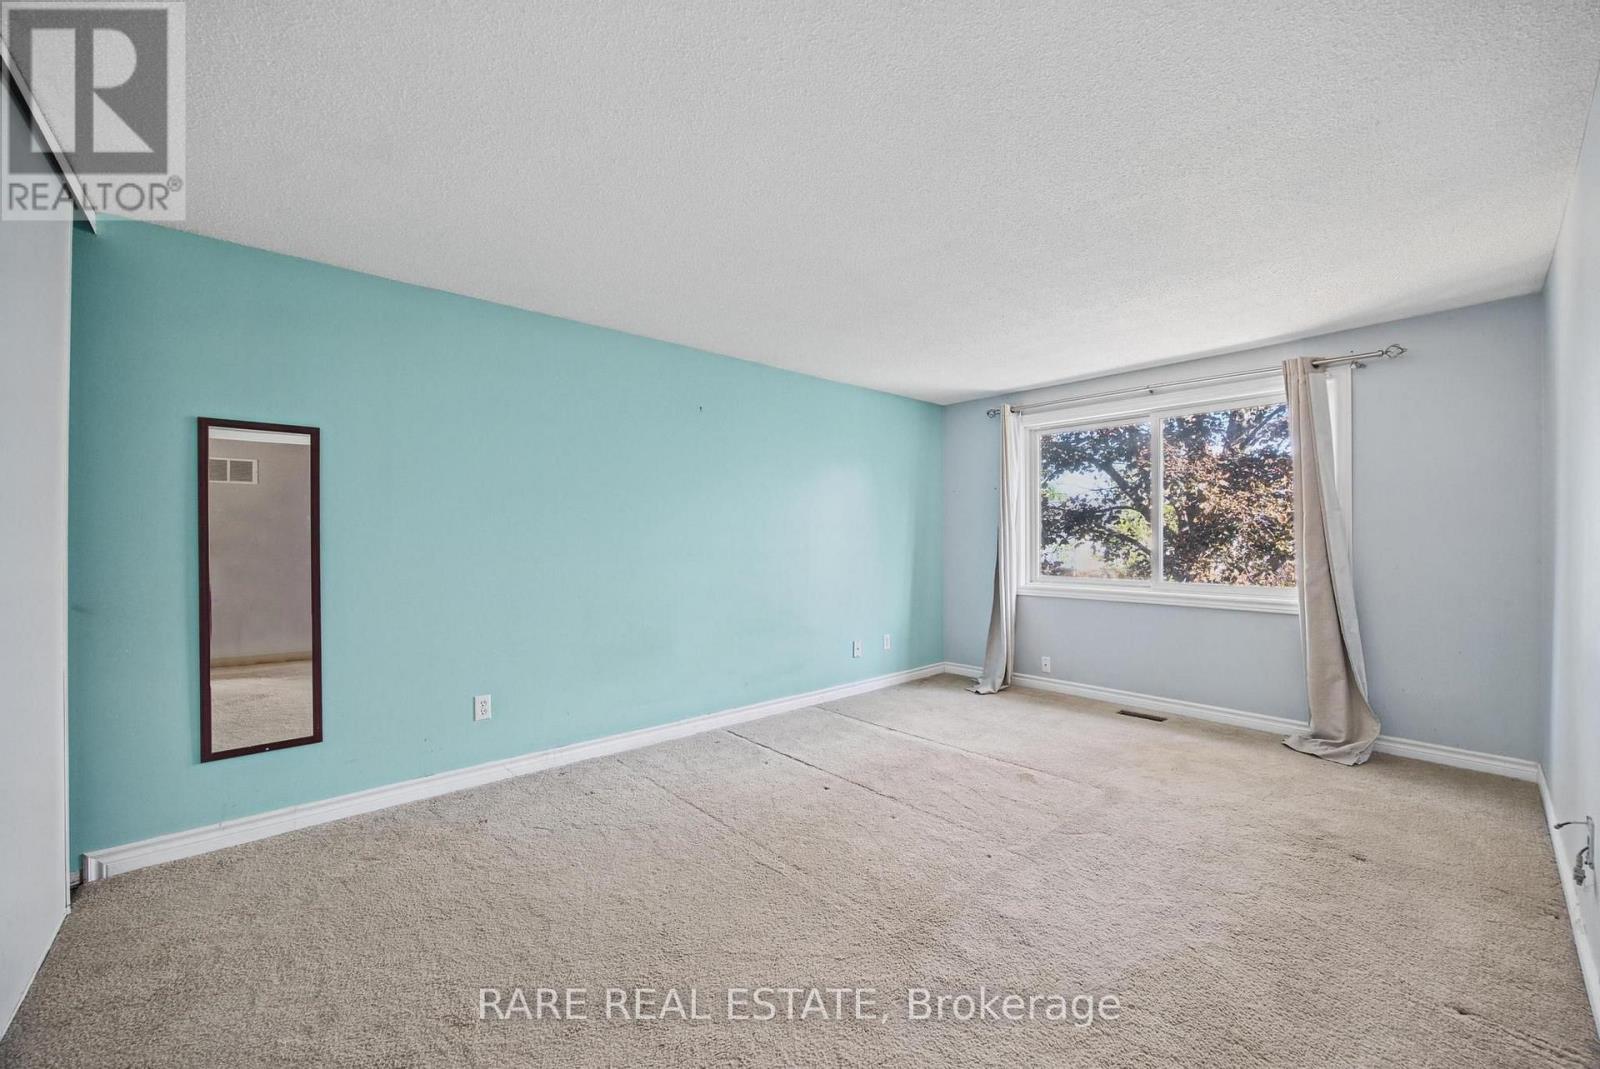
Primary Bedroom |
11 m |
15 m |
11 m x 15 m |
|
Second Level |
Bedroom 2 |
11 m |
11 m |
11 m x 11 m |
|
Second Level |
Bedroom 3 |
11 m |
12 m |
11 m x 12 m |
|
Second Level |
Bathroom |
|
|
Measurements not available |
|
Basement |
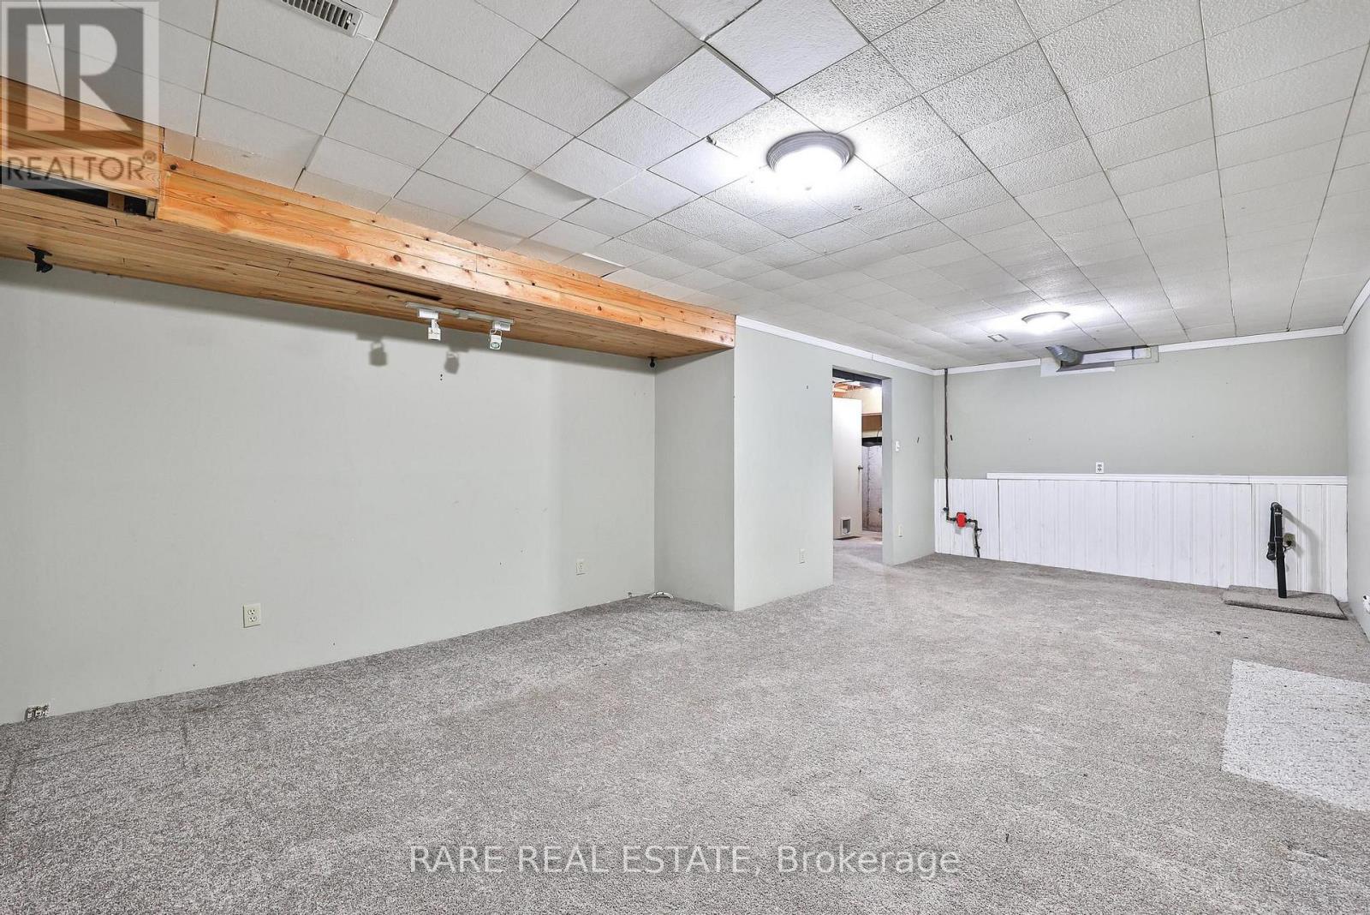
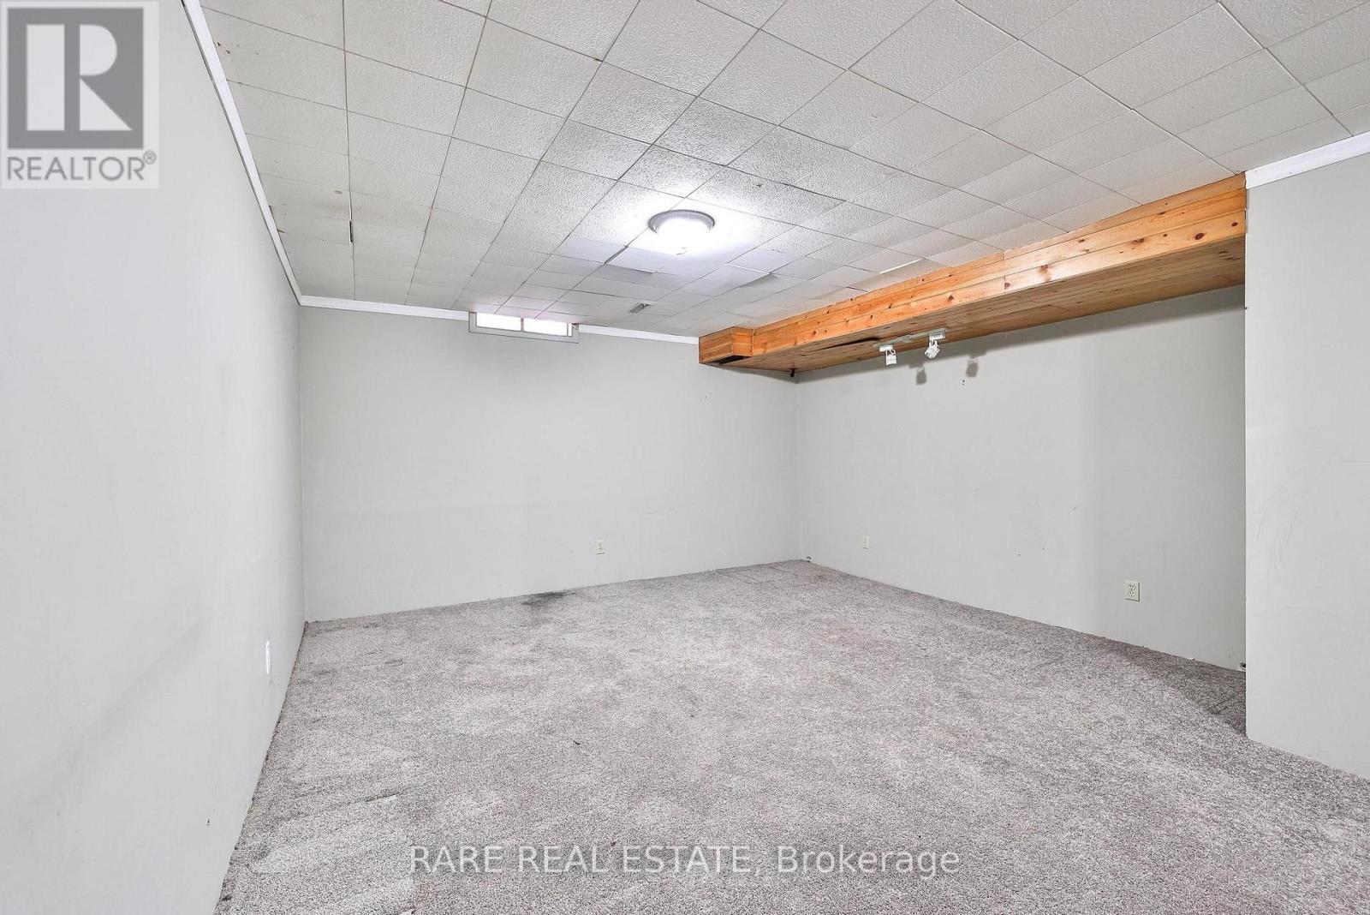
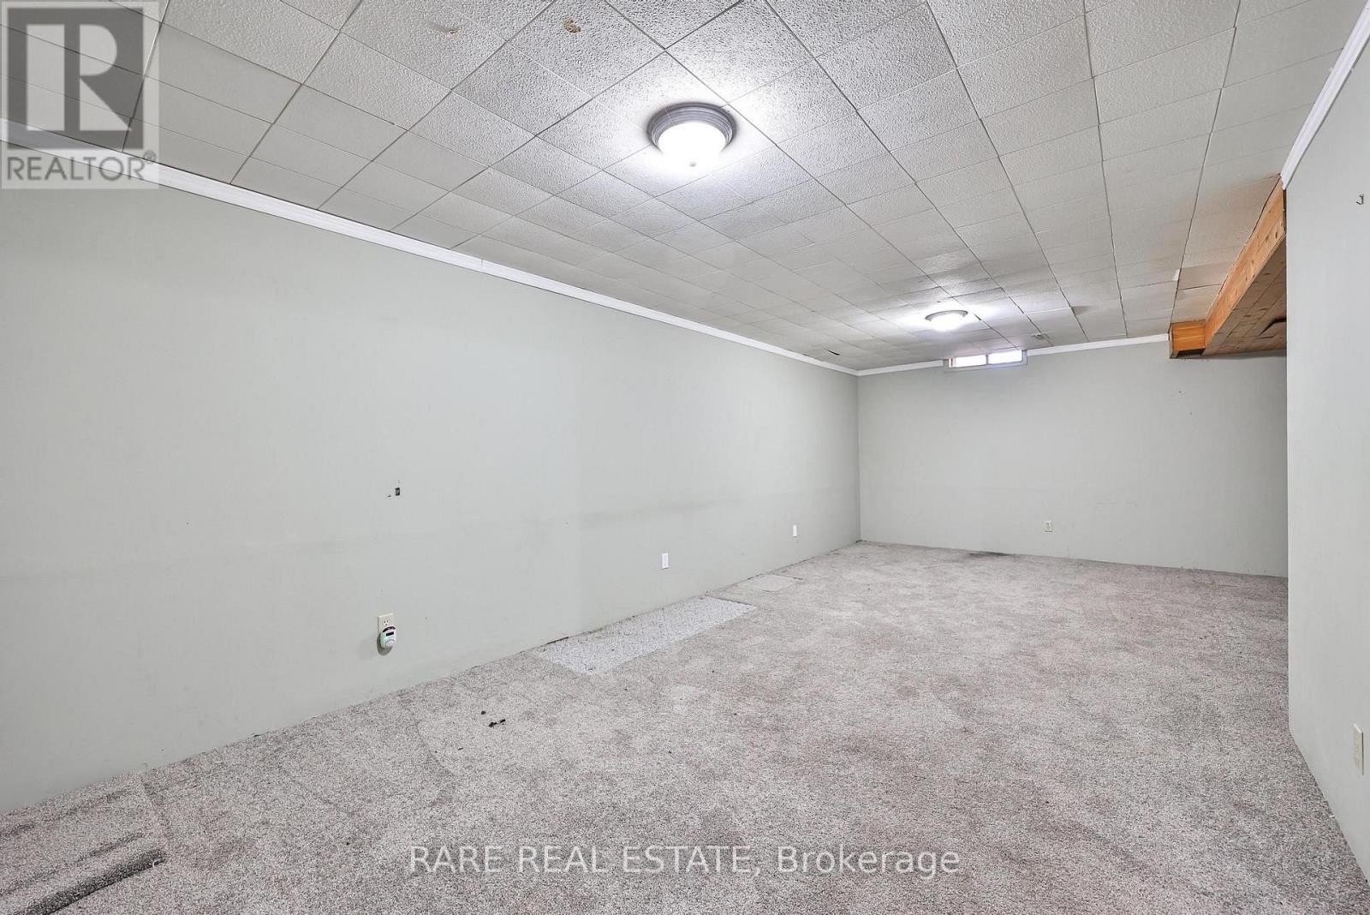
Recreational, Games Room |
14 m |
23 m |
14 m x 23 m |
|
Basement |
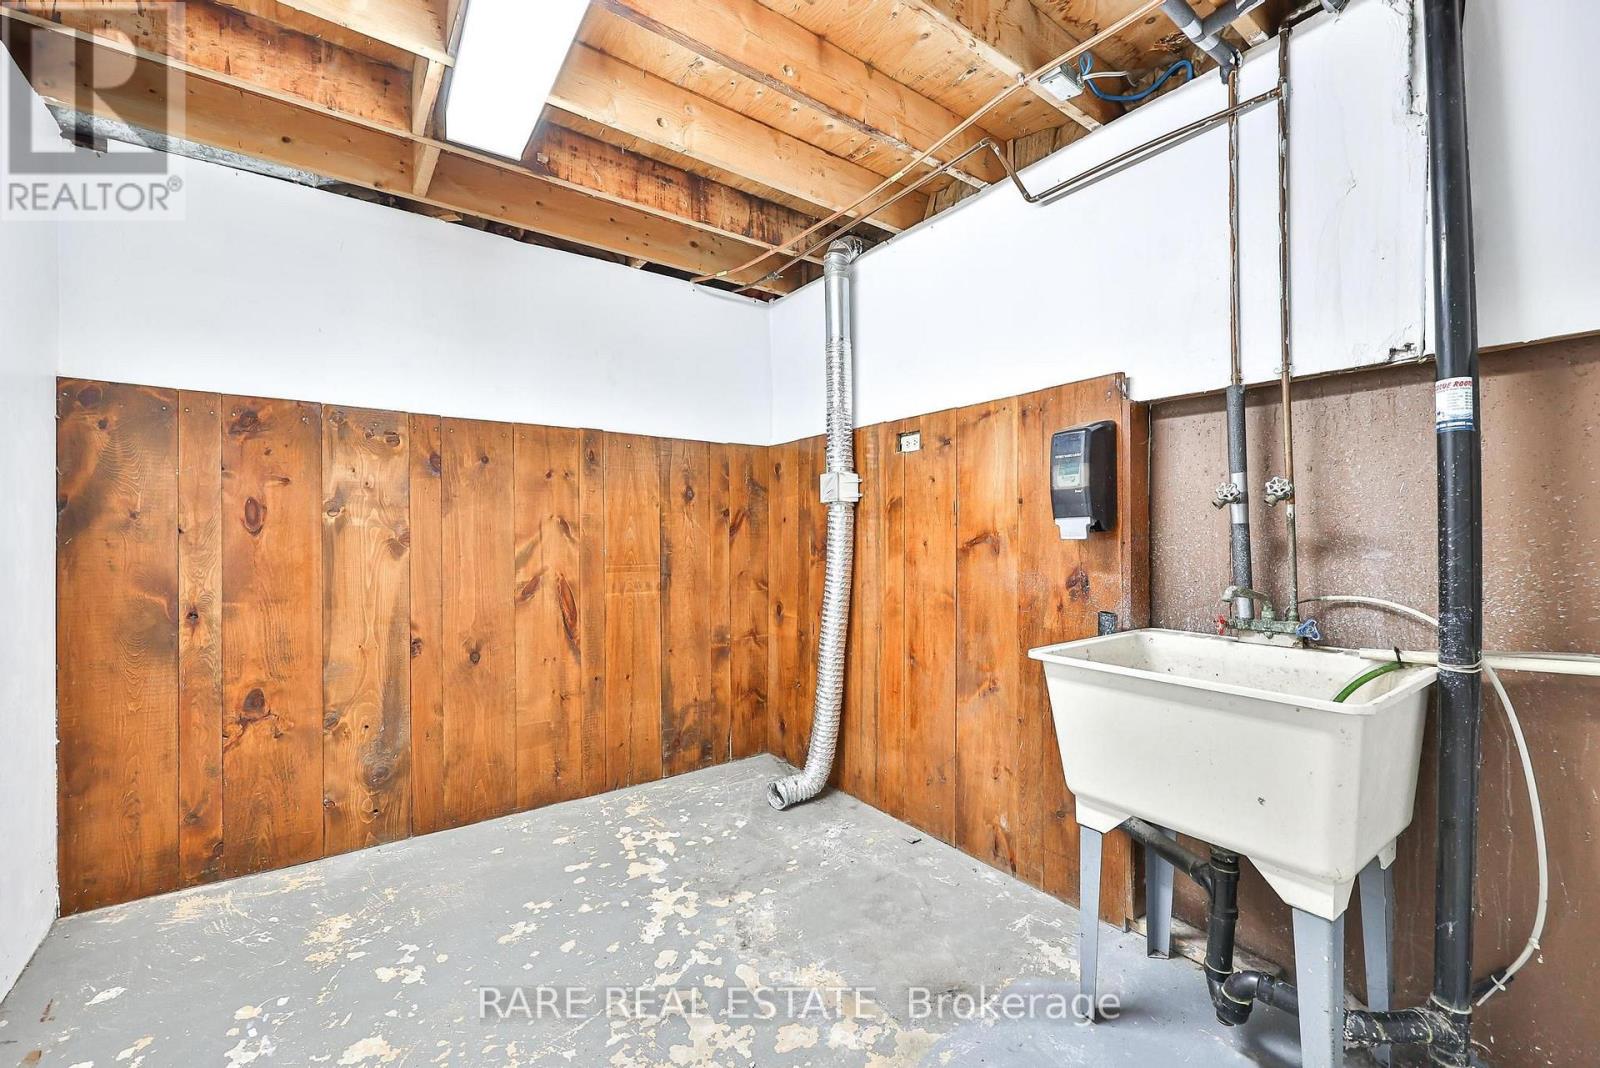
Laundry Room |
|
|
Measurements not available |
|
Main Level |
Living Room |
11 m |
15 m |
11 m x 15 m |
|
Main Level |
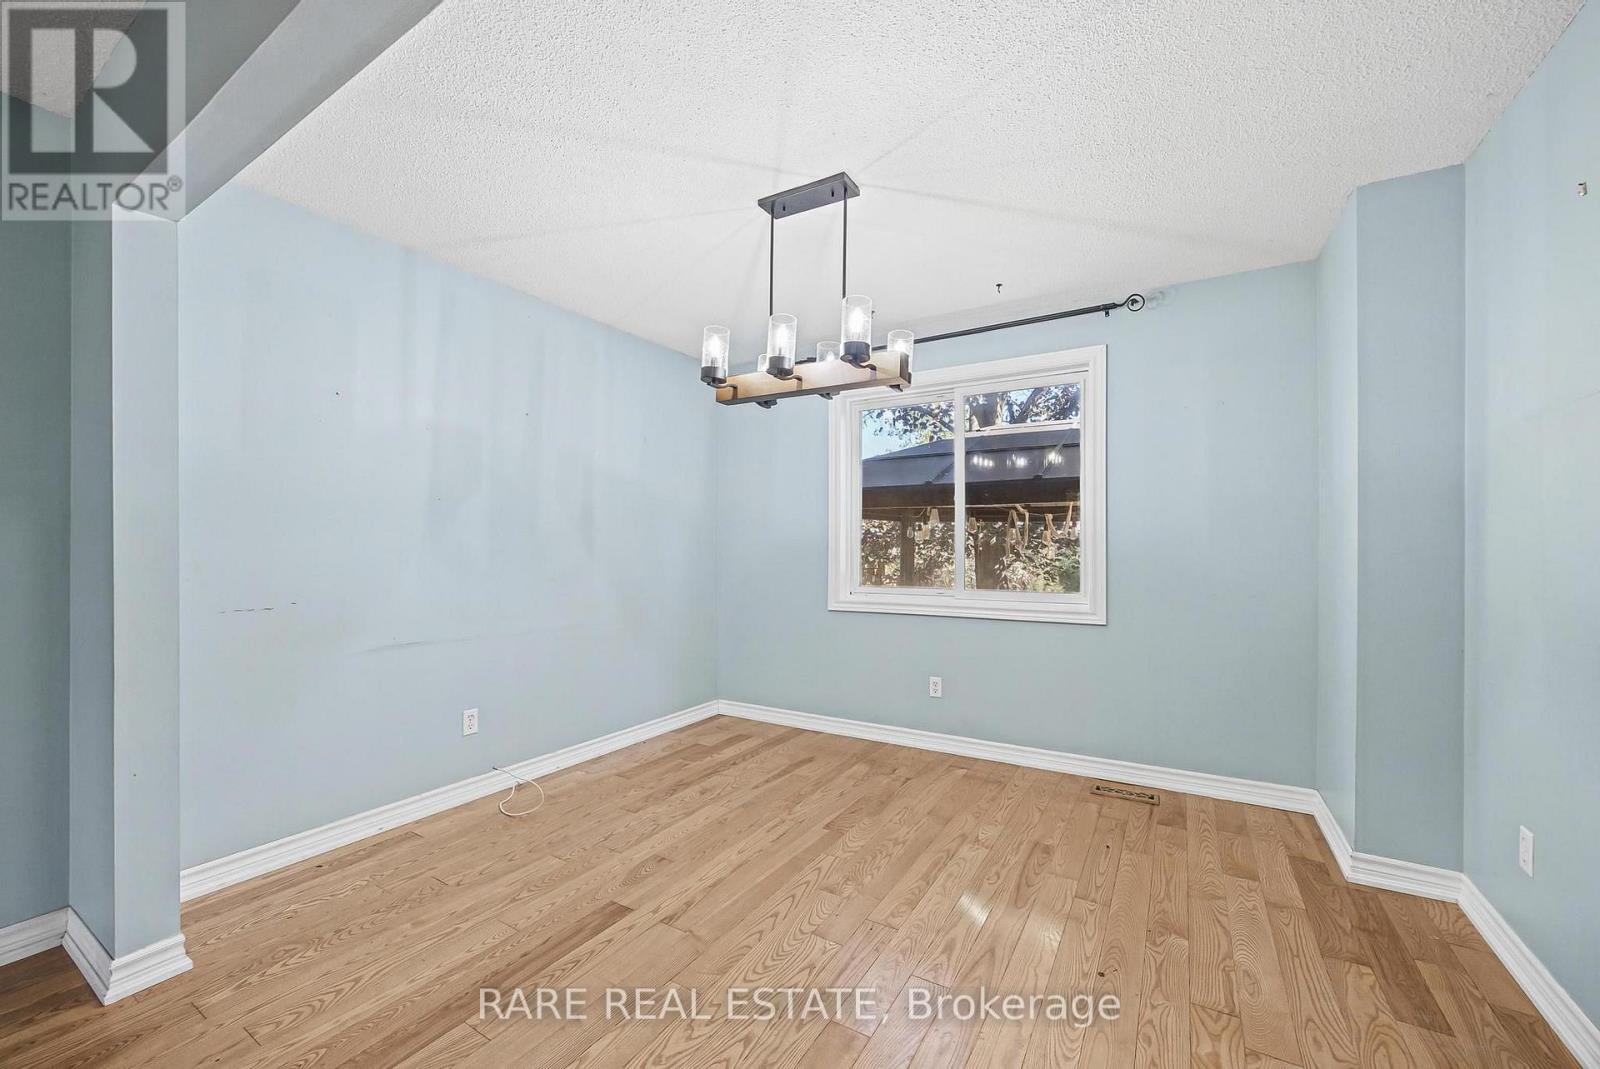
Dining Room |
11 m |
9 m |
11 m x 9 m |
|
Main Level |
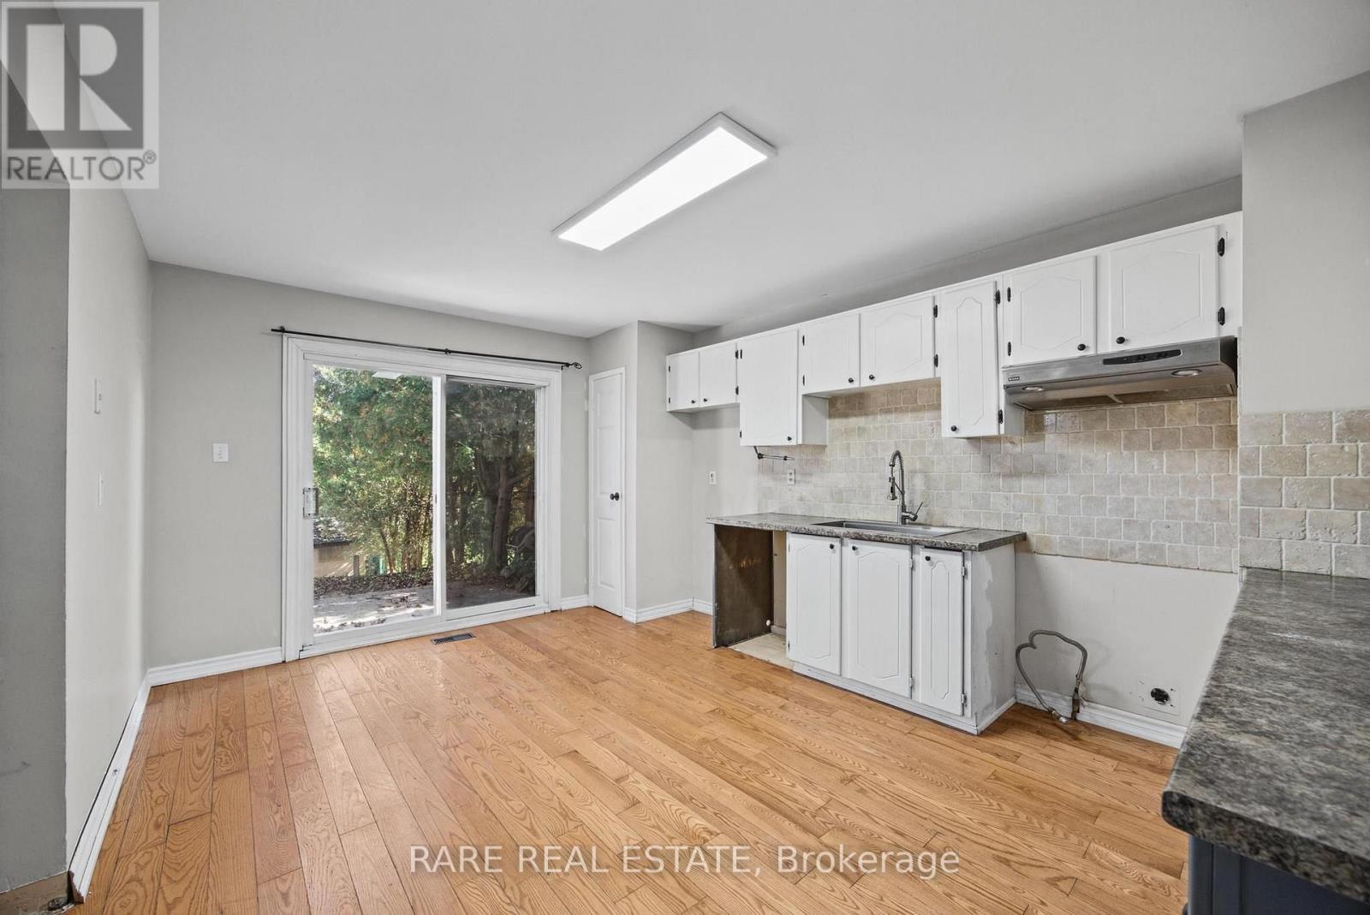
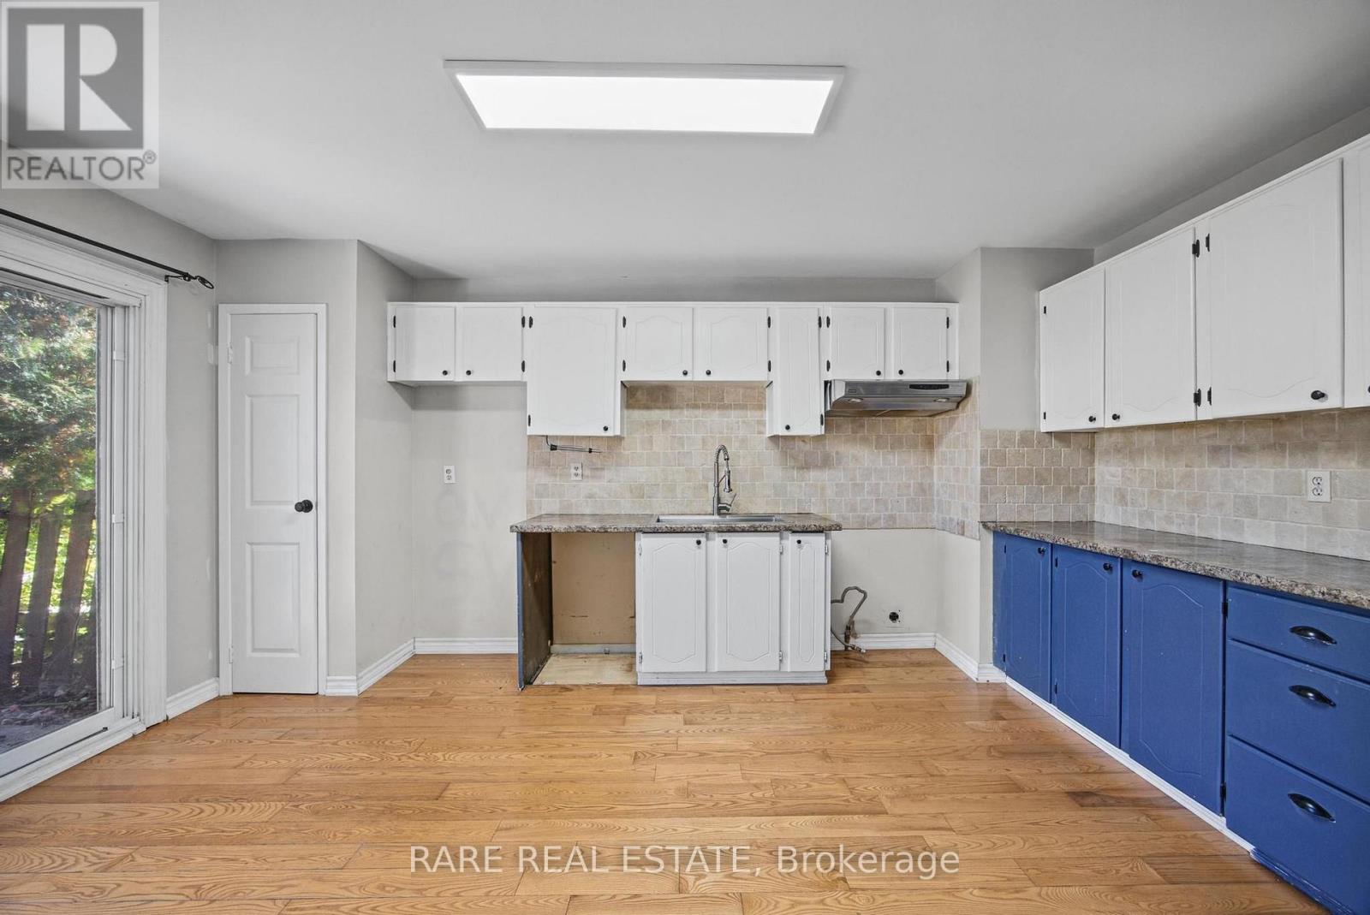
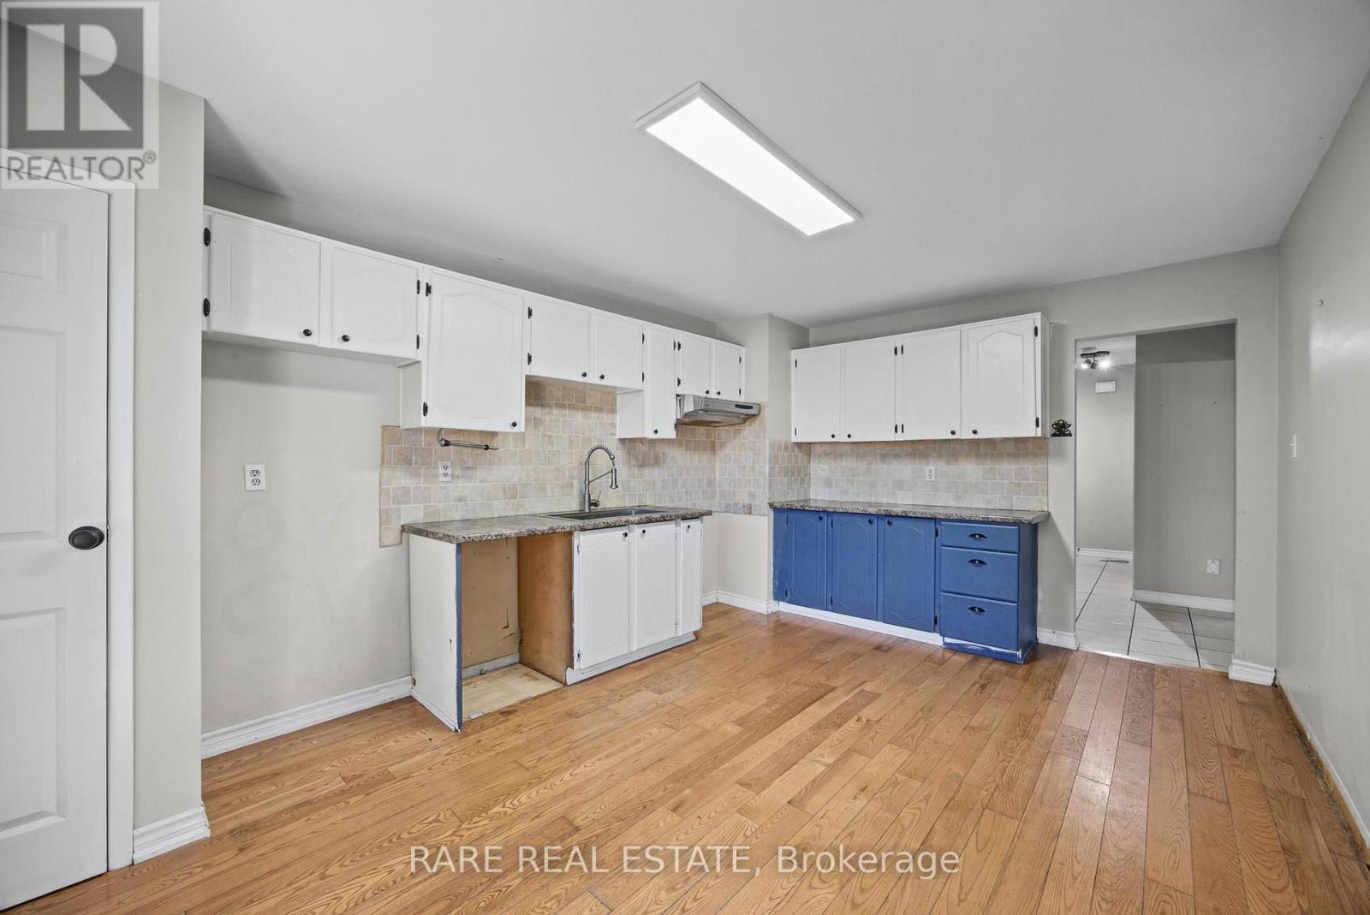
Kitchen |
11 m |
15 m |
11 m x 15 m |
|
Main Level |
Bathroom |
|
|
Measurements not available |
Utilities
|
Electricity
|
Available |
|
Sewer
|
Installed |
https://www.realtor.ca/real-estate/30371200/17-glaceport-avenue-hamilton-dundas-dundas