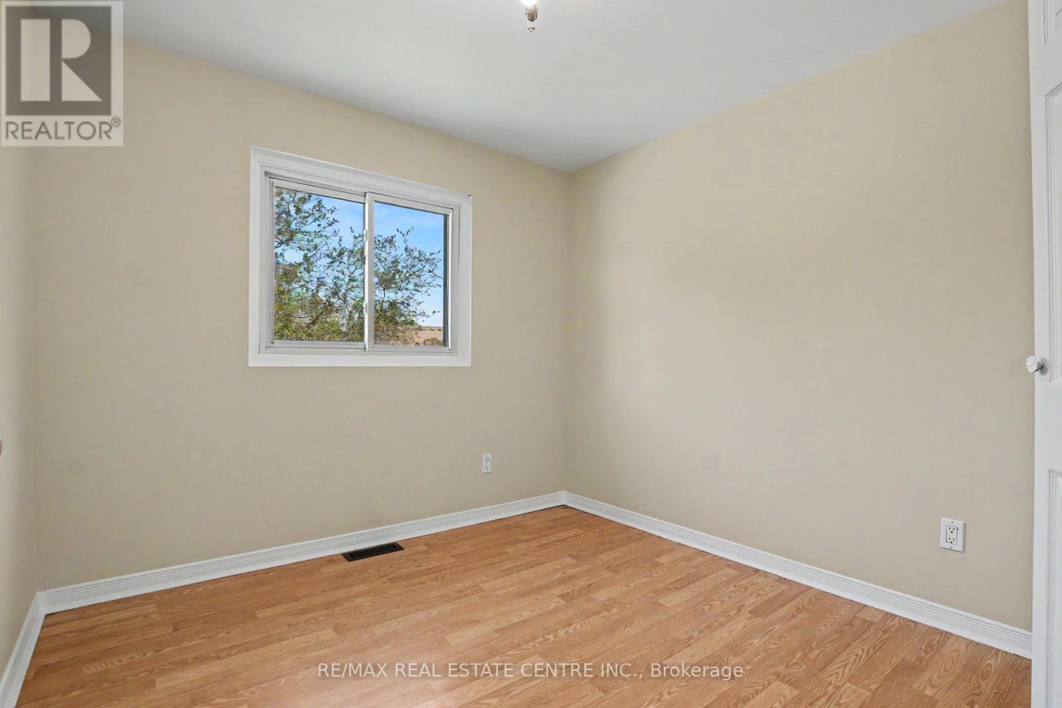
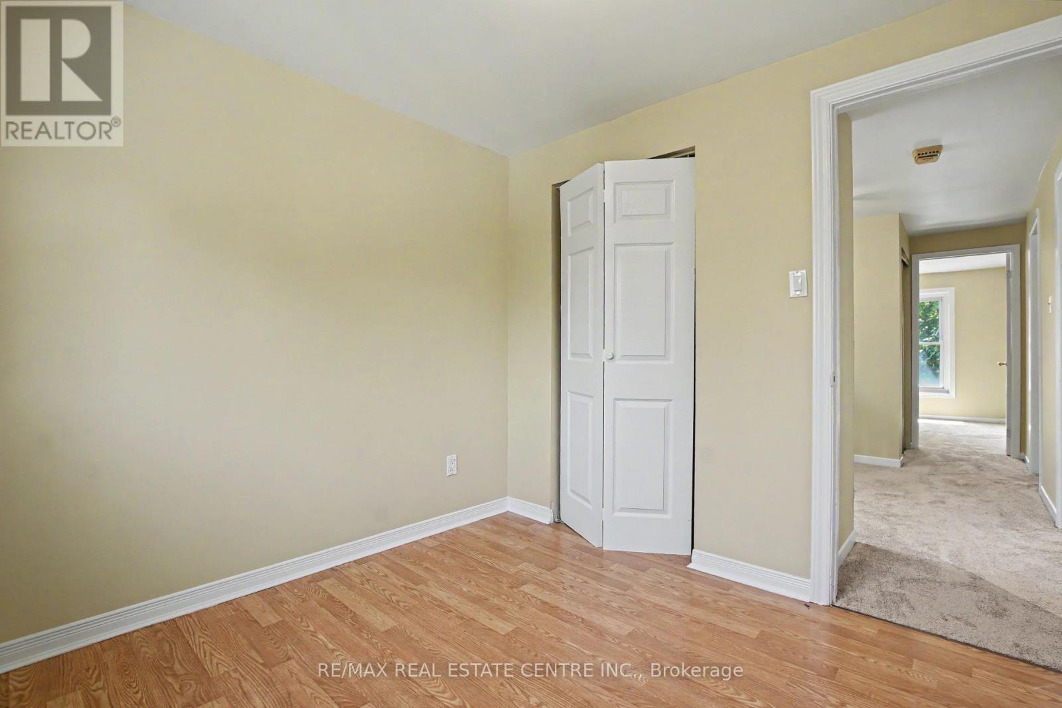
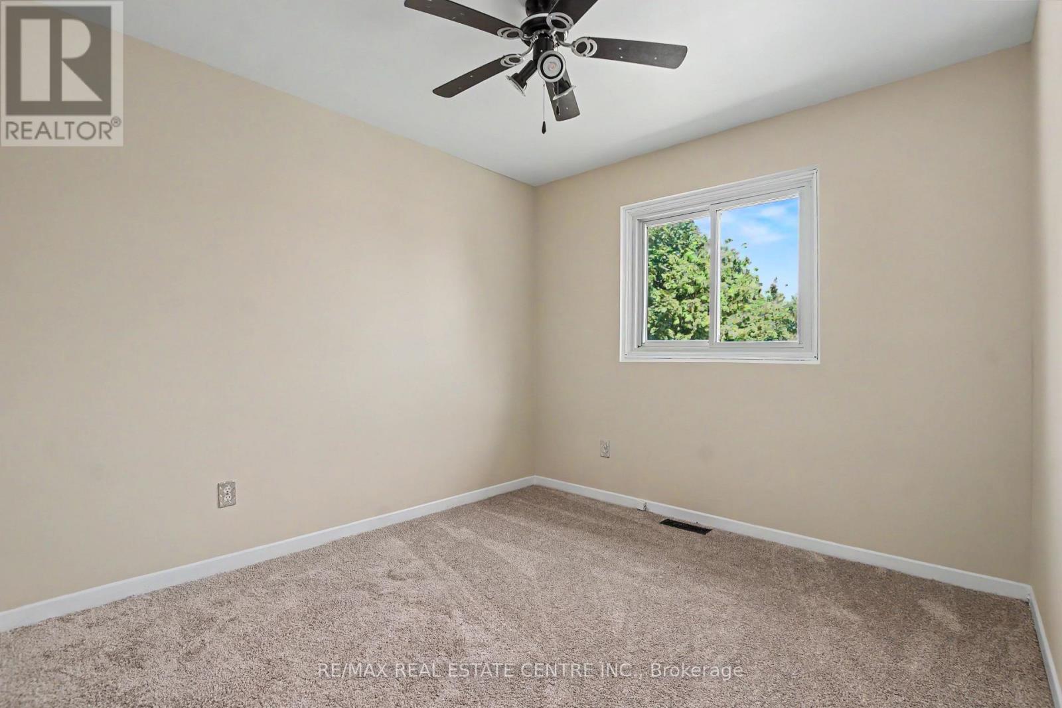
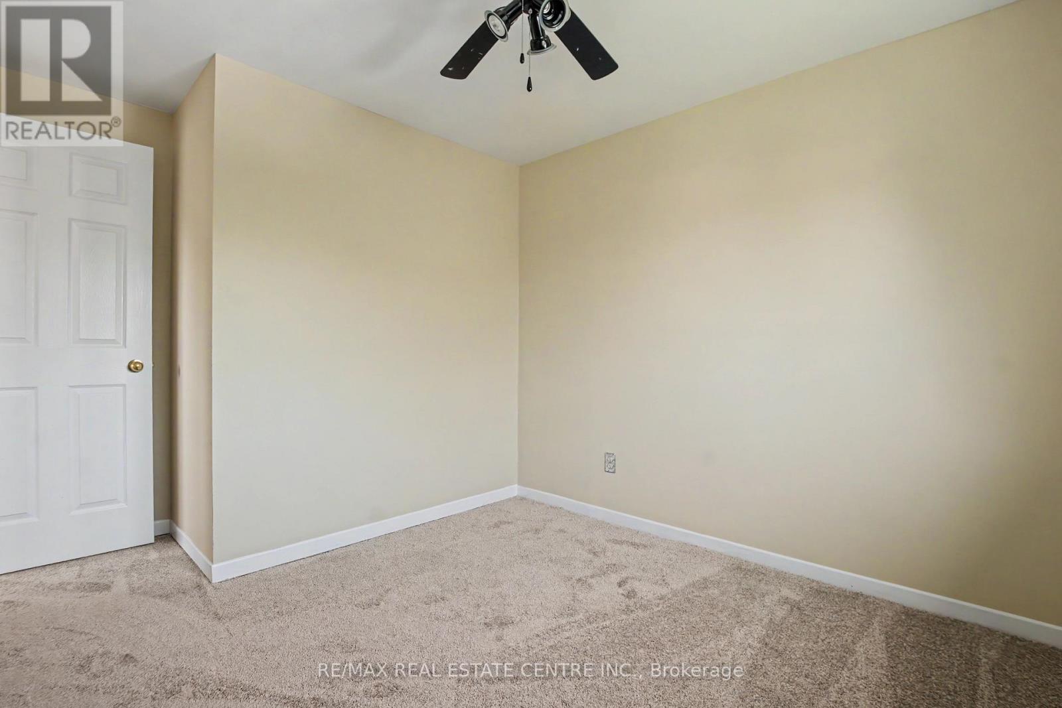
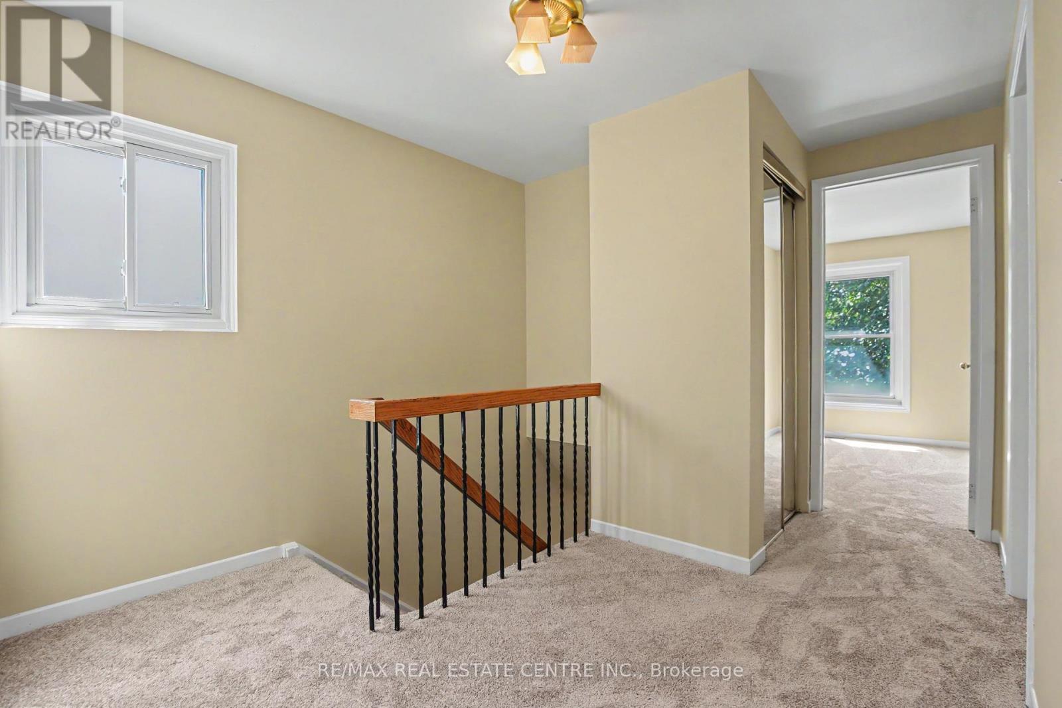
4 Bedroom
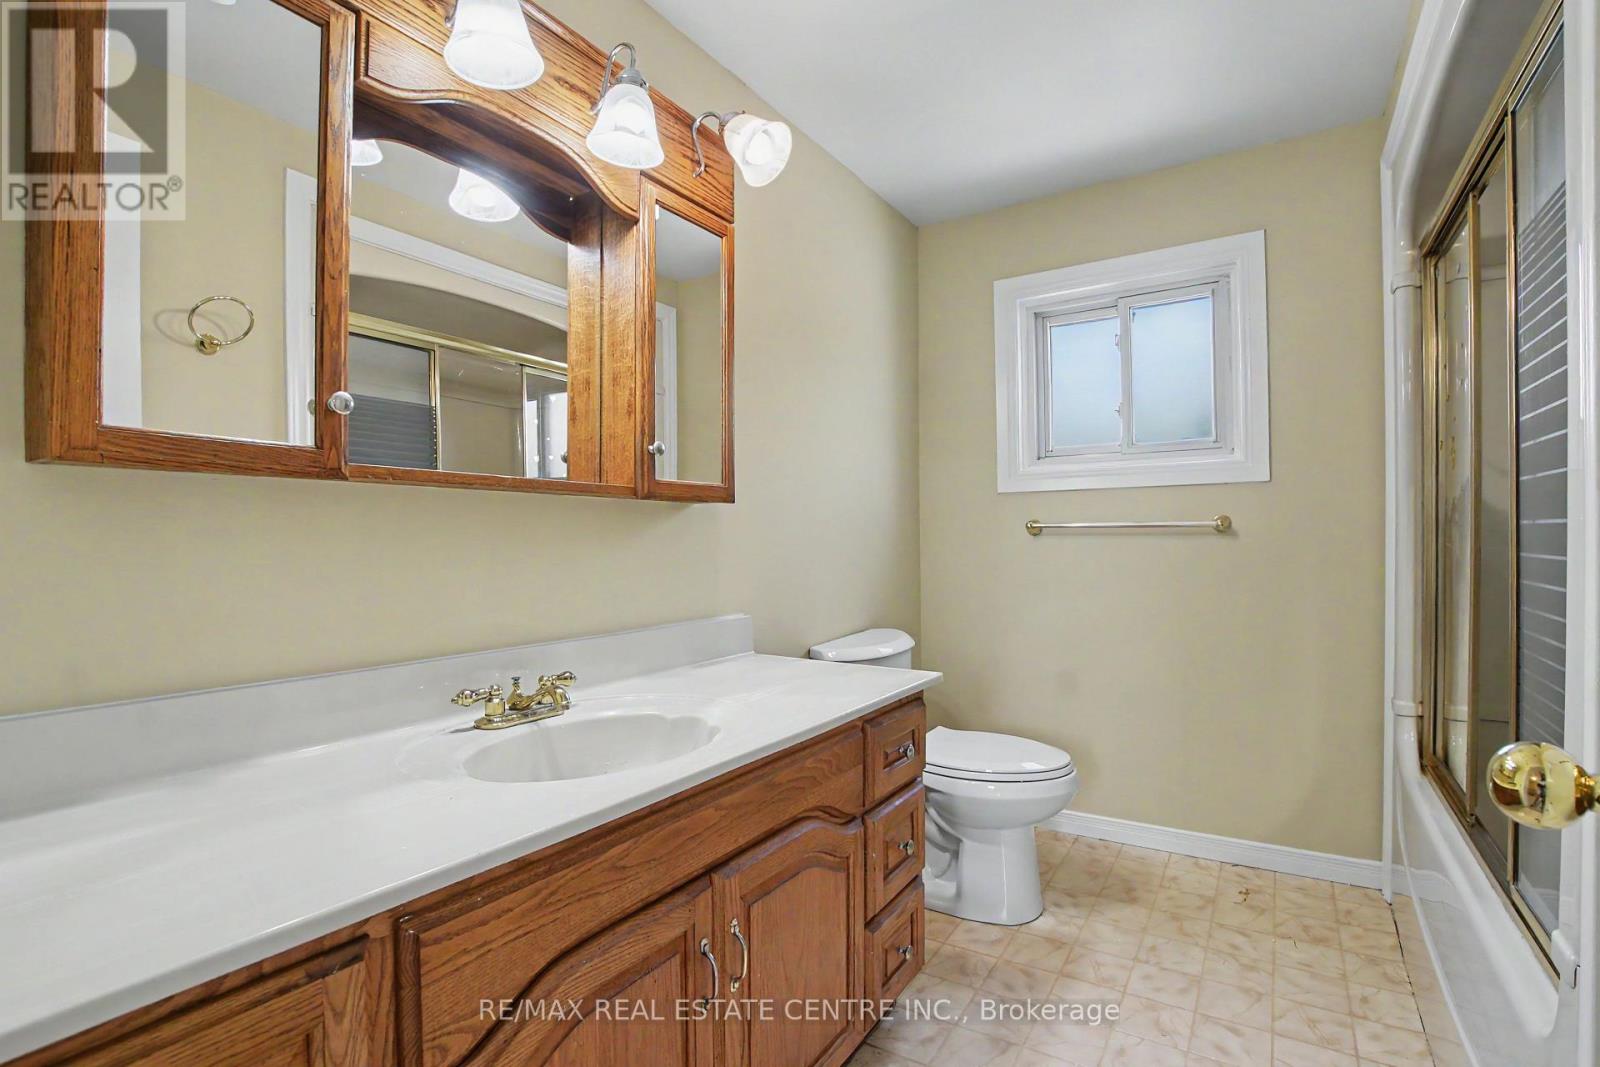
1 Bathroom
1,100 - 1,500 ft2
Central Air Conditioning
Forced Air
$529,000
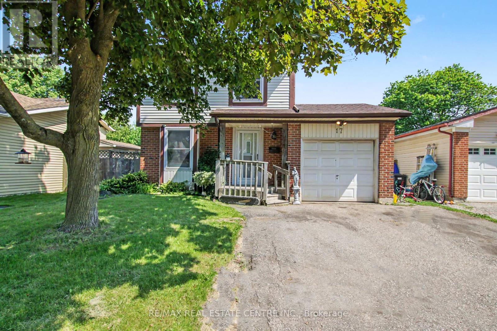
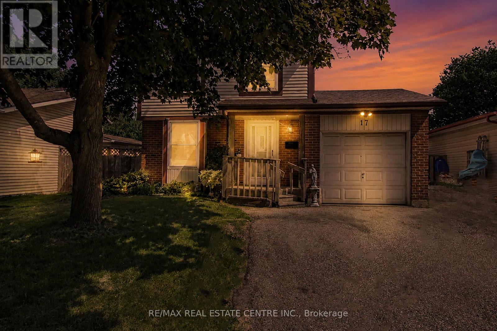
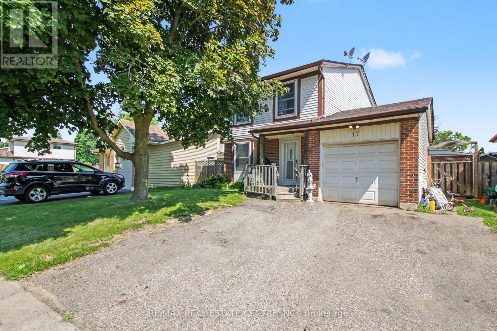
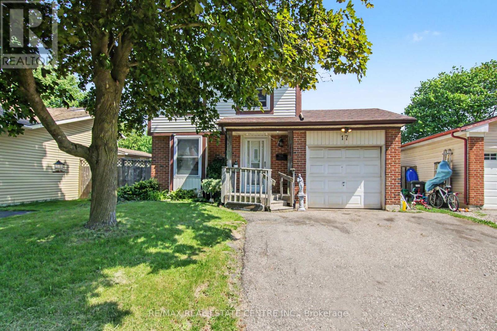
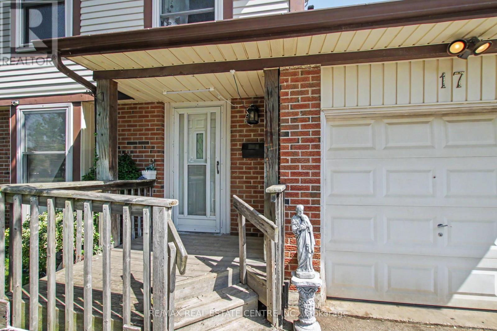
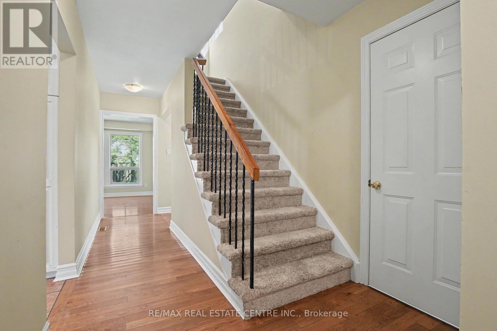
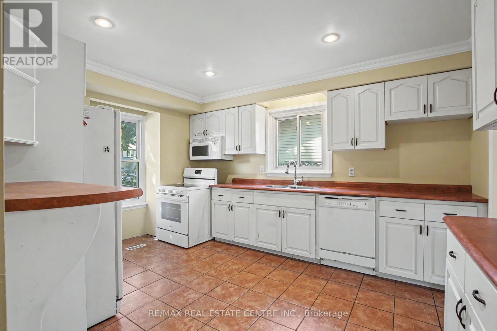
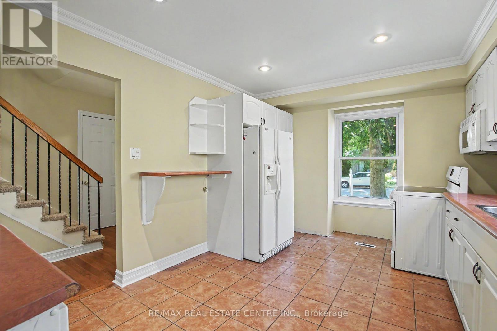
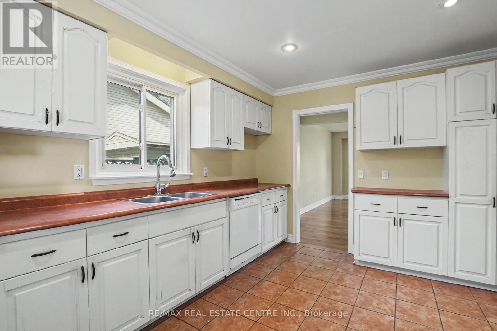
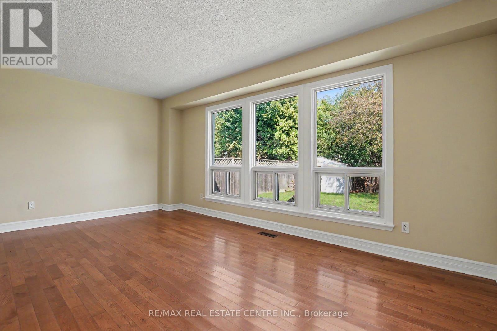
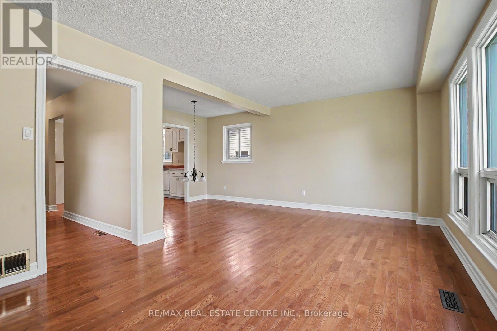
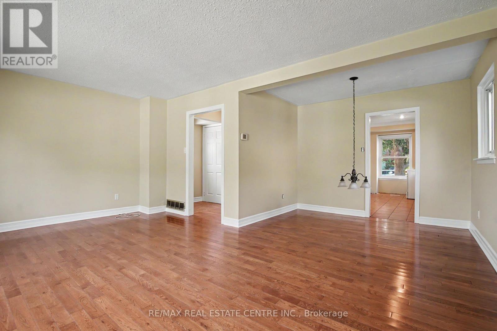
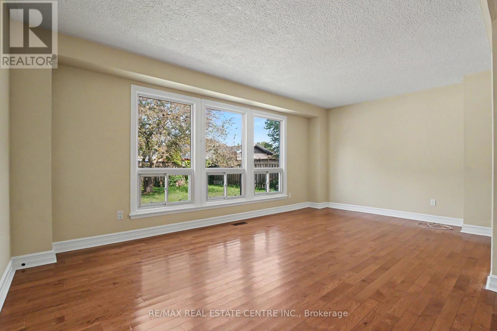
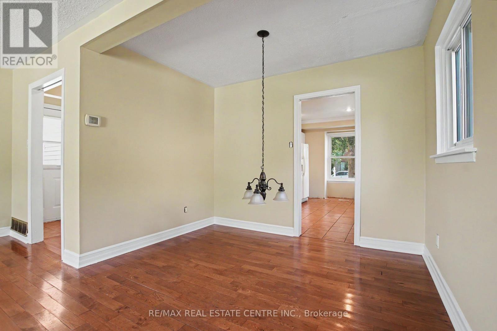
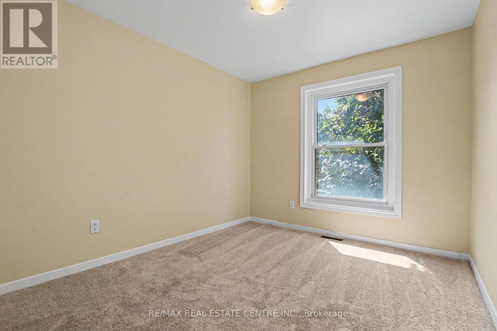
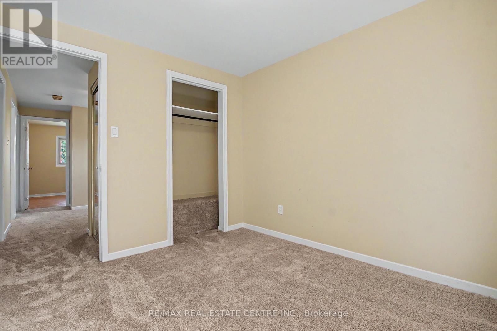
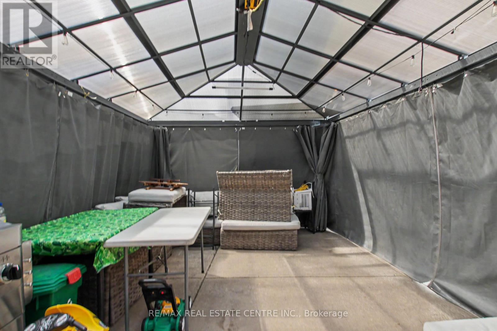
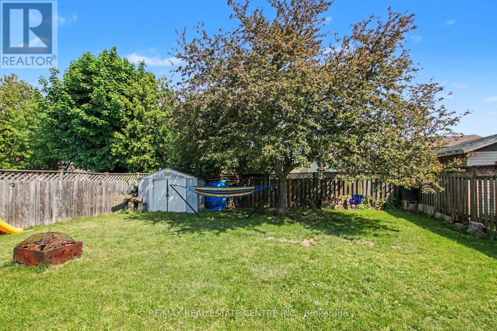
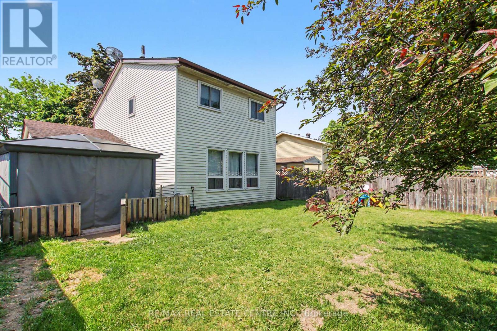
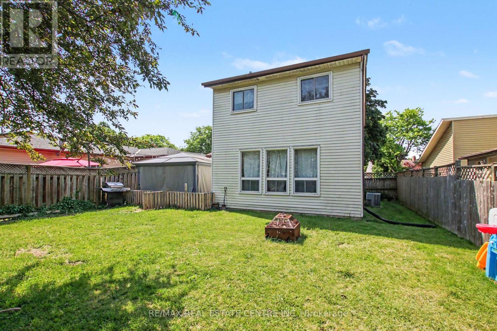
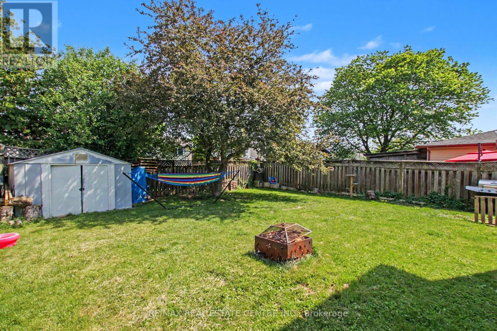
Spacious 4 bedroom home in sought after family neighbourhood. Eat-in Kitchen with ceramic flooring. Open living/dining area withhardwoodlooring. Huge backyard is all fenced, perfect for children to play safely as well as pets. (id:50976)
Property Details
|
MLS® Number
|
X13763668 |
|
Property Type
|
Single Family |
|
Features
|
Sump Pump |
|
Parking Space Total
|
3 |
Building
|
Bathroom Total
|
1 |
|
Bedrooms Above Ground
|
4 |
|
Bedrooms Total
|
4 |
|
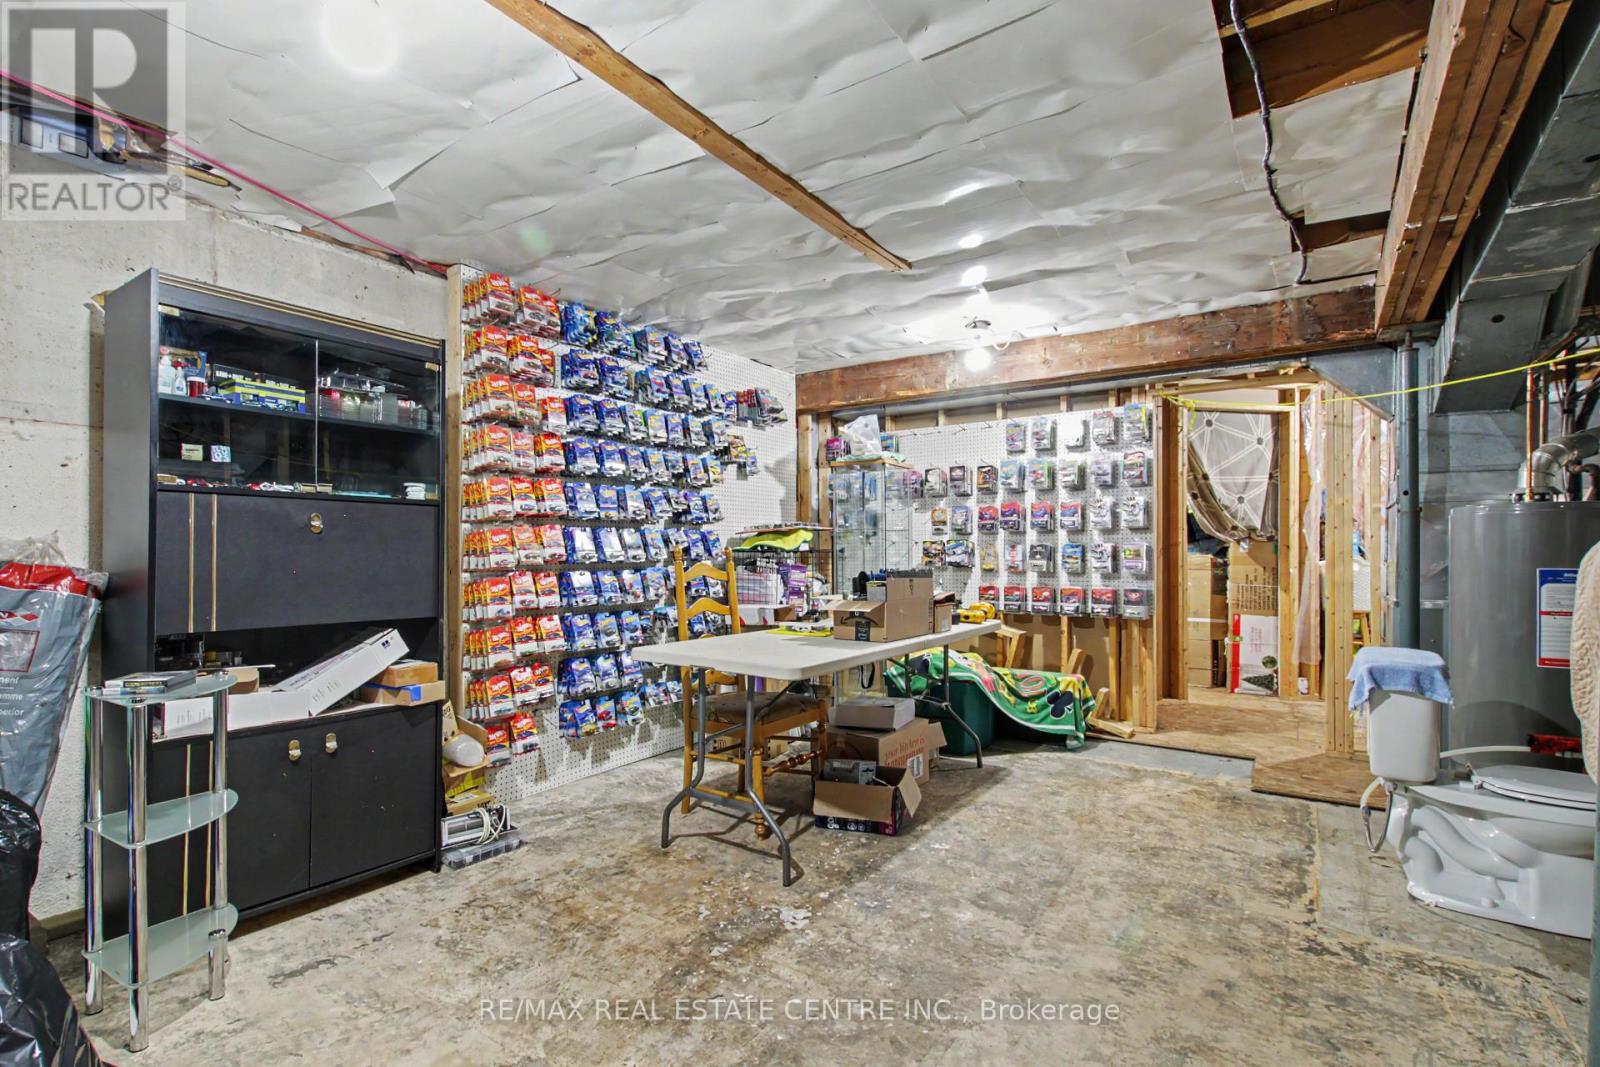
Basement Development
|
Unfinished |
|
Basement Type
|
N/a (unfinished) |
|
Construction Style Attachment
|
Detached |
|
Cooling Type
|
Central Air Conditioning |
|
Exterior Finish
|
Vinyl Siding, Brick Facing |
|
Foundation Type
|
Poured Concrete |
|
Heating Fuel
|
Natural Gas |
|
Heating Type
|
Forced Air |
|
Stories Total
|
2 |
|
Size Interior
|
1,100 - 1,500 Ft2 |
|
Type
|
House |
|
Utility Water
|
Municipal Water |
Parking
Land
|
Acreage
|
No |
|
Sewer
|
Sanitary Sewer |
|
Size Depth
|
101 Ft ,7 In |
|
Size Frontage
|
41 Ft ,3 In |
|
Size Irregular
|
41.3 X 101.6 Ft |
|
Size Total Text
|
41.3 X 101.6 Ft |
Rooms
| Level |
Type |
Length |
Width |
Dimensions |
|
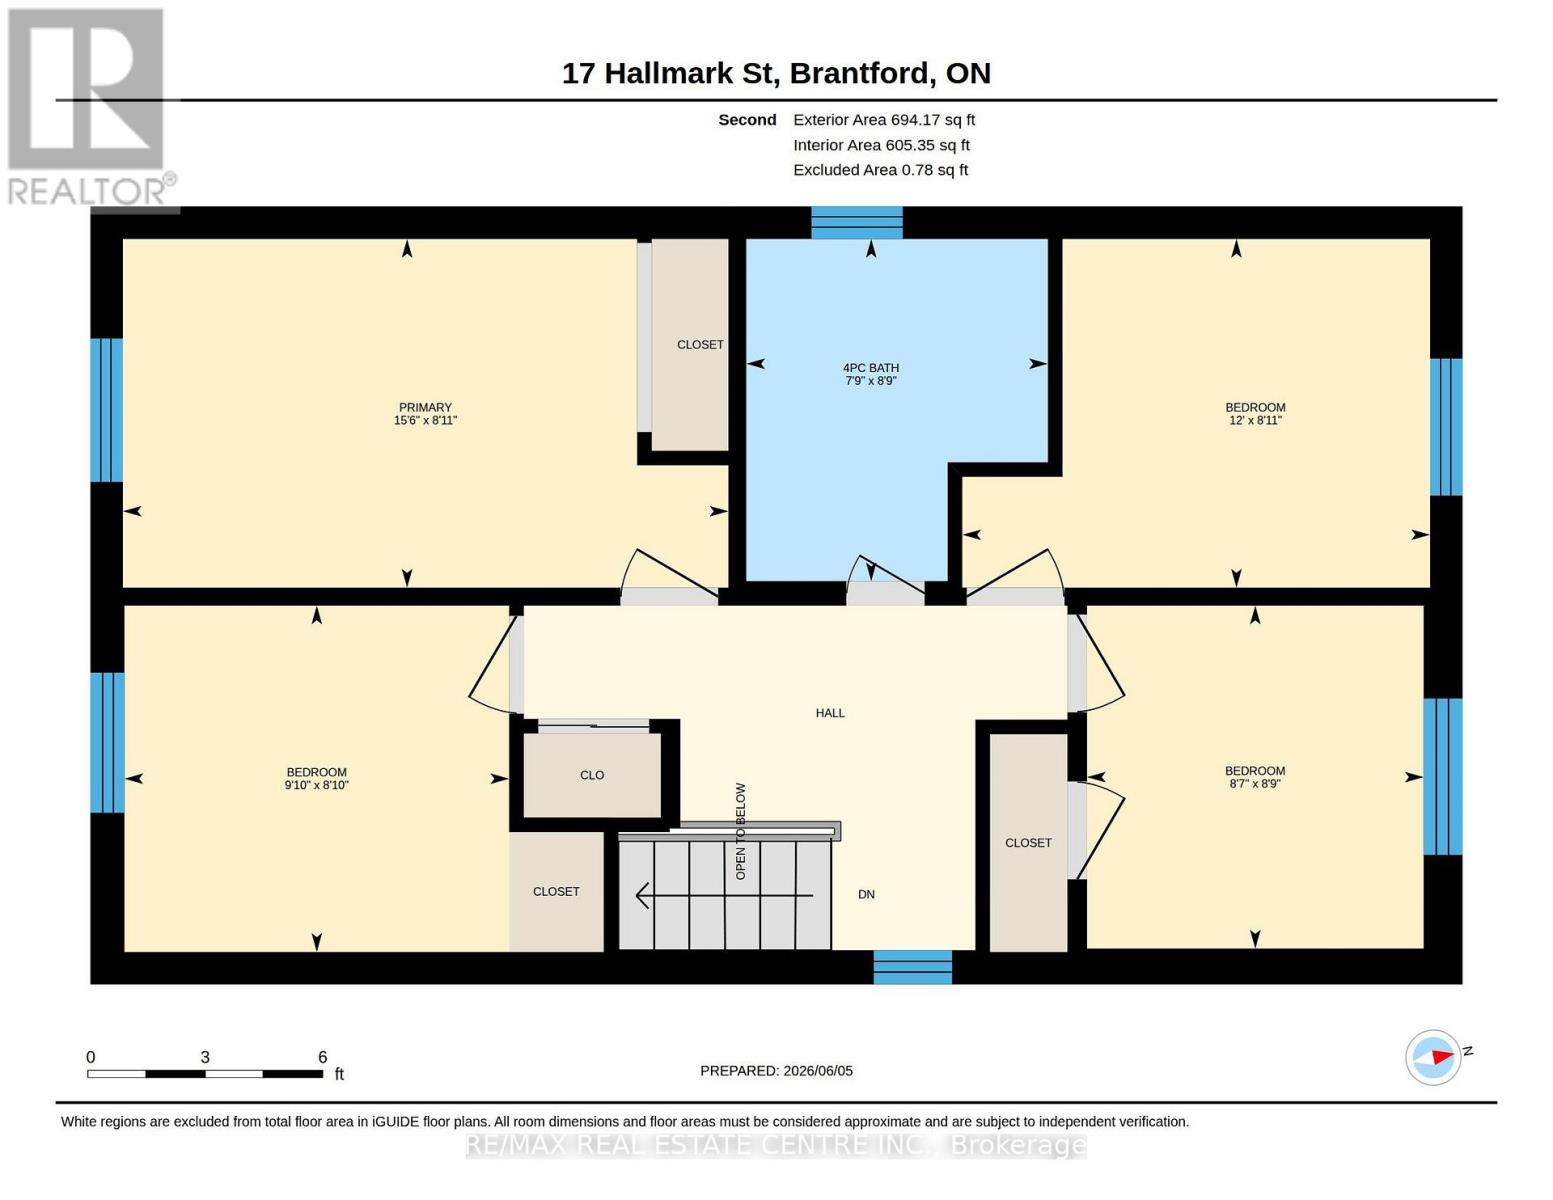
Second Level |
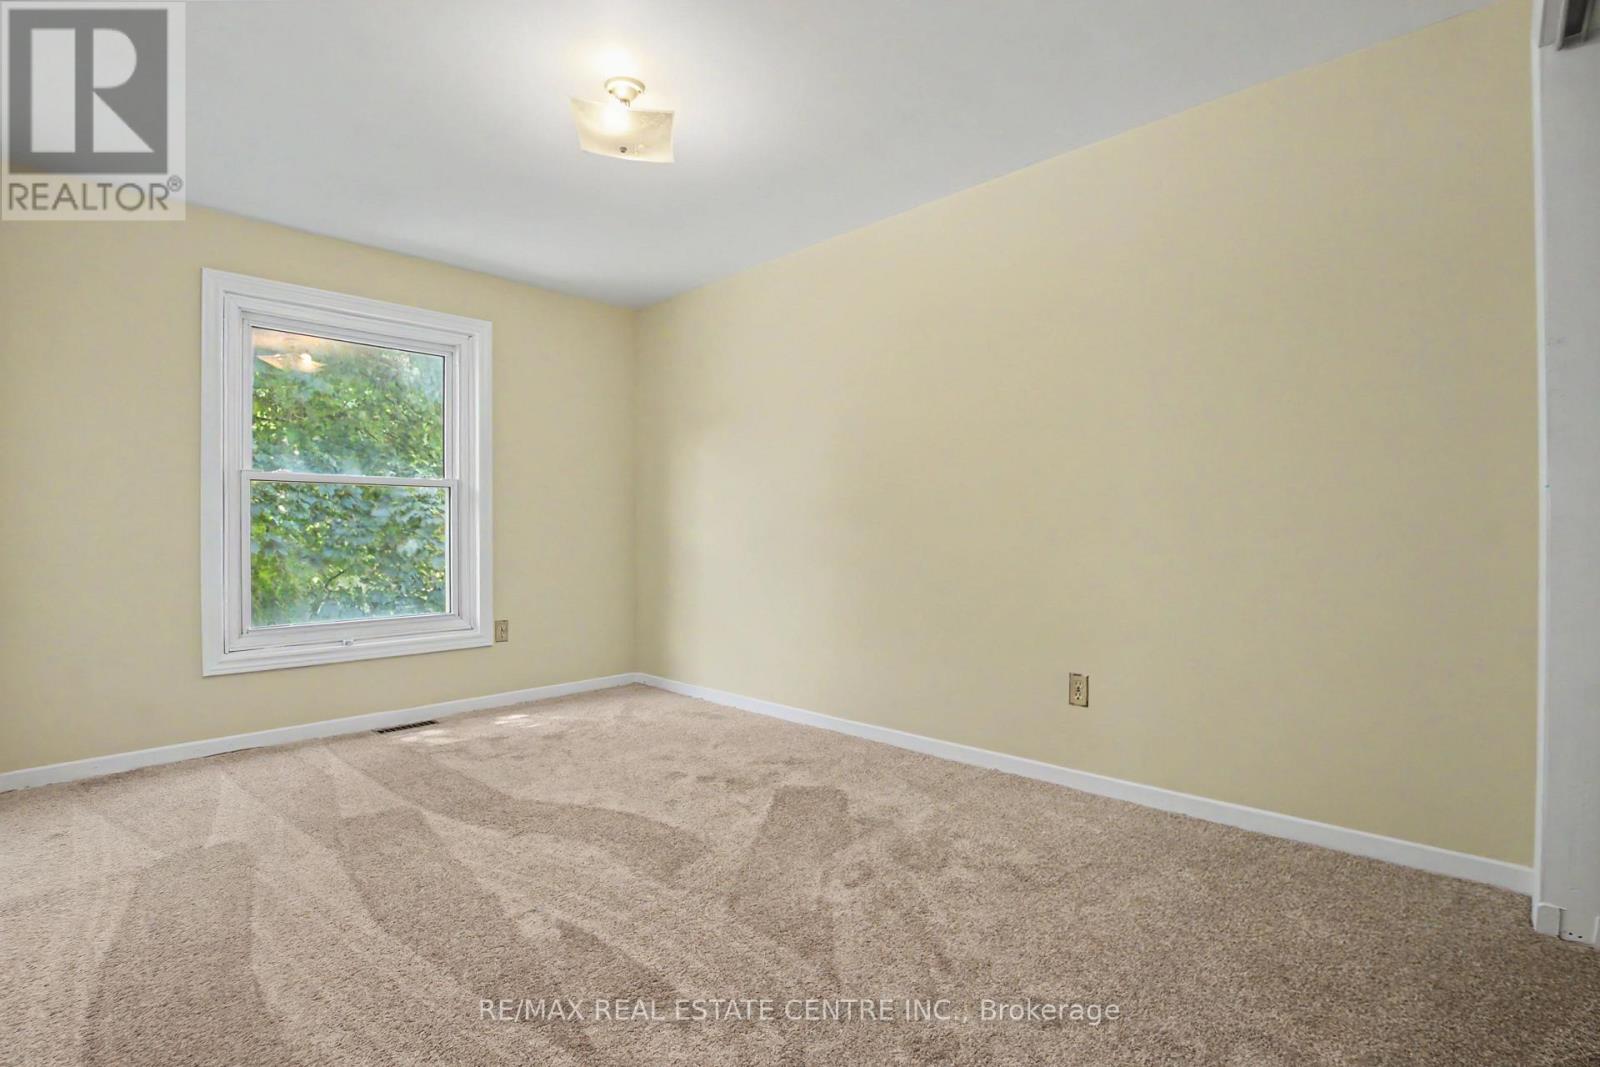
Primary Bedroom |
2.7247 m |
4.72 m |
2.7247 m x 4.72 m |
|
Second Level |
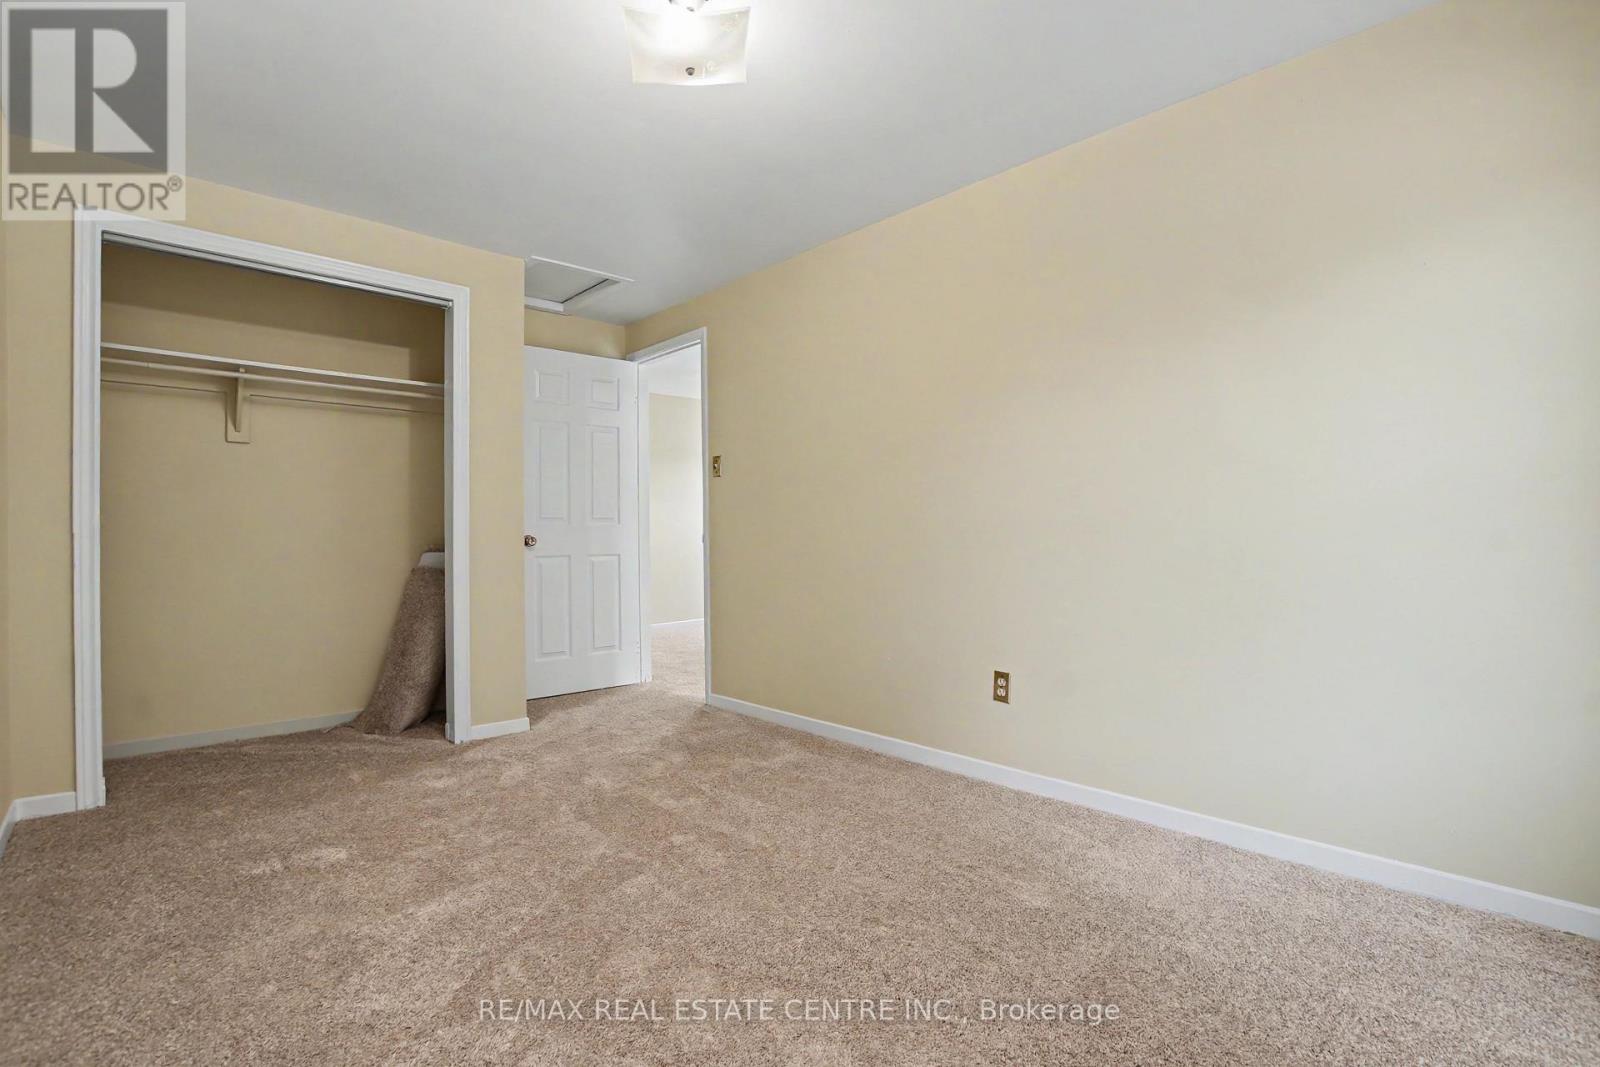
Bedroom |
2.7237 m |
3.66 m |
2.7237 m x 3.66 m |
|
Second Level |
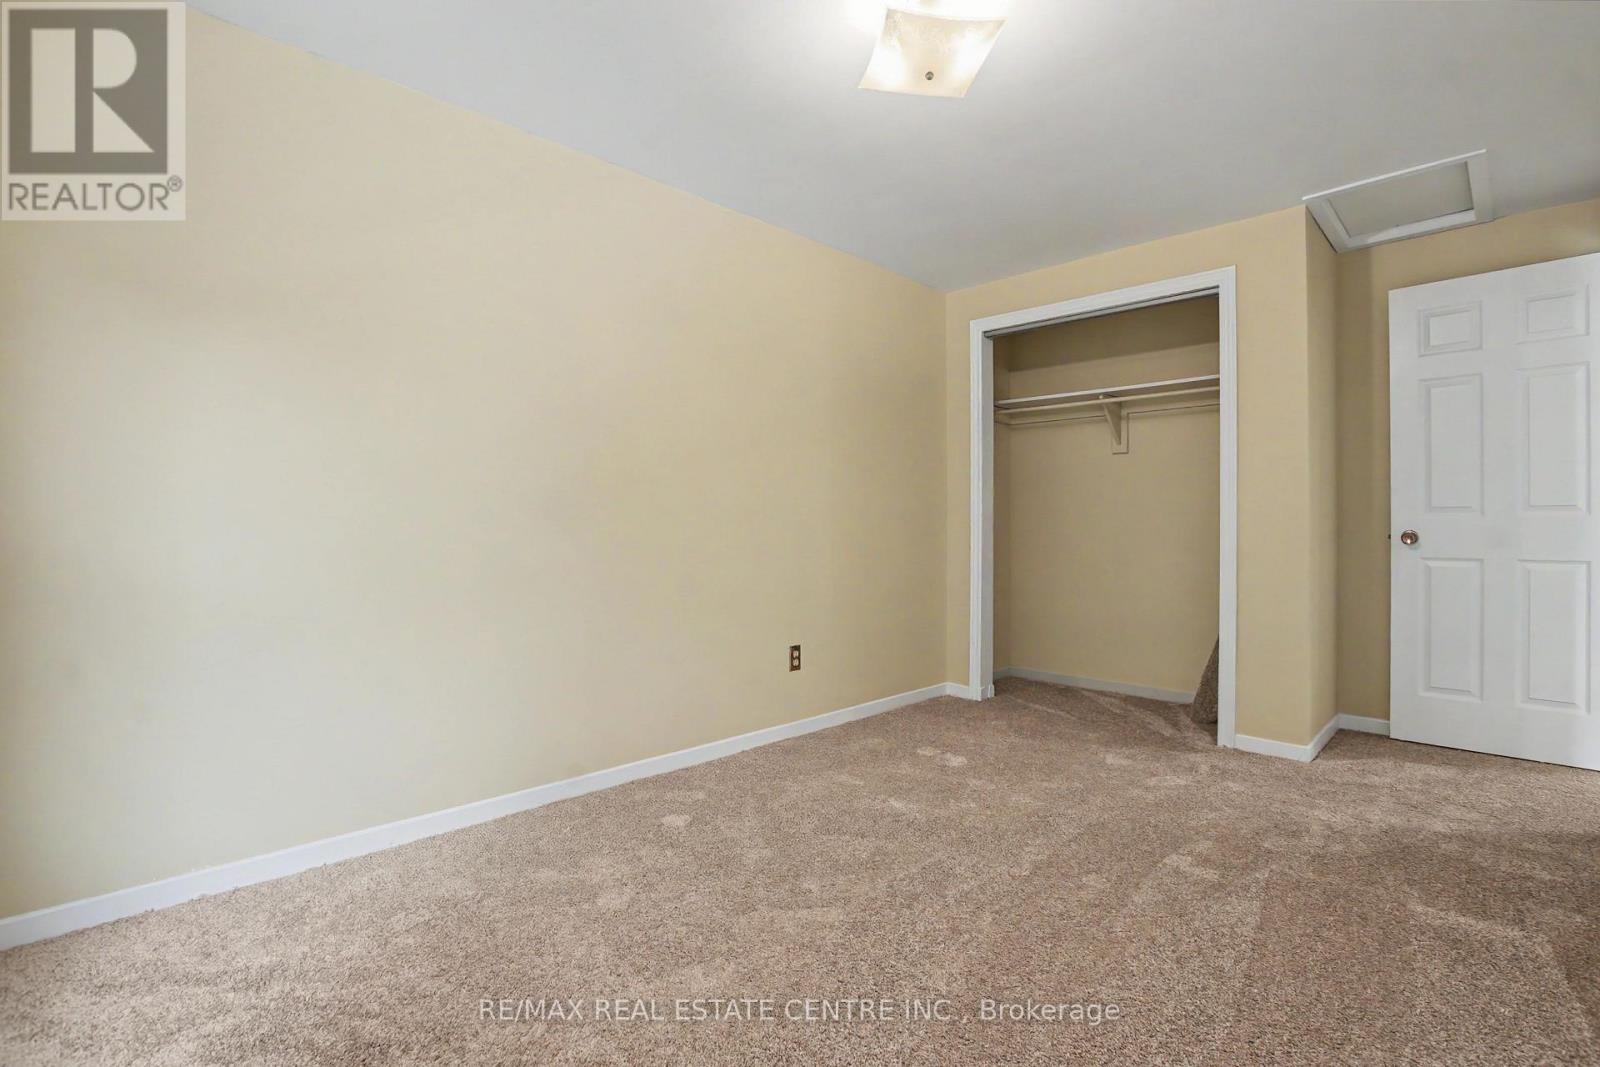
Bedroom |
2.6726 m |
2.62 m |
2.6726 m x 2.62 m |
|
Second Level |
Bathroom |
2.6724 m |
2.36 m |
2.6724 m x 2.36 m |
|
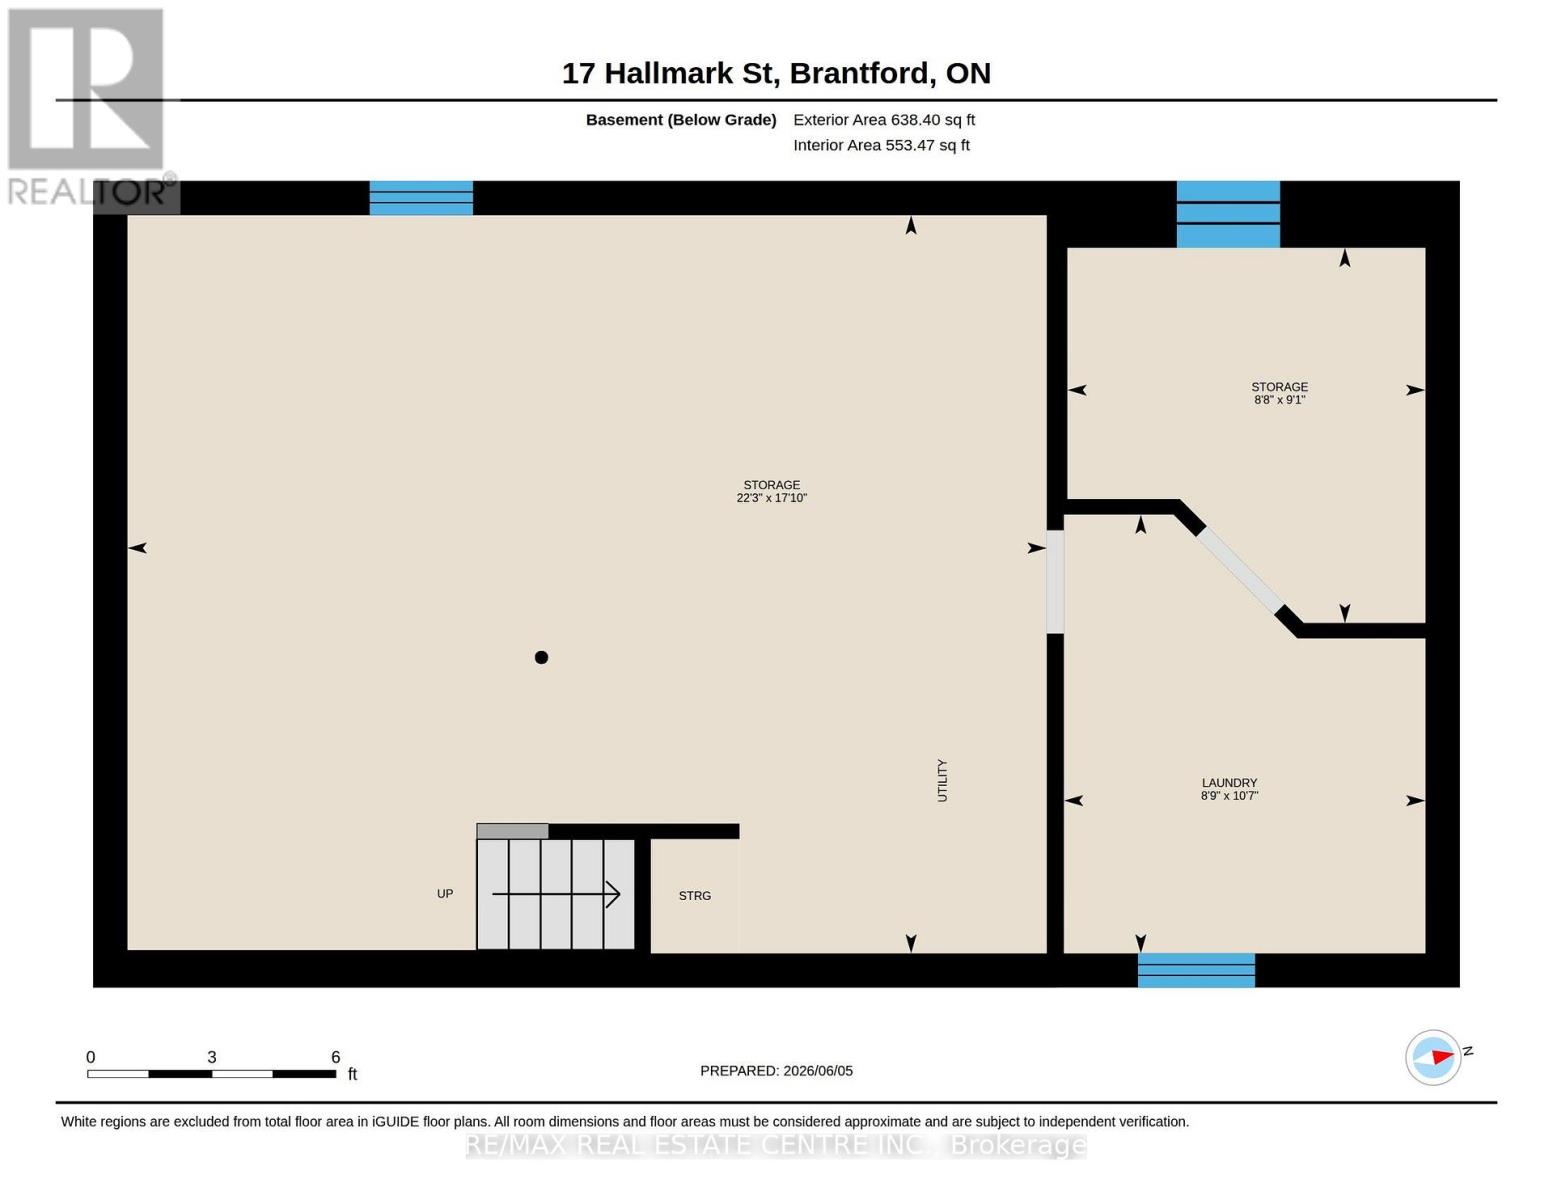
Basement |
Other |
2.7726 m |
2.64 m |
2.7726 m x 2.64 m |
|
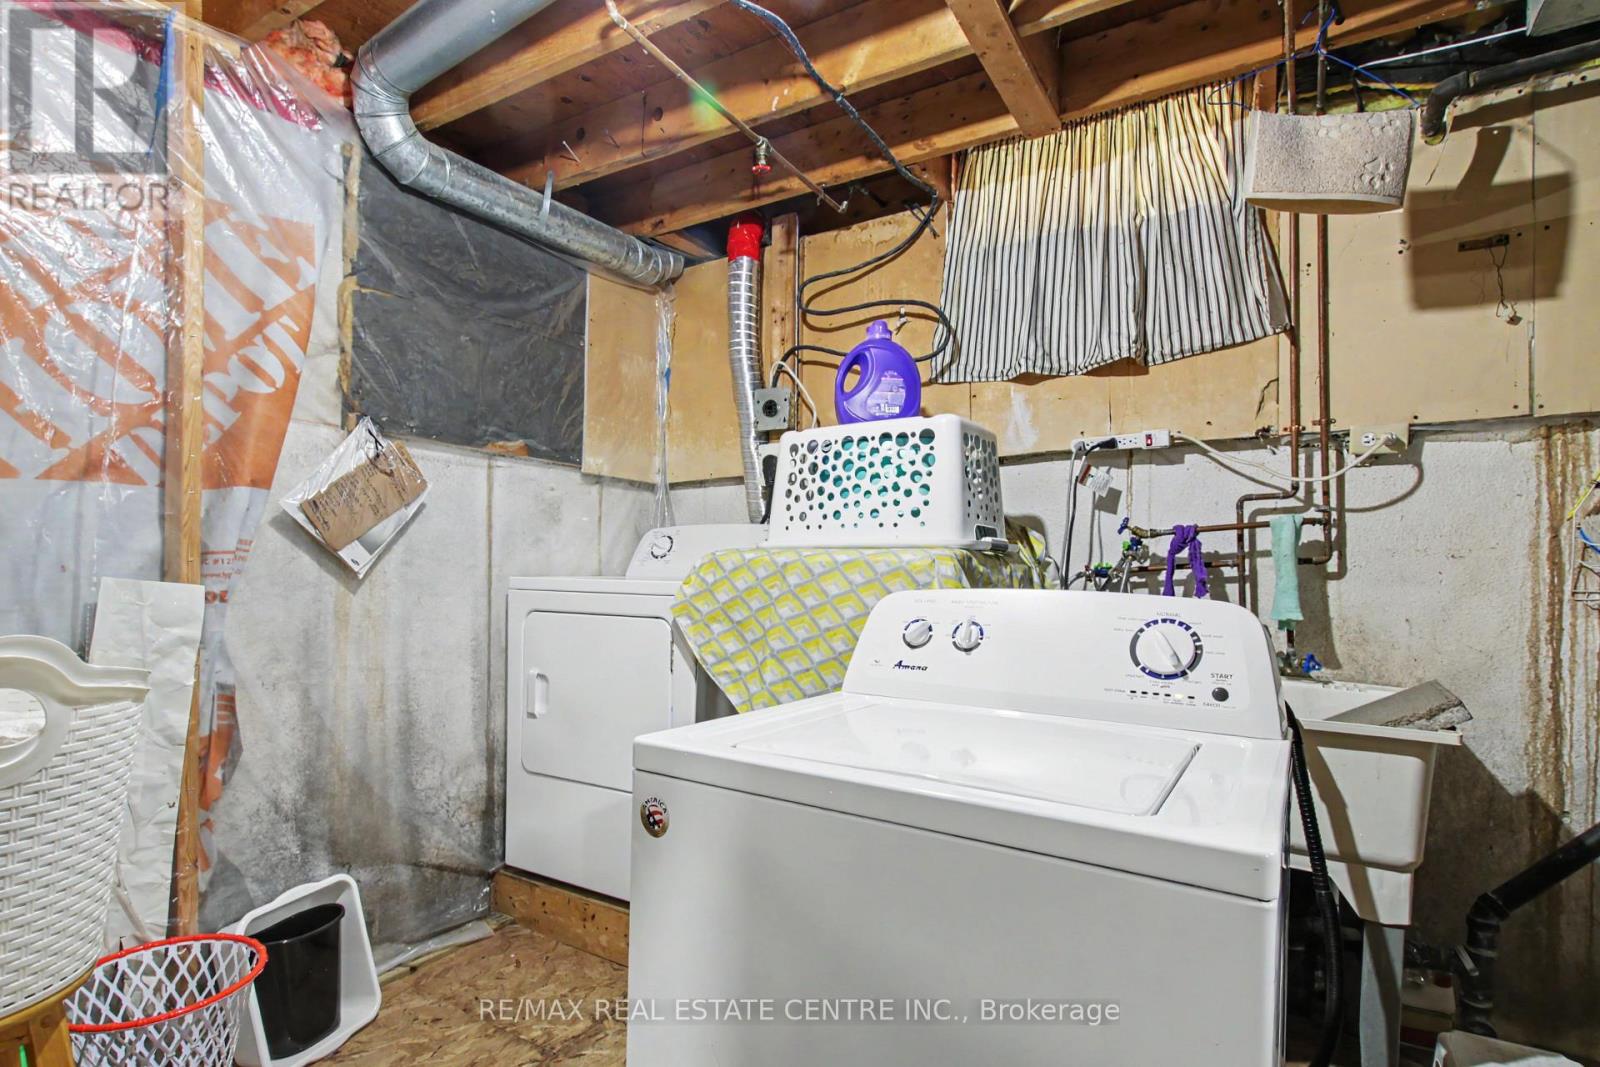
Basement |
Laundry Room |
3.2327 m |
2.67 m |
3.2327 m x 2.67 m |
|
Basement |
Other |
5.4468 m |
6.78 m |
5.4468 m x 6.78 m |
|
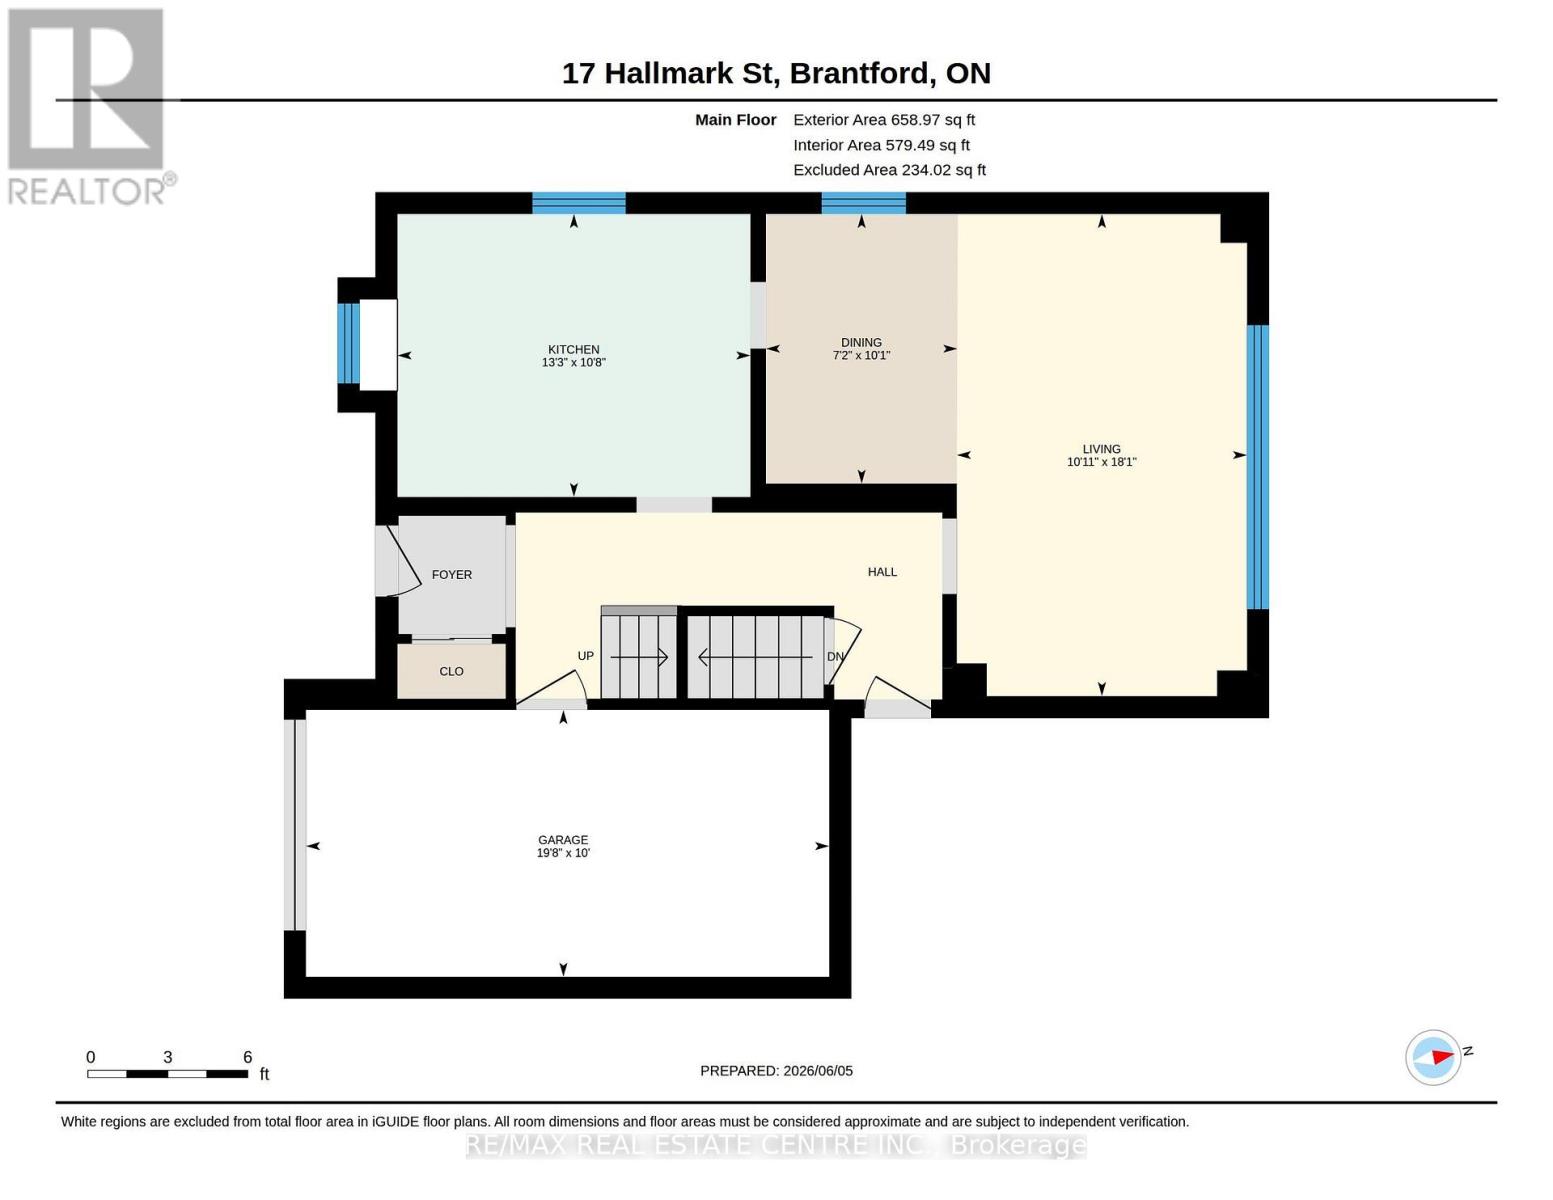
Main Level |
Dining Room |
3.0722 m |
2.18 m |
3.0722 m x 2.18 m |
|
Main Level |
Kitchen |
3.25 m |
4.04 m |
3.25 m x 4.04 m |
|
Main Level |
Living Room |
5.5133 m |
3.3 m |
5.5133 m x 3.3 m |
https://www.realtor.ca/real-estate/30256496/17-hallmark-street-brantford