3 Bedroom
4 Bathroom
2,000 - 2,500 sqft
Fireplace
Central Air Conditioning
Forced Air
$1,399,000
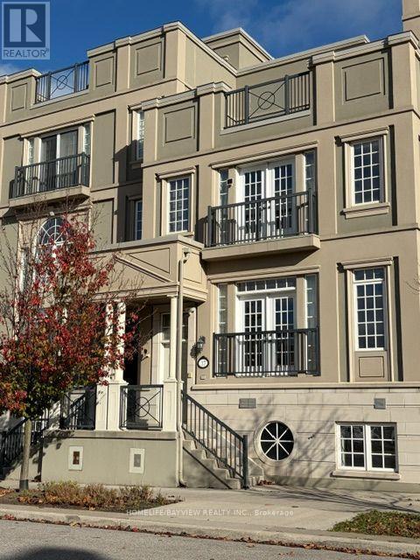
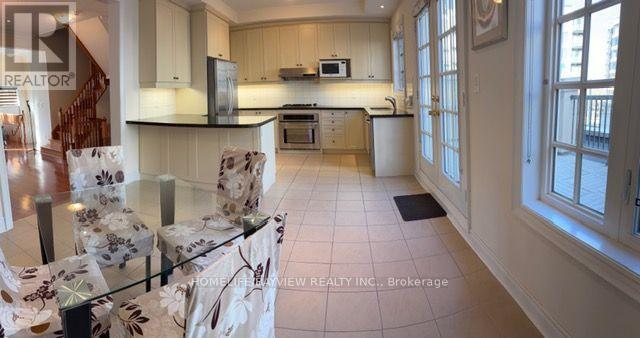
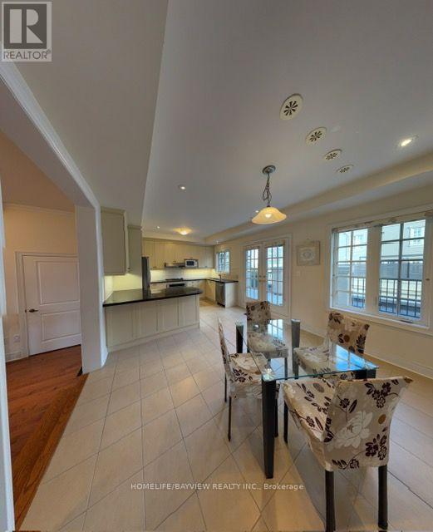
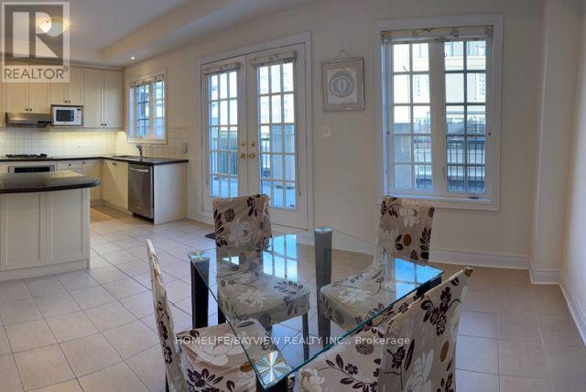
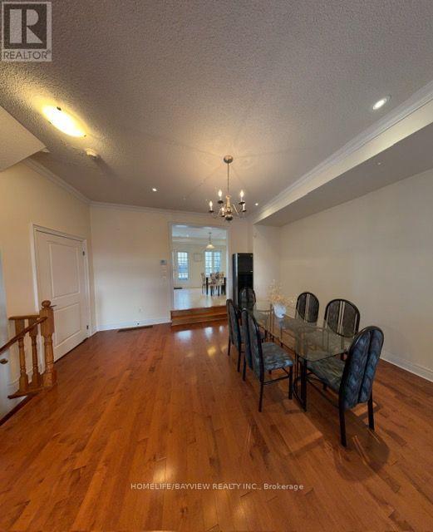
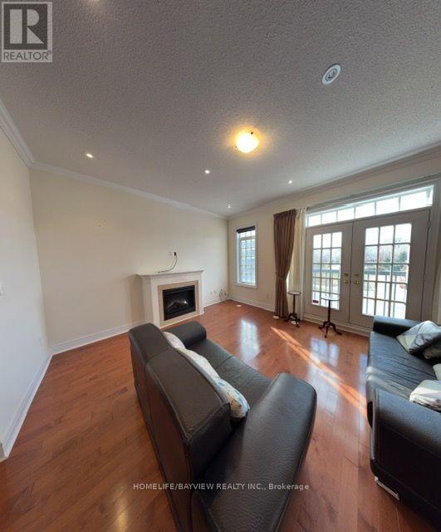
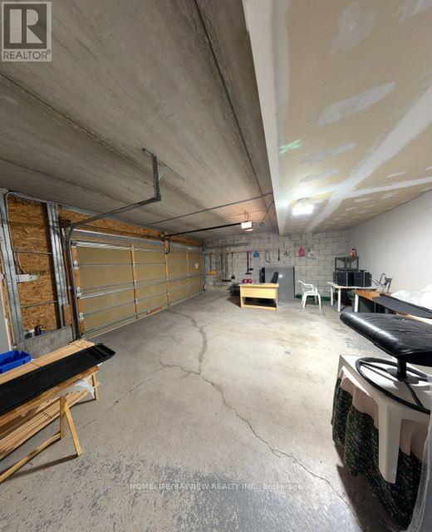
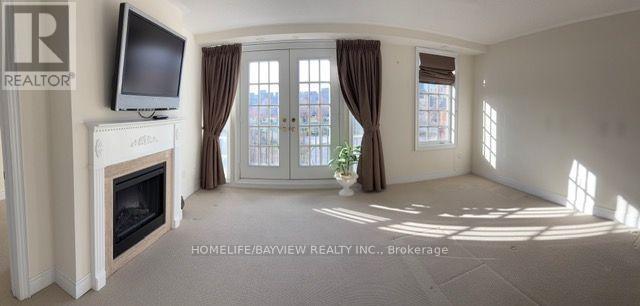
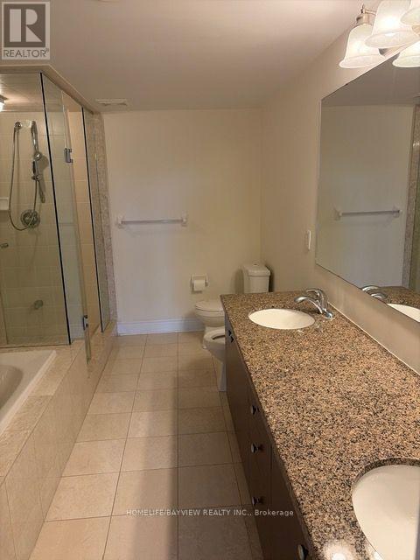
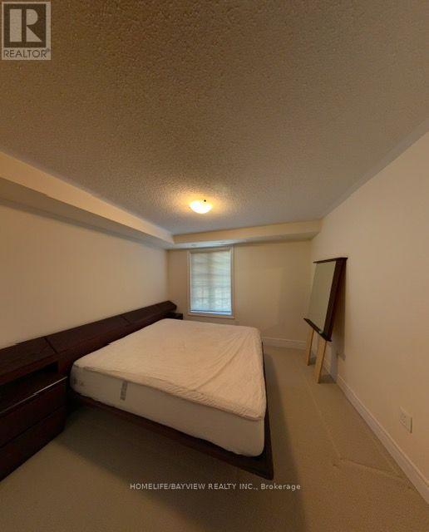
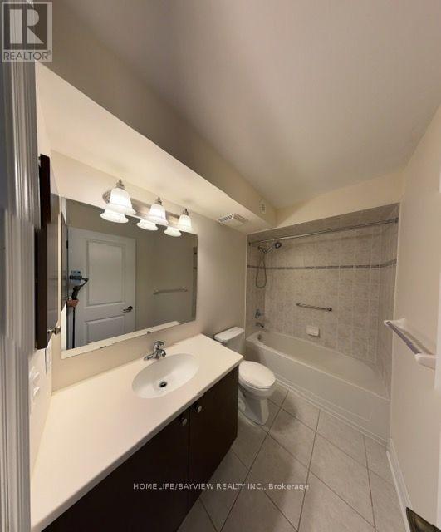
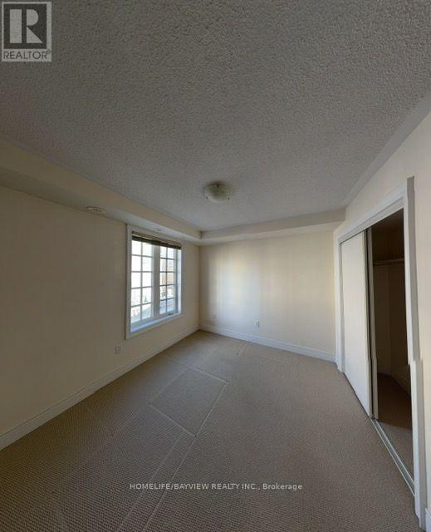
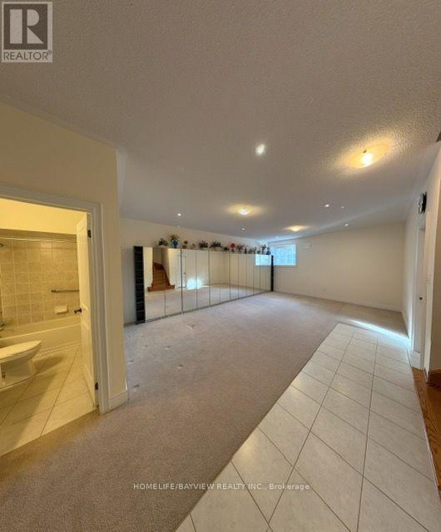
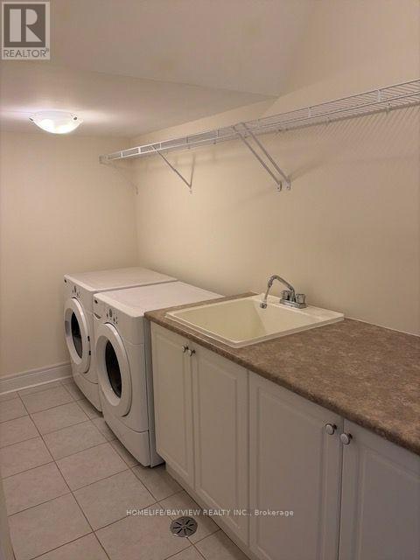
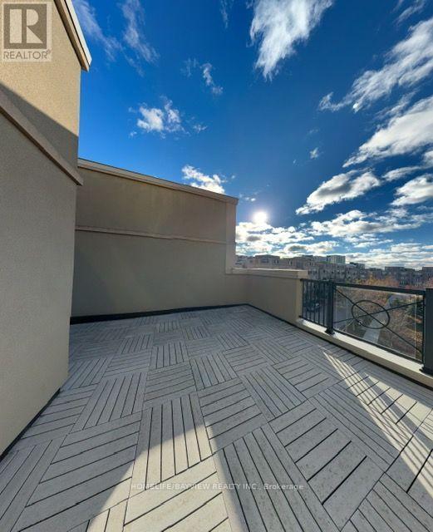
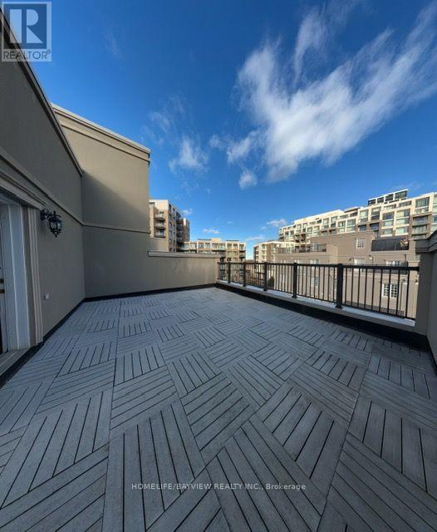
Exceptional Freehold Townhome In Unionville near Downtown Markham. Main entrance faces West overlooking scenic Park. Features 3 Bedrooms , 4 Bath, with rarely offered oversized double garage & 1 driveway parking, the Largest garage in the community. Boasting 2850 Sq Ft total Living Space. The home offers a thoughtfully designed open-concept main floor that is both bright and inviting. The family-sized kitchen overlooks an east-facing deck. Main Floor with many pot lights and Oak hardwood flooring and staircase. Luxurious primary bedroom with gas fireplace, spa-like 5-piece ensuite, and a custom walk-in closet with window. High-ceiling basement with plenty of storage and hugh Laundry Room. Large window-ideal for additional living space. Also Features with two incredible outdoor areas: a massive 180 degree rooftop patio and the main floor deck, providing plenty of space for relaxation and entertaining. Top Ranked Unionville High School Zone. Close To Shopping, Restaurants, Pan Am Centre, Cinema, & York University Campus. (id:50976)
Property Details
|
MLS® Number
|
N14197640 |
|
Property Type
|
Single Family |
|
Community Name
|
Unionville |
|
Equipment Type
|
Water Heater - Gas, Water Heater |
|
Parking Space Total
|
3 |
|
Rental Equipment Type
|
Water Heater - Gas, Water Heater |
Building
|
Bathroom Total
|
4 |
|
Bedrooms Above Ground
|
3 |
|
Bedrooms Total
|
3 |
|
Amenities
|
Fireplace(s), Separate Heating Controls |
|
Appliances
|
Water Softener, Cooktop, Dishwasher, Dryer, Hood Fan, Microwave, Oven, Washer, Window Coverings, Refrigerator |
|
Basement Development
|
Finished |
|
Basement Type
|
N/a (finished) |
|
Construction Style Attachment
|
Attached |
|
Cooling Type
|
Central Air Conditioning |
|
Exterior Finish
|
Stone, Stucco |
|
Fireplace Present
|
Yes |
|
Fireplace Total
|
2 |
|
Flooring Type
|
Carpeted, Hardwood |
|
Foundation Type
|
Concrete |
|
Half Bath Total
|
1 |
|
Heating Fuel
|
Natural Gas, Other |
|
Heating Type
|
Forced Air |
|
Stories Total
|
2 |
|
Size Interior
|
2,000 - 2,500 Sqft |
|
Type
|
Row / Townhouse |
|
Utility Water
|
Municipal Water |
Parking
Land
|
Acreage
|
No |
|
Sewer
|
Sanitary Sewer |
|
Size Depth
|
65 Ft ,7 In |
|
Size Frontage
|
23 Ft |
|
Size Irregular
|
23 X 65.6 Ft |
|
Size Total Text
|
23 X 65.6 Ft |
Rooms
| Level |
Type |
Length |
Width |
Dimensions |
|
Second Level |
Primary Bedroom |
4.72 m |
4.29 m |
4.72 m x 4.29 m |
|
Second Level |
Bedroom |
3.32 m |
3 m |
3.32 m x 3 m |
|
Second Level |
Bedroom |
3.32 m |
3 m |
3.32 m x 3 m |
|
Basement |
Recreational, Games Room |
8.22 m |
4.75 m |
8.22 m x 4.75 m |
|
Main Level |
Living Room |
5.13 m |
4.49 m |
5.13 m x 4.49 m |
|
Main Level |
Dining Room |
4.7 m |
3.96 m |
4.7 m x 3.96 m |
|
Main Level |
Kitchen |
3.68 m |
5.79 m |
3.68 m x 5.79 m |
https://www.realtor.ca/real-estate/30531627/17-mackenzies-stand-avenue-markham-unionville-unionville