4 Bedroom
3 Bathroom
1,500 - 2,000 ft2
Fireplace
Central Air Conditioning
Forced Air
Landscaped
$919,900
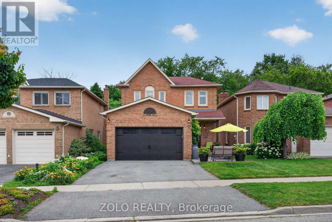
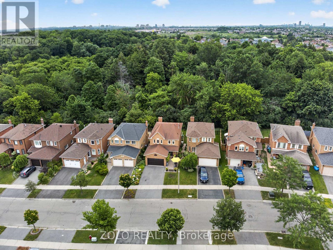
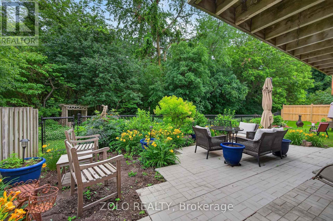
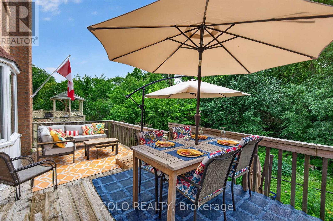
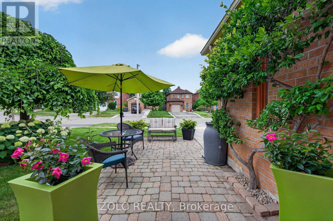
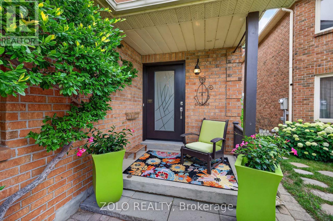
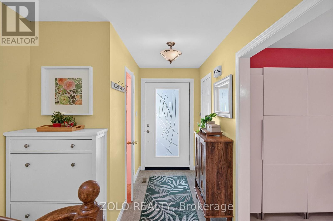
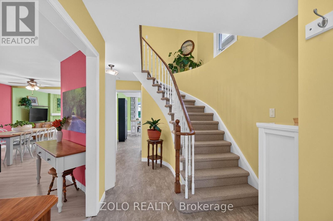
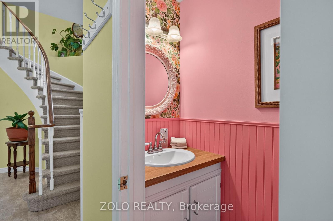
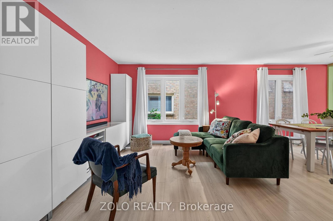
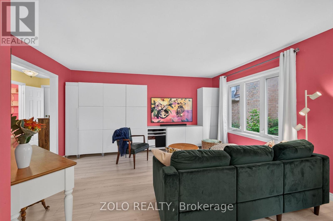
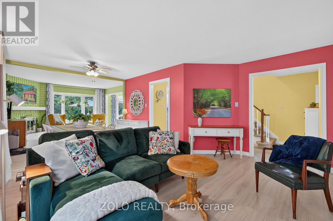
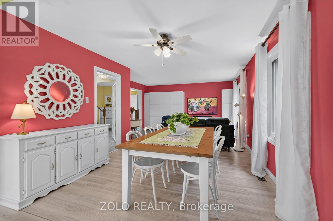
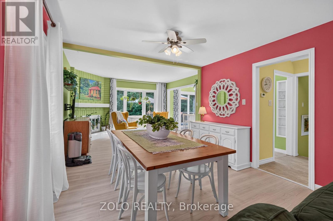
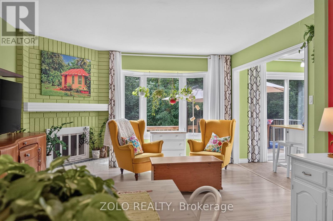
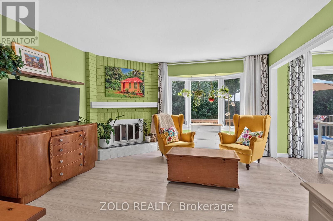
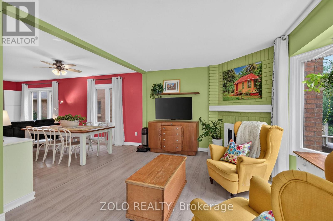
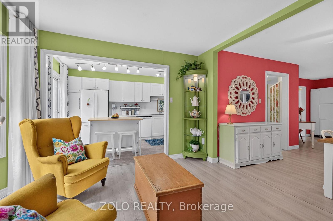
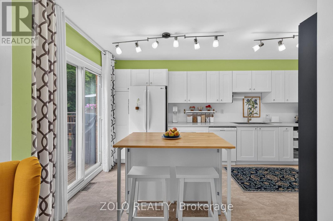
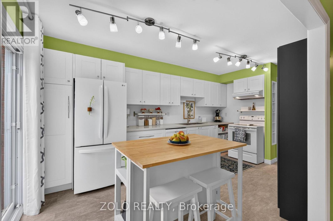
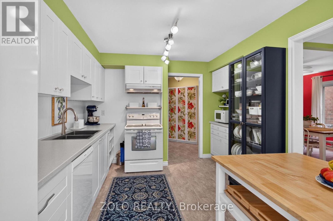
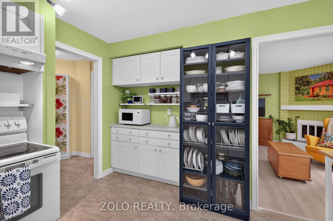
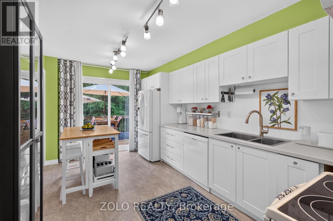
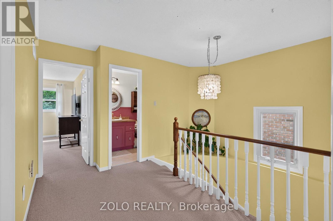
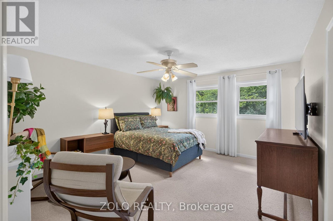
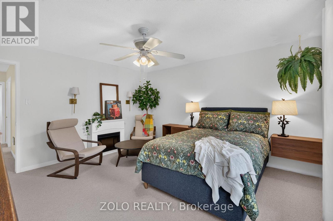
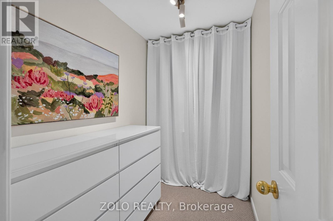
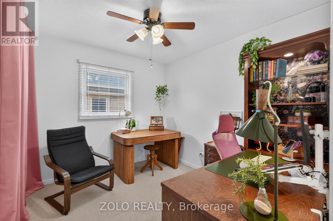
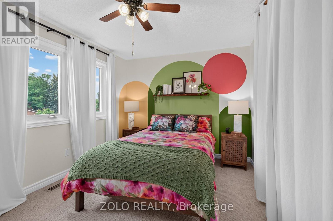
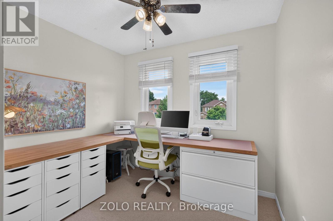
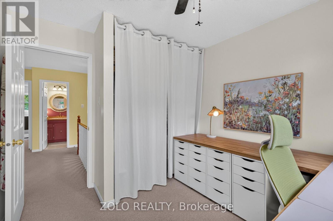
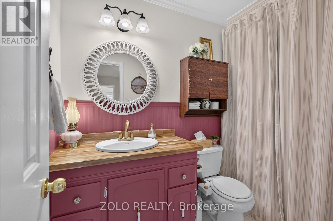
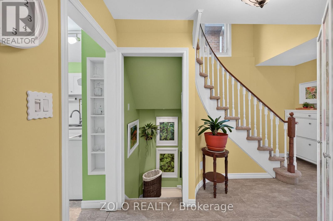
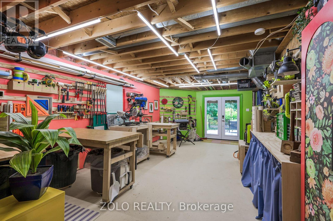
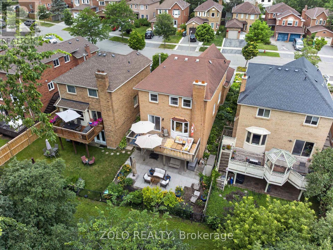
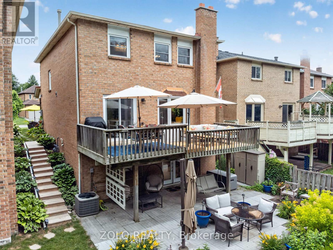
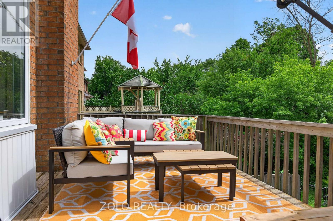
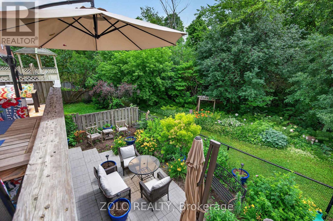
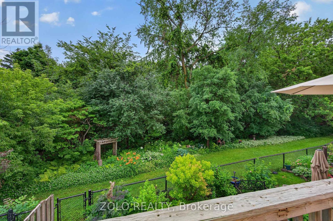
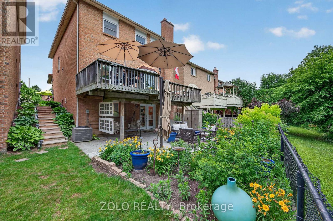
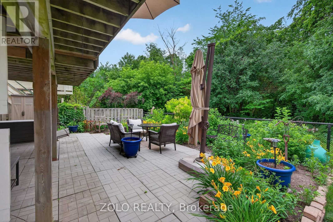
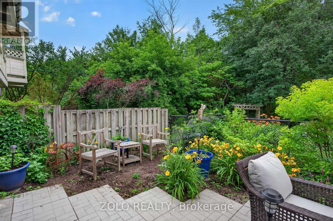
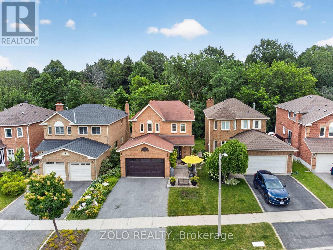
The Potential In Heart Lake East Is Endless! Welcome To This Perfect Family Home Backing Onto a Beautiful Ravine (White Spruce Park) & Just South Of Heart Lake Conservation Area; Well Loved by the Same Family For Almost 40 Years; Bright Open Concept Kitchen/Living/Dining With Walk-Out To Huge Private Balcony Overlooking a Serene Greenspace; Partially Finished Double Door Walk-Out Basement Awaiting Your Finishing Touches - Ideal For A Future In-Law/Nanny Suite Or Rental Apartment; 4 Bedrooms Upstairs w/ Oversized Primary W/I Closet and Ensuite; Parking For 4 Cars; 2 Full & 1 Half Bath w/ Additional Bathroom Rough-in In the Basement; Walking Distance To Schools, Parks, Trails & Heart Lake Town Centre; Don't Miss This Opportunity To Invest in Your Forever Home; Come Look. Love. Live! (id:50976)
Property Details
|
MLS® Number
|
W13544104 |
|
Property Type
|
Single Family |
|
Community Name
|
Heart Lake East |
|
Amenities Near By
|
Park, Public Transit, Schools |
|
Equipment Type
|
Water Heater |
|
Features
|
Ravine, Conservation/green Belt |
|
Parking Space Total
|
4 |
|
Rental Equipment Type
|
Water Heater |
|
Structure
|
Deck, Patio(s) |
Building
|
Bathroom Total
|
3 |
|
Bedrooms Above Ground
|
4 |
|
Bedrooms Total
|
4 |
|
Age
|
31 To 50 Years |
|
Amenities
|
Fireplace(s) |
|
Appliances
|
Garage Door Opener Remote(s), Central Vacuum, Window Coverings |
|
Basement Development
|
Partially Finished |
|
Basement Features
|
Walk Out, Separate Entrance |
|
Basement Type
|
N/a (partially Finished), N/a, N/a, Full |
|
Construction Style Attachment
|
Detached |
|
Cooling Type
|
Central Air Conditioning |
|
Exterior Finish
|
Brick |
|
Fireplace Present
|
Yes |
|
Fireplace Total
|
1 |
|
Foundation Type
|
Unknown |
|
Half Bath Total
|
1 |
|
Heating Fuel
|
Natural Gas |
|
Heating Type
|
Forced Air |
|
Stories Total
|
2 |
|
Size Interior
|
1,500 - 2,000 Ft2 |
|
Type
|
House |
|
Utility Water
|
Municipal Water |
Parking
Land
|
Acreage
|
No |
|
Land Amenities
|
Park, Public Transit, Schools |
|
Landscape Features
|
Landscaped |
|
Sewer
|
Sanitary Sewer |
|
Size Depth
|
100 Ft ,8 In |
|
Size Frontage
|
35 Ft |
|
Size Irregular
|
35 X 100.7 Ft |
|
Size Total Text
|
35 X 100.7 Ft|under 1/2 Acre |
|
Zoning Description
|
R7 |
Rooms
| Level |
Type |
Length |
Width |
Dimensions |
|
Second Level |
Primary Bedroom |
4.16 m |
4.5 m |
4.16 m x 4.5 m |
|
Second Level |
Bedroom 2 |
3.09 m |
2.76 m |
3.09 m x 2.76 m |
|
Second Level |
Bedroom 3 |
4.16 m |
3.04 m |
4.16 m x 3.04 m |
|
Second Level |
Bedroom 4 |
2.8 m |
3.04 m |
2.8 m x 3.04 m |
|
Basement |
Utility Room |
3.16 m |
3.8 m |
3.16 m x 3.8 m |
|
Basement |
Other |
1.72 m |
2.68 m |
1.72 m x 2.68 m |
|
Basement |
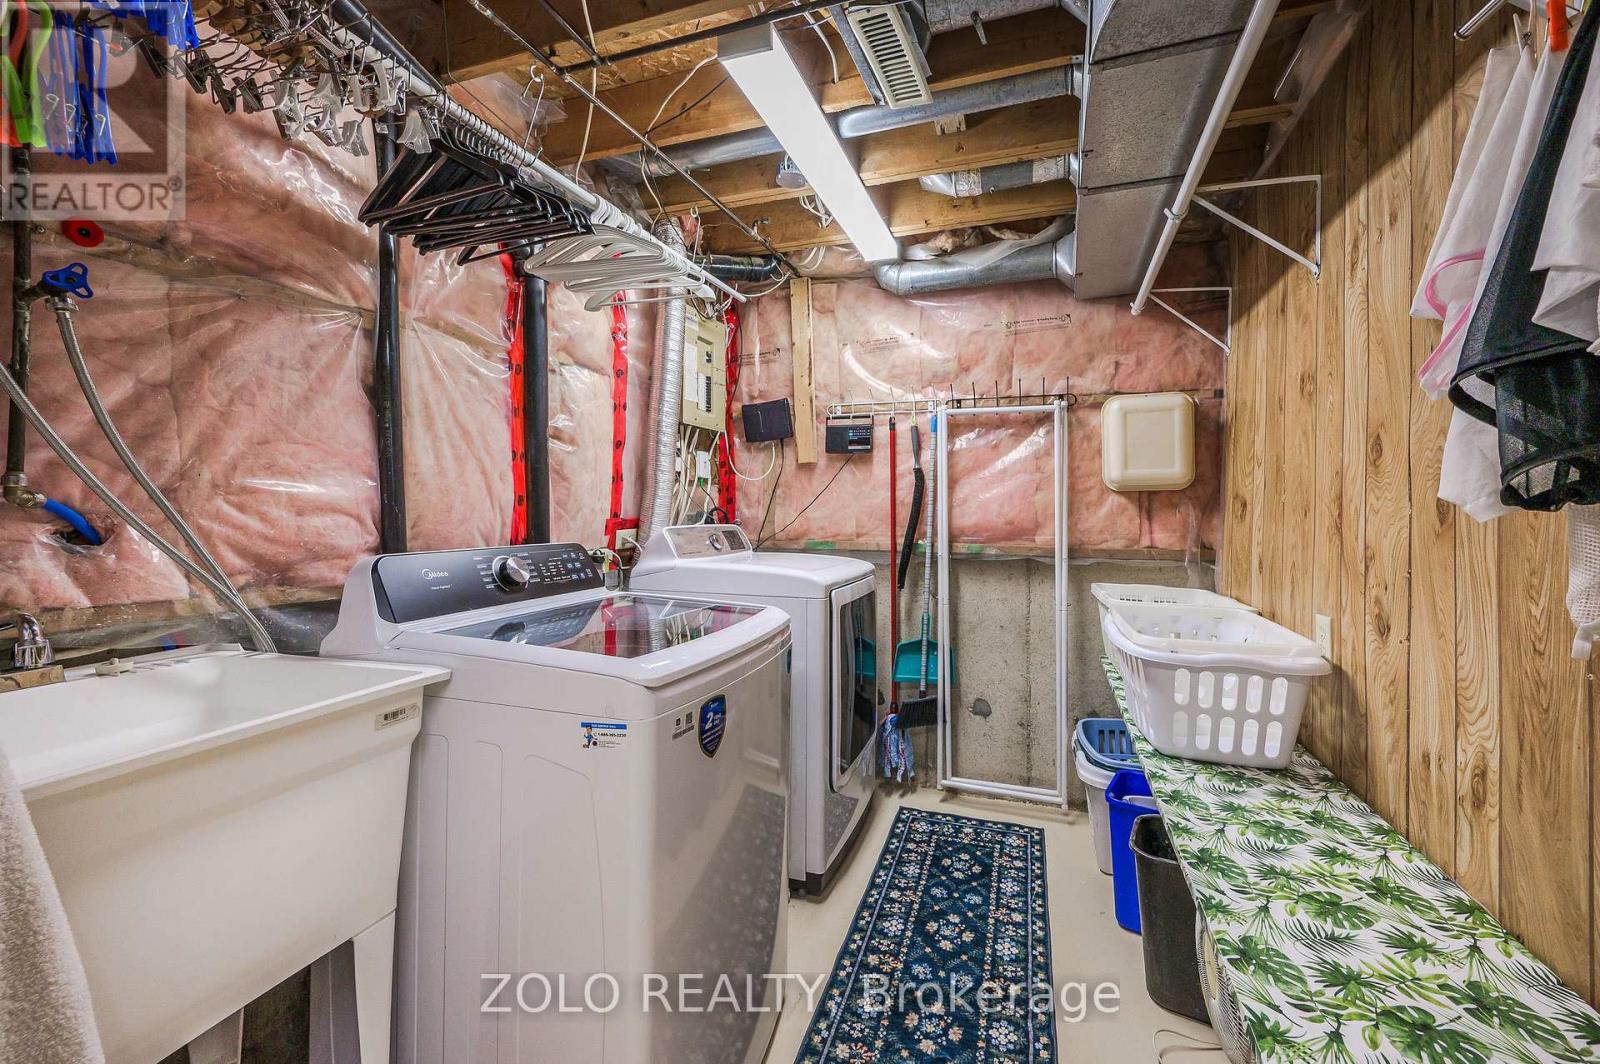
Laundry Room |
2.06 m |
2.54 m |
2.06 m x 2.54 m |
|
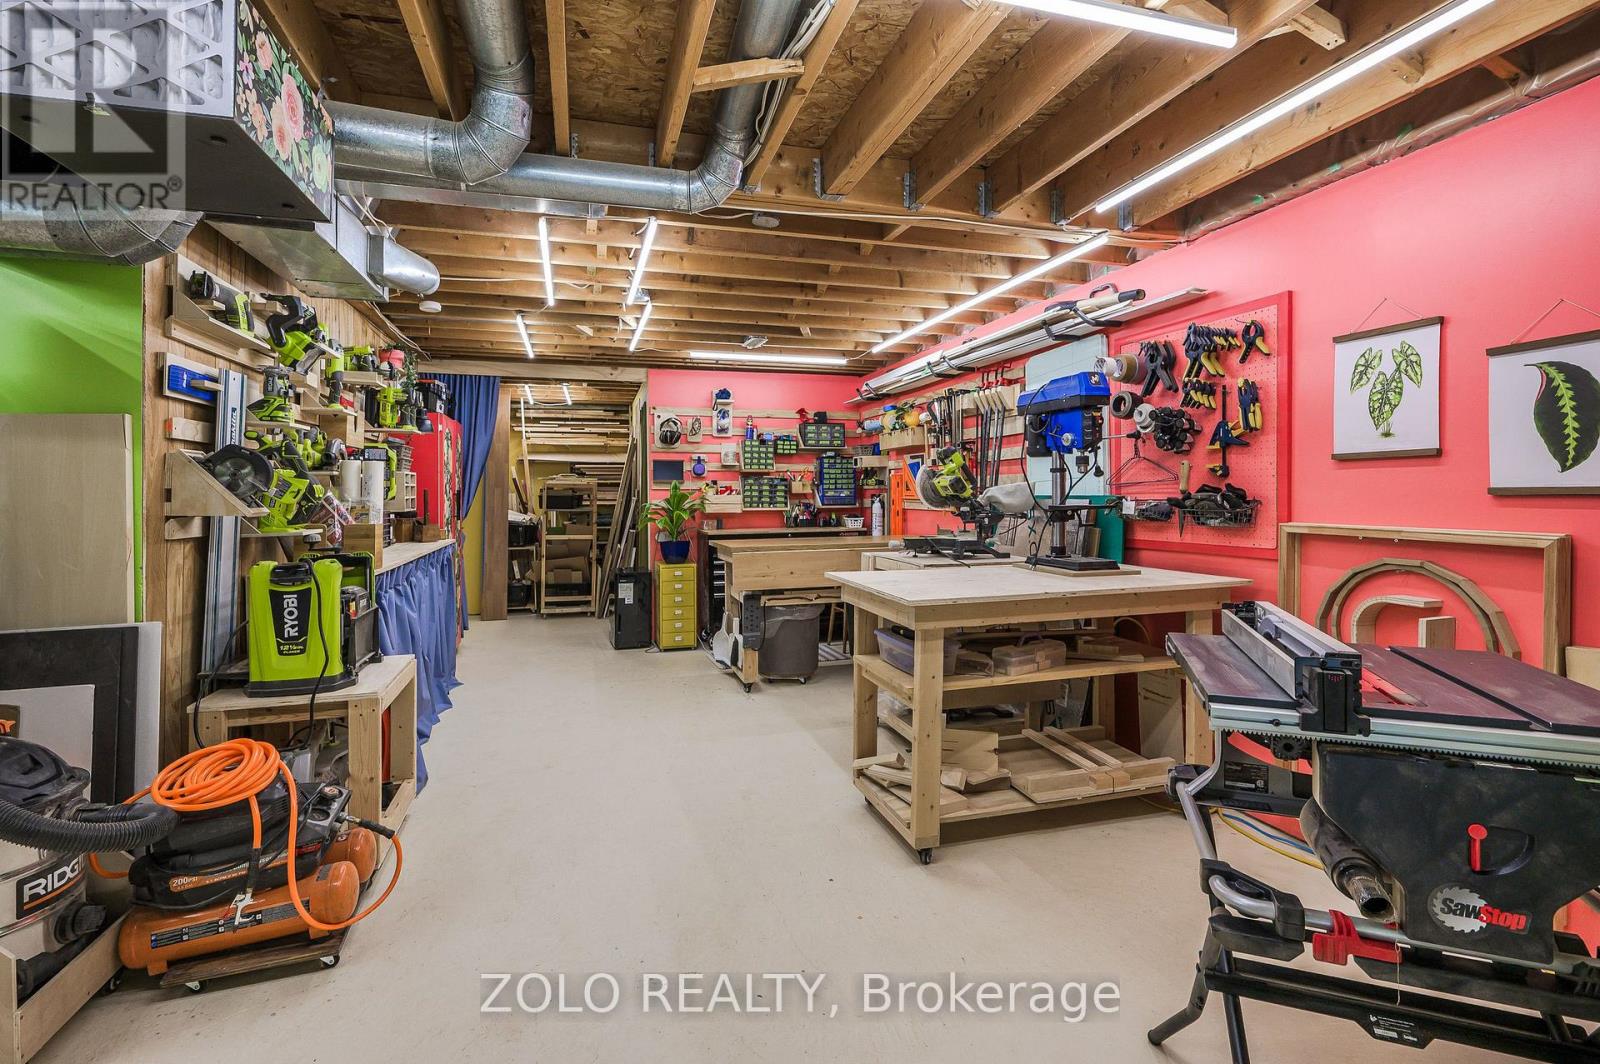
Basement |
Workshop |
6.89 m |
6.86 m |
6.89 m x 6.86 m |
|
Main Level |
Kitchen |
3.46 m |
4.9 m |
3.46 m x 4.9 m |
|
Main Level |
Living Room |
4.57 m |
3.34 m |
4.57 m x 3.34 m |
|
Main Level |
Dining Room |
3.5 m |
3.05 m |
3.5 m x 3.05 m |
|
Main Level |
Family Room |
4.02 m |
3.74 m |
4.02 m x 3.74 m |
Utilities
|
Electricity
|
Installed |
|
Sewer
|
Installed |
https://www.realtor.ca/real-estate/30012246/17-pinellas-drive-brampton-heart-lake-east-heart-lake-east