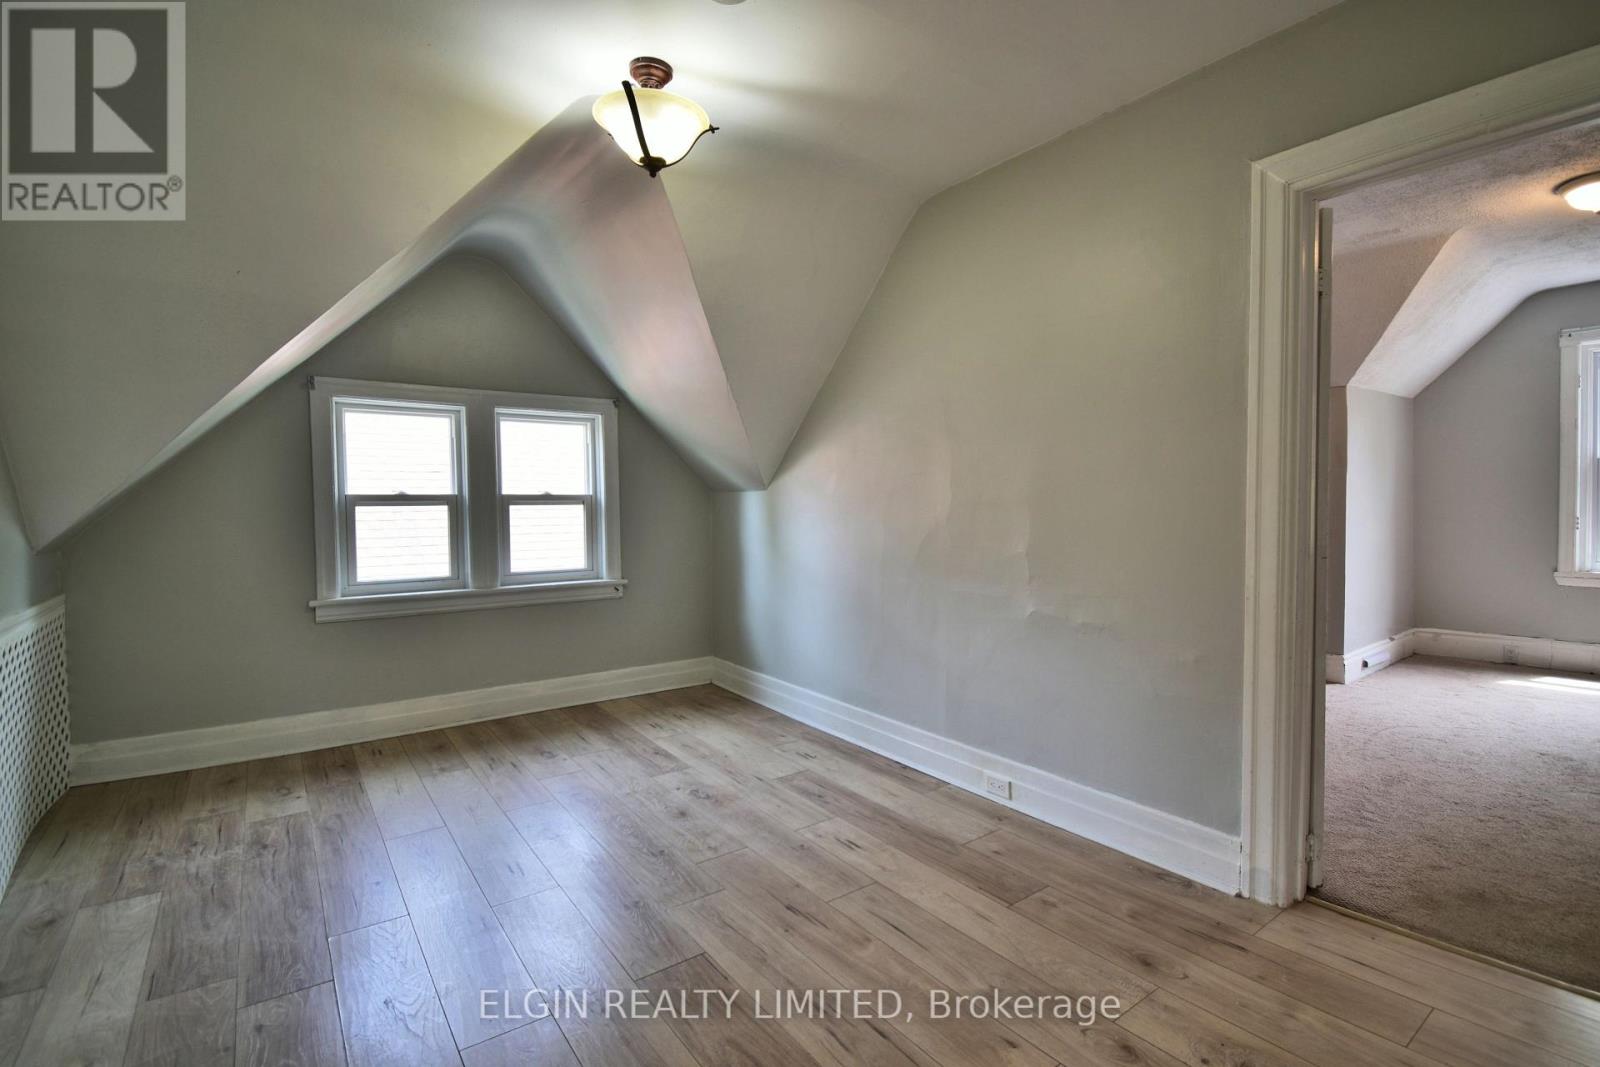
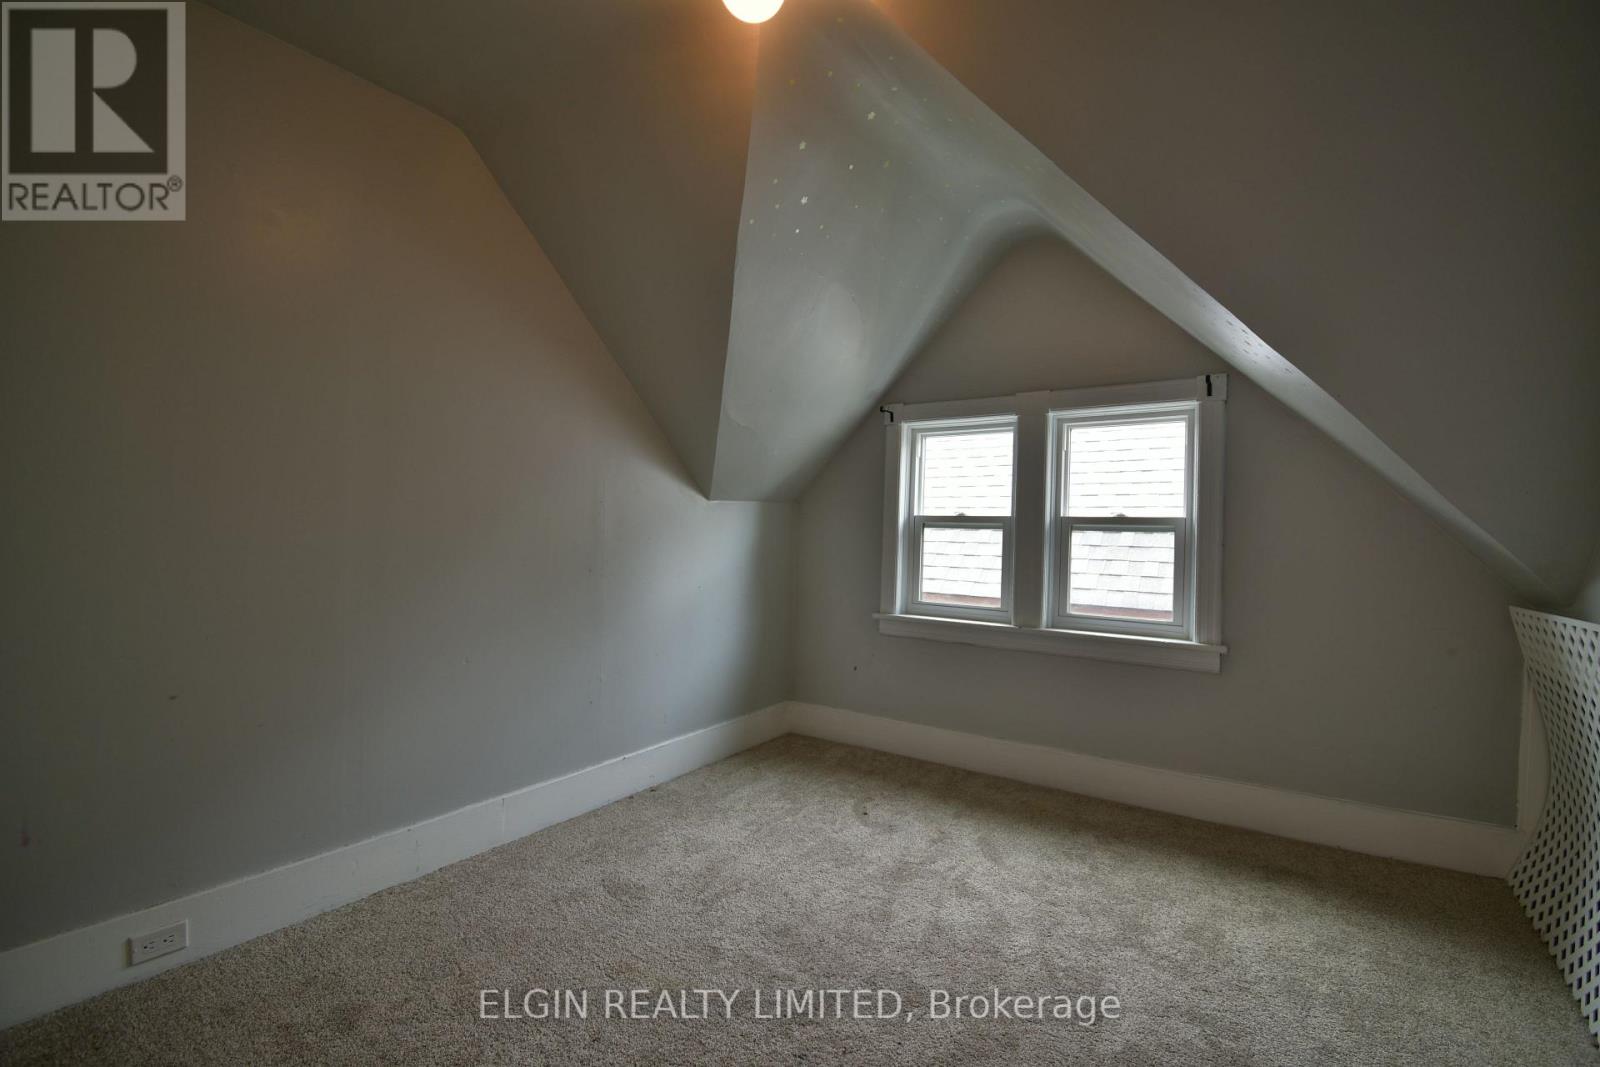
4 Bedroom
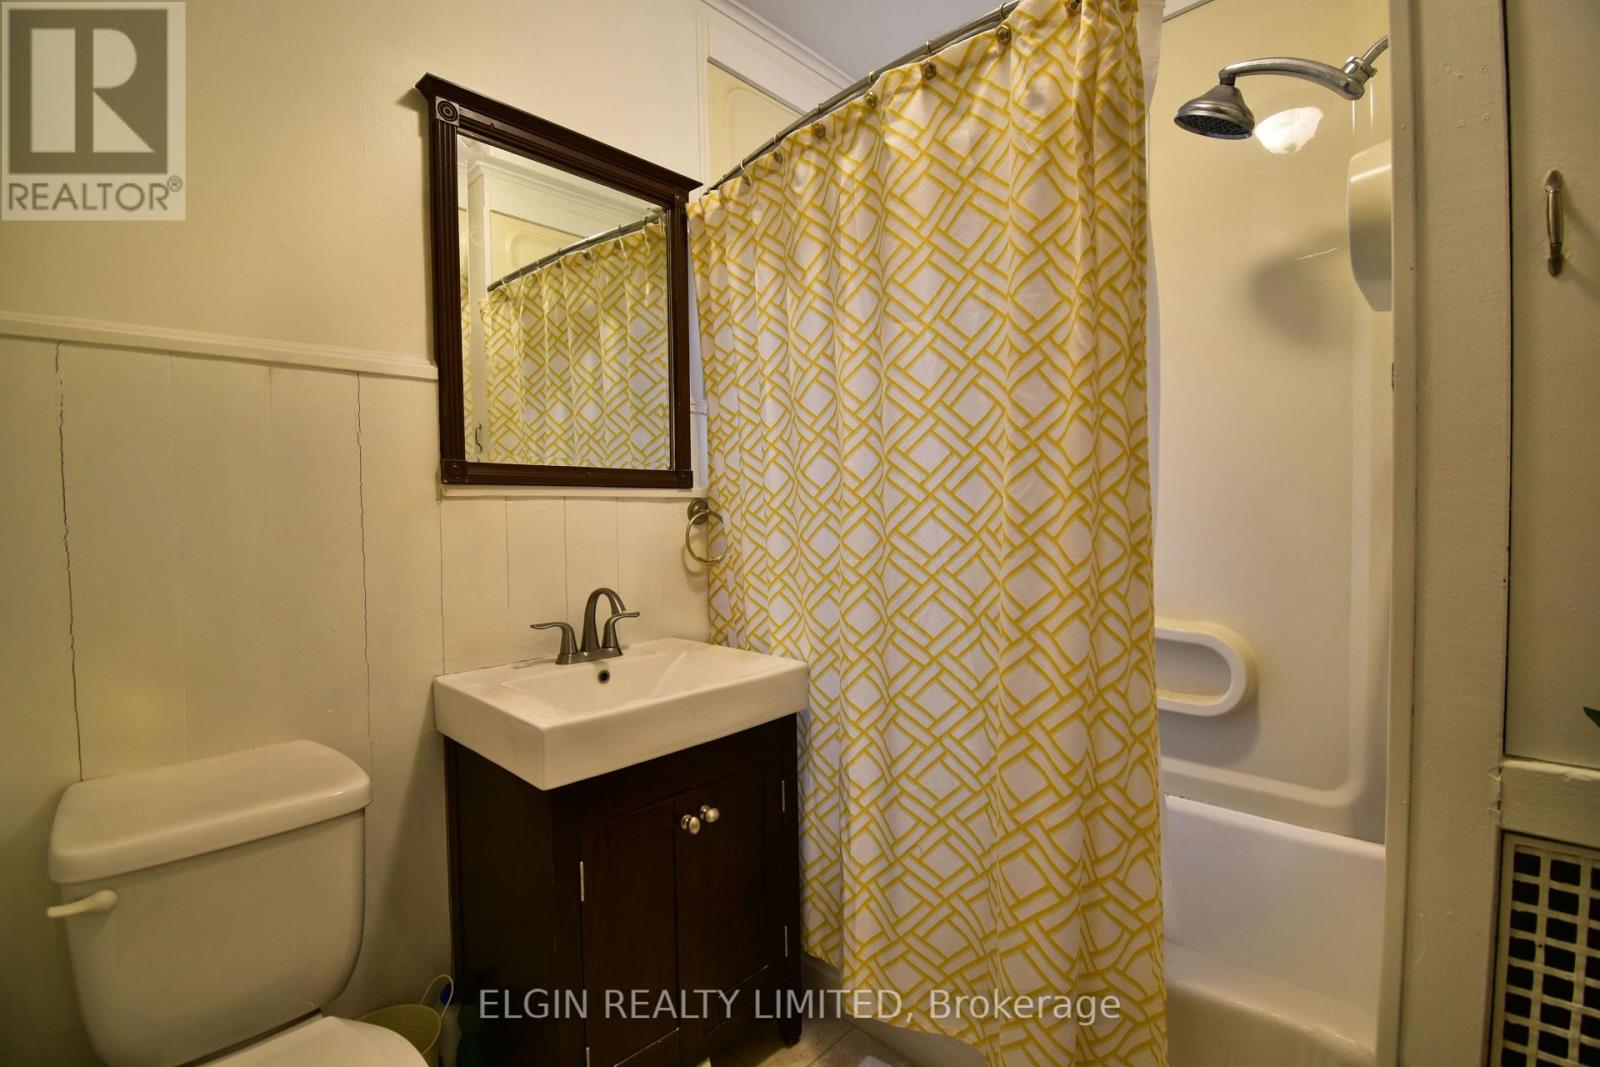
2 Bathroom
1,500 - 2,000 ft2
None
$499,000
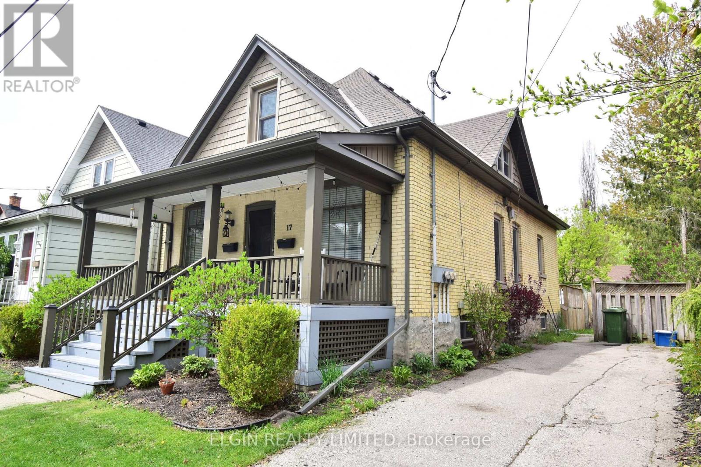
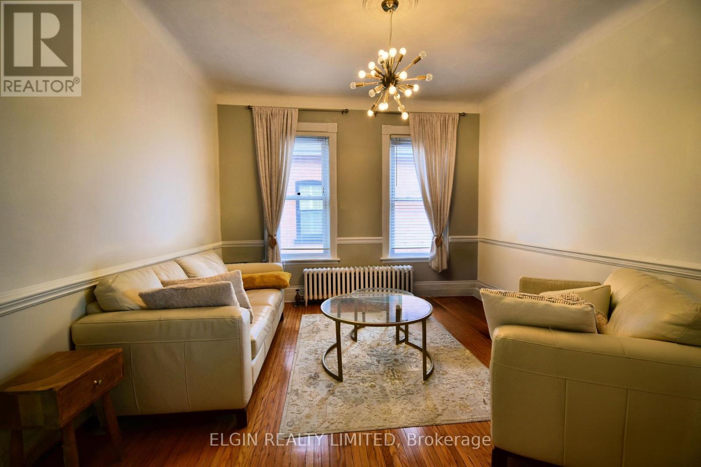
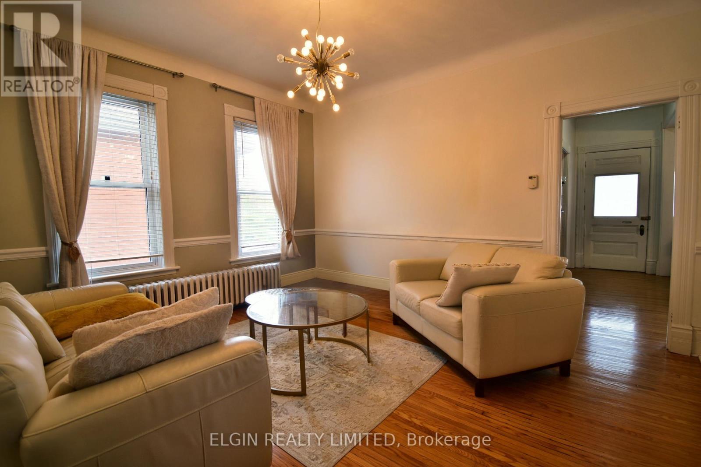
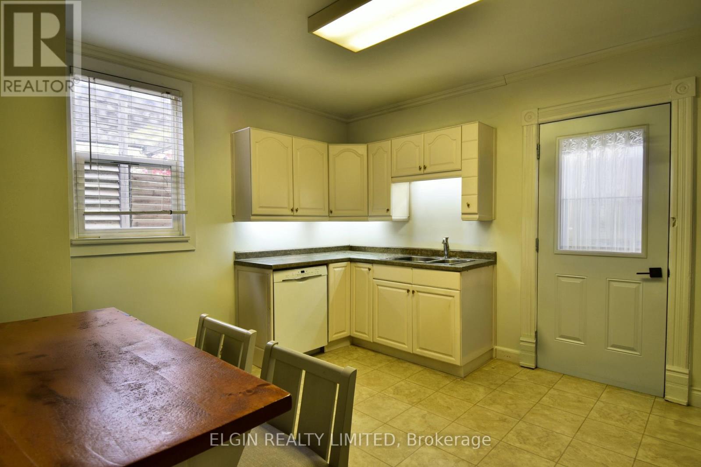
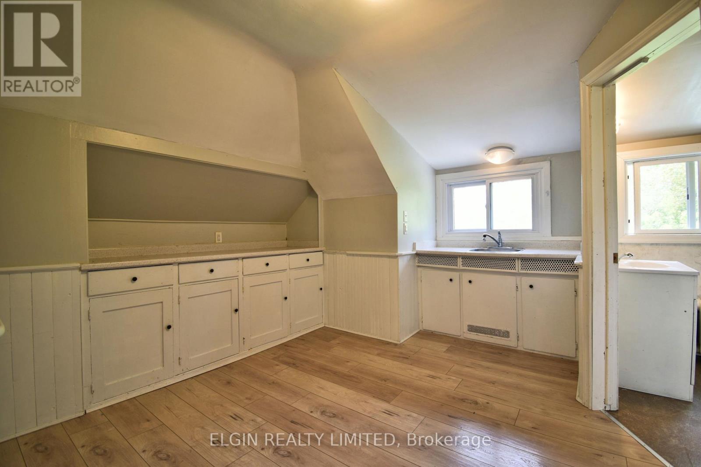
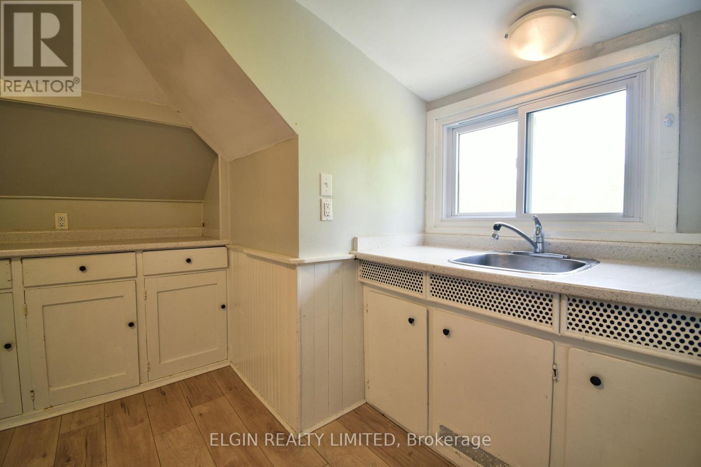
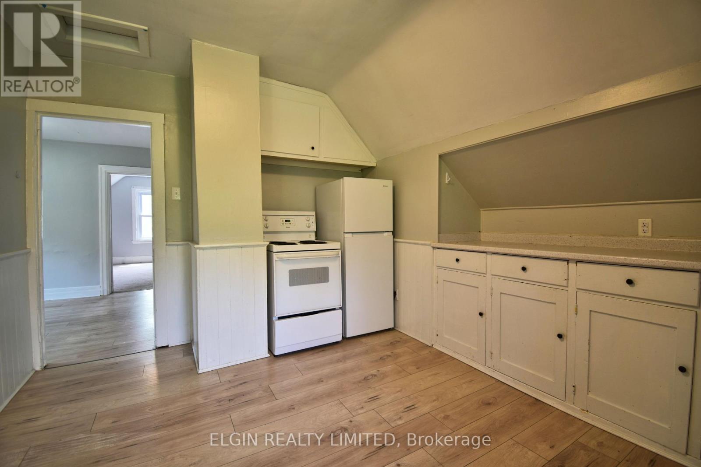
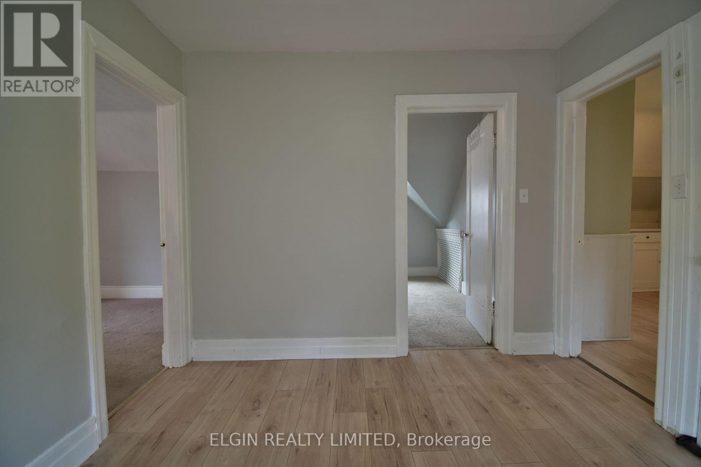
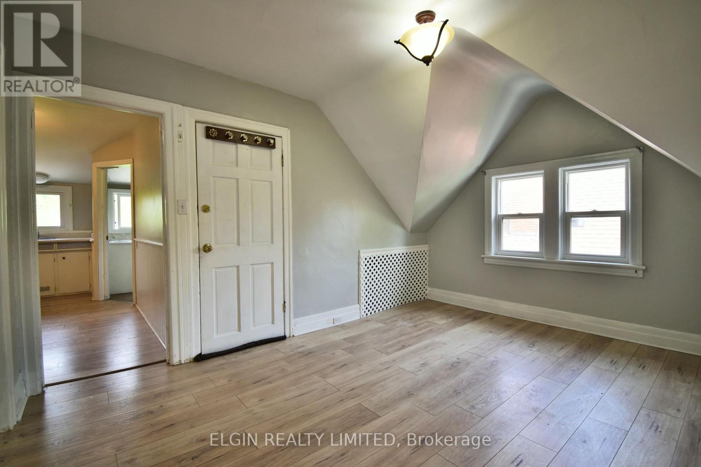
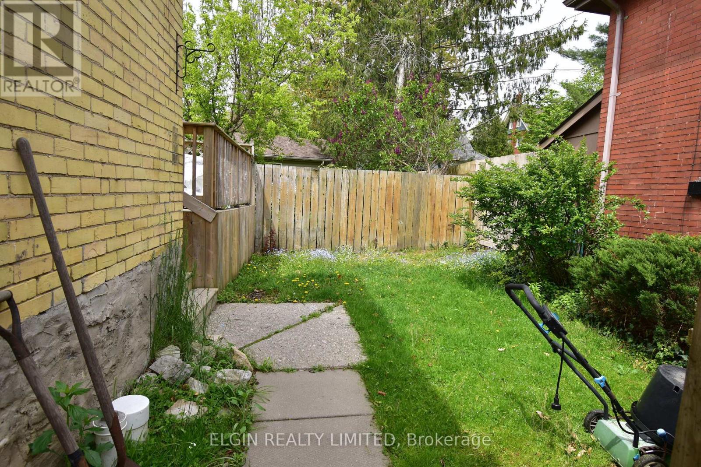
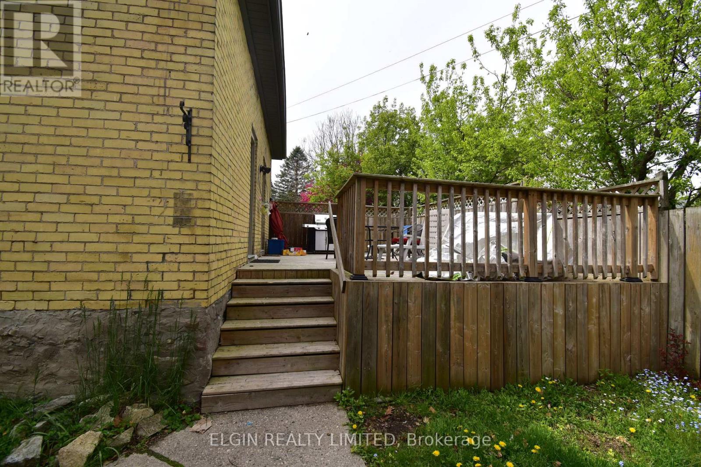
Up and down duplex in Courthouse location. Upper unit is vacant. Main level is currently rented for $1,150.00 + hydro. Could easily be converted to single family residential. Main floor includes, two bedrooms, back kitchen with easy access to back deck, spacious living room, and front dining room. Second floor provides 2 bedrooms, living room, good size kitchen, and 3 pc bath. Other features covered front porch, large back deck, updated doors at back, gutter guards on troughs, onsite laundry accessible from both units. Laundry is currently included in main floor tenants rent. Tenant is month to month. Upper unit was rented for $1,000.00 / month + hydro. Owner pays for heat, water and some of the hydro. Vacant possession is possible, but all Landlord Tenant Board rules must be followed. (id:50976)
Property Details
|
MLS® Number
|
X13605300 |
|
Property Type
|
Multi-family |
|
Community Name
|
St. Thomas |
|
Features
|
Flat Site |
|
Parking Space Total
|
3 |
Building
|
Bathroom Total
|
2 |
|
Bedrooms Above Ground
|
4 |
|
Bedrooms Total
|
4 |
|
Age
|
100+ Years |
|
Appliances
|
Dishwasher, Dryer, Stove, Washer, Refrigerator |
|
Basement Development
|
Unfinished |
|
Basement Type
|
N/a (unfinished) |
|
Cooling Type
|
None |
|
Exterior Finish
|
Brick, Vinyl Siding |
|
Foundation Type
|
Stone, Concrete |
|
Heating Fuel
|
Natural Gas |
|
Stories Total
|
2 |
|
Size Interior
|
1,500 - 2,000 Ft2 |
|
Type
|
Duplex |
|
Utility Water
|
Municipal Water |
Parking
Land
|
Acreage
|
No |
|
Sewer
|
Sanitary Sewer |
|
Size Depth
|
66 Ft |
|
Size Frontage
|
42 Ft |
|
Size Irregular
|
42 X 66 Ft |
|
Size Total Text
|
42 X 66 Ft|under 1/2 Acre |
|
Zoning Description
|
R3 |
Rooms
| Level |
Type |
Length |
Width |
Dimensions |
|
Second Level |
Bathroom |
1.6 m |
1.8 m |
1.6 m x 1.8 m |
|
Second Level |
Living Room |
2.1 m |
3.9 m |
2.1 m x 3.9 m |
|
Second Level |
Bedroom |
3.6 m |
4.1 m |
3.6 m x 4.1 m |
|
Second Level |
Bedroom |
2.2 m |
1.9 m |
2.2 m x 1.9 m |
|
Second Level |
Kitchen |
3.4 m |
2.8 m |
3.4 m x 2.8 m |
|
Main Level |
Dining Room |
3.4 m |
2.9 m |
3.4 m x 2.9 m |
|
Main Level |
Bedroom |
2.9 m |
3.6 m |
2.9 m x 3.6 m |
|
Main Level |
Living Room |
4.3 m |
2.6 m |
4.3 m x 2.6 m |
|
Main Level |
Bedroom |
2.9 m |
3.4 m |
2.9 m x 3.4 m |
|
Main Level |
Kitchen |
3.58 m |
4.17 m |
3.58 m x 4.17 m |
|
Main Level |
Bathroom |
2.13 m |
2.1 m |
2.13 m x 2.1 m |
https://www.realtor.ca/real-estate/30079035/17-prince-albert-street-st-thomas-st-thomas