4 Bedroom
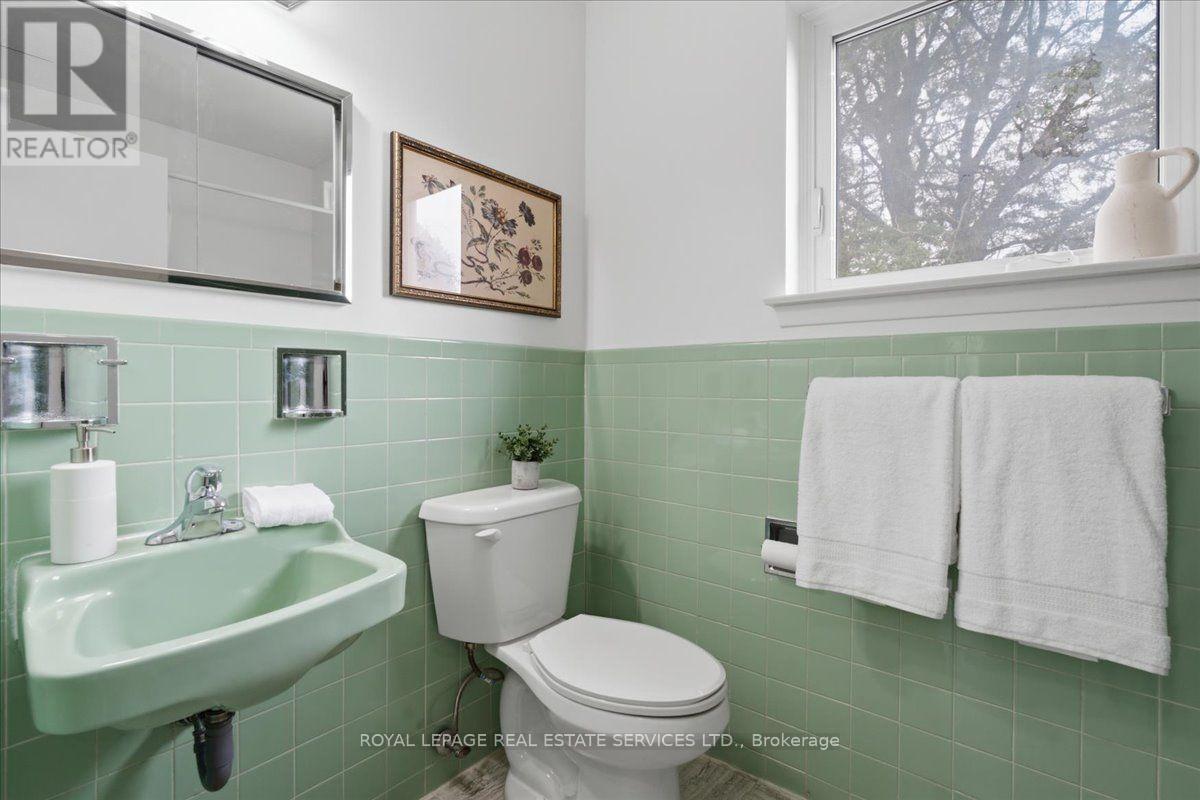
3 Bathroom
1,500 - 2,000 ft2
Fireplace
Central Air Conditioning
Forced Air
$900,000
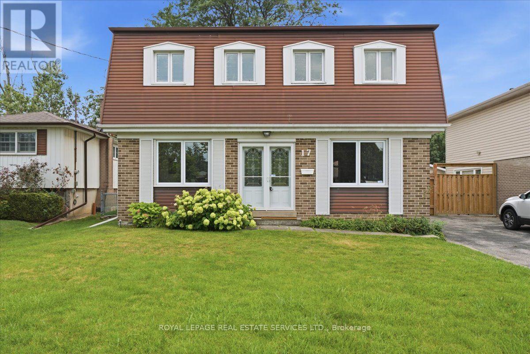
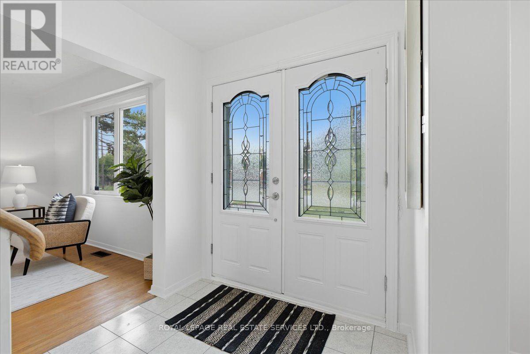
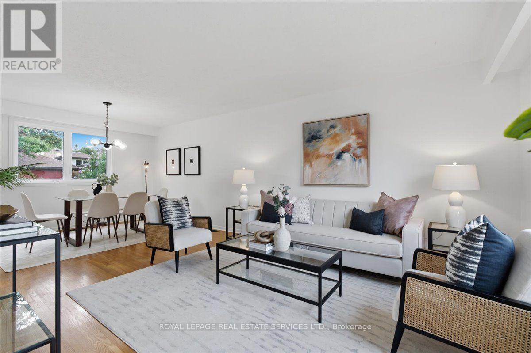
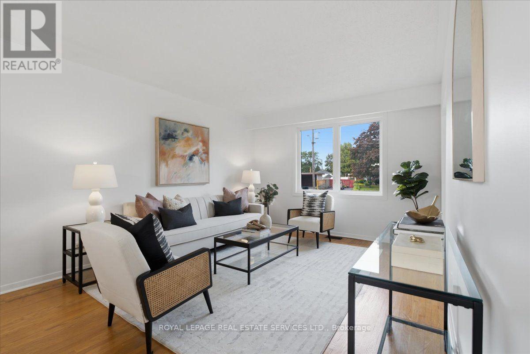
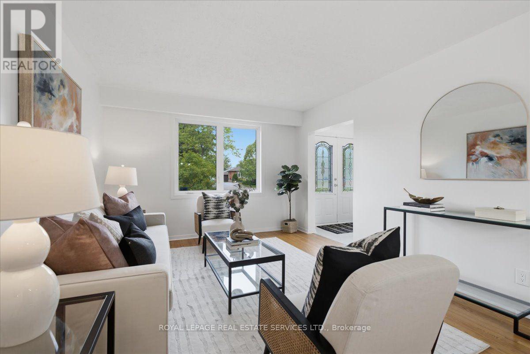
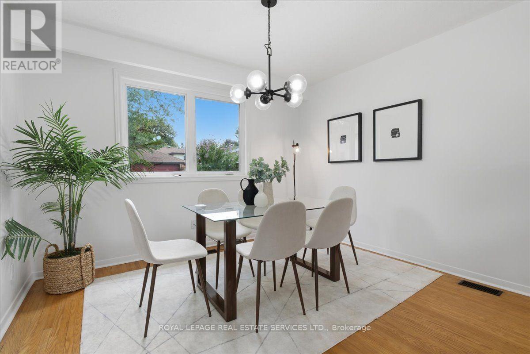
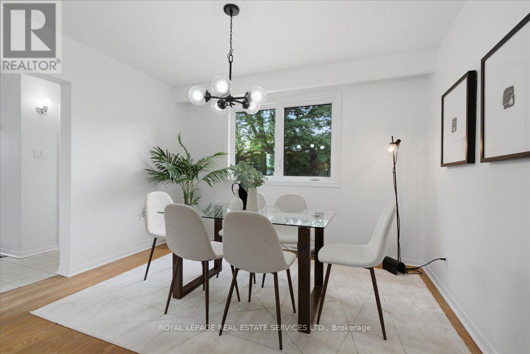
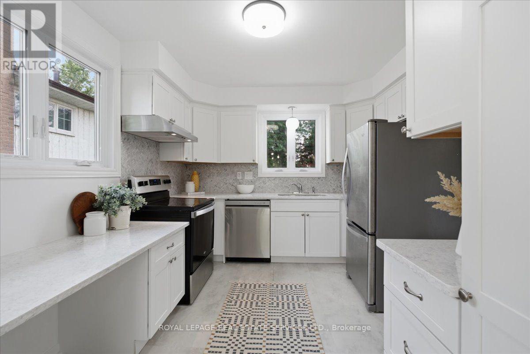
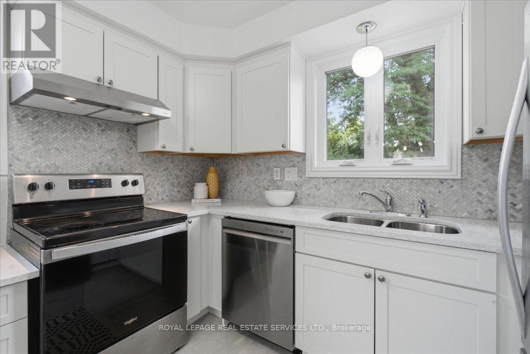
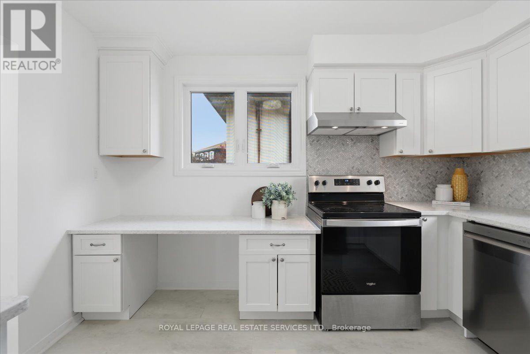
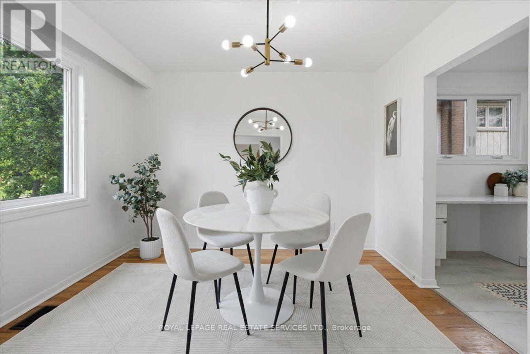
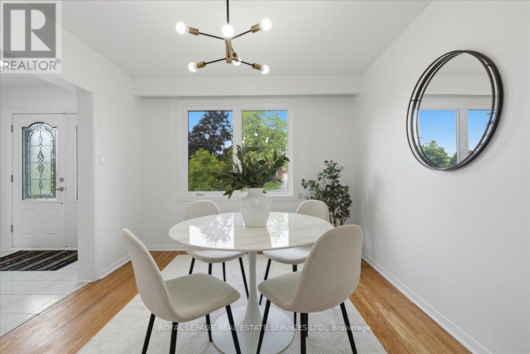
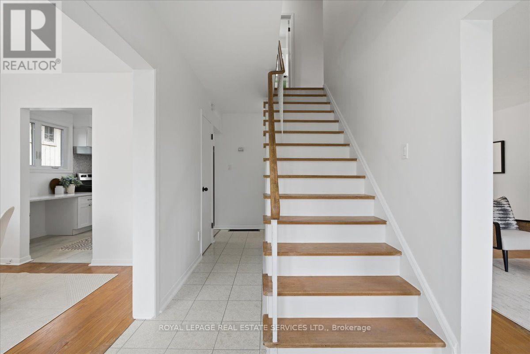
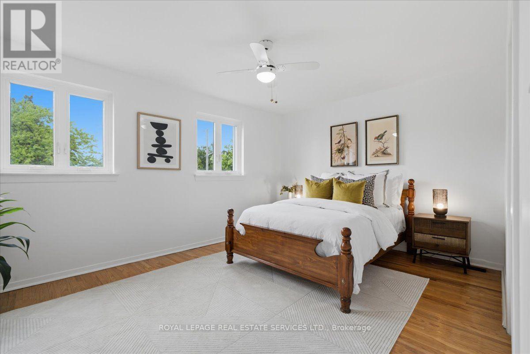
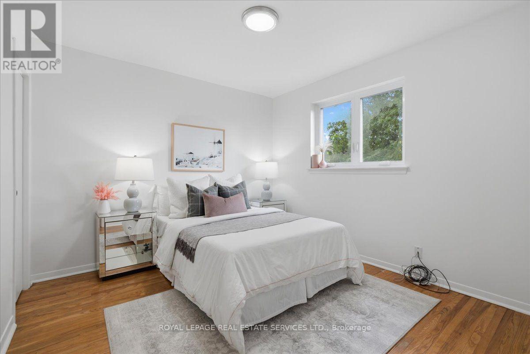
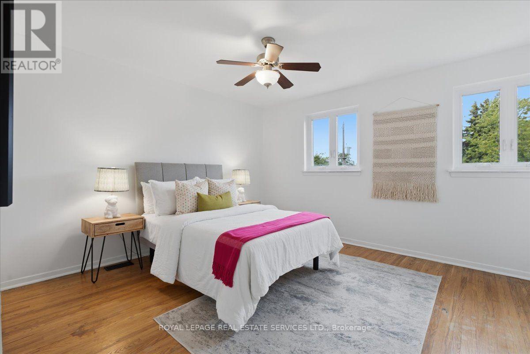
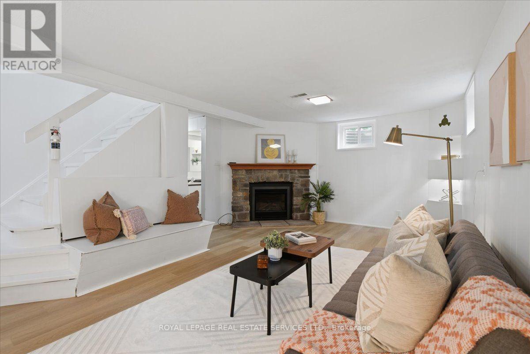
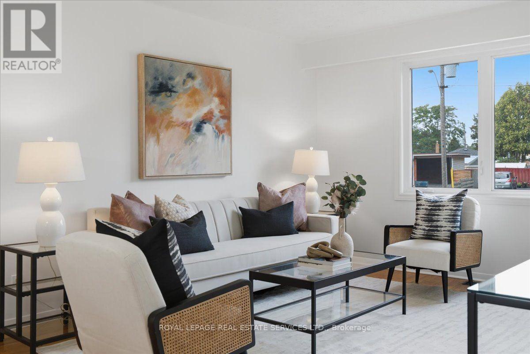
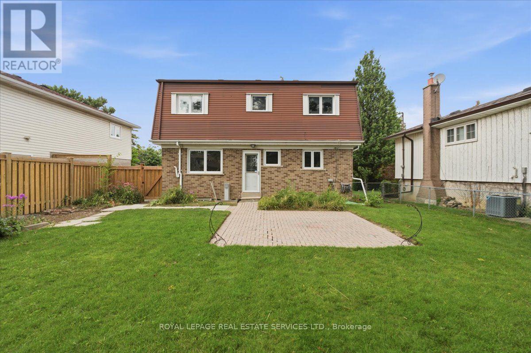
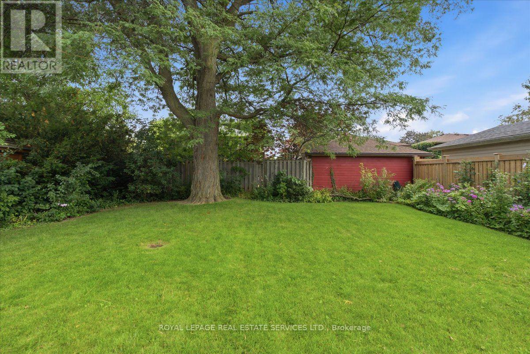
* 17 Rosegrove Place, Nestled On A Cul De Sac, Is The Perfect Blend Of Convenience And Comfort * It Has Just Been Refreshed With White Paint And A New Rec Room Floor * This Quiet, Family-Friendly Neighbourhood Is Within Minutes Of Parks, School, Golf, Shopping, The DVP, The 404, And Public Transit * The Main Floor Showcases A Flex Room That Can Be Used As A Place For Family Meals, A Home Office, Or A Main Floor Family Room * Meal Prep Will Be Easy In The Update White Kitchen * Move In Now And Enjoy Winter Evenings In The Cozy Rec Room Featuing A Gas Fireplace * (id:50976)
Open House
This property has open houses!
Starts at:
2:00 pm
Ends at:
4:00 pm
Property Details
|
MLS® Number
|
E13670140 |
|
Property Type
|
Single Family |
|
Community Name
|
Agincourt South-Malvern West |
|
Amenities Near By
|
Golf Nearby, Hospital, Park, Public Transit |
|
Features
|
Cul-de-sac |
|
Parking Space Total
|
3 |
Building
|
Bathroom Total
|
3 |
|
Bedrooms Above Ground
|
4 |
|
Bedrooms Total
|
4 |
|
Age
|
51 To 99 Years |
|
Appliances
|
Water Heater, All, Dishwasher, Dryer, Hood Fan, Stove, Washer, Whirlpool, Refrigerator |
|
Basement Development
|
Finished |
|
Basement Type
|
N/a (finished) |
|
Construction Style Attachment
|
Detached |
|
Cooling Type
|
Central Air Conditioning |
|
Exterior Finish
|
Brick |
|
Fireplace Present
|
Yes |
|
Flooring Type
|
Hardwood, Vinyl |
|
Foundation Type
|
Block |
|
Half Bath Total
|
2 |
|
Heating Fuel
|
Natural Gas |
|
Heating Type
|
Forced Air |
|
Stories Total
|
2 |
|
Size Interior
|
1,500 - 2,000 Ft2 |
|
Type
|
House |
|
Utility Water
|
Municipal Water |
Parking
Land
|
Acreage
|
No |
|
Land Amenities
|
Golf Nearby, Hospital, Park, Public Transit |
|
Sewer
|
Sanitary Sewer |
|
Size Depth
|
110 Ft |
|
Size Frontage
|
50 Ft |
|
Size Irregular
|
50 X 110 Ft ; Irregular |
|
Size Total Text
|
50 X 110 Ft ; Irregular |
Rooms
| Level |
Type |
Length |
Width |
Dimensions |
|
Second Level |
Primary Bedroom |
3.3 m |
4.2 m |
3.3 m x 4.2 m |
|
Second Level |
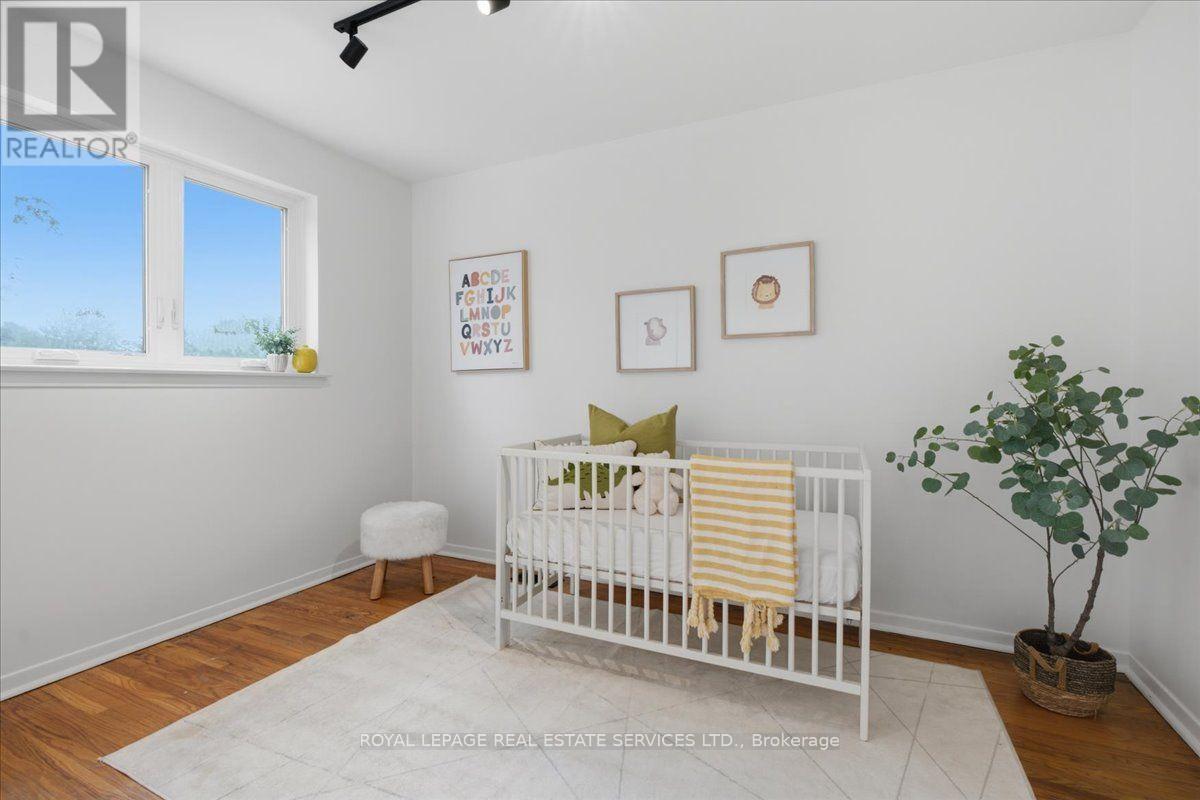
Bedroom |
2.9 m |
3.1 m |
2.9 m x 3.1 m |
|
Second Level |
Bedroom |
2.5 m |
3.4 m |
2.5 m x 3.4 m |
|
Second Level |
Bedroom |
3.5 m |
3.6 m |
3.5 m x 3.6 m |
|
Basement |
Recreational, Games Room |
3.3 m |
6.7 m |
3.3 m x 6.7 m |
|
Ground Level |
Living Room |
3.3 m |
4.4 m |
3.3 m x 4.4 m |
|
Ground Level |
Dining Room |
1.8 m |
3.3 m |
1.8 m x 3.3 m |
|
Ground Level |
Kitchen |
2.4 m |
3.5 m |
2.4 m x 3.5 m |
|
Ground Level |
Other |
3 m |
3.2 m |
3 m x 3.2 m |
https://www.realtor.ca/real-estate/30150057/17-rosegrove-place-toronto-agincourt-south-malvern-west-agincourt-south-malvern-west