5 Bedroom
5 Bathroom
3,500 - 5,000 sqft
Fireplace
Inground Pool
Central Air Conditioning
$3,688,000
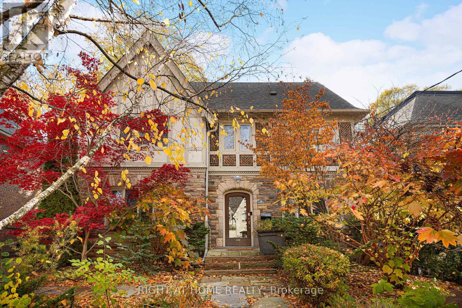
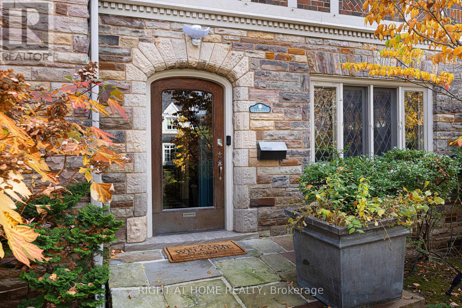
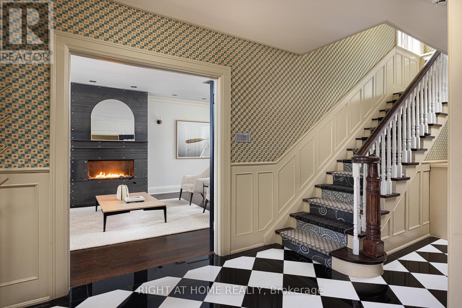
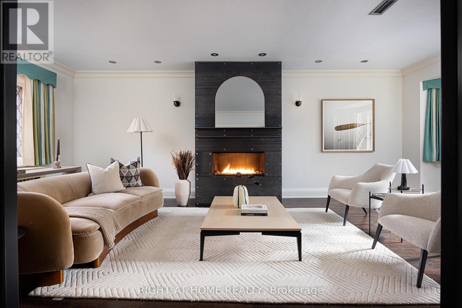
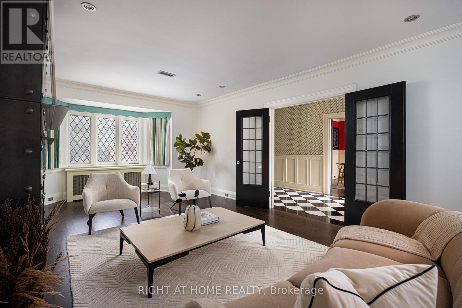
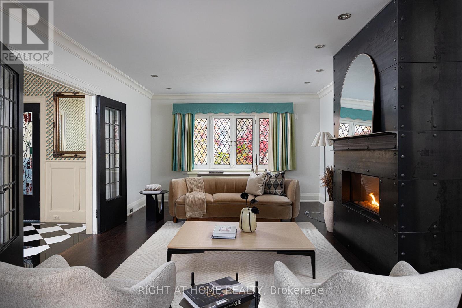
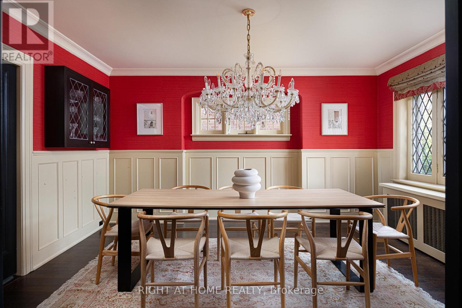
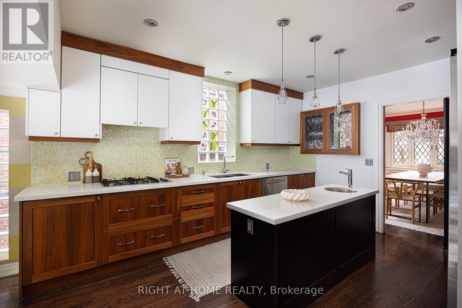
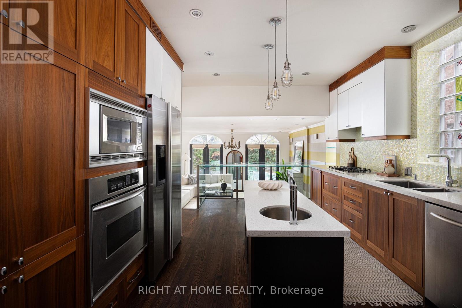
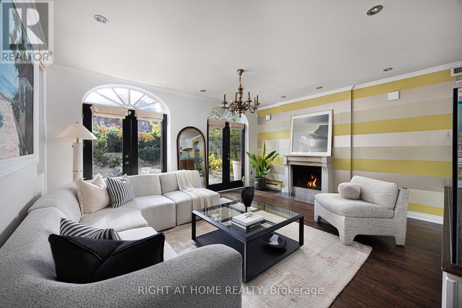
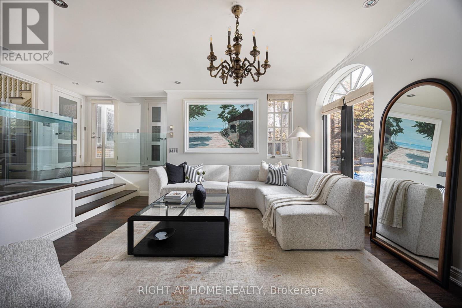
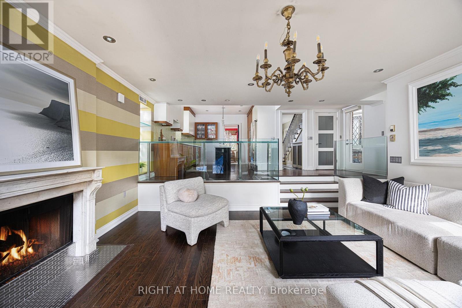
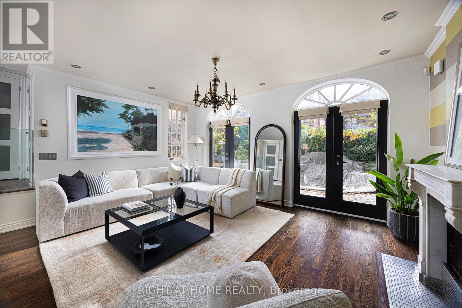
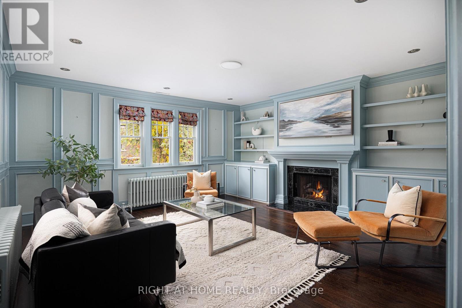
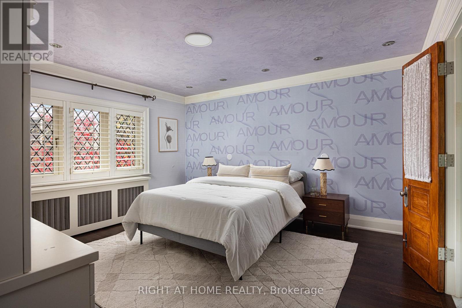
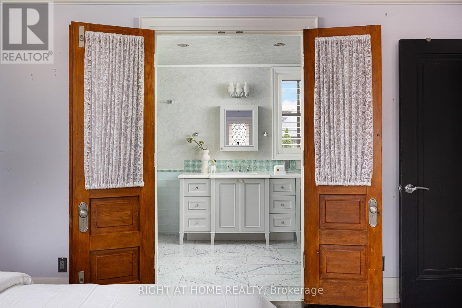
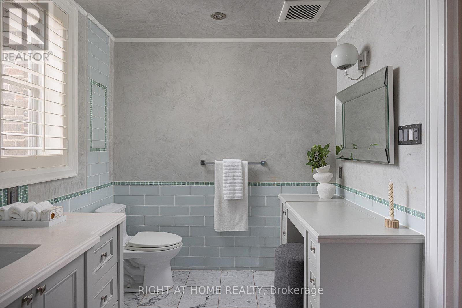
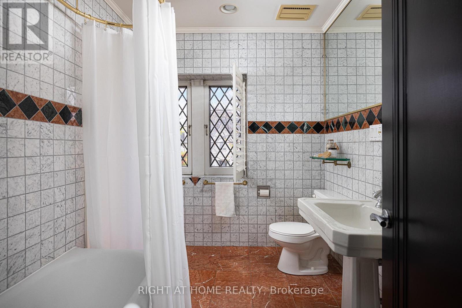
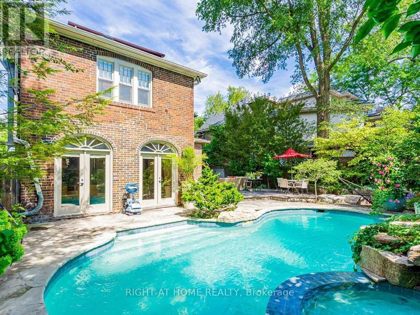
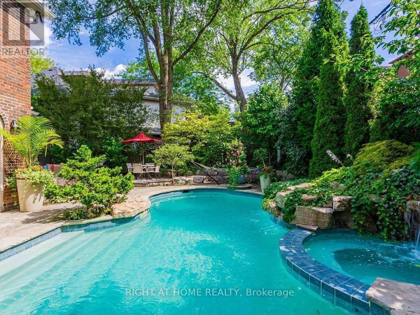
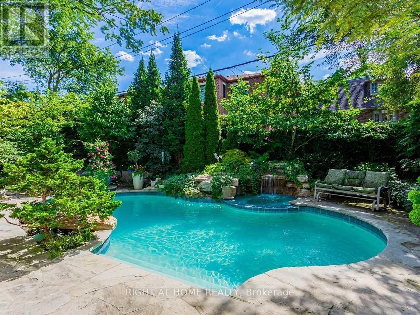
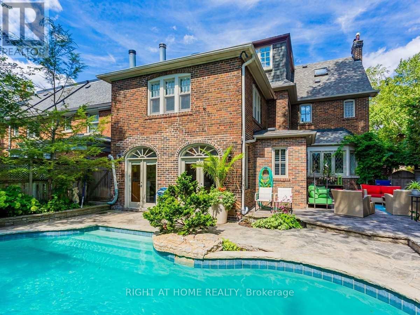
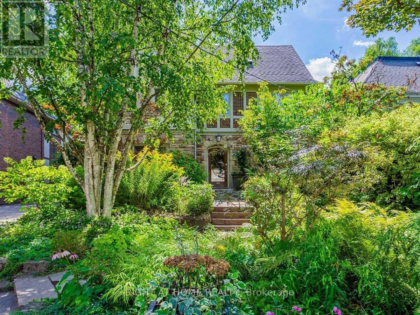
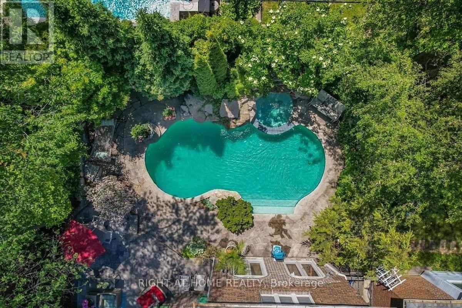
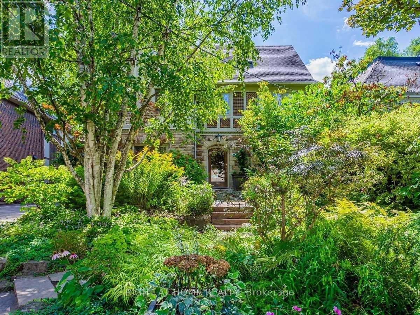
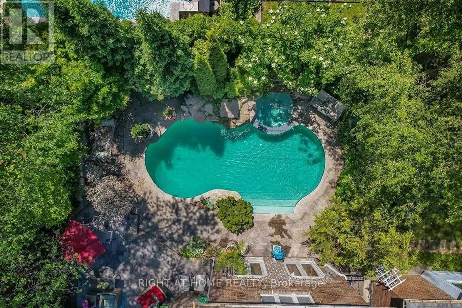
A charming, distinguished English Tudor in the heart of Forest Hill South, set on a 51 x 110 ft lot with a private south-facing garden. Approx. 4,077 sq ft abovegrade with 5 bedrooms and 5 baths. A gracious centre-hall plan offers a fireplace, living room, a formal dining room with leaded glass and an eat-in kitchen with a centre island. The family room, with its own fireplace, opens to a professionally landscaped garden with a Betz concrete pool and spa. Upstairs, a library with a fireplace and built-in shelving, a primary suite with a renovated ensuite and two further bedrooms; two more bedrooms and a bath complete the third floor. The partially updated lower level adds a recreation room, 3-pc bath and laundry. Steps to Forest Hill Village and minutes to UCC, BSS, Havergal and The York School. (id:50976)
Property Details
|
MLS® Number
|
C14155710 |
|
Property Type
|
Single Family |
|
Community Name
|
Forest Hill South |
|
Equipment Type
|
Water Heater |
|
Features
|
Carpet Free |
|
Parking Space Total
|
4 |
|
Pool Type
|
Inground Pool |
|
Rental Equipment Type
|
Water Heater |
Building
|
Bathroom Total
|
5 |
|
Bedrooms Above Ground
|
5 |
|
Bedrooms Total
|
5 |
|
Age
|
51 To 99 Years |
|
Appliances
|
Water Meter, Cooktop, Dryer, Freezer, Microwave, Oven, Washer, Refrigerator |
|
Basement Development
|
Finished |
|
Basement Type
|
N/a (finished) |
|
Construction Style Attachment
|
Detached |
|
Cooling Type
|
Central Air Conditioning |
|
Exterior Finish
|
Stone, Stucco |
|
Fireplace Present
|
Yes |
|
Flooring Type
|
Hardwood |
|
Foundation Type
|
Unknown |
|
Half Bath Total
|
1 |
|
Heating Fuel
|
Natural Gas |
|
Stories Total
|
3 |
|
Size Interior
|
3,500 - 5,000 Sqft |
|
Type
|
House |
|
Utility Water
|
Municipal Water |
Parking
Land
|
Acreage
|
No |
|
Sewer
|
Sanitary Sewer |
|
Size Depth
|
110 Ft |
|
Size Frontage
|
51 Ft |
|
Size Irregular
|
51 X 110 Ft |
|
Size Total Text
|
51 X 110 Ft |
Rooms
| Level |
Type |
Length |
Width |
Dimensions |
|
Second Level |
Primary Bedroom |
4.37 m |
4.06 m |
4.37 m x 4.06 m |
|
Second Level |
Bedroom 2 |
4.09 m |
3.73 m |
4.09 m x 3.73 m |
|
Second Level |
Bedroom 3 |
3.96 m |
3.73 m |
3.96 m x 3.73 m |
|
Second Level |
Library |
4.88 m |
4.9 m |
4.88 m x 4.9 m |
|
Third Level |
Bedroom 4 |
4.05 m |
3.4 m |
4.05 m x 3.4 m |
|
Third Level |
Bedroom 5 |
3.76 m |
3.43 m |
3.76 m x 3.43 m |
|
Basement |
Laundry Room |
6.05 m |
2.9 m |
6.05 m x 2.9 m |
|
Basement |
Recreational, Games Room |
5.66 m |
3.56 m |
5.66 m x 3.56 m |
|
Ground Level |
Living Room |
7.62 m |
4.06 m |
7.62 m x 4.06 m |
|
Ground Level |
Dining Room |
4.57 m |
3.73 m |
4.57 m x 3.73 m |
|
Ground Level |
Kitchen |
5.08 m |
3.73 m |
5.08 m x 3.73 m |
|
Ground Level |
Family Room |
4.88 m |
4.01 m |
4.88 m x 4.01 m |
https://www.realtor.ca/real-estate/30486482/17-silverwood-avenue-toronto-forest-hill-south-forest-hill-south