4 Bedroom
2 Bathroom
1,100 - 1,500 ft2
Bungalow
Fireplace
Central Air Conditioning
Forced Air
$1,090,000
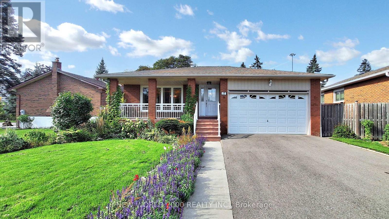
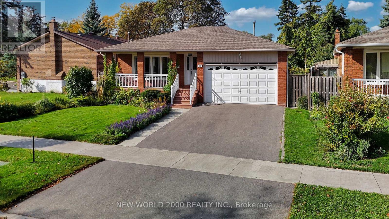
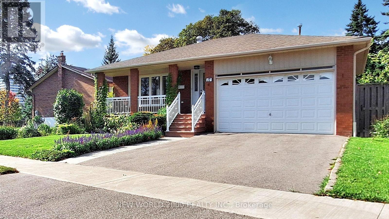
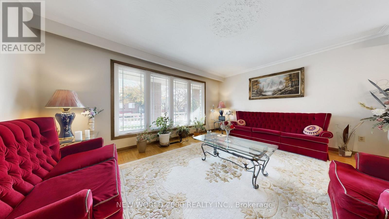
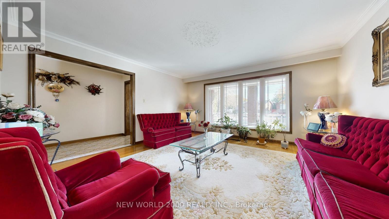
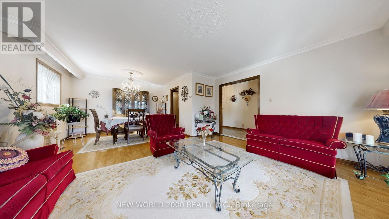
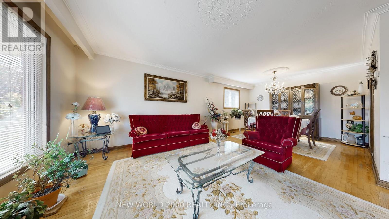
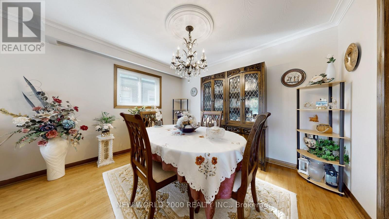
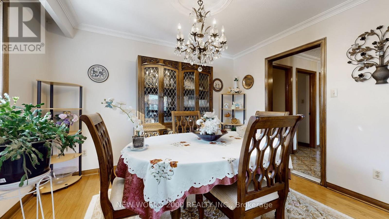
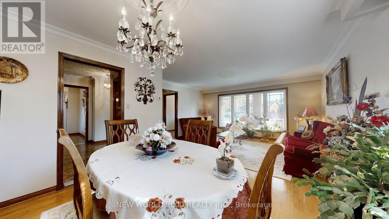
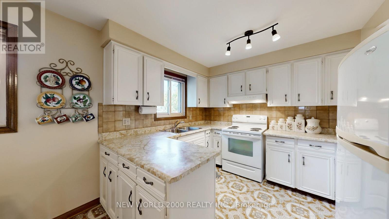
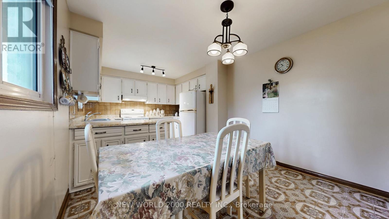
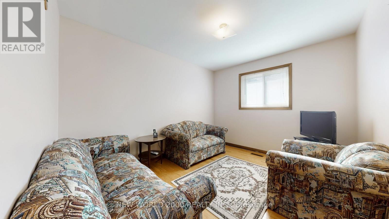
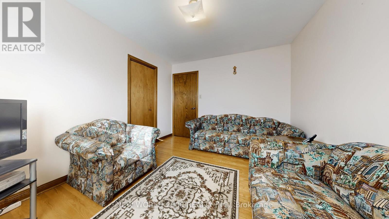
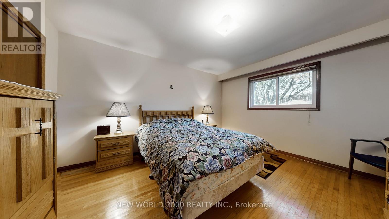
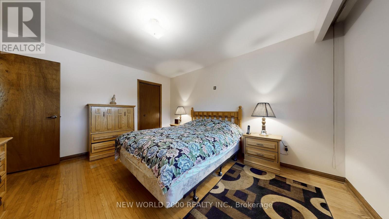
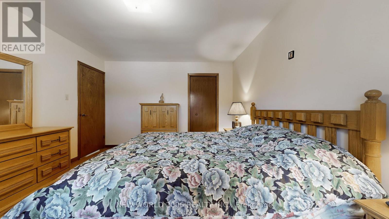
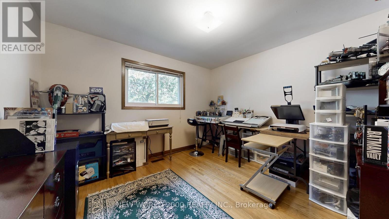
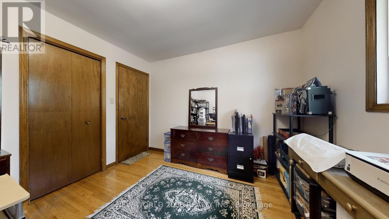
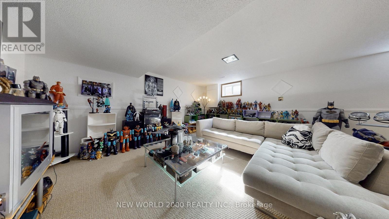
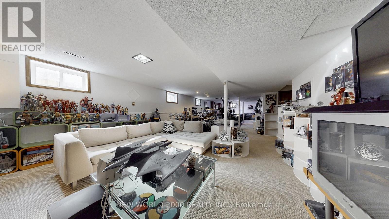
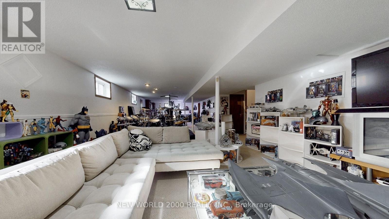
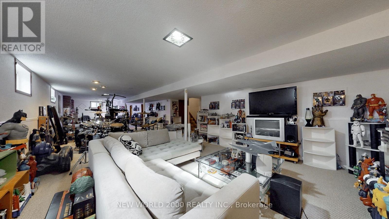
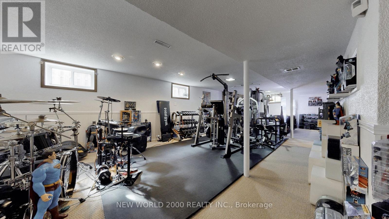
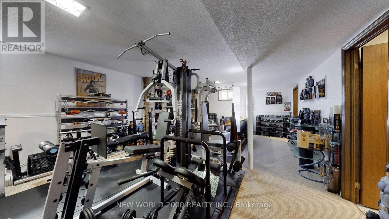
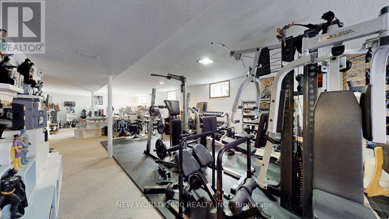
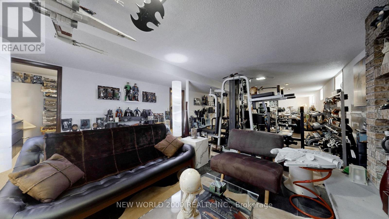
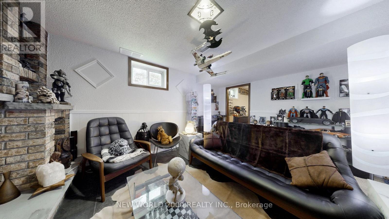
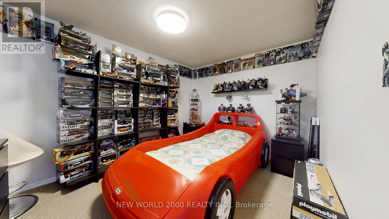
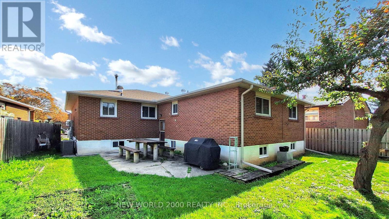
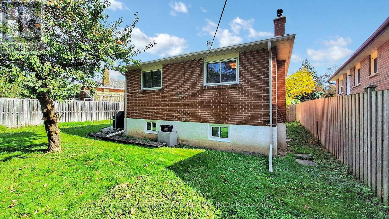
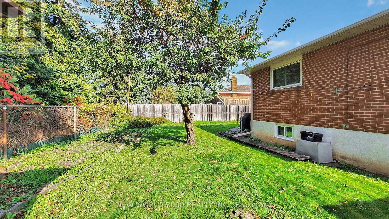
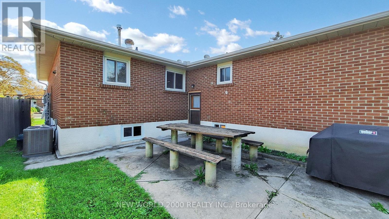
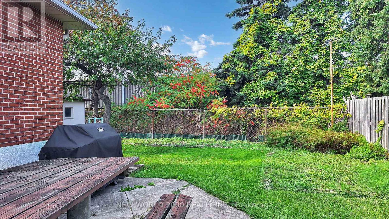
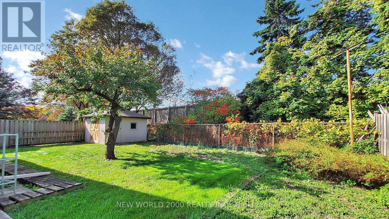
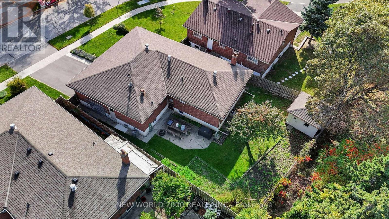

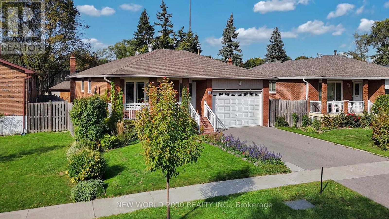
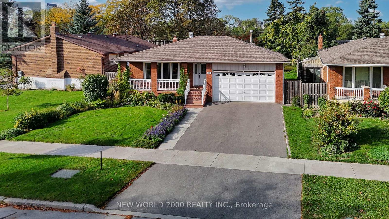
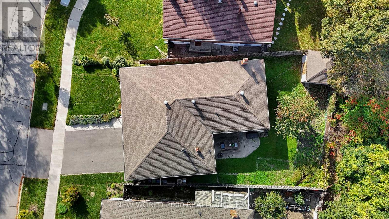
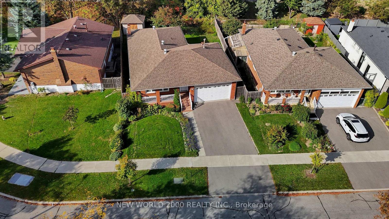
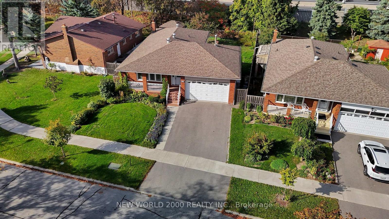
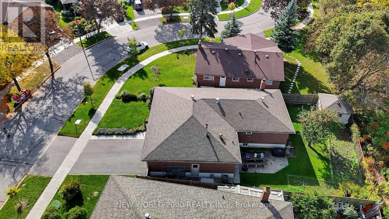
Welcome to 17 Squirewood Road-a spacious 3-bedroom bungalow nestled on a quiet, low-traffic street in the highly sought-after Pleasant View community. Offering an ideal environment for families, this location combines peaceful neighborhood living with unmatched convenience, just steps from top-rated schools, parks, libraries, transit, shopping, and entertainment, plus effortless access to Highways 401 and 404.The functional layout continues downstairs into a fully finished basement, featuring a large recreational area, an additional bedroom, a second full bathroom, and generous storage space throughout.Offering incredible potential for buyers, investors, or renovators looking to make a space their own. Property and appliances are being sold in "as-is, where-is" condition. (id:50976)
Property Details
|
MLS® Number
|
C13649002 |
|
Property Type
|
Single Family |
|
Community Name
|
Pleasant View |
|
Amenities Near By
|
Hospital, Park, Place Of Worship, Schools, Public Transit |
|
Equipment Type
|
Water Heater |
|
Parking Space Total
|
6 |
|
Rental Equipment Type
|
Water Heater |
|
Structure
|
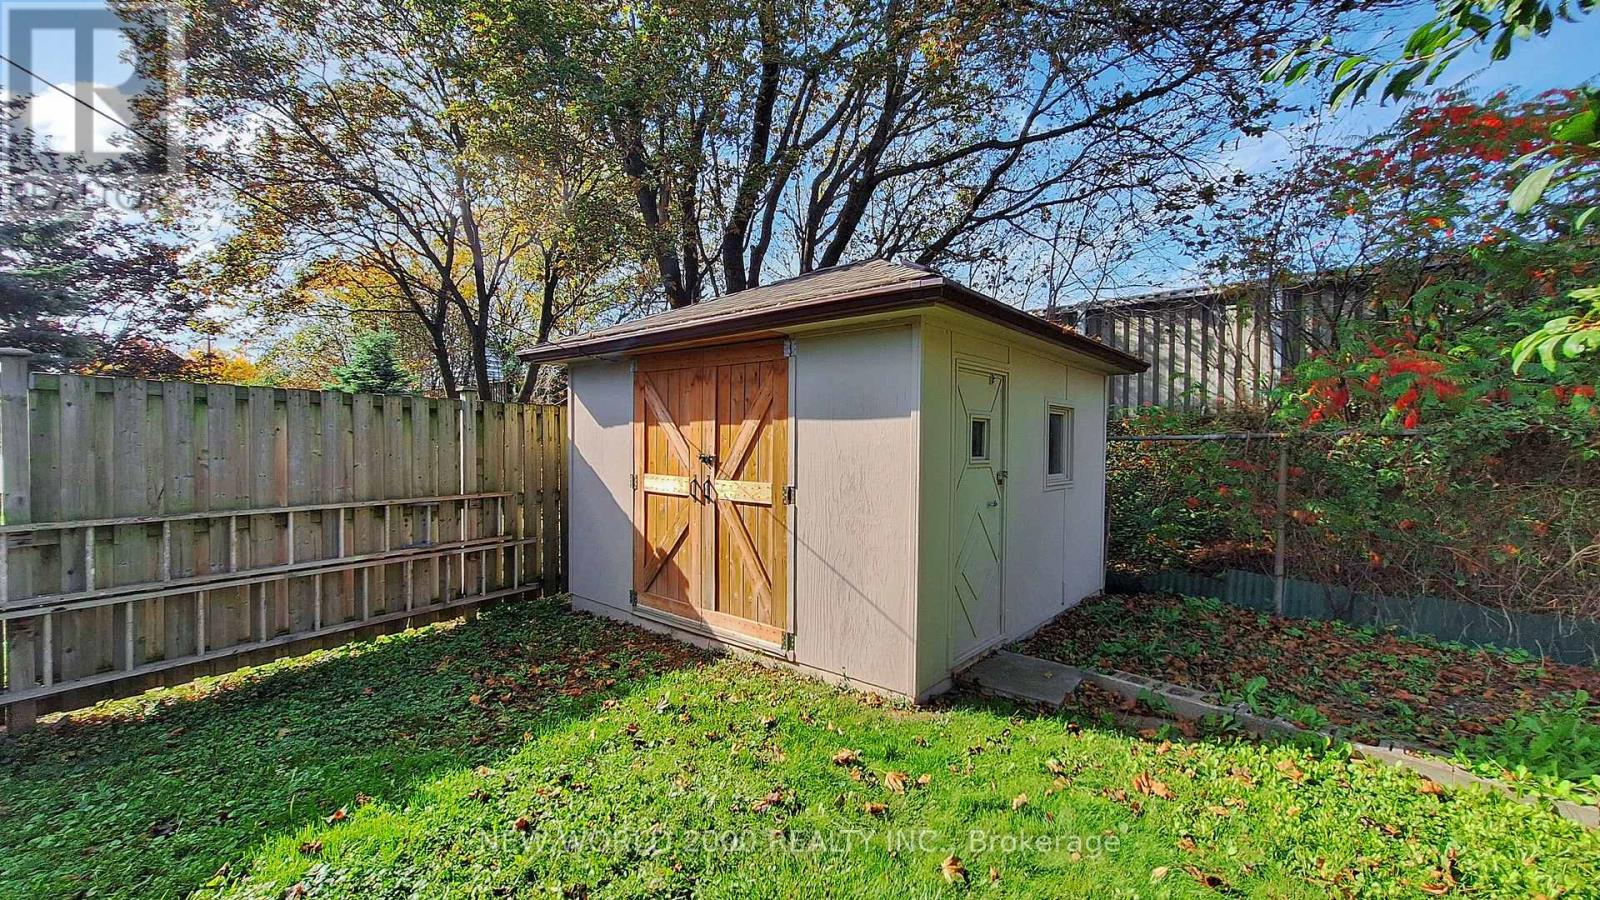
Shed |
Building
|
Bathroom Total
|
2 |
|
Bedrooms Above Ground
|
3 |
|
Bedrooms Below Ground
|
1 |
|
Bedrooms Total
|
4 |
|
Age
|
31 To 50 Years |
|
Amenities
|
Fireplace(s) |
|
Architectural Style
|
Bungalow |
|
Basement Development
|
Finished |
|
Basement Type
|
Full (finished) |
|
Construction Style Attachment
|
Detached |
|
Cooling Type
|
Central Air Conditioning |
|
Exterior Finish
|
Brick |
|
Fireplace Present
|
Yes |
|
Fireplace Total
|
1 |
|
Foundation Type
|
Unknown |
|
Heating Fuel
|
Natural Gas |
|
Heating Type
|
Forced Air |
|
Stories Total
|
1 |
|
Size Interior
|
1,100 - 1,500 Ft2 |
|
Type
|
House |
|
Utility Water
|
Municipal Water |
Parking
Land
|
Acreage
|
No |
|
Fence Type
|
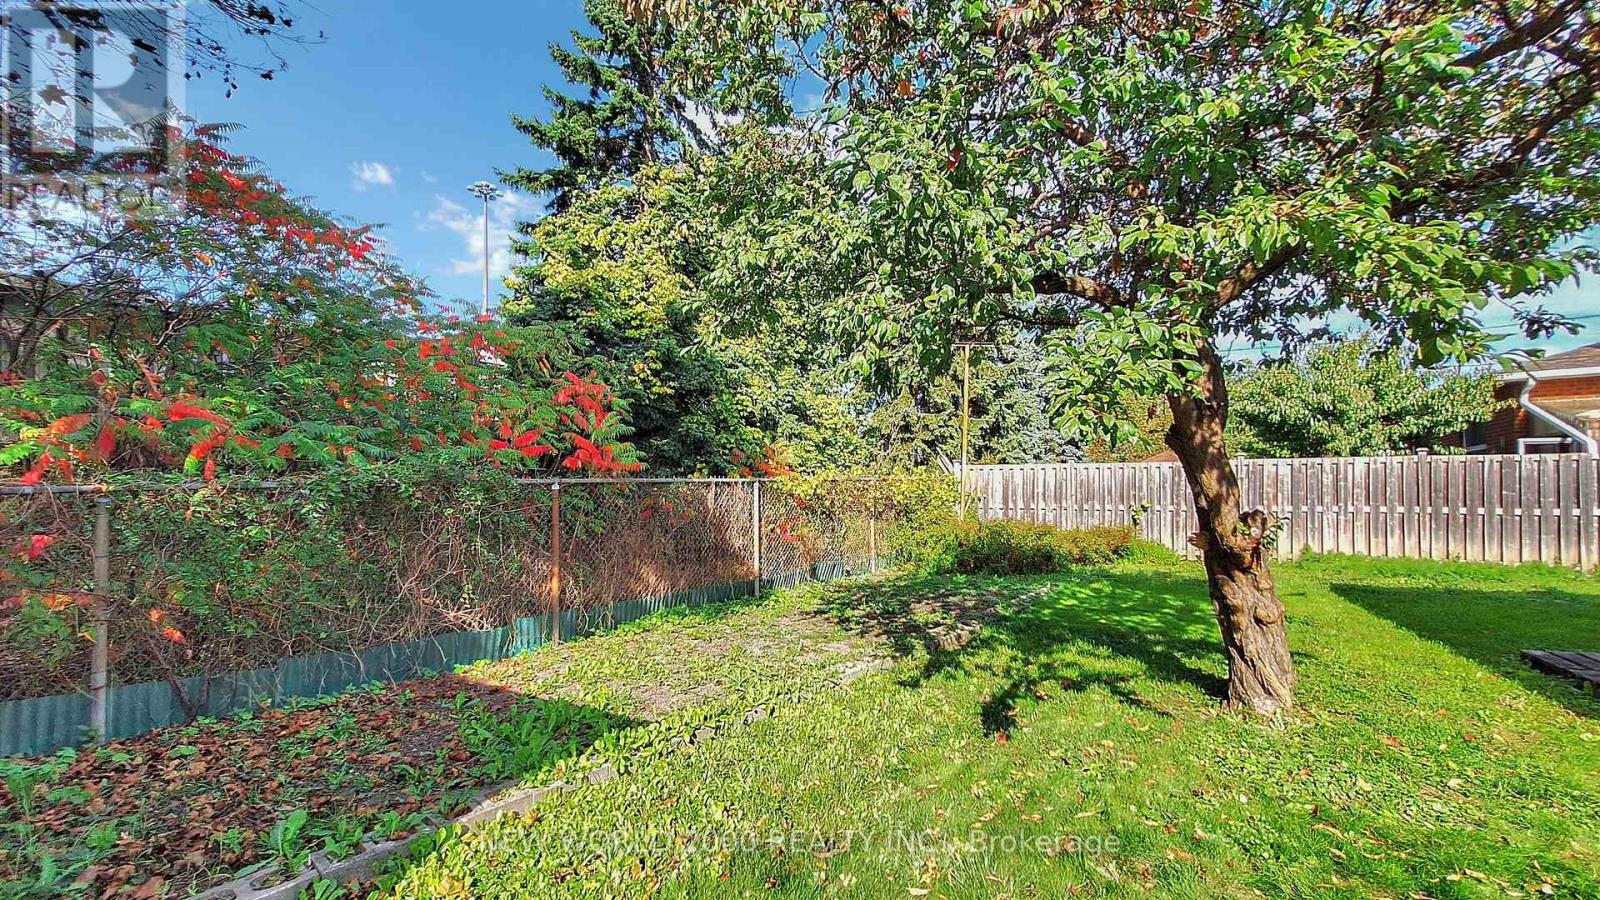
Fully Fenced |
|
Land Amenities
|
Hospital, Park, Place Of Worship, Schools, Public Transit |
|
Sewer
|
Sanitary Sewer |
|
Size Depth
|
108 Ft ,8 In |
|
Size Frontage
|
50 Ft |
|
Size Irregular
|
50 X 108.7 Ft |
|
Size Total Text
|
50 X 108.7 Ft |
Rooms
| Level |
Type |
Length |
Width |
Dimensions |
|
Lower Level |
Recreational, Games Room |
14.76 m |
6.73 m |
14.76 m x 6.73 m |
|
Lower Level |
Furnace |
5.16 m |
3.12 m |
5.16 m x 3.12 m |
|
Lower Level |
Cold Room |
6.38 m |
1.12 m |
6.38 m x 1.12 m |
|
Lower Level |
Bedroom 4 |
3.58 m |
2.74 m |
3.58 m x 2.74 m |
|
Ground Level |
Primary Bedroom |
4.32 m |
3.61 m |
4.32 m x 3.61 m |
|
Ground Level |
Bedroom 2 |
3.58 m |
3.25 m |
3.58 m x 3.25 m |
|
Ground Level |
Bedroom 3 |
3.61 m |
2.79 m |
3.61 m x 2.79 m |
|
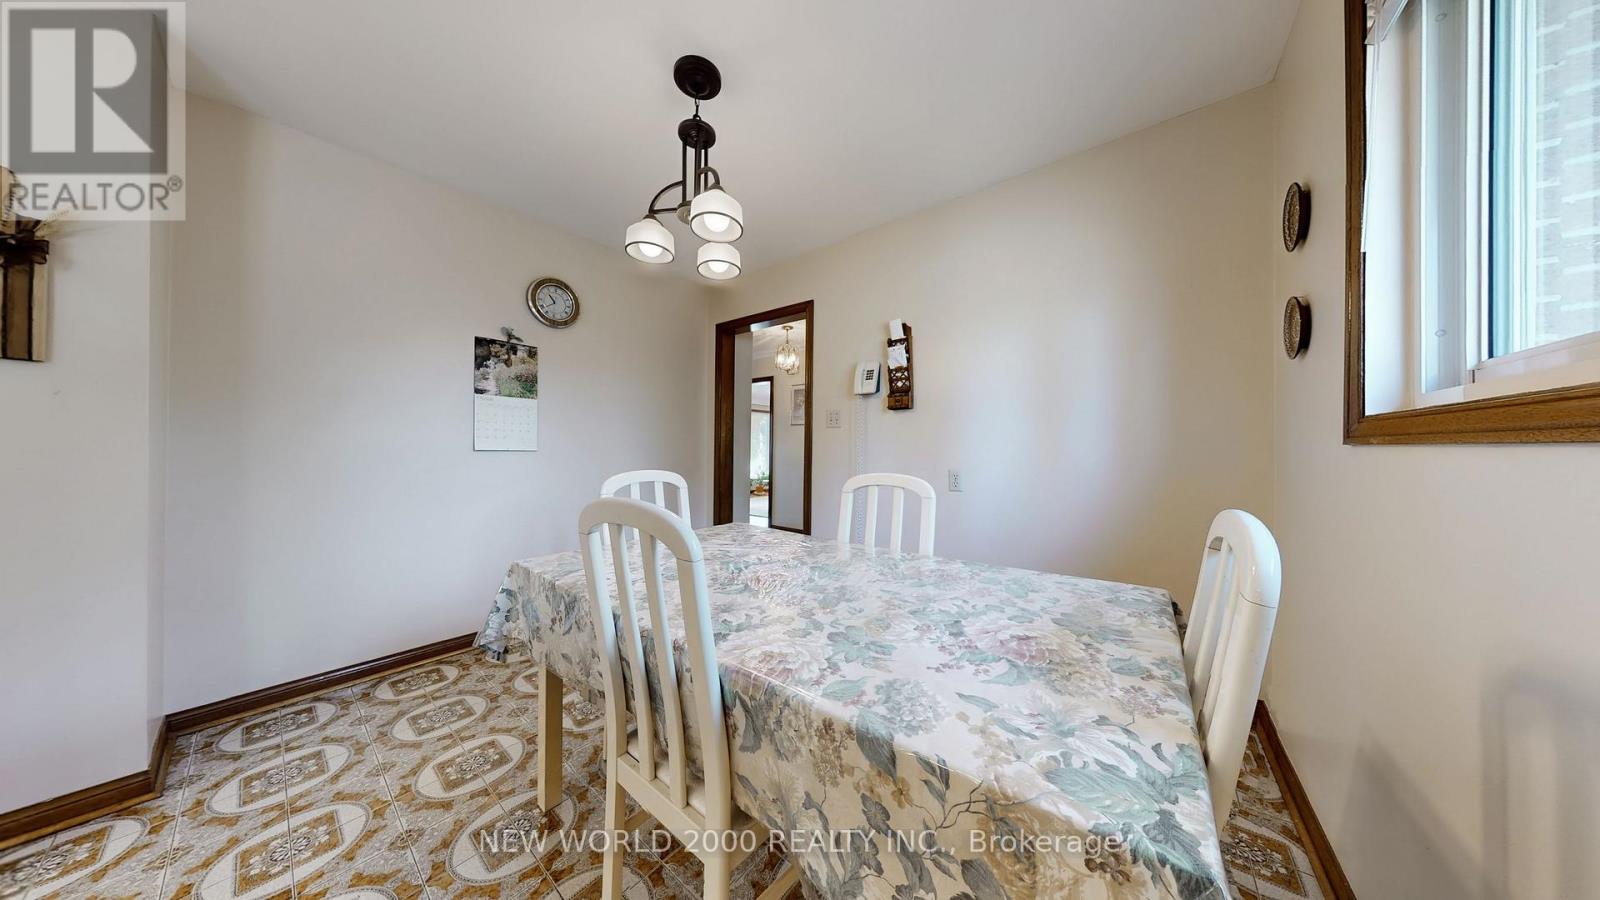
Ground Level |
Dining Room |
3.61 m |
2.79 m |
3.61 m x 2.79 m |
|
Ground Level |
Living Room |
3.61 m |
3.96 m |
3.61 m x 3.96 m |
|
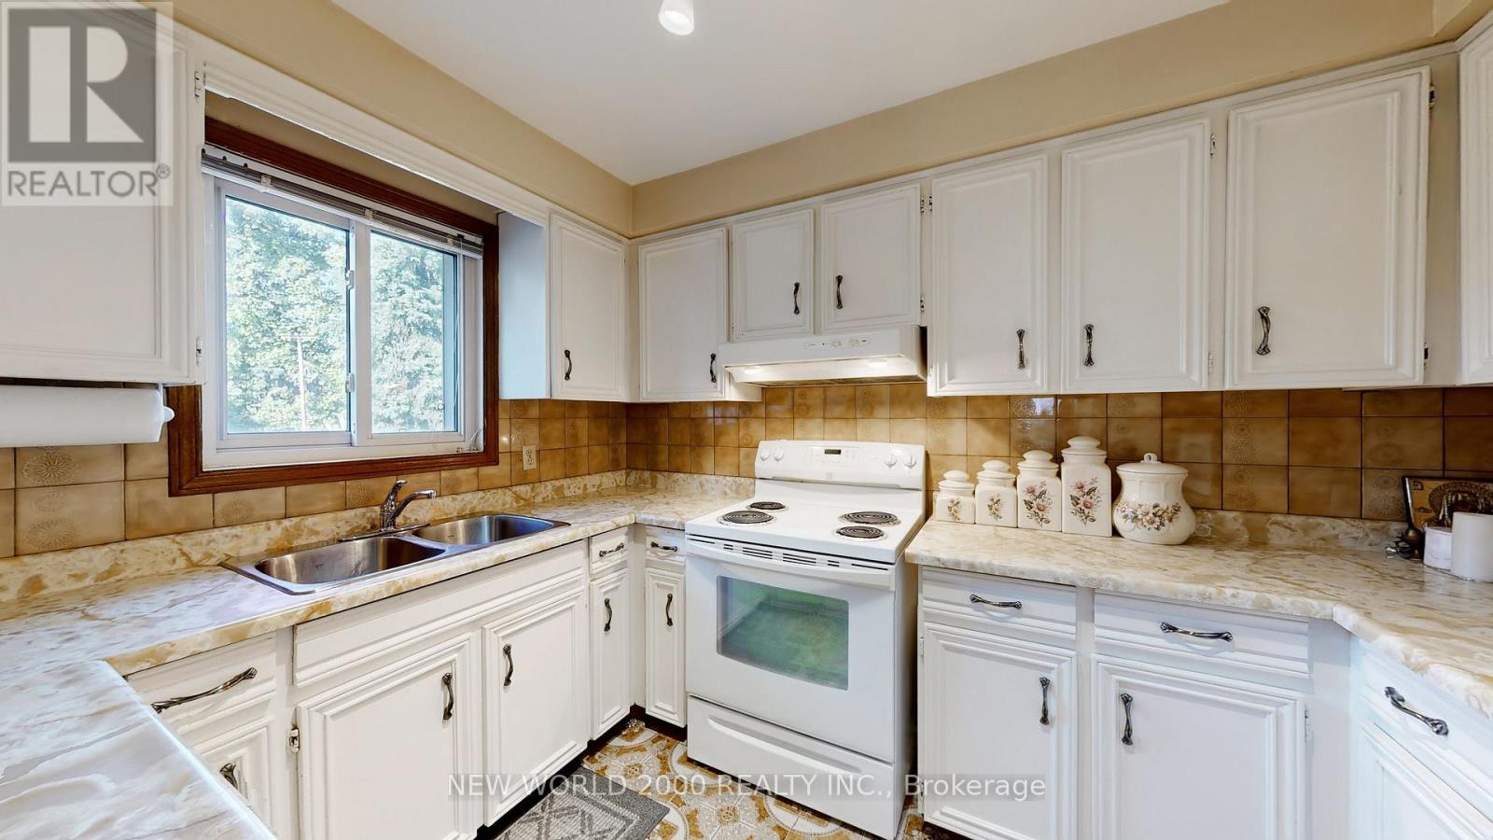
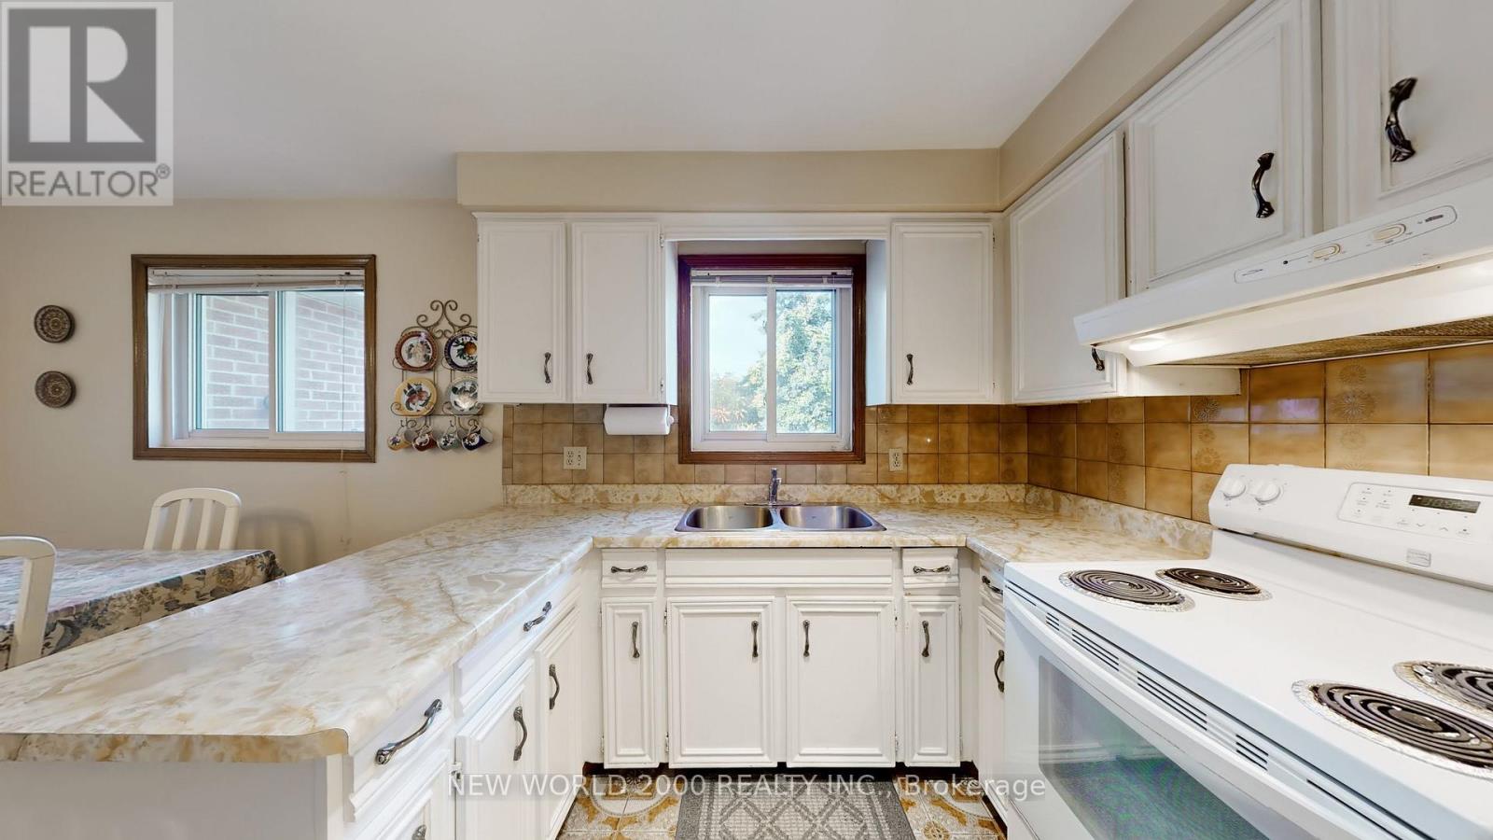
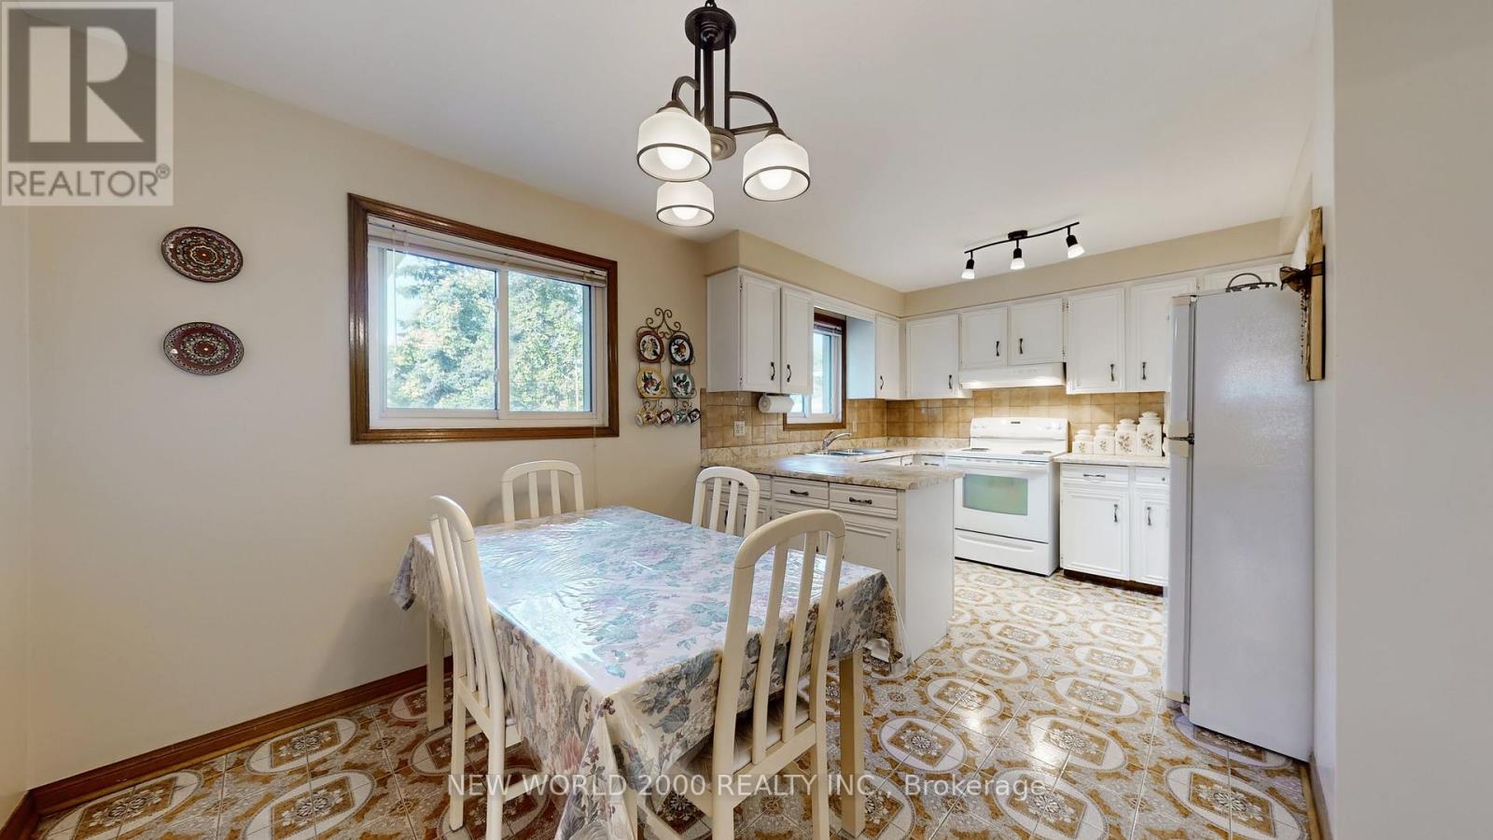
Ground Level |
Kitchen |
5.16 m |
3.15 m |
5.16 m x 3.15 m |
https://www.realtor.ca/real-estate/30126903/17-squirewood-road-toronto-pleasant-view-pleasant-view