4 Bedroom
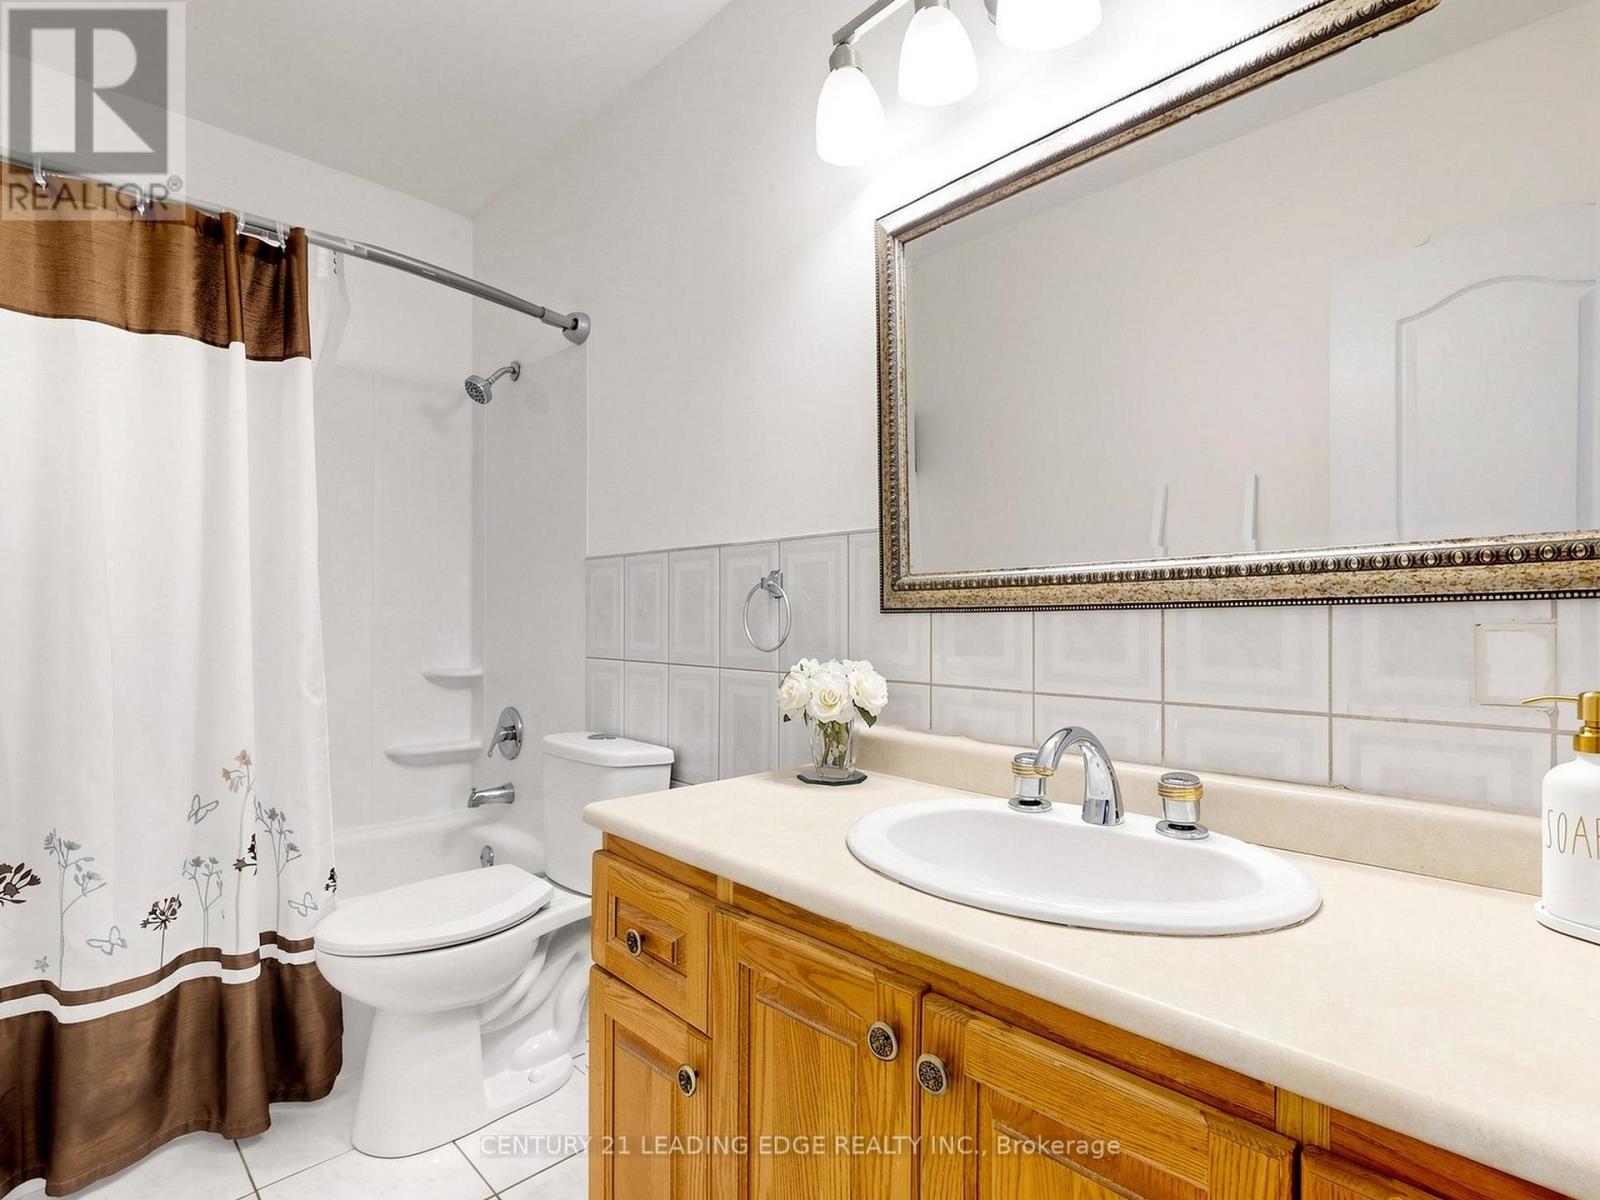
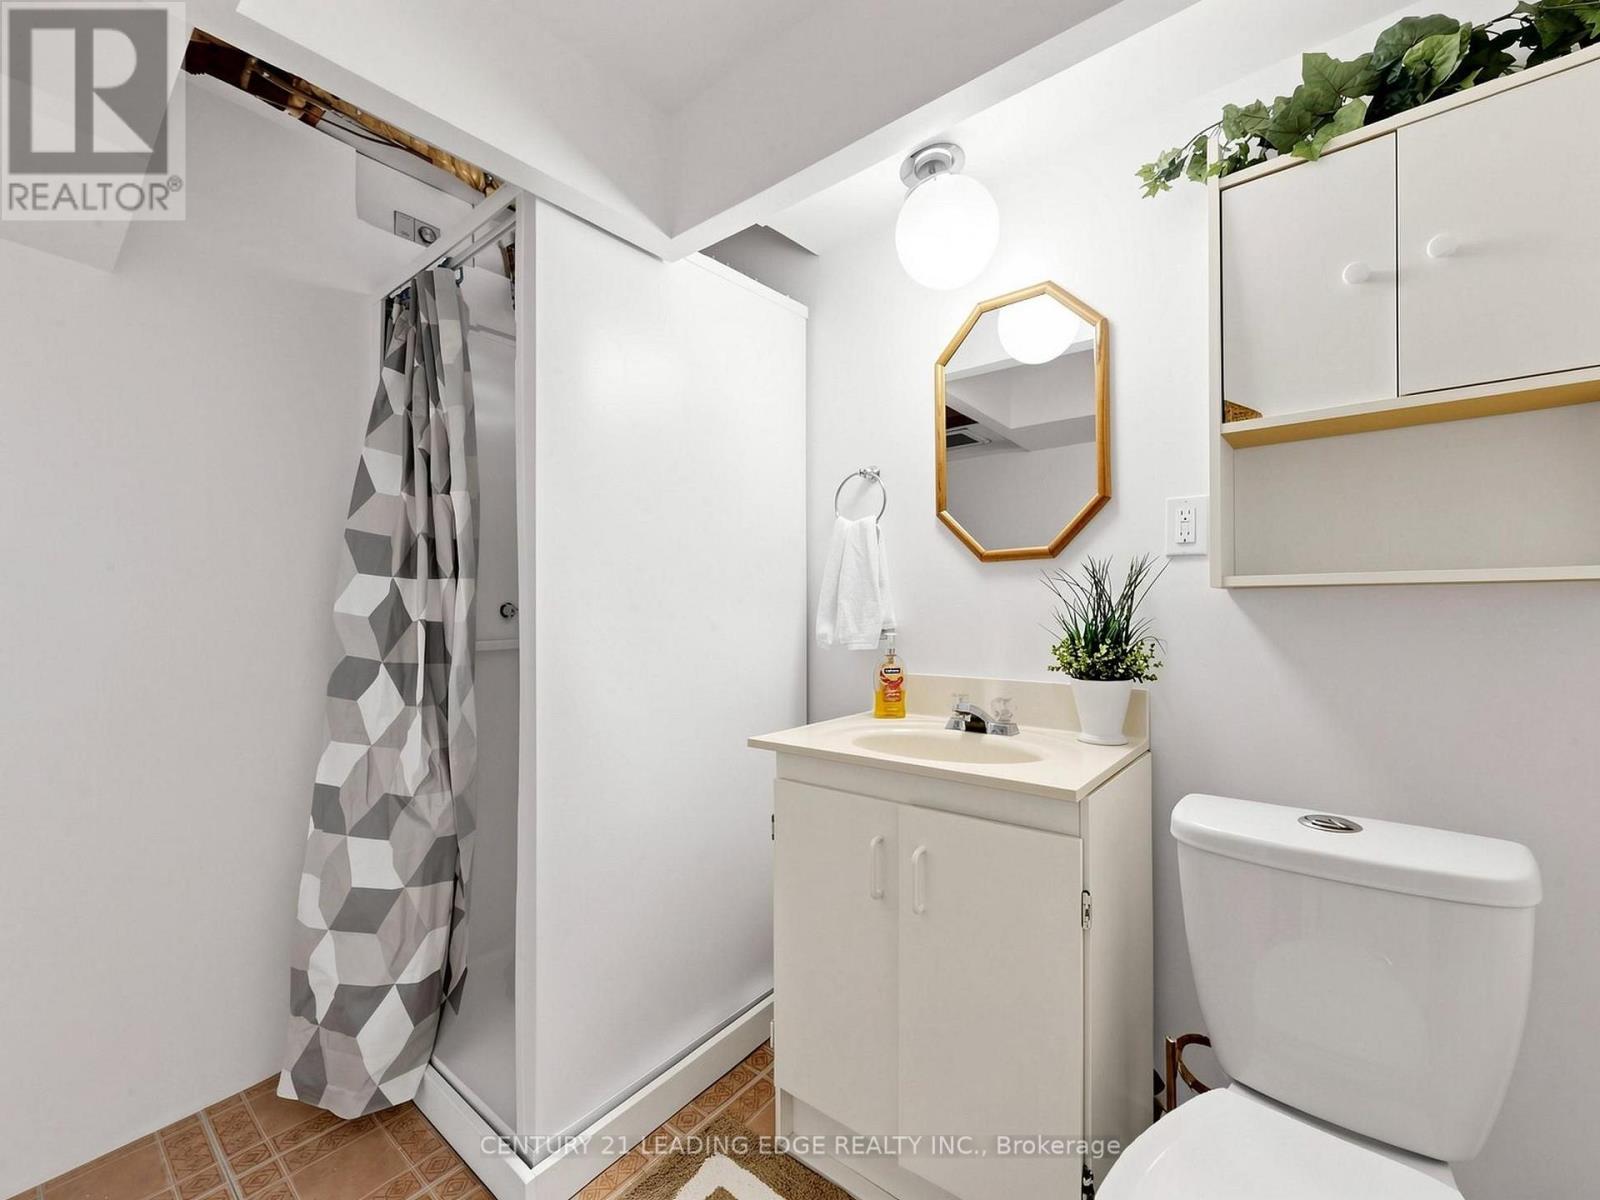
2 Bathroom
1,100 - 1,500 ft2
Raised Bungalow
Central Air Conditioning
Forced Air
$689,000
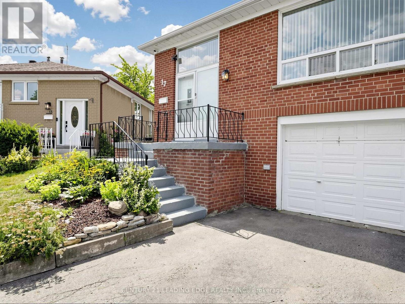
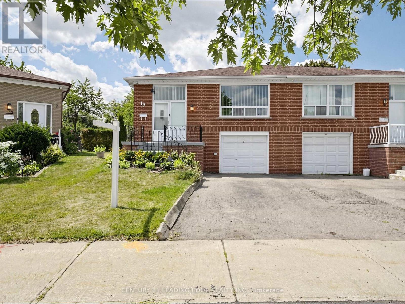
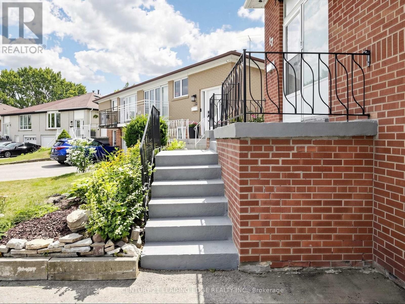
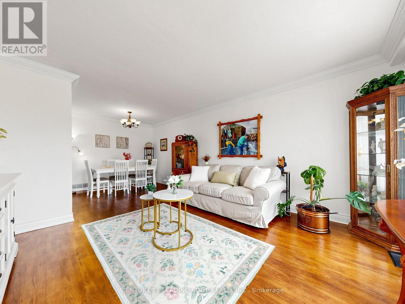
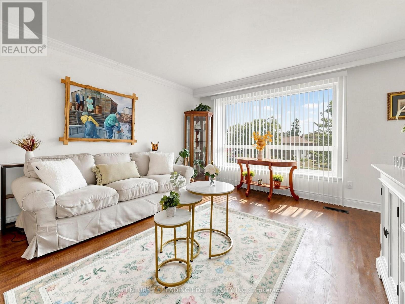
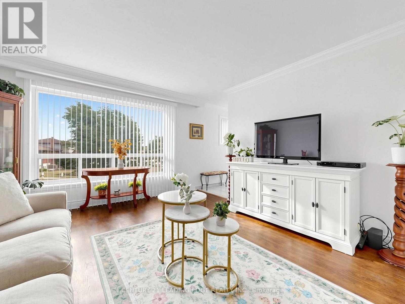
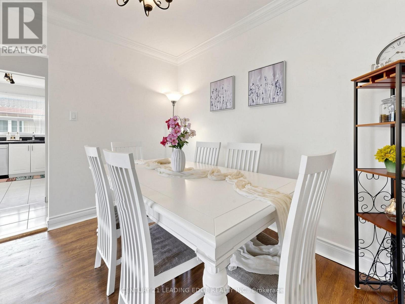
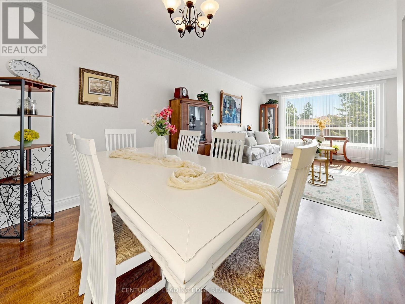
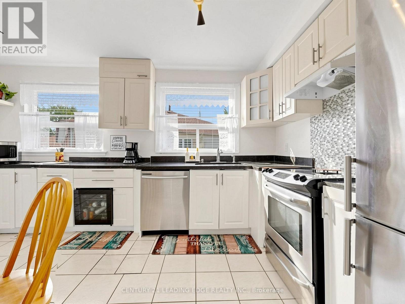
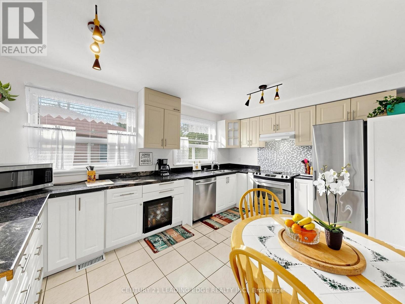
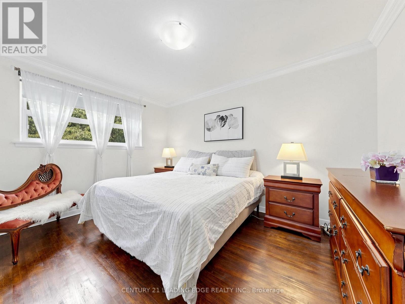
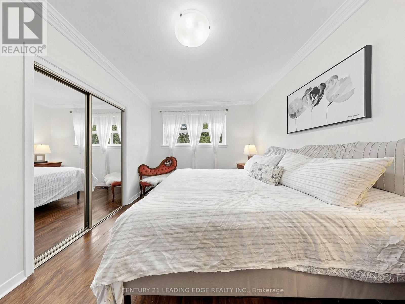
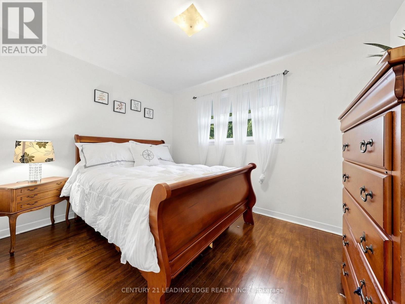
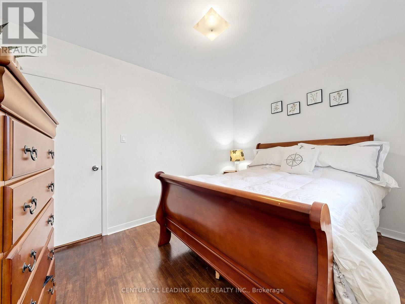
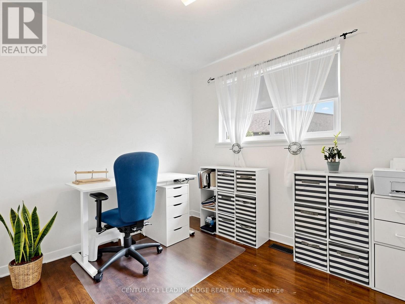
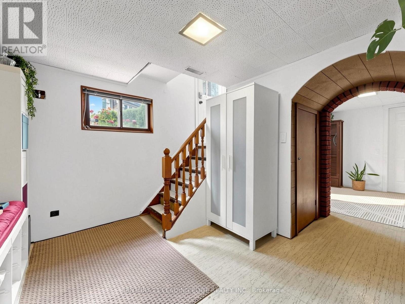
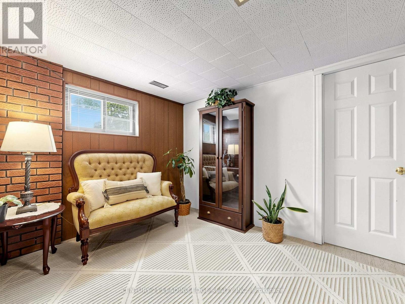
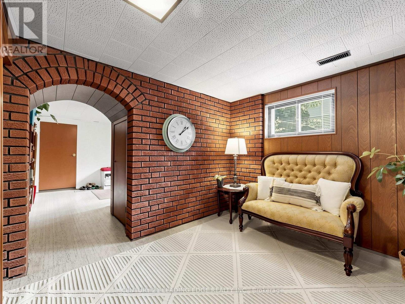
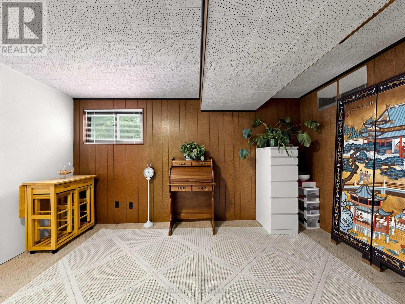
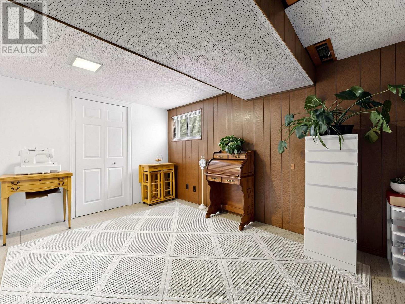
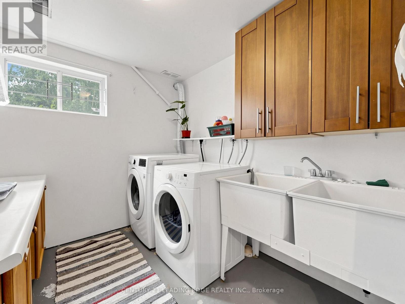
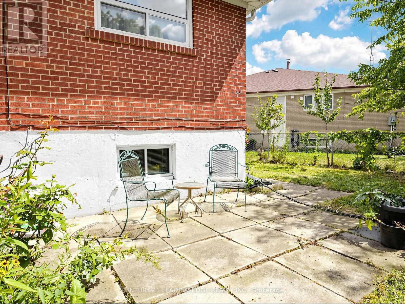
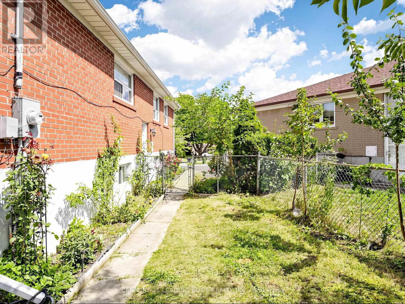
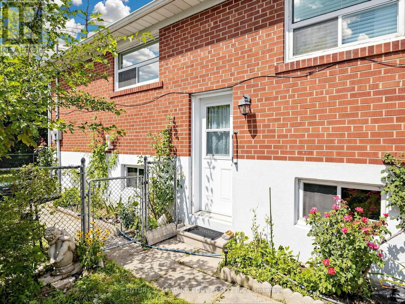
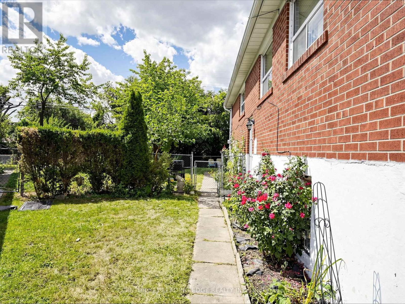
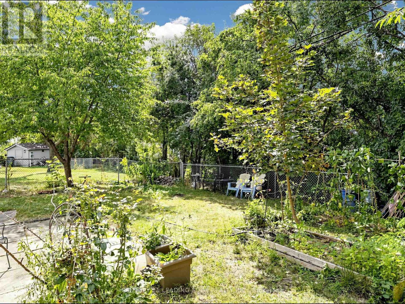
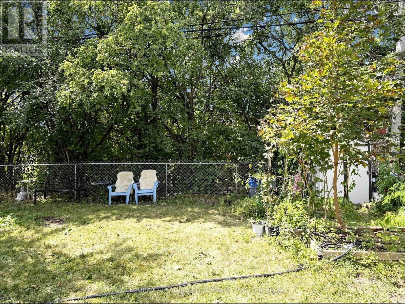
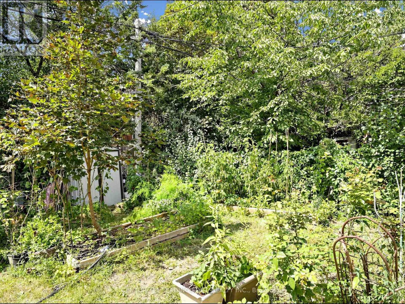
This CHARMING Semi-Detached Raised Bungalow is a MUST-SEE! Nestled among matured trees and a beautiful Vegetable Garden. The property features a large, pie-shaped, fully fenced backyard. It offers exceptional privacy and a beautiful setting for entertaining, summer barbecues or simply enjoying nature. The main level offers 3 generously sized bedrooms, all with HARDWOOD flooring, along with smooth ceilings throughout and a large combined Living/Dining area that provides the perfect space for family gatherings and everyday comfort. A spacious, family sized kitchen features bright and inviting breakfast area, making it a warm and functional space. The fully Finished Basement Provides Excellent Versatility with a large Bedroom and Walk-in Closet, a generous sized TV Room, Separate Entrance and Walk-out access to Garage with a large walk-in Storage/Pantry area that adds Valuable Space. A well laid out basement with excellent potential for additional living space or Rental Income. Conveniently located close to major highways, Humber College, York University, Grocery Stores, Restaurants and a Variety of amenities. This home combines comfort, privacy, convenience and excellent potential. Don't Miss The Opportunity To Make This Wonderful Home Your Own!!! (id:50976)
Open House
This property has open houses!
Starts at:
2:00 pm
Ends at:
4:00 pm
Starts at:
2:00 pm
Ends at:
4:00 pm
Property Details
|
MLS® Number
|
W13700170 |
|
Property Type
|
Single Family |
|
Community Name
|
Mount Olive-Silverstone-Jamestown |
|
Amenities Near By
|
Hospital, Park, Public Transit, Schools |
|
Equipment Type
|
Water Heater |
|
Features
|
Irregular Lot Size, Level, Carpet Free |
|
Parking Space Total
|
2 |
|
Rental Equipment Type
|
Water Heater |
|
Structure
|
Porch, Shed |
Building
|
Bathroom Total
|
2 |
|
Bedrooms Above Ground
|
3 |
|
Bedrooms Below Ground
|
1 |
|
Bedrooms Total
|
4 |
|
Appliances
|
Garage Door Opener Remote(s), Water Heater, Water Meter, Dishwasher, Dryer, Freezer, Microwave, Stove, Washer, Refrigerator |
|
Architectural Style
|
Raised Bungalow |
|
Basement Development
|
Finished |
|
Basement Features
|
Separate Entrance, Walk Out |
|
Basement Type
|
N/a, N/a, N/a (finished) |
|
Construction Style Attachment
|
Semi-detached |
|
Cooling Type
|
Central Air Conditioning |
|
Exterior Finish
|
Brick |
|
Fire Protection
|
Smoke Detectors |
|
Flooring Type
|
Ceramic, Vinyl, Concrete, Hardwood |
|
Foundation Type
|
Brick, Concrete |
|
Heating Fuel
|
Natural Gas |
|
Heating Type
|
Forced Air |
|
Stories Total
|
1 |
|
Size Interior
|
1,100 - 1,500 Ft2 |
|
Type
|
House |
|
Utility Water
|
Municipal Water |
Parking
Land
|
Acreage
|
No |
|
Fence Type
|
Fenced Yard |
|
Land Amenities
|
Hospital, Park, Public Transit, Schools |
|
Sewer
|
Sanitary Sewer |
|
Size Depth
|
109 Ft |
|
Size Frontage
|
23 Ft ,9 In |
|
Size Irregular
|
23.8 X 10⁹ Ft ; 23.79ft Front/50ft Rear/109ft R/104ft L |
|
Size Total Text
|
23.8 X 10⁹ Ft ; 23.79ft Front/50ft Rear/109ft R/104ft L|under 1/2 Acre |
Rooms
| Level |
Type |
Length |
Width |
Dimensions |
|
Lower Level |
Foyer |
4.37 m |
3.25 m |
4.37 m x 3.25 m |
|
Lower Level |
Pantry |
4.37 m |
3.25 m |
4.37 m x 3.25 m |
|
Lower Level |
Recreational, Games Room |
3.35 m |
2.74 m |
3.35 m x 2.74 m |
|
Lower Level |
Bedroom |
3.94 m |
2.67 m |
3.94 m x 2.67 m |
|
Ground Level |
Foyer |
1.09 m |
2.59 m |
1.09 m x 2.59 m |
|
Ground Level |
Living Room |
11.6 m |
7.82 m |
11.6 m x 7.82 m |
|
Ground Level |
Dining Room |
11.6 m |
7.82 m |
11.6 m x 7.82 m |
|
Ground Level |
Kitchen |
4.59 m |
3.39 m |
4.59 m x 3.39 m |
|
Ground Level |
Eating Area |
4.59 m |
3.39 m |
4.59 m x 3.39 m |
|
Ground Level |
Primary Bedroom |
4.7 m |
3 m |
4.7 m x 3 m |
|
Ground Level |
Bedroom 2 |
3.67 m |
2.7 m |
3.67 m x 2.7 m |
|
Ground Level |
Bedroom 3 |
3.6 m |
2.89 m |
3.6 m x 2.89 m |
Utilities
|
Cable
|
Available |
|
Electricity
|
Installed |
|
Sewer
|
Installed |
https://www.realtor.ca/real-estate/30183365/17-tinton-crescent-toronto-mount-olive-silverstone-jamestown-mount-olive-silverstone-jamestown