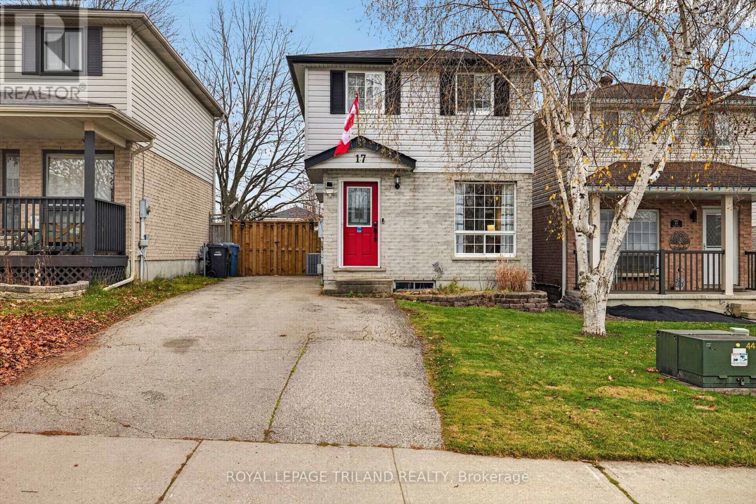
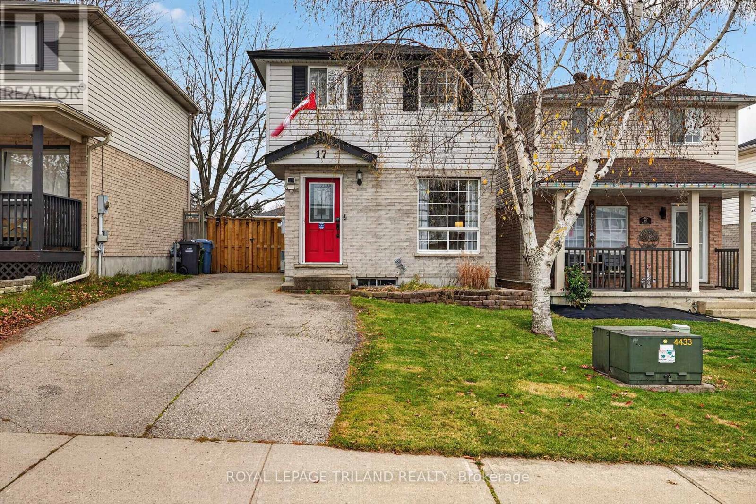
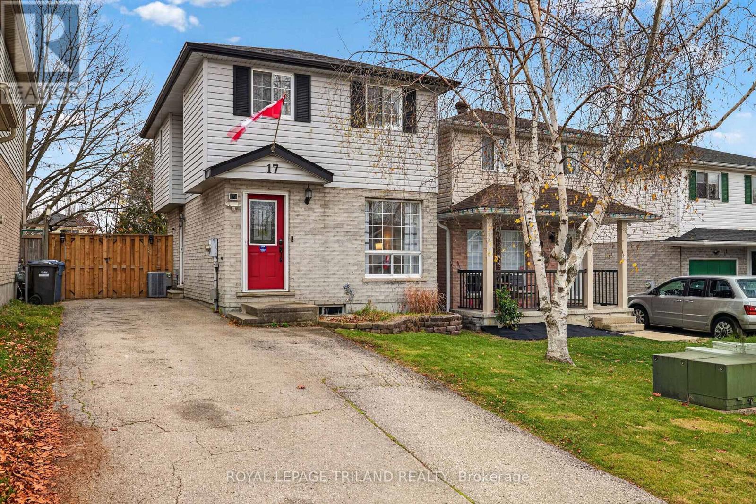
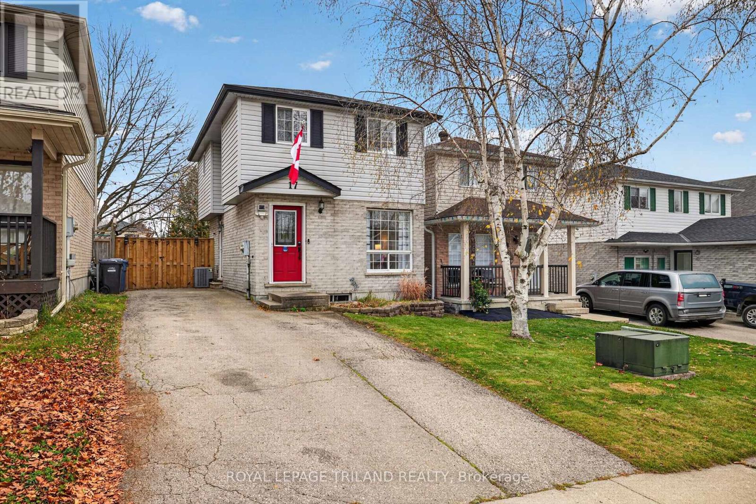
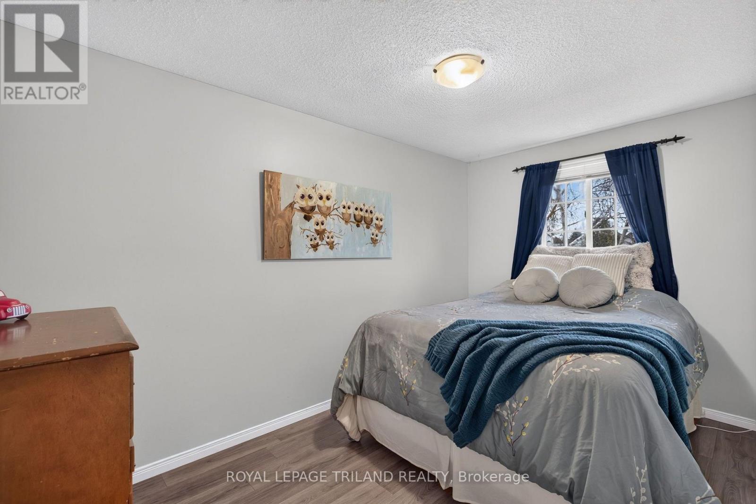
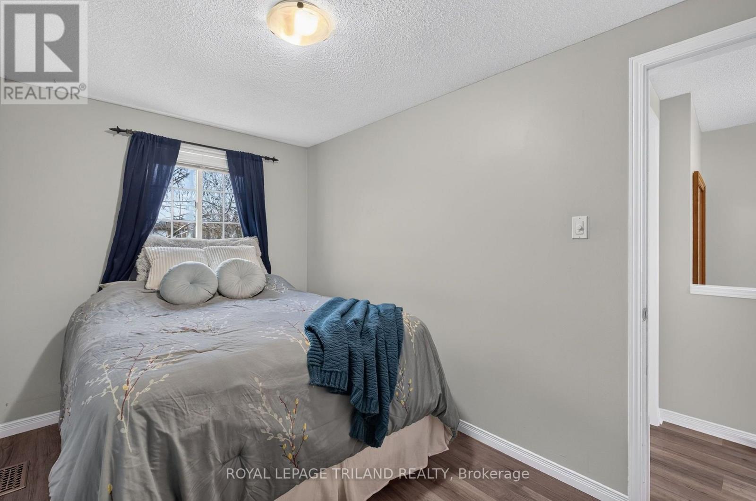
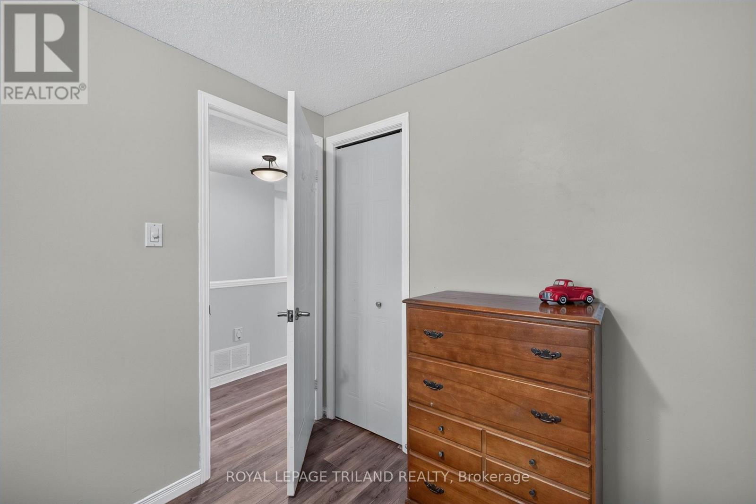
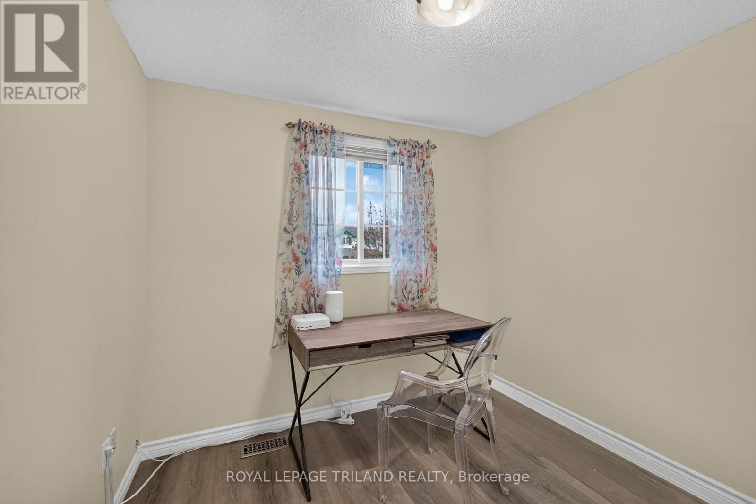
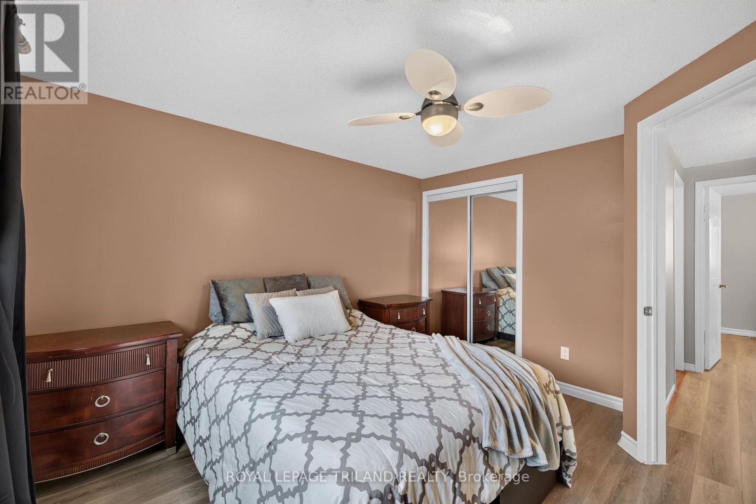
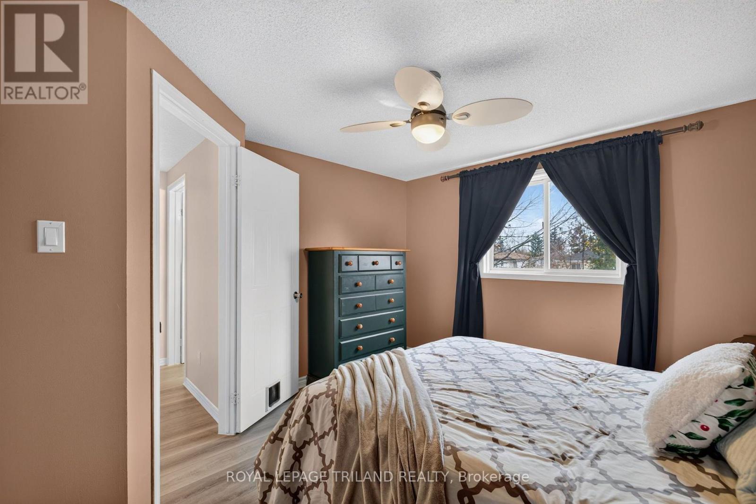
3 Bedroom
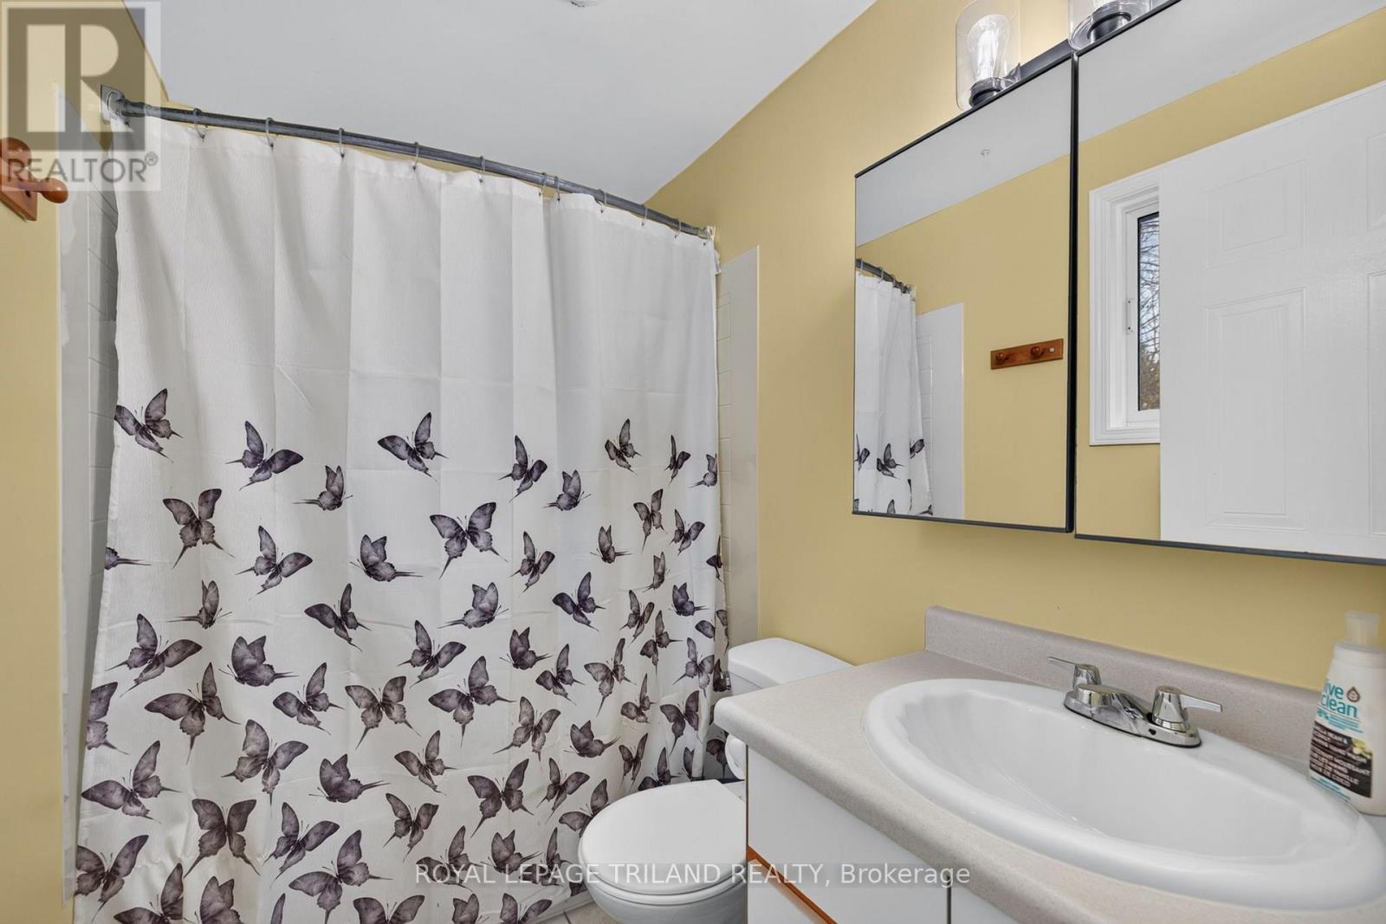
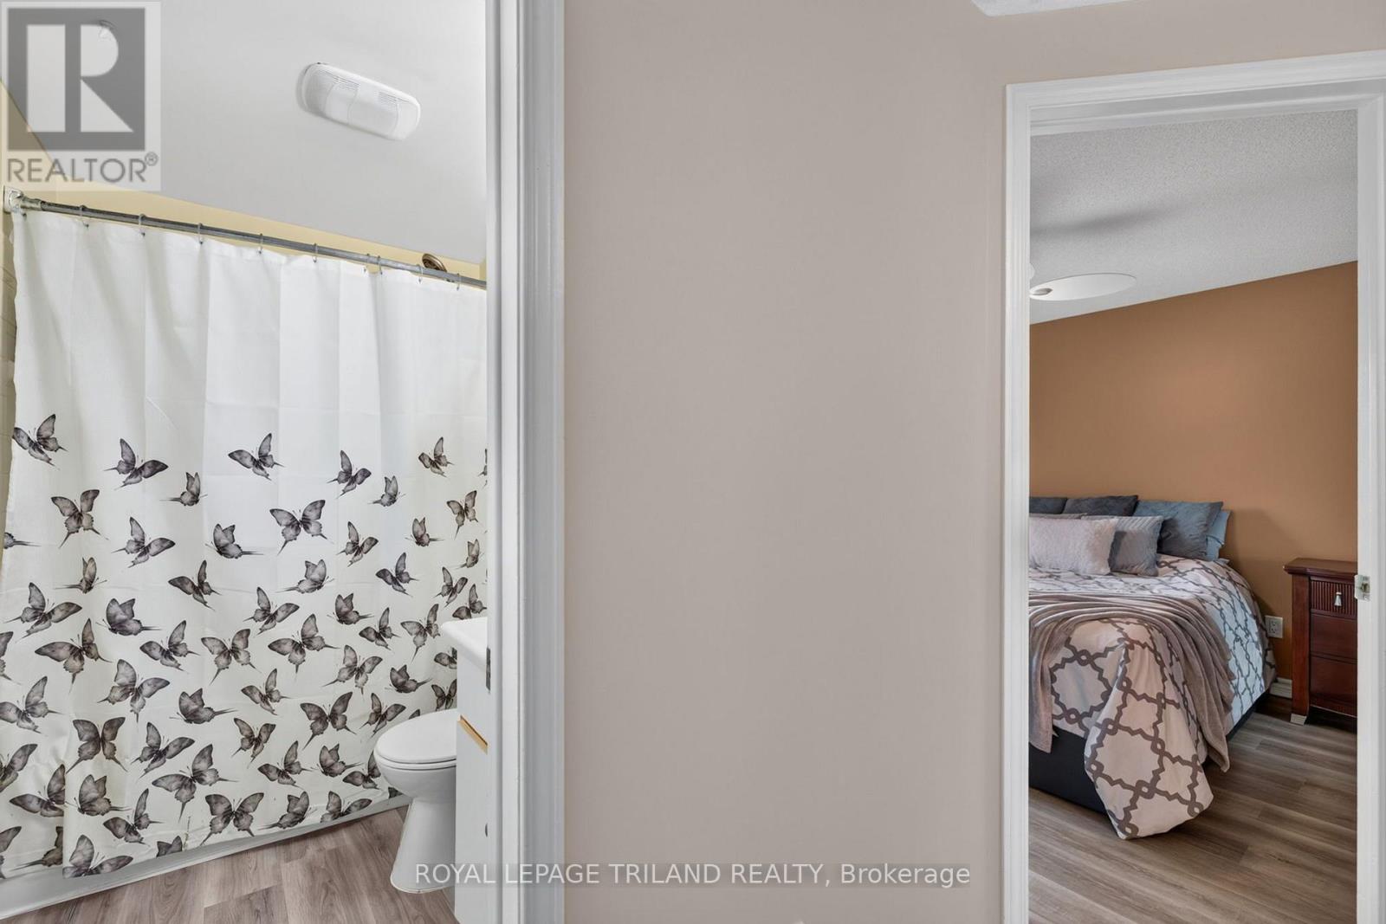
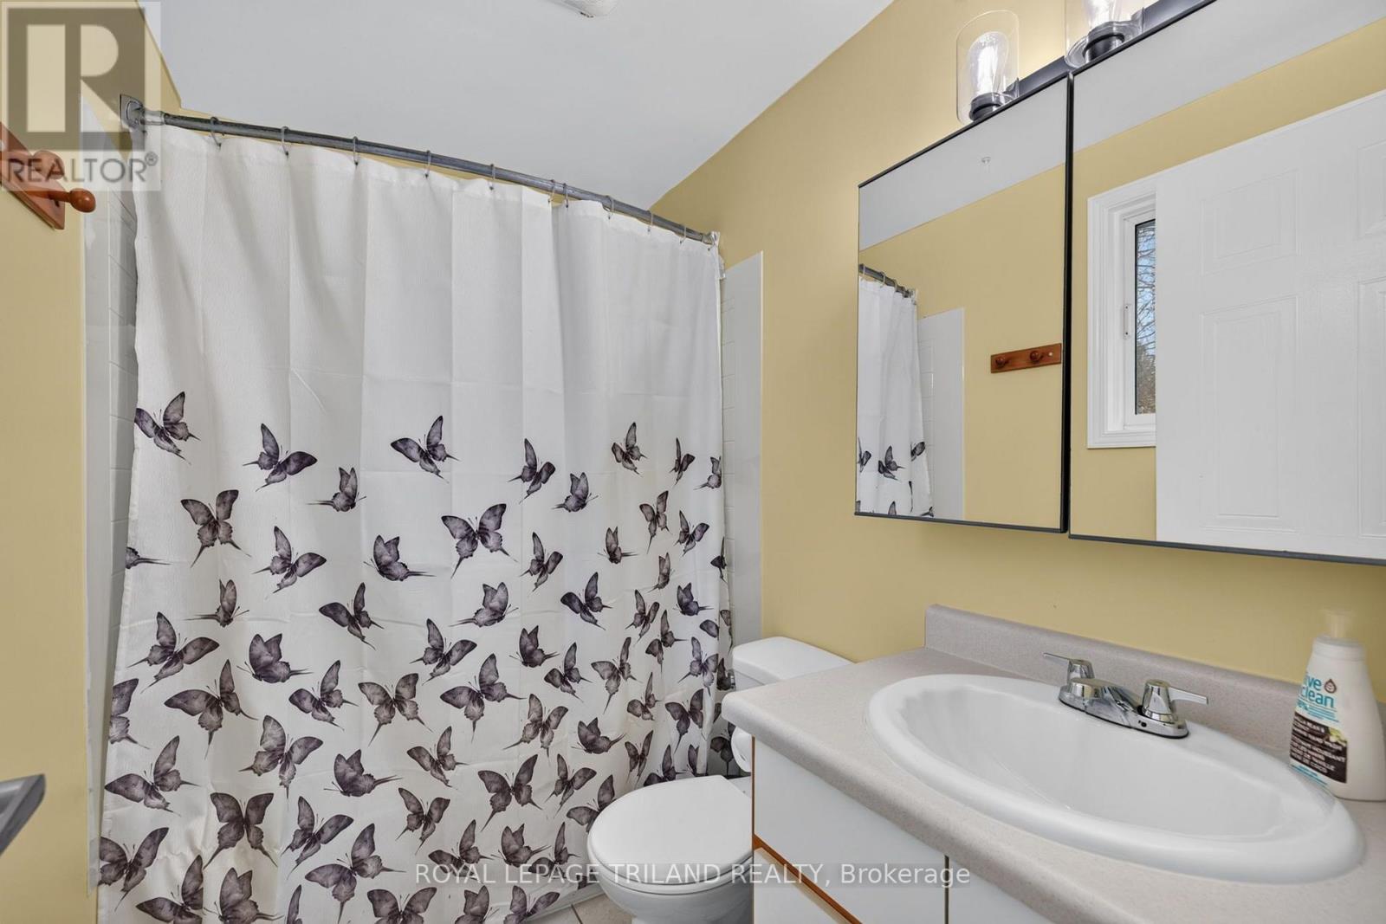
2 Bathroom
700 - 1,100 sqft
Central Air Conditioning
Forced Air
$639,000
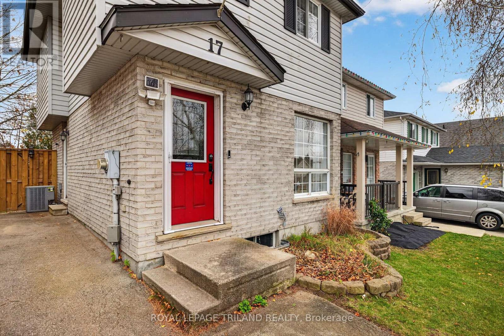
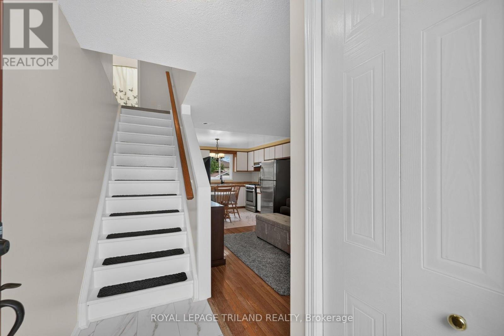
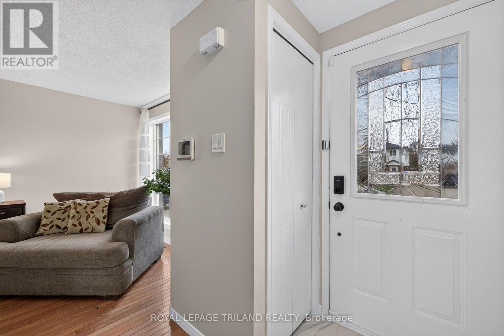
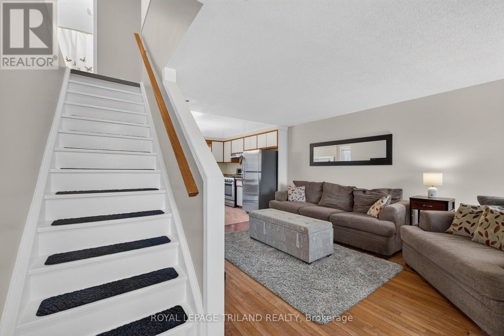
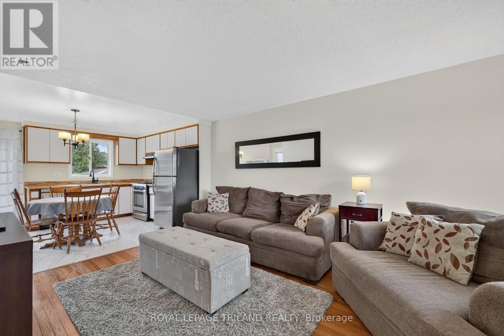
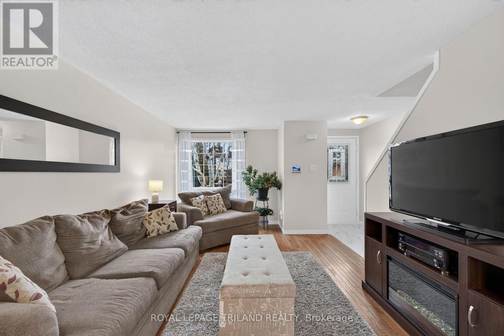
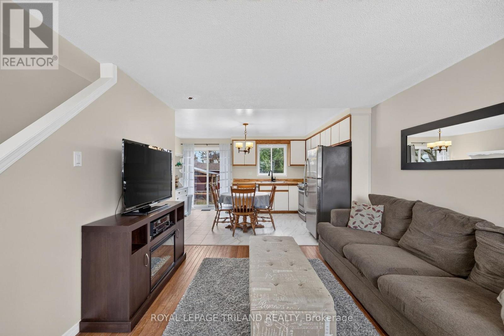
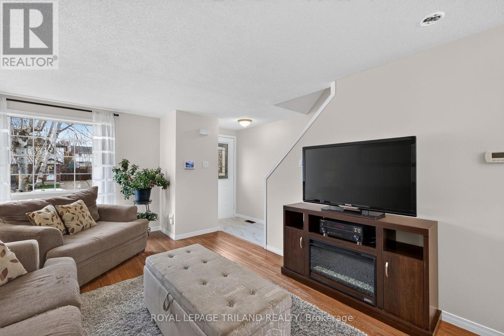
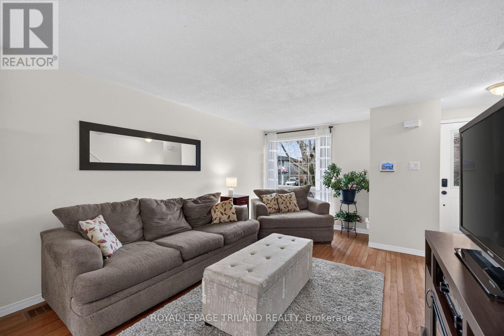
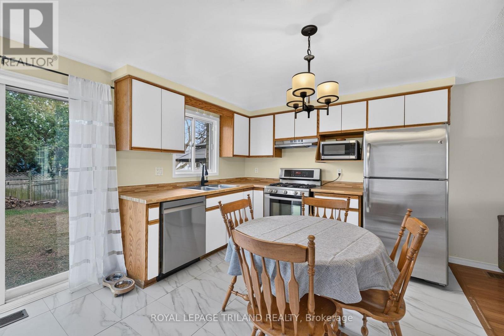
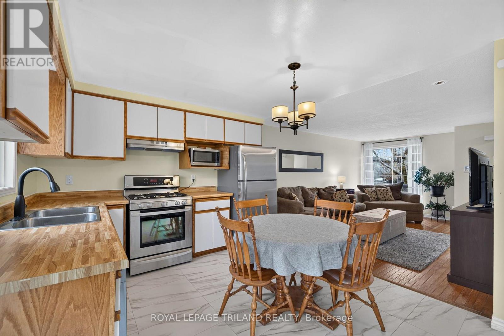
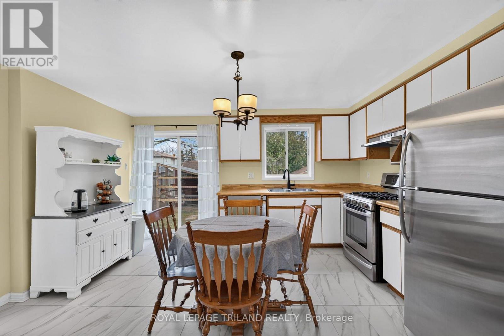
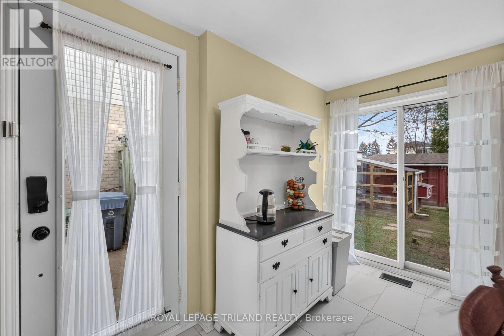
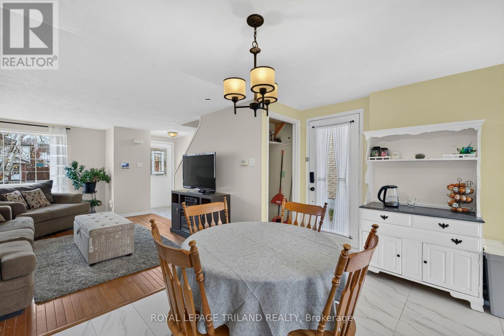
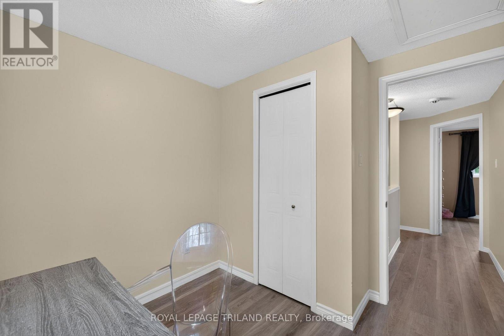
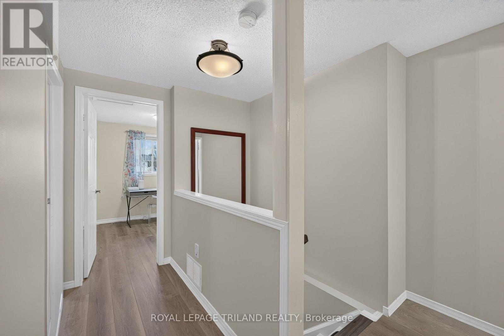
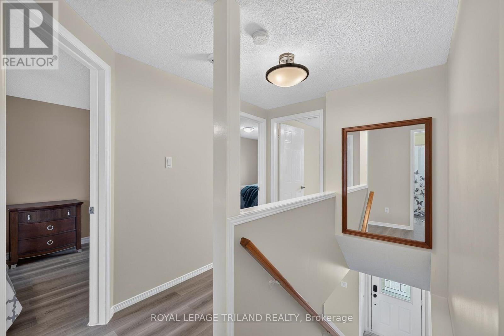
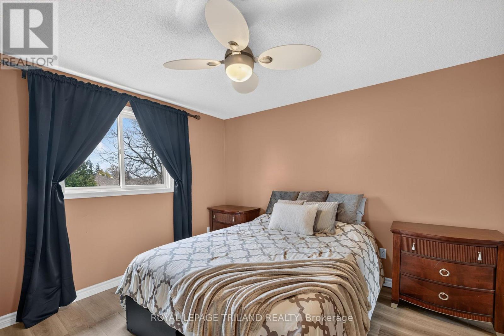
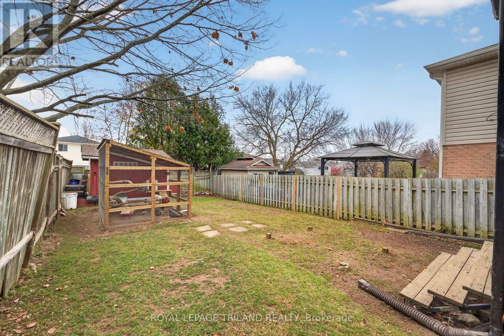
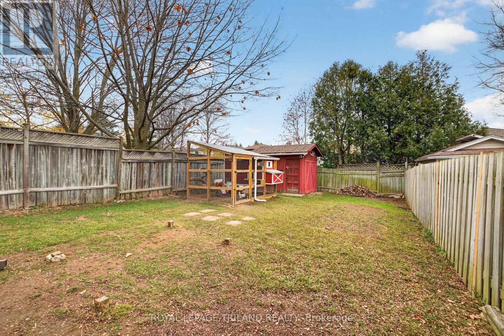
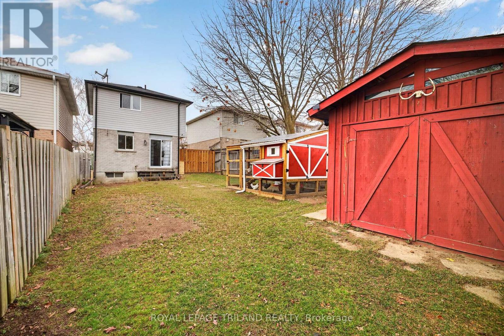
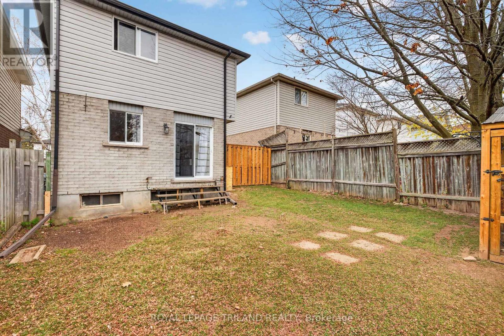
Welcome to Guelph's desirable Grange community! This charming 3-bedroom, 2-bathroom home offers a wonderful blend of comfort, thoughtful updates, and lifestyle appeal. Featuring select renovations throughout, the home provides a great opportunity for families, first-time buyers, or investors looking to become part of one of Ontario's most sought-after communities. Guelph is an exceptional place to call home, offering the perfect balance of small-city charm, a vibrant community atmosphere, and convenient access to everyday amenities. Home to the University of Guelph, the city benefits from a strong student population, ongoing rental demand, and continued appeal for both homeowners and investors alike. Situated in a lovely subdivision within the Grange community, this property offers the best of both worlds - conveniently located near shopping, schools, parks, and everyday amenities, while maintaining a comfortable distance from the hustle and bustle of downtown. Enjoy the added charm of a backyard chicken coop, bringing a touch of country living right to your own outdoor space. Whether you're looking for a place to call home or an investment opportunity in a growing and established city, this property is full of potential. Discover the lifestyle, convenience, and community that make Guelph such a wonderful place to live! (id:50976)
Open House
This property has open houses!
Starts at:
2:00 pm
Ends at:
4:00 pm
Property Details
|
MLS® Number
|
X14188176 |
|
Property Type
|
Single Family |
|
Community Name
|
Grange Road |
|
Equipment Type
|
Water Heater |
|
Features
|
Flat Site |
|
Parking Space Total
|
4 |
|
Rental Equipment Type
|
Water Heater |
Building
|
Bathroom Total
|
2 |
|
Bedrooms Above Ground
|
3 |
|
Bedrooms Total
|
3 |
|
Appliances
|
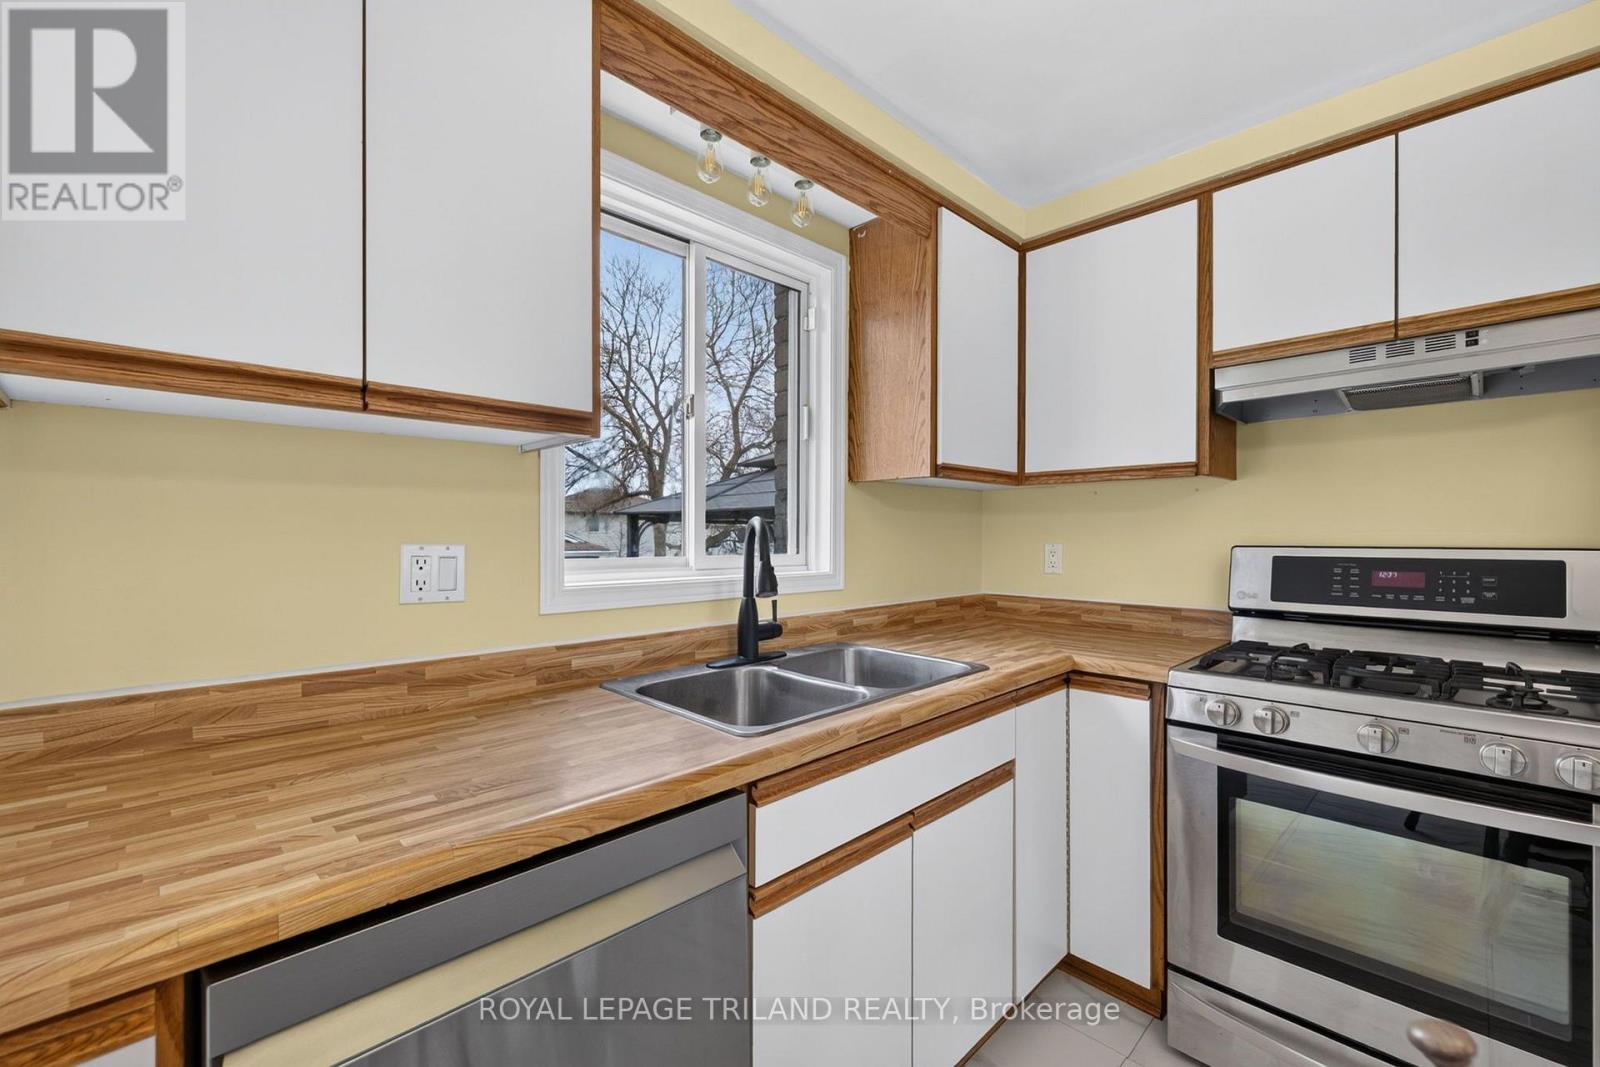
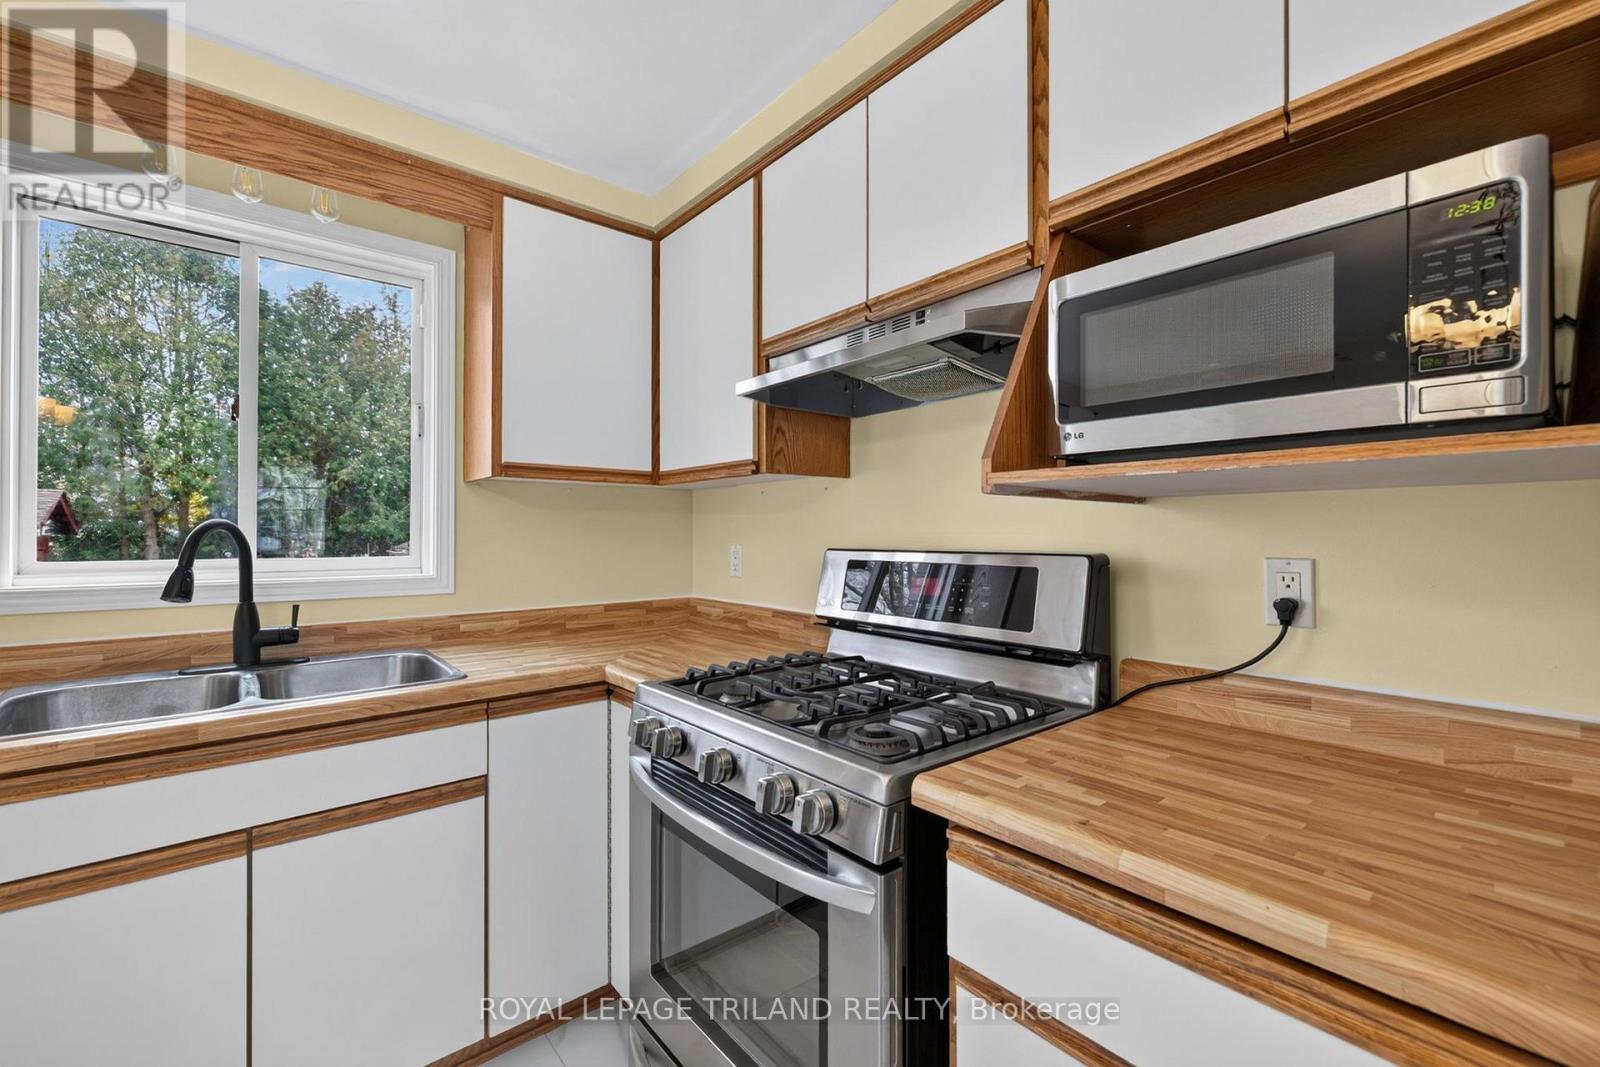
Dishwasher, Dryer, Microwave, Stove, Washer, Window Coverings, Refrigerator |
|
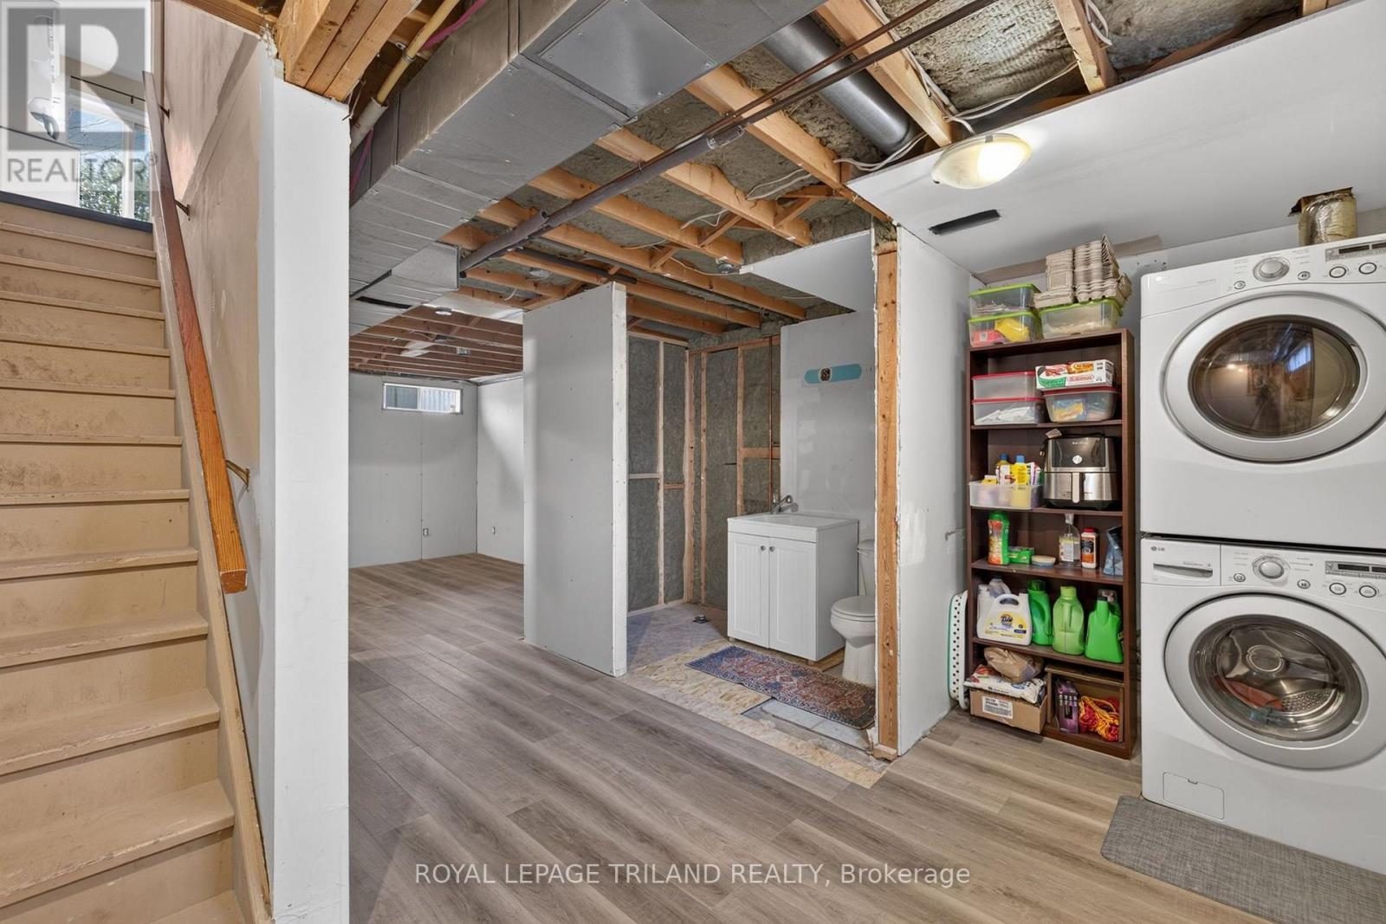
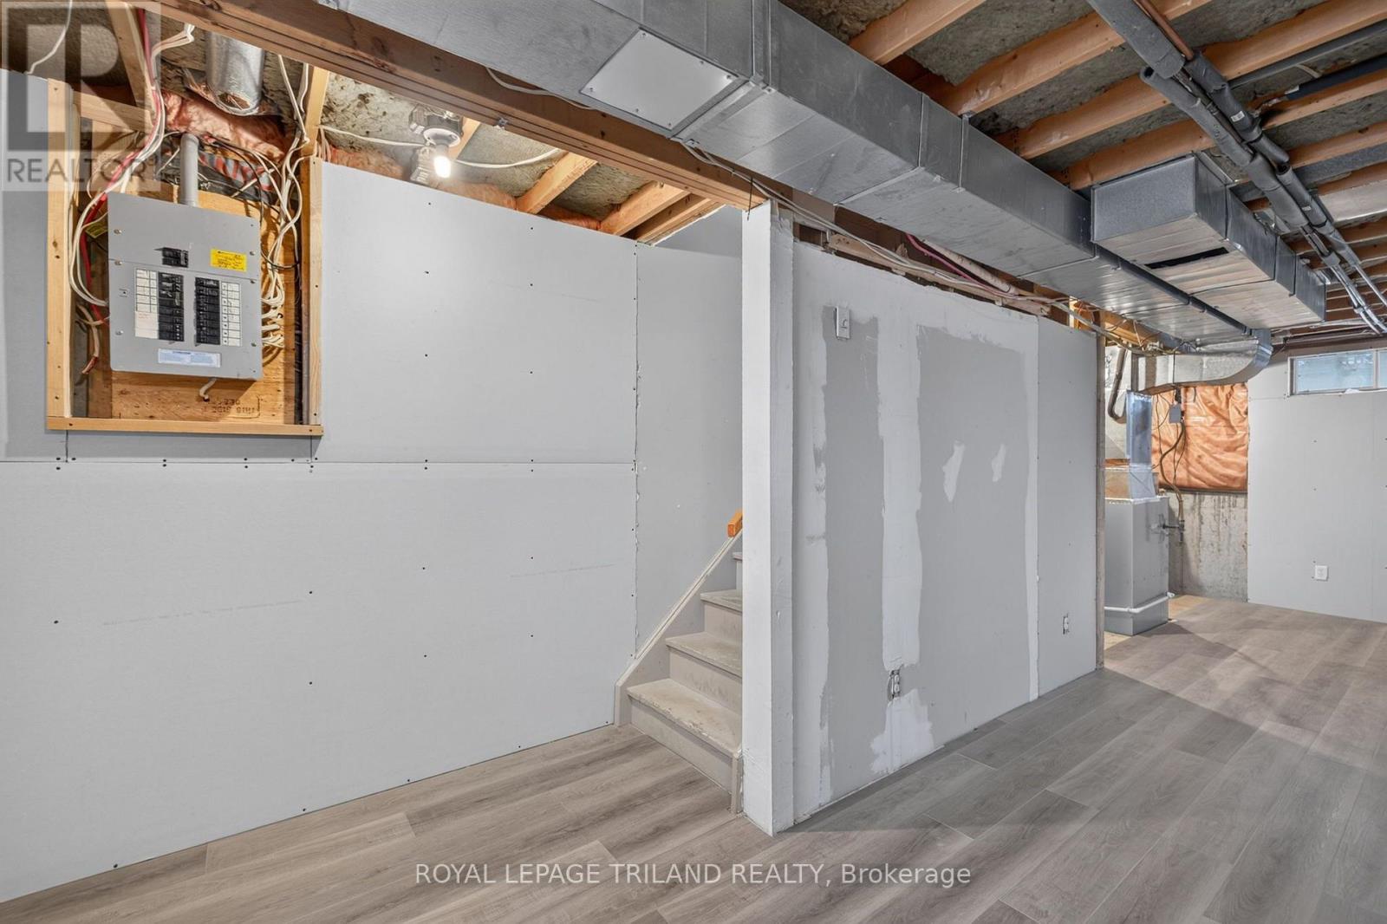
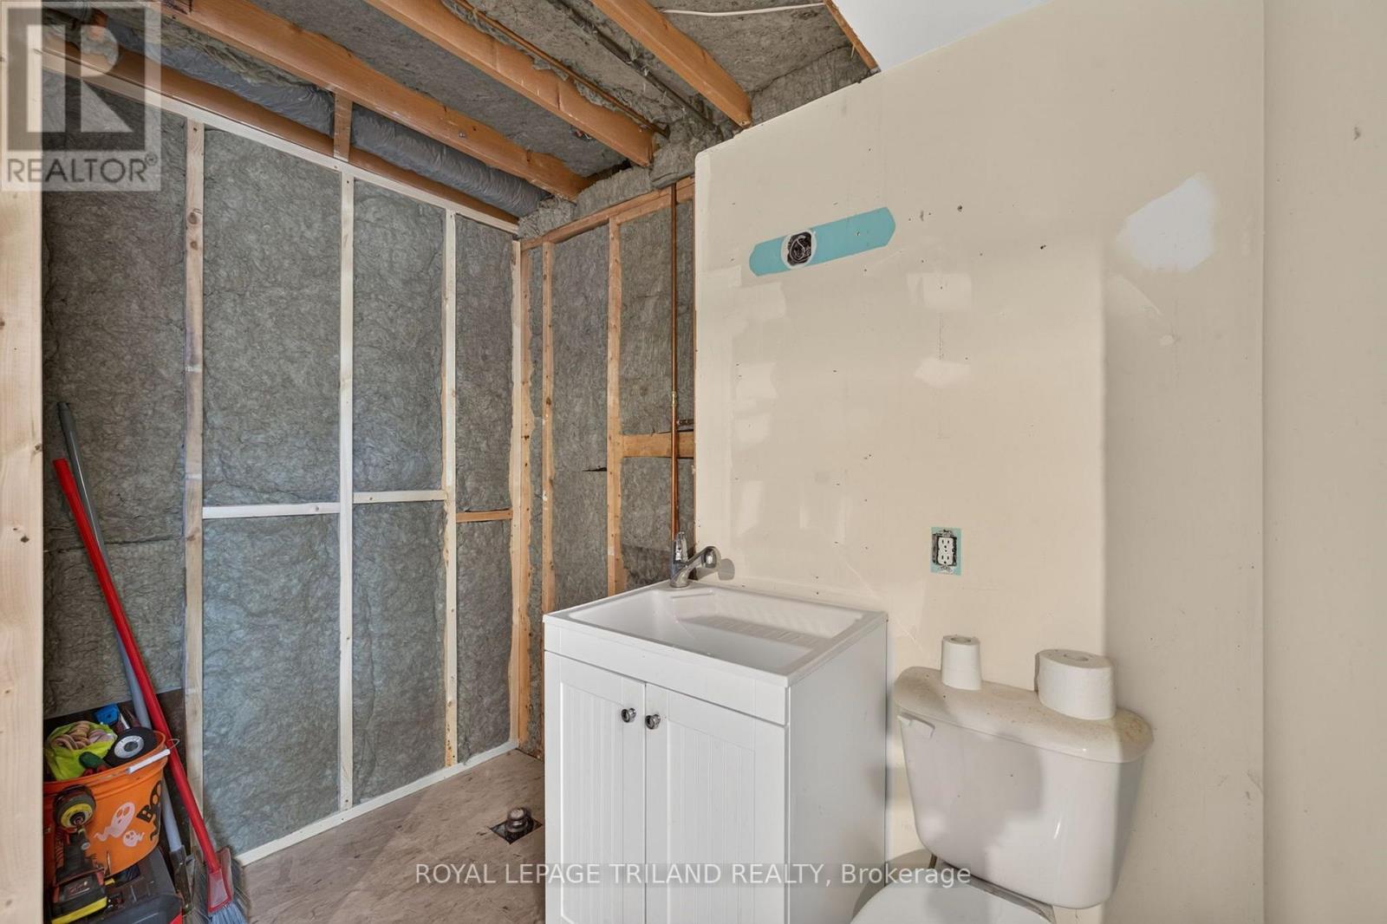
Basement Development
|
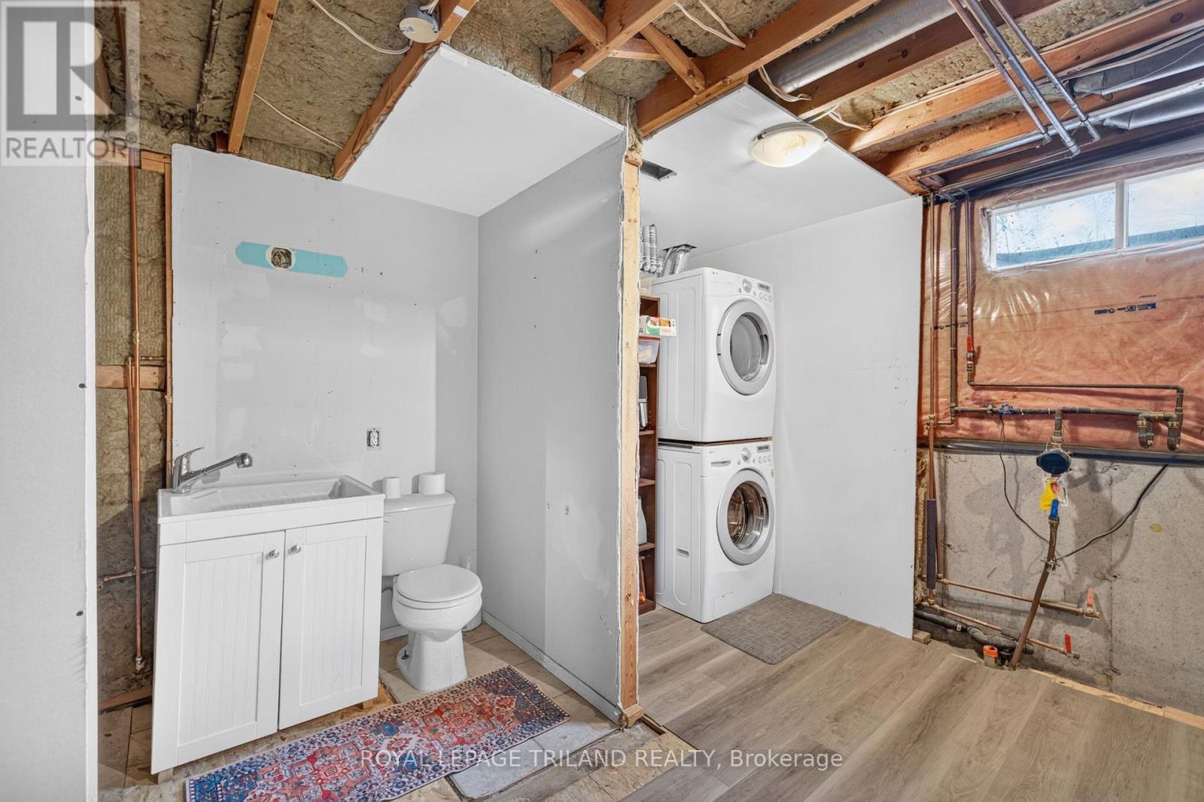
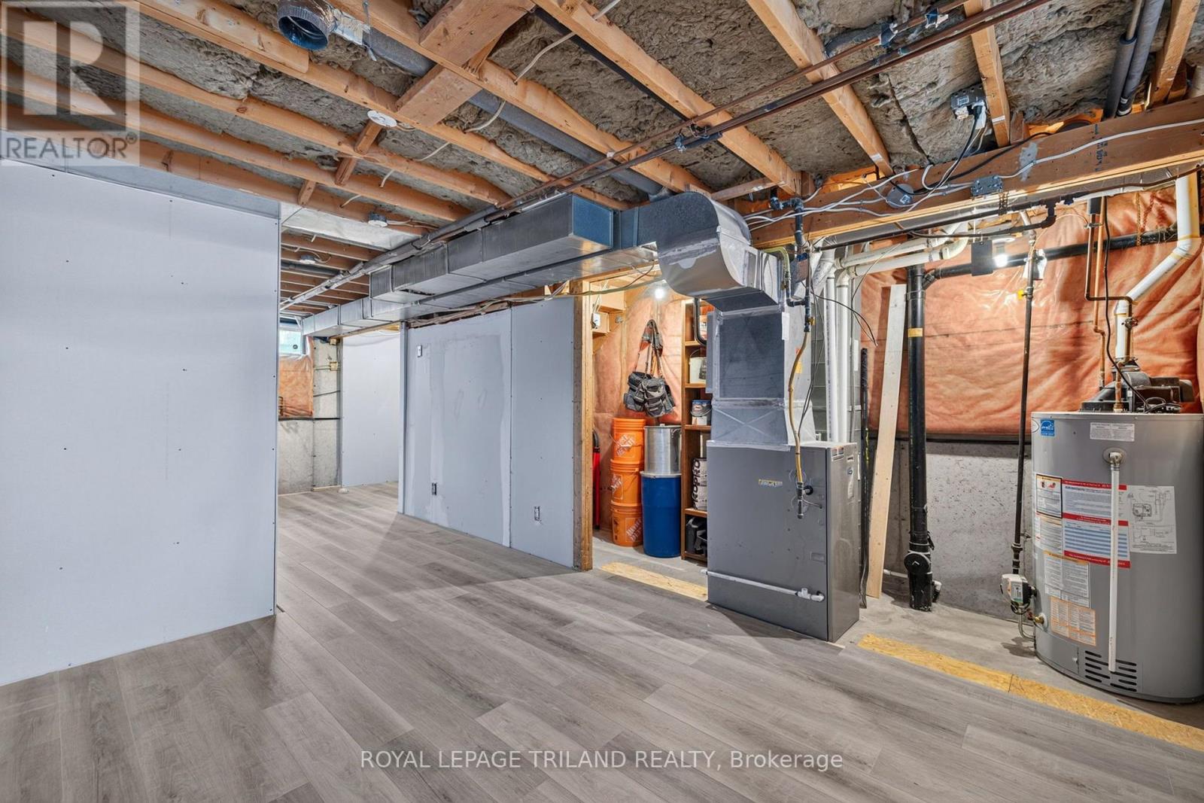
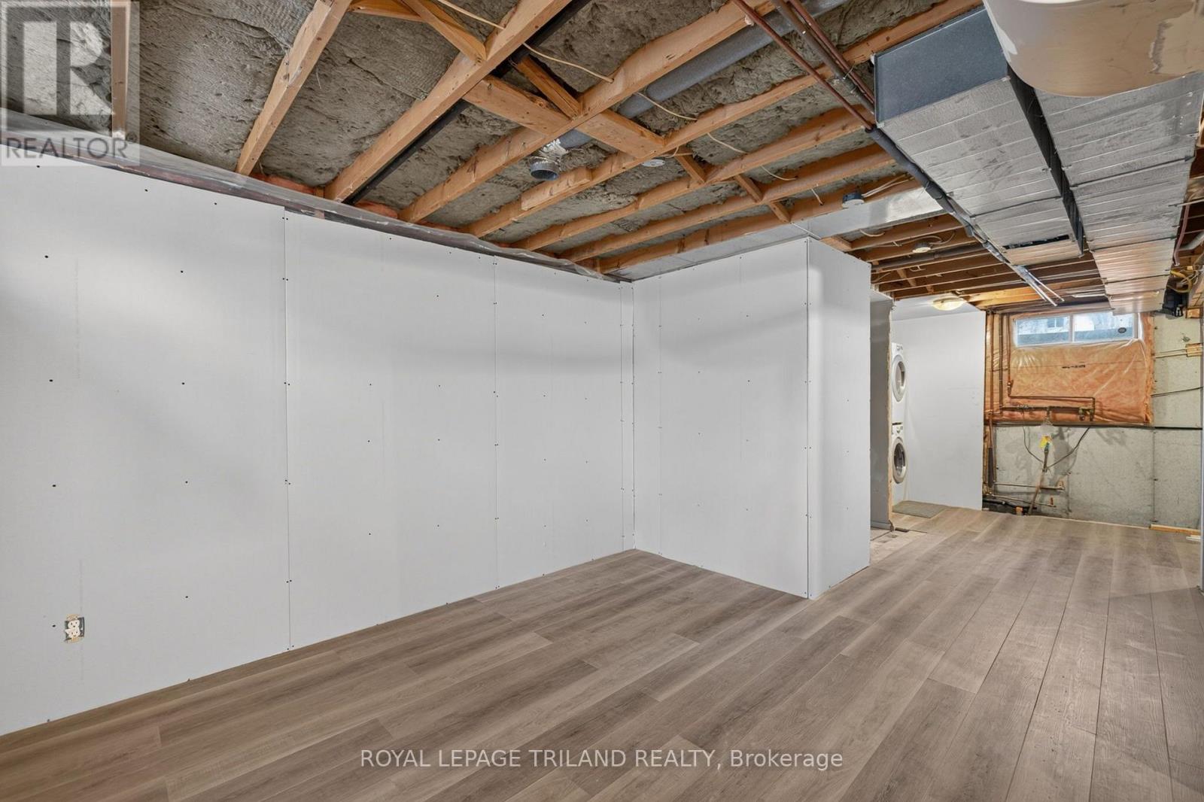
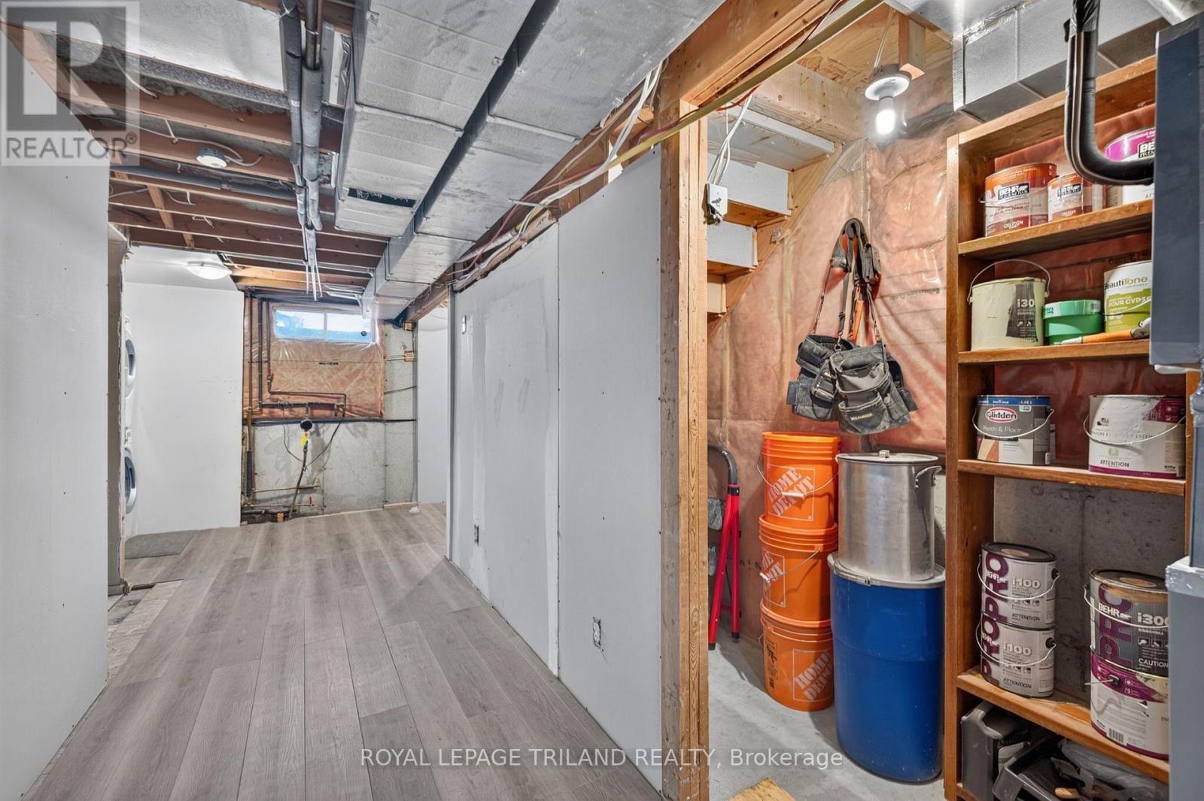
Partially Finished |
|
Basement Type
|
Full (partially Finished) |
|
Construction Style Attachment
|
Detached |
|
Cooling Type
|
Central Air Conditioning |
|
Exterior Finish
|
Brick, Vinyl Siding |
|
Foundation Type
|
Poured Concrete |
|
Half Bath Total
|
1 |
|
Heating Fuel
|
Natural Gas |
|
Heating Type
|
Forced Air |
|
Stories Total
|
2 |
|
Size Interior
|
700 - 1,100 Sqft |
|
Type
|
House |
|
Utility Water
|
Municipal Water |
Parking
Land
|
Acreage
|
No |
|
Sewer
|
Sanitary Sewer |
|
Size Depth
|
109 Ft ,7 In |
|
Size Frontage
|
29 Ft ,6 In |
|
Size Irregular
|
29.5 X 109.6 Ft |
|
Size Total Text
|
29.5 X 109.6 Ft |
|
Zoning Description
|
R1d |
Rooms
| Level |
Type |
Length |
Width |
Dimensions |
|
Main Level |
Foyer |
99 m |
2.22 m |
99 m x 2.22 m |
|
Main Level |
Living Room |
3.36 m |
4.87 m |
3.36 m x 4.87 m |
|
Main Level |
Kitchen |
4.35 m |
3.11 m |
4.35 m x 3.11 m |
https://www.realtor.ca/real-estate/30520903/17-troy-crescent-guelph-grange-road-grange-road