3 Bedroom
2 Bathroom
1,500 - 2,000 ft2
None
Forced Air
$679,900
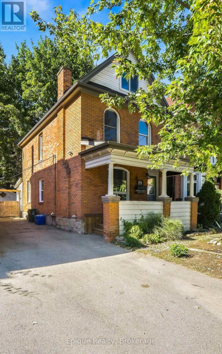
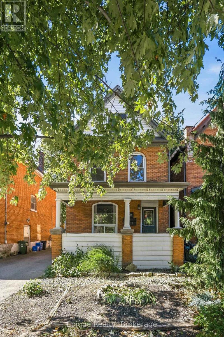
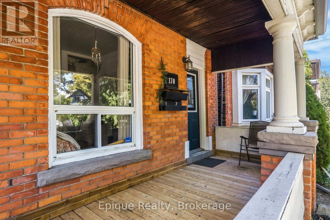
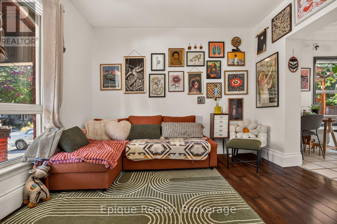
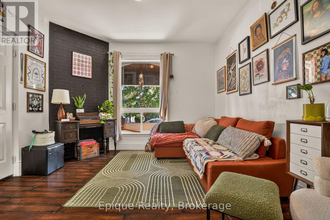
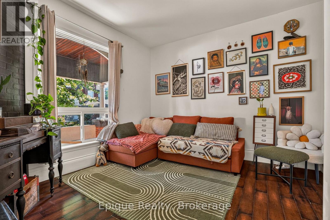
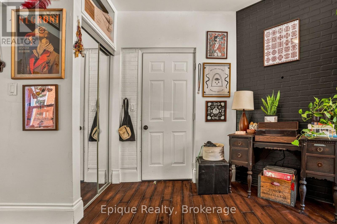
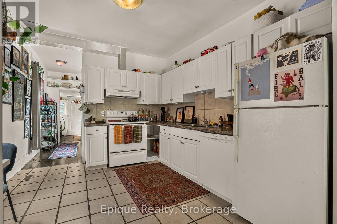
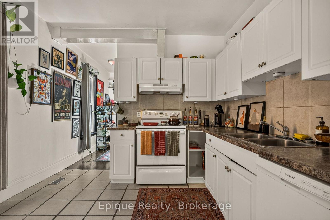
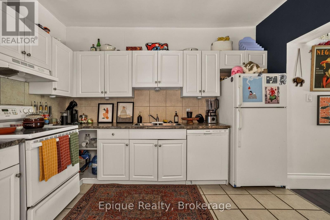
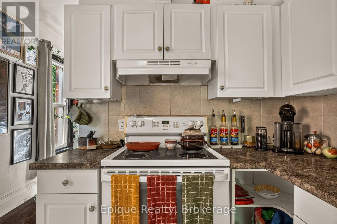
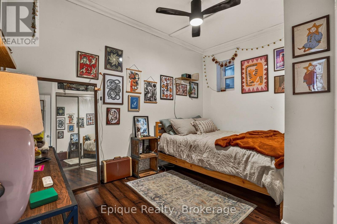
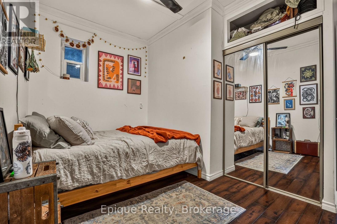
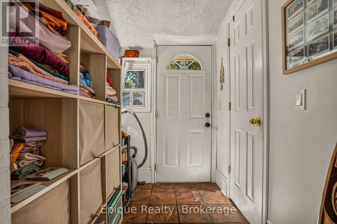
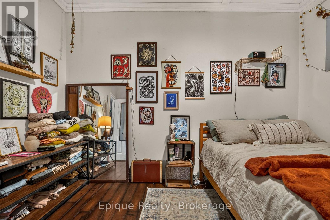
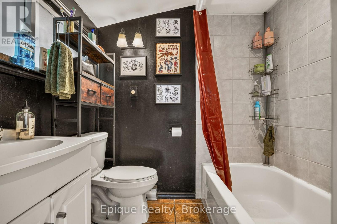
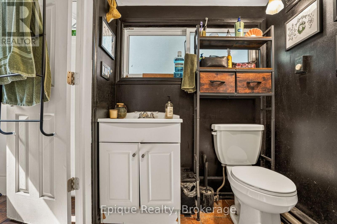
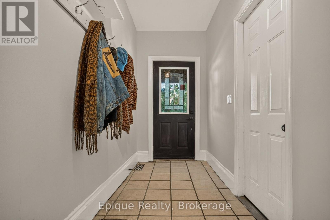
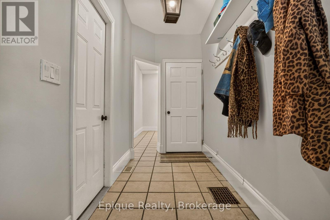
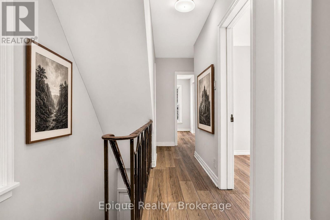
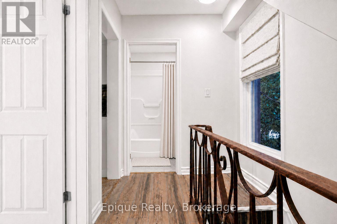
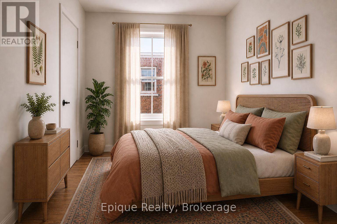
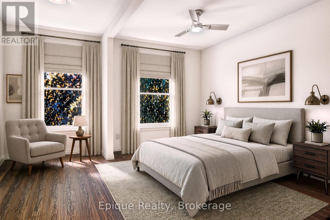
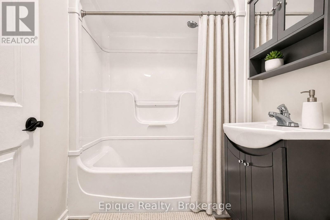
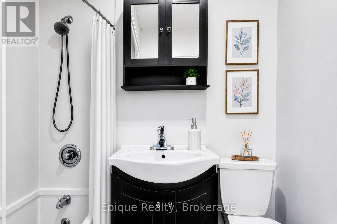
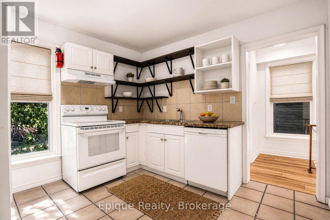
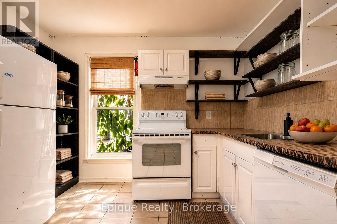
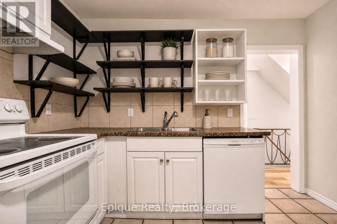
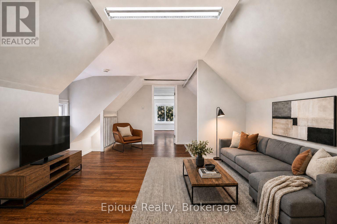
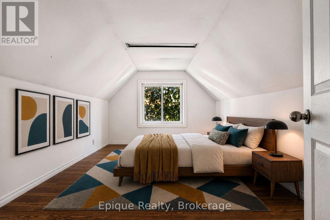
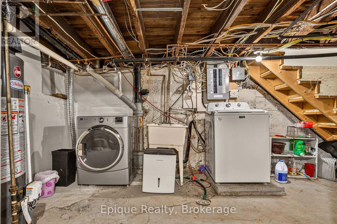
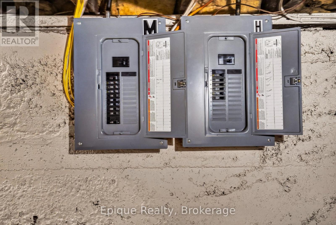
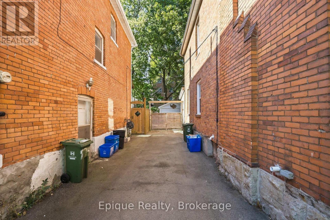
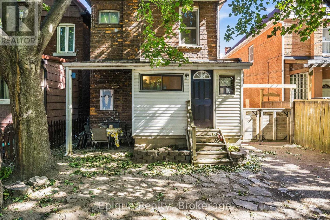
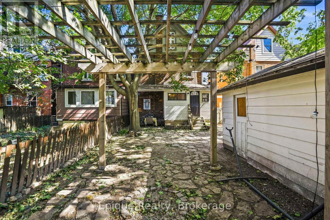
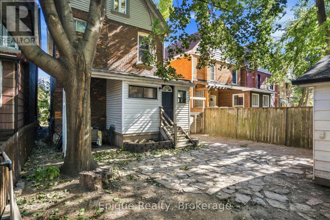
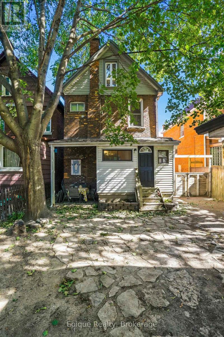
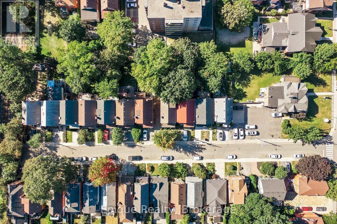
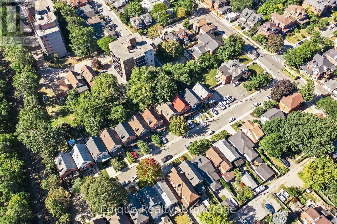
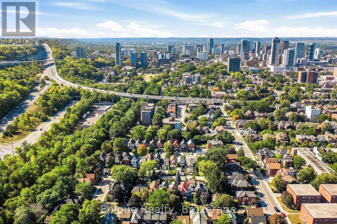
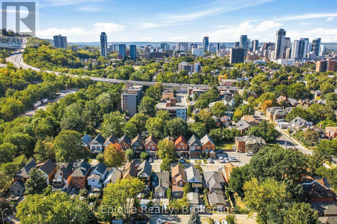
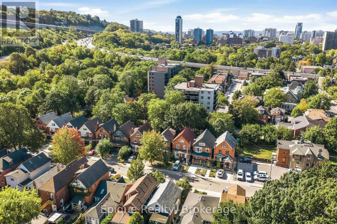
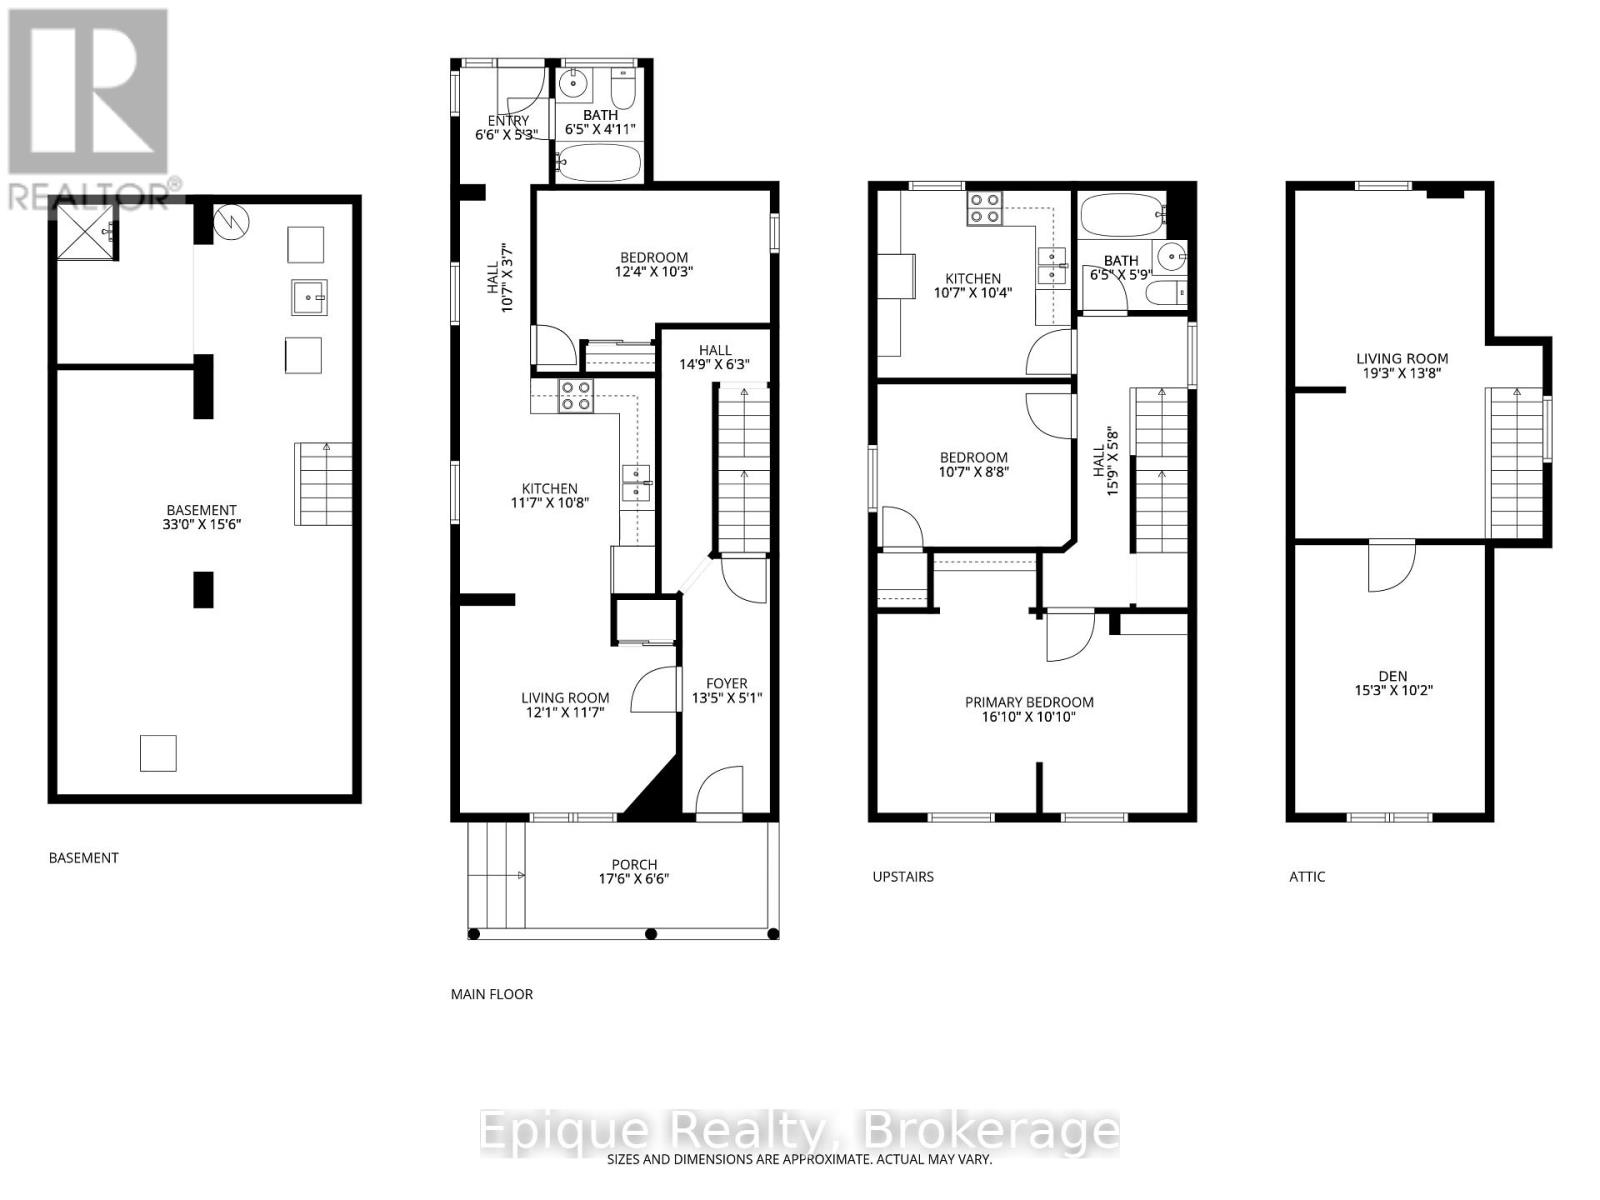
Live in one suite and rent the other, or rent both. This legal non-conforming duplex, built in 1900, delivers two self-contained units on a quiet dead-end street at the base of the escarpment in Hamilton's Stinson neighbourhood. With a tenant already in place on the main floor, rental income is there from day one, while the upper unit has been updated with new flooring, fresh paint and new light fixtures, so it is ready for you to move in or rent out. Upstairs, the second floor holds a kitchen, two bedrooms and a 4-piece bath, and the attic level adds a second living area and a bonus room with potential for an additional bedroom or home office. Downstairs, the main-floor unit features a living room, kitchen, 4-piece bath and one bedroom. Separate entrances and hydro meters give each household its own space and utilities, and shared basement laundry keeps things simple. A private driveway fits 3-4 vehicles, a detached garage adds storage, and the fenced, low-maintenance backyard includes a patio. Two suites, built-in income and room to grow: book your private showing and see the value for yourself. **Upper Unit has been virtually staged (id:50976)
Property Details
|
MLS® Number
|
X13843956 |
|
Property Type
|
Single Family |
|
Community Name
|
Stinson |
|
Amenities Near By
|
Park, Place Of Worship, Public Transit |
|
Equipment Type
|
Water Heater |
|
Features
|
Level Lot |
|
Parking Space Total
|
3 |
|
Rental Equipment Type
|
Water Heater |
Building
|
Bathroom Total
|
2 |
|
Bedrooms Above Ground
|
3 |
|
Bedrooms Total
|
3 |
|
Appliances
|
Water Heater, Dishwasher, Dryer, Two Stoves, Washer, Two Refrigerators |
|
Basement Development
|
Unfinished |
|
Basement Type
|
Full (unfinished) |
|
Construction Style Attachment
|
Detached |
|
Cooling Type
|
None |
|
Exterior Finish
|
Brick |
|
Foundation Type
|
Stone |
|
Heating Fuel
|
Natural Gas |
|
Heating Type
|
Forced Air |
|
Stories Total
|
3 |
|
Size Interior
|
1,500 - 2,000 Ft2 |
|
Type
|
House |
|
Utility Water
|
Municipal Water |
Parking
Land
|
Acreage
|
No |
|
Fence Type
|
Fenced Yard |
|
Land Amenities
|
Park, Place Of Worship, Public Transit |
|
Sewer
|
Sanitary Sewer |
|
Size Depth
|
101 Ft ,8 In |
|
Size Frontage
|
30 Ft |
|
Size Irregular
|
30 X 101.7 Ft |
|
Size Total Text
|
30 X 101.7 Ft|under 1/2 Acre |
Rooms
| Level |
Type |
Length |
Width |
Dimensions |
|
Second Level |
Kitchen |
3.23 m |
3.15 m |
3.23 m x 3.15 m |
|
Second Level |
Primary Bedroom |
5.13 m |
3.3 m |
5.13 m x 3.3 m |
|
Second Level |
Bedroom |
3.23 m |
2.64 m |
3.23 m x 2.64 m |
|
Second Level |
Bathroom |
1.96 m |
1.75 m |
1.96 m x 1.75 m |
|
Third Level |
Den |
5.87 m |
4.17 m |
5.87 m x 4.17 m |
|
Third Level |
Family Room |
4.65 m |
3.1 m |
4.65 m x 3.1 m |
|
Basement |
Utility Room |
10.06 m |
4.72 m |
10.06 m x 4.72 m |
|
Ground Level |
Foyer |
4.09 m |
1.55 m |
4.09 m x 1.55 m |
|
Ground Level |
Living Room |
3.68 m |
3.53 m |
3.68 m x 3.53 m |
|
Ground Level |
Kitchen |
3.53 m |
3.25 m |
3.53 m x 3.25 m |
|
Ground Level |
Bedroom |
3.76 m |
3.12 m |
3.76 m x 3.12 m |
|
Ground Level |
Bathroom |
1.96 m |
1.5 m |
1.96 m x 1.5 m |
https://www.realtor.ca/real-estate/30345149/170-emerald-street-s-hamilton-stinson-stinson