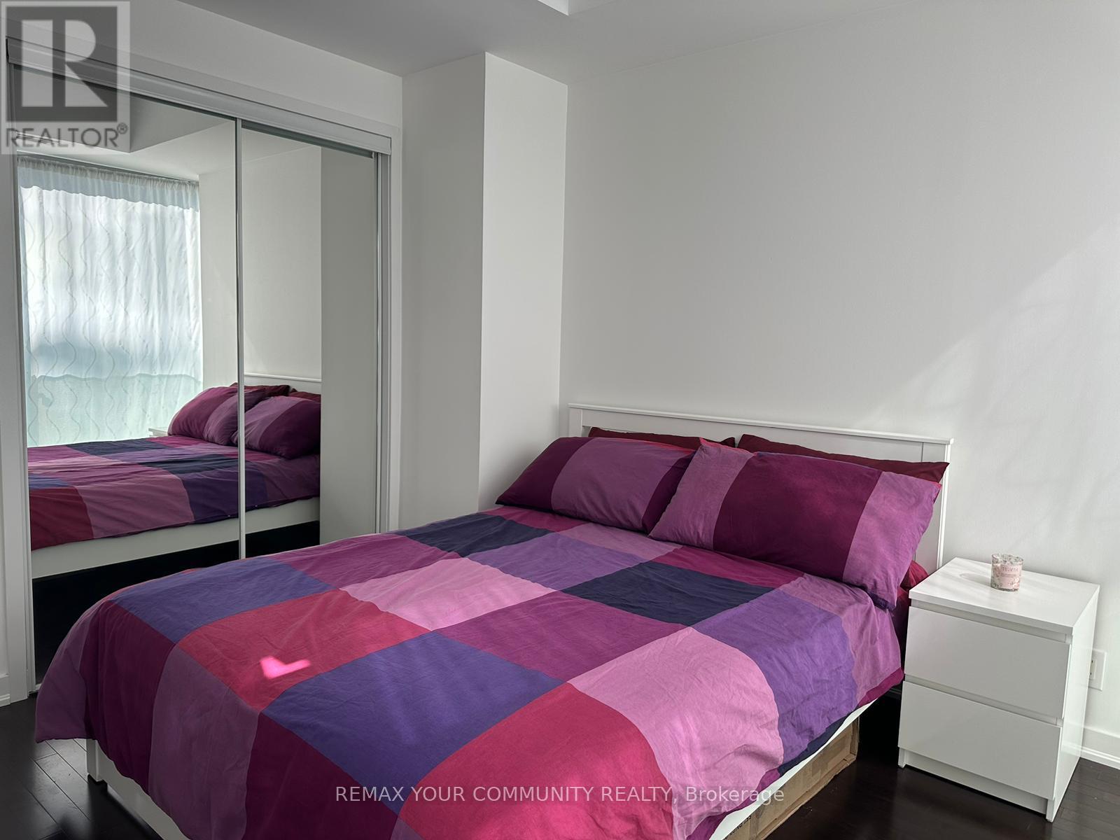
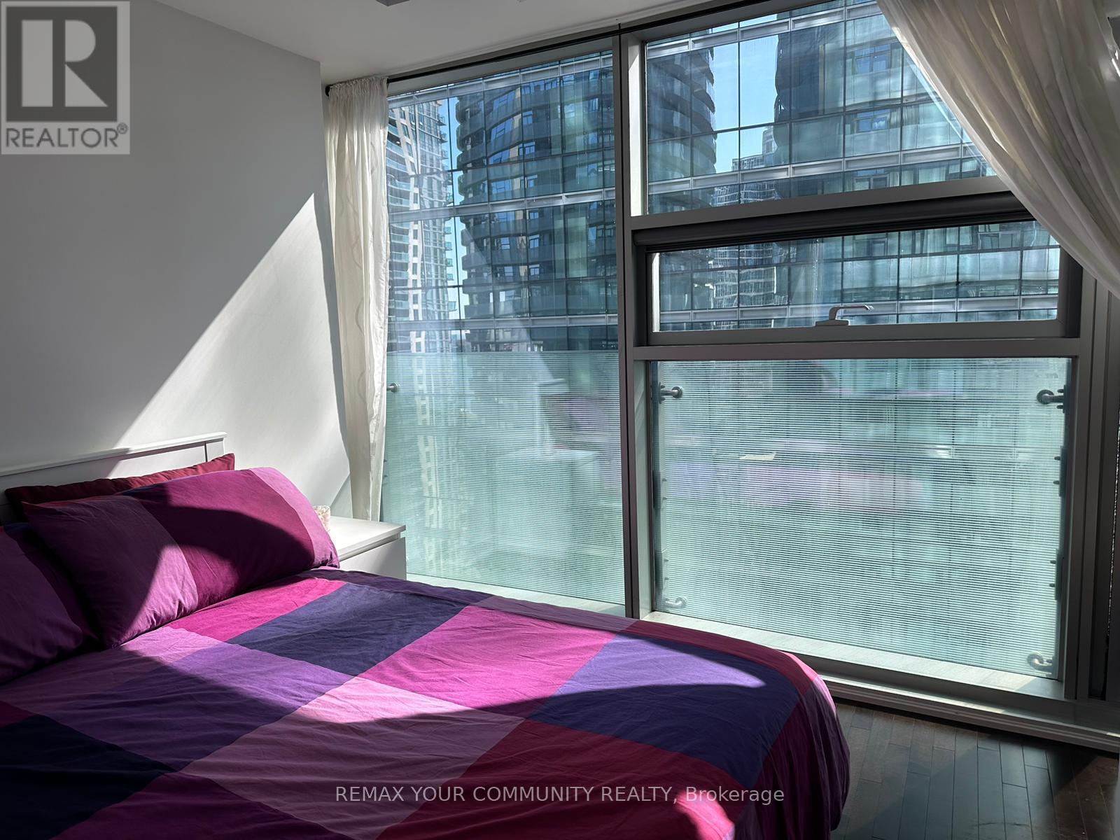
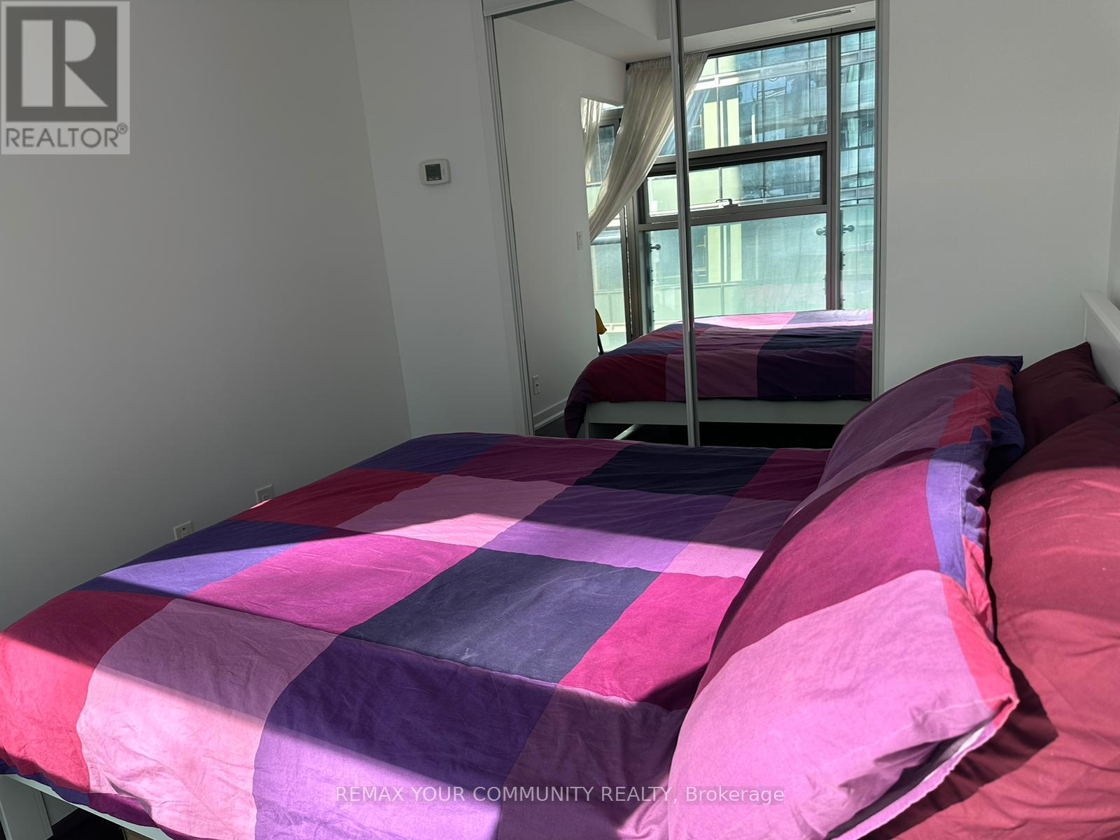
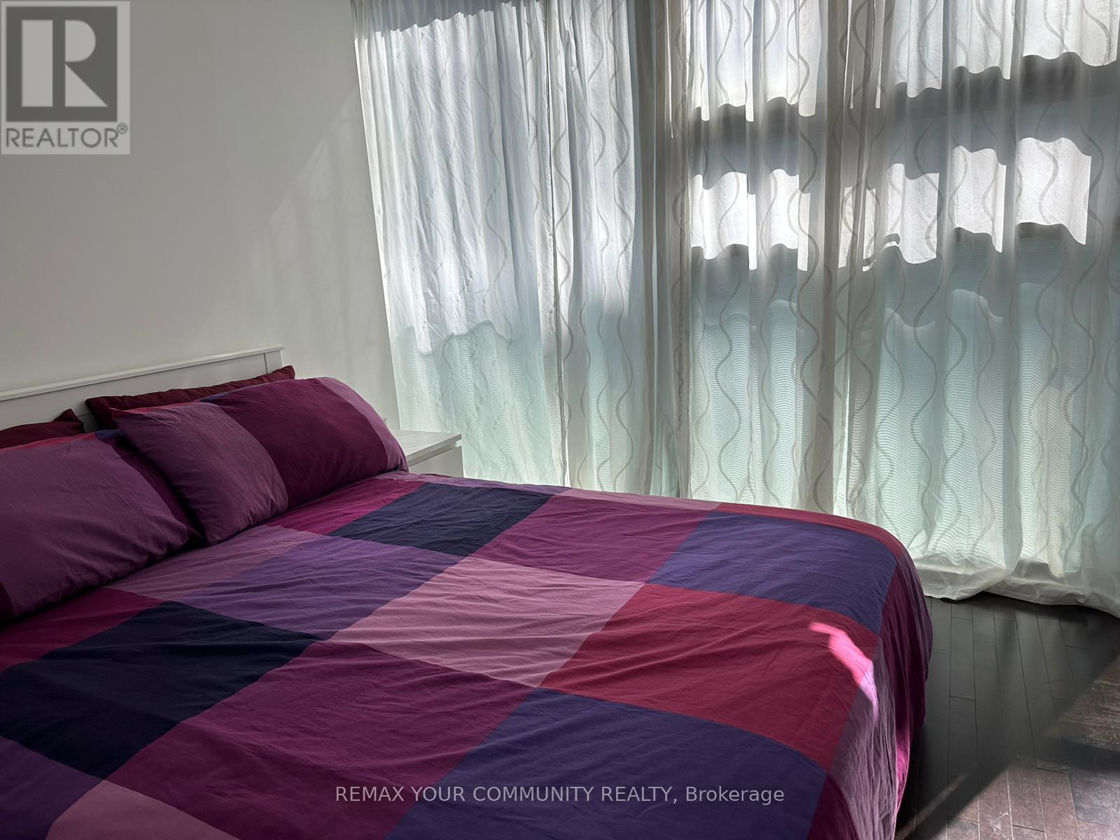
2 Bedroom
1 Bathroom
500 - 599 ft2
Multi-Level
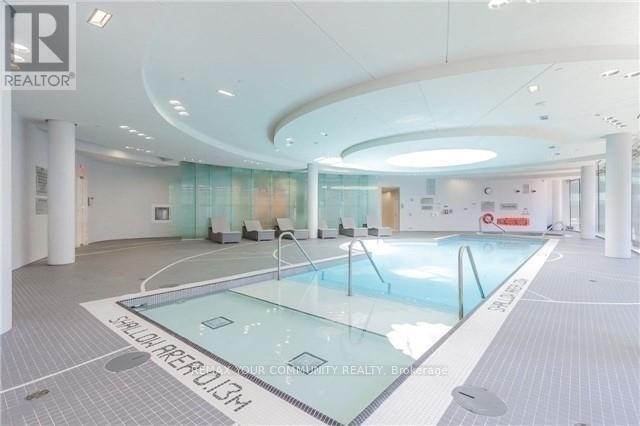
Indoor Pool
Central Air Conditioning
Forced Air
$490,000Maintenance, Heat, Water
$440 Monthly
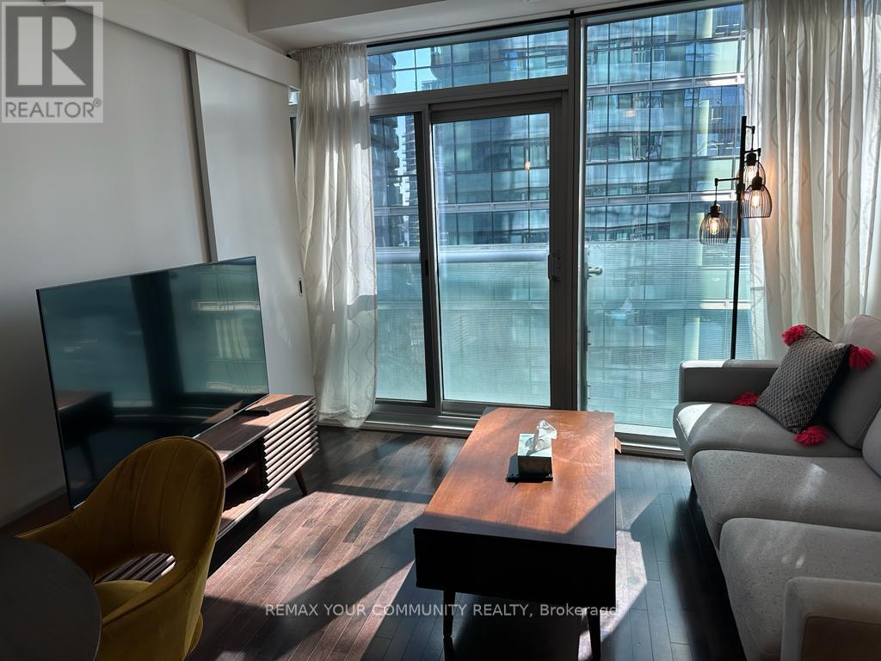
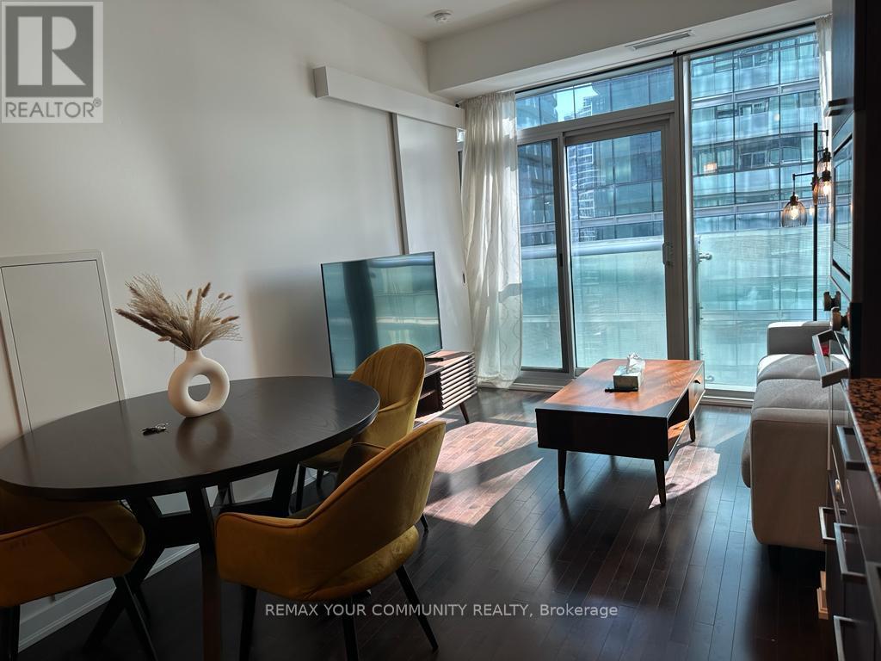
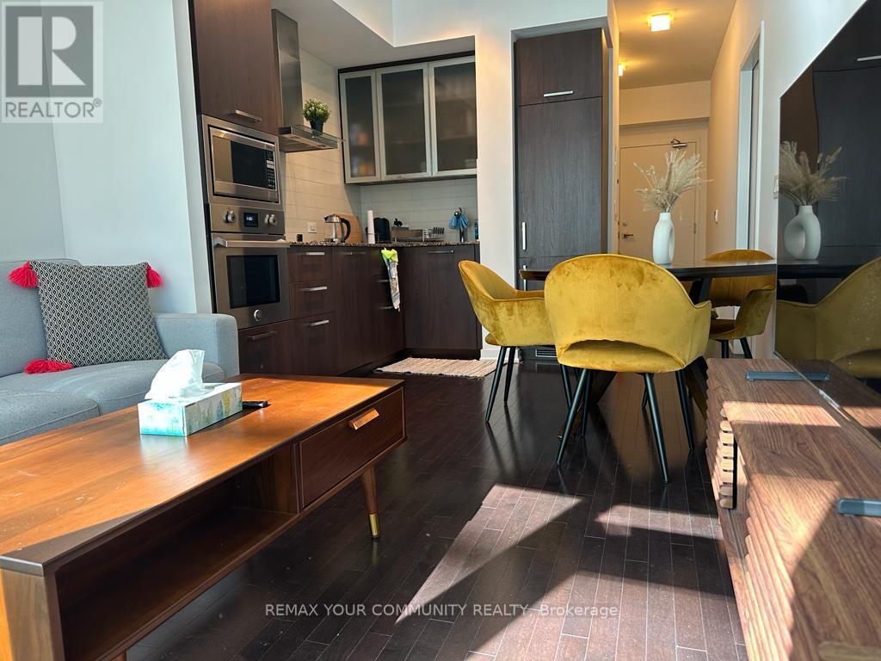
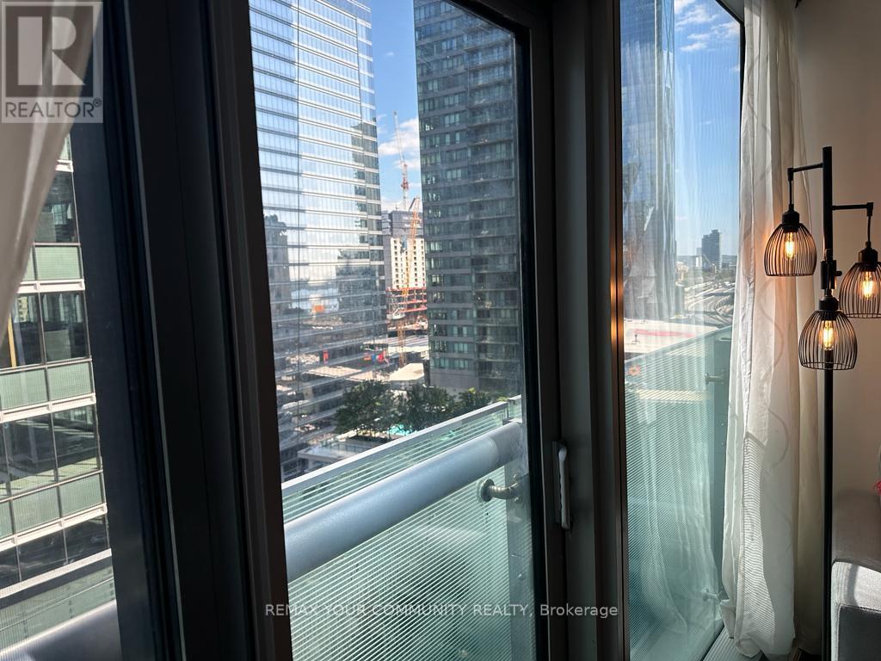
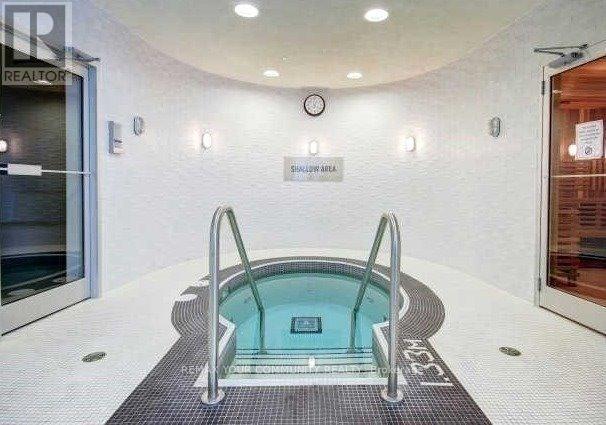
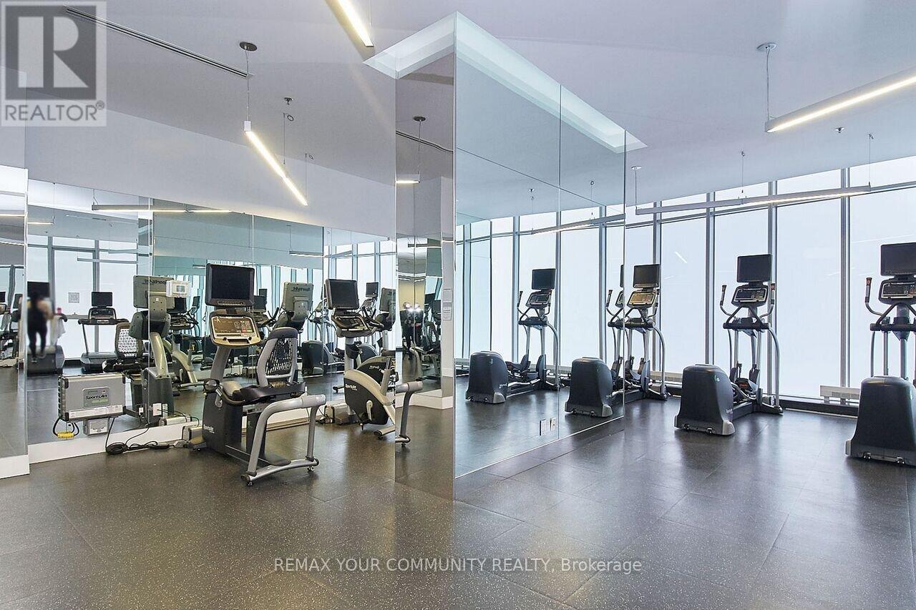
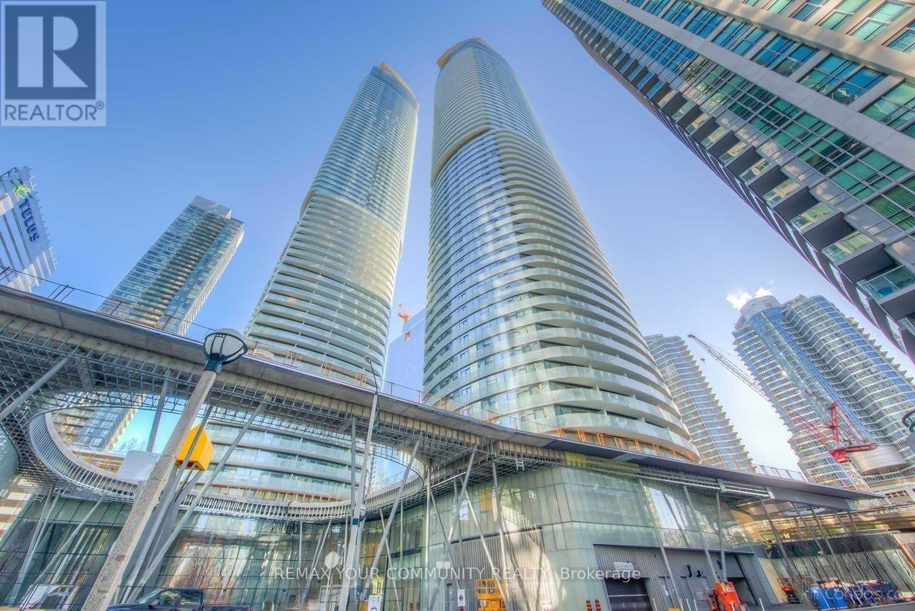
Experience downtown Toronto living at its finest in this highly sought-after building with direct access to the PATH, offering unmatched convenience year-round. Ideally located just steps from the waterfront, Scotiabank Arena, Rogers Centre, Ripley's Aquarium of Canada, and the CN Tower. Enjoy an exceptional urban lifestyle with Longo's, cafés, restaurants, shopping, and public transit all within walking distance. Residents benefit from 24-hour concierge service and premium amenities, including an indoor swimming pool, fully equipped fitness centre, sauna, steam room, party room, and meeting facilities. A perfect opportunity for professionals, investors, or anyone looking to enjoy the best of downtown living. (id:50976)
Property Details
|
MLS® Number
|
C13533146 |
|
Property Type
|
Single Family |
|
Community Name
|
Waterfront Communities C1 |
|
Amenities Near By
|
Hospital, Park, Schools |
|
Community Features
|
Pets Allowed With Restrictions |
|
Features
|
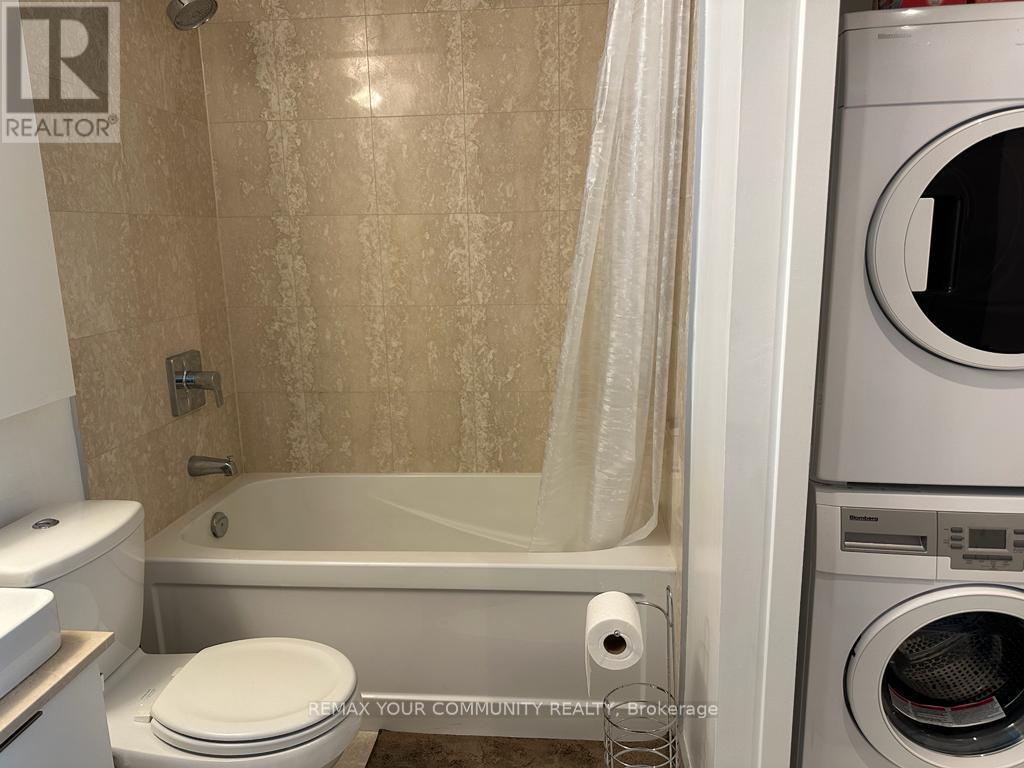
In Suite Laundry |
|
Pool Type
|
Indoor Pool |
|
View Type
|
City View |
Building
|
Bathroom Total
|
1 |
|
Bedrooms Above Ground
|
1 |
|
Bedrooms Below Ground
|
1 |
|
Bedrooms Total
|
2 |
|
Age
|
11 To 15 Years |
|
Amenities
|
Security/concierge, Exercise Centre, Party Room, Storage - Locker |
|
Appliances
|
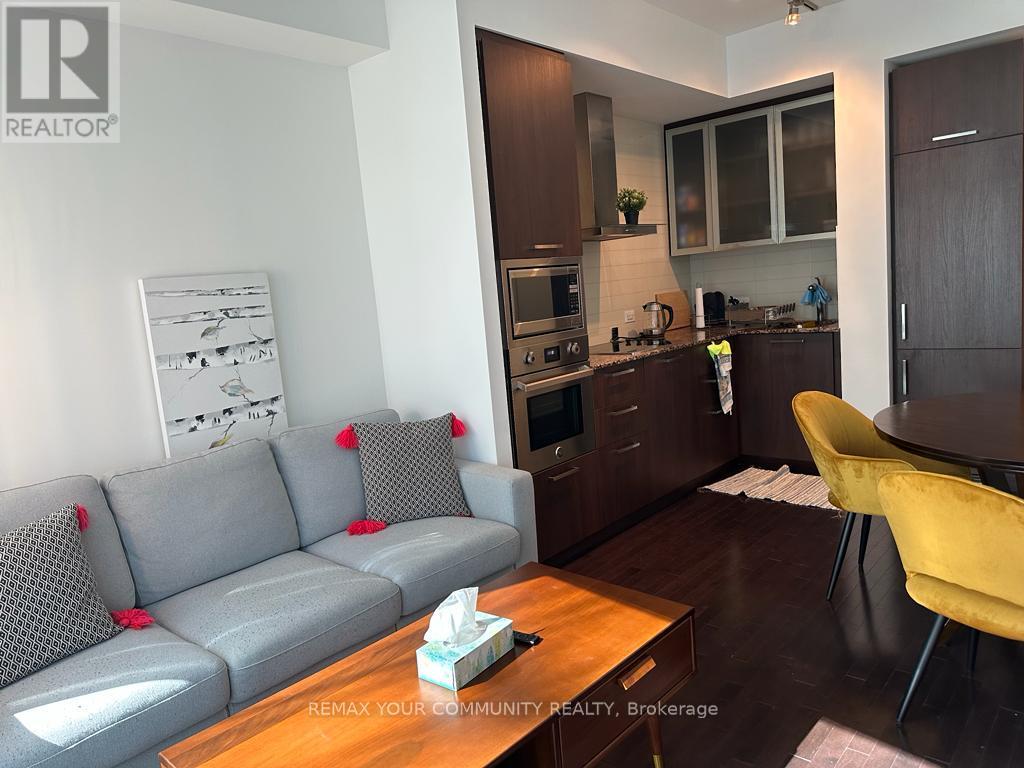
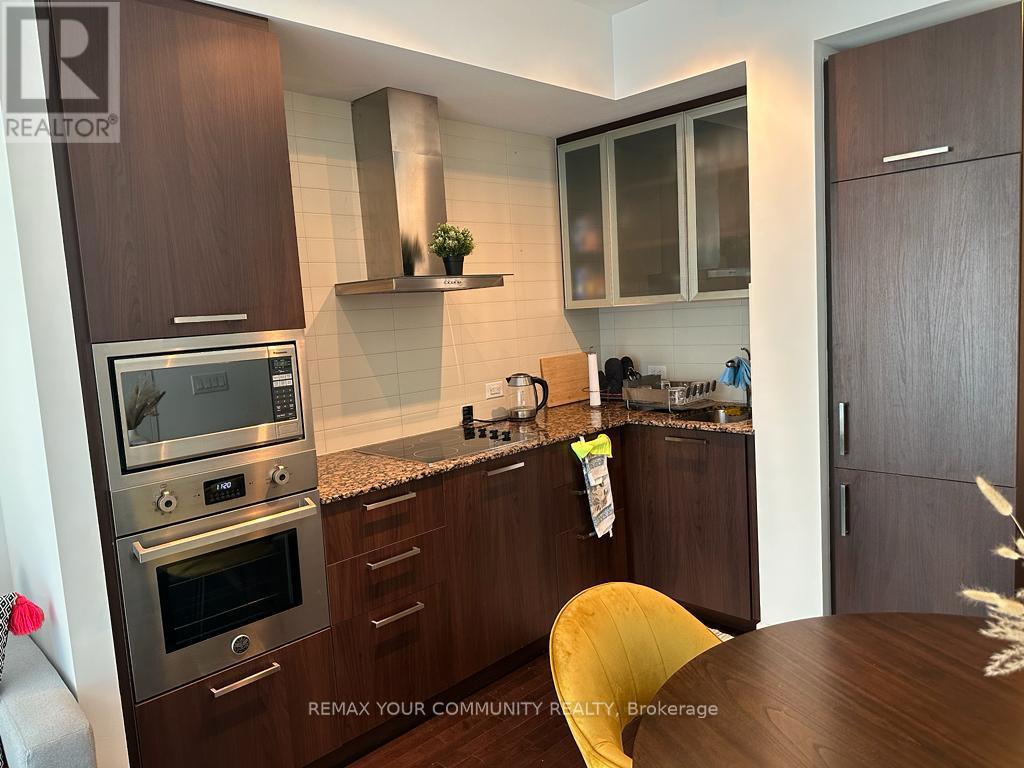
Dishwasher, Dryer, Microwave, Stove, Washer, Window Coverings, Refrigerator |
|
Architectural Style
|
Multi-level |
|
Basement Type
|
None |
|
Cooling Type
|
Central Air Conditioning |
|
Exterior Finish
|
Aluminum Siding |
|
Fire Protection
|
Alarm System, Security System, Smoke Detectors |
|
Flooring Type
|
Laminate |
|
Heating Fuel
|
Natural Gas |
|
Heating Type
|
Forced Air |
|
Size Interior
|
500 - 599 Ft2 |
|
Type
|
Apartment |
Parking
Land
|
Acreage
|
No |
|
Land Amenities
|
Hospital, Park, Schools |
Rooms
| Level |
Type |
Length |
Width |
Dimensions |
|
Flat |
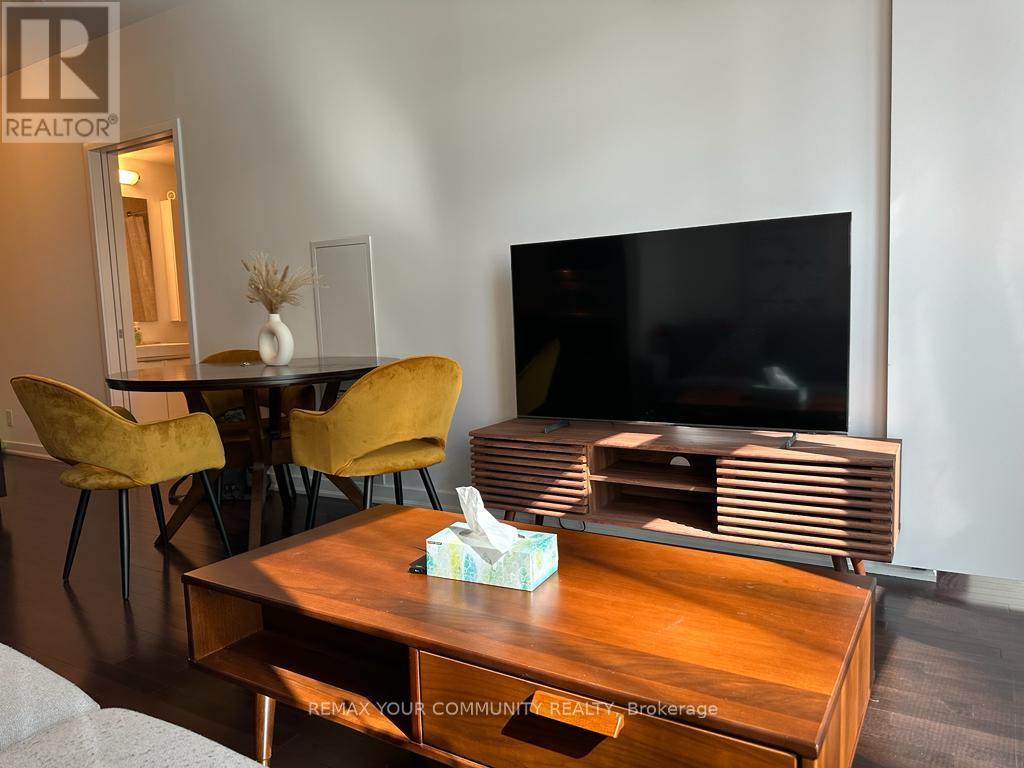
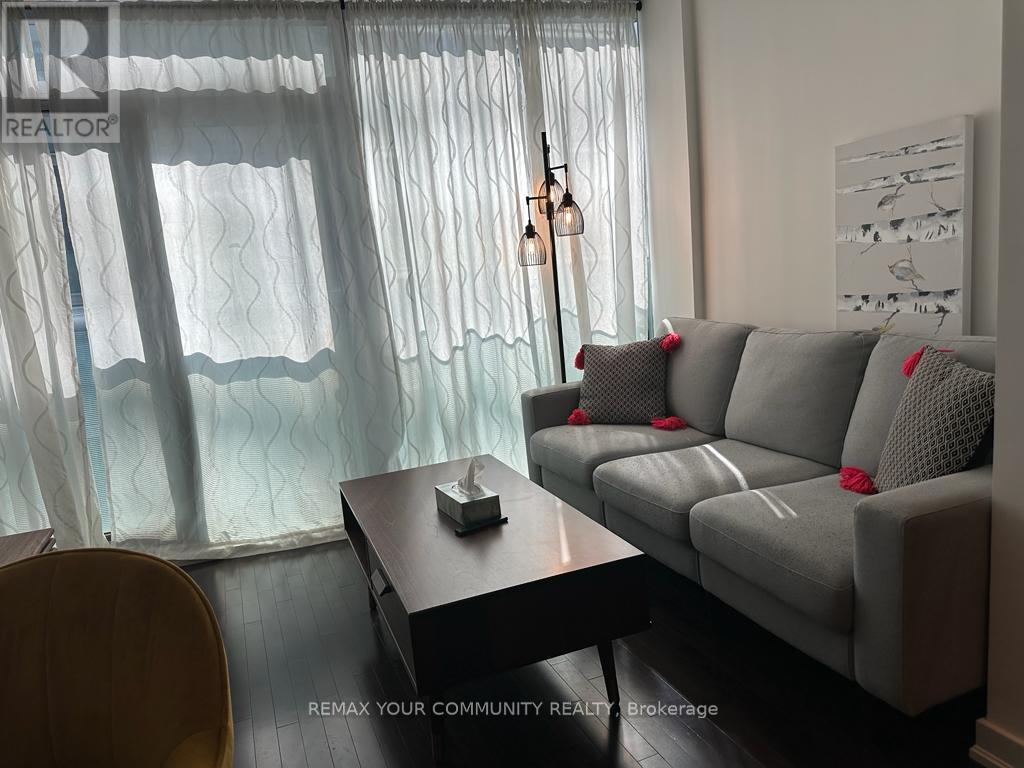
Living Room |
4.99 m |
3.18 m |
4.99 m x 3.18 m |
|
Flat |
Dining Room |
4.99 m |
3.18 m |
4.99 m x 3.18 m |
|
Flat |
Kitchen |
3.06 m |
2.19 m |
3.06 m x 2.19 m |
|
Flat |
Primary Bedroom |
3.16 m |
2.73 m |
3.16 m x 2.73 m |
|
Flat |
Den |
2.87 m |
2.56 m |
2.87 m x 2.56 m |
https://www.realtor.ca/real-estate/30000166/1709-14-york-street-toronto-waterfront-communities-waterfront-communities-c1