5 Bedroom
2 Bathroom
1,100 - 1,500 ft2
Bungalow
Fireplace
Central Air Conditioning
Forced Air
$549,900
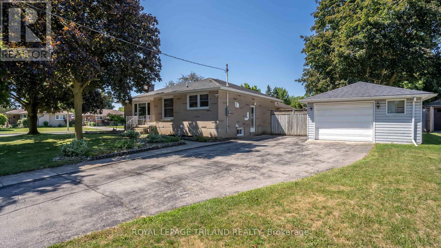
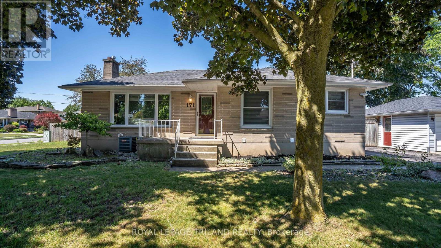
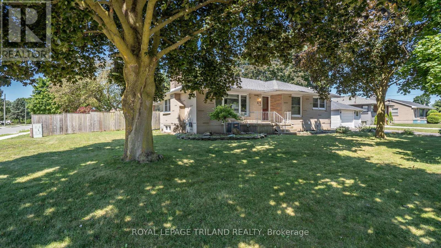
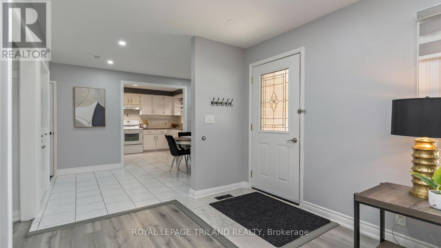
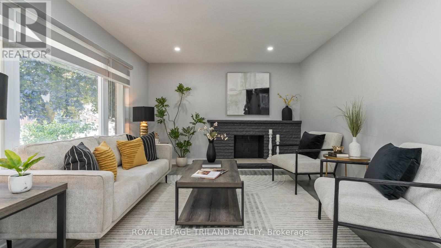
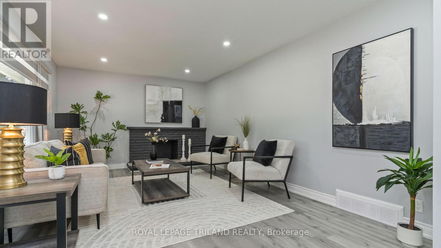
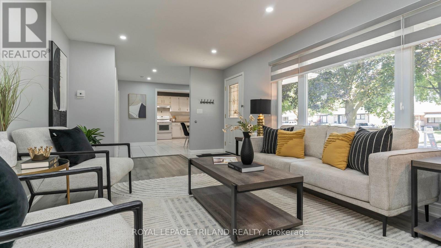
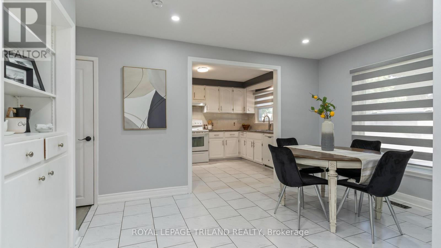
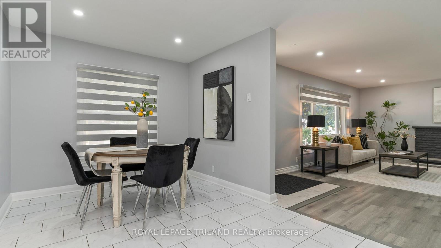
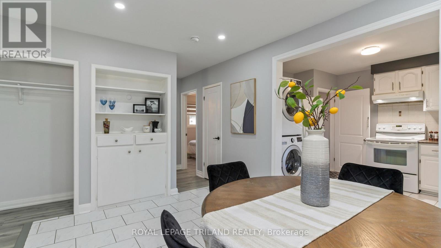
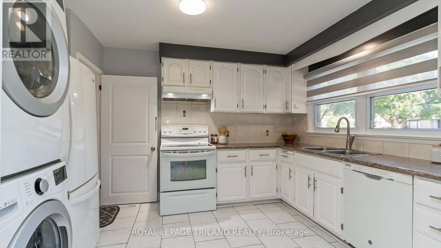
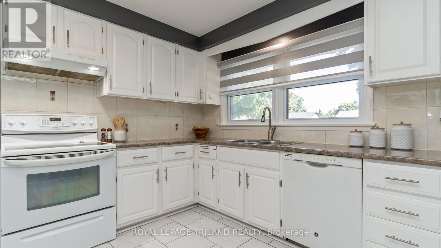
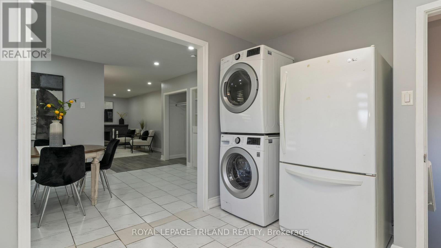
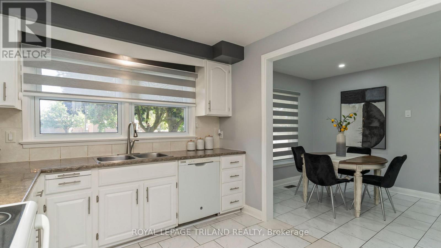
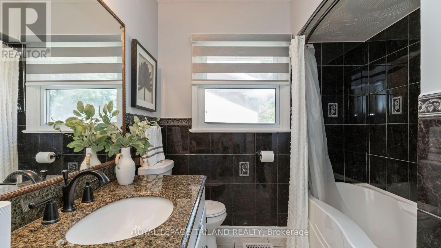
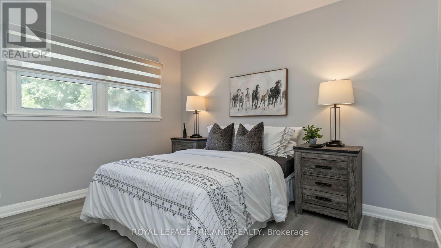
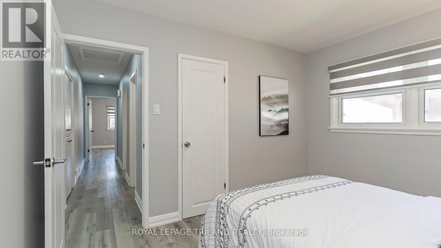
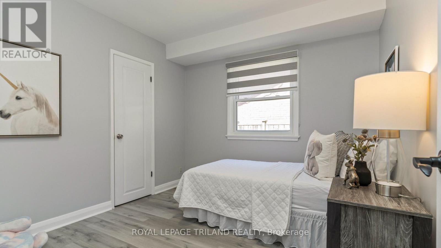
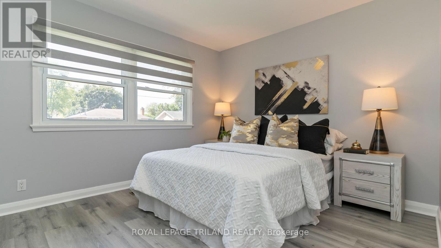
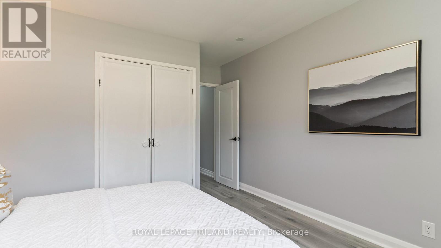
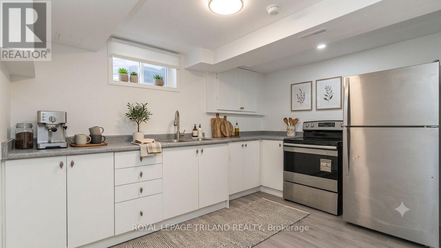
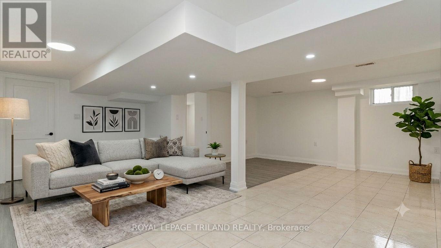
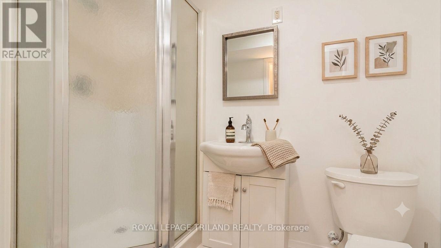
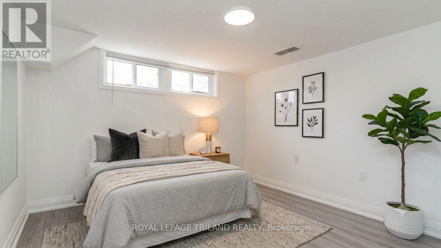
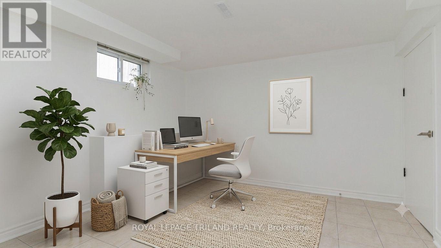
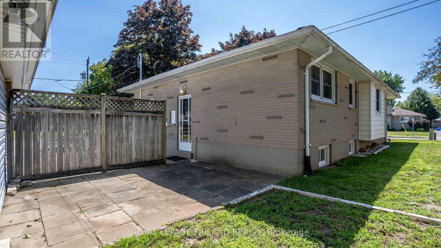
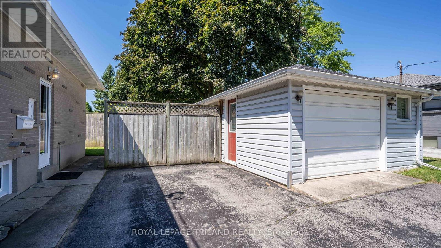
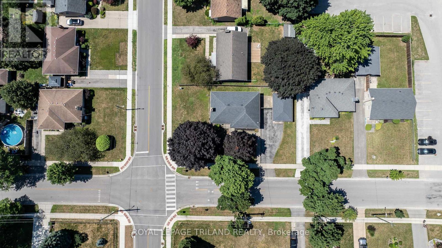
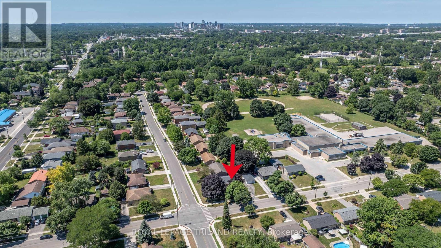
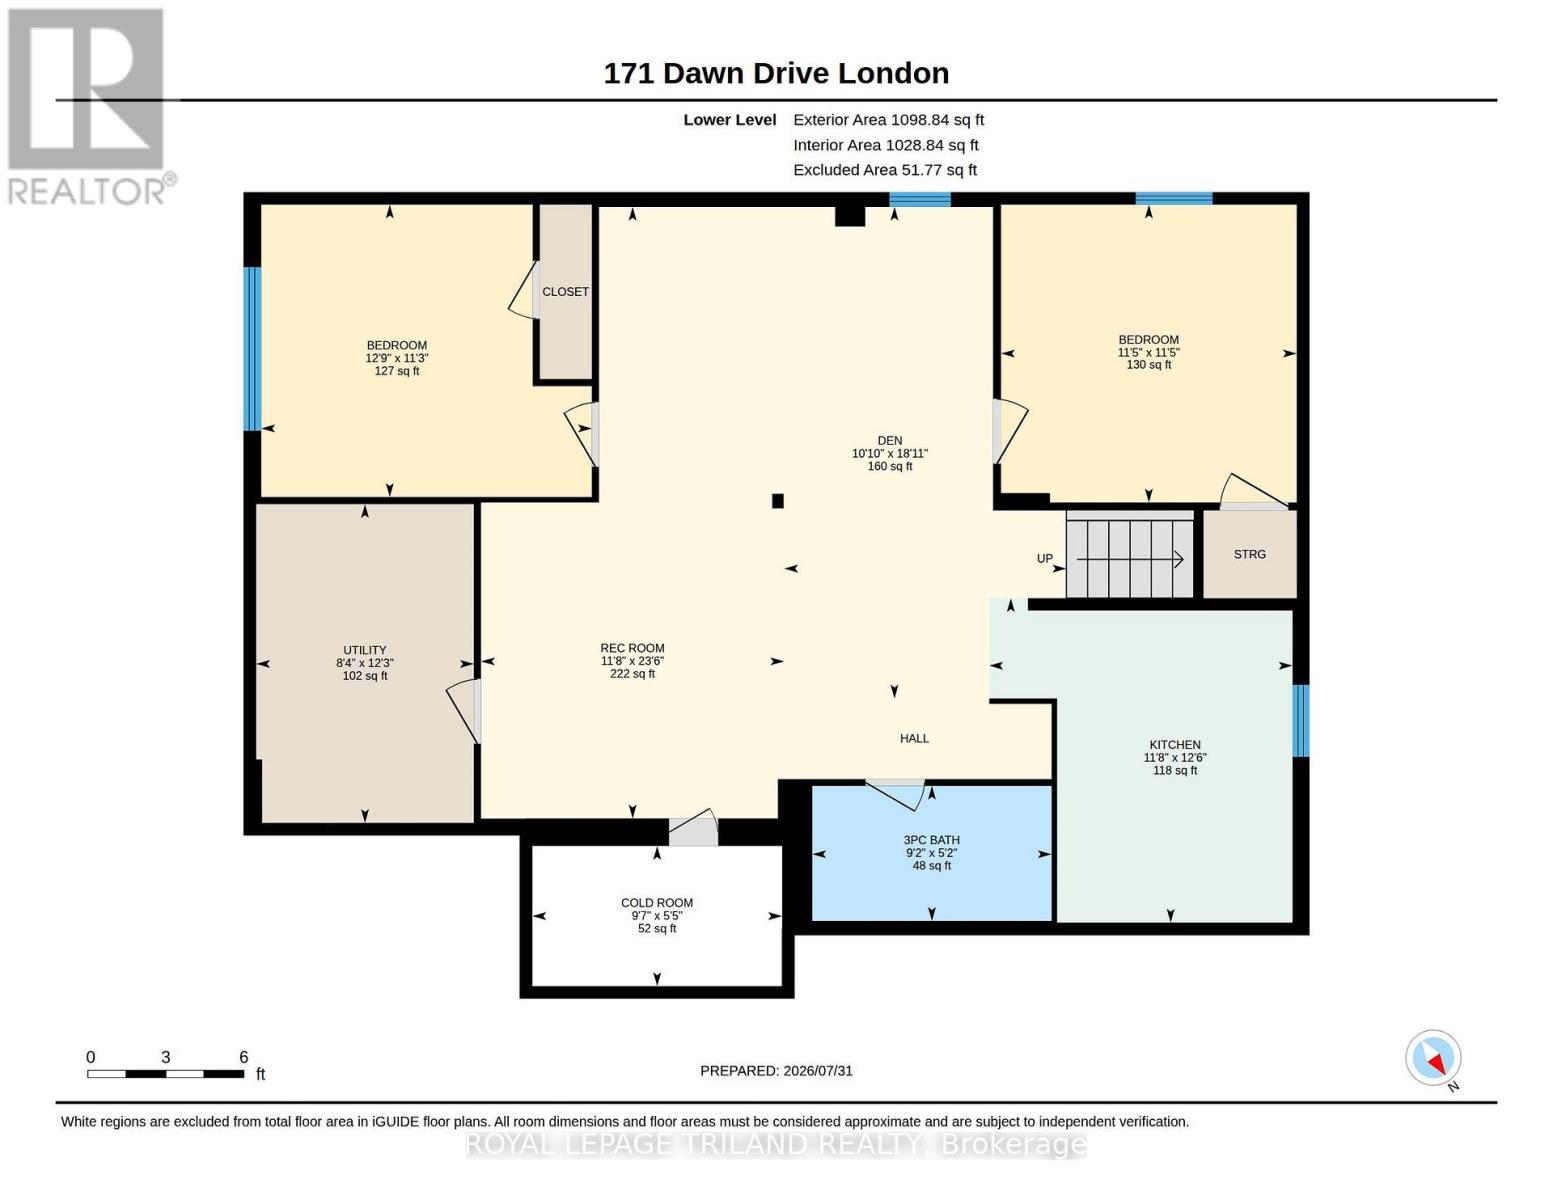
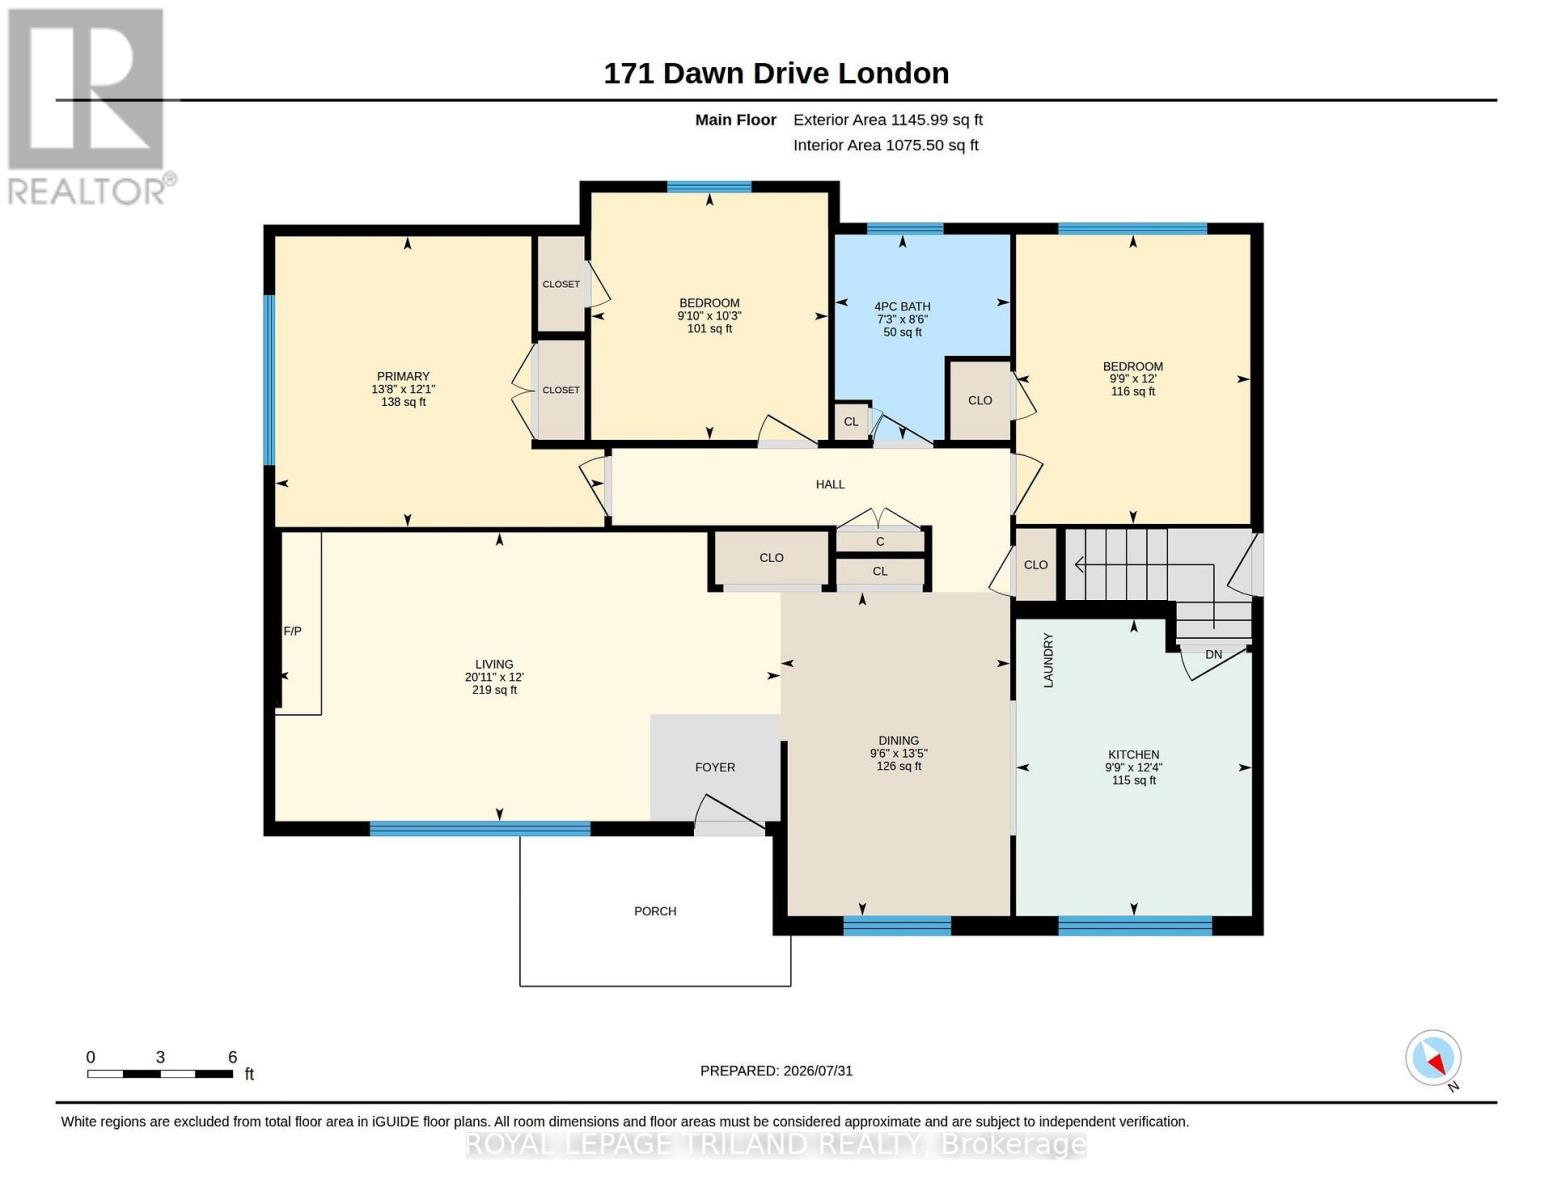
Welcome to this well maintained 3+2 bedroom bungalow nestled in London's Argyle neighbourhood. The main floor, with nearly 1,100 sqft of living space, features 3 spacious bedrooms, a 4-piece bathroom, the convenience of main-floor laundry, and recent updates, including fresh paint, pot lights, new trim and interior doors, and an upgraded 200-amp electrical service. The fully finished lower level offers over 1,000 sqft of additional living space with a large recreation room, two additional rooms ideal for bedrooms, a home office or hobby space, a second kitchen, service connections for laundry, a 3-piece bathroom with shower, and a walk-up to the separate side entrance, making it well suited for multigenerational living, or future in-law suite potential. Situated in one of London's most established neighbourhoods, this home is steps away from Princess Anne French Immersion, Price Charles PS, St. Pius X Catholic Elementary, East Lions Recreation Centre, and lovely Kiwanas Park with splash pad and walking trails. Whether you're a first-time buyer, growing family, or just someone looking for a move-in ready, low maintenance home, 171 Dawn Drive is an opportunity you won't want to miss. (id:50976)
Open House
This property has open houses!
Starts at:
1:00 pm
Ends at:
3:00 pm
Property Details
|
MLS® Number
|
X13626674 |
|
Property Type
|
Single Family |
|
Community Name
|
East H |
|
Equipment Type
|
Water Heater |
|
Parking Space Total
|
4 |
|
Rental Equipment Type
|
Water Heater |
Building
|
Bathroom Total
|
2 |
|
Bedrooms Above Ground
|
3 |
|
Bedrooms Below Ground
|
2 |
|
Bedrooms Total
|
5 |
|
Age
|
51 To 99 Years |
|
Appliances
|
Dishwasher, Dryer, Stove, Washer, Refrigerator |
|
Architectural Style
|
Bungalow |
|
Basement Development
|
Finished |
|
Basement Features
|
Apartment In Basement |
|
Basement Type
|
Full, N/a, N/a (finished) |
|
Construction Style Attachment
|
Detached |
|
Cooling Type
|
Central Air Conditioning |
|
Exterior Finish
|
Brick |
|
Fireplace Present
|
Yes |
|
Fireplace Total
|
1 |
|
Foundation Type
|
Concrete |
|
Heating Fuel
|
Natural Gas |
|
Heating Type
|
Forced Air |
|
Stories Total
|
1 |
|
Size Interior
|
1,100 - 1,500 Ft2 |
|
Type
|
House |
|
Utility Water
|
Municipal Water |
Parking
Land
|
Acreage
|
No |
|
Sewer
|
Sanitary Sewer |
|
Size Depth
|
70 Ft ,2 In |
|
Size Frontage
|
110 Ft ,3 In |
|
Size Irregular
|
110.3 X 70.2 Ft ; 70.18ft X 110.28ft X 70.18ft X 110.28ft |
|
Size Total Text
|
110.3 X 70.2 Ft ; 70.18ft X 110.28ft X 70.18ft X 110.28ft|under 1/2 Acre |
|
Zoning Description
|
R2-2 |
Rooms
| Level |
Type |
Length |
Width |
Dimensions |
|
Basement |
Family Room |
6.03 m |
7.16 m |
6.03 m x 7.16 m |
|
Basement |
Kitchen |
3.8 m |
3.56 m |
3.8 m x 3.56 m |
|
Basement |
Cold Room |
1.64 m |
2.93 m |
1.64 m x 2.93 m |
|
Basement |
Bedroom |
3.43 m |
3.88 m |
3.43 m x 3.88 m |
|
Basement |
Bedroom |
3.49 m |
3.47 m |
3.49 m x 3.47 m |
|
Basement |
Bathroom |
1.58 m |
2.81 m |
1.58 m x 2.81 m |
|
Main Level |
Primary Bedroom |
3.67 m |
4.16 m |
3.67 m x 4.16 m |
|
Main Level |
Bedroom |
3.66 m |
2.96 m |
3.66 m x 2.96 m |
|
Main Level |
Bedroom |
3.12 m |
2.99 m |
3.12 m x 2.99 m |
|
Main Level |
Bathroom |
2.59 m |
2.21 m |
2.59 m x 2.21 m |
|
Main Level |
Dining Room |
4.09 m |
2.9 m |
4.09 m x 2.9 m |
|
Main Level |
Kitchen |
3.75 m |
2.98 m |
3.75 m x 2.98 m |
|
Main Level |
Living Room |
3.65 m |
6.38 m |
3.65 m x 6.38 m |
https://www.realtor.ca/real-estate/30102121/171-dawn-drive-london-east-east-h-east-h