3 Bedroom
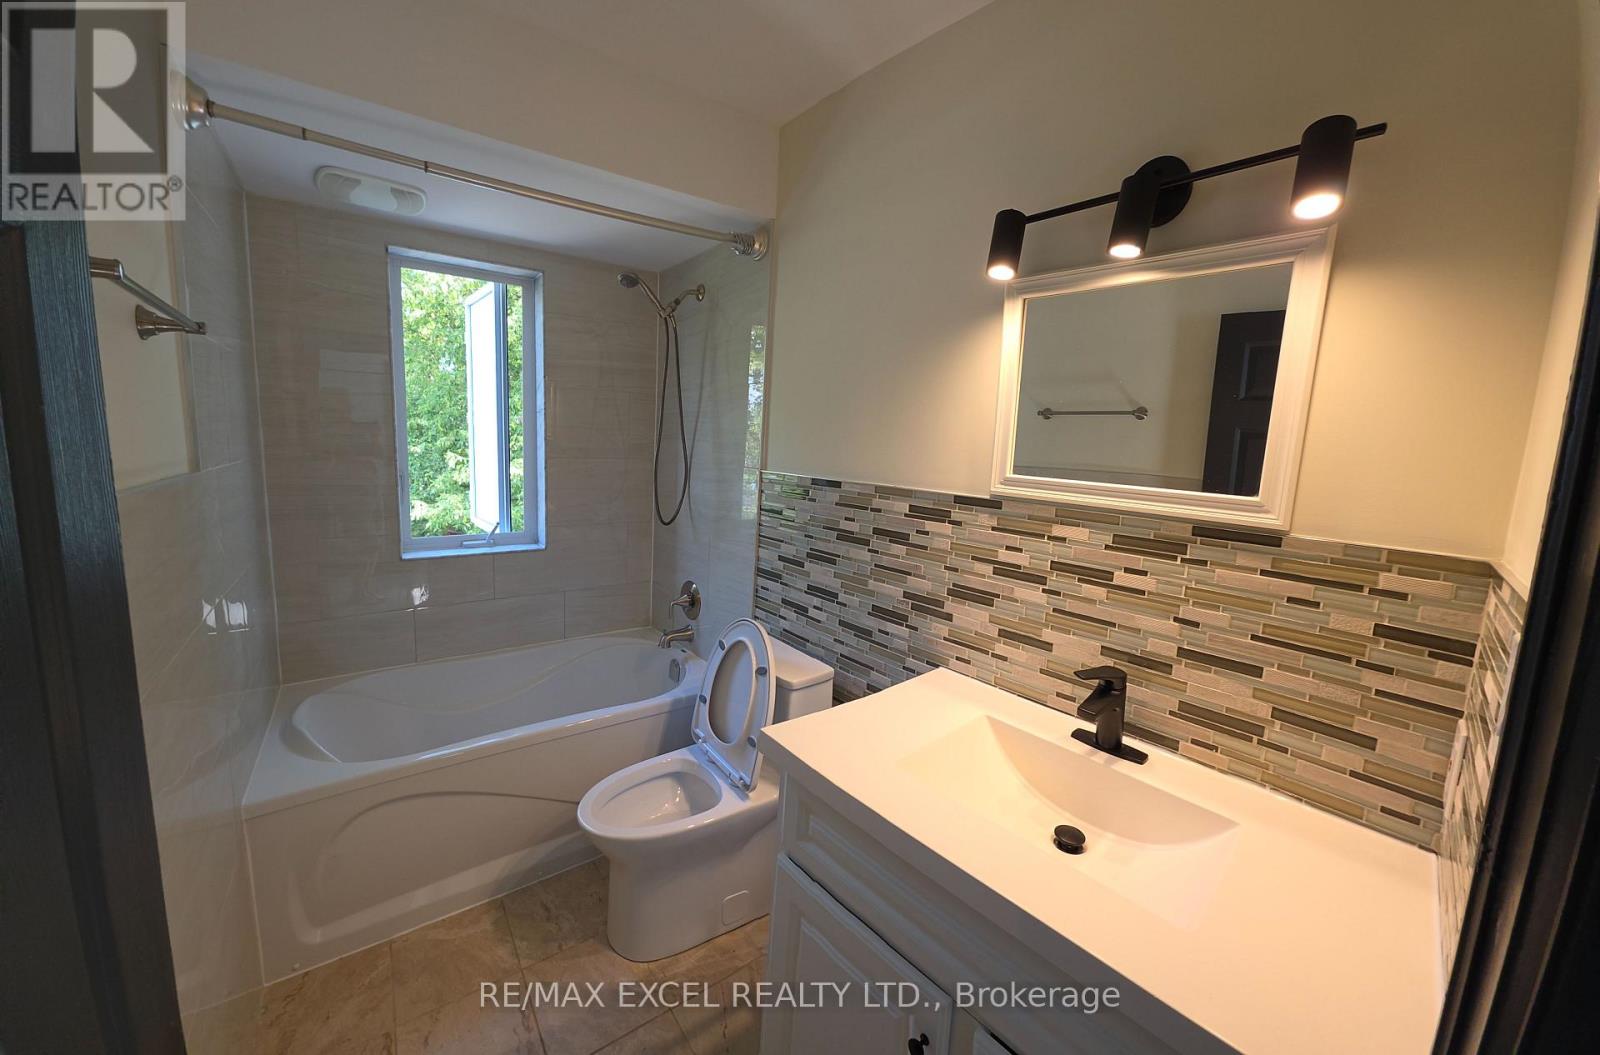

2 Bathroom
700 - 1,100 ft2
Central Air Conditioning
Forced Air
$1,499,000
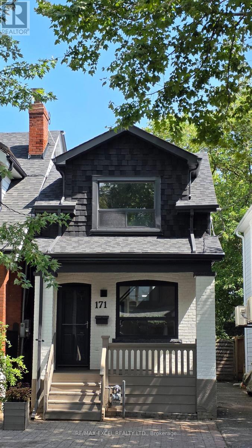
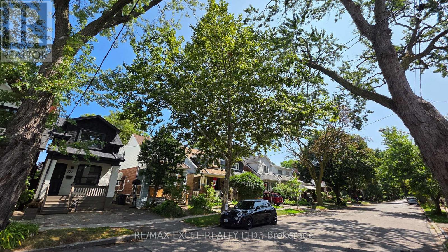
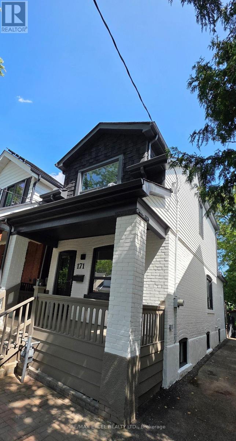
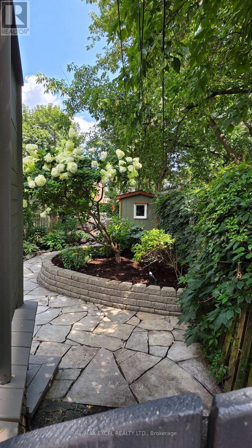
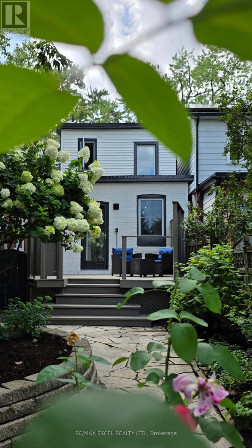
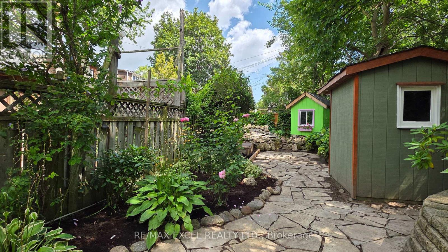
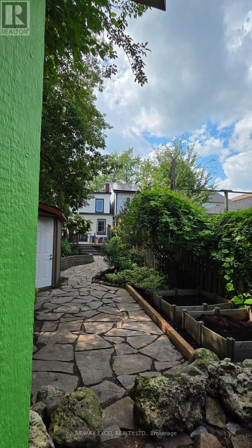
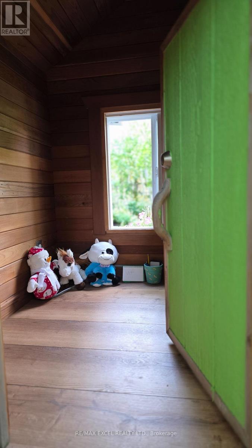
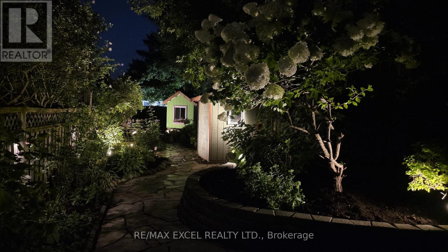
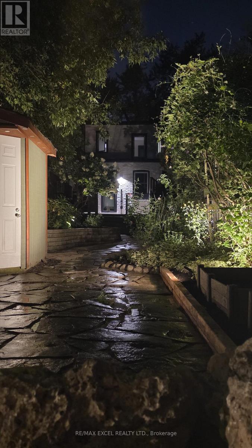
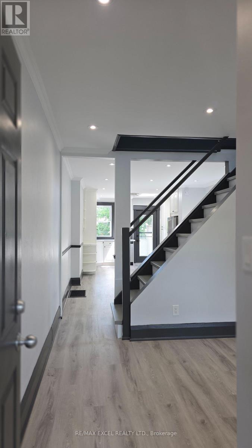
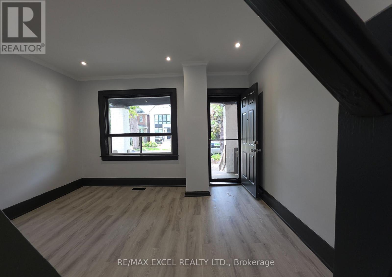
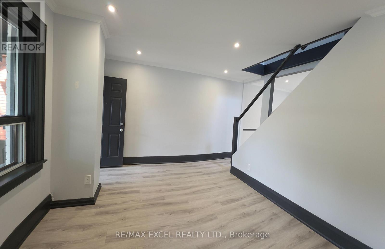
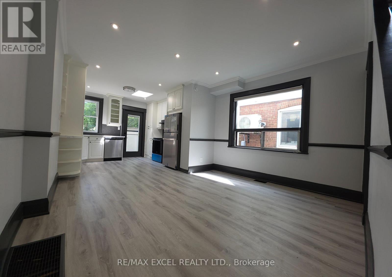
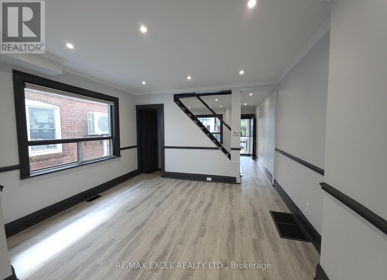
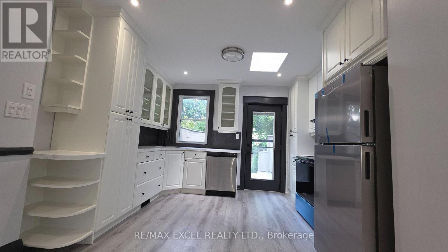
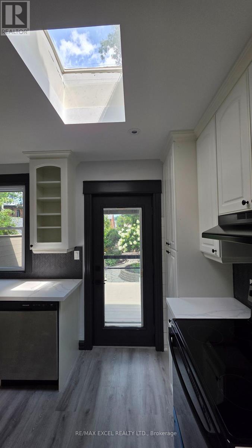
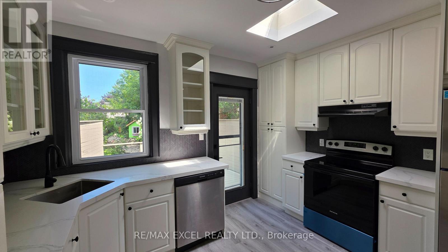
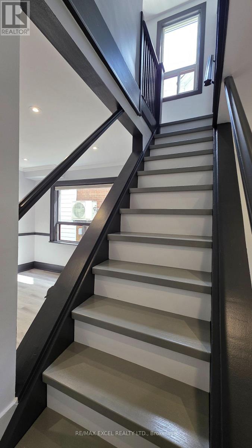
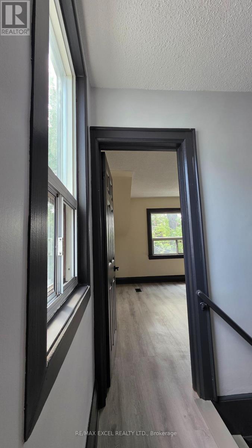
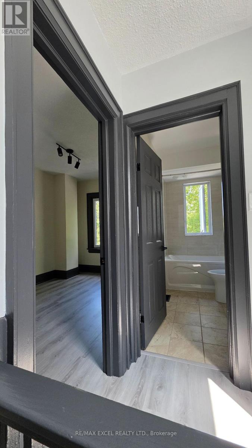
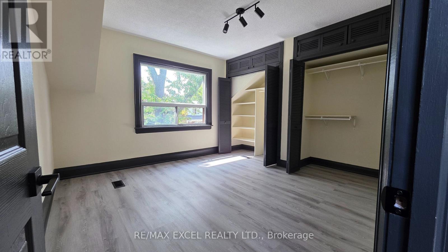
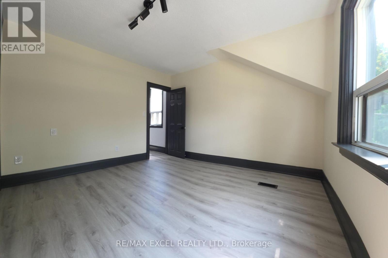
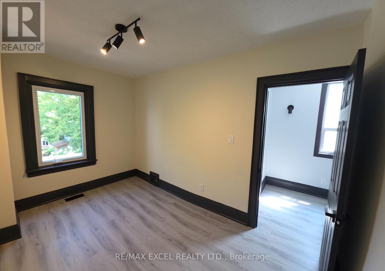
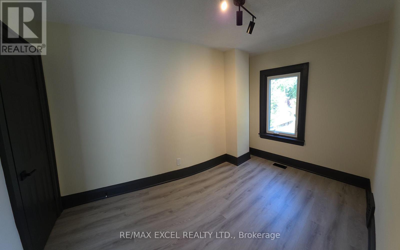
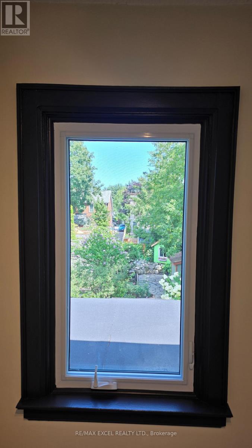
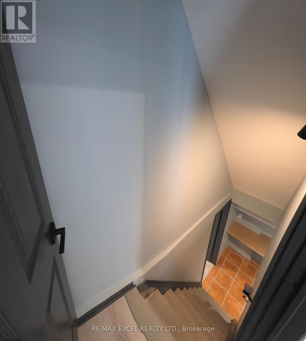
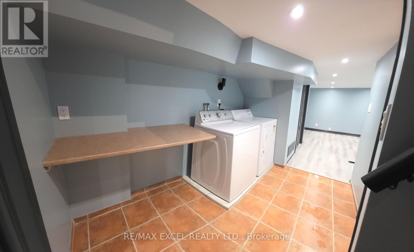
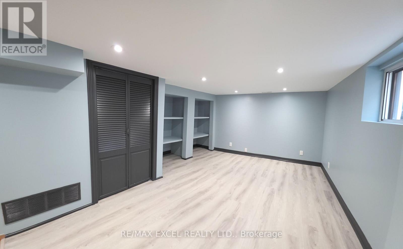
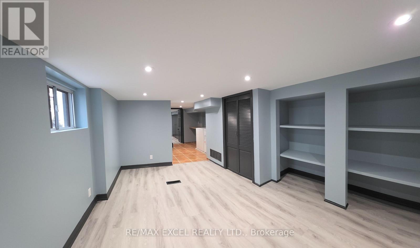
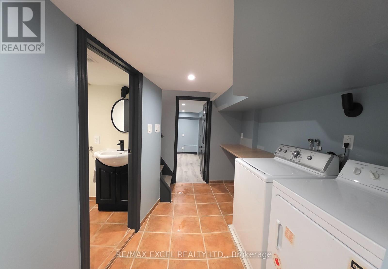
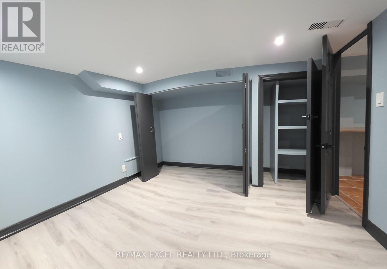
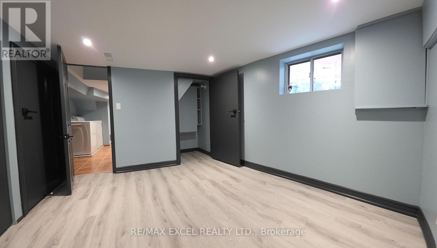
Newly renovated detached home on tree-lined Langford Avenue. 9-minute walk to Pape Subway. New paint inside and outside. New flooring on all floors/basement. New lighting inside/outside. New fridge/stove/quartz countertop/kitchen sink/range hood/2 toilets/bedroom doors. Two remodelled stairs. Roof (Sep 2020). Furnace (Feb 2022). A landscaped backyard featuring a natural flagstone walkway and patio, mature gardens with night lighting, stone retaining walls, a treehouse with electricity, and a garden shed. Front yard parking is not legal, although the area has reportedly been used for parking for many years. (id:50976)
Property Details
|
MLS® Number
|
E13700166 |
|
Property Type
|
Single Family |
|
Community Name
|
Danforth Village-East York |
|
Parking Space Total
|
1 |
Building
|
Bathroom Total
|
2 |
|
Bedrooms Above Ground
|
2 |
|
Bedrooms Below Ground
|
1 |
|
Bedrooms Total
|
3 |
|
Age
|
100+ Years |
|
Basement Development
|
Finished |
|
Basement Type
|
Full (finished) |
|
Construction Style Attachment
|
Detached |
|
Cooling Type
|
Central Air Conditioning |
|
Exterior Finish
|
Brick |
|
Flooring Type
|
Vinyl, Ceramic |
|
Foundation Type
|
Concrete |
|
Heating Fuel
|
Natural Gas |
|
Heating Type
|
Forced Air |
|
Stories Total
|
2 |
|
Size Interior
|
700 - 1,100 Ft2 |
|
Type
|
House |
|
Utility Water
|
Municipal Water |
Parking
Land
|
Acreage
|
No |
|
Sewer
|
Sanitary Sewer |
|
Size Depth
|
150 Ft |
|
Size Frontage
|
19 Ft |
|
Size Irregular
|
19 X 150 Ft |
|
Size Total Text
|
19 X 150 Ft |
Rooms
| Level |
Type |
Length |
Width |
Dimensions |
|
Second Level |
Primary Bedroom |
3.63 m |
3.4 m |
3.63 m x 3.4 m |
|
Second Level |
Bedroom 2 |
3.76 m |
2.44 m |
3.76 m x 2.44 m |
|
Basement |
Bedroom 3 |
3 m |
2.9 m |
3 m x 2.9 m |
|
Basement |
Family Room |
4.29 m |
3.02 m |
4.29 m x 3.02 m |
|
Basement |
Laundry Room |
|
|
Measurements not available |
|
Main Level |
Living Room |
3.86 m |
3.2 m |
3.86 m x 3.2 m |
|
Main Level |
Dining Room |
3.86 m |
3.02 m |
3.86 m x 3.02 m |
|
Main Level |
Kitchen |
3.66 m |
3.02 m |
3.66 m x 3.02 m |
https://www.realtor.ca/real-estate/30183323/171-langford-avenue-toronto-danforth-village-east-york-danforth-village-east-york