2 Bedroom
2 Bathroom
700 - 799 ft2
Multi-Level
Central Air Conditioning
Coil Fan
$575,000Maintenance, Heat, Common Area Maintenance, Electricity, Insurance, Water, Parking
$558.52 Monthly
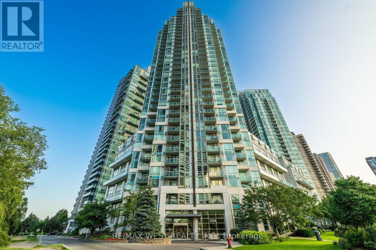
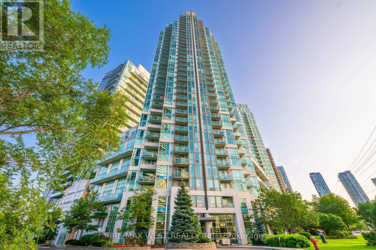
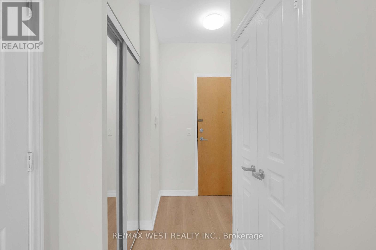
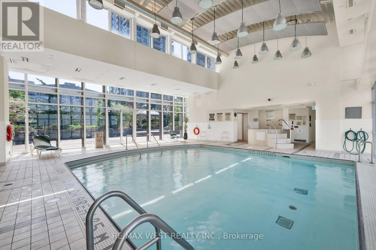
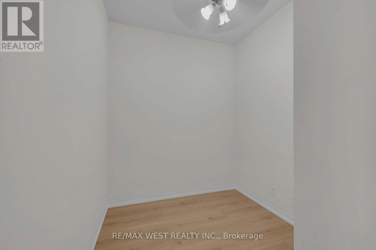
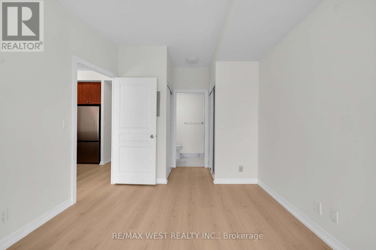
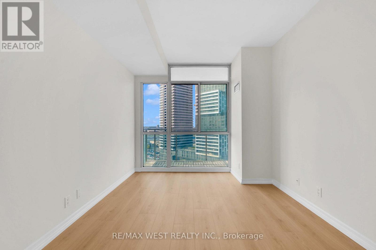
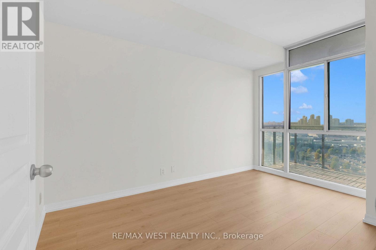
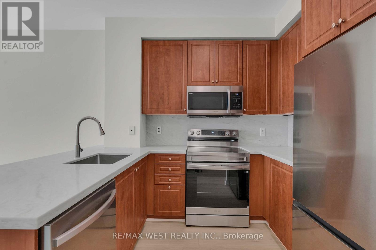
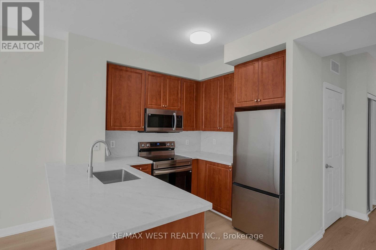
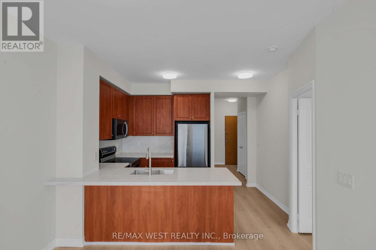
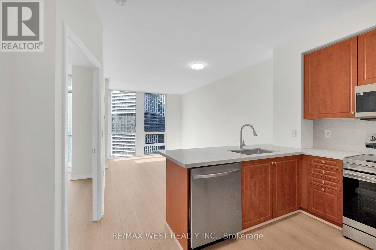
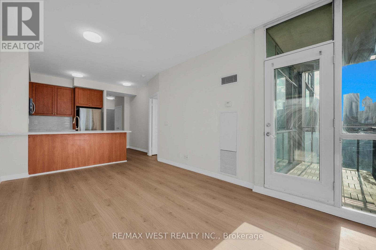
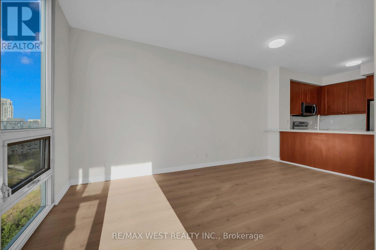
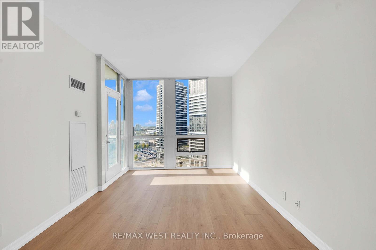
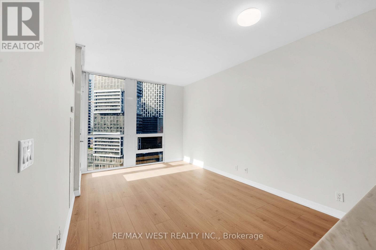
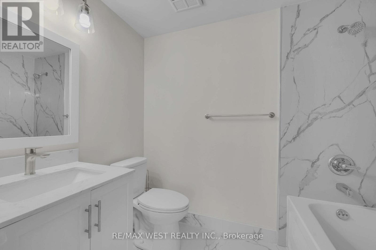
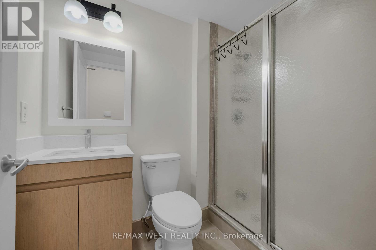
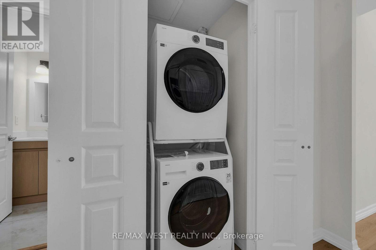
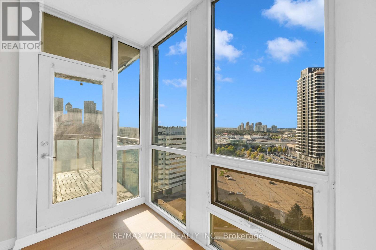
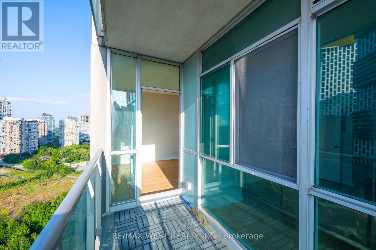
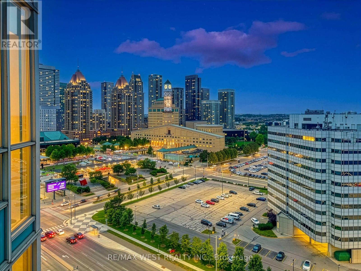
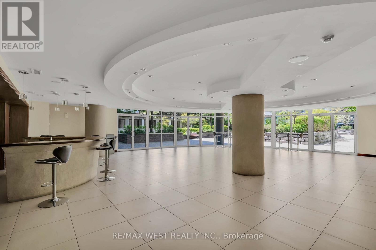
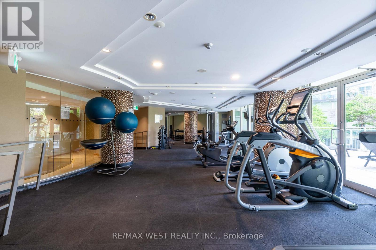
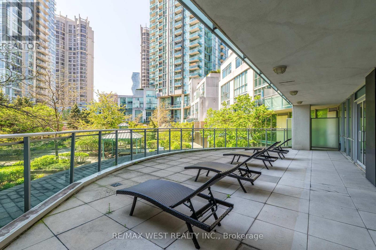
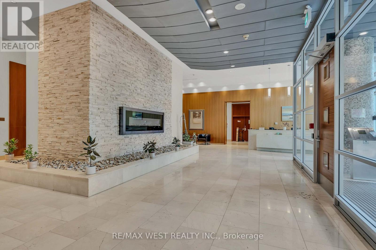
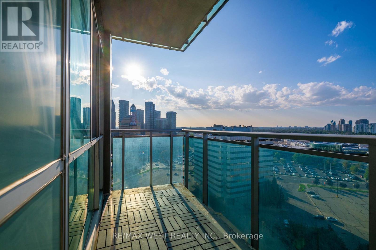
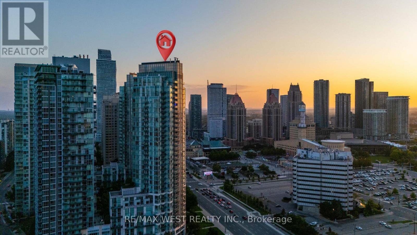
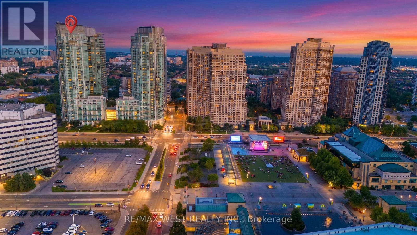
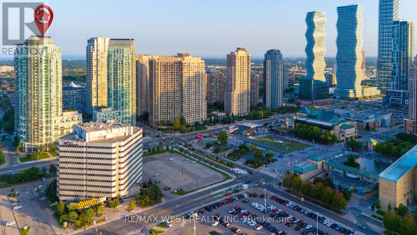
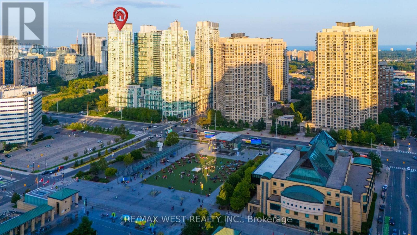

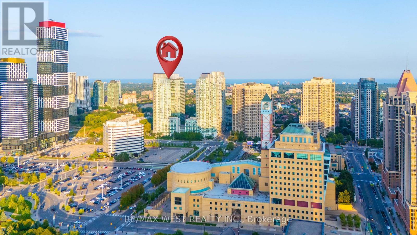
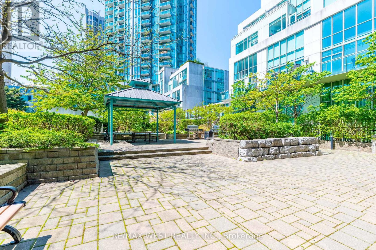
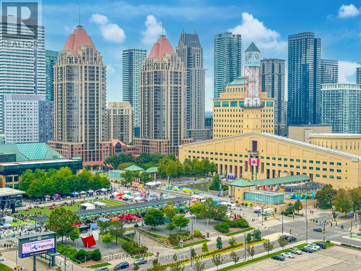
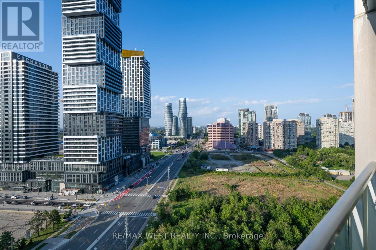
Location, Location, Location! Welcome to this beautifully renovated and rarely offered 1+1 bedroom, 2-bathroom suite in the heart ofMississauga, offering breathtaking unobstructed city views overlooking Celebration Square. The spacious den can easily be used as a secondbedroom, home office, or flexible living space. Enjoy 9-ft ceilings, a generous primary bedroom, and a bright, functional layout designed forcomfortable living.Recently renovated with smooth ceilings, new light fixtures, updated laminate flooring, renovated bathrooms, newer stainless-steel appliances,quartz countertops and backsplash-this home is move-in ready and waiting for you!Perfectly situated just steps from Square One, Celebration Square, public transit, Mississauga Library, Living Arts Centre and SheridanCollege, with every convenience at your doorstep. Enjoy exceptional building amenities including indoor pool, gym, concierge, party room,guest suites, meeting room, sauna, security.Maintenance fees include common elements, heat, hydro and water. A fantastic opportunity for first-time buyers, investors, students, oranyone looking to enjoy the best of downtown Mississauga living. Come see it-you will love the location, views and lifestyle! (id:50976)
Property Details
|
MLS® Number
|
W13717428 |
|
Property Type
|
Single Family |
|
Community Name
|
City Centre |
|
Community Features
|
Pets Allowed With Restrictions |
|
Features
|
Balcony, In Suite Laundry |
|
Parking Space Total
|
1 |
Building
|
Bathroom Total
|
2 |
|
Bedrooms Above Ground
|
1 |
|
Bedrooms Below Ground
|
1 |
|
Bedrooms Total
|
2 |
|
Age
|
16 To 30 Years |
|
Amenities
|
Storage - Locker |
|
Appliances
|
Dishwasher, Dryer, Microwave, Stove, Washer, Refrigerator |
|
Architectural Style
|
Multi-level |
|
Basement Type
|
None |
|
Cooling Type
|
Central Air Conditioning |
|
Exterior Finish
|
Concrete |
|
Flooring Type
|
Laminate |
|
Foundation Type
|
Concrete |
|
Heating Fuel
|
Other |
|
Heating Type
|
Coil Fan |
|
Size Interior
|
700 - 799 Ft2 |
|
Type
|
Apartment |
Parking
Land
Rooms
| Level |
Type |
Length |
Width |
Dimensions |
|
Main Level |
Kitchen |
3.48 m |
1.84 m |
3.48 m x 1.84 m |
|
Main Level |
Living Room |
5 m |
3 m |
5 m x 3 m |
|
Main Level |
Dining Room |
5 m |
3 m |
5 m x 3 m |
|
Main Level |
Primary Bedroom |
3.48 m |
1.85 m |
3.48 m x 1.85 m |
|
Main Level |
Den |
2.4 m |
2.1 m |
2.4 m x 2.1 m |
https://www.realtor.ca/real-estate/30203450/1710-220-burnhamthorpe-road-w-mississauga-city-centre-city-centre