2 Bedroom
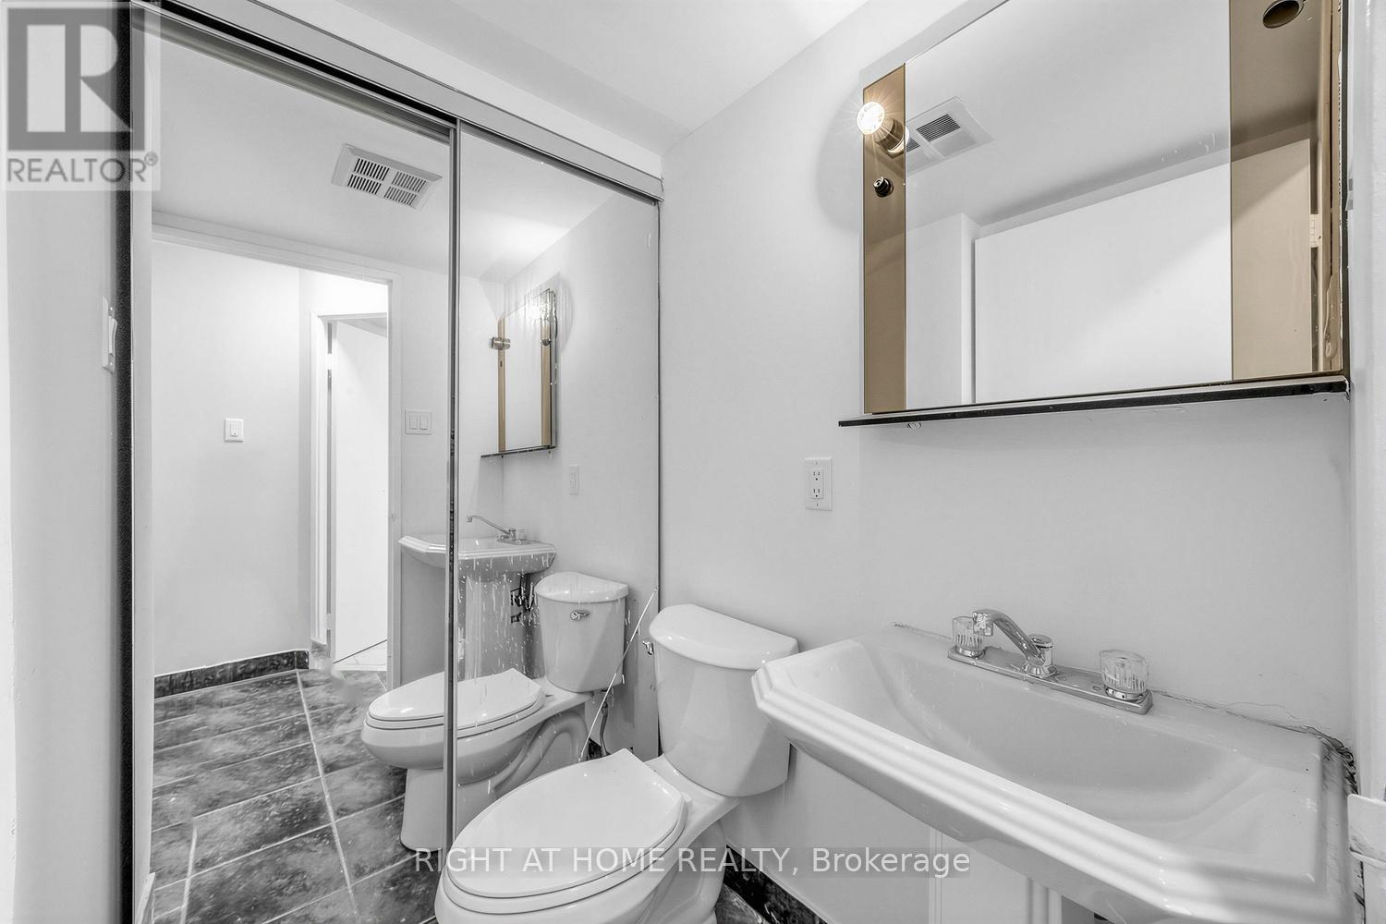
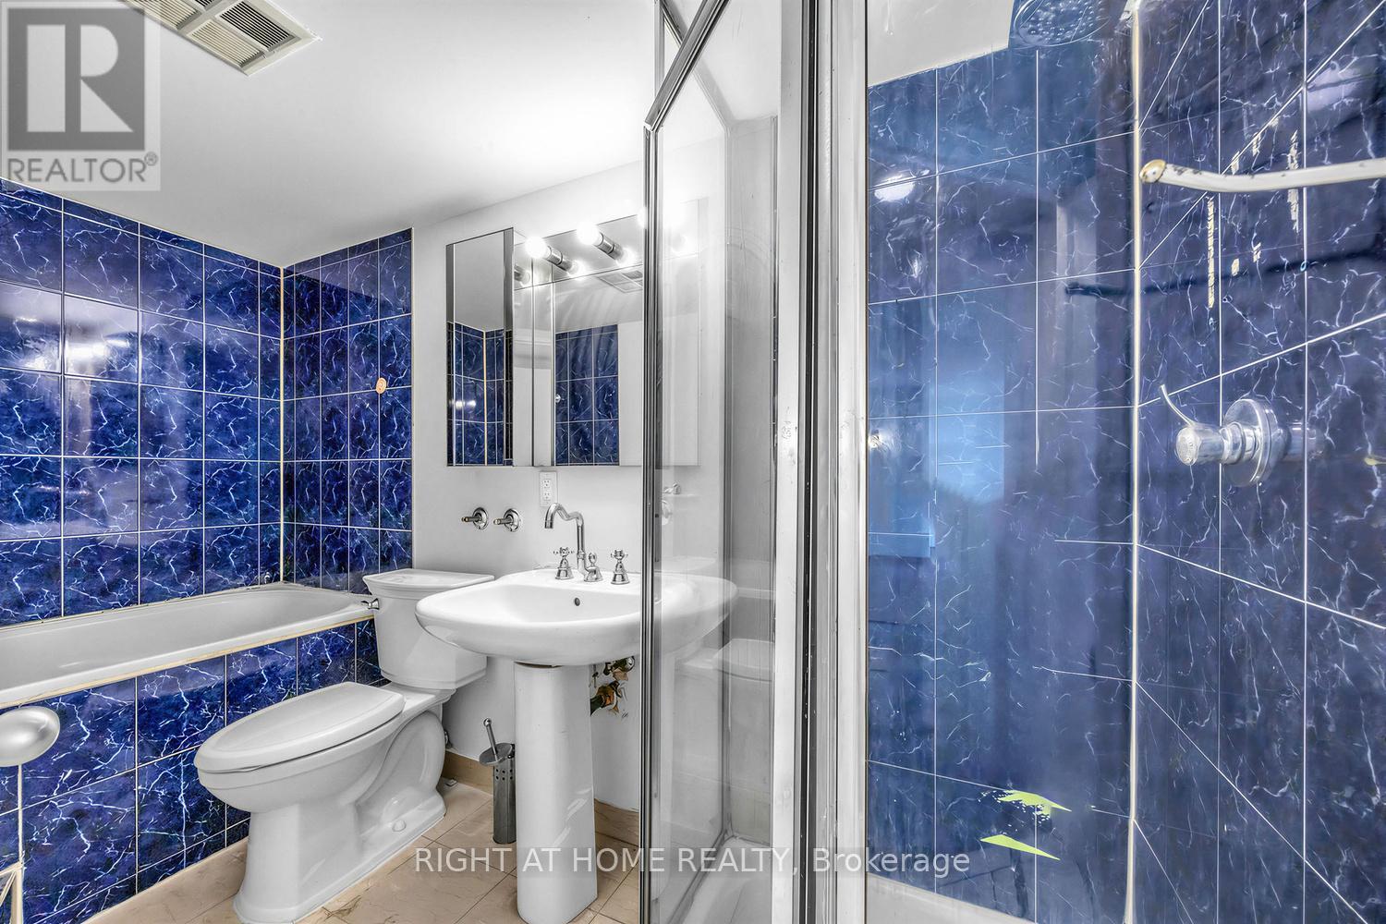
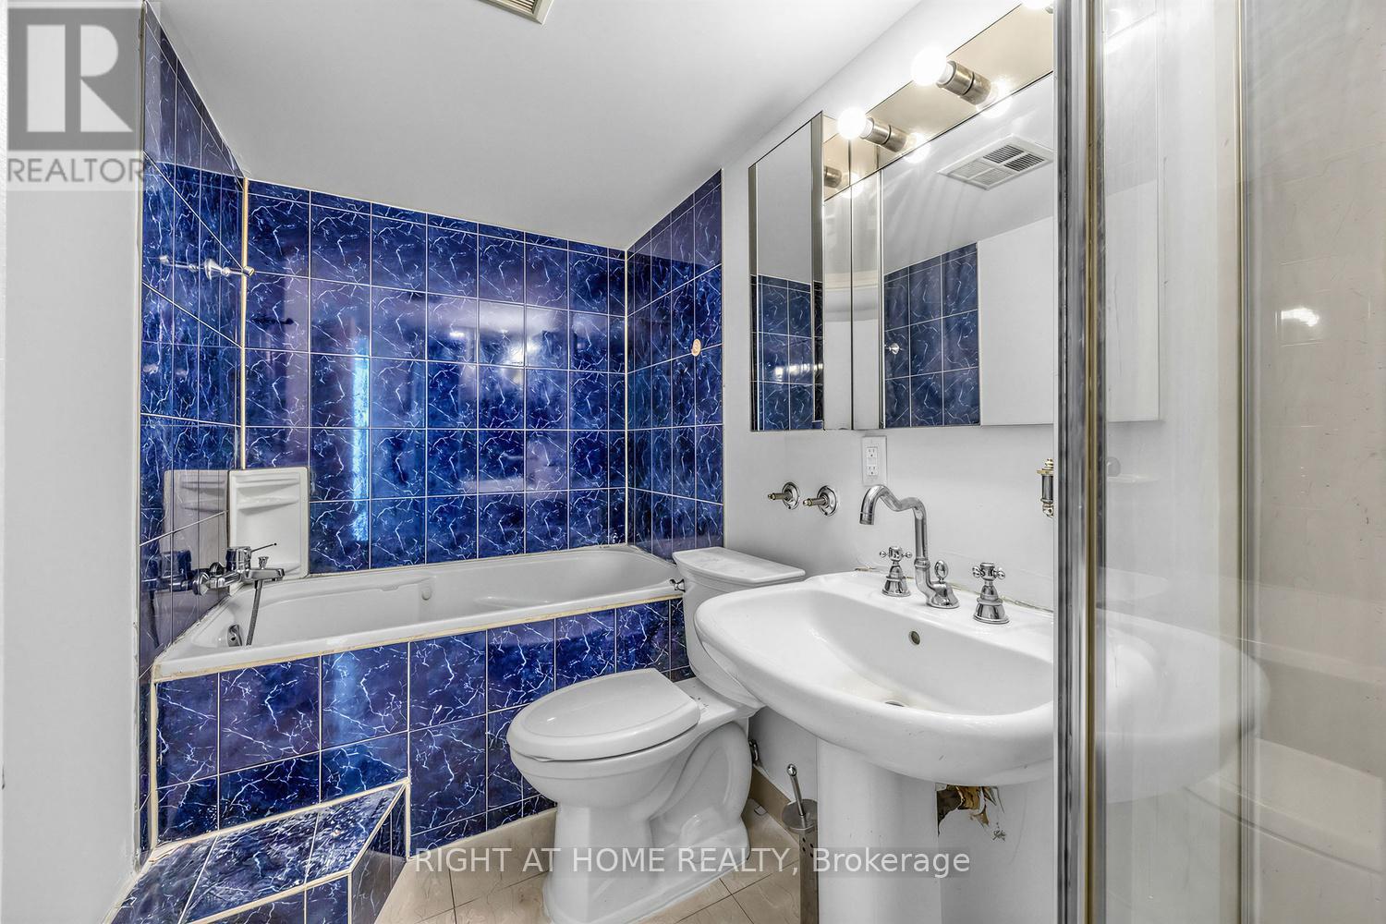
2 Bathroom
800 - 899 sqft
Central Air Conditioning
Forced Air, Heat Pump
$379,000Maintenance, Insurance, Common Area Maintenance, Water
$493.34 Monthly
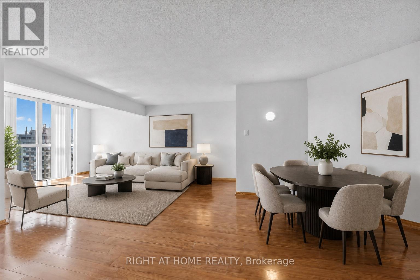
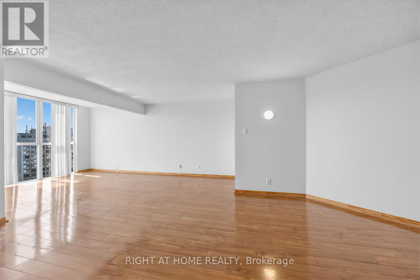
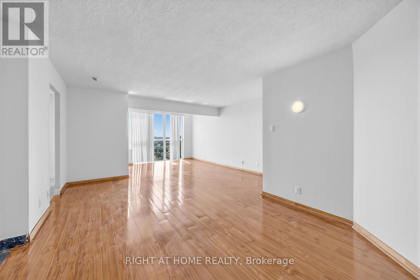
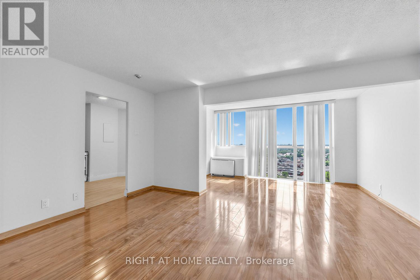
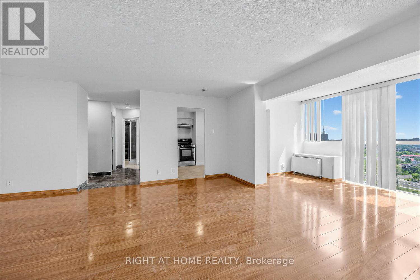
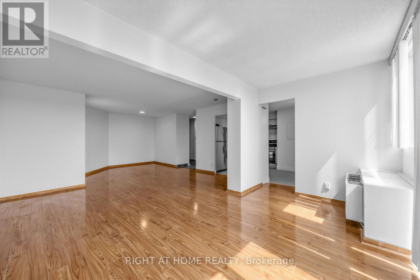
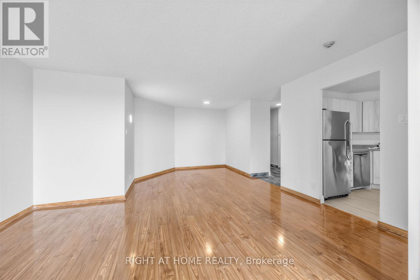
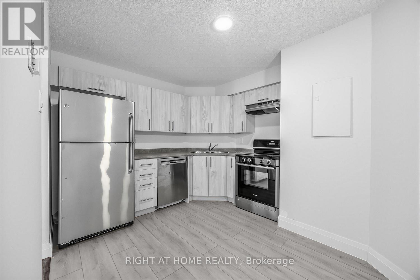
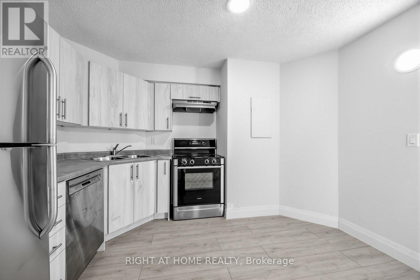
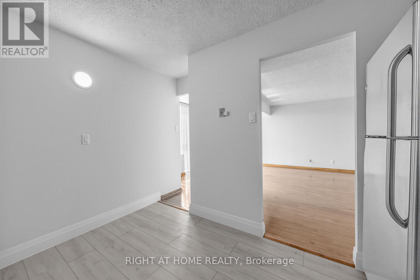
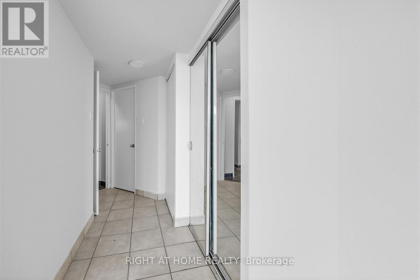
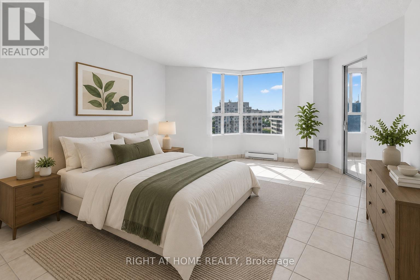
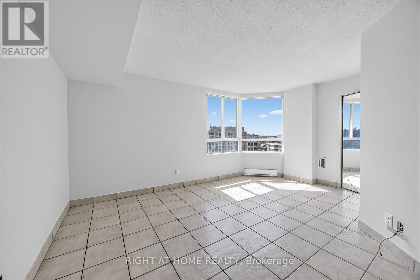
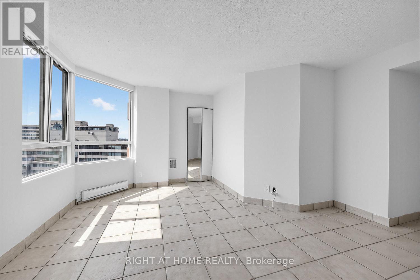
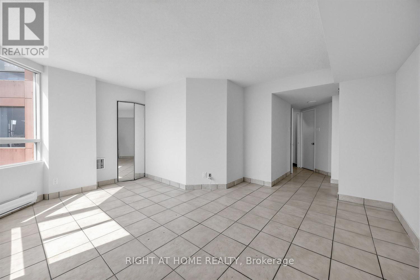
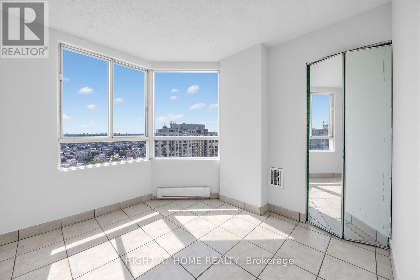
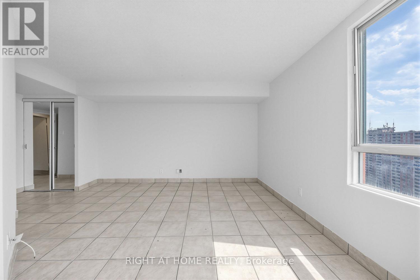
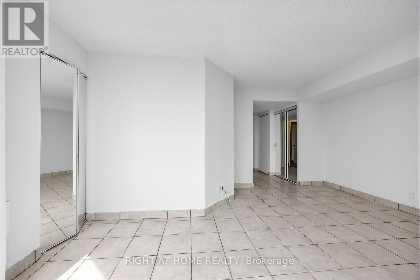
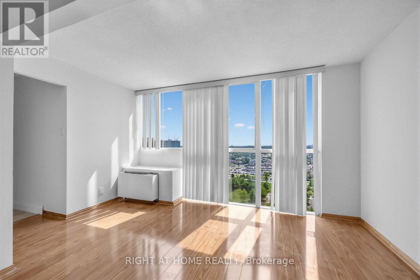
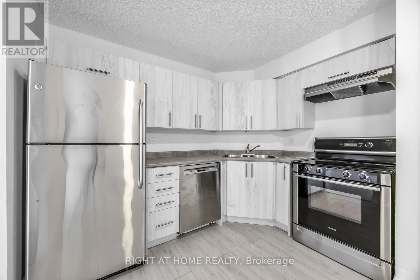
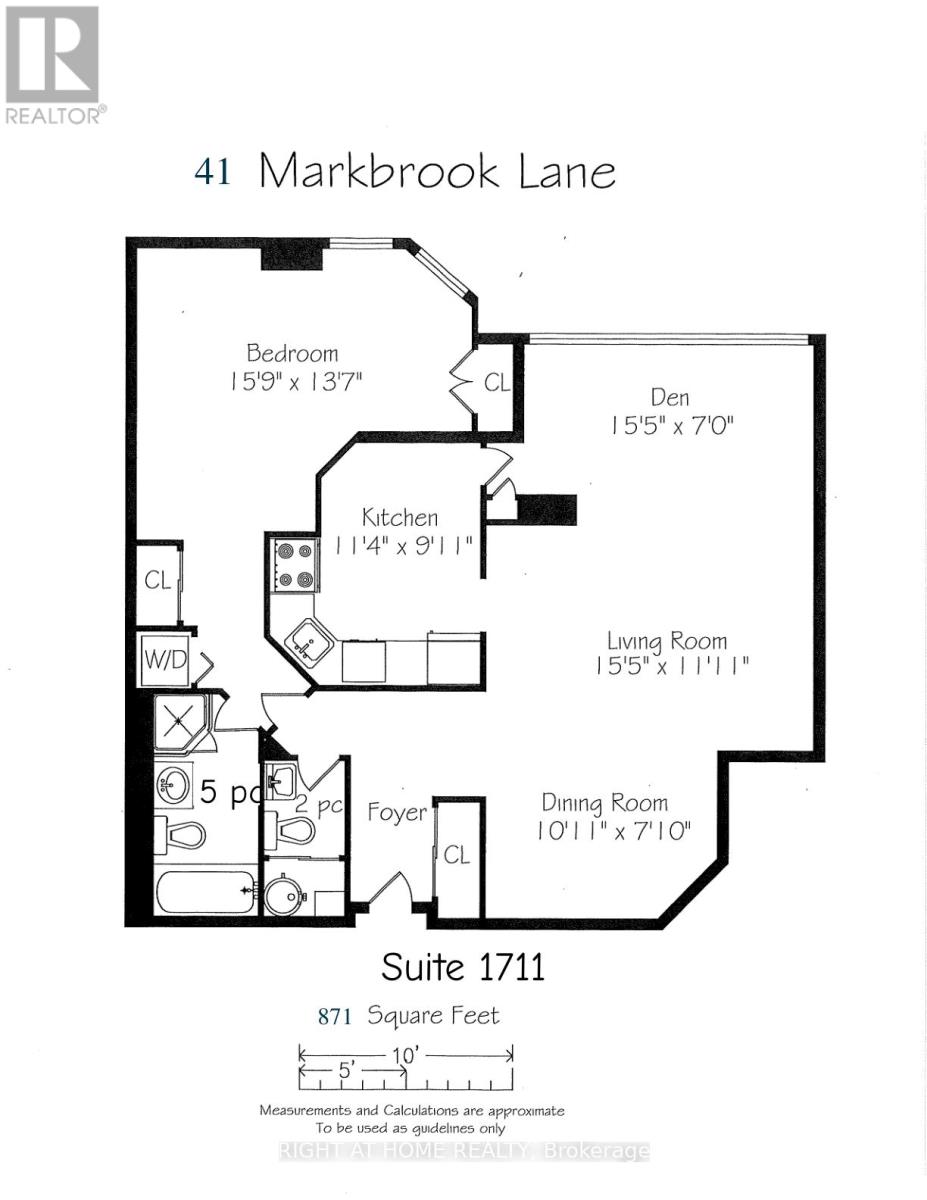
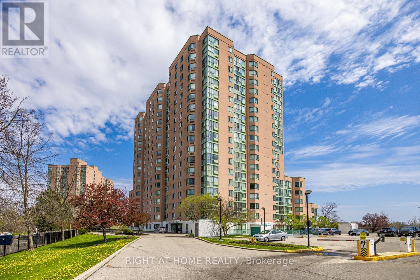
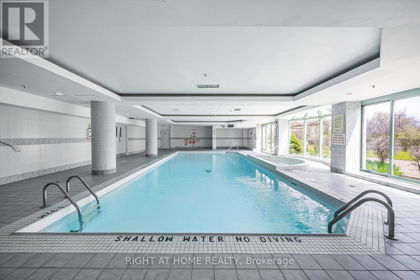
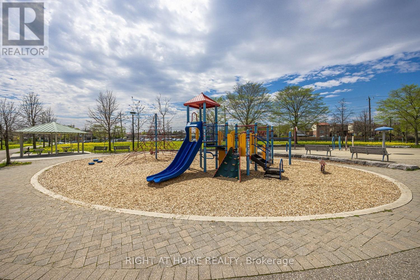
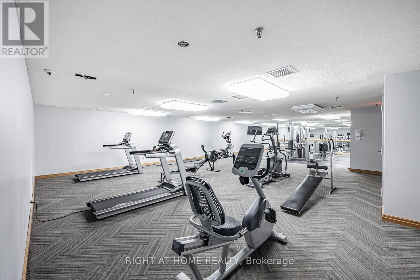
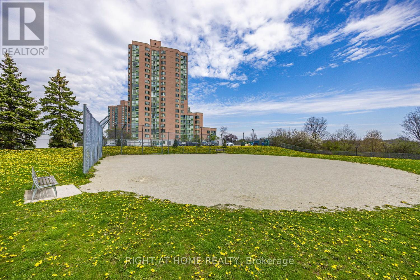
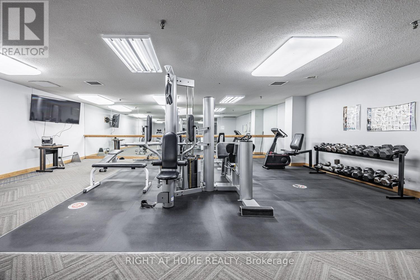
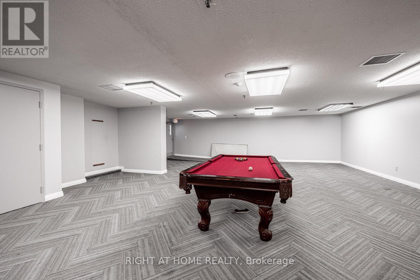
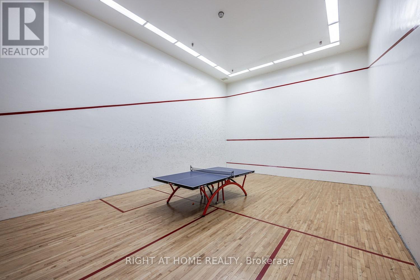
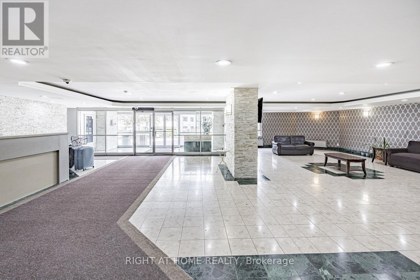
Exceptional Value! Spacious 871 sq. ft. 1-bedroom plus den condo featuring 2 bathrooms, underground parking and desirable southwest exposure. Ideal for first-time buyers, investors or those seeking generous living space at an attractive price! Bright and spacious open-concept living, dining and den area with large windows providing plenty of natural light. The open den seamlessly extends the main living space, offering additional room for entertaining, relaxing or flexible use. Thousands spent on renovations and upgrades, including new kitchen cabinetry, countertops and flooring, updated hardwood flooring throughout the living, dining and den areas, stainless steel appliances and professional painting throughout. Generous primary bedroom featuring a 6-piece ensuite and a convenient nook ideal for a desk or workspace. Well-managed building with excellent amenities including an indoor pool, fitness room, squash court and 12-hour security. Conveniently located close to transit, highways, shopping, schools and parks. Enjoy 871 sq. ft. of living space, two bathrooms, underground parking, extensive upgrades and low maintenance fees for a unit of this size. An outstanding opportunity for buyers seeking space, comfort and value! (id:50976)
Property Details
|
MLS® Number
|
W14194866 |
|
Property Type
|
Single Family |
|
Community Name
|
Mount Olive-Silverstone-Jamestown |
|
Community Features
|
Pets Allowed With Restrictions |
|
Features
|
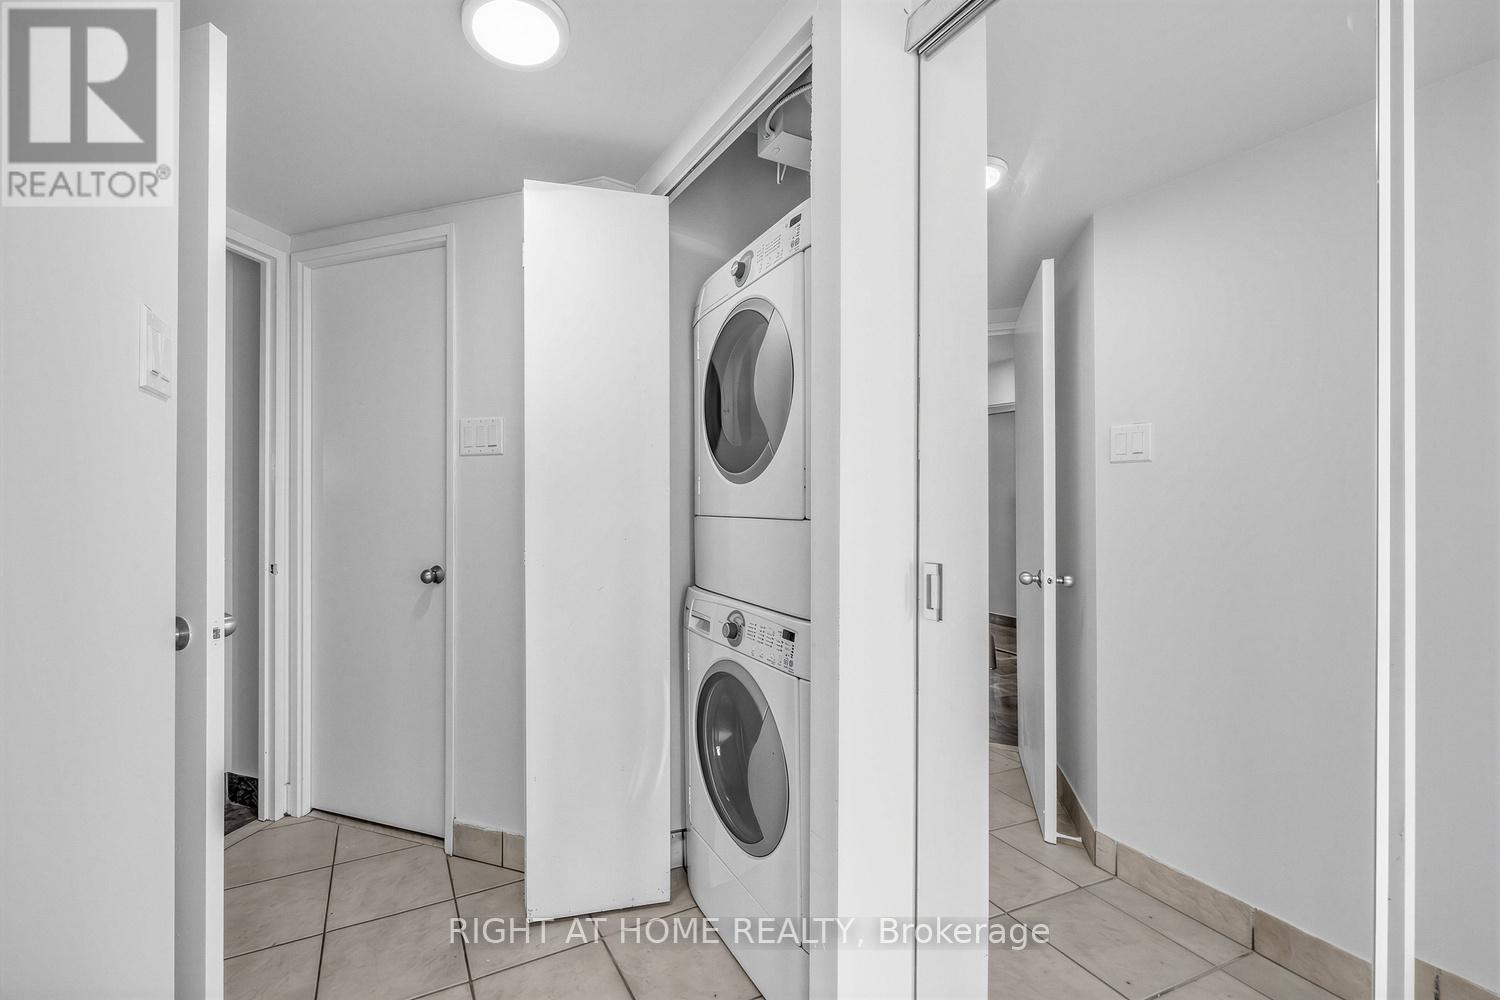
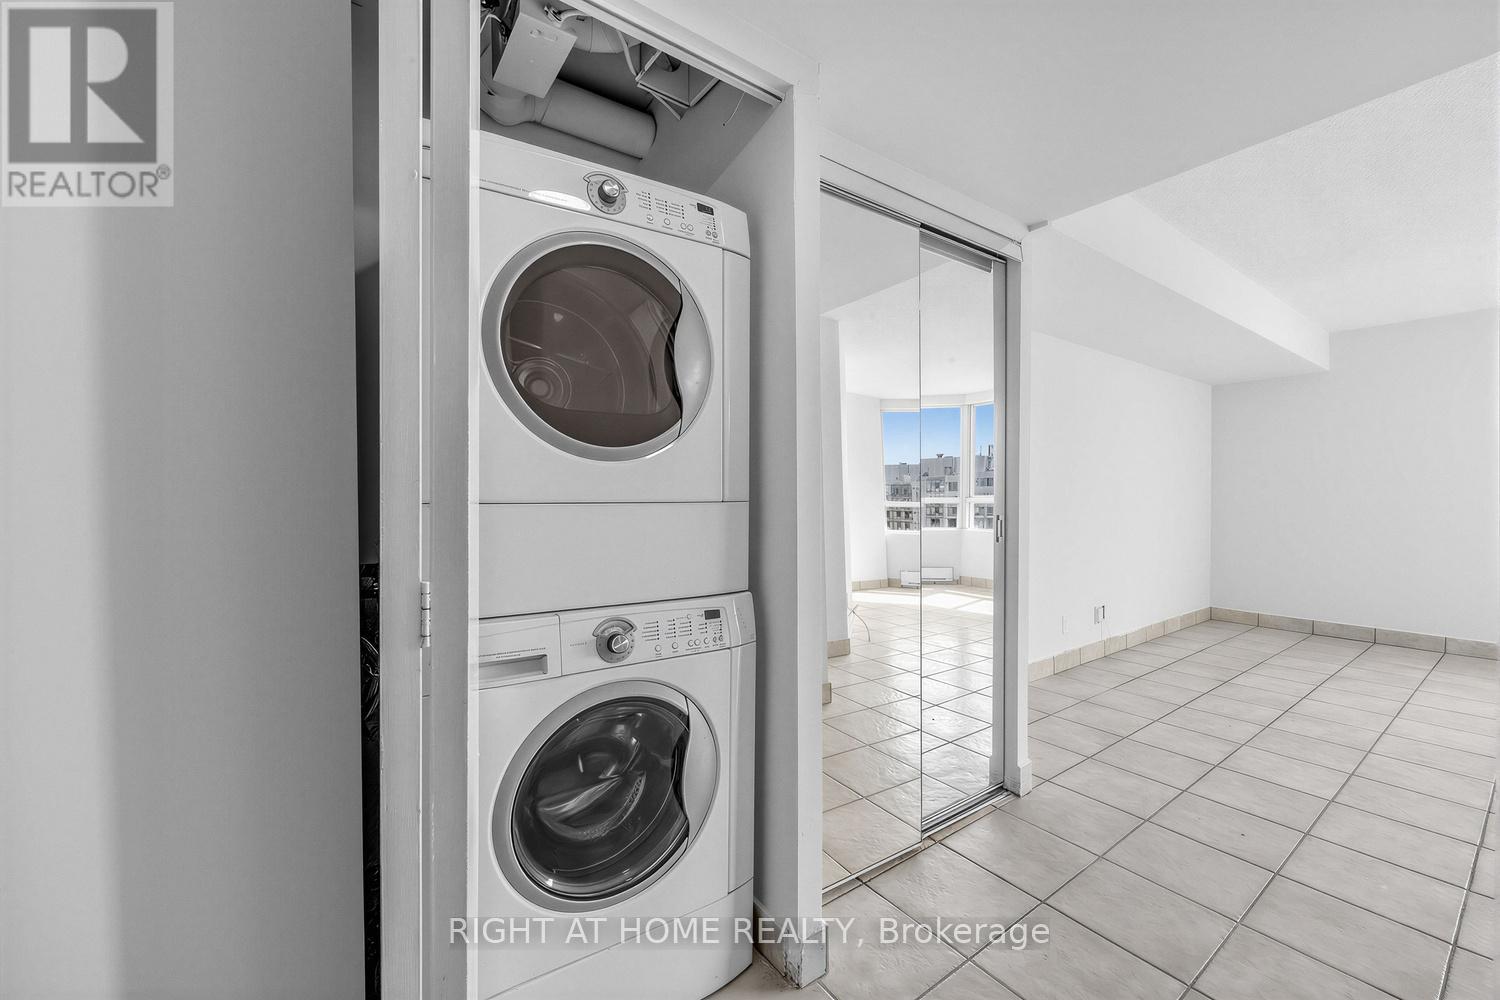
In Suite Laundry |
|
Parking Space Total
|
1 |
|
View Type
|
River View, City View |
Building
|
Bathroom Total
|
2 |
|
Bedrooms Above Ground
|
1 |
|
Bedrooms Below Ground
|
1 |
|
Bedrooms Total
|
2 |
|
Appliances
|
Range |
|
Basement Type
|
None |
|
Cooling Type
|
Central Air Conditioning |
|
Exterior Finish
|
Concrete |
|
Flooring Type
|
Hardwood, Laminate, Tile |
|
Half Bath Total
|
1 |
|
Heating Fuel
|
Electric |
|
Heating Type
|
Forced Air, Heat Pump |
|
Size Interior
|
800 - 899 Sqft |
|
Type
|
Apartment |
Parking
Land
Rooms
| Level |
Type |
Length |
Width |
Dimensions |
|
Flat |
Living Room |
4.72 m |
3.31 m |
4.72 m x 3.31 m |
|
Flat |
Dining Room |
3.31 m |
2.75 m |
3.31 m x 2.75 m |
|
Flat |
Den |
4.72 m |
2.19 m |
4.72 m x 2.19 m |
|
Flat |
Kitchen |
3.15 m |
2.99 m |
3.15 m x 2.99 m |
|
Flat |
Primary Bedroom |
4.84 m |
4.08 m |
4.84 m x 4.08 m |
|
Flat |
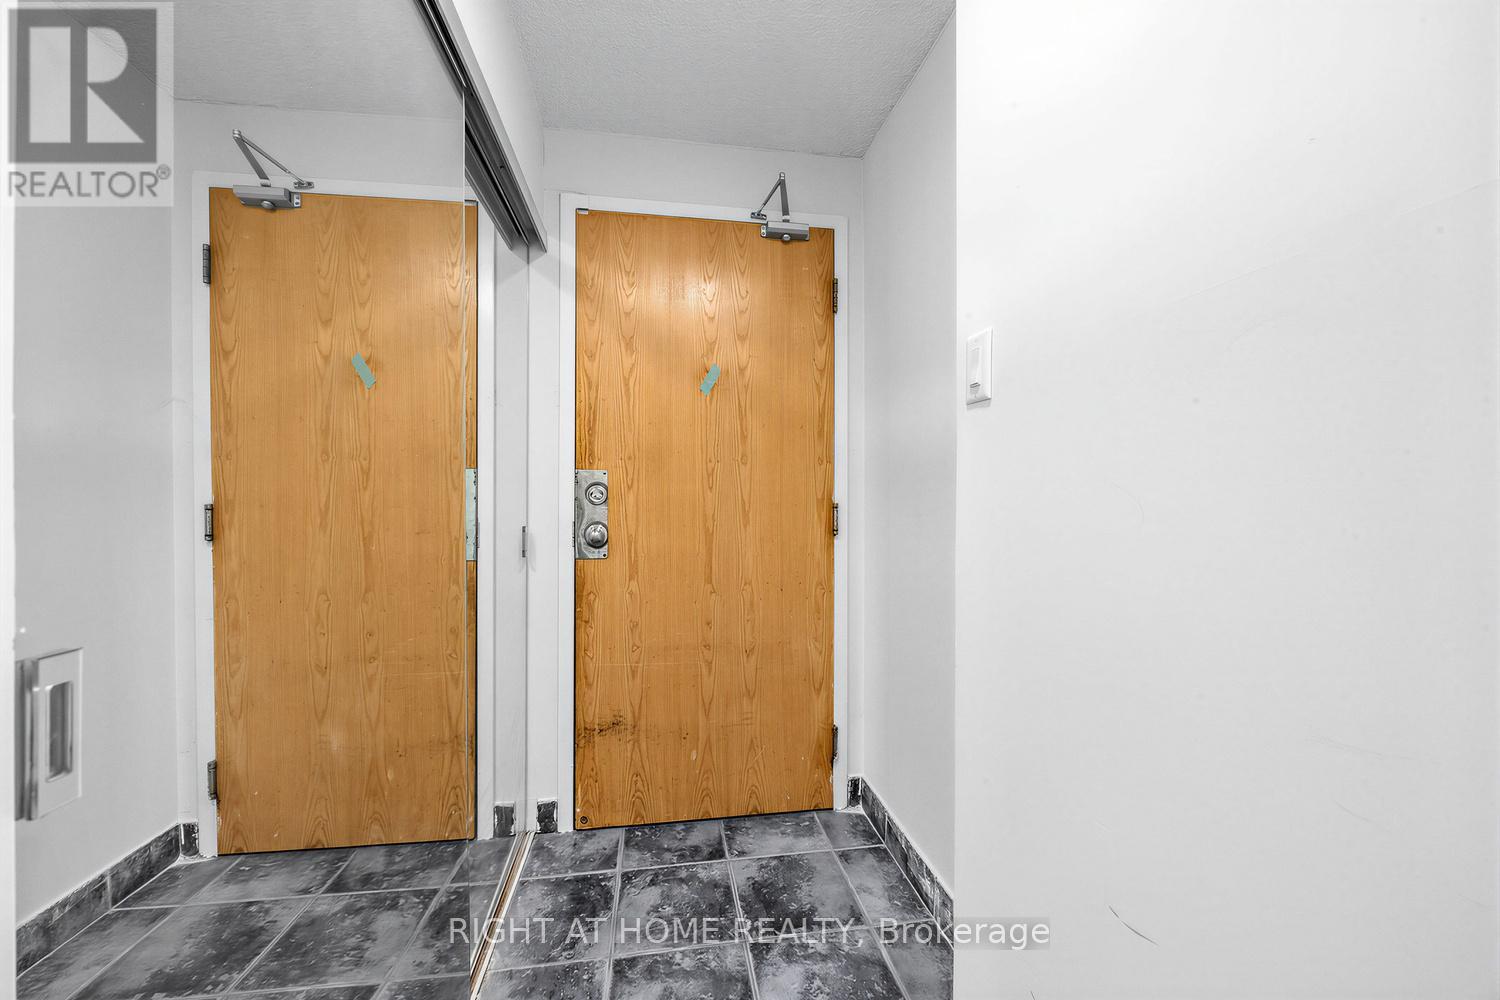
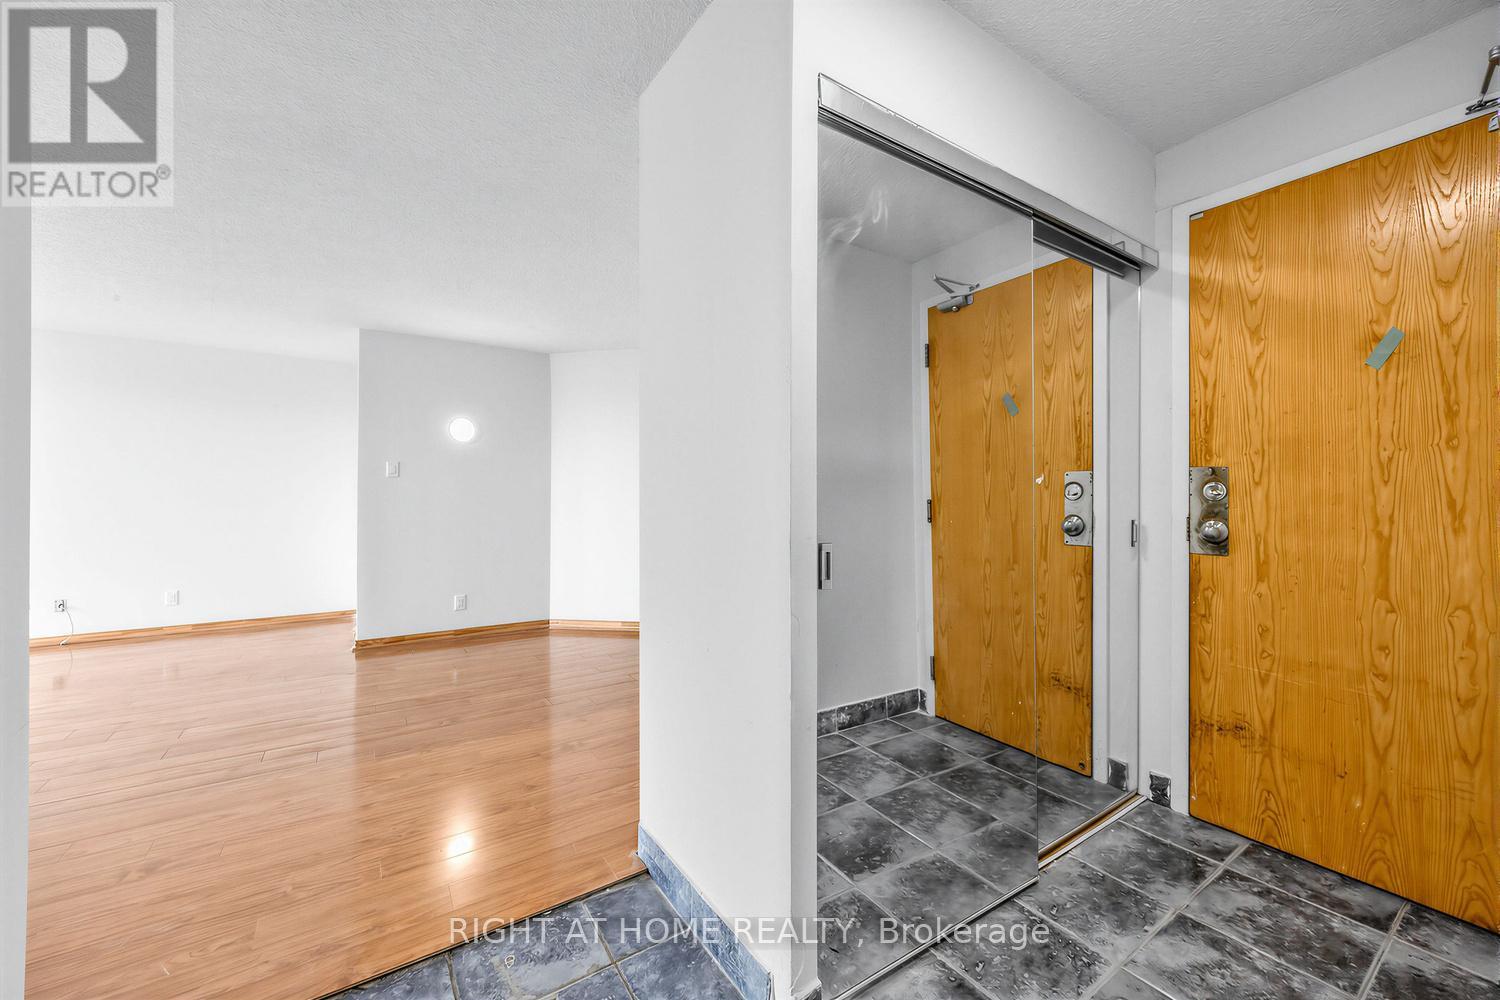
Foyer |
1.13 m |
2.11 m |
1.13 m x 2.11 m |
https://www.realtor.ca/real-estate/30528642/1711-41-markbrook-lane-toronto-mount-olive-silverstone-jamestown-mount-olive-silverstone-jamestown