3 Bedroom
3 Bathroom
2,141 ft2
Bungalow
Fireplace
Central Air Conditioning
Forced Air
$1,149,900
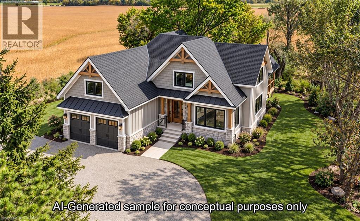
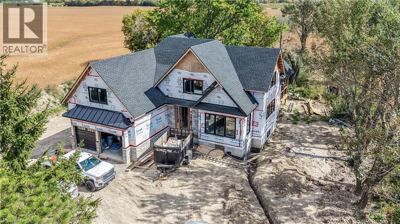
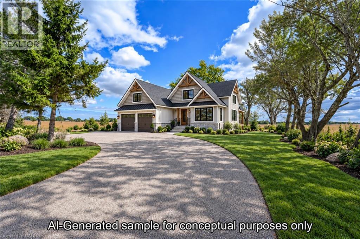
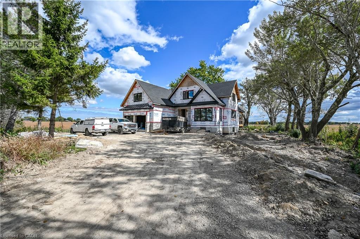
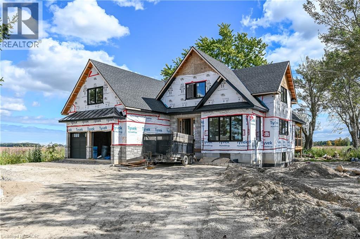
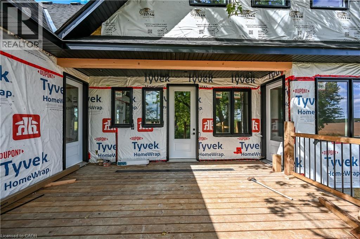
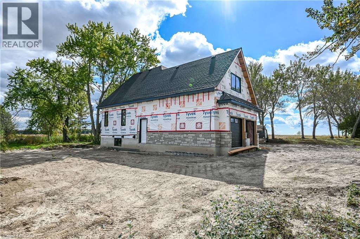
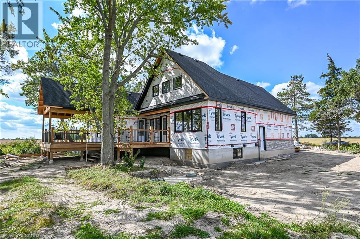
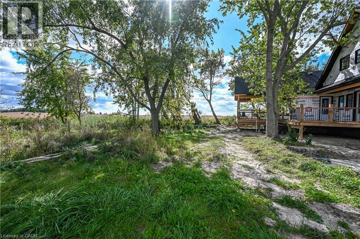
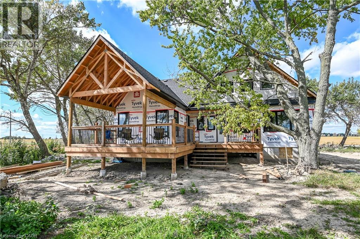
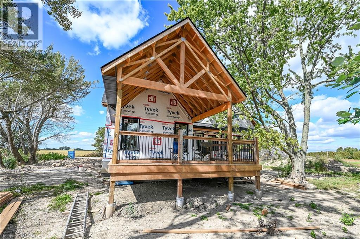
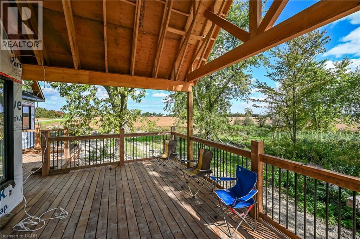
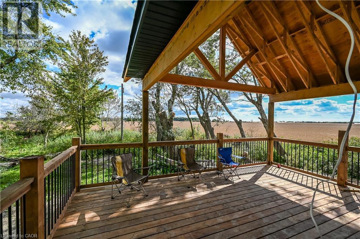
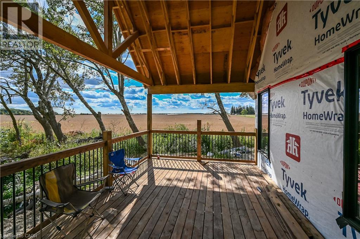
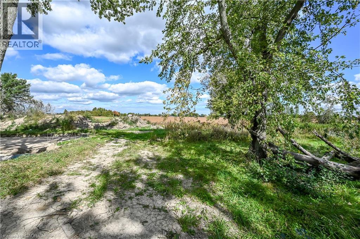
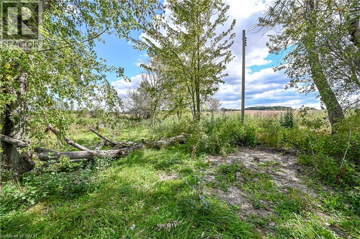
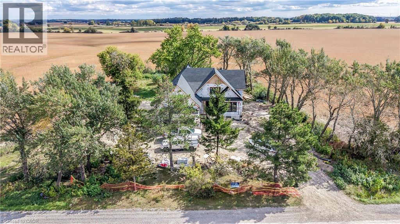
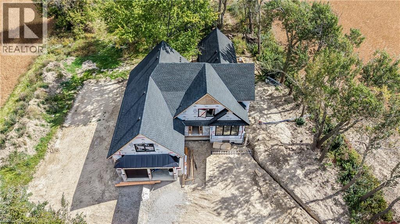
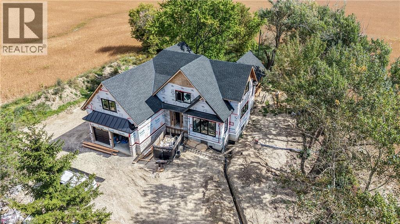
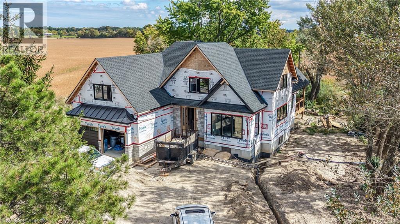
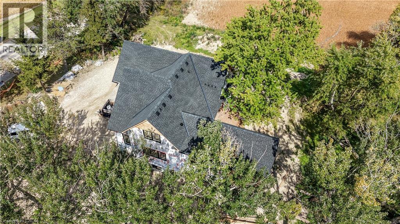
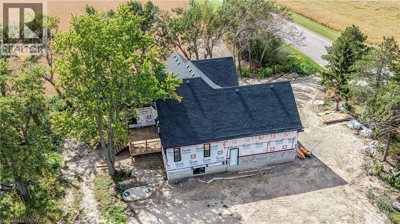
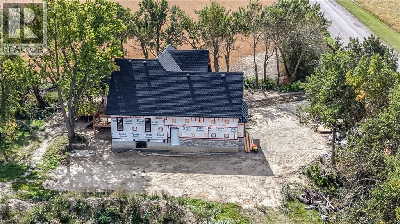
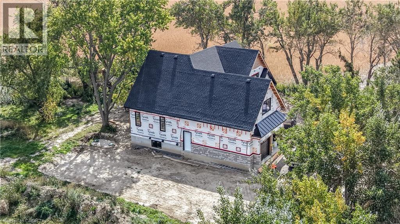
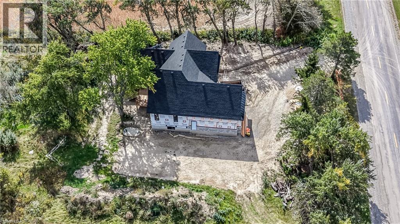
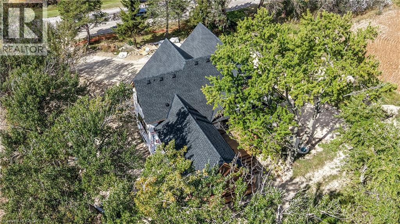
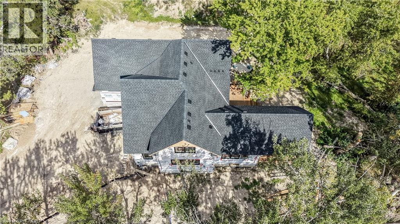
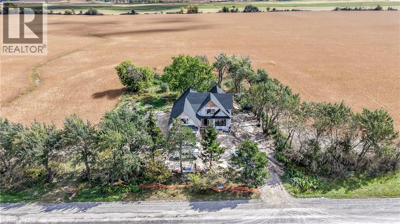
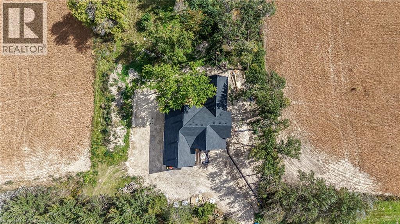
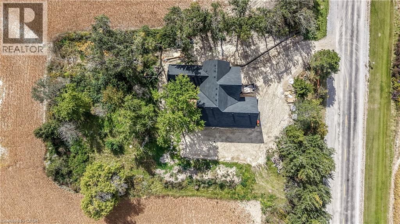
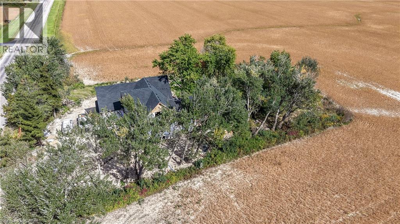
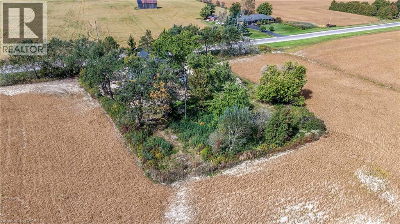
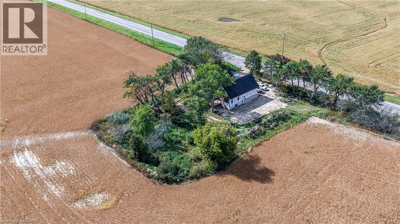
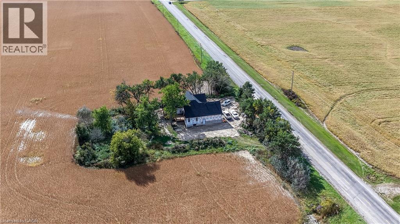
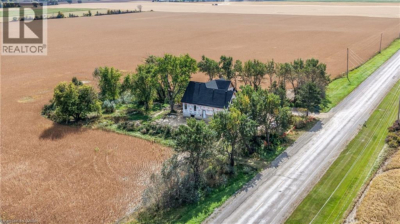
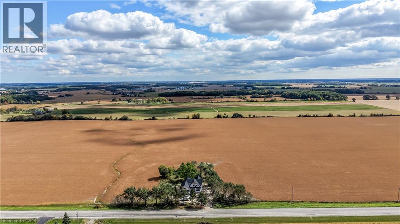
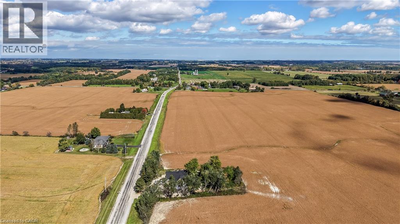
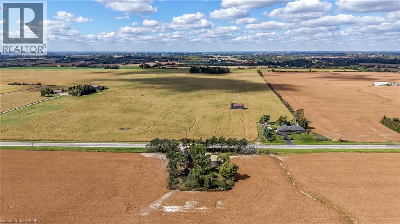
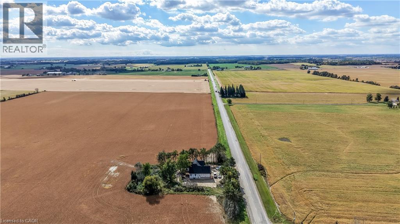
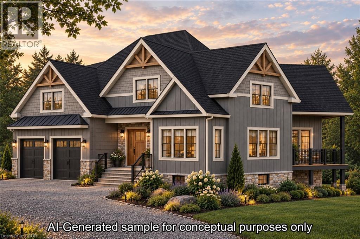
Welcome to 172 Tyneside Road, a stunning custom-built bungaloft by VDHB Construction, offering approx. 2,141 sq. ft. on a beautiful 0.46-acre country property. Blending farmhouse charm with modern finishes, this new home will feature board-and-batten siding, stone accents, timber details and black windows. The bright, open-concept layout will showcase engineered hardwood and a custom kitchen with shaker cabinetry, quartz countertops, large island, farmhouse sink, white oak accents and decorative backsplash. Living and dining areas open to an expansive, partially covered rear deck. The main-floor primary suite offers an ensuite with a curbless glass shower and quartz vanity. A custom laundry/mudroom features built-ins and deck access. Upstairs offers 2 bedrooms, a dedicated office and family bathroom. The unfinished basement has 8-foot ceilings, large windows and a bathroom rough-in. The attached double garage features heated and cooled loft storage, separate basement access and EV charger rough-in. Additional highlights include a high-efficiency propane furnace, 200-amp service and central vac rough-in. Enjoy peaceful country living with no immediate neighbours and picturesque views of rolling farmland, all while remaining conveniently close to Caledonia and Hamilton amenities. There's still time to have input on final finishes and personalize your new home! Eligible buyers may benefit from the enhanced HST rebate, subject to program requirements. (id:50976)
Property Details
|
MLS® Number
|
40870472 |
|
Property Type
|
Single Family |
|
Amenities Near By
|
Shopping |
|
Community Features
|
Quiet Area |
|
Features
|
Crushed Stone Driveway, Country Residential, Sump Pump, Automatic Garage Door Opener |
|
Parking Space Total
|
8 |
|
Structure
|
Porch |
|
View Type
|
View (panoramic) |
Building
|
Bathroom Total
|
3 |
|
Bedrooms Above Ground
|
3 |
|
Bedrooms Total
|
3 |
|
Appliances
|
Garage Door Opener |
|
Architectural Style
|
Bungalow |
|
Basement Development
|
Unfinished |
|
Basement Type
|
Full (unfinished) |
|
Constructed Date
|
2026 |
|
Construction Style Attachment
|
Detached |
|
Cooling Type
|
Central Air Conditioning |
|
Exterior Finish
|
Stone, Vinyl Siding |
|
Fire Protection
|
Smoke Detectors |
|
Fireplace Present
|
Yes |
|
Fireplace Total
|
1 |
|
Foundation Type
|
Poured Concrete |
|
Half Bath Total
|
1 |
|
Heating Fuel
|
Propane |
|
Heating Type
|
Forced Air |
|
Stories Total
|
1 |
|
Size Interior
|
2,141 Ft2 |
|
Type
|
House |
|
Utility Water
|
Drilled Well |
Parking
Land
|
Access Type
|
Road Access |
|
Acreage
|
No |
|
Land Amenities
|
Shopping |
|
Sewer
|
Septic System |
|
Size Depth
|
160 Ft |
|
Size Frontage
|
125 Ft |
|
Size Irregular
|
0.46 |
|
Size Total
|
0.46 Ac|under 1/2 Acre |
|
Size Total Text
|
0.46 Ac|under 1/2 Acre |
|
Zoning Description
|
A1 |
Rooms
| Level |
Type |
Length |
Width |
Dimensions |
|
Second Level |
Bonus Room |
|
|
21'7'' x 23'8'' |
|
Second Level |
5pc Bathroom |
|
|
5'2'' x 15'10'' |
|
Second Level |
Bedroom |
|
|
10'2'' x 15'10'' |
|
Second Level |
Bedroom |
|
|
10'6'' x 13'0'' |
|
Main Level |
Office |
|
|
8'1'' x 15'11'' |
|
Main Level |
Foyer |
|
|
7'2'' x 11'6'' |
|
Main Level |
2pc Bathroom |
|
|
4'9'' x 6'6'' |
|
Main Level |
Laundry Room |
|
|
6'10'' x 12'2'' |
|
Main Level |
5pc Ensuite Bath |
|
|
5'10'' x 12'2'' |
|
Main Level |
Primary Bedroom |
|
|
12'0'' x 15'4'' |
|
Main Level |
Living Room |
|
|
14'6'' x 19'1'' |
|
Main Level |
Dining Room |
|
|
8'6'' x 14'4'' |
|
Main Level |
Kitchen |
|
|
15'2'' x 17'2'' |
https://www.realtor.ca/real-estate/30389172/172-tyneside-road-caledonia