5 Bedroom
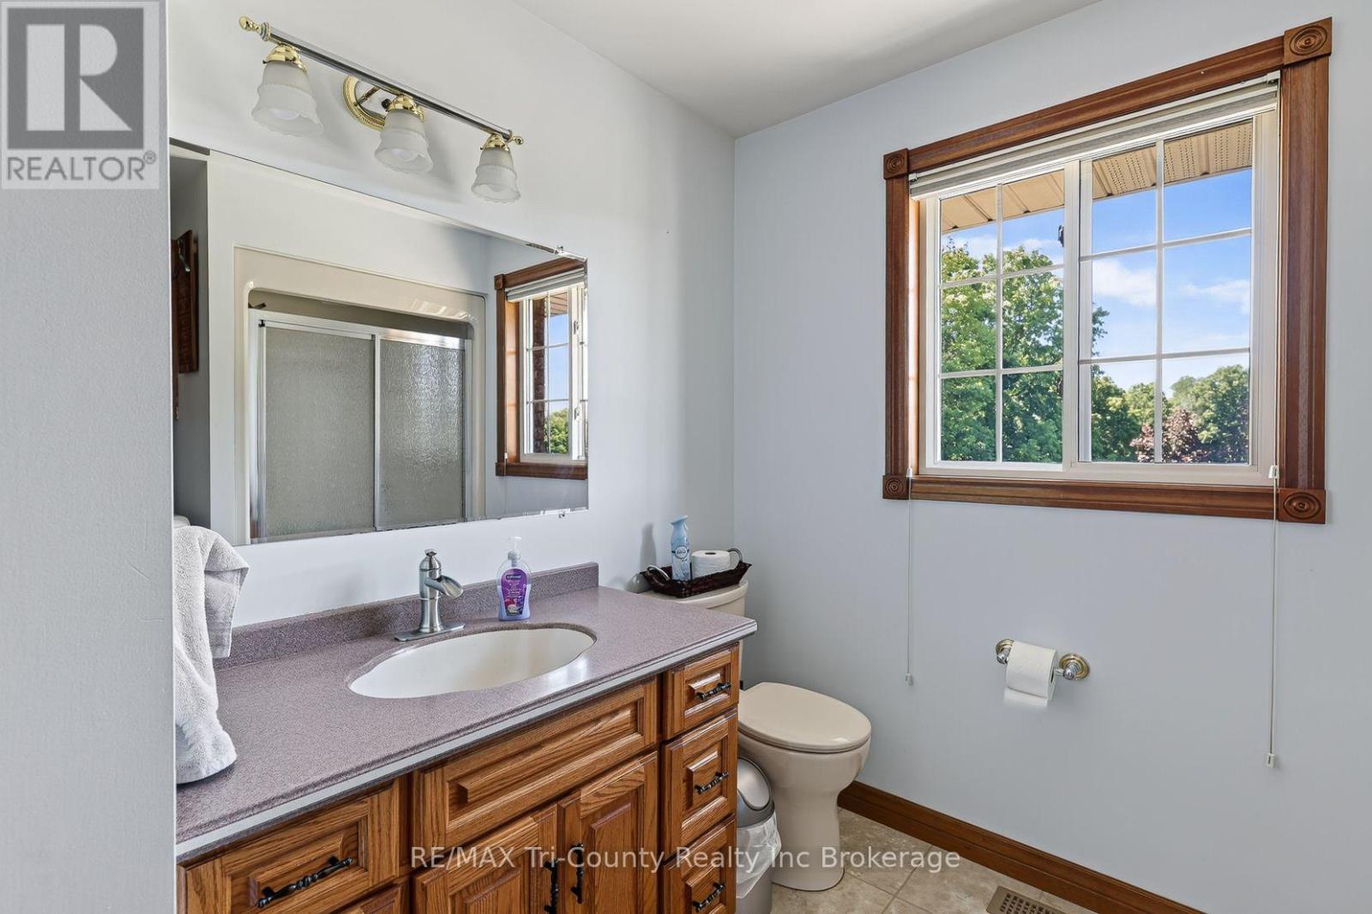
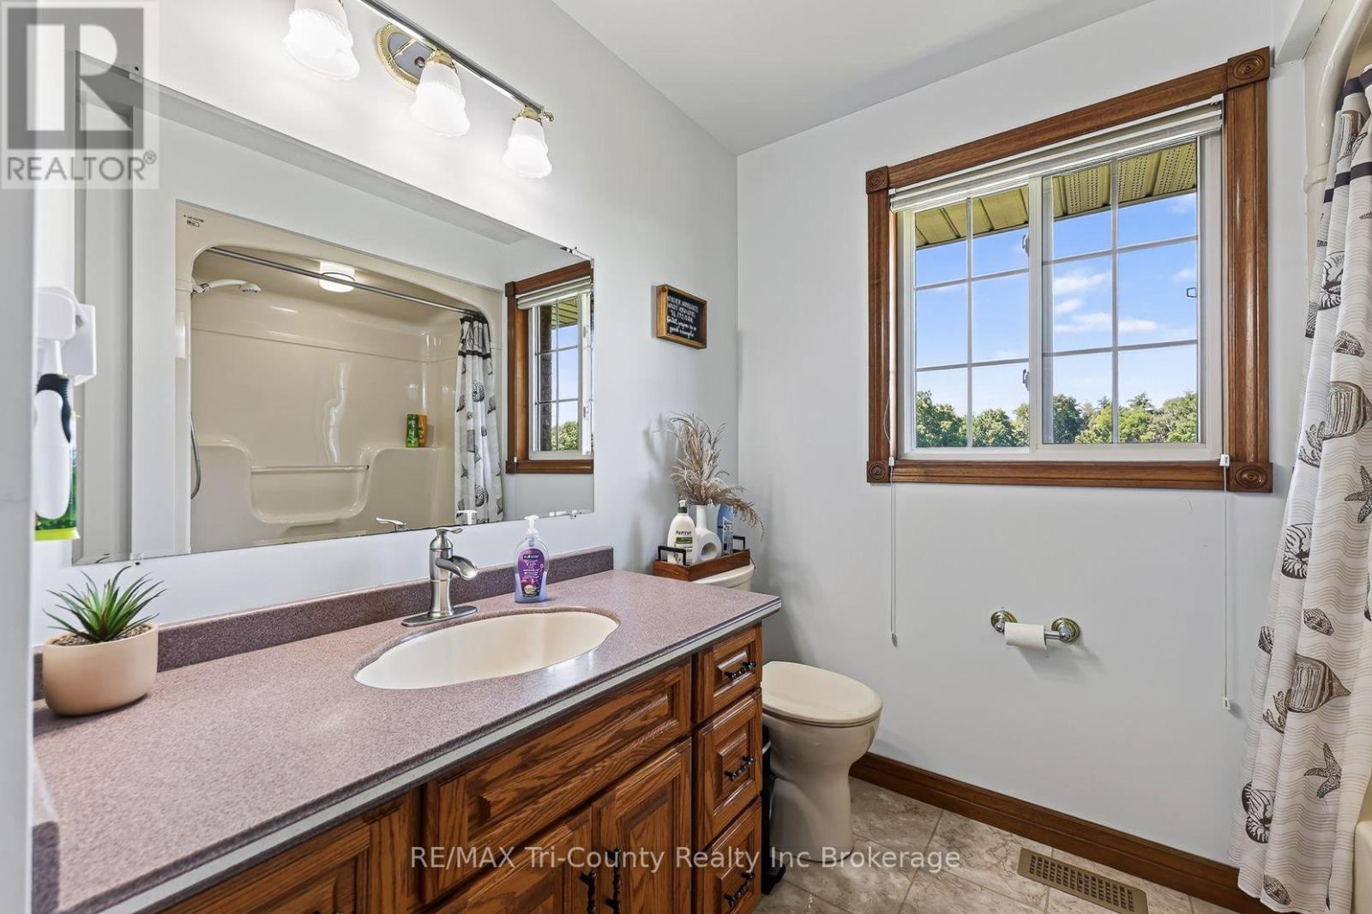
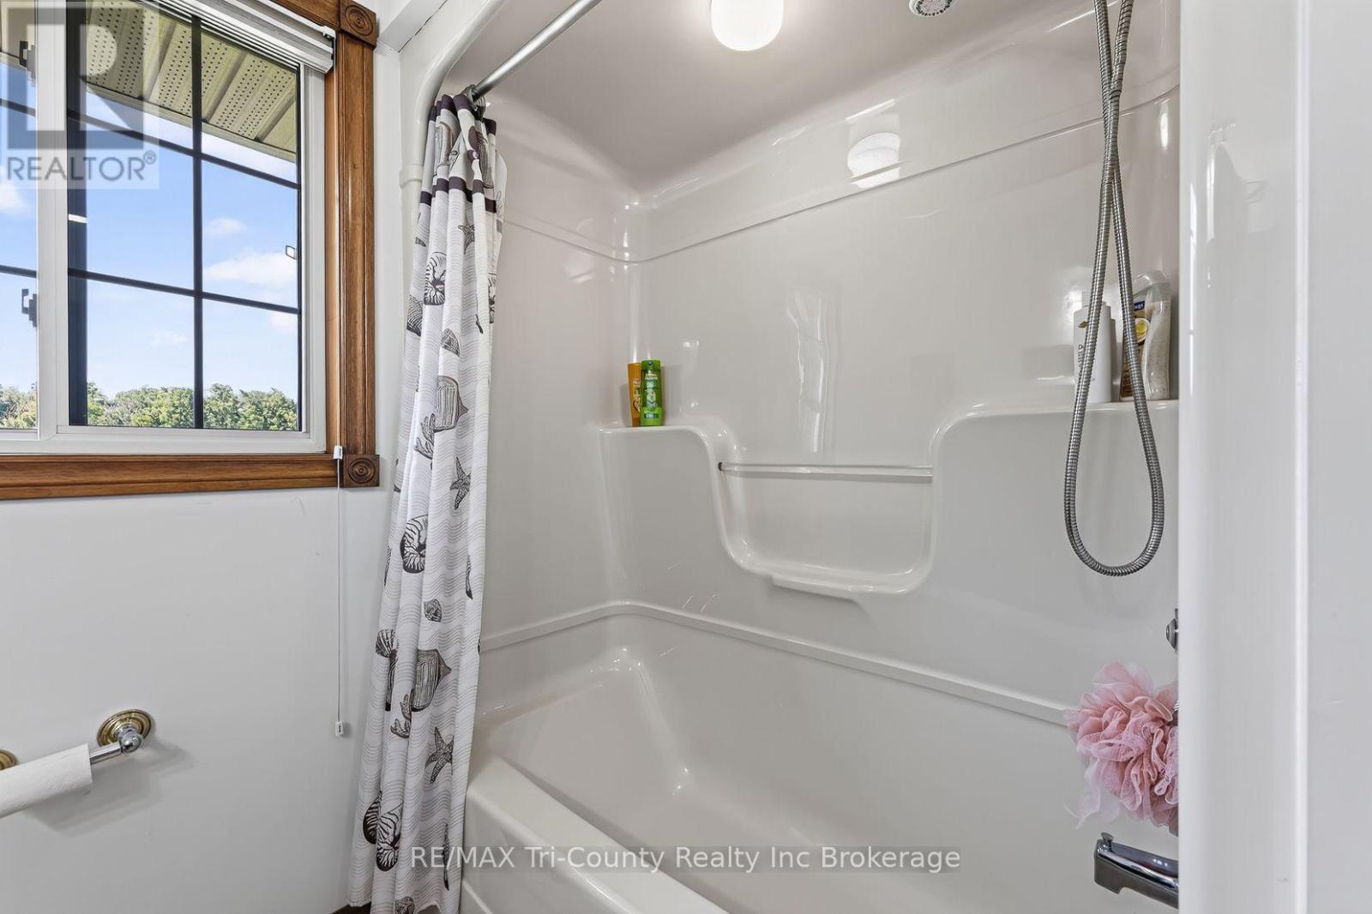
2 Bathroom
1,500 - 2,000 ft2
Bungalow
Fireplace
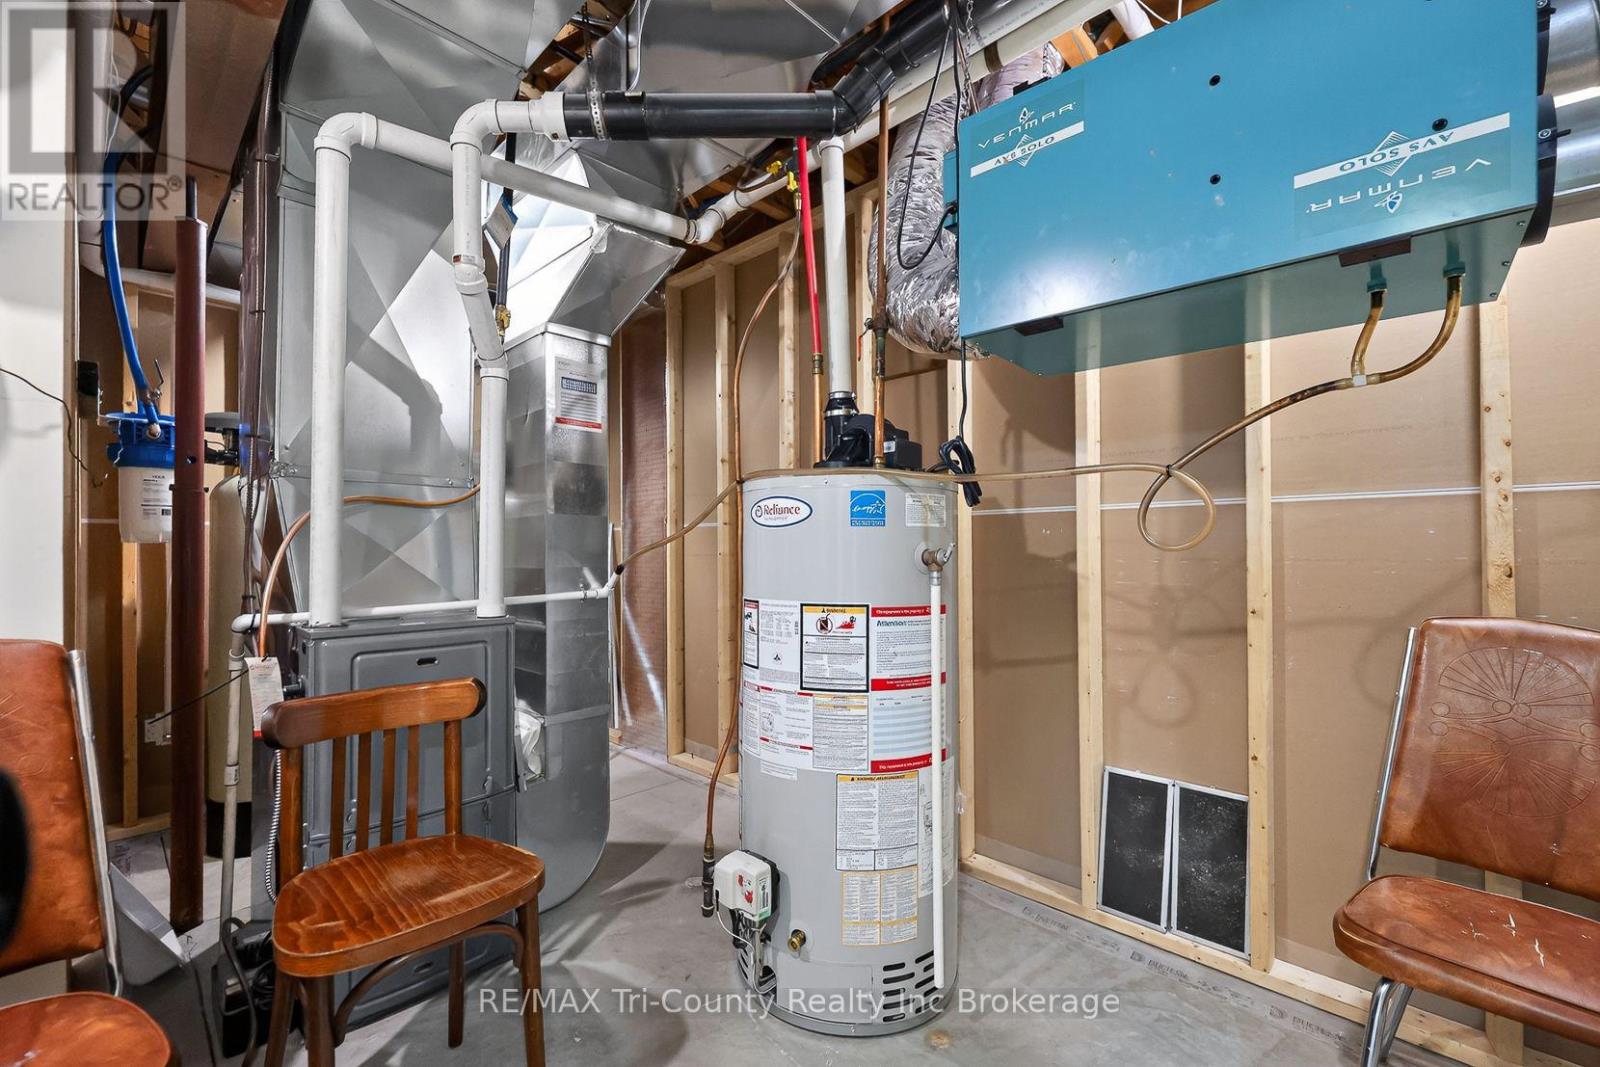
Central Air Conditioning, Air Exchanger
Forced Air
$849,900
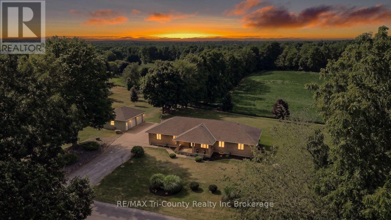
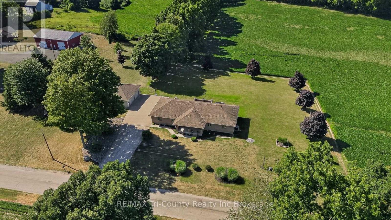
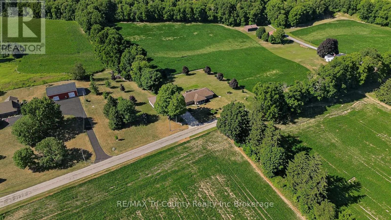
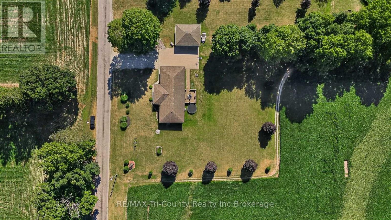
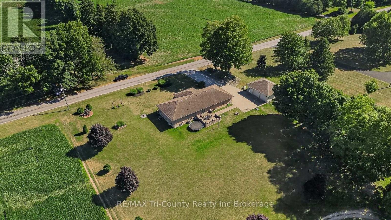
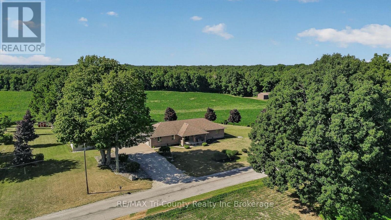
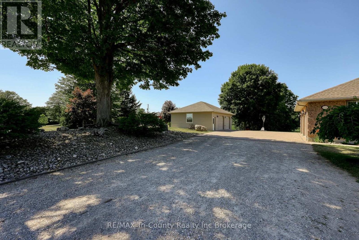
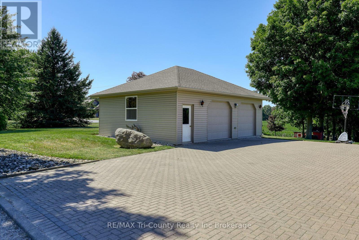
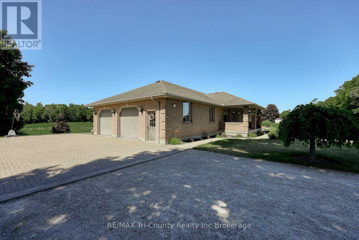
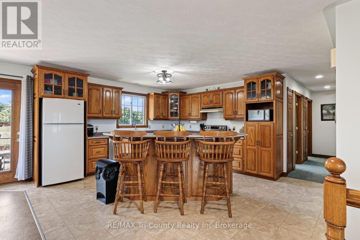
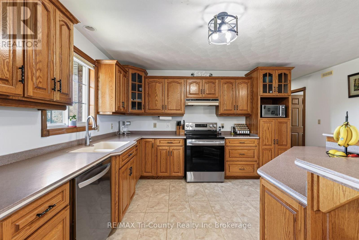
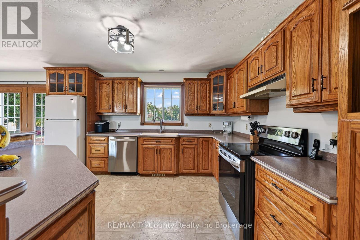
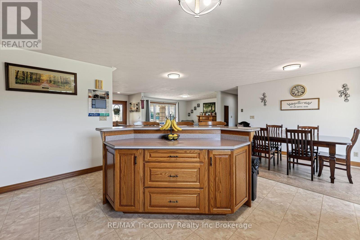
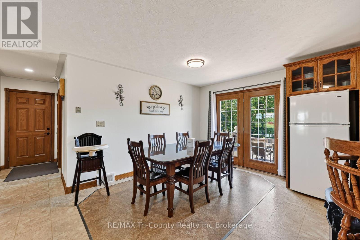
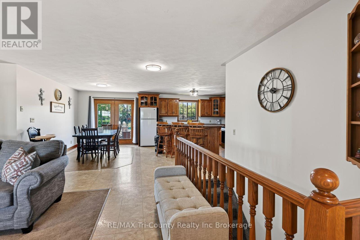
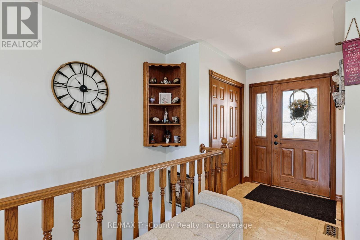
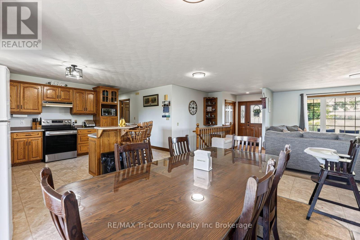
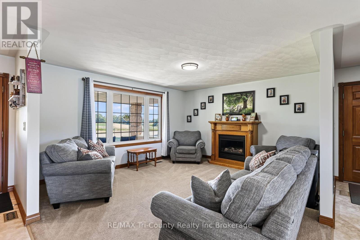
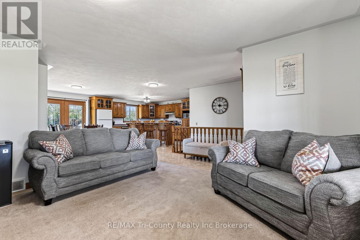
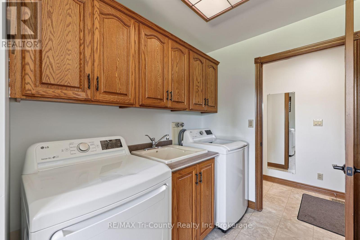
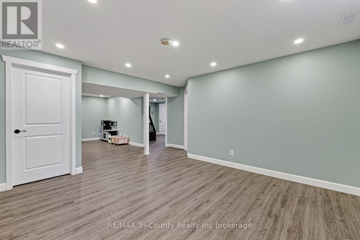
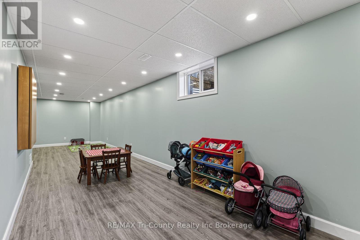
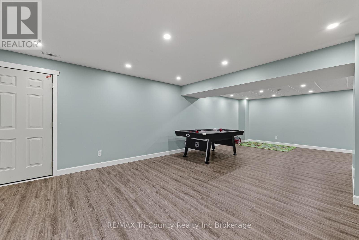
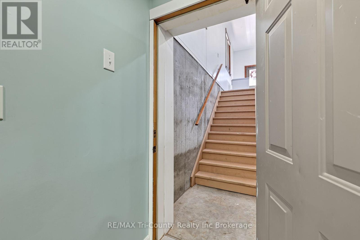
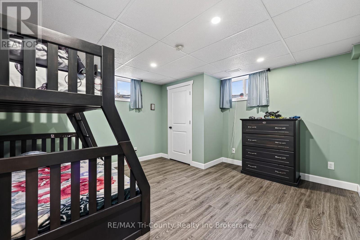
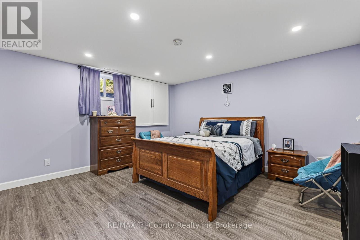
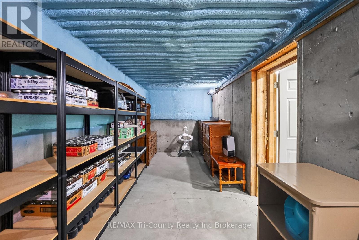
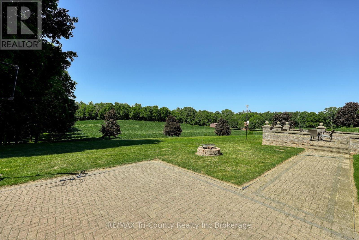
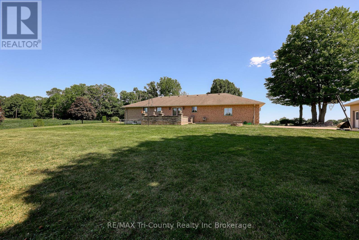
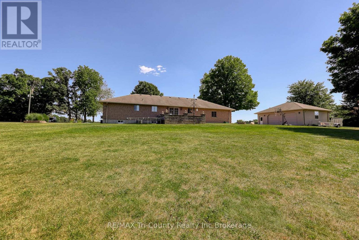
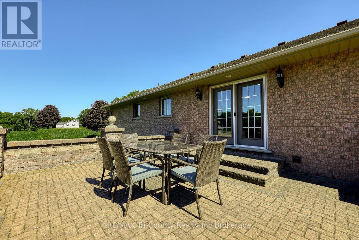
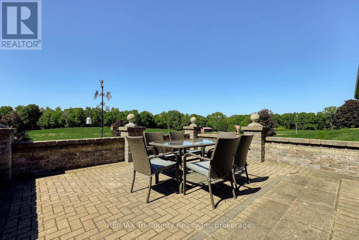
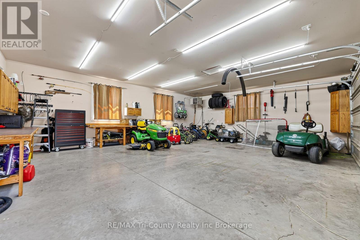
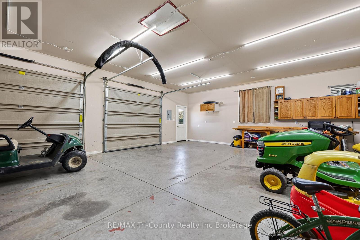
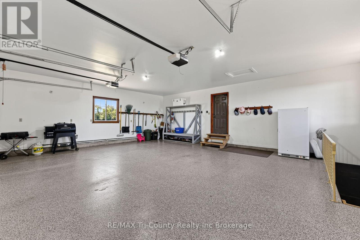
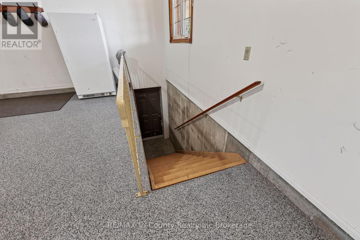
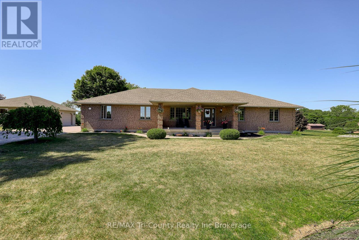
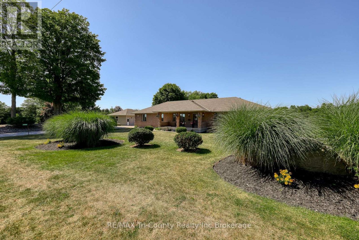
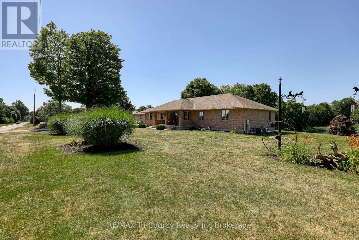
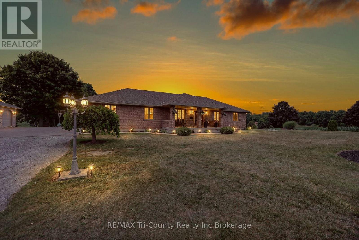
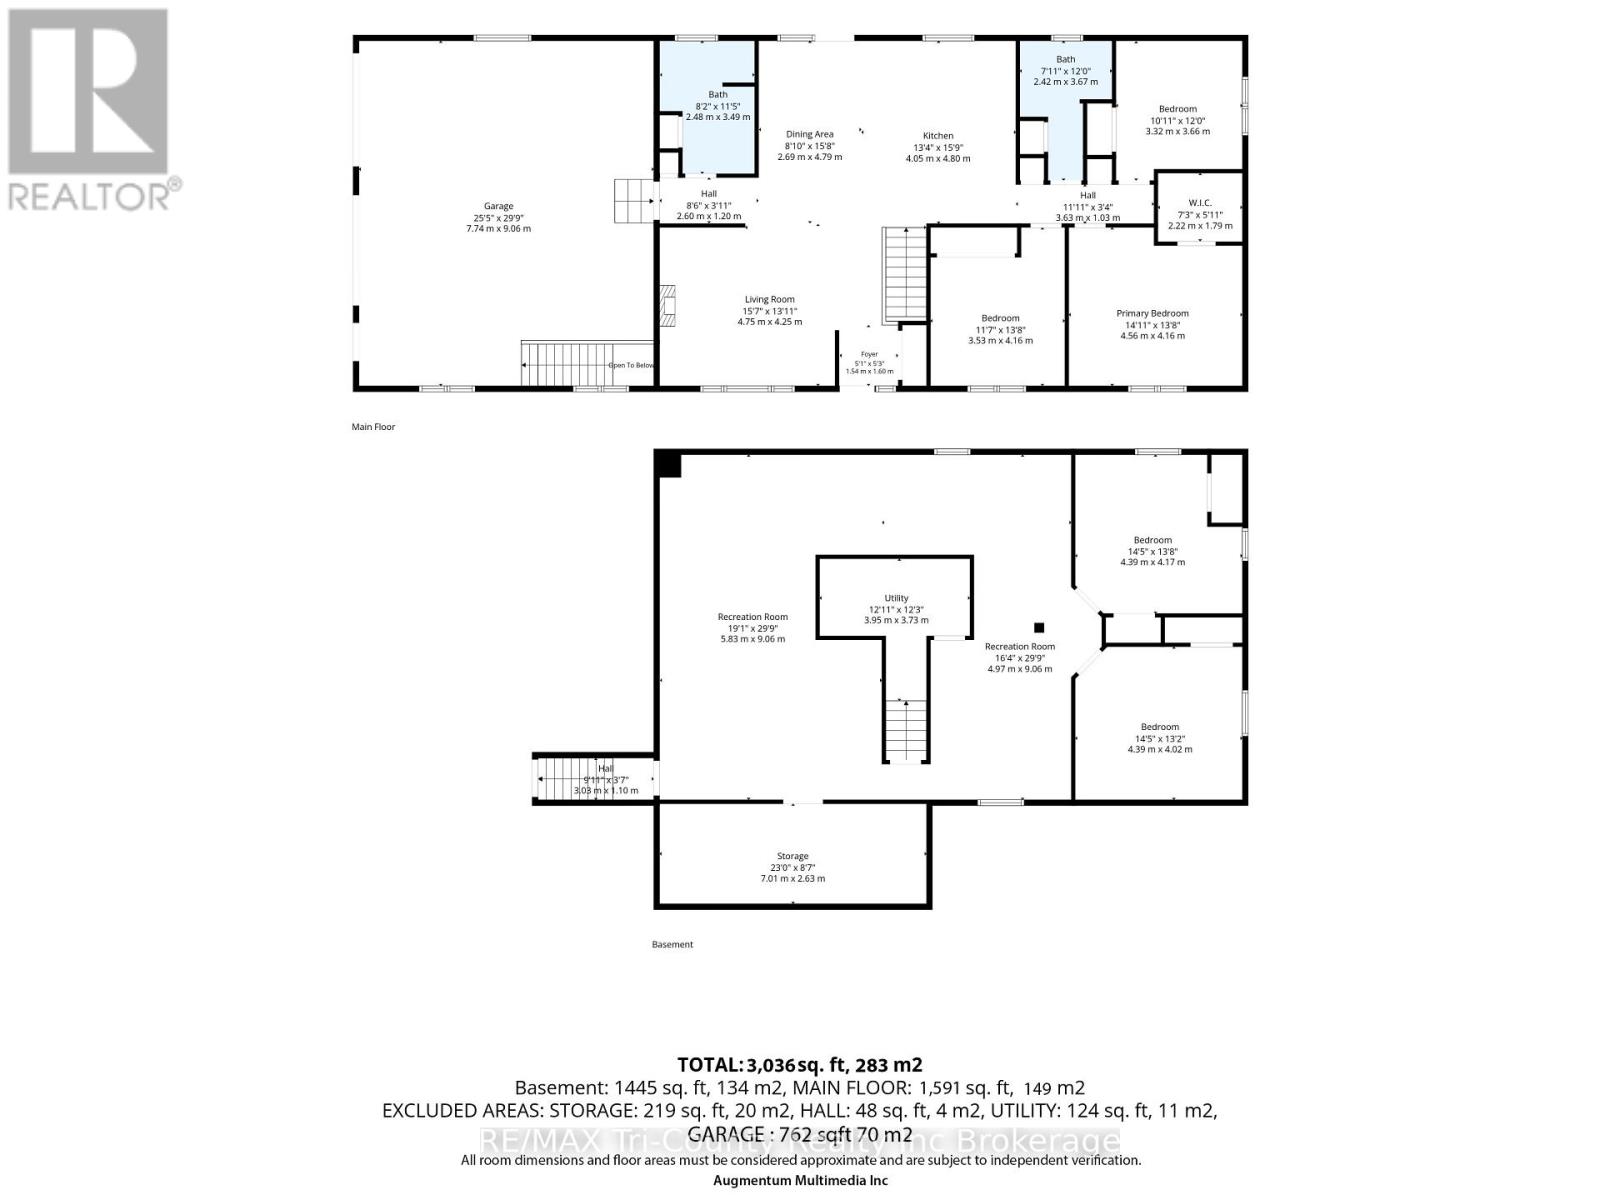
Beautifully maintained country property surrounded by open fields and breathtaking views. Offering 1,664 sq. ft. of above-grade living space, this home features 5 bedrooms and 2 full bathrooms, providing plenty of room for families or those looking for extra space. The bright, open-concept main floor is ideal for both everyday living and entertaining. Step outside from the dining area onto the spacious 20' x 16' patio, perfect for enjoying the peaceful countryside. A large covered front porch provides another inviting space to relax and take in the scenic surroundings. The fully finished basement, completed in 2021, includes a convenient walk-up entrance, making it an excellent option for an in-law suite or multigenerational living. Car enthusiasts, hobbyists, or those needing extra storage will appreciate the impressive 32' x 26' detached garage equipped with a forced air gas furance, along with the attached 32' x 26' double garage featuring durable epoxy flooring. The property also includes a partial concrete driveway for added convenience. For added peace of mind, the home is equipped with a 20 kW whole-home generator that automatically powers the entire house during power outages. This exceptional country property combines modern comfort, functional living space, and stunning rural views-an opportunity you won't want to miss. (id:50976)
Property Details
|
MLS® Number
|
X13625318 |
|
Property Type
|
Single Family |
|
Community Name
|
Rural N. Walsingham |
|
Amenities Near By
|
Golf Nearby, Place Of Worship |
|
Equipment Type
|
Water Heater |
|
Features
|
Wooded Area, Sloping, Flat Site, Conservation/green Belt, Dry, Sump Pump |
|
Parking Space Total
|
14 |
|
Rental Equipment Type
|
Water Heater |
|
Structure
|
Workshop |
|
View Type
|
View |
Building
|
Bathroom Total
|
2 |
|
Bedrooms Above Ground
|
3 |
|
Bedrooms Below Ground
|
2 |
|
Bedrooms Total
|
5 |
|
Age
|
16 To 30 Years |
|
Amenities
|
Fireplace(s) |
|
Appliances
|
Water Softener, Dishwasher |
|
Architectural Style
|
Bungalow |
|
Basement Development
|
Finished |
|
Basement Features
|
Walk-up |
|
Basement Type
|
Full, N/a, N/a (finished) |
|
Construction Style Attachment
|
Detached |
|
Cooling Type
|
Central Air Conditioning, Air Exchanger |
|
Exterior Finish
|
Brick |
|
Fire Protection
|
Smoke Detectors |
|
Fireplace Present
|
Yes |
|
Fireplace Total
|
1 |
|
Foundation Type
|
Poured Concrete |
|
Heating Fuel
|
Natural Gas |
|
Heating Type
|
Forced Air |
|
Stories Total
|
1 |
|
Size Interior
|
1,500 - 2,000 Ft2 |
|
Type
|
House |
|
Utility Water
|
Drilled Well |
Parking
Land
|
Acreage
|
No |
|
Land Amenities
|
Golf Nearby, Place Of Worship |
|
Sewer
|
Septic System |
|
Size Depth
|
302 Ft ,10 In |
|
Size Frontage
|
258 Ft |
|
Size Irregular
|
258 X 302.9 Ft |
|
Size Total Text
|
258 X 302.9 Ft |
|
Surface Water
|
River/stream |
Rooms
| Level |
Type |
Length |
Width |
Dimensions |
|
Basement |
Bedroom 5 |
4 m |
4.4 m |
4 m x 4.4 m |
|
Basement |
Family Room |
9 m |
5.7 m |
9 m x 5.7 m |
|
Basement |
Utility Room |
4.6 m |
2.1 m |
4.6 m x 2.1 m |
|
Basement |
Cold Room |
2.6 m |
6.8 m |
2.6 m x 6.8 m |
|
Basement |
Recreational, Games Room |
9 m |
3.7 m |
9 m x 3.7 m |
|
Basement |
Bedroom 4 |
4 m |
4.3 m |
4 m x 4.3 m |
|
Main Level |
Living Room |
4.9 m |
4.3 m |
4.9 m x 4.3 m |
|
Main Level |
Dining Room |
3.8 m |
2.7 m |
3.8 m x 2.7 m |
|
Main Level |
Kitchen |
3 m |
4.4 m |
3 m x 4.4 m |
|
Main Level |
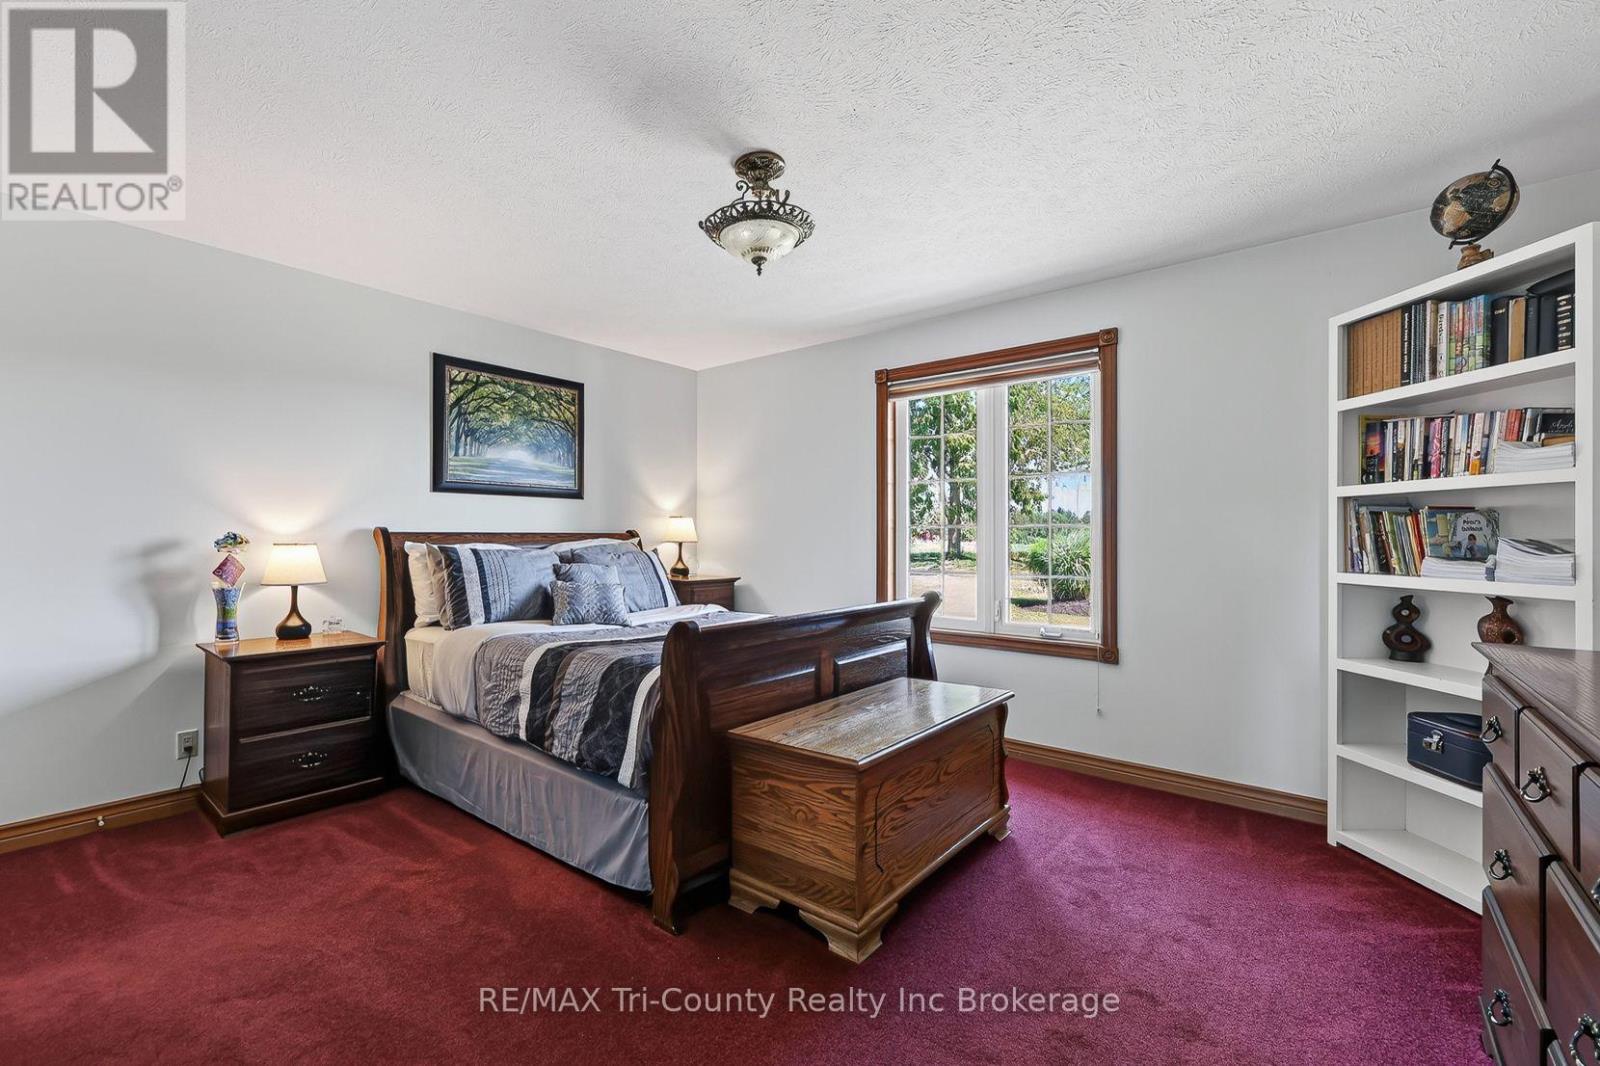
Primary Bedroom |
4.4 m |
4.4 m |
4.4 m x 4.4 m |
|
Main Level |
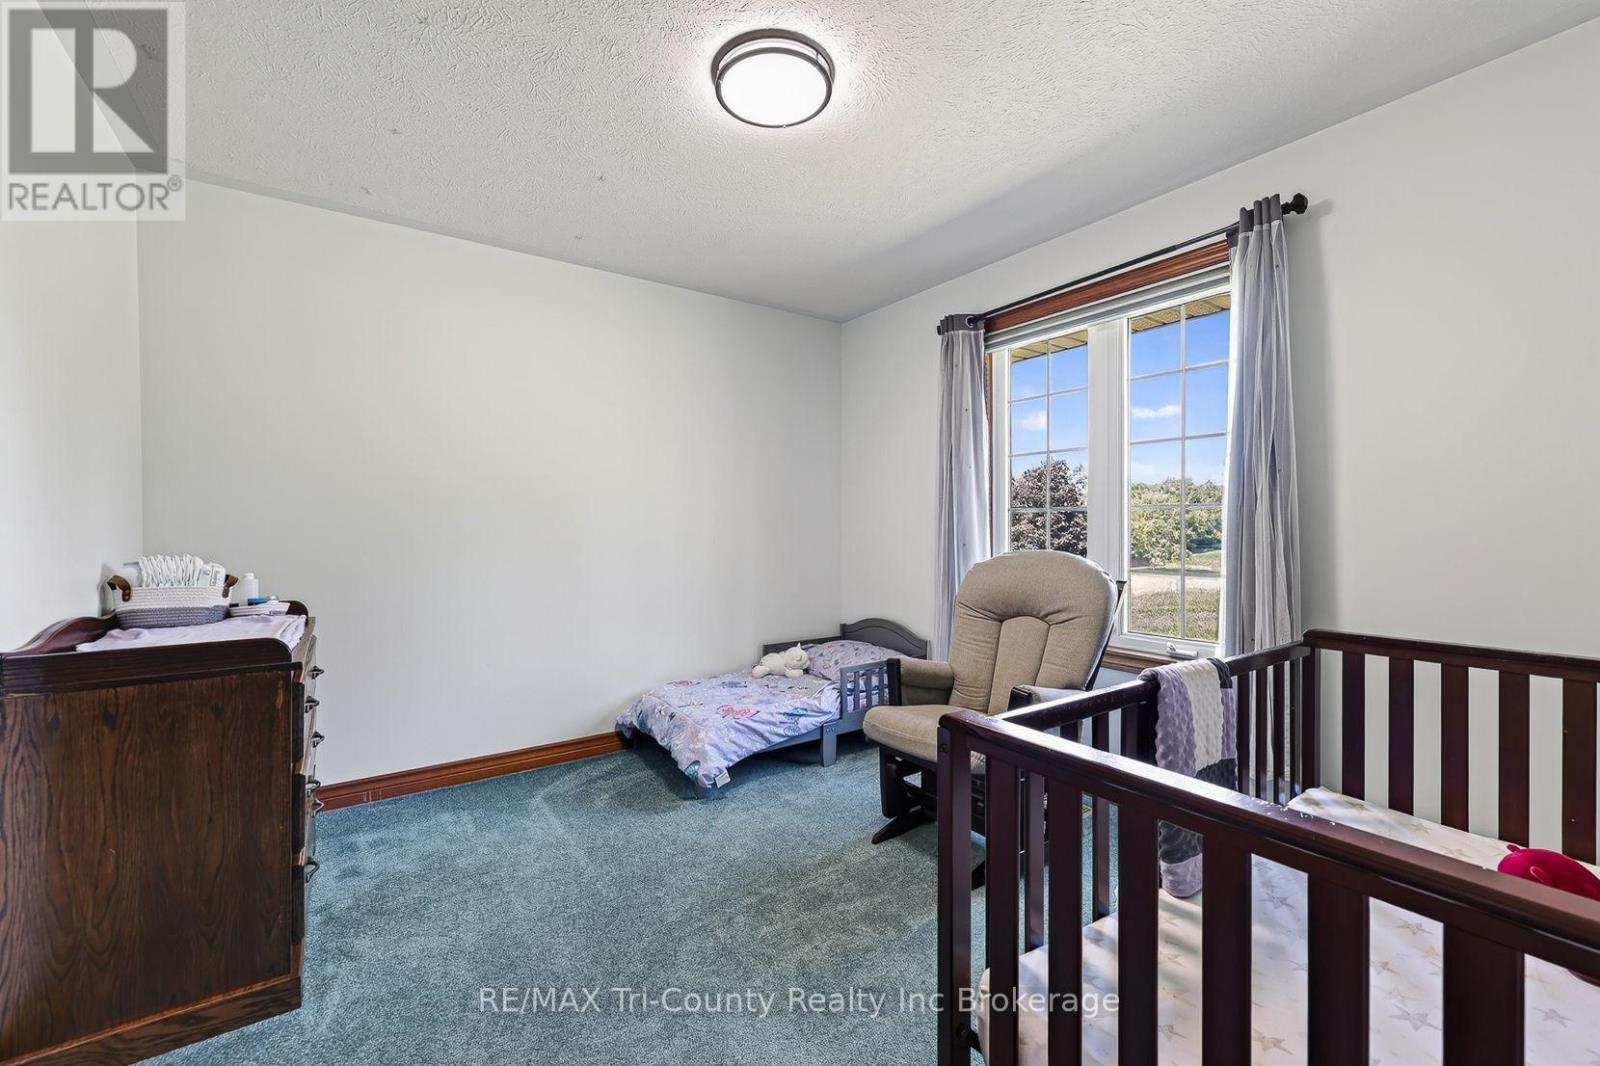
Bedroom 2 |
3.7 m |
3.3 m |
3.7 m x 3.3 m |
|
Main Level |
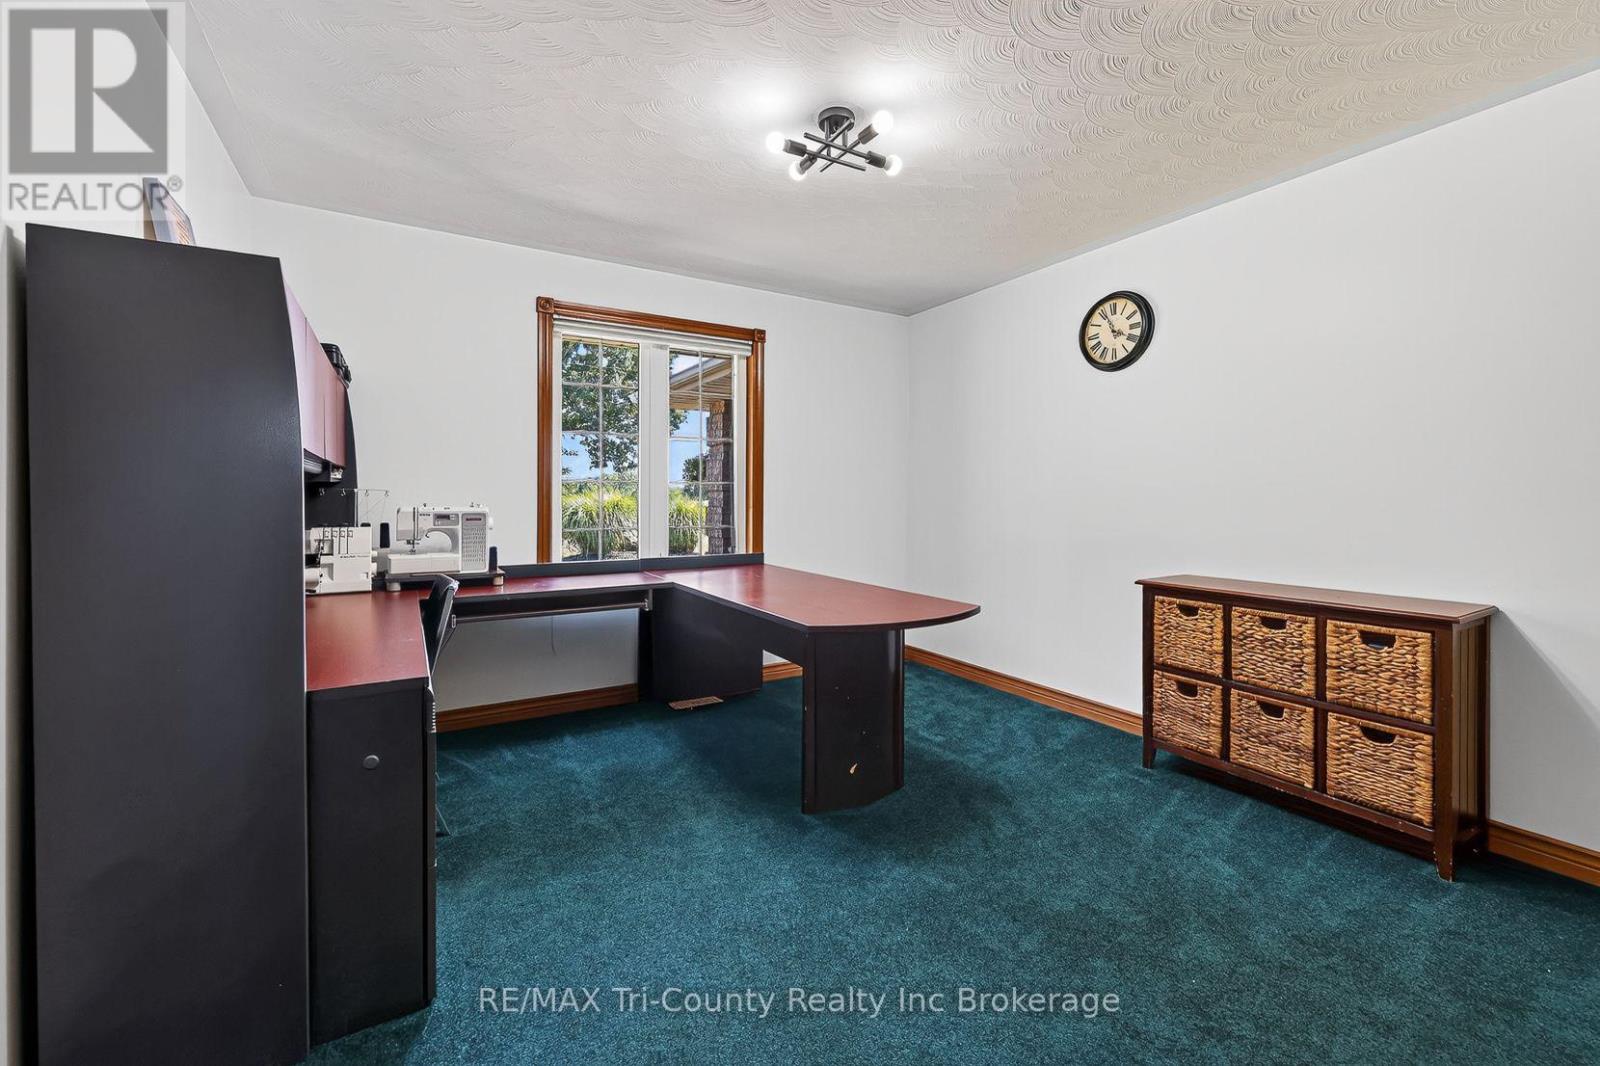
Bedroom 3 |
4.3 m |
3.6 m |
4.3 m x 3.6 m |
|
Main Level |
Bathroom |
3.7 m |
1.7 m |
3.7 m x 1.7 m |
|
Main Level |
Bathroom |
3.7 m |
2.6 m |
3.7 m x 2.6 m |
Utilities
https://www.realtor.ca/real-estate/30100602/1721-concession-10-road-norfolk-rural-n-walsingham