3 Bedroom
2 Bathroom
1,500 - 2,000 ft2
Fireplace
Central Air Conditioning
Forced Air
Landscaped
$900,000
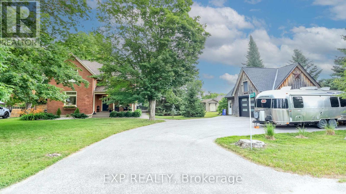
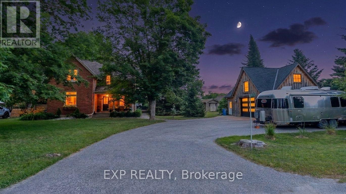
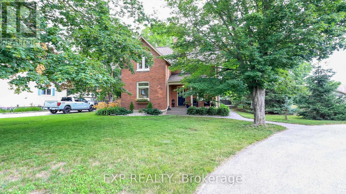
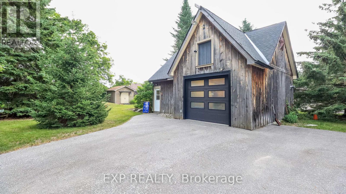
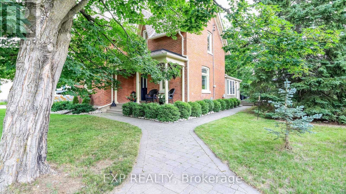
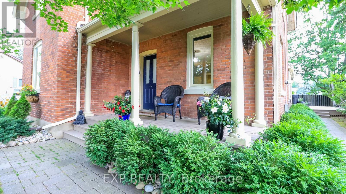
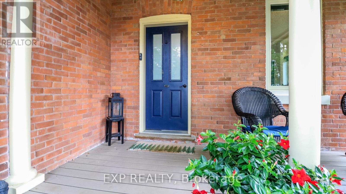
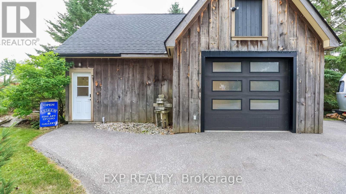
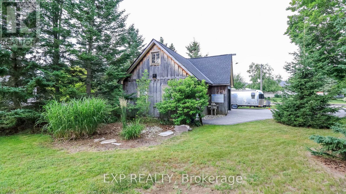
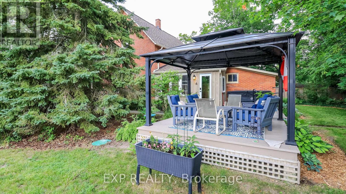
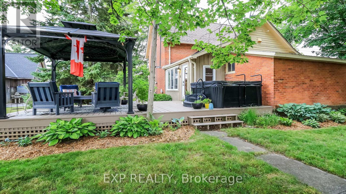
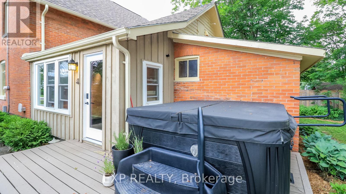
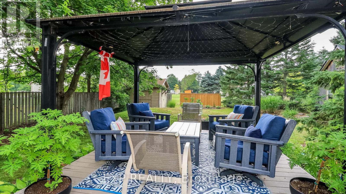
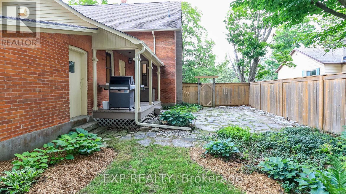
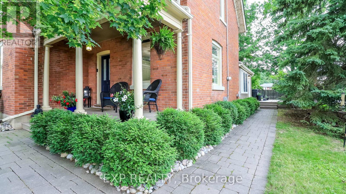
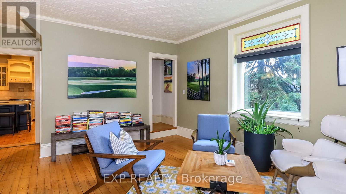
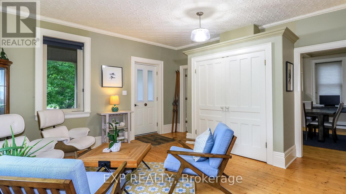
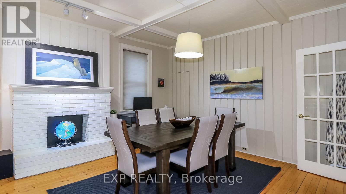
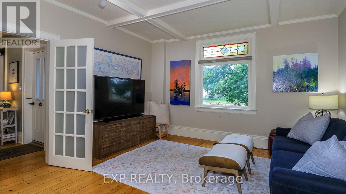
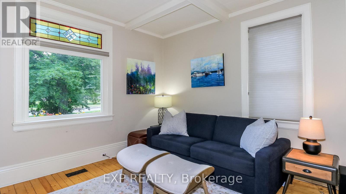
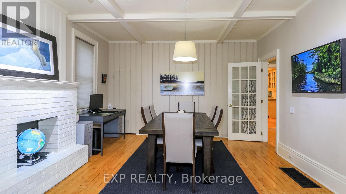
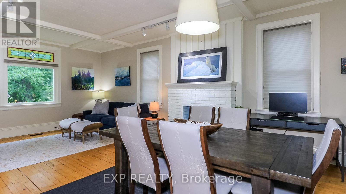
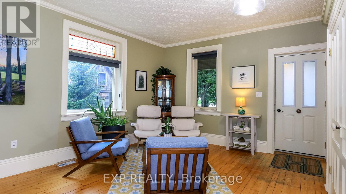
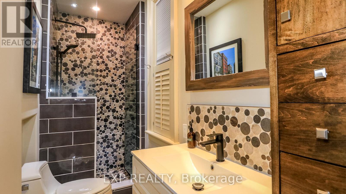
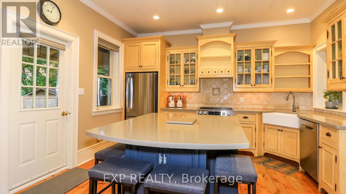
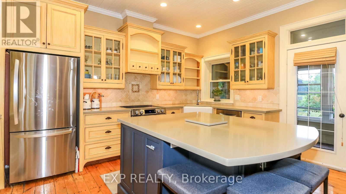
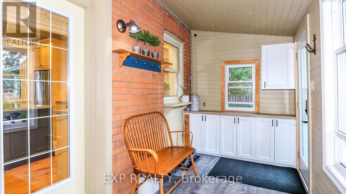
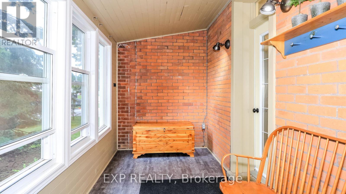
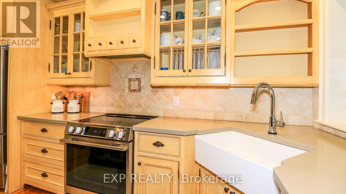
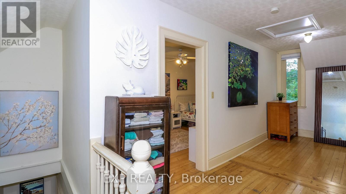
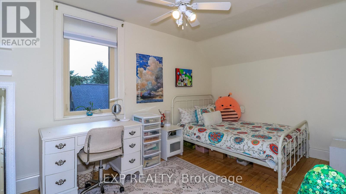
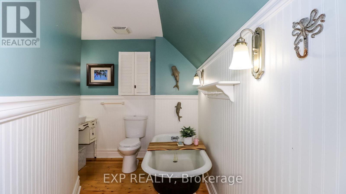
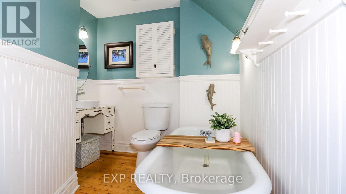
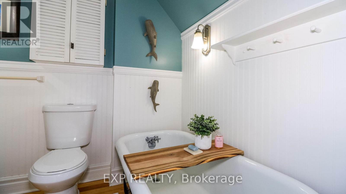
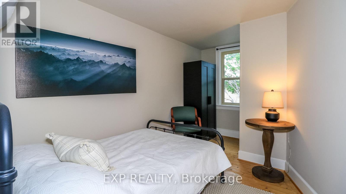
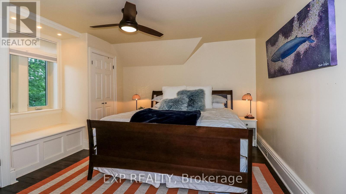
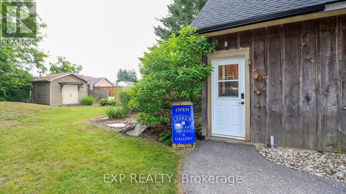
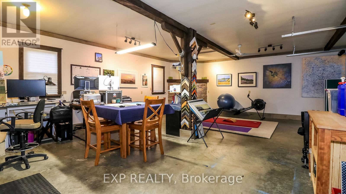
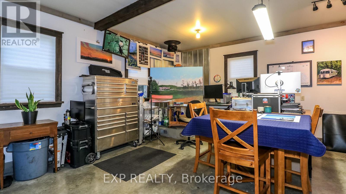
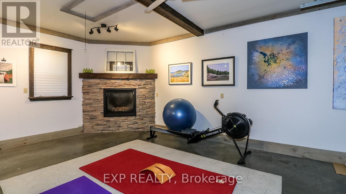
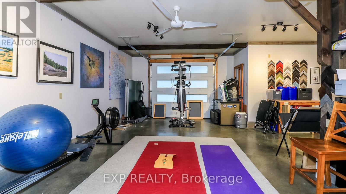
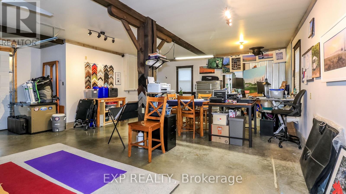
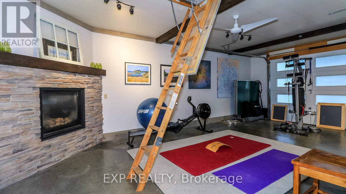
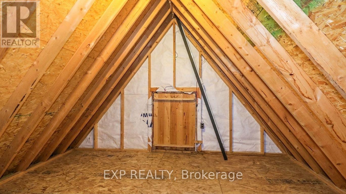
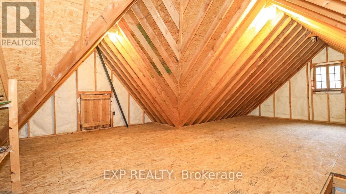
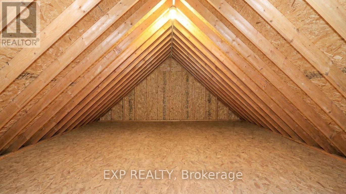
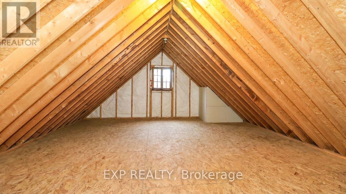
Welcome to 1723 George Johnston Road, where timeless country charm meets everyday comfort in the heart of sought-after Minesing. Set on a beautifully maintained 130' x 130' lot, this character-filled brick century home, built in 1880, offers over 2,400 sq. ft. of finished living space and the perfect blend of historic appeal and modern convenience. Inside, you'll find 3 spacious bedrooms, 2 updated 3-piece bathrooms, and warm, inviting living spaces designed for family living. The enclosed porch offers the perfect place to enjoy your morning coffee or unwind after a long day. Step outside and discover your own private retreat. The landscaped yard features multiple outdoor entertaining spaces, including a spacious deck, patio, and hot tub-ideal for hosting friends or enjoying peaceful evenings under the stars. The detached garage is much more than a place to park. Currently used as a heated and insulated art studio, it features a propane fireplace and a versatile loft, creating the perfect space for artists, hobbyists, a workshop, home business, or additional creative workspace. Parking for up to nine vehicles provides exceptional flexibility for families, recreational vehicles, or those who simply appreciate extra space. Located just minutes from Barrie while surrounded by the beauty of Springwater Township, you'll enjoy the best of both worlds-quiet country living with convenient access to schools, golf courses, skiing, conservation areas, shopping, and commuter routes. Century homes offering this much character, space, and outdoor enjoyment are becoming increasingly rare. If you've been searching for a property that combines history, charm, and an exceptional lifestyle, 1723 George Johnston Road is one you won't want to miss. Some windows replaced in 2025, Roof 2016, Furnace 2019, A/C 2017, Eavestroughs 2025, Studio Roof 2020, Garage Door 2018, Fridge and Stove 2025. (id:50976)
Open House
This property has open houses!
Starts at:
1:00 pm
Ends at:
3:00 pm
Property Details
|
MLS® Number
|
S13555116 |
|
Property Type
|
Single Family |
|
Community Name
|
Minesing |
|
Amenities Near By
|
Golf Nearby, Schools, Ski Area |
|
Equipment Type
|
Water Heater, Propane Tank |
|
Features
|
Conservation/green Belt, Gazebo |
|
Parking Space Total
|
9 |
|
Rental Equipment Type
|
Water Heater, Propane Tank |
|
Structure
|
Deck, Patio(s), Porch, Shed |
Building
|
Bathroom Total
|
2 |
|
Bedrooms Above Ground
|
3 |
|
Bedrooms Total
|
3 |
|
Age
|
100+ Years |
|
Amenities
|
Fireplace(s) |
|
Appliances
|
Hot Tub, Dryer, Stove, Washer, Window Coverings, Wine Fridge, Refrigerator |
|
Basement Development
|
Partially Finished |
|
Basement Type
|
Full (partially Finished) |
|
Construction Style Attachment
|
Detached |
|
Cooling Type
|
Central Air Conditioning |
|
Exterior Finish
|
Brick |
|
Fireplace Present
|
Yes |
|
Foundation Type
|
Stone |
|
Heating Fuel
|
Natural Gas |
|
Heating Type
|
Forced Air |
|
Stories Total
|
2 |
|
Size Interior
|
1,500 - 2,000 Ft2 |
|
Type
|
House |
|
Utility Water
|
Municipal Water |
Parking
Land
|
Acreage
|
No |
|
Fence Type
|
Partially Fenced |
|
Land Amenities
|
Golf Nearby, Schools, Ski Area |
|
Landscape Features
|
Landscaped |
|
Sewer
|
Septic System |
|
Size Depth
|
130 Ft |
|
Size Frontage
|
130 Ft |
|
Size Irregular
|
130 X 130 Ft |
|
Size Total Text
|
130 X 130 Ft |
Rooms
| Level |
Type |
Length |
Width |
Dimensions |
|
Main Level |
Mud Room |
1.84 m |
4.59 m |
1.84 m x 4.59 m |
|
Main Level |
Sitting Room |
4.57 m |
4.59 m |
4.57 m x 4.59 m |
|
Main Level |
Living Room |
3.98 m |
7.02 m |
3.98 m x 7.02 m |
|
Main Level |
Kitchen |
3.96 m |
4.57 m |
3.96 m x 4.57 m |
|
Upper Level |
Primary Bedroom |
3.96 m |
3.98 m |
3.96 m x 3.98 m |
|
Upper Level |
Bedroom 2 |
2.74 m |
4.87 m |
2.74 m x 4.87 m |
|
Upper Level |
Bedroom 3 |
2.75 m |
2.98 m |
2.75 m x 2.98 m |
https://www.realtor.ca/real-estate/30024105/1723-george-johnston-road-springwater-minesing-minesing