3 Bedroom
3 Bathroom
1,500 - 2,000 ft2
Fireplace
Central Air Conditioning
Forced Air
$649,900
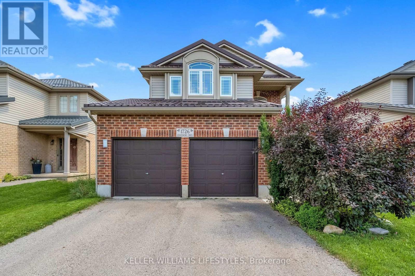
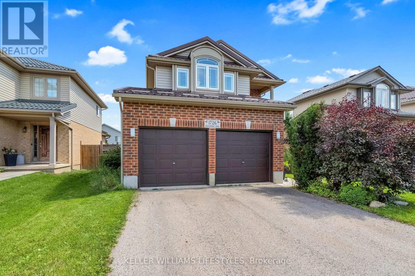
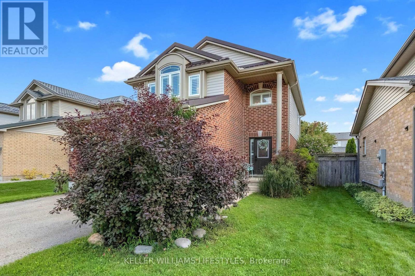
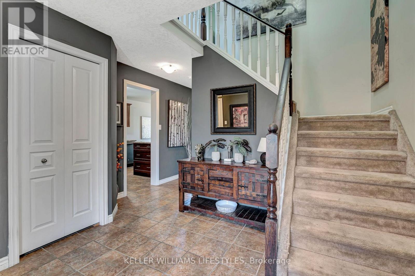

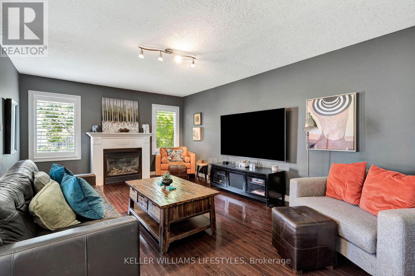
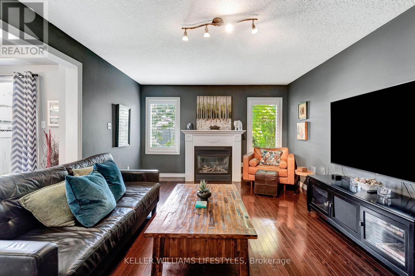
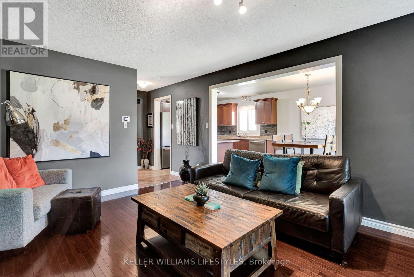
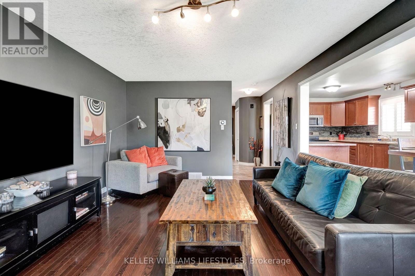
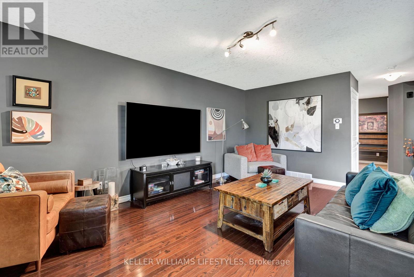
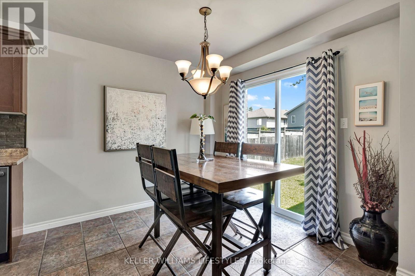
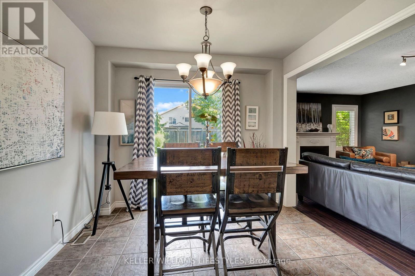
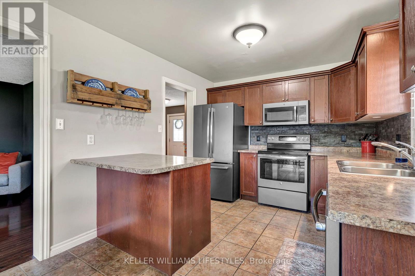
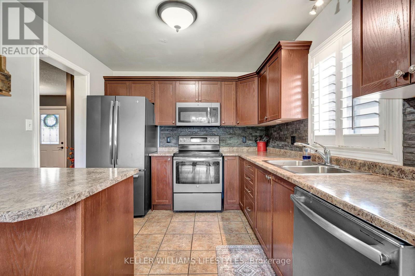
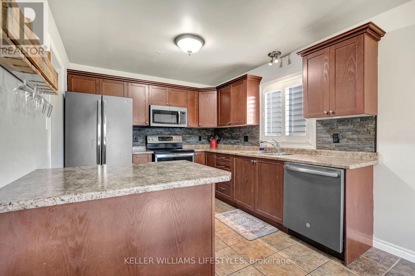
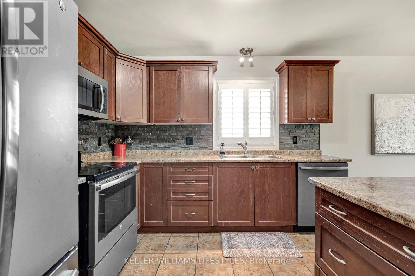
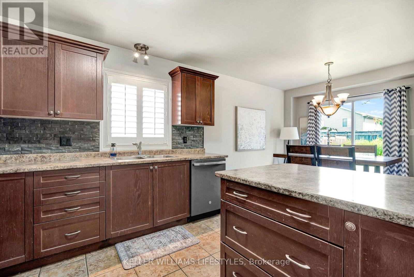
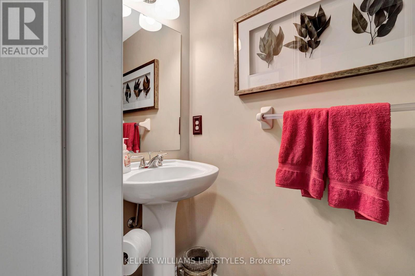
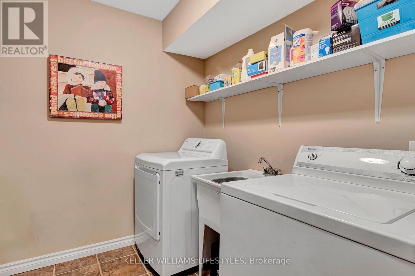
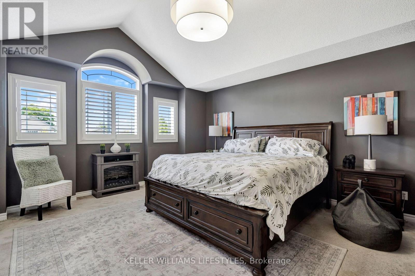
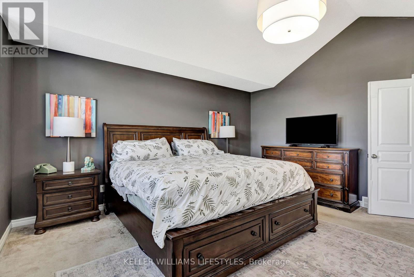
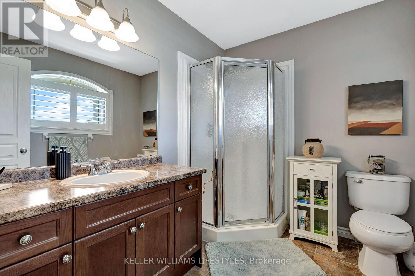
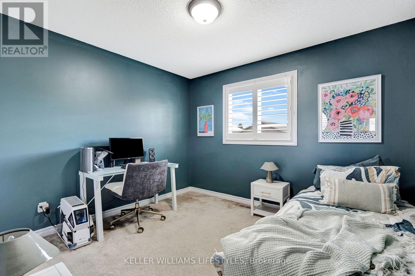
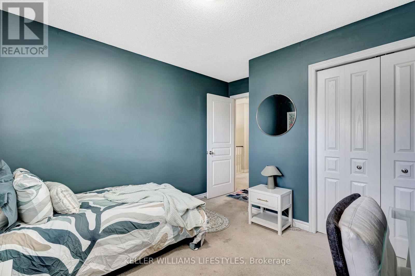
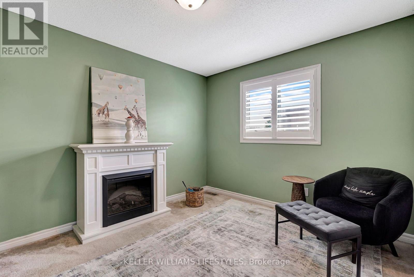
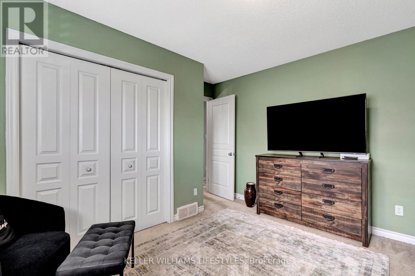
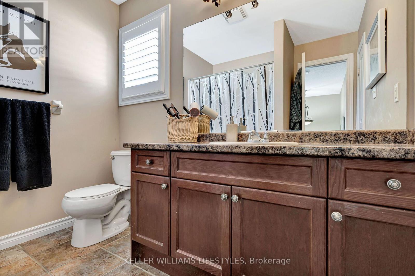
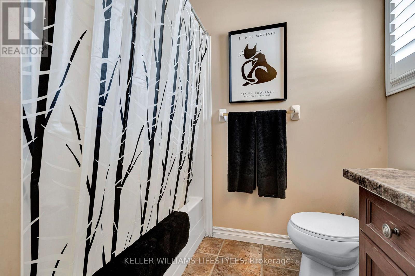
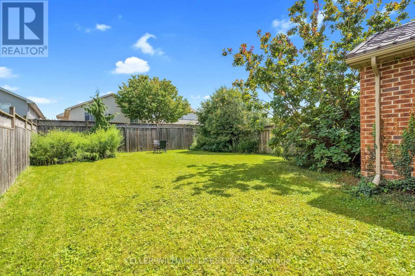
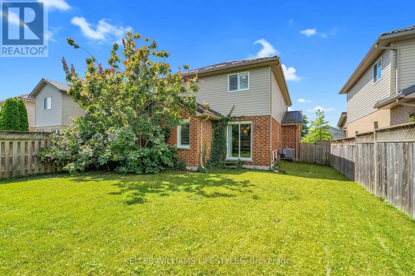
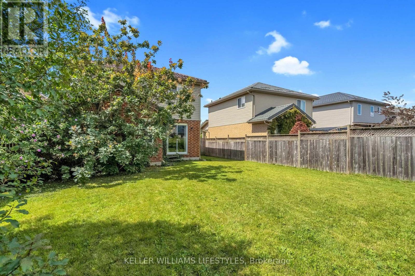
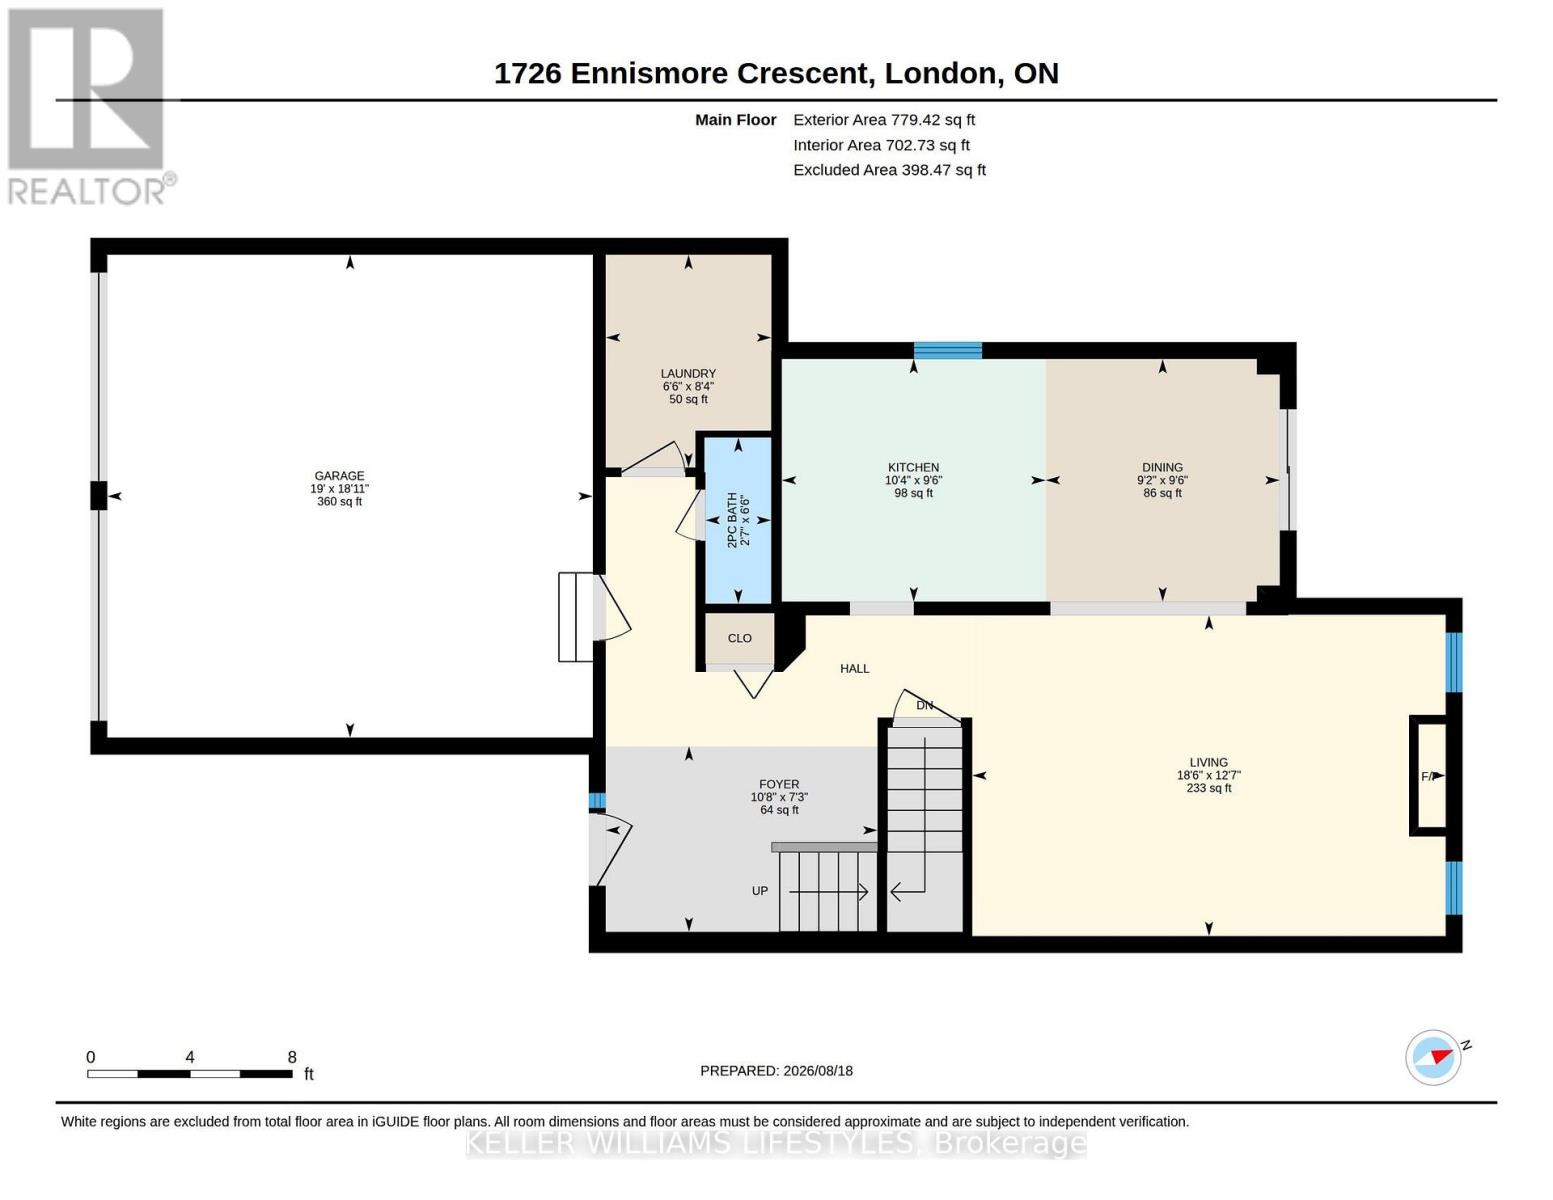
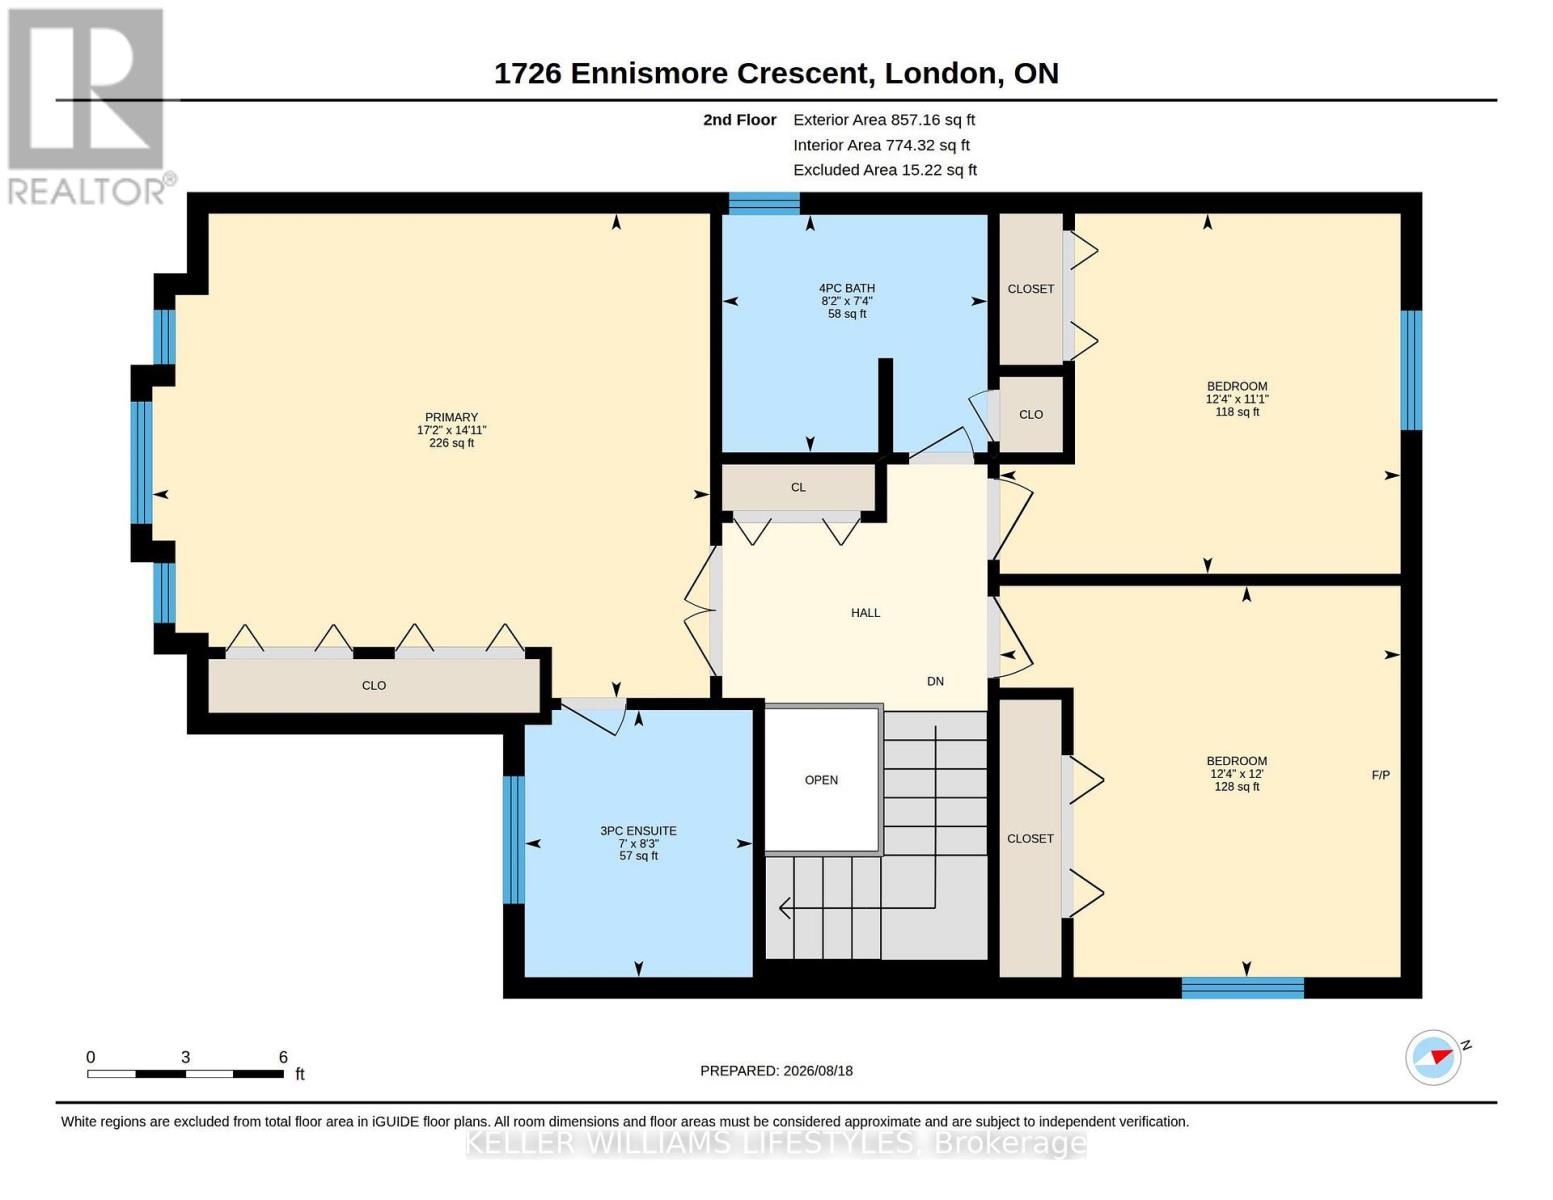
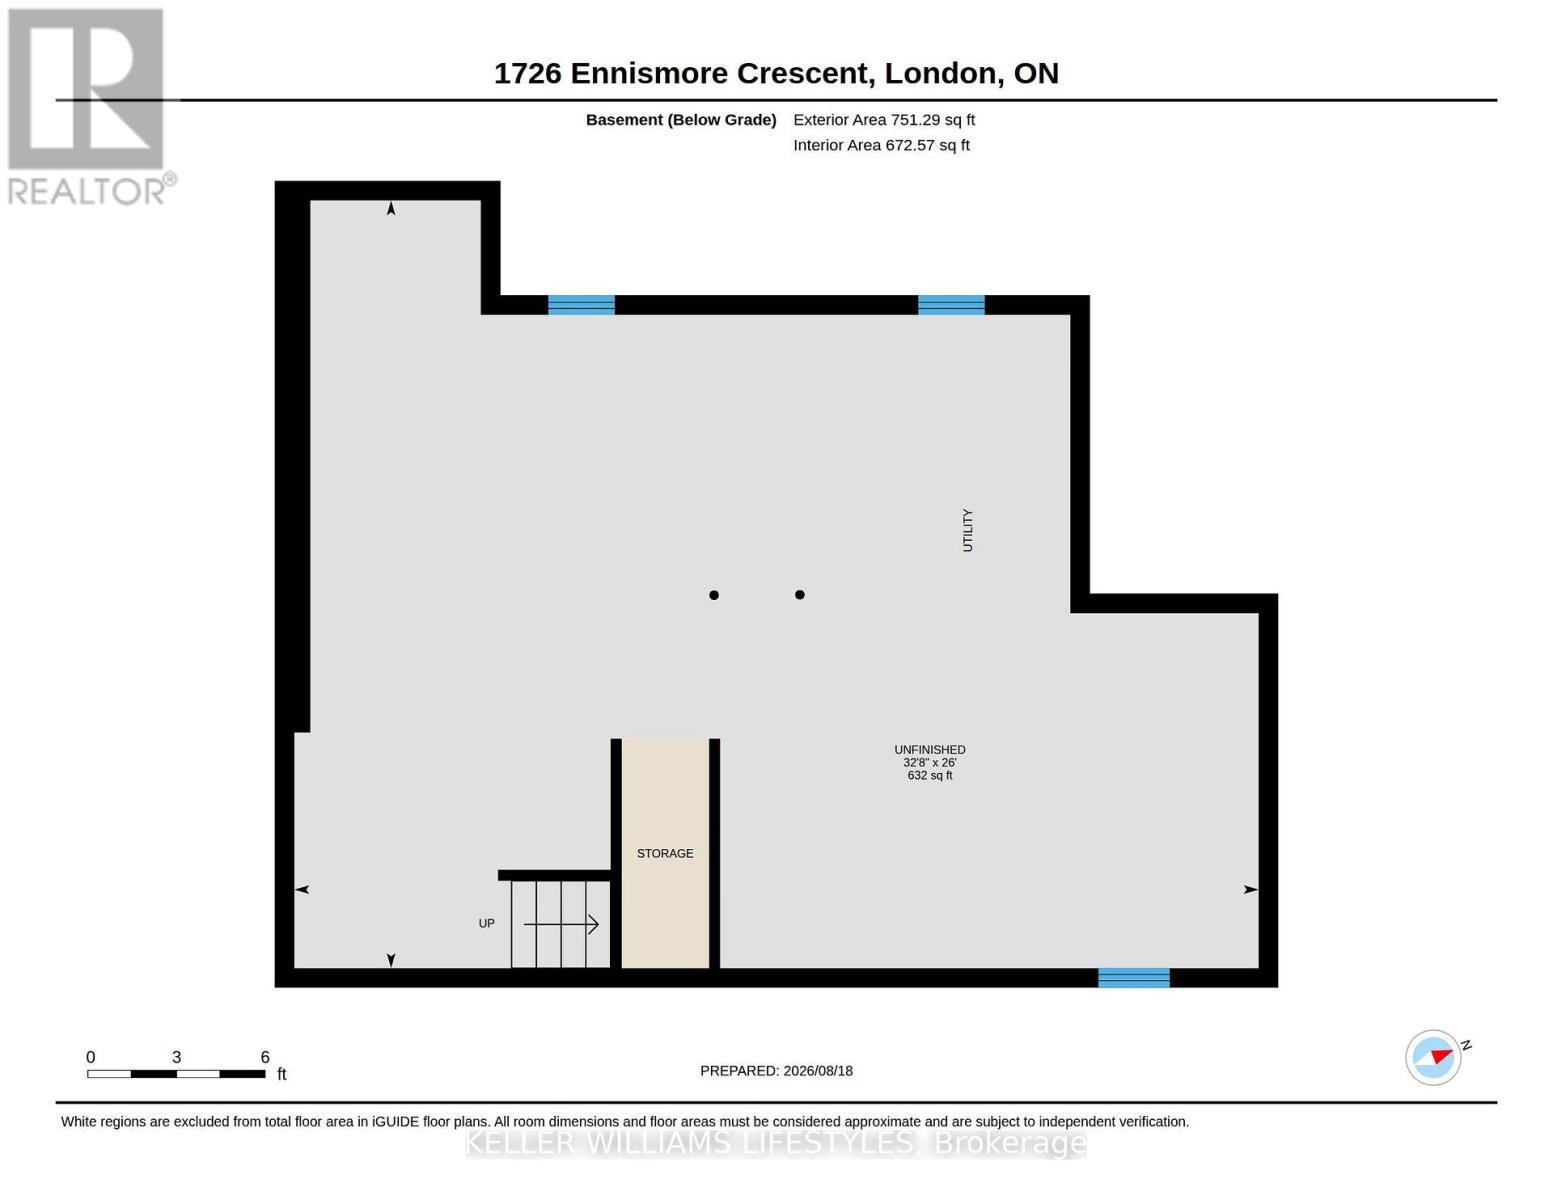
Welcome to 1726 Ennismore Crescent, a well-priced opportunity in a desirable North London location, close to great schools and just minutes from the everyday conveniences of Hyde Park. This 3 bedroom, 2.5 bath home offers a functional layout with plenty of space for family living. The main floor features a spacious kitchen with peninsula and dedicated eating area, the adjacent family room highlights a gas fireplace. Upstairs, double doors open to the generous primary bedroom featuring a vaulted ceiling and 3 PC ensuite. Two additional bedrooms and a full bathroom complete the upper level. Lower level is unfinished with rough in for a bathroom. Important updates include California shutters, furnace and AC replaced in 2022 and metal roof (2019) with a transferable warranty. With a sought after quiet crescent location, convenient access to Hyde Park amenities and an attractive price point, this home is an excellent opportunity for buyers looking to make a move. Don't wait, this one is priced to get attention! (id:50976)
Property Details
|
MLS® Number
|
X13697108 |
|
Property Type
|
Single Family |
|
Community Name
|
North E |
|
Equipment Type
|
Water Heater - Tankless, Water Heater |
|
Parking Space Total
|
4 |
|
Rental Equipment Type
|
Water Heater - Tankless, Water Heater |
Building
|
Bathroom Total
|
3 |
|
Bedrooms Above Ground
|
3 |
|
Bedrooms Total
|
3 |
|
Age
|
16 To 30 Years |
|
Amenities
|
Fireplace(s) |
|
Appliances
|
Garage Door Opener Remote(s), Dishwasher, Dryer, Stove, Washer, Refrigerator |
|
Basement Development
|
Unfinished |
|
Basement Type
|
Full (unfinished) |
|
Construction Style Attachment
|
Detached |
|
Cooling Type
|
Central Air Conditioning |
|
Exterior Finish
|
Brick, Vinyl Siding |
|
Fireplace Present
|
Yes |
|
Fireplace Total
|
1 |
|
Foundation Type
|
Poured Concrete |
|
Half Bath Total
|
1 |
|
Heating Fuel
|
Natural Gas |
|
Heating Type
|
Forced Air |
|
Stories Total
|
2 |
|
Size Interior
|
1,500 - 2,000 Ft2 |
|
Type
|
House |
|
Utility Water
|
Municipal Water |
Parking
Land
|
Acreage
|
No |
|
Sewer
|
Sanitary Sewer |
|
Size Depth
|
116 Ft ,7 In |
|
Size Frontage
|
39 Ft ,4 In |
|
Size Irregular
|
39.4 X 116.6 Ft |
|
Size Total Text
|
39.4 X 116.6 Ft |
Rooms
| Level |
Type |
Length |
Width |
Dimensions |
|
Second Level |
Primary Bedroom |
4.53 m |
5.22 m |
4.53 m x 5.22 m |
|
Second Level |
Bedroom 2 |
3.66 m |
3.75 m |
3.66 m x 3.75 m |
|
Second Level |
Bedroom 3 |
3.37 m |
3.75 m |
3.37 m x 3.75 m |
|
Main Level |
Foyer |
2.22 m |
3.25 m |
2.22 m x 3.25 m |
|
Main Level |
Kitchen |
2.9 m |
3.15 m |
2.9 m x 3.15 m |
|
Main Level |
Dining Room |
2.9 m |
2.79 m |
2.9 m x 2.79 m |
|
Main Level |
Family Room |
3.83 m |
5.65 m |
3.83 m x 5.65 m |
|
Main Level |
Laundry Room |
2.54 m |
1.98 m |
2.54 m x 1.98 m |
https://www.realtor.ca/real-estate/30179546/1726-ennismore-crescent-london-north-north-e-north-e