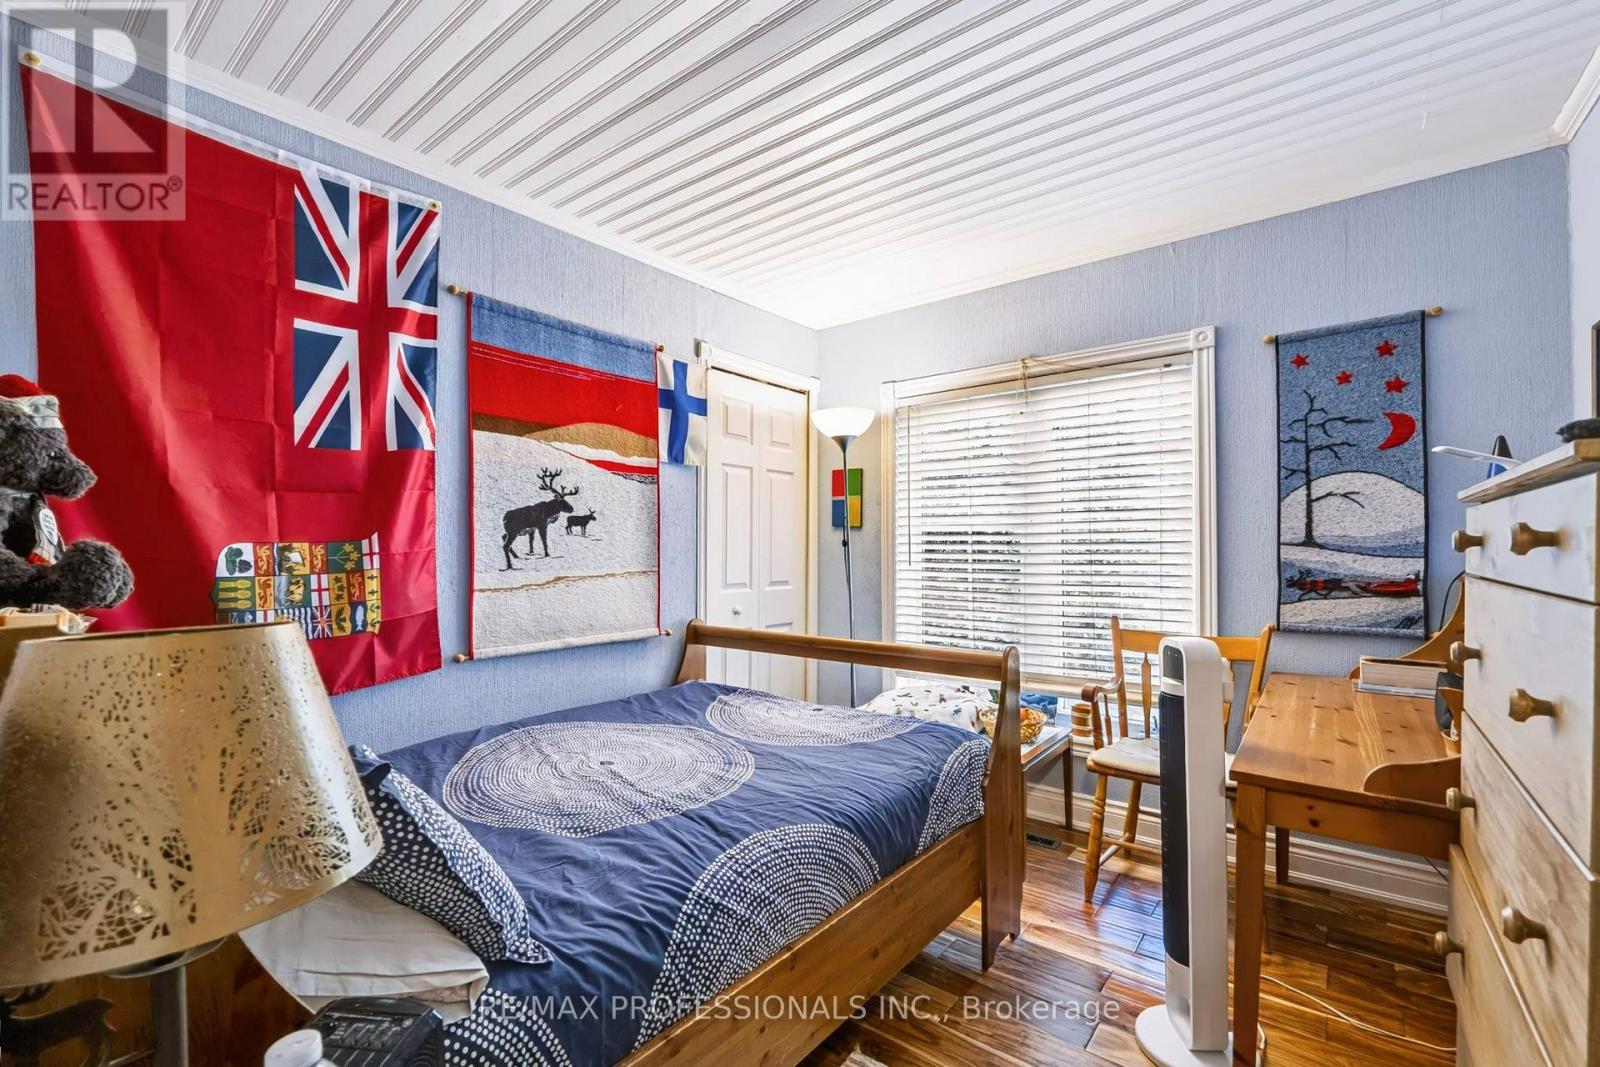
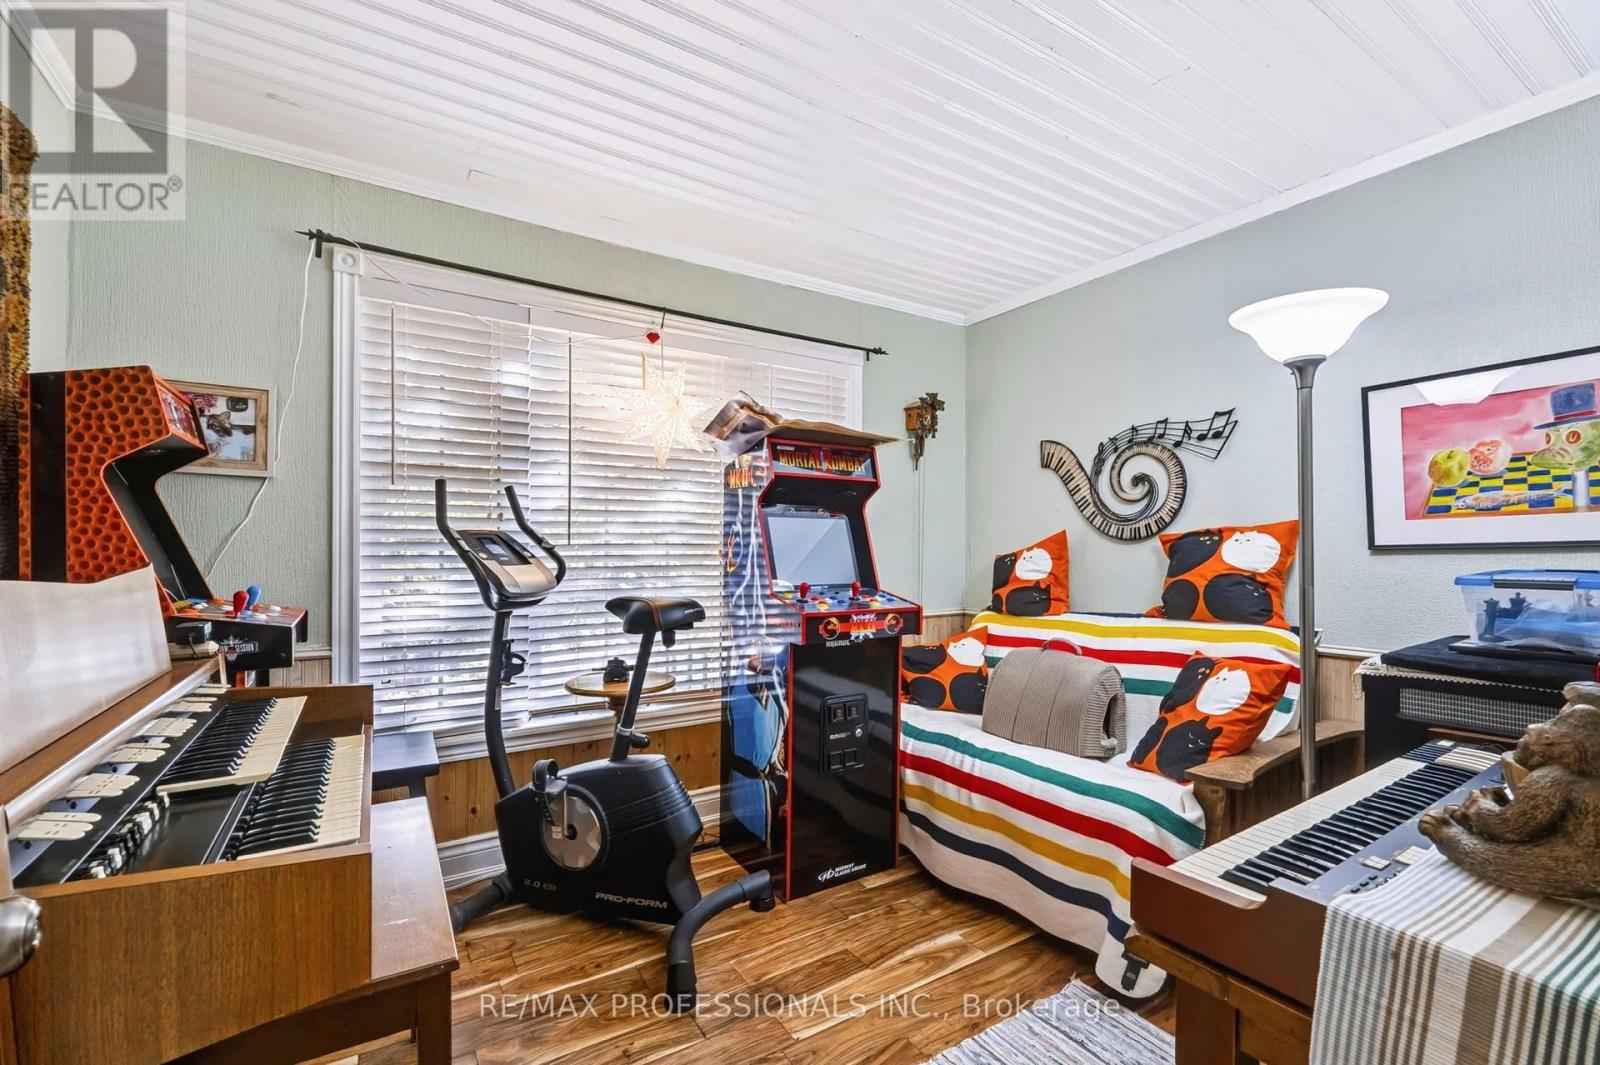
3 Bedroom
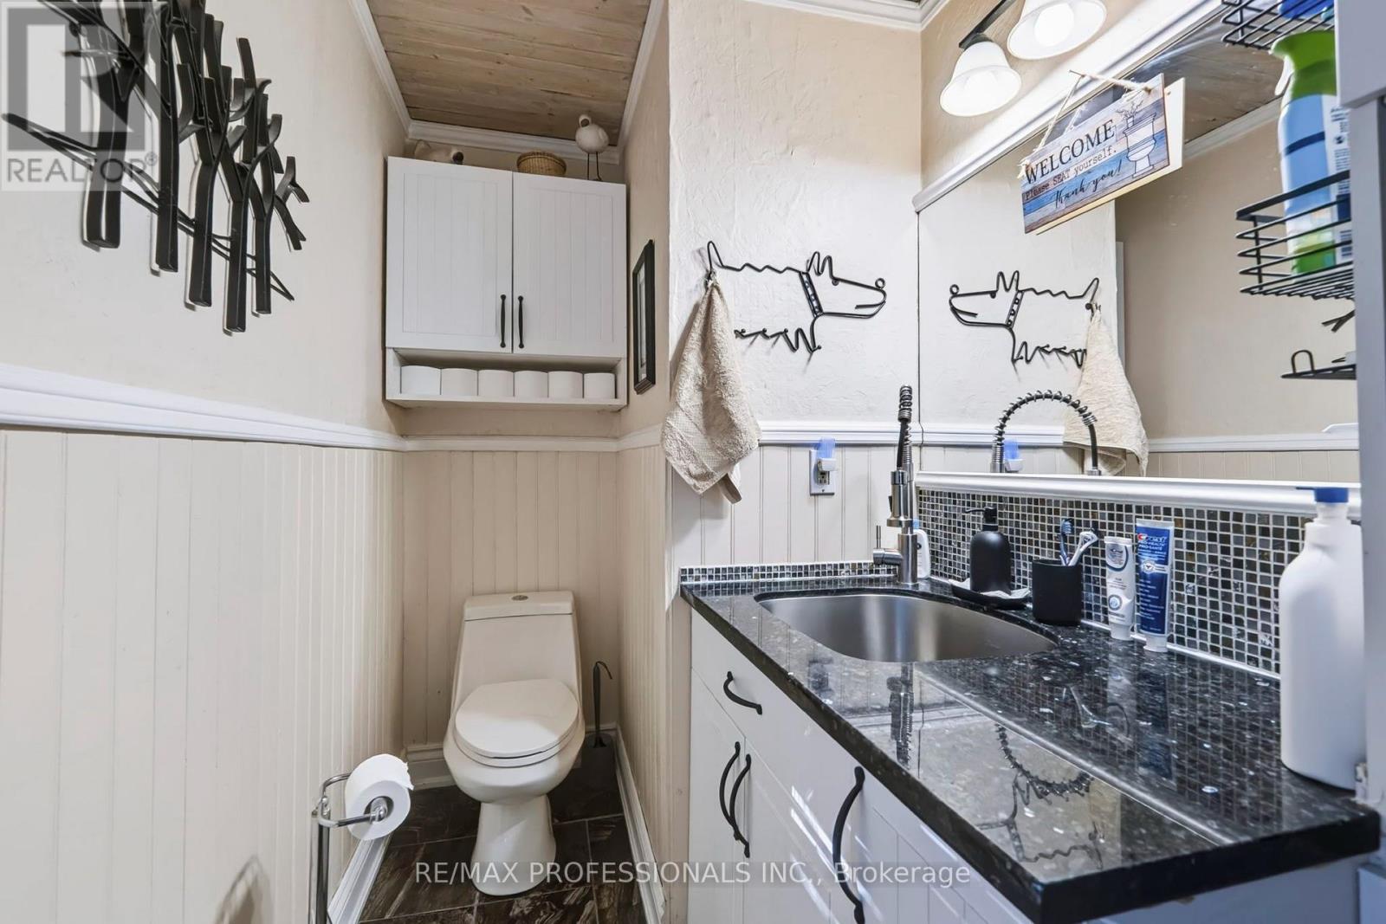
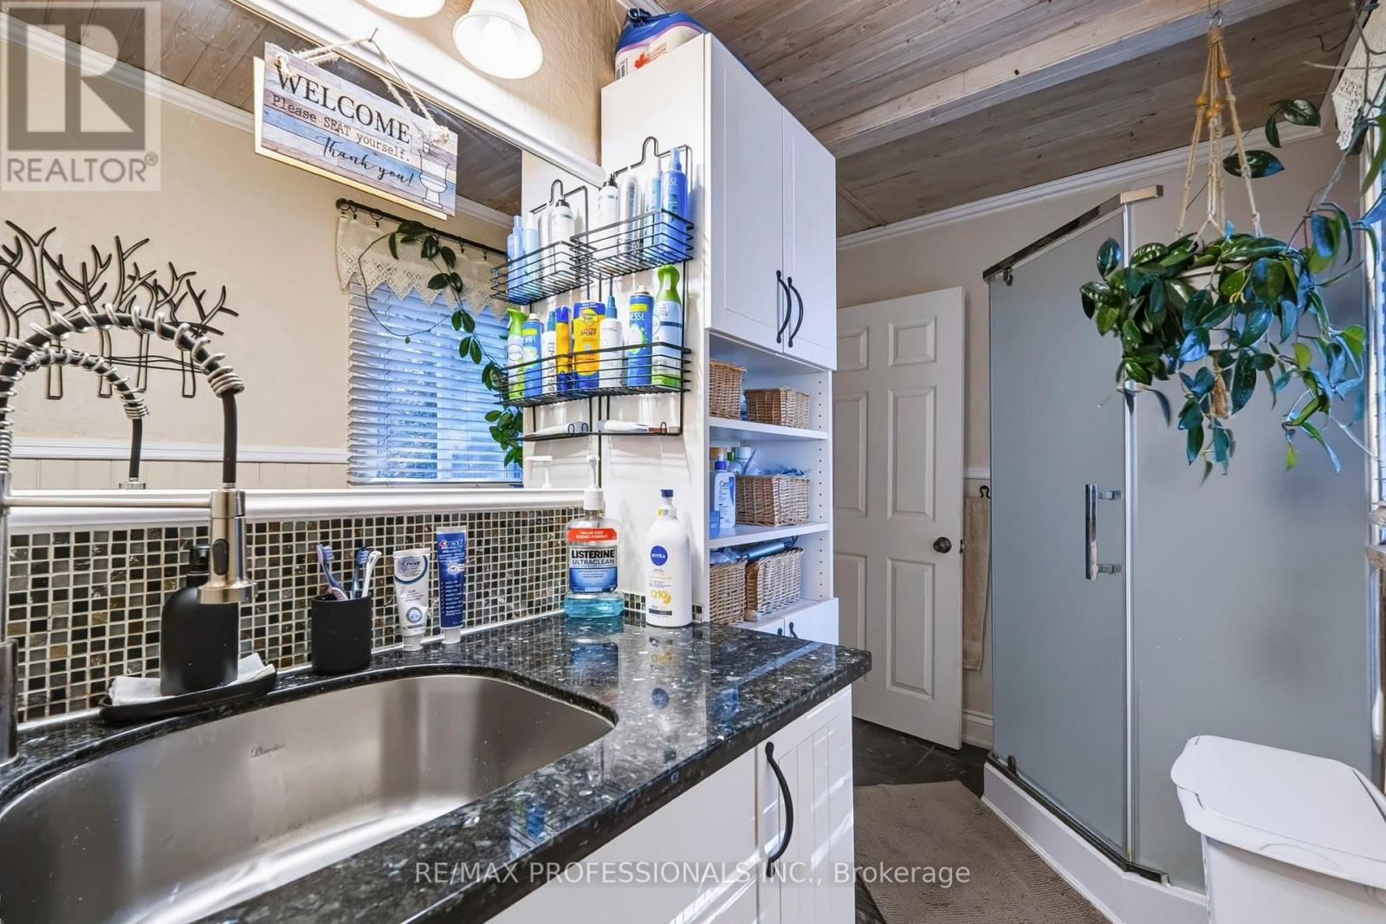
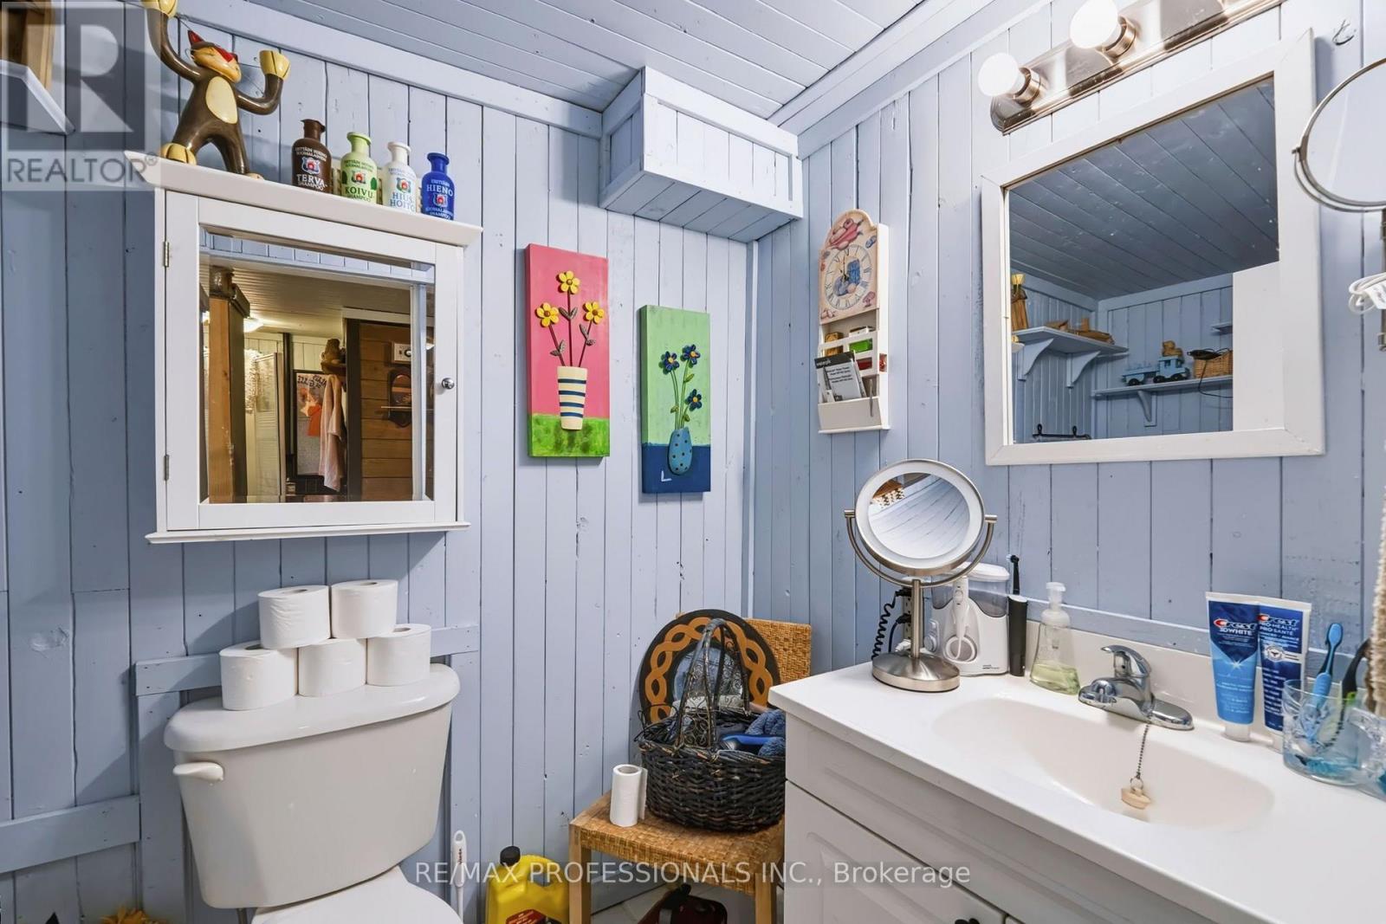
2 Bathroom
1,100 - 1,500 ft2
Bungalow
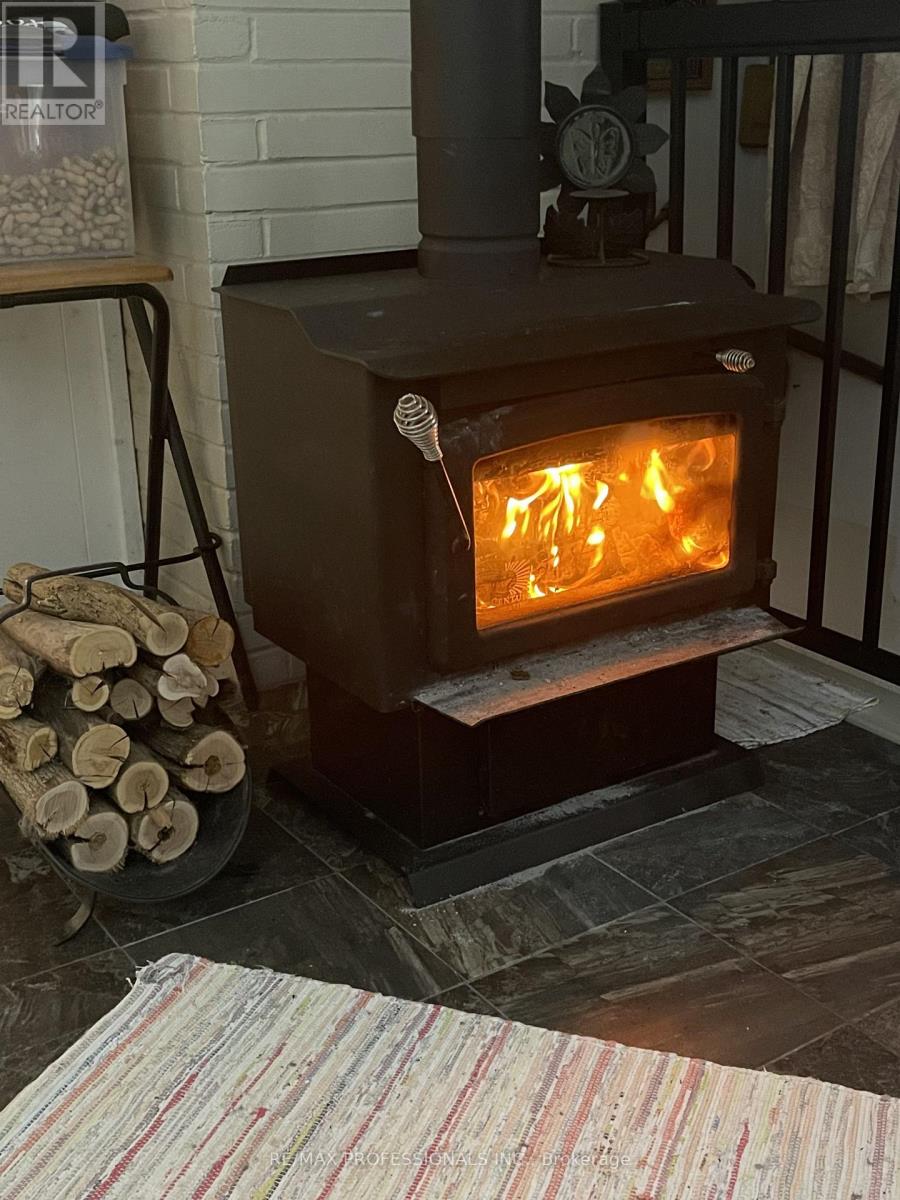
Fireplace
Central Air Conditioning
Forced Air
$1,378,000
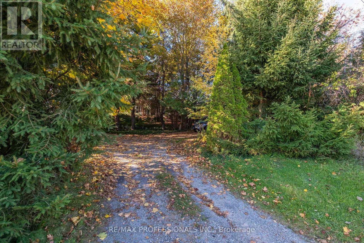
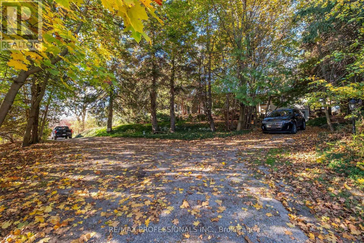
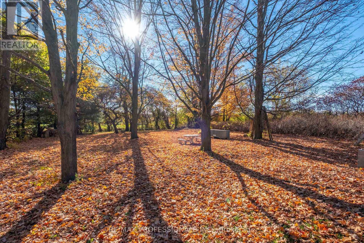
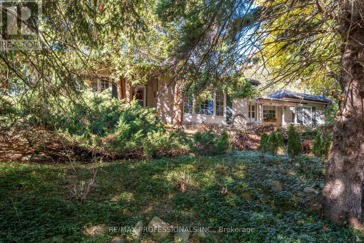
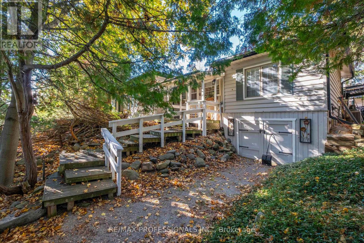
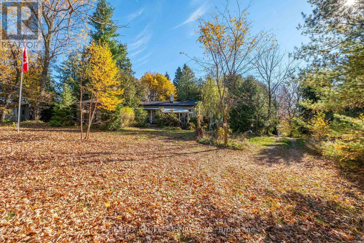
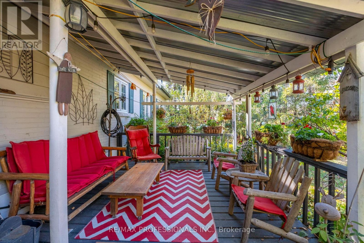
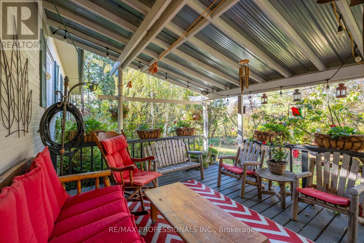
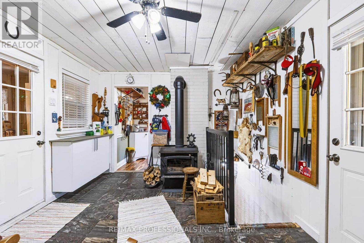
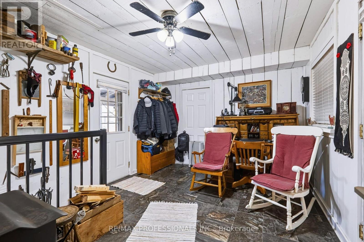
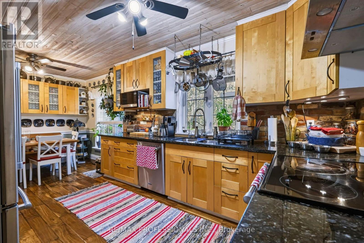
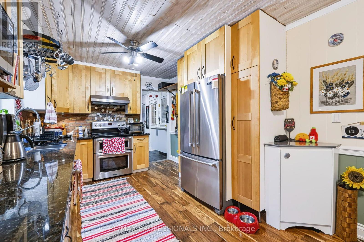
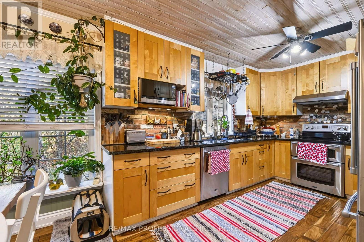
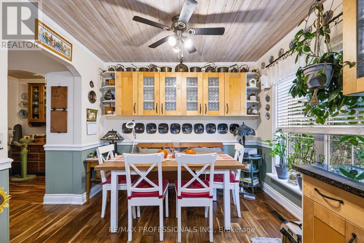
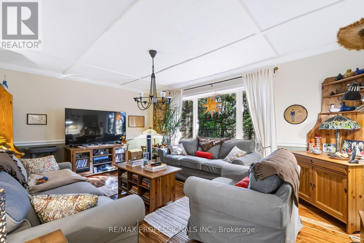
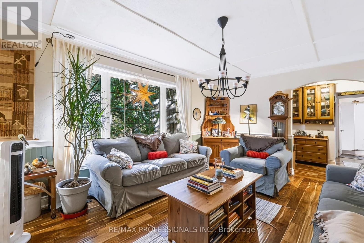
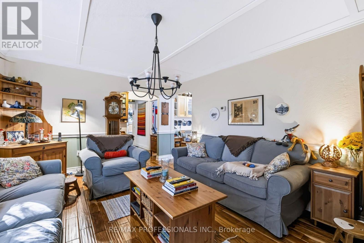
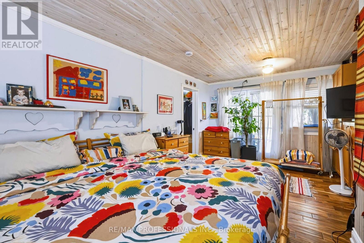
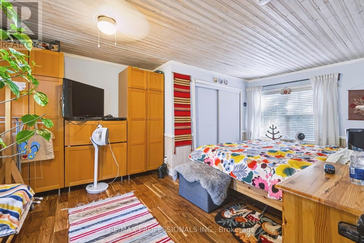
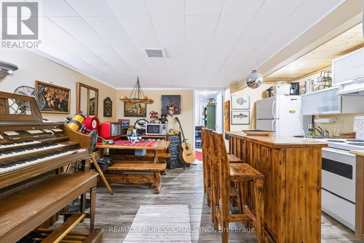
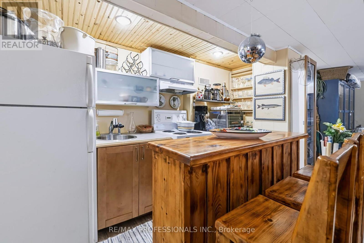
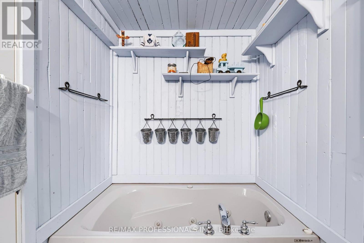
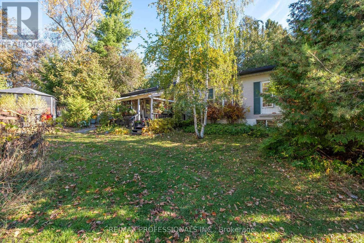
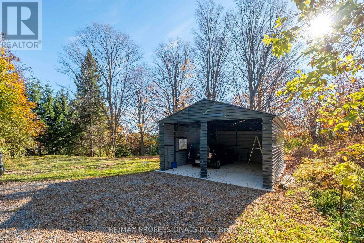
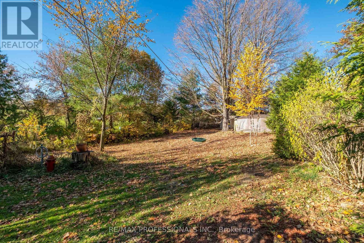
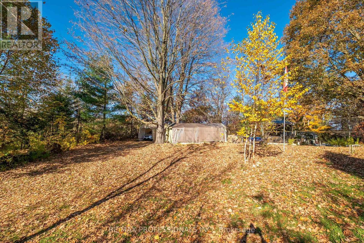
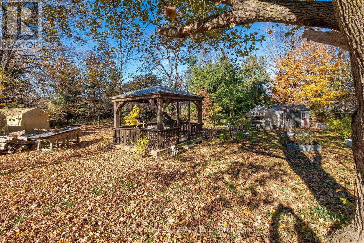
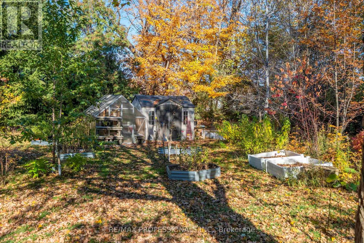
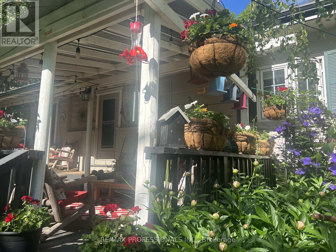
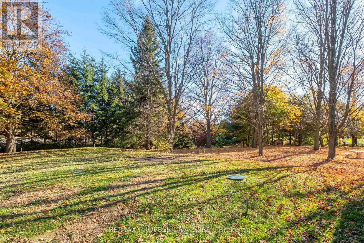
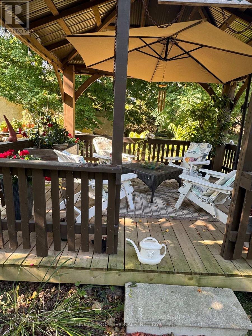
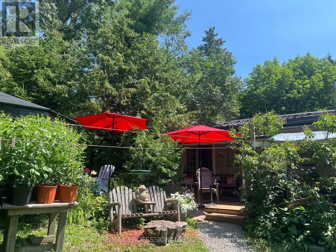
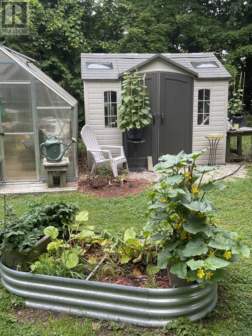
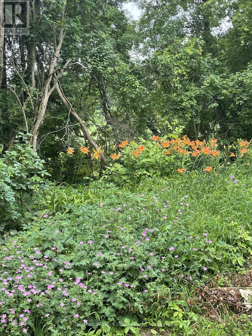
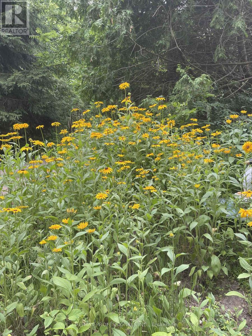
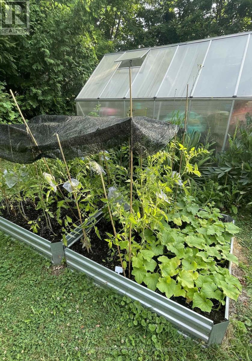
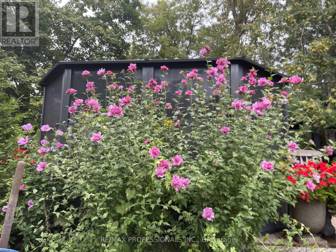
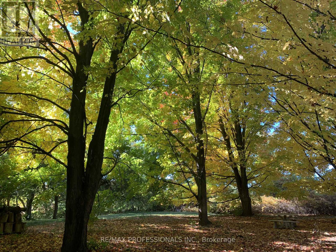
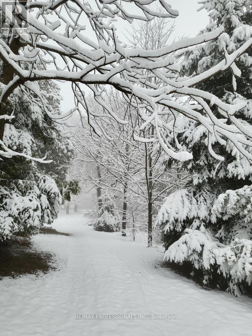
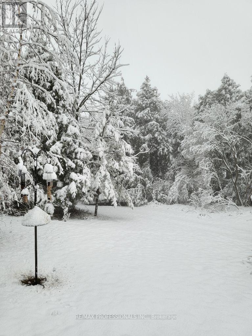
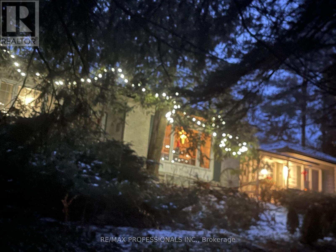
Welcome to 17280 Airport Rd! A beautiful 1.8-acre picturesque country oasis offering peaceful rural living with modern convenience. This charming bungalow features bright, functional living space designed for easy main-floor living. Hand scraped teak hardwood throughout. Enjoy expansive surrounding grounds with endless outdoor possibilities, mature greenery, and absolute privacy, all while staying conveniently close to town, commuter routes, and local amenities. A fantastic opportunity for buyers seeking space, tranquility, and endless potential! Birch cabinets, granite counter tops, stainless steel appliances. Roof 2022 with 55 year warranty. HWT 2024. Newer Furnace and Central Air Conditioning. New plumbing and sump pump. Septic 2021. (id:50976)
Property Details
|
MLS® Number
|
W14130628 |
|
Property Type
|
Single Family |
|
Community Name
|
Rural Caledon |
|
Equipment Type
|
Propane Tank |
|
Features
|
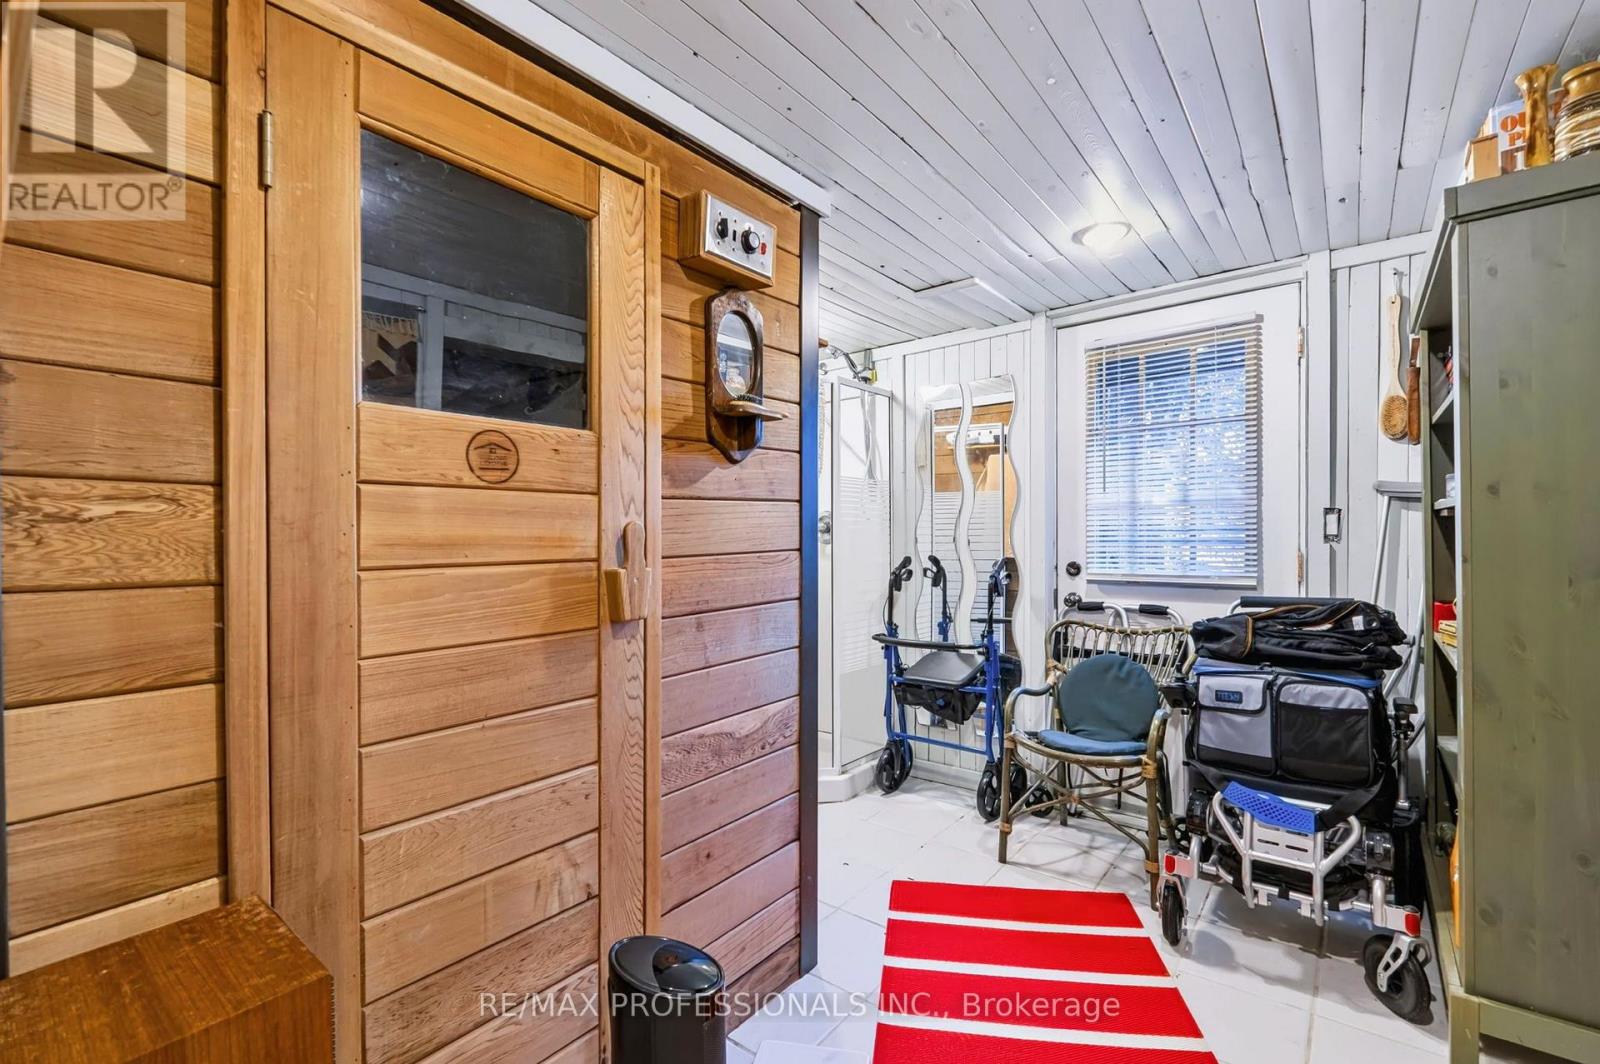
Sauna |
|
Parking Space Total
|
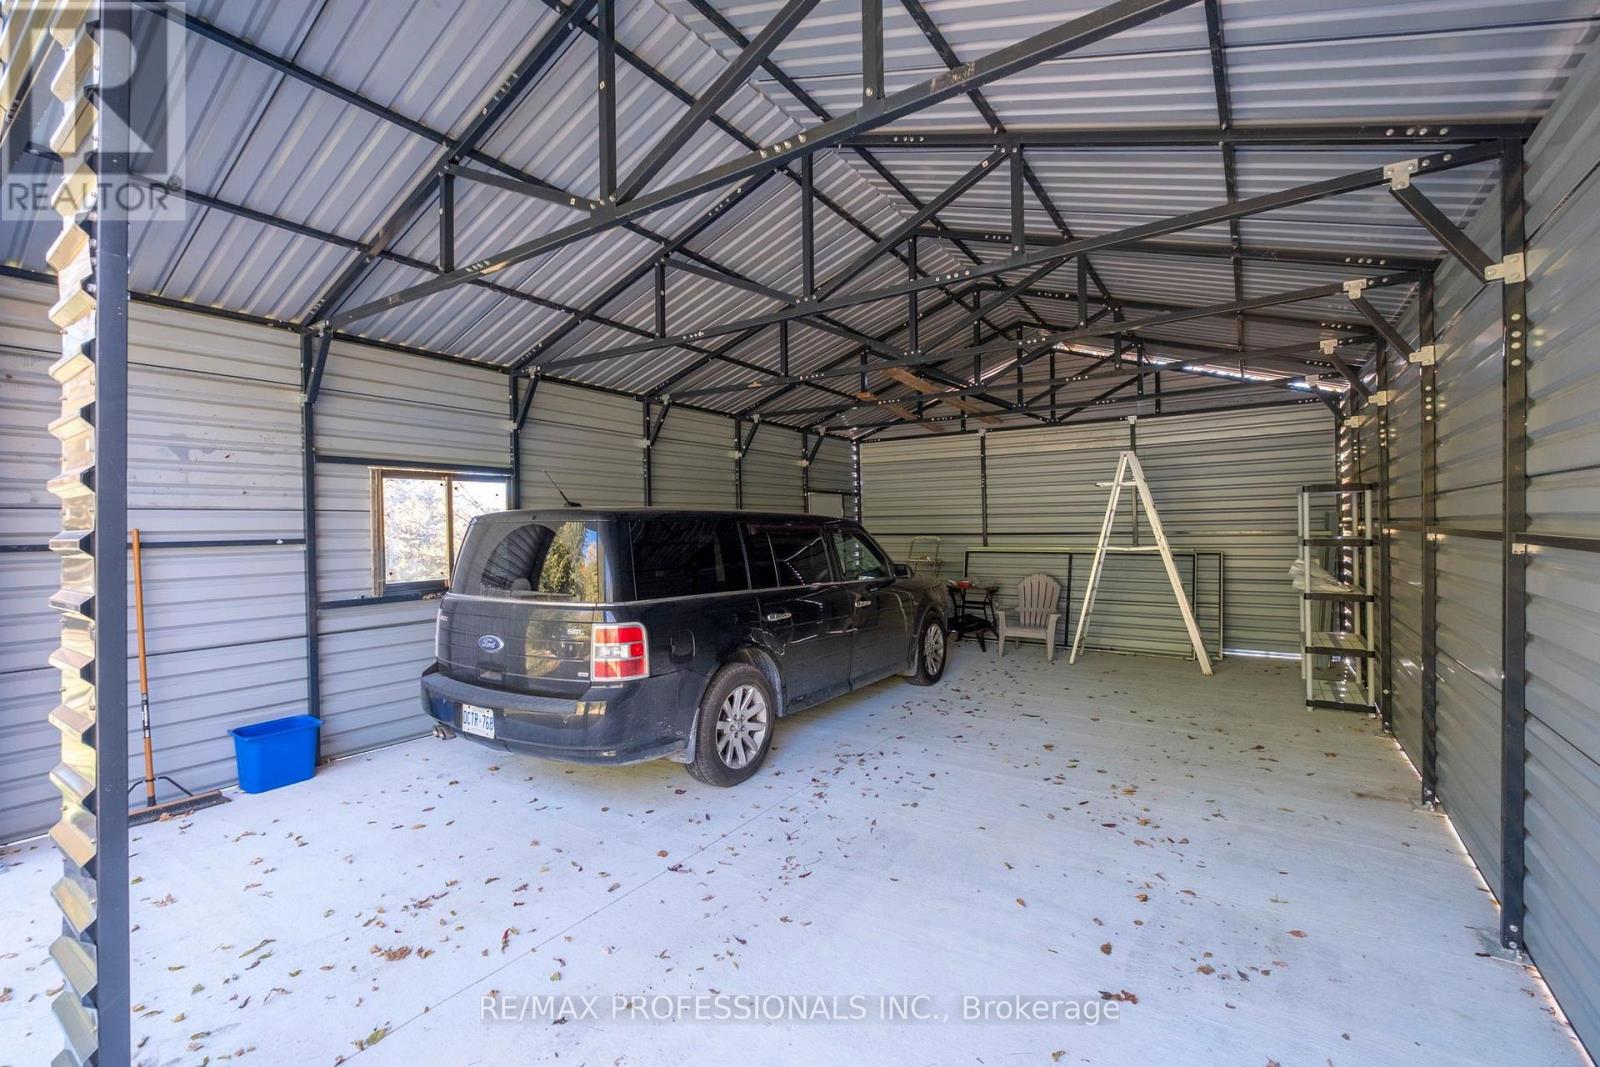
11 |
|
Rental Equipment Type
|
Propane Tank |
Building
|
Bathroom Total
|
2 |
|
Bedrooms Above Ground
|
3 |
|
Bedrooms Total
|
3 |
|
Appliances
|
Blinds, Dishwasher, Dryer, Hood Fan, Microwave, Stove, Washer, Refrigerator |
|
Architectural Style
|
Bungalow |
|
Basement Development
|
Finished |
|
Basement Type
|
N/a (finished) |
|
Construction Style Attachment
|
Detached |
|
Cooling Type
|
Central Air Conditioning |
|
Exterior Finish
|
Brick, Wood |
|
Fireplace Present
|
Yes |
|
Flooring Type
|
Hardwood, Carpeted, Tile, Ceramic, Laminate |
|
Foundation Type
|
Block |
|
Heating Fuel
|
Natural Gas, Propane |
|
Heating Type
|
Forced Air |
|
Stories Total
|
1 |
|
Size Interior
|
1,100 - 1,500 Ft2 |
|
Type
|
House |
Parking
Land
|
Acreage
|
No |
|
Sewer
|
Septic System |
|
Size Depth
|
158 Ft ,3 In |
|
Size Frontage
|
480 Ft |
|
Size Irregular
|
480 X 158.3 Ft |
|
Size Total Text
|
480 X 158.3 Ft |
Rooms
| Level |
Type |
Length |
Width |
Dimensions |
|
Basement |
Other |
6.37 m |
1.87 m |
6.37 m x 1.87 m |
|
Basement |
Workshop |
6.27 m |
3.2 m |
6.27 m x 3.2 m |
|
Basement |
Recreational, Games Room |
6.98 m |
2.78 m |
6.98 m x 2.78 m |
|
Basement |
Kitchen |
3 m |
1.75 m |
3 m x 1.75 m |
|
Main Level |
Living Room |
5.01 m |
3.49 m |
5.01 m x 3.49 m |
|
Main Level |
Kitchen |
5.7 m |
2.85 m |
5.7 m x 2.85 m |
|
Main Level |
Dining Room |
5.7 m |
2.85 m |
5.7 m x 2.85 m |
|
Main Level |
Foyer |
4.36 m |
3.18 m |
4.36 m x 3.18 m |
|
Main Level |
Mud Room |
4.27 m |
1.5 m |
4.27 m x 1.5 m |
|
Main Level |
Primary Bedroom |
5.39 m |
3.61 m |
5.39 m x 3.61 m |
|
Main Level |
Bedroom 2 |
3.3 m |
2.64 m |
3.3 m x 2.64 m |
|
Main Level |
Bedroom 3 |
2.88 m |
2.72 m |
2.88 m x 2.72 m |
https://www.realtor.ca/real-estate/30459642/17280-airport-road-caledon-rural-caledon