3 Bedroom
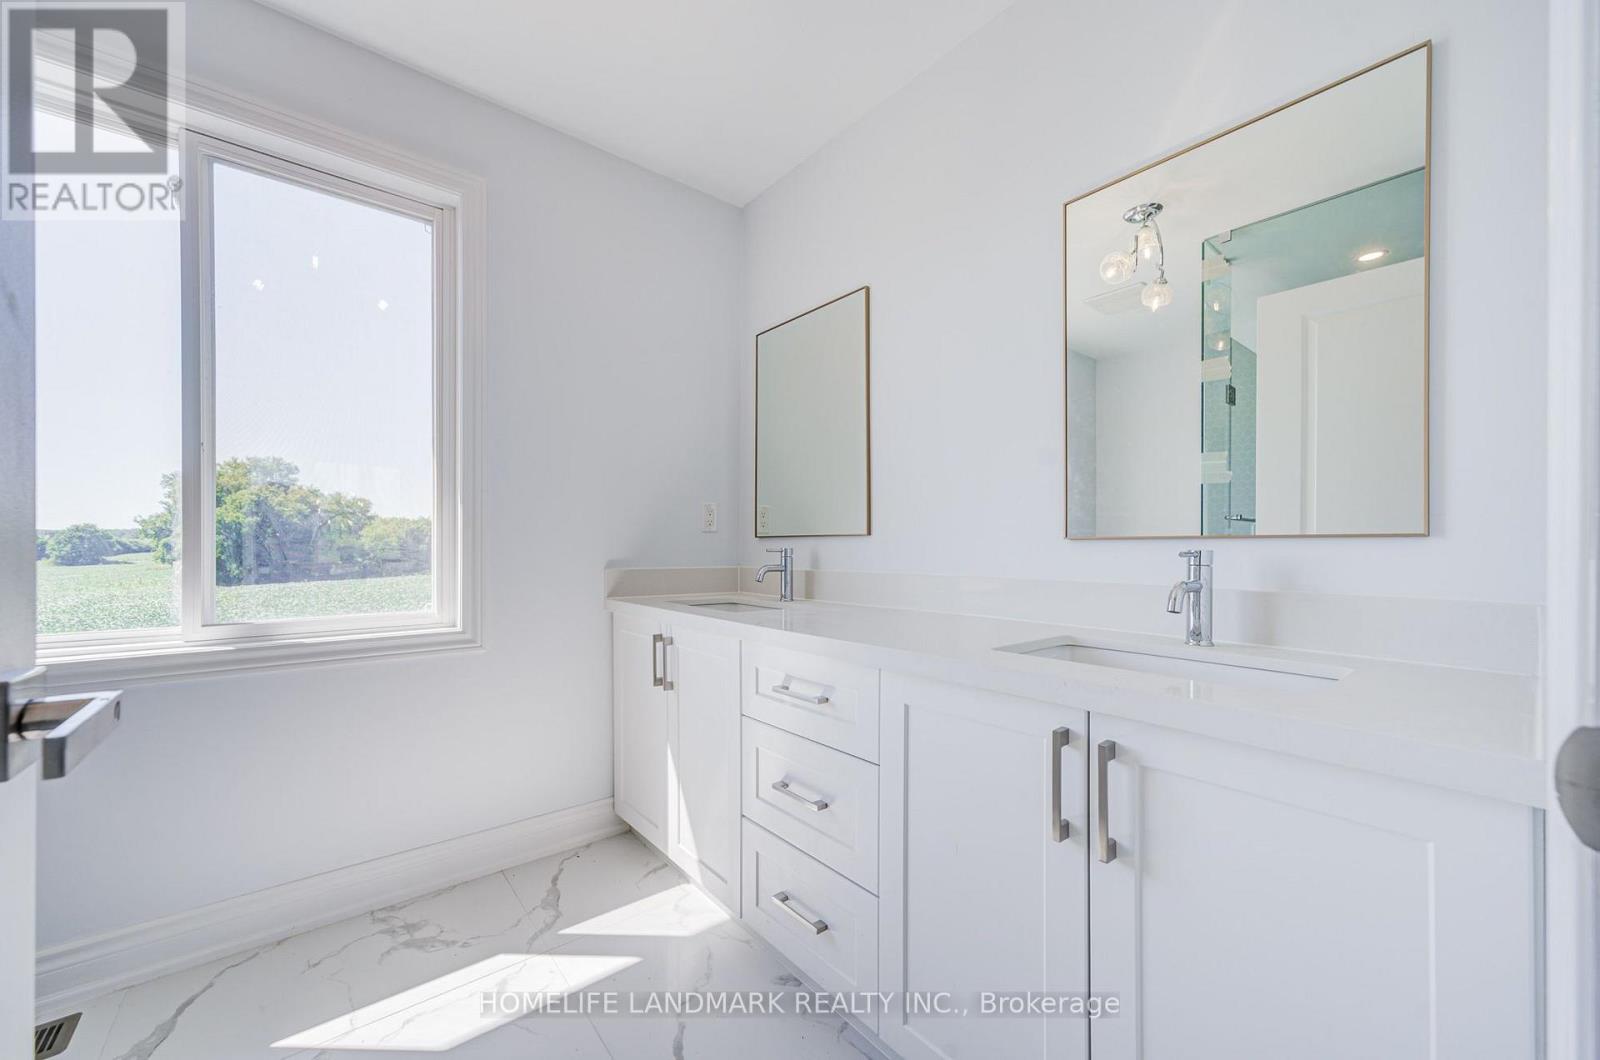
2 Bathroom
1,500 - 2,000 ft2
Acreage
$5,999,000
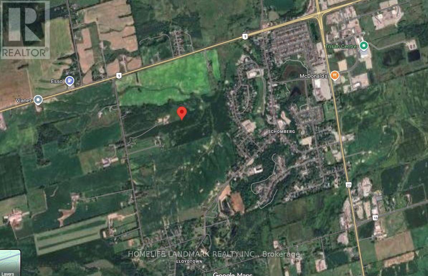
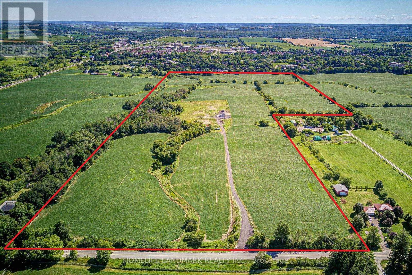
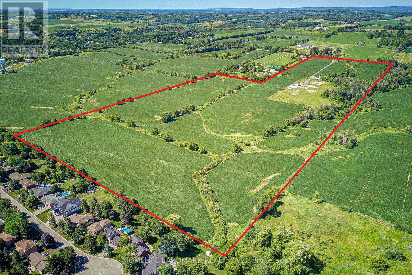
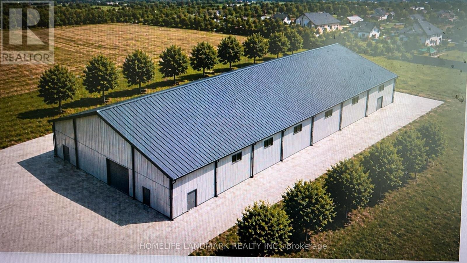
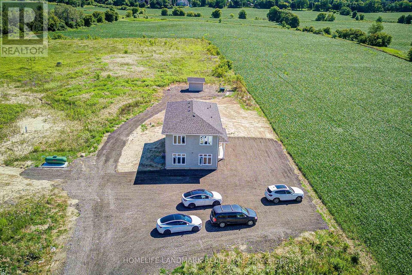
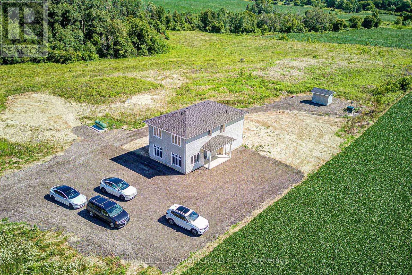
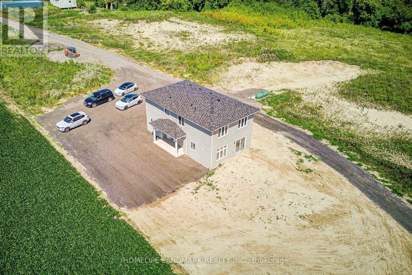
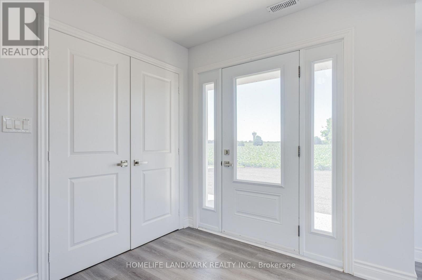
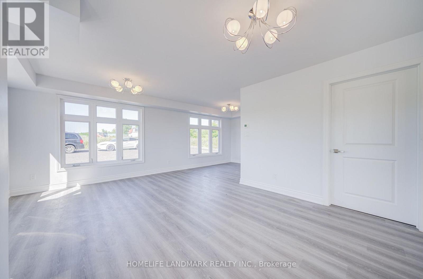
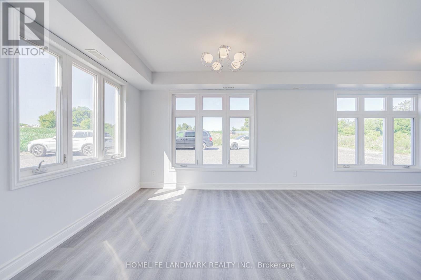
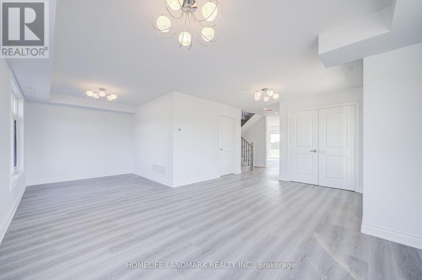
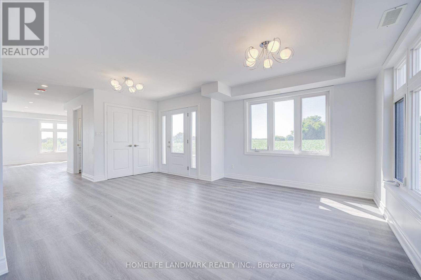
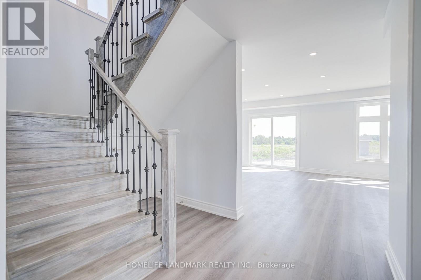
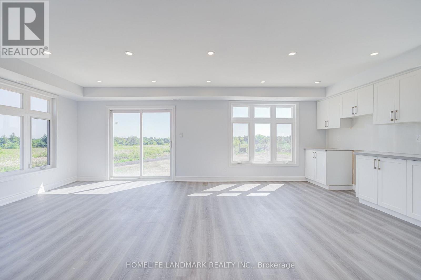
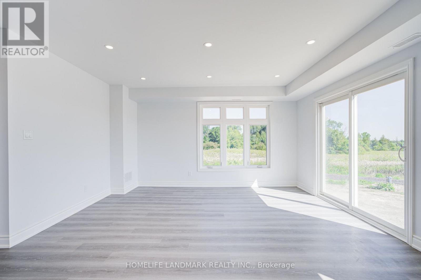
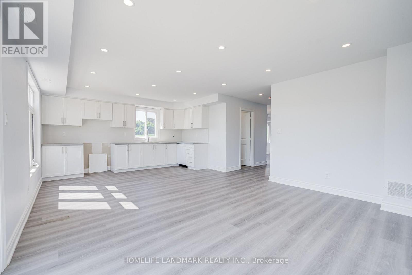
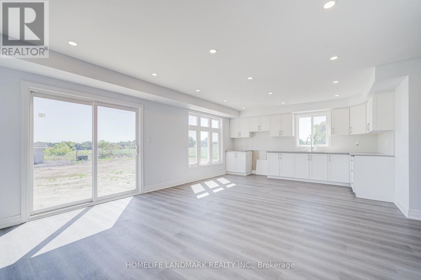
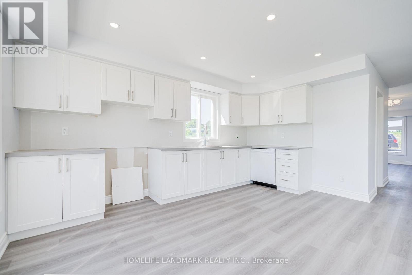
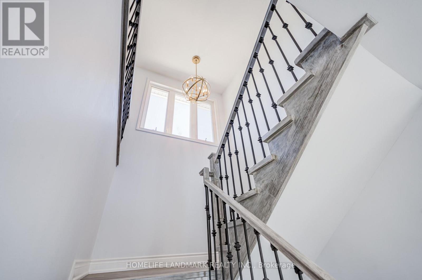
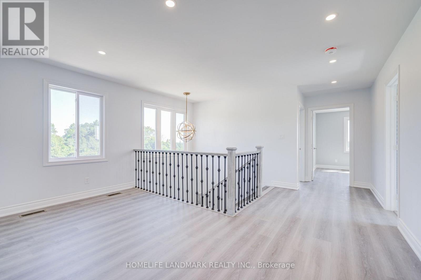
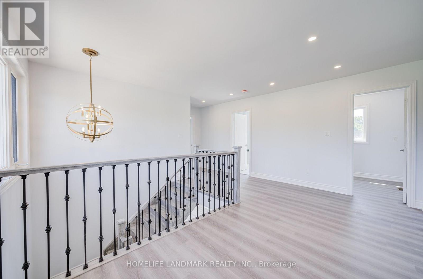
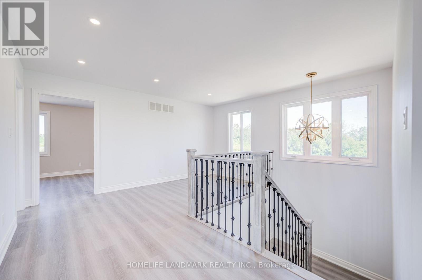
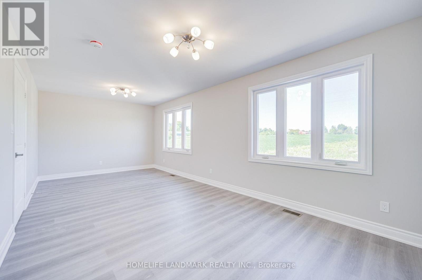
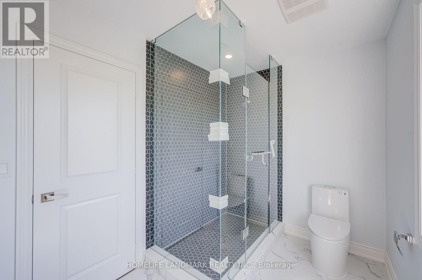
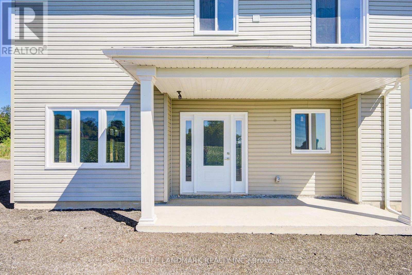
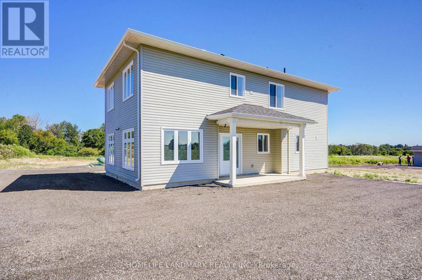
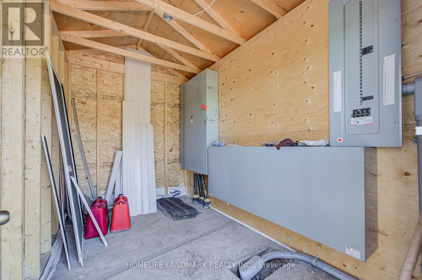
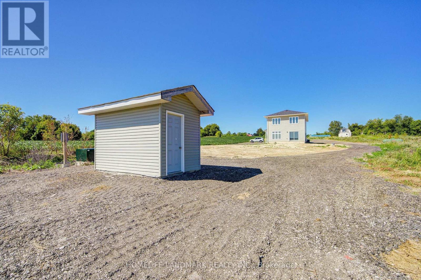
Excellent opportunity to live and explore this 87 Acres Parcel for your dream home and farm, back into the fast growing community. One newly built house, about 2000 sq ft. Seller spent $$$ for the site plan approval for 20,000+ sq ft barn, ground leveled and ready with deposit paid for the construction materials. Shipment received on site and ready to build 6 sets of plastic greenhouse (about 480 Sq meteres each set). Hydro, well and septic system functioning well. High power capacity (120/240V, 800 AMP, 16KV, CM, Private Primary UG. Rate Class :GSD) on site. Neighbour lands are secured by major developers for redevolepment purpose. You have more potential for your exploration. (Farmer pays annual rent of $5,000). (***The photo of the Barn is an effect image for desin purpose.***) (id:50976)
Property Details
|
MLS® Number
|
N13628920 |
|
Property Type
|
Agriculture |
|
Community Name
|
Schomberg |
|
Farm Type
|
Farm |
|
Features
|
Carpet Free |
|
Parking Space Total
|
10 |
|
View Type
|
View |
Building
|
Bathroom Total
|
2 |
|
Bedrooms Above Ground
|
3 |
|
Bedrooms Total
|
3 |
|
Age
|
New Building |
|
Appliances
|
Water Heater |
|
Basement Type
|
None |
|
Exterior Finish
|
Vinyl Siding |
|
Flooring Type
|
Laminate |
|
Half Bath Total
|
1 |
|
Heating Fuel
|
Propane |
|
Stories Total
|
2 |
|
Size Interior
|
1,500 - 2,000 Ft2 |
Parking
Land
|
Acreage
|
Yes |
|
Sewer
|
Septic System |
|
Size Depth
|
1018.81 M |
|
Size Frontage
|
262.69 M |
|
Size Irregular
|
262.7 X 1018.8 M ; Irreg 87.5 Acres ** Pt1 Rs65r4953 |
|
Size Total Text
|
262.7 X 1018.8 M ; Irreg 87.5 Acres ** Pt1 Rs65r4953|50 - 100 Acres |
Rooms
| Level |
Type |
Length |
Width |
Dimensions |
|
Second Level |
Bedroom |
3.18 m |
6.8632 m |
3.18 m x 6.8632 m |
|
Second Level |
Bedroom 2 |
3.1 m |
4.5 m |
3.1 m x 4.5 m |
|
Second Level |
Bedroom 3 |
3.23 m |
3.6 m |
3.23 m x 3.6 m |
|
Second Level |
Laundry Room |
2.25 m |
2.07 m |
2.25 m x 2.07 m |
|
Second Level |
Study |
2.25 m |
2.76 m |
2.25 m x 2.76 m |
|
Ground Level |
Living Room |
2.64 m |
6.88 m |
2.64 m x 6.88 m |
|
Ground Level |
Kitchen |
4.42 m |
6.85 m |
4.42 m x 6.85 m |
|
Ground Level |
Dining Room |
4.42 m |
6.85 m |
4.42 m x 6.85 m |
Utilities
https://www.realtor.ca/real-estate/30104522/17305-10th-concession-king-schomberg-schomberg