

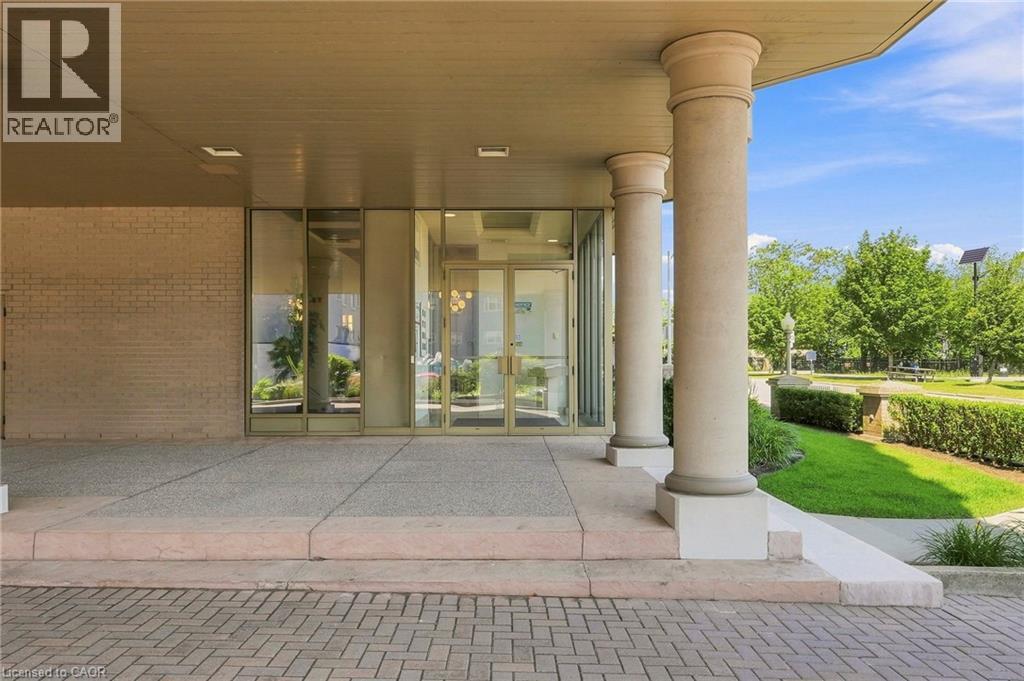
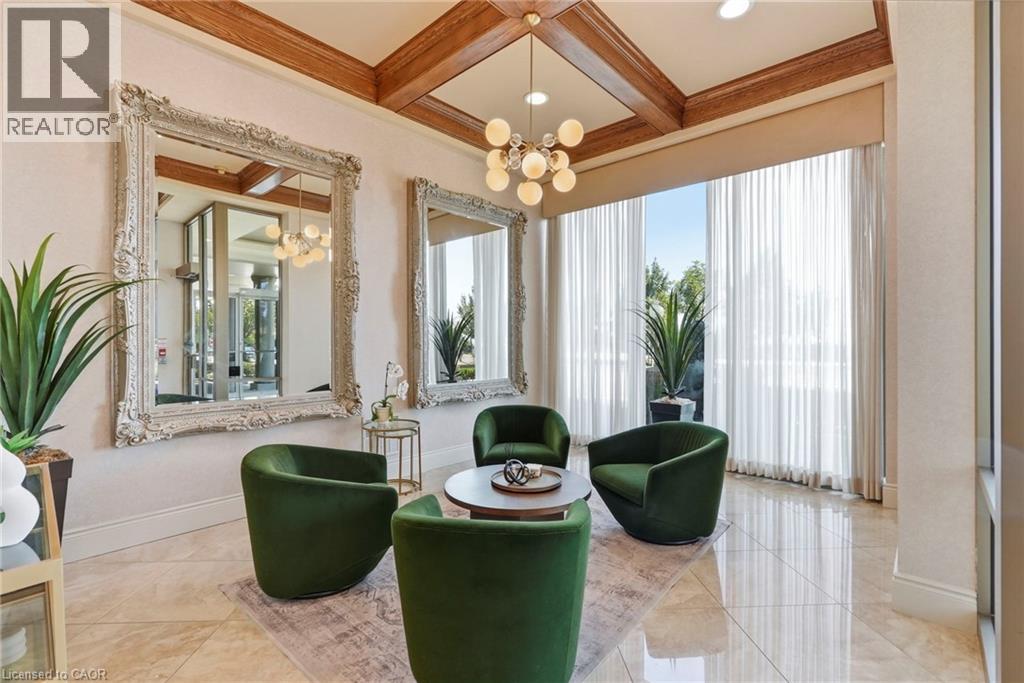




174 Mountain Park Avenue Unit# 2w, Hamilton, Ontario L8V 1A1 (30132832)

174 Mountain Park Avenue Unit# 2w Hamilton, Ontario L8V 1A1

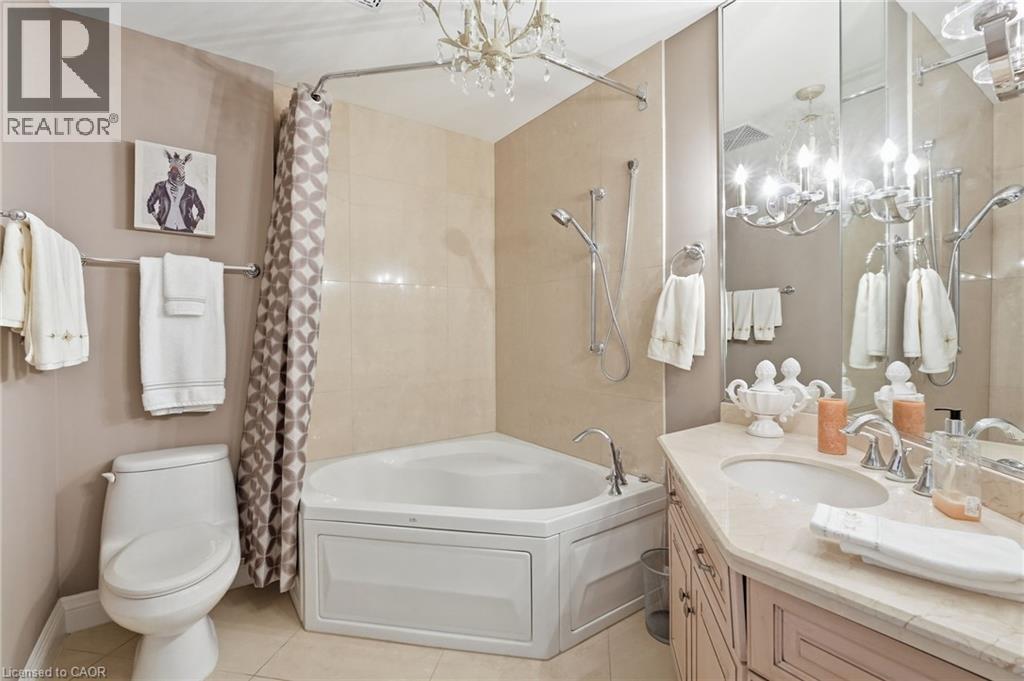
3 Bedroom 2 Bathroom 2,400 ft2
Central Air Conditioning Forced Air

$1,449,900

Maintenance, Insurance, Parking

$1,170.61 Monthly

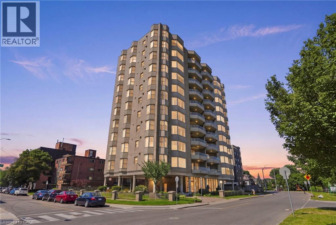
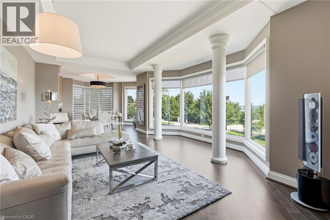
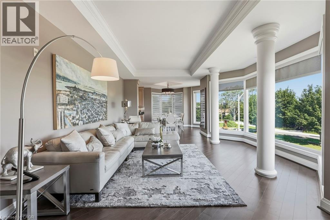
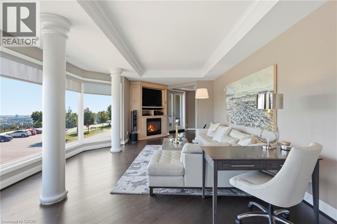
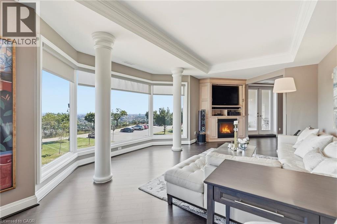
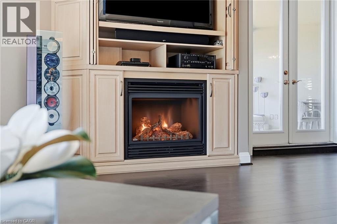
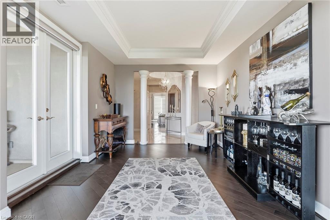
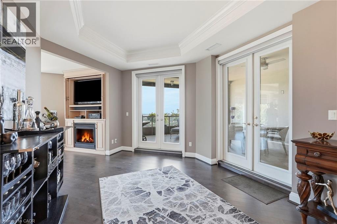
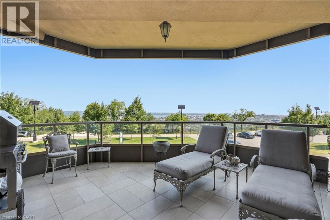
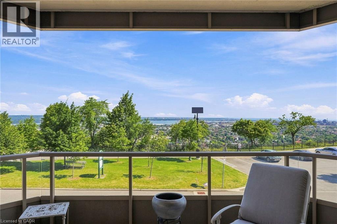
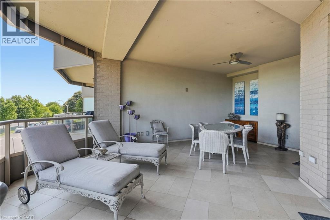
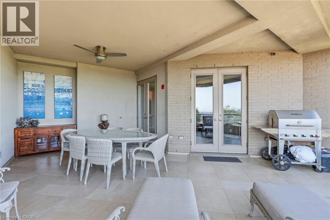
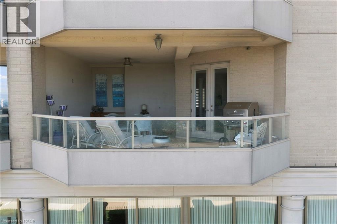
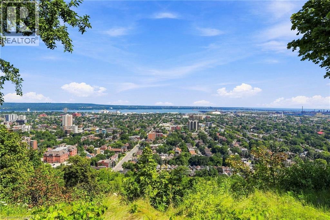
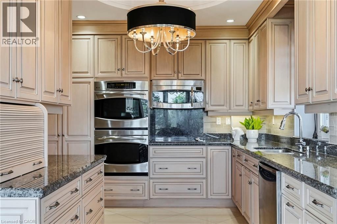
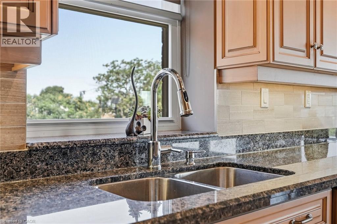
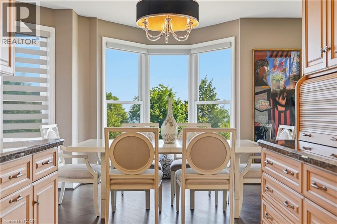
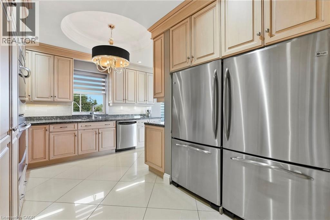
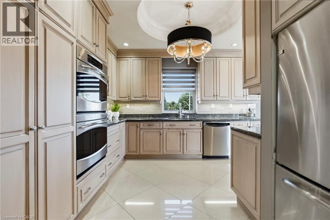
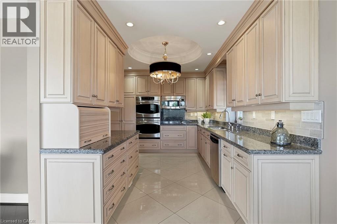
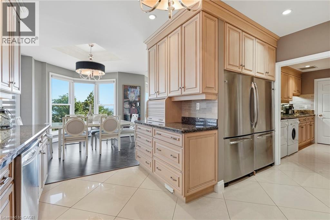
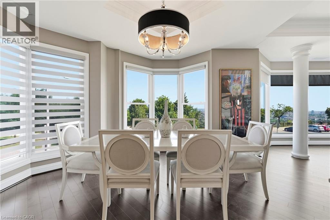
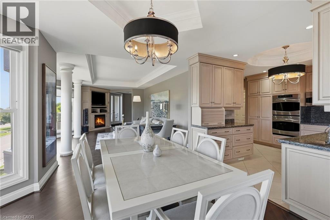
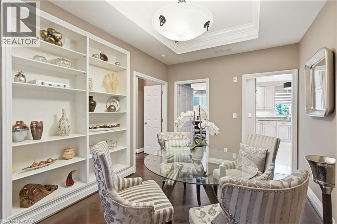
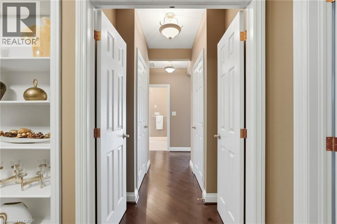
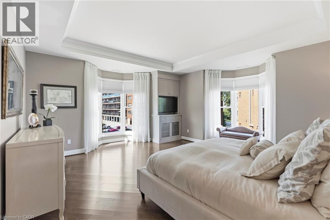
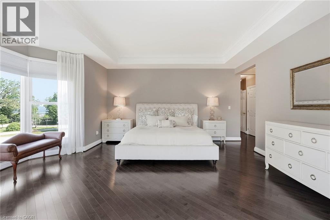
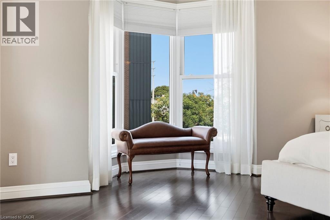
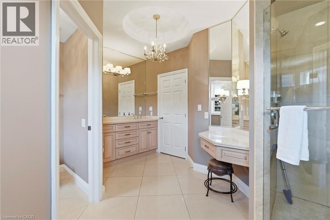
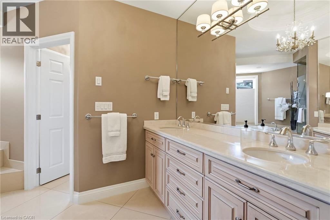
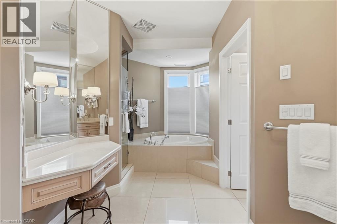
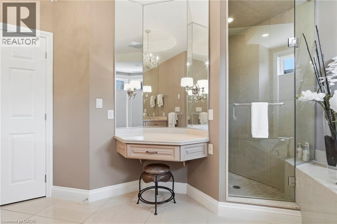
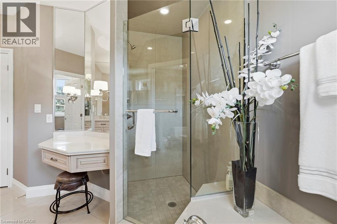
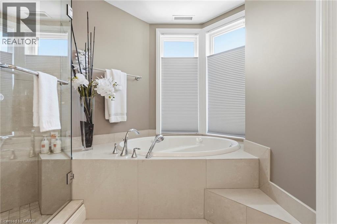
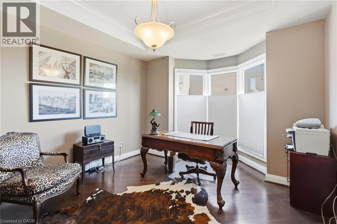
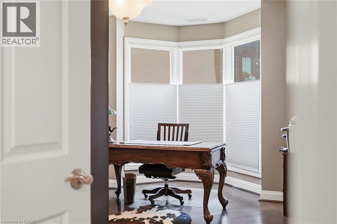
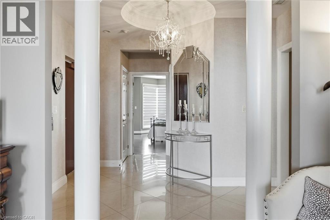
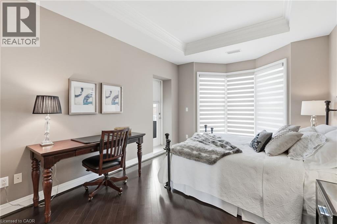
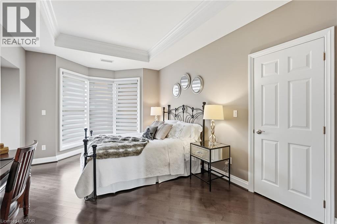
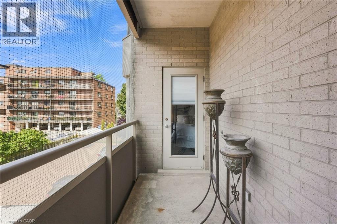
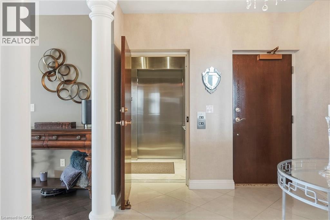
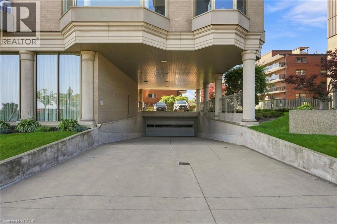
Welcome to The Madison at 174 Mountain Park Avenue, one of Hamilton’s most recognized and exclusive residences, ideally positioned along the edge of the Niagara Escarpment. Offering approximately 2,400 sq. ft. of luxurious wraparound living space, this exceptional residence is accessed by a private elevator and features three spacious bedrooms with walk-in closets and two spa-inspired full bathrooms. The open-concept layout seamlessly connects the custom kitchen, elegant dining area and expansive great room. The kitchen is beautifully appointed with abundant custom cabinetry, granite countertops, dual refrigeration, premium appliances and designer lighting. Captivating bay windows, a gas fireplace, and refined finishes add warmth and sophistication throughout. Step outside to an impressive 400 sq. ft. private terrace showcasing breathtaking views of the lake, escarpment and GTA perfect for entertaining or relaxing in complete privacy. With two underground parking spaces and extraordinary design details from top to bottom, this one-of-a-kind residence defines executive luxury living. (id:50976)

Property Details

MLS® Number 40853689
Property Type Single Family
Amenities Near By Hospital, Park, Place Of Worship, Playground, Public Transit, Schools, Shopping
Community Features Community Centre
Features Balcony, Automatic Garage Door Opener
Parking Space Total 2
Storage Type Locker

Building

Bathroom Total 2
Bedrooms Above Ground 3
Bedrooms Total 3
Amenities Exercise Centre, Party Room
Appliances Freezer, Stove, Microwave Built-in, Hood Fan, Window Coverings, Garage Door Opener
Basement Type None
Construction Style Attachment Attached
Cooling Type Central Air Conditioning
Exterior Finish Stucco
Foundation Type Poured Concrete
Heating Fuel Natural Gas
Heating Type Forced Air
Stories Total 1
Size Interior 2,400 Ft2
Type Apartment
Utility Water Municipal Water

Parking

Underground
None

Land

Acreage No
Land Amenities Hospital, Park, Place Of Worship, Playground, Public Transit, Schools, Shopping
Sewer Municipal Sewage System
Size Total Text Unknown
Zoning Description E/s-1494

Rooms

Level Type Dimensions
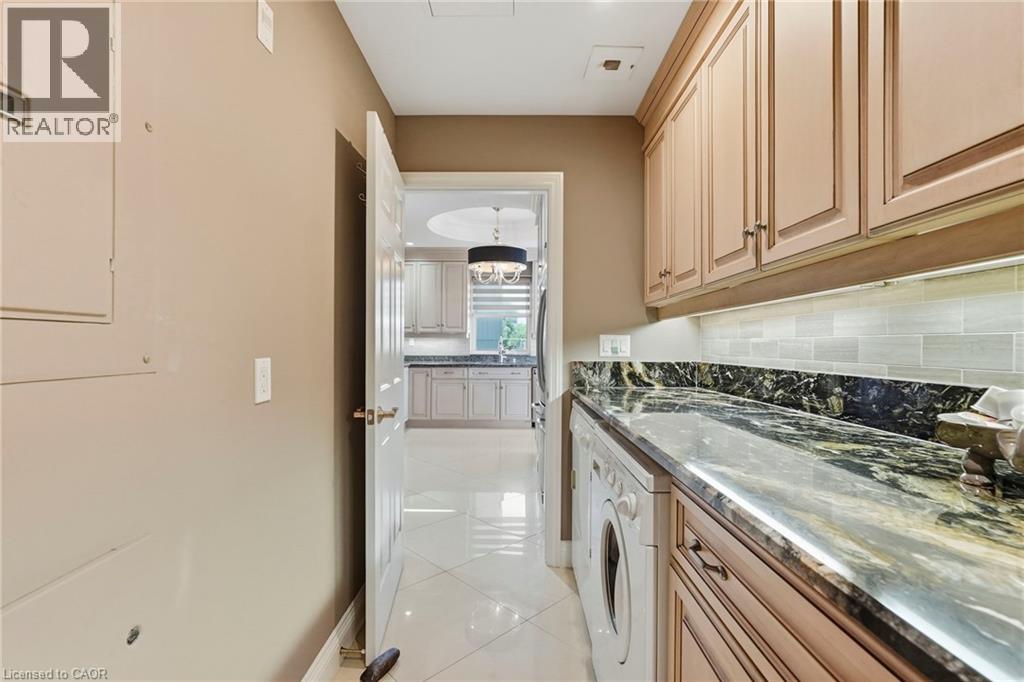
Main Level Laundry Room 5'3'' x 10'3''
Main Level 4pc Bathroom Measurements not available
Main Level 5pc Bathroom Measurements not available
Main Level Bedroom 16'5'' x 11'2''
Main Level Bedroom 11'11'' x 17'4''
Main Level Primary Bedroom 18'10'' x 17'6''
Main Level Dining Room 10'8'' x 13'11''
Main Level Kitchen 12'6'' x 14'10''
Main Level Breakfast 12'4'' x 14'2''
Main Level Family Room 15'2'' x 22'1''
Main Level Living Room 18'4'' x 11'5''

https://www.realtor.ca/real-estate/30132832/174-mountain-park-avenue-unit-2w-hamilton

Contact Us

Contact us for more information

Generating Captcha

Michael St. Jean
Salesperson

(289) 239-8866
www.youtube.com/embed/Cmg3MgM_cck
www.youtube.com/embed/aCBN-TlntIY
www.stjeanrealty.com/

Michael St. Jean Realty Inc.
88 Wilson Street West
Ancaster, Ontario L9G 1N2

(289) 239-8866
(289) 239-8860

Your Favourites


No Favourites Found
