




174 Rusty Crestway, Toronto (Don Valley Village), Ontario M2J 2Y6 (29817808)

174 Rusty Crestway Toronto, Ontario M2J 2Y6

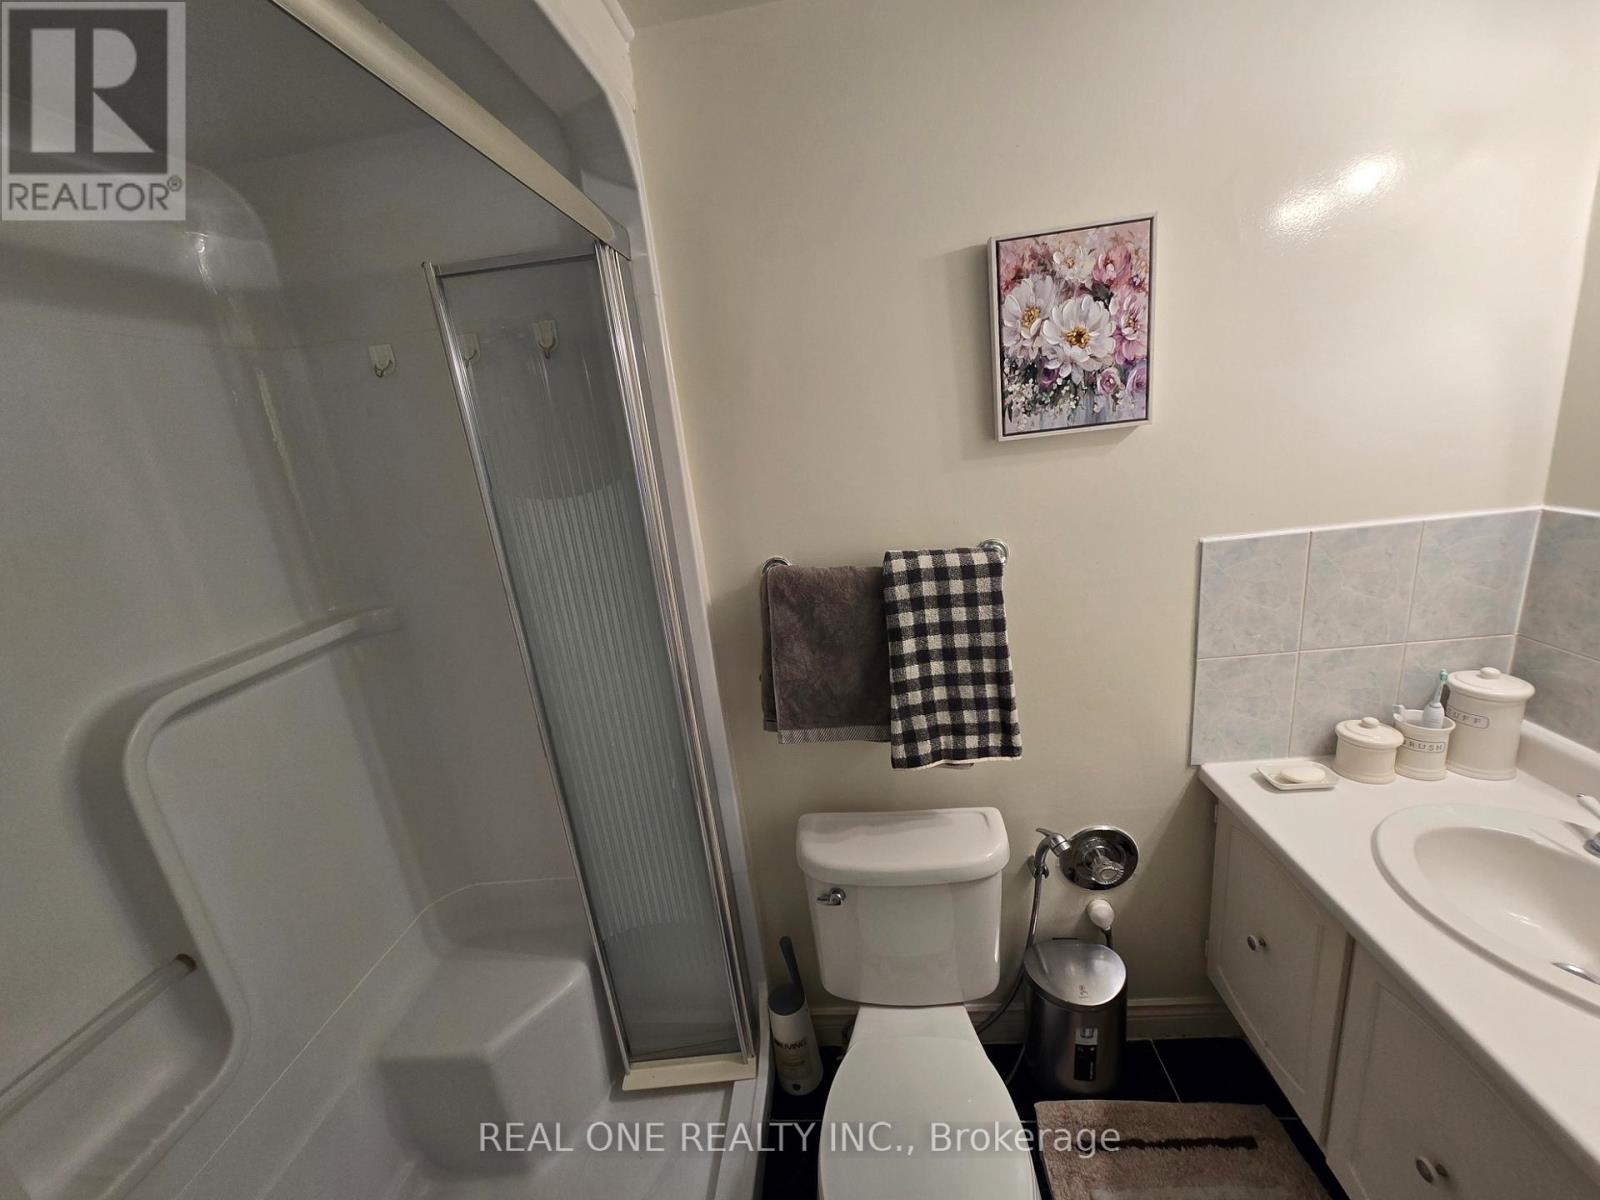
3 Bedroom 3 Bathroom 1,000 - 1,199 ft2
Central Air Conditioning Forced Air

$688,000

Maintenance, Water, Common Area Maintenance, Insurance, Parking

$496.13 Monthly

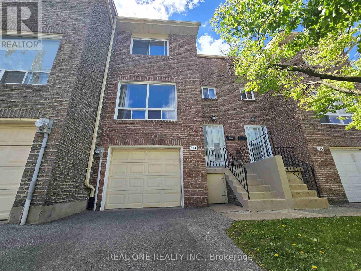
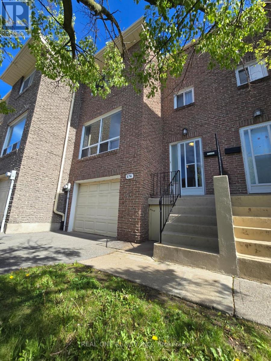
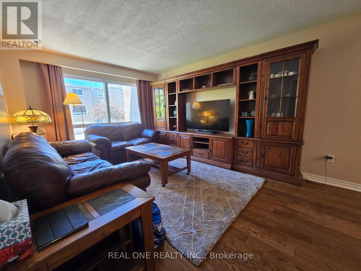
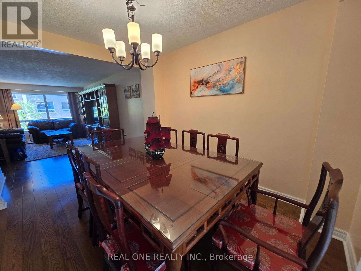
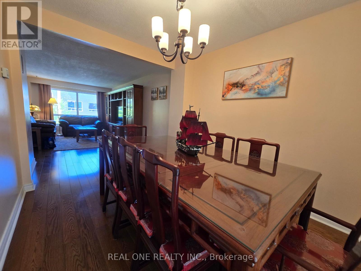
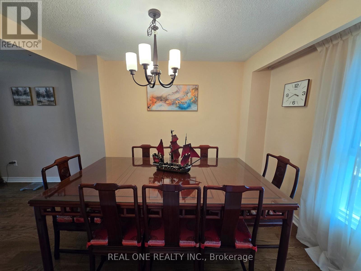
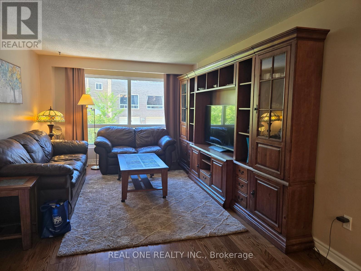
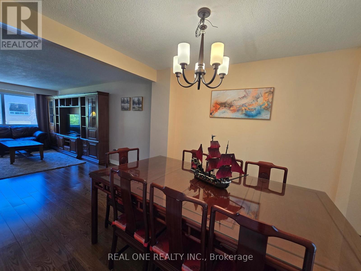
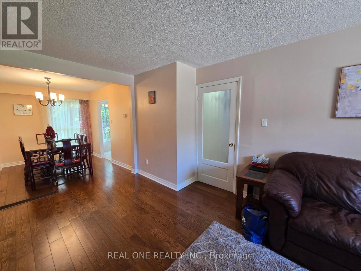
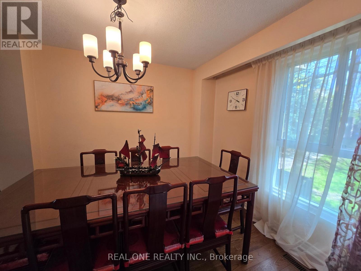
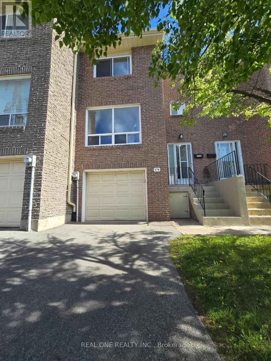
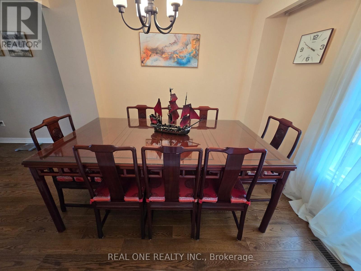
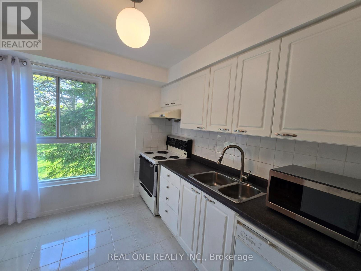
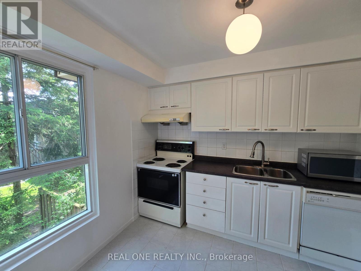
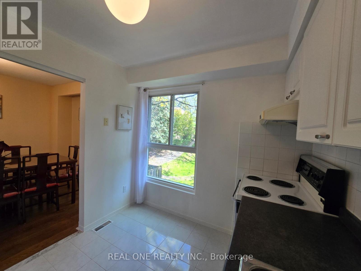
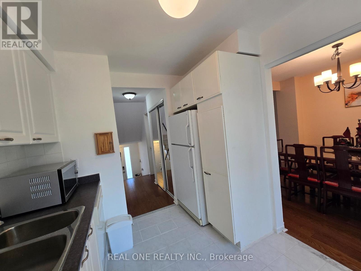
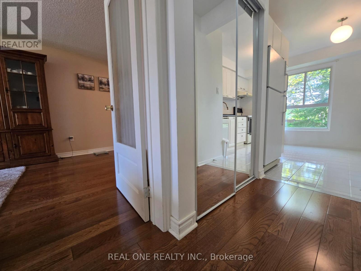
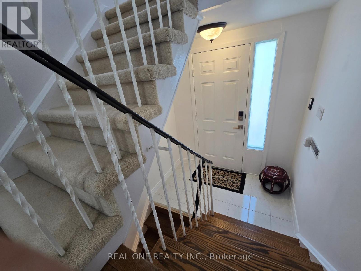
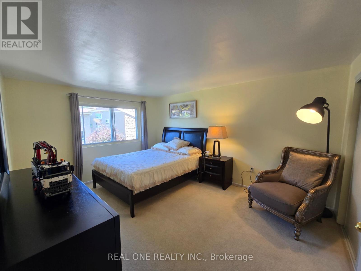
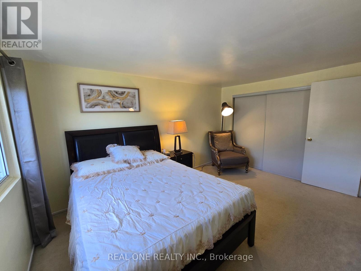
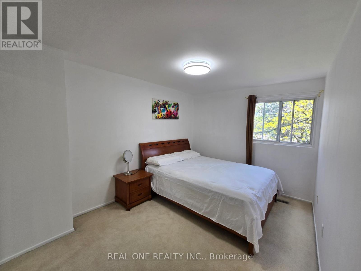
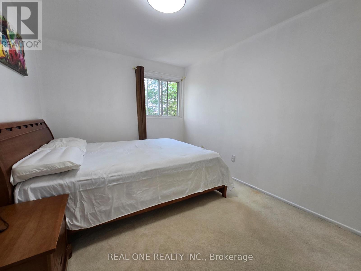
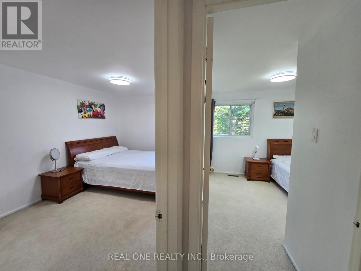
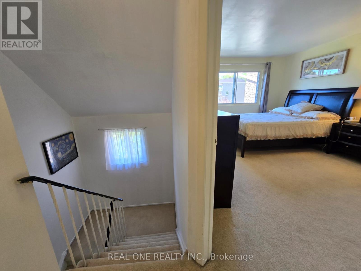
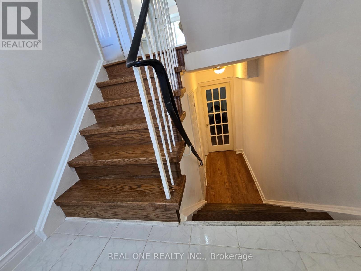
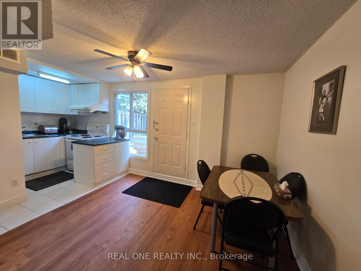
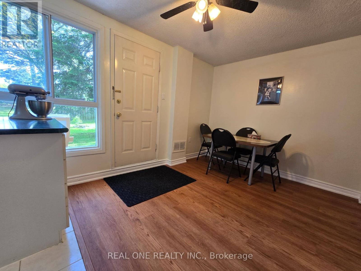
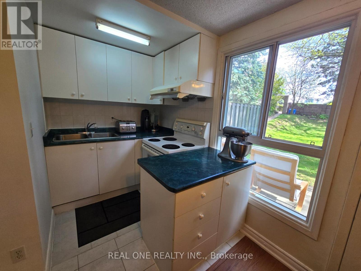
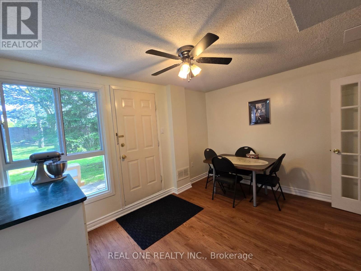
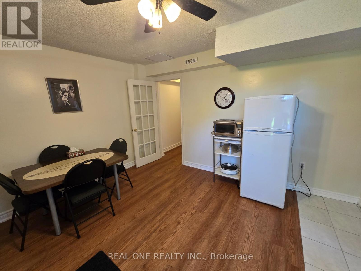
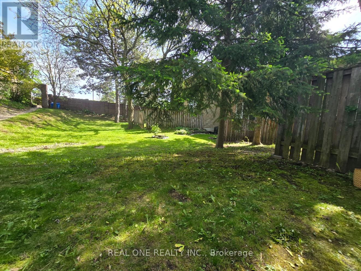
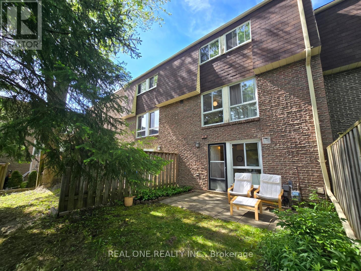
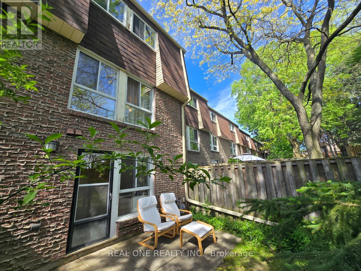
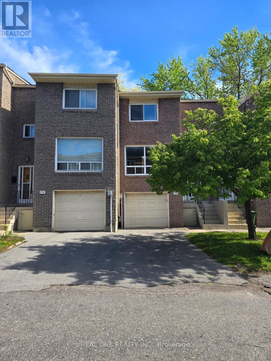
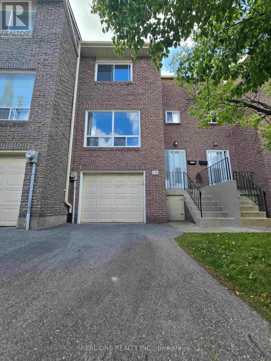
Elegant & Sun-Filled Townhome in Prime North York, Functional Layout, beautifully well maintained 3-bedroom townhome, nestled in one of North York's most sought-after communities. Upgraded Hardwood Floor In Living And Dining. 3 Sizable Bedrooms Upstairs, Bachelor Suite In The Lower Level With A Full Kitchen. 2 Bedrooms & Kitchen Facing South, Walkout Basement To Treed Yard, Close To School , Just steps from Fairview Mall & Subway ,Supermarket, Seneca College, Library, dining & parks, Public Transportation & major highways (404/DVP/401).1st Time Buyer's Dream and Great For Investment. Don't Miss This One, A rare opportunity to own a refined, move-in-ready home in a fabulous location. (id:50976)

Property Details

MLS® Number C13208108
Property Type Single Family
Community Name Don Valley Village
Community Features Pets Allowed With Restrictions
Equipment Type Water Heater
Parking Space Total 2
Rental Equipment Type Water Heater

Building

Bathroom Total 3
Bedrooms Above Ground 3
Bedrooms Total 3
Appliances Dishwasher, Range, Two Stoves, Window Coverings, Two Refrigerators
Basement Development Finished
Basement Features Walk Out
Basement Type N/a (finished)
Cooling Type Central Air Conditioning
Exterior Finish Brick
Flooring Type Hardwood, Carpeted, Laminate, Tile
Half Bath Total 2
Heating Fuel Natural Gas
Heating Type Forced Air
Stories Total 2
Size Interior 1,000 - 1,199 Ft2
Type Row / Townhouse

Parking

Garage

Land

Acreage No

Rooms

Level Type Dimensions
Second Level Primary Bedroom 3.47 m x 4.47 m
Second Level Bedroom 2 4.5 m x 2.77 m
Second Level Bedroom 3 3.47 m x 2.63 m
Basement Recreational, Games Room 3.24 m x 3.29 m
Basement Kitchen 2.15 m x 1.84 m
Main Level Living Room 6.2 m x 3.45 m
Main Level Dining Room 3.52 m x 2.81 m
Main Level Kitchen 3.39 m x 2.57 m

https://www.realtor.ca/real-estate/29817808/174-rusty-crestway-toronto-don-valley-village-don-valley-village

Contact Us

Contact us for more information

Generating Captcha

Jinsong Lu
Salesperson

(905) 597-8511
www.buytorontorealty.ca/

Real One Realty Inc.
15 Wertheim Court Unit 302
Richmond Hill, Ontario L4B 3H7

(905) 597-8511
(905) 597-8519

Your Favourites


No Favourites Found
