4 Bedroom
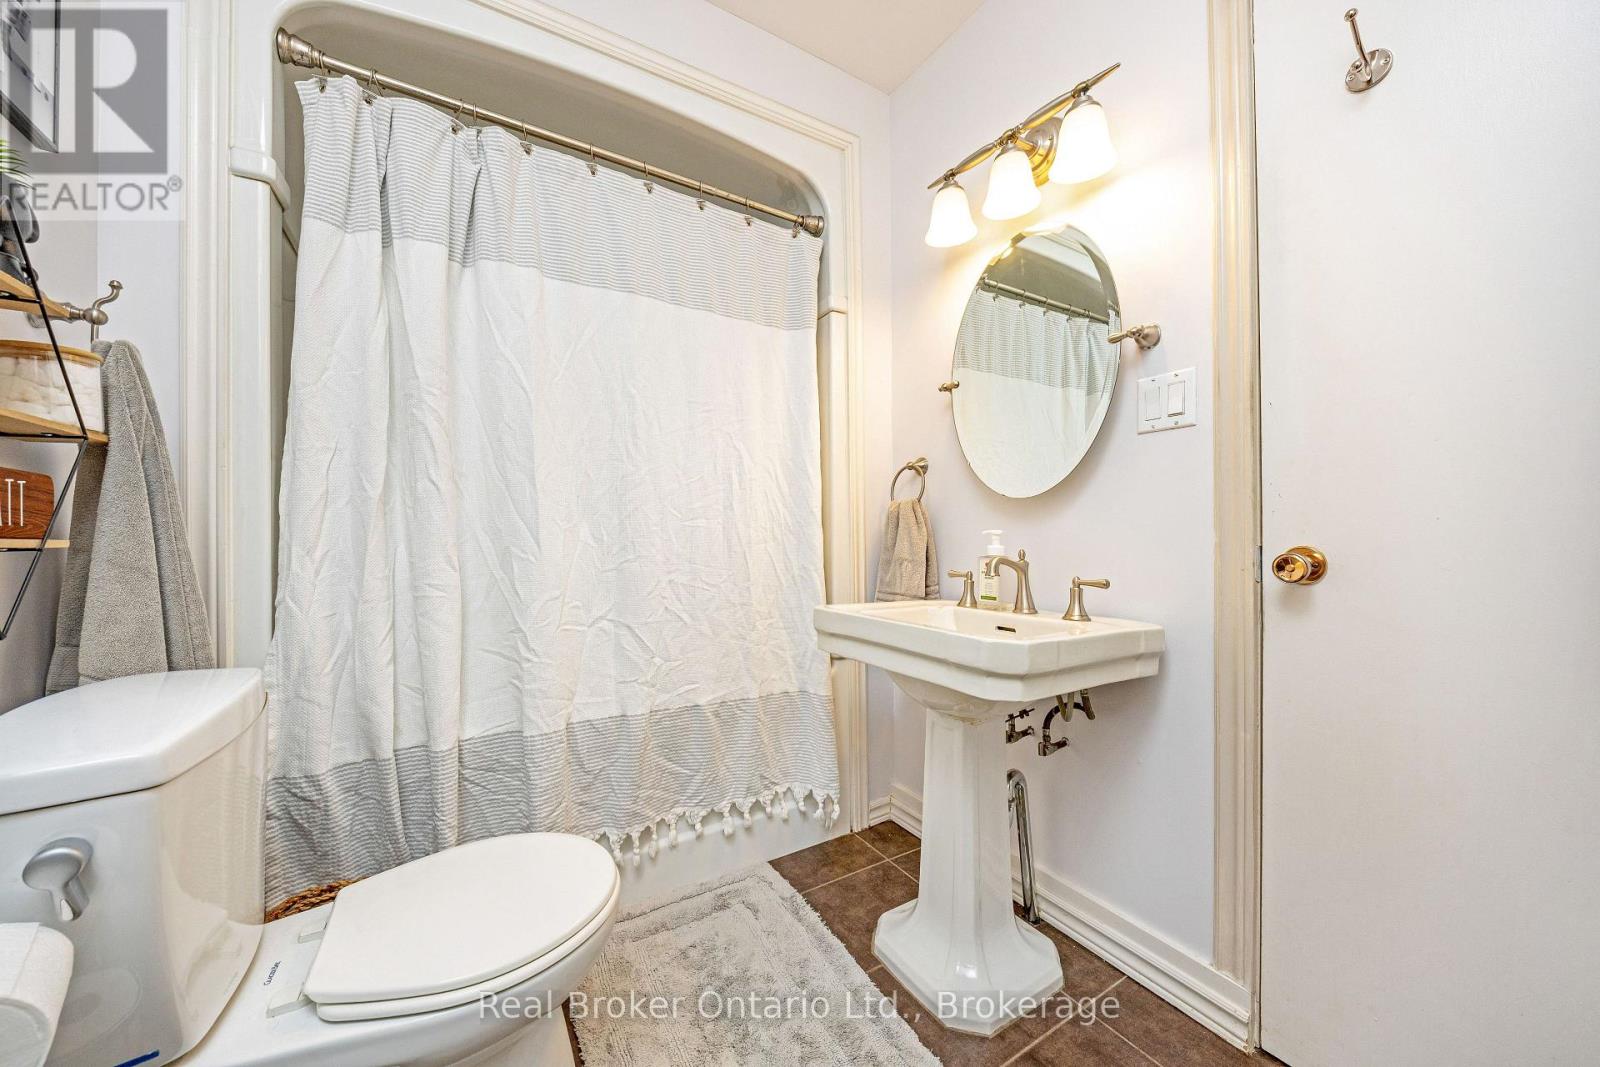
1 Bathroom
700 - 1,100 ft2
Bungalow
Window Air Conditioner
Forced Air
$750,000
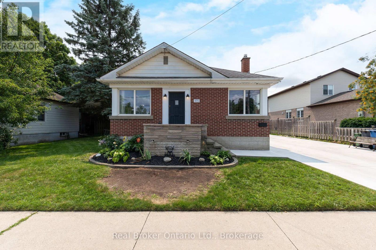
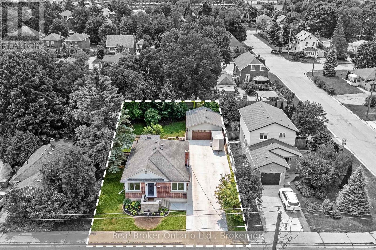
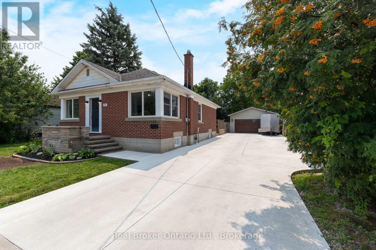
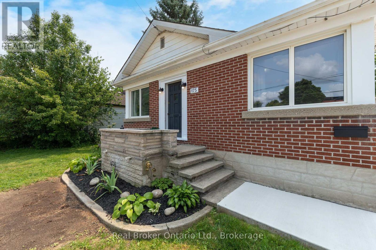
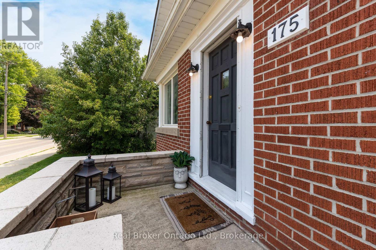
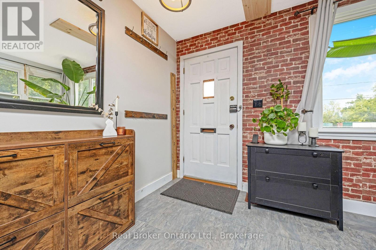
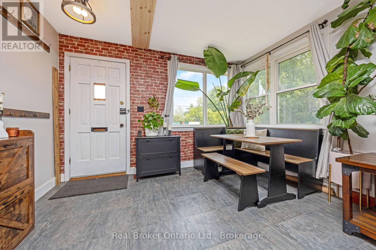
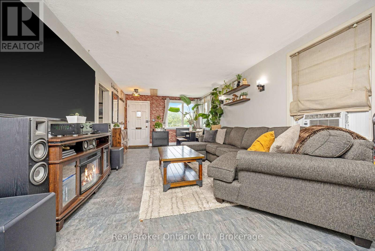
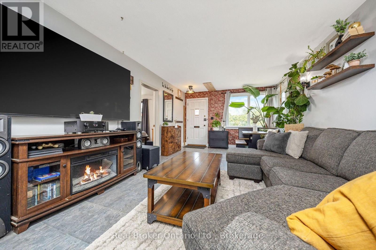
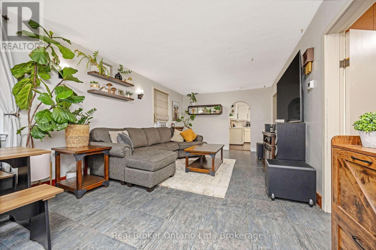
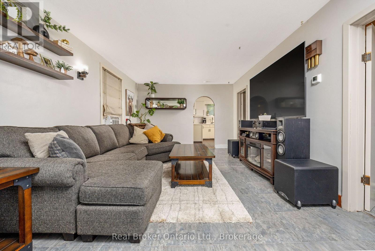
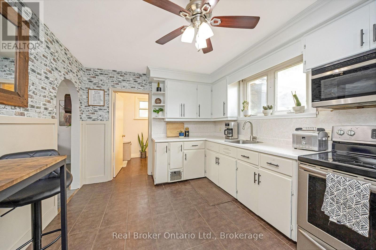
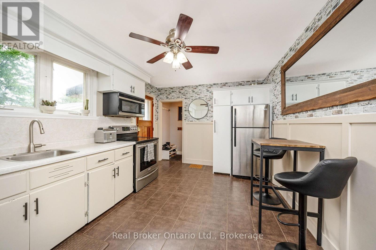
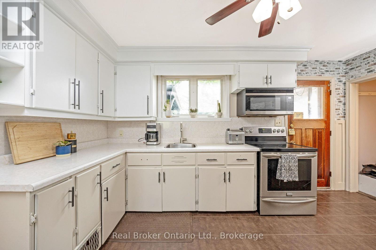
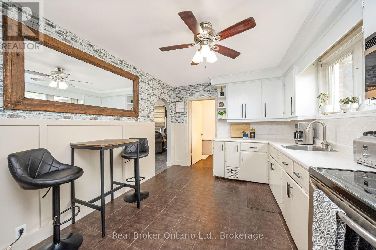
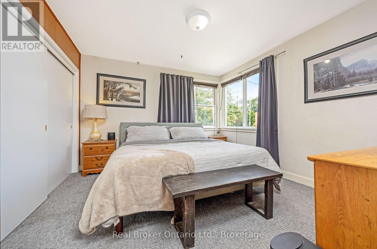
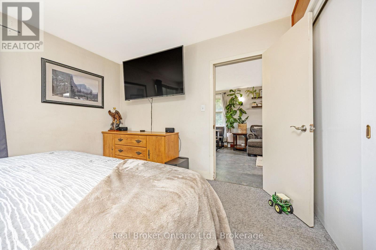
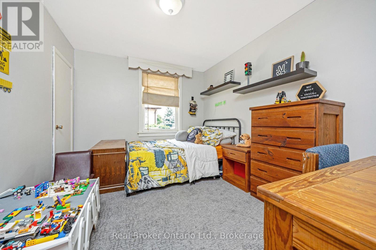
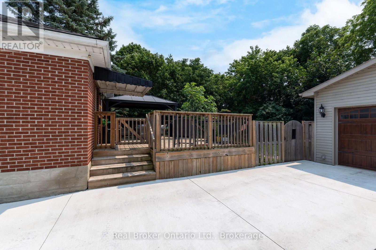
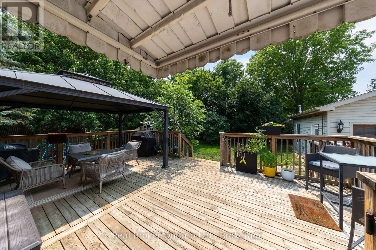
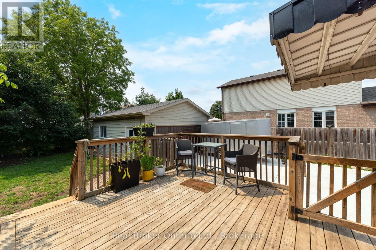
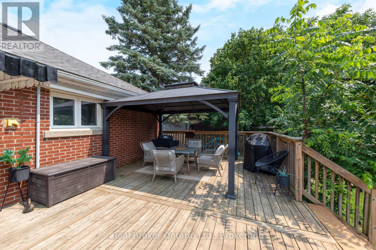
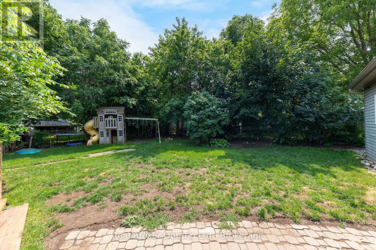
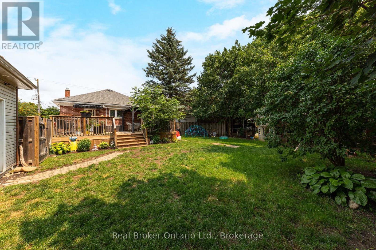
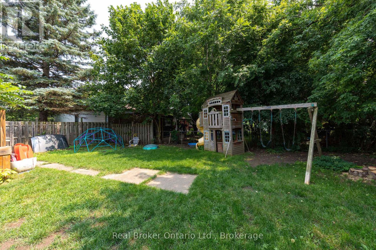
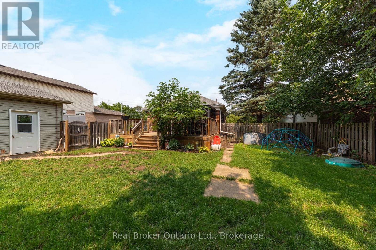
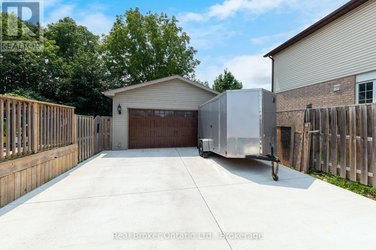
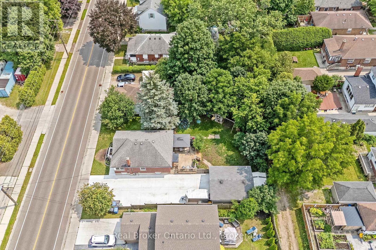
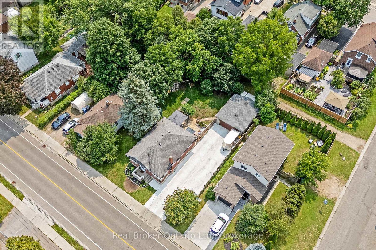
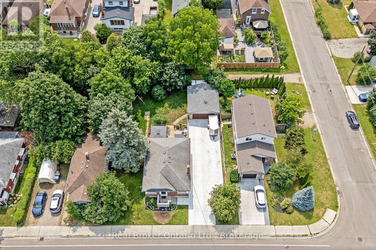
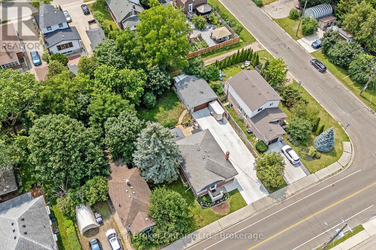
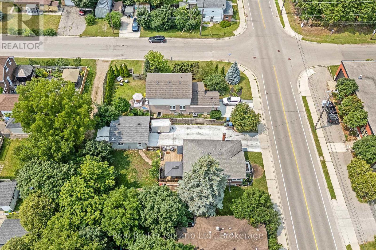
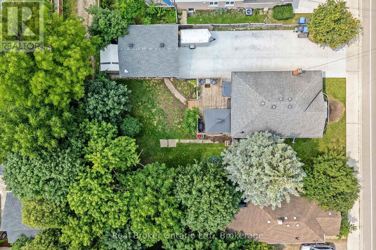
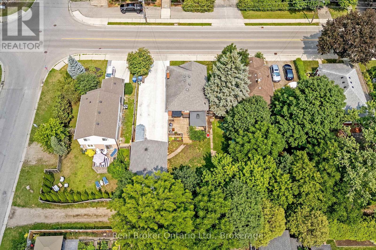
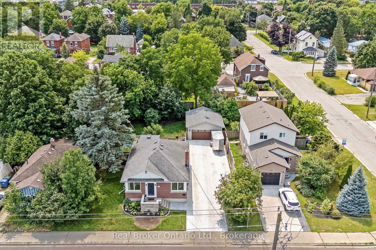
Welcome to this charming 2-bedroom bungalow situated on a rare double lot in a desirable Guelph neighbourhood. Offering the perfect blend of comfort, space and potential, this well-maintained home features a bright and functional layout with spacious principal rooms and large windows that fill the home with natural light. The expansive double lot provides exceptional outdoor space for entertaining, gardening, kids, pets or future possibilities, while the detached double-car garage offers ample room for vehicles, storage, hobbies or a workshop. With plenty of parking and mature landscaping, this property is ideal for first-time buyers, downsizers, investors or anyone looking for extra space in the city. Conveniently located close to parks, schools, shopping, transit and all the amenities Guelph has to offer, this is a rare opportunity to own a property with outstanding lot size and endless potential. (id:50976)
Property Details
|
MLS® Number
|
X13616600 |
|
Property Type
|
Single Family |
|
Community Name
|
St. Patrick's Ward |
|
Equipment Type
|
Water Heater - Electric, Water Heater |
|
Features
|
Flat Site |
|
Parking Space Total
|
6 |
|
Rental Equipment Type
|
Water Heater - Electric, Water Heater |
Building
|
Bathroom Total
|
1 |
|
Bedrooms Above Ground
|
2 |
|
Bedrooms Below Ground
|
2 |
|
Bedrooms Total
|
4 |
|
Age
|
51 To 99 Years |
|
Appliances
|
Water Heater, Water Meter, Dryer, Stove, Washer, Refrigerator |
|
Architectural Style
|
Bungalow |
|
Basement Development
|
Finished |
|
Basement Type
|
Full (finished) |
|
Construction Style Attachment
|
Detached |
|
Cooling Type
|
Window Air Conditioner |
|
Exterior Finish
|
Brick |
|
Foundation Type
|
Block |
|
Heating Fuel
|
Natural Gas |
|
Heating Type
|
Forced Air |
|
Stories Total
|
1 |
|
Size Interior
|
700 - 1,100 Ft2 |
|
Type
|
House |
|
Utility Water
|
Municipal Water |
Parking
Land
|
Acreage
|
No |
|
Sewer
|
Sanitary Sewer |
|
Size Depth
|
104 Ft ,6 In |
|
Size Frontage
|
75 Ft |
|
Size Irregular
|
75 X 104.5 Ft |
|
Size Total Text
|
75 X 104.5 Ft |
|
Zoning Description
|
Rl.2 |
Rooms
| Level |
Type |
Length |
Width |
Dimensions |
|
Basement |
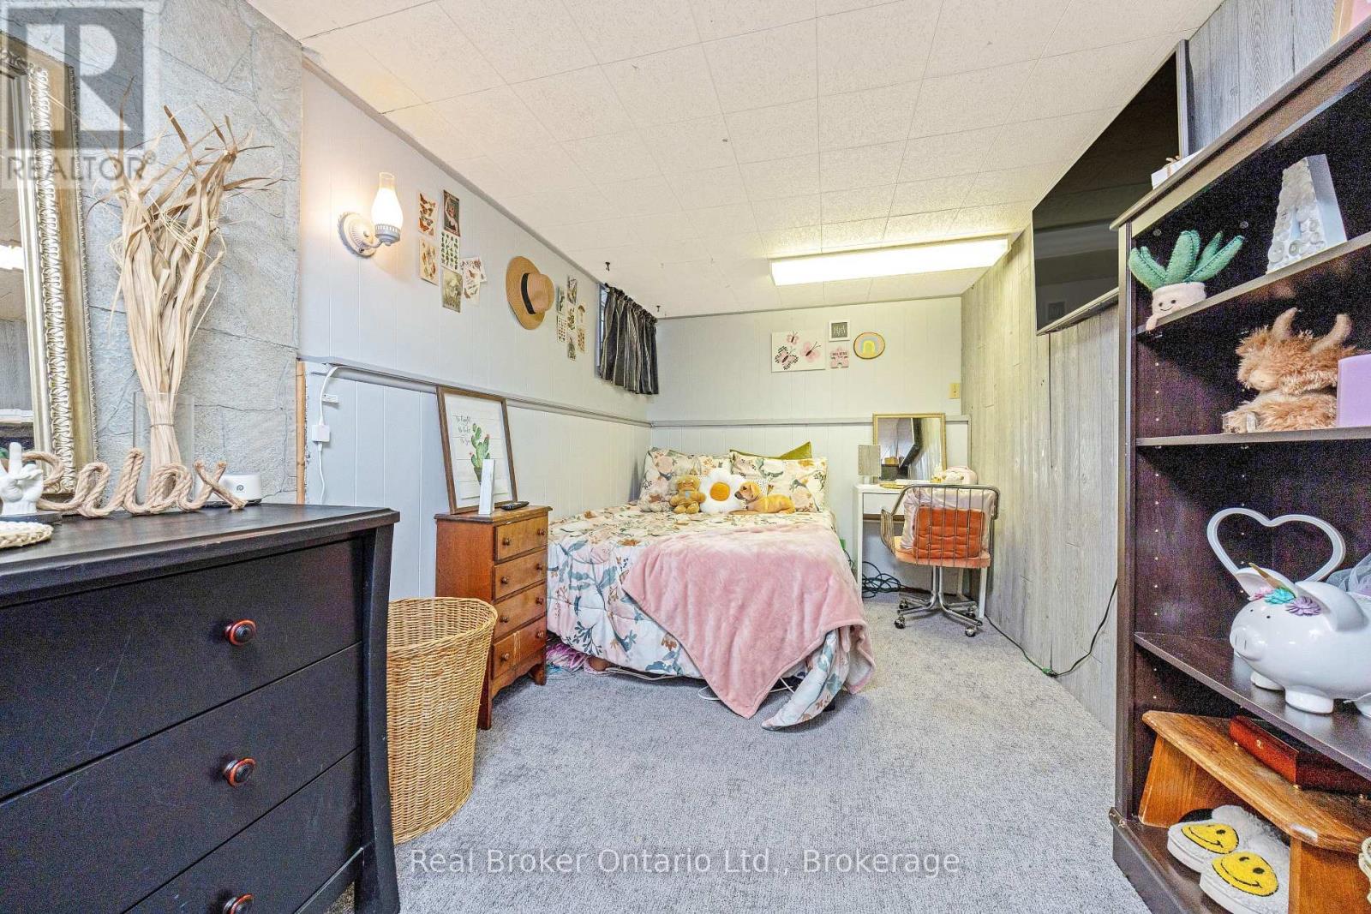
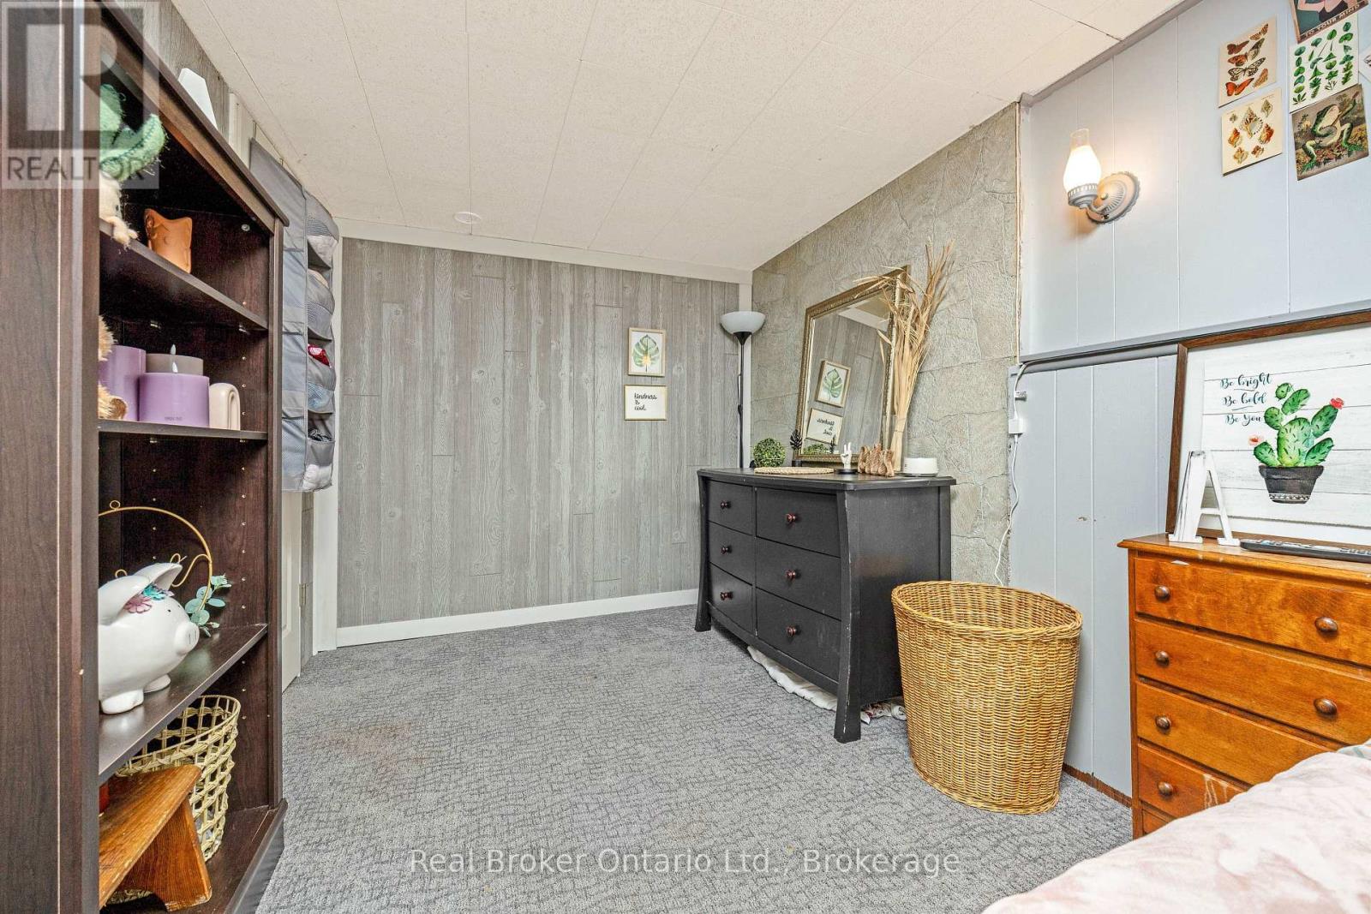
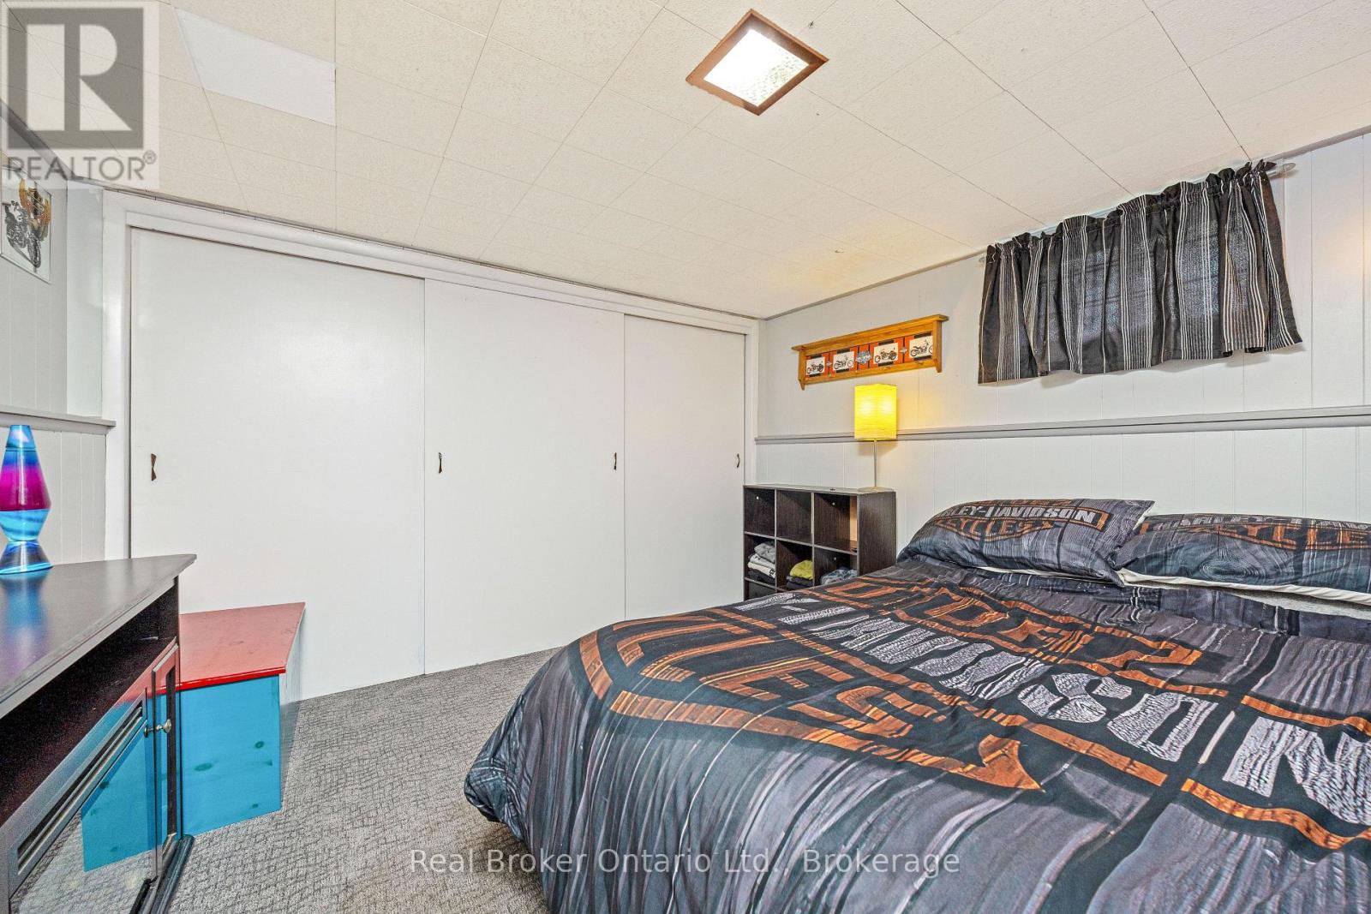
Bedroom 3 |
4.8 m |
2.4 m |
4.8 m x 2.4 m |
|
Basement |
Bedroom 4 |
3.36 m |
3.01 m |
3.36 m x 3.01 m |
|
Basement |
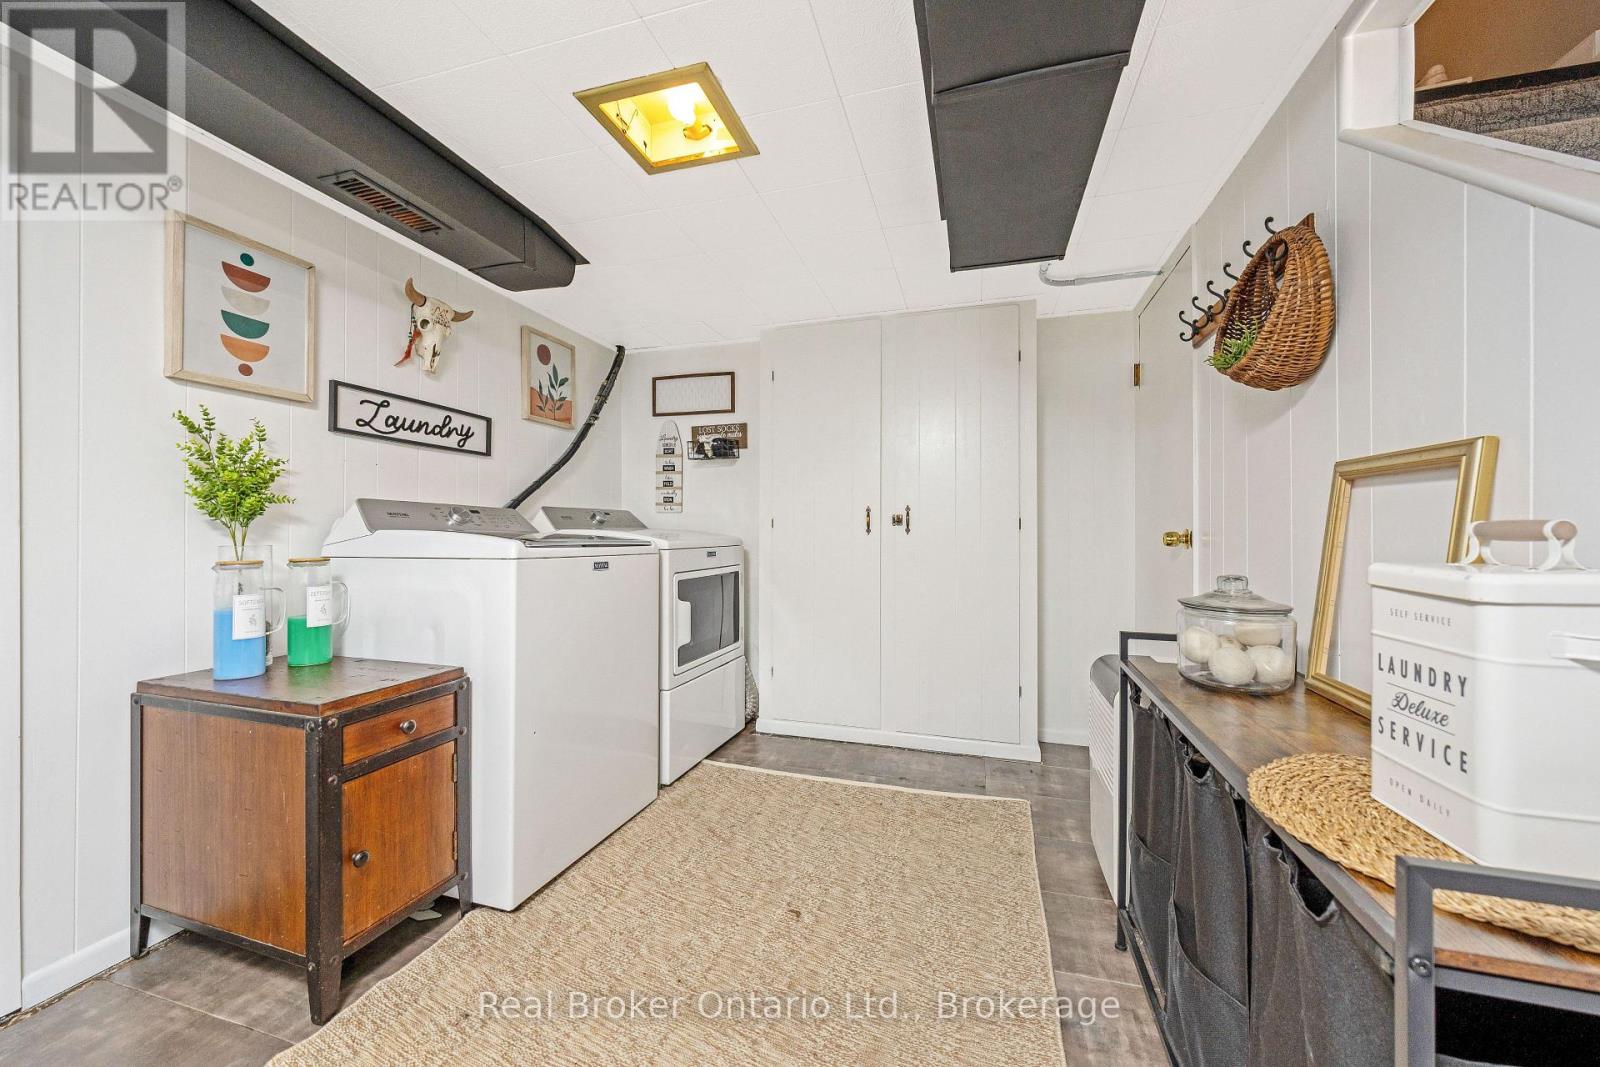
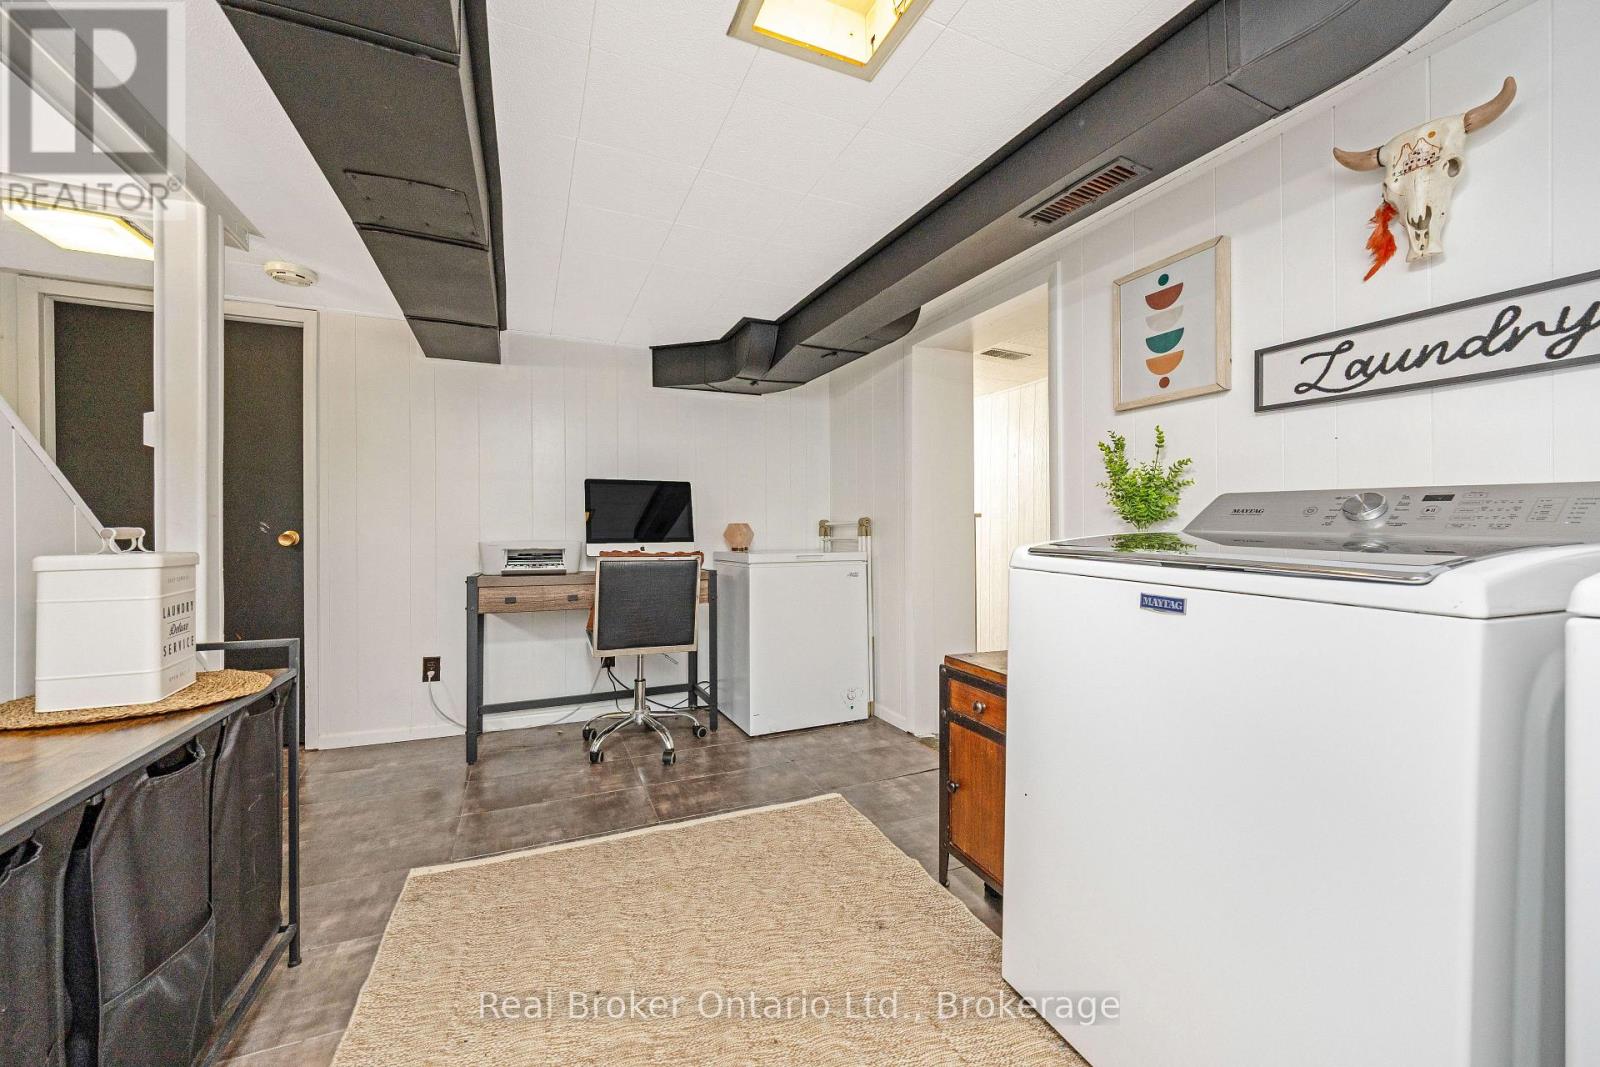
Laundry Room |
3.91 m |
3.44 m |
3.91 m x 3.44 m |
|
Basement |
Utility Room |
3.6 m |
1.58 m |
3.6 m x 1.58 m |
|
Main Level |
Kitchen |
4.46 m |
3.14 m |
4.46 m x 3.14 m |
|
Main Level |
Living Room |
7.14 m |
3.64 m |
7.14 m x 3.64 m |
|
Main Level |
Primary Bedroom |
3.64 m |
3.49 m |
3.64 m x 3.49 m |
|
Main Level |
Bedroom 2 |
3.64 m |
2.97 m |
3.64 m x 2.97 m |
Utilities
|
Cable
|
Installed |
|
Electricity
|
Installed |
|
Sewer
|
Installed |
https://www.realtor.ca/real-estate/30090993/175-stevenson-street-s-guelph-st-patricks-ward-st-patricks-ward