5 Bedroom
3 Bathroom
1,500 - 2,000 ft2
Bungalow
Fireplace
Central Air Conditioning
Forced Air
$999,900
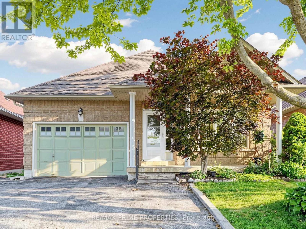
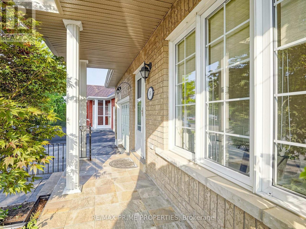
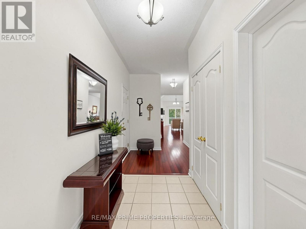
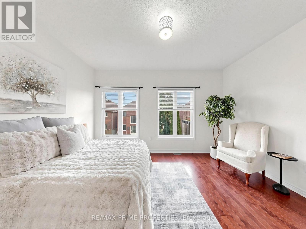
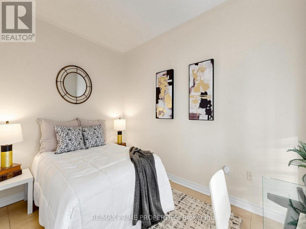
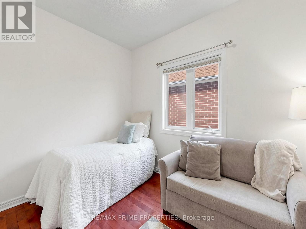
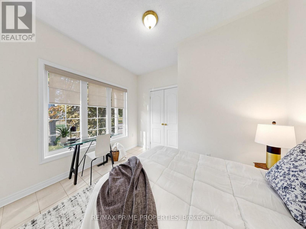
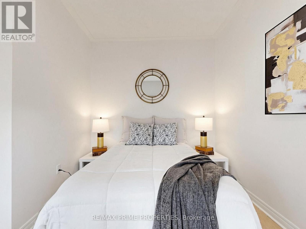
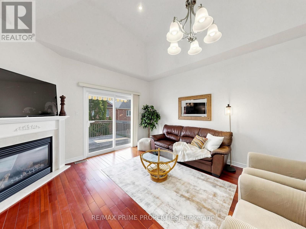
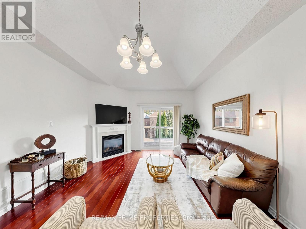
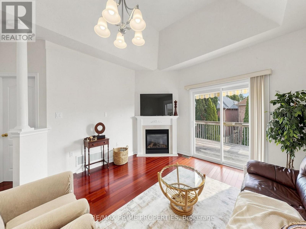
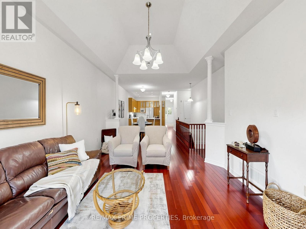
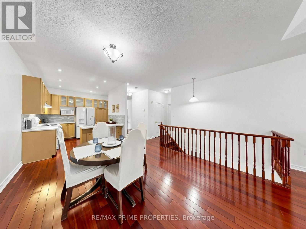
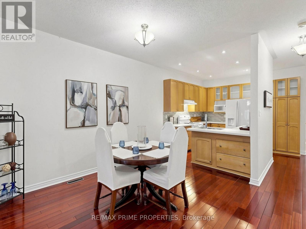
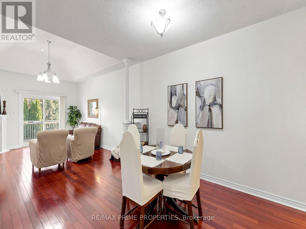
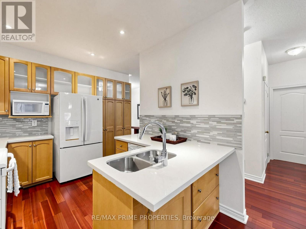
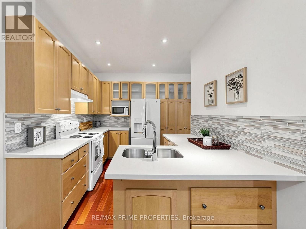
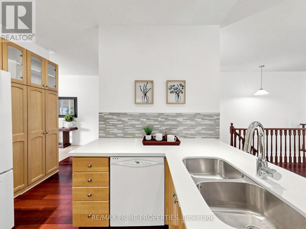
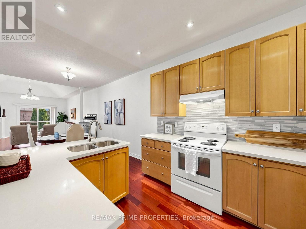
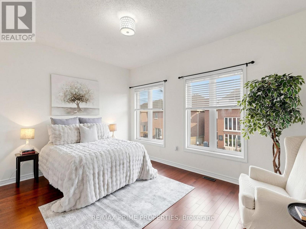
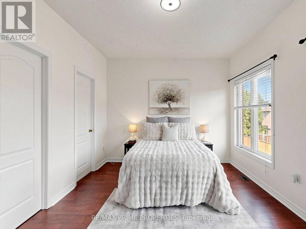
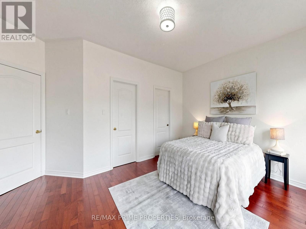
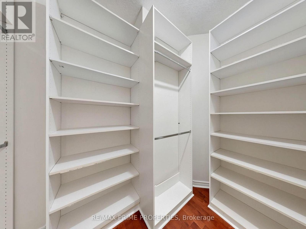
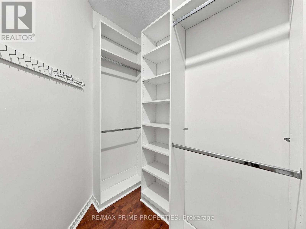
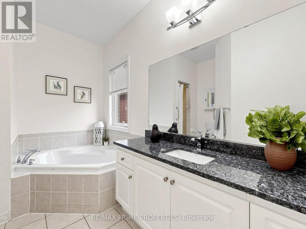
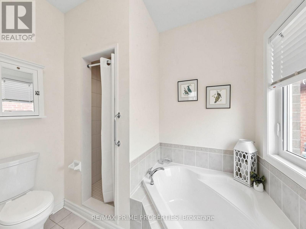
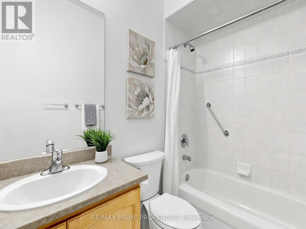
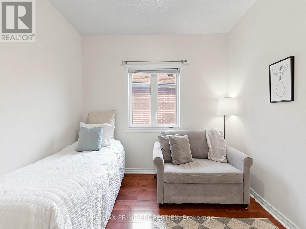
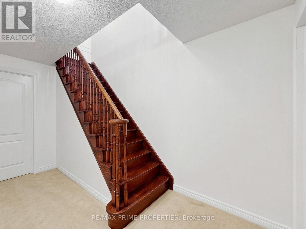
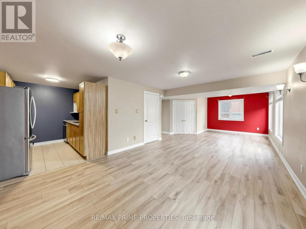
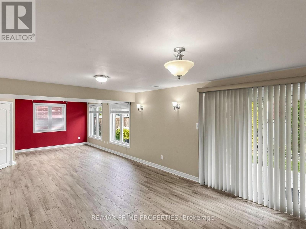
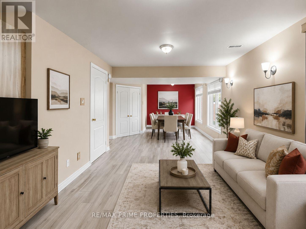
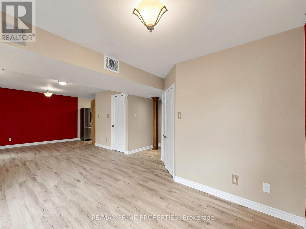
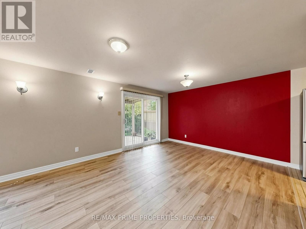
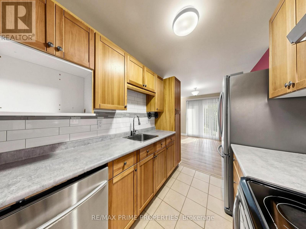
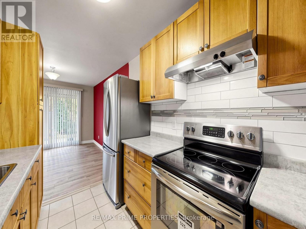
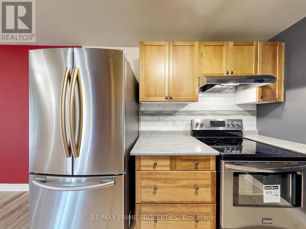
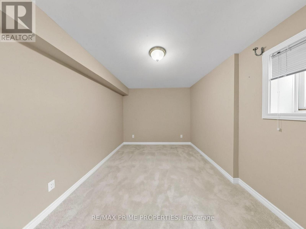
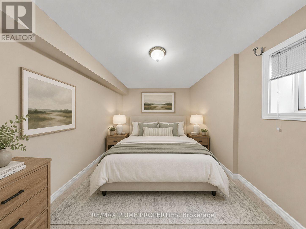
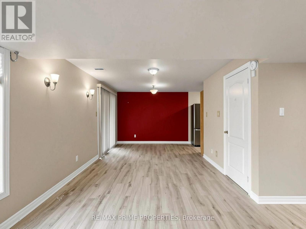
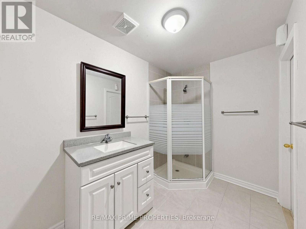
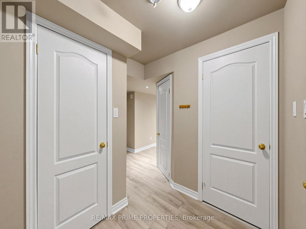
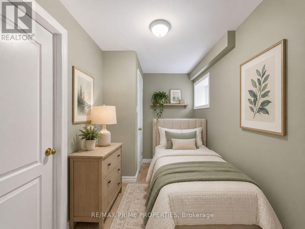
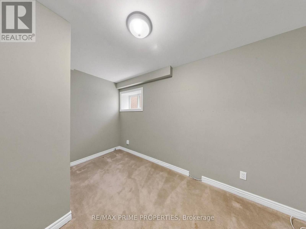
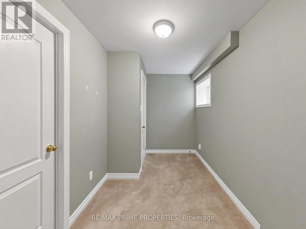
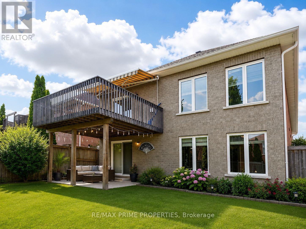
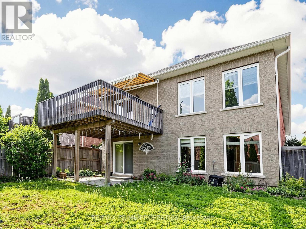
Dreaming of a spacious bungalow with a finished walk-out basement in one of Newmarket's most sought-after neighbourhoods? Welcome to 176 Sawmill Valley Dr. Nestled in the desirable Summerhill Estates community, this beautifully maintained 3+2 bedroom bungalow offers over 3,000 sq. ft. of finished living space with exceptional in-law suite or income potential. Designed for the ease of main-floor living, the home features three bedrooms on the main level, hardwood flooring throughout, generous principal rooms, and a warm, inviting living room with a cozy gas fireplace. Direct garage access adds everyday convenience. The fully finished open-concept walk-out basement with a separate entrance offers incredible flexibility, complete with a full kitchen, full bathroom, spacious living area, two additional bedrooms, and ample storage space for extended family, guests, or rental opportunities. Ideally located close to parks, top-rated schools, shopping, restaurants, transit, and all the amenities Newmarket has to offer, this home combines a functional layout, versatile living space, and an unbeatable location-an exceptional opportunity for families, downsizers, multi-generational living, or savvy investors. Some basement photos virtually staged to show potential. (id:50976)
Property Details
|
MLS® Number
|
N13564182 |
|
Property Type
|
Single Family |
|
Community Name
|
Summerhill Estates |
|
Equipment Type
|
Water Heater |
|
Features
|
Carpet Free, In-law Suite |
|
Parking Space Total
|
4 |
|
Rental Equipment Type
|
Water Heater |
|
Structure
|
Deck |
Building
|
Bathroom Total
|
3 |
|
Bedrooms Above Ground
|
3 |
|
Bedrooms Below Ground
|
2 |
|
Bedrooms Total
|
5 |
|
Age
|
16 To 30 Years |
|
Amenities
|
Fireplace(s) |
|
Appliances
|
Central Vacuum, Garage Door Opener Remote(s), Dishwasher, Dryer, Garage Door Opener, Two Stoves, Washer, Window Coverings, Two Refrigerators |
|
Architectural Style
|
Bungalow |
|
Basement Development
|
Finished |
|
Basement Features
|
Separate Entrance, Walk Out, Apartment In Basement |
|
Basement Type
|
N/a, N/a (finished), N/a |
|
Construction Style Attachment
|
Detached |
|
Cooling Type
|
Central Air Conditioning |
|
Exterior Finish
|
Brick |
|
Fireplace Present
|
Yes |
|
Flooring Type
|
Carpeted, Hardwood, Ceramic |
|
Foundation Type
|
Block |
|
Heating Fuel
|
Natural Gas |
|
Heating Type
|
Forced Air |
|
Stories Total
|
1 |
|
Size Interior
|
1,500 - 2,000 Ft2 |
|
Type
|
House |
|
Utility Water
|
Municipal Water |
Parking
Land
|
Acreage
|
No |
|
Sewer
|
Sanitary Sewer |
|
Size Depth
|
105 Ft ,4 In |
|
Size Frontage
|
37 Ft ,10 In |
|
Size Irregular
|
37.9 X 105.4 Ft |
|
Size Total Text
|
37.9 X 105.4 Ft |
Rooms
| Level |
Type |
Length |
Width |
Dimensions |
|
Lower Level |
Bedroom 2 |
4.06 m |
2.29 m |
4.06 m x 2.29 m |
|
Lower Level |
Kitchen |
2.81 m |
2.29 m |
2.81 m x 2.29 m |
|
Lower Level |
Recreational, Games Room |
9.54 m |
3.79 m |
9.54 m x 3.79 m |
|
Lower Level |
Bedroom |
4.48 m |
3.04 m |
4.48 m x 3.04 m |
|
Main Level |
Kitchen |
3.5 m |
2.79 m |
3.5 m x 2.79 m |
|
Main Level |
Primary Bedroom |
5.24 m |
4.49 m |
5.24 m x 4.49 m |
|
Main Level |
Bedroom 2 |
3.54 m |
3.45 m |
3.54 m x 3.45 m |
|
Main Level |
Bedroom 3 |
3.78 m |
3.51 m |
3.78 m x 3.51 m |
|
Main Level |
Living Room |
9.58 m |
6.03 m |
9.58 m x 6.03 m |
|
Main Level |
Dining Room |
9.58 m |
6.03 m |
9.58 m x 6.03 m |
Utilities
|
Cable
|
Installed |
|
Electricity
|
Installed |
|
Sewer
|
Installed |
https://www.realtor.ca/real-estate/30033881/176-sawmill-valley-drive-newmarket-summerhill-estates-summerhill-estates