2 Bedroom
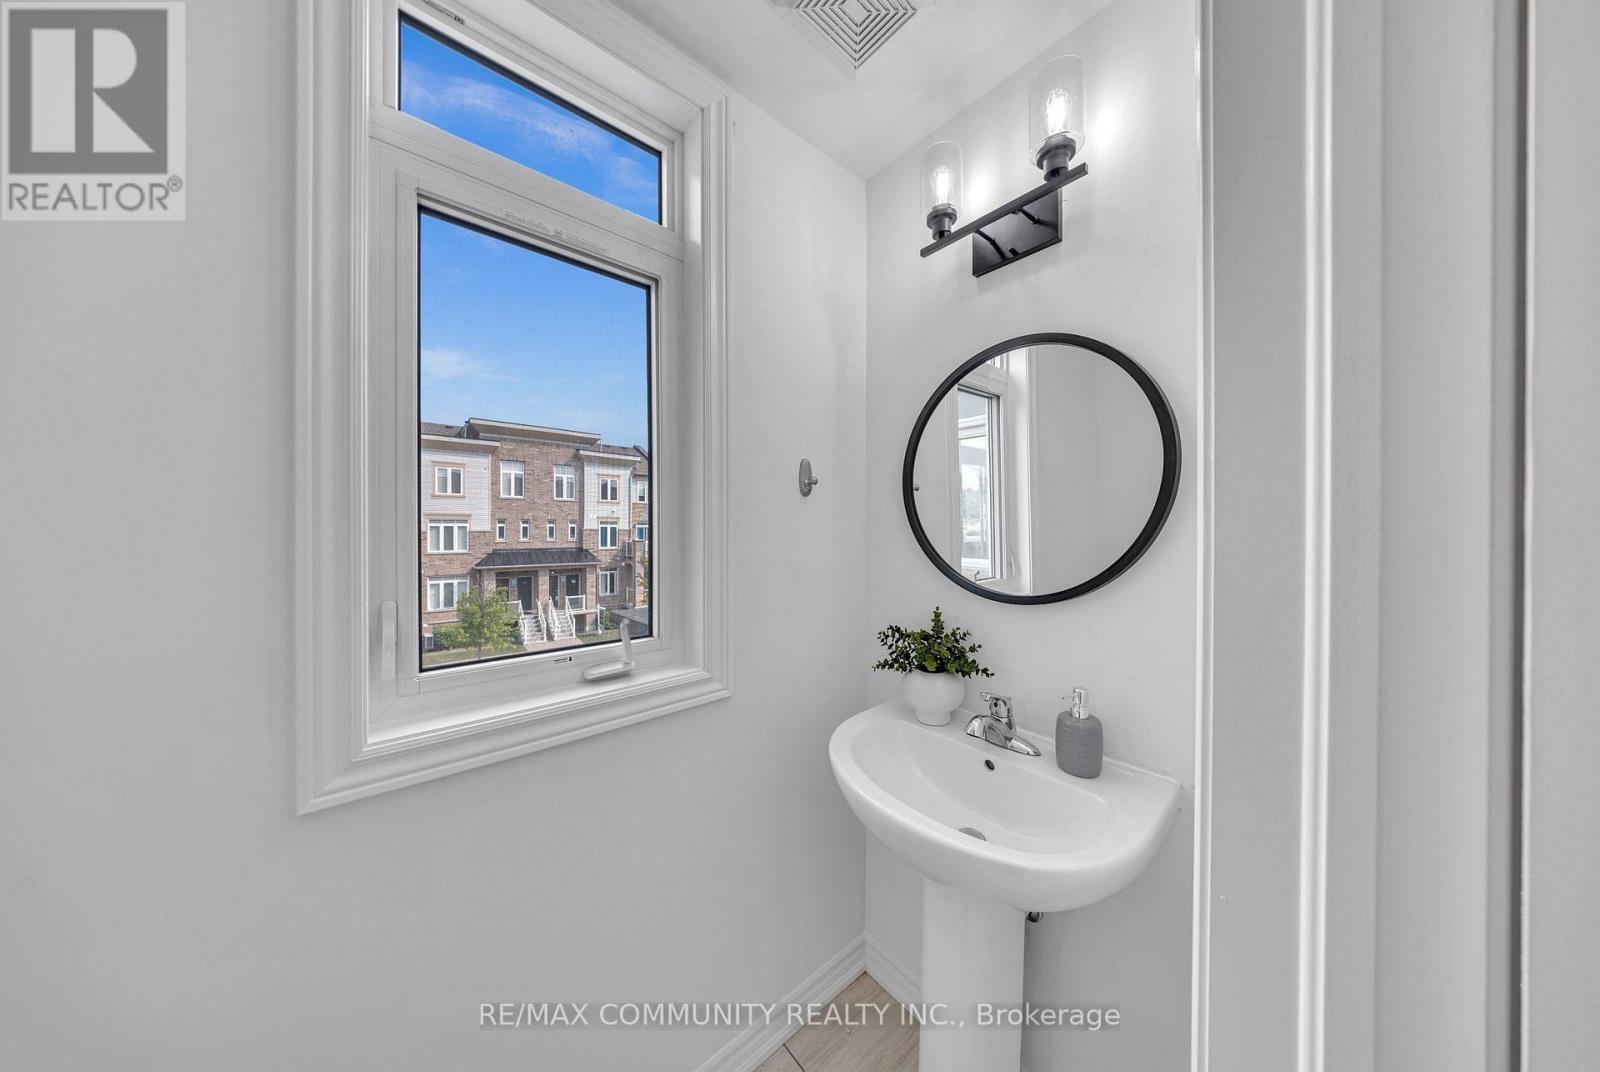
3 Bathroom
1,000 - 1,199 ft2
Multi-Level
Central Air Conditioning
Forced Air
$589,000Maintenance,
$350.15 Monthly
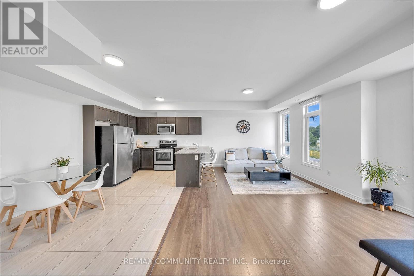
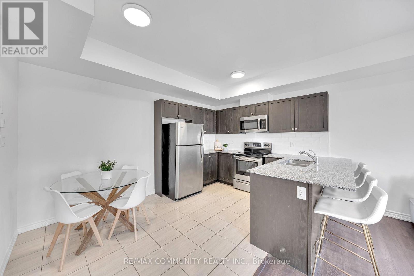
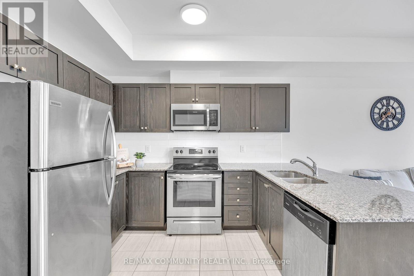
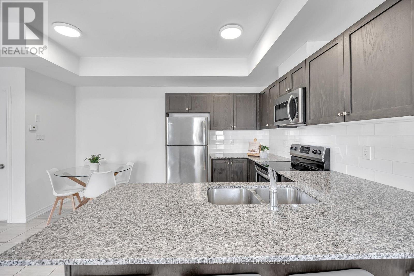
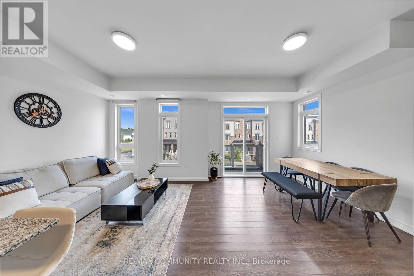
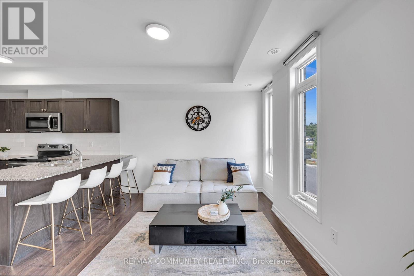
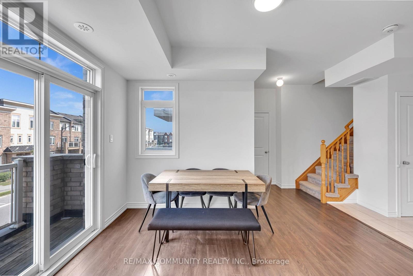
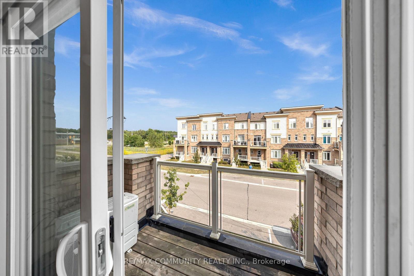
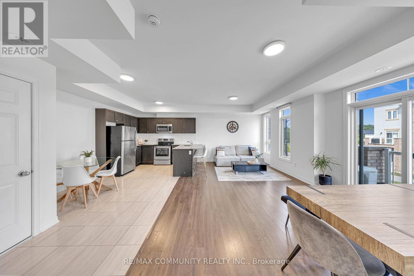
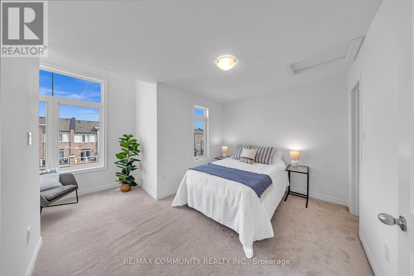
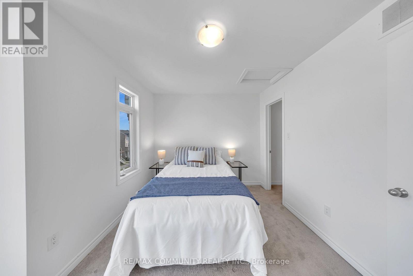
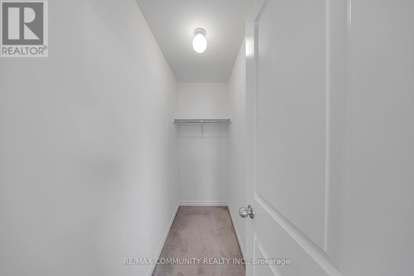
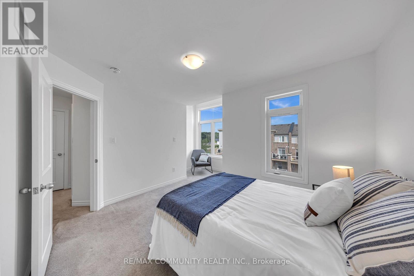
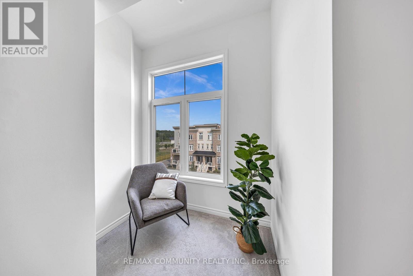
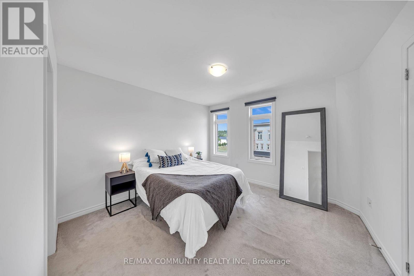
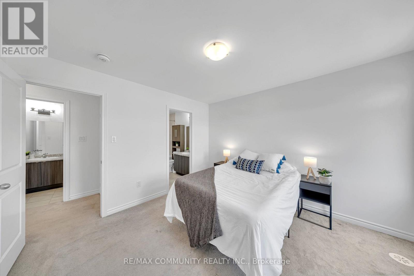
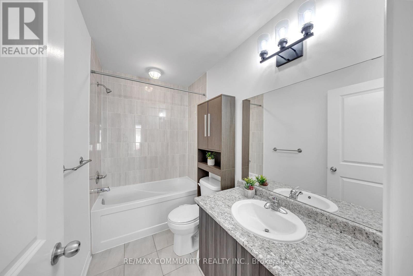
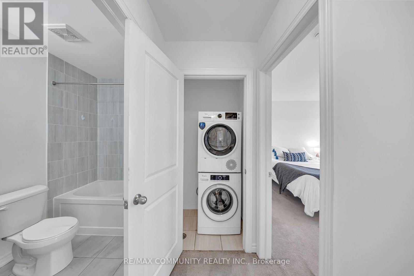
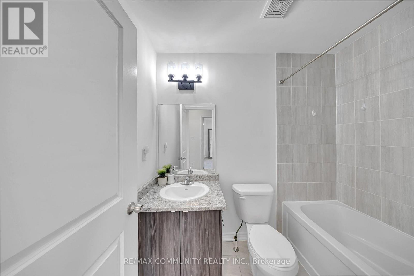
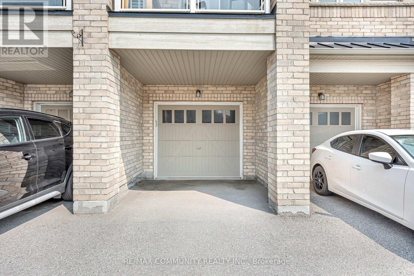
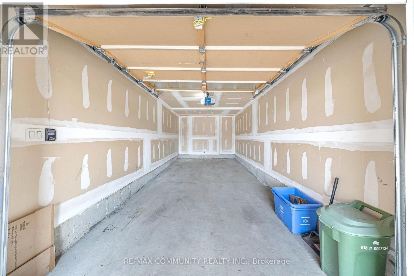
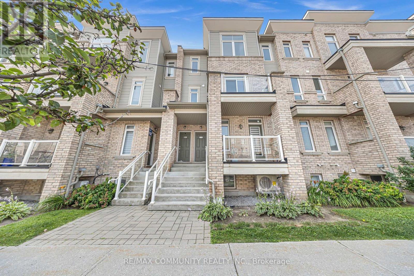
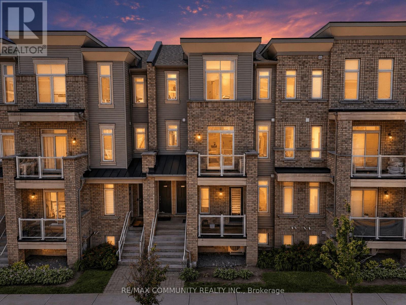
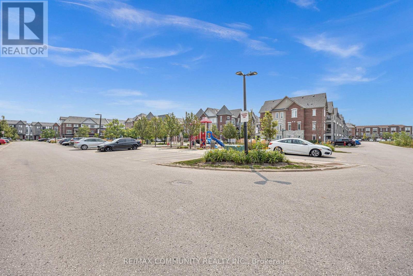
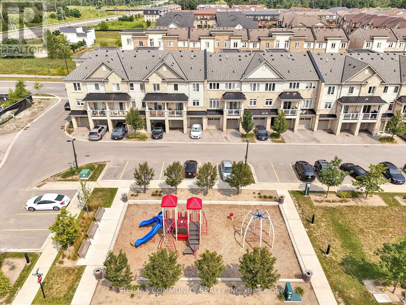
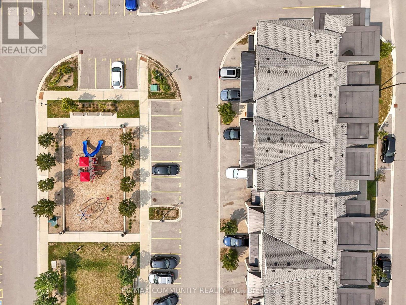
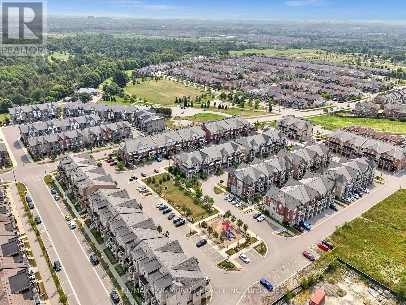
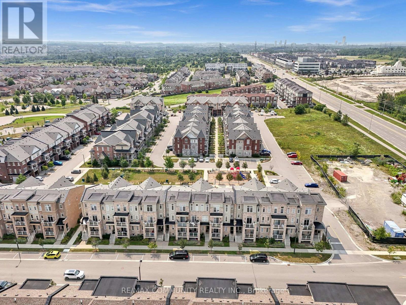
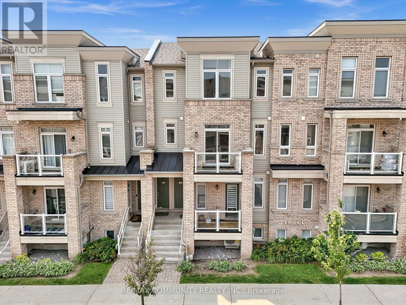
Welcome to modern urban living at 1761 Rex Heath Drive, located in the highly sought-after Duffin Heights community of Pickering. This exceptionally bright, turn-key townhome boasts afunctional, open-concept floor plan designed for effortless everyday activities and entertaining. The sun-filled layout features a spacious Living area and an eat-in kitchen equipped with stainless steel appliances and a large island. Upstairs, the primary bedroom serves as a true private retreat, complete with its own dedicated ensuite bathroom. The second bedroom offers incredible versatility, custom-configured with a cozy sitting area and a spacious walk-in closet-an ideal setup for a dedicated home office or reading nook. For ultimate convenience, the laundry room is also located right on the upper level. This home features 2 parking spaces (an attached garage plus a private driveway) and sits just steps away from Creekside Park, the Pickering Golf Club, shopping, schools, and quick access to Highways401 & 407. Ideal for first-time buyers, down-sizers, and young professionals! (id:50976)
Open House
This property has open houses!
Starts at:
2:00 pm
Ends at:
4:00 pm
Starts at:
2:00 pm
Ends at:
4:00 pm
Property Details
|
MLS® Number
|
E13617144 |
|
Property Type
|
Single Family |
|
Community Name
|
Duffin Heights |
|
Community Features
|
Pets Allowed With Restrictions |
|
Parking Space Total
|
2 |
Building
|
Bathroom Total
|
3 |
|
Bedrooms Above Ground
|
2 |
|
Bedrooms Total
|
2 |
|
Appliances
|
Water Heater, Dishwasher, Dryer, Hood Fan, Stove, Washer, Window Coverings, Refrigerator |
|
Architectural Style
|
Multi-level |
|
Basement Type
|
None |
|
Cooling Type
|
Central Air Conditioning |
|
Exterior Finish
|
Brick |
|
Flooring Type
|
Laminate, Tile |
|
Half Bath Total
|
1 |
|
Heating Fuel
|
Natural Gas |
|
Heating Type
|
Forced Air |
|
Size Interior
|
1,000 - 1,199 Ft2 |
|
Type
|
Row / Townhouse |
Parking
Land
Rooms
| Level |
Type |
Length |
Width |
Dimensions |
|
Second Level |
Living Room |
5.79 m |
3.1 m |
5.79 m x 3.1 m |
|
Second Level |
Dining Room |
5.79 m |
3.1 m |
5.79 m x 3.1 m |
|
Second Level |
Kitchen |
4.24 m |
3.4 m |
4.24 m x 3.4 m |
|
Second Level |
Eating Area |
4.24 m |
3.4 m |
4.24 m x 3.4 m |
|
Third Level |
Primary Bedroom |
3.49 m |
3.53 m |
3.49 m x 3.53 m |
|
Third Level |
Bedroom 2 |
3.75 m |
2.84 m |
3.75 m x 2.84 m |
https://www.realtor.ca/real-estate/30091474/1761-rex-heath-drive-pickering-duffin-heights-duffin-heights