5 Bedroom
4 Bathroom
2,000 - 2,500 ft2
Fireplace
Central Air Conditioning
Forced Air
Landscaped
$1,029,000
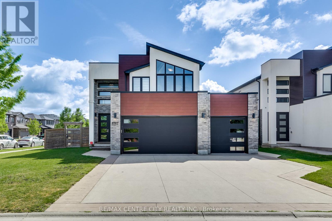
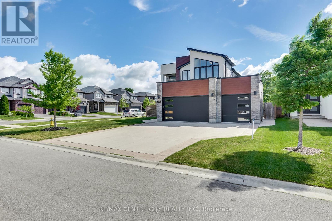
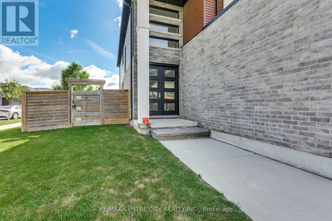
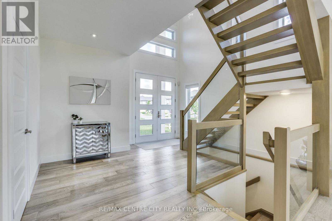
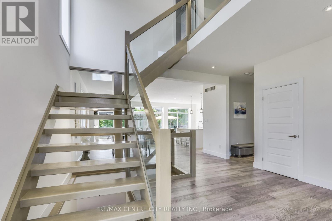
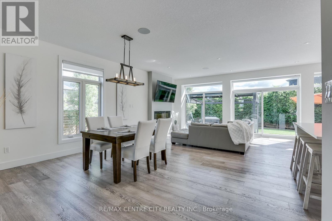
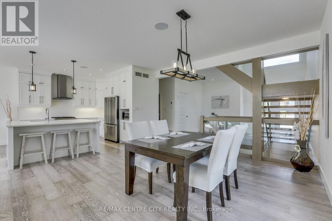
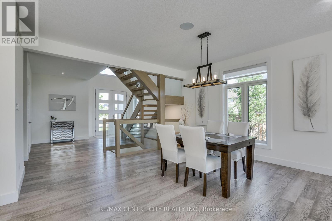
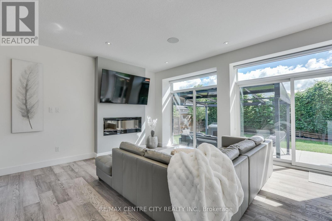
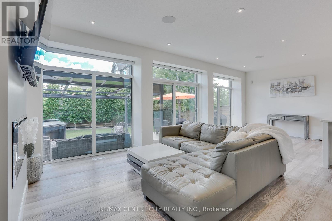
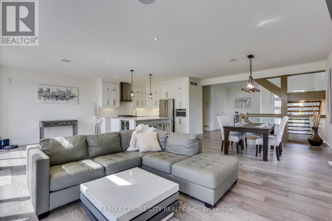
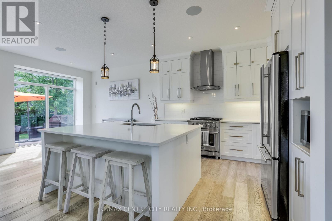
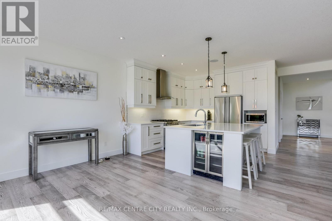
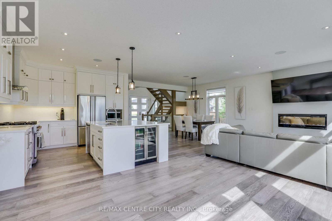
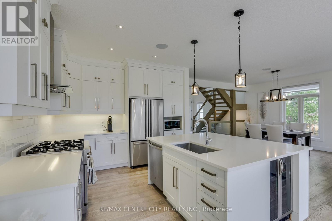
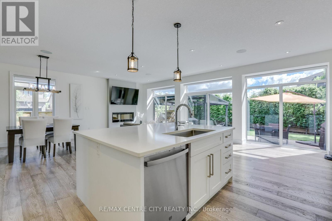
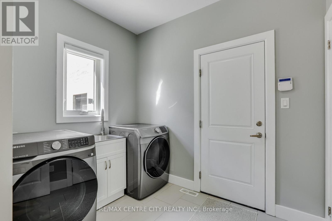
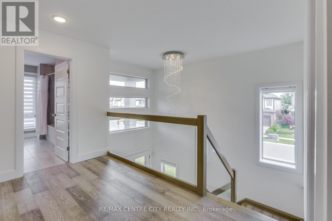
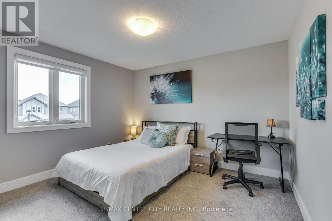
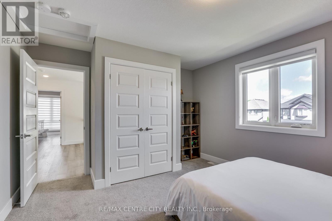
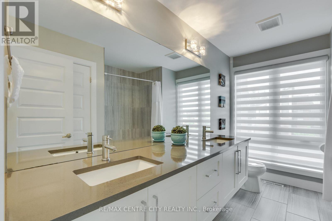
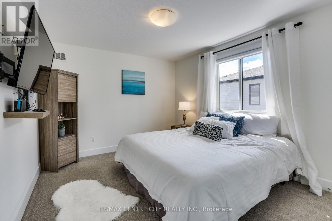
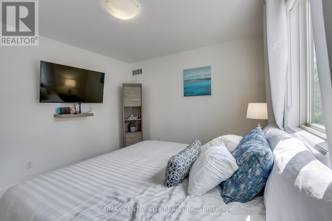
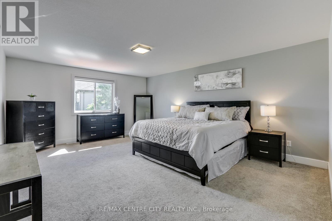
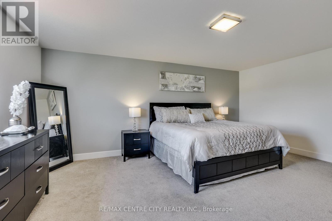
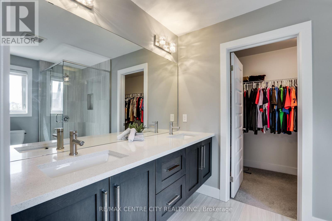
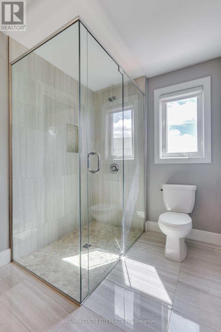
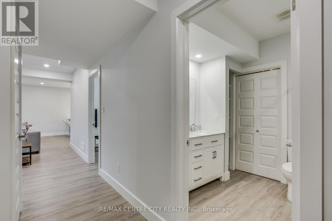
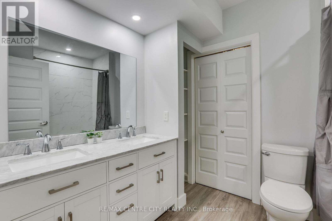
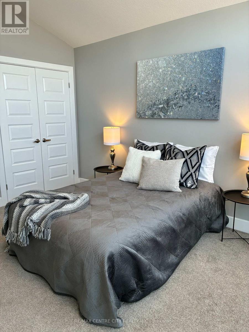
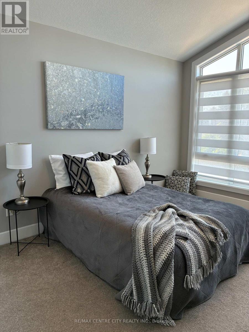
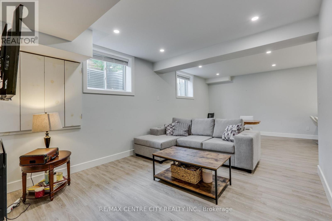
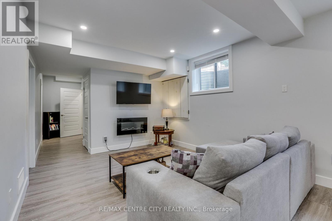
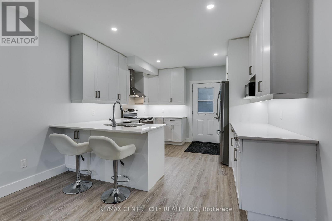
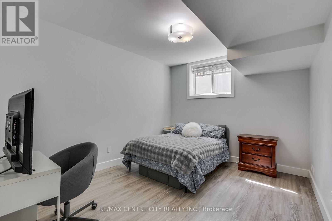
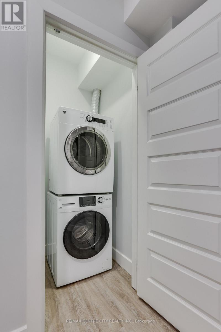
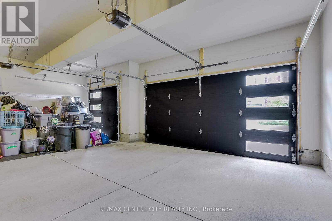
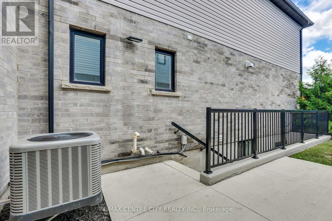
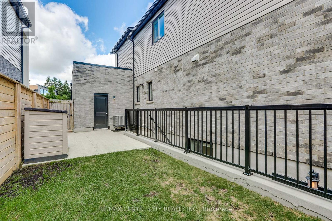
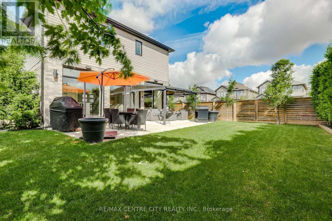
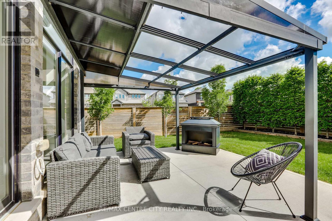
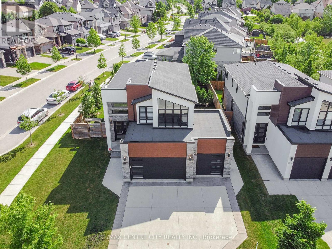
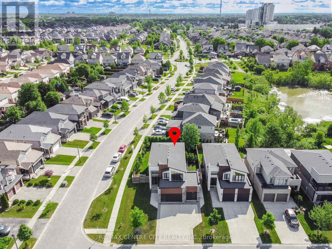
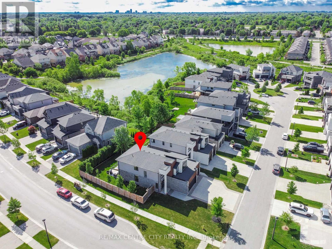
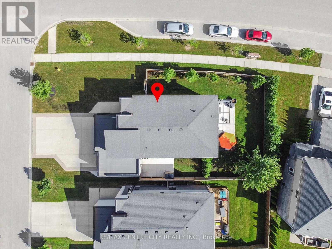
Welcome to 1762 Dewar Place, an impressive executive home situated on a premium lot & lovingly cared for by the original owners. Located on a quiet, family-friendly court in desirable Northwest London, this exceptional property offers over 3,200 sq. ft. of finished living space, 5 generous bedrooms, a beautifully finished lower level & a RARE 3-car garage, delivering the space, style & flexibility today's growing family is looking for. Step through the grand double-door entrance into a bright, welcoming foyer with an immediate sense of modern elegance. Designed for memorable family living & effortless entertaining, the main floor features a spacious great room with a dramatic wall of windows that fills the home with natural light. The designer kitchen is truly the heart of the home, showcasing an oversized island, built-in beverage fridge, updated backsplash & gas stove. A convenient mudroom & laundry area with direct garage access, along with a powder room, complete the main level. Upstairs, you'll find 4 spacious bedrooms with plenty of room for the entire family. The inviting Primary retreat features a luxurious ensuite & walk-in closet, creating the perfect place to relax & recharge. The professionally finished lower level features 9-ft ceilings, a spacious rec room, bedroom, full bathroom, 2nd kitchen, laundry & a separate exterior entrance, offering exceptional flexibility as a granny flat, games room, home gym, guest space or potential income suite. Outside, the fully fenced backyard & large patio offer a fantastic setting for children, pets, summer barbecues & relaxed evenings with family & friends. Located minutes from Western University, University Hospital, shopping, dining, major amenities, & surrounded by parks, trails & recreation. Located within the Sir Arthur Currie & Sir Frederick Banting school districts, with nearby Catholic options including St. Marguerite d'Youville & St. André Bessette. Buyers to verify current school eligibility. (id:50976)
Open House
This property has open houses!
Starts at:
1:00 pm
Ends at:
3:00 pm
Property Details
|
MLS® Number
|
X13696340 |
|
Property Type
|
Single Family |
|
Community Name
|
North S |
|
Amenities Near By
|
Golf Nearby, Hospital, Park, Place Of Worship, Public Transit, Schools |
|
Equipment Type
|
Water Heater |
|
Features
|
Sump Pump, In-law Suite |
|
Parking Space Total
|
8 |
|
Rental Equipment Type
|
Water Heater |
|
Structure
|
Patio(s) |
Building
|
Bathroom Total
|
4 |
|
Bedrooms Above Ground
|
4 |
|
Bedrooms Below Ground
|
1 |
|
Bedrooms Total
|
5 |
|
Age
|
6 To 15 Years |
|
Amenities
|
Fireplace(s) |
|
Appliances
|
Garage Door Opener Remote(s), Dishwasher, Dryer, Gas Stove(s), Washer, Refrigerator |
|
Basement Development
|
Finished |
|
Basement Features
|
Apartment In Basement, Separate Entrance |
|
Basement Type
|
N/a, N/a, Full, N/a (finished) |
|
Construction Style Attachment
|
Detached |
|
Cooling Type
|
Central Air Conditioning |
|
Exterior Finish
|
Brick, Stucco |
|
Fireplace Present
|
Yes |
|
Fireplace Total
|
2 |
|
Flooring Type
|
Hardwood |
|
Foundation Type
|
Poured Concrete |
|
Half Bath Total
|
1 |
|
Heating Fuel
|
Natural Gas |
|
Heating Type
|
Forced Air |
|
Stories Total
|
2 |
|
Size Interior
|
2,000 - 2,500 Ft2 |
|
Type
|
House |
|
Utility Water
|
Municipal Water |
Parking
Land
|
Acreage
|
No |
|
Fence Type
|
Fully Fenced |
|
Land Amenities
|
Golf Nearby, Hospital, Park, Place Of Worship, Public Transit, Schools |
|
Landscape Features
|
Landscaped |
|
Sewer
|
Sanitary Sewer |
|
Size Depth
|
115 Ft |
|
Size Frontage
|
59 Ft ,10 In |
|
Size Irregular
|
59.9 X 115 Ft |
|
Size Total Text
|
59.9 X 115 Ft|under 1/2 Acre |
|
Zoning Description
|
H-r1-3, H-r1-3(7) |
Rooms
| Level |
Type |
Length |
Width |
Dimensions |
|
Second Level |
Bedroom 3 |
3.89 m |
3.35 m |
3.89 m x 3.35 m |
|
Second Level |
Bedroom 4 |
4.14 m |
3.34 m |
4.14 m x 3.34 m |
|
Second Level |
Bathroom |
2.42 m |
3.31 m |
2.42 m x 3.31 m |
|
Second Level |
Primary Bedroom |
4.5 m |
6.95 m |
4.5 m x 6.95 m |
|
Second Level |
Bathroom |
2.05 m |
3.42 m |
2.05 m x 3.42 m |
|
Second Level |
Other |
1.56 m |
3.42 m |
1.56 m x 3.42 m |
|
Second Level |
Bedroom 2 |
4.14 m |
3.7 m |
4.14 m x 3.7 m |
|
Basement |
Kitchen |
3.58 m |
4.11 m |
3.58 m x 4.11 m |
|
Basement |
Bedroom 5 |
3.32 m |
4.02 m |
3.32 m x 4.02 m |
|
Basement |
Bathroom |
2.8 m |
2.21 m |
2.8 m x 2.21 m |
|
Basement |
Recreational, Games Room |
7.33 m |
3.63 m |
7.33 m x 3.63 m |
|
Basement |
Utility Room |
3.79 m |
1.96 m |
3.79 m x 1.96 m |
|
Main Level |
Dining Room |
4.52 m |
4.12 m |
4.52 m x 4.12 m |
|
Main Level |
Kitchen |
3.53 m |
3.67 m |
3.53 m x 3.67 m |
|
Main Level |
Living Room |
8.05 m |
3.09 m |
8.05 m x 3.09 m |
|
Main Level |
Bathroom |
1.57 m |
1.84 m |
1.57 m x 1.84 m |
|
Main Level |
Mud Room |
2.69 m |
2.53 m |
2.69 m x 2.53 m |
Utilities
|
Cable
|
Available |
|
Electricity
|
Installed |
|
Sewer
|
Installed |
https://www.realtor.ca/real-estate/30178547/1762-dewar-place-london-north-north-s-north-s