6 Bedroom
5 Bathroom
3,000 - 3,500 sqft
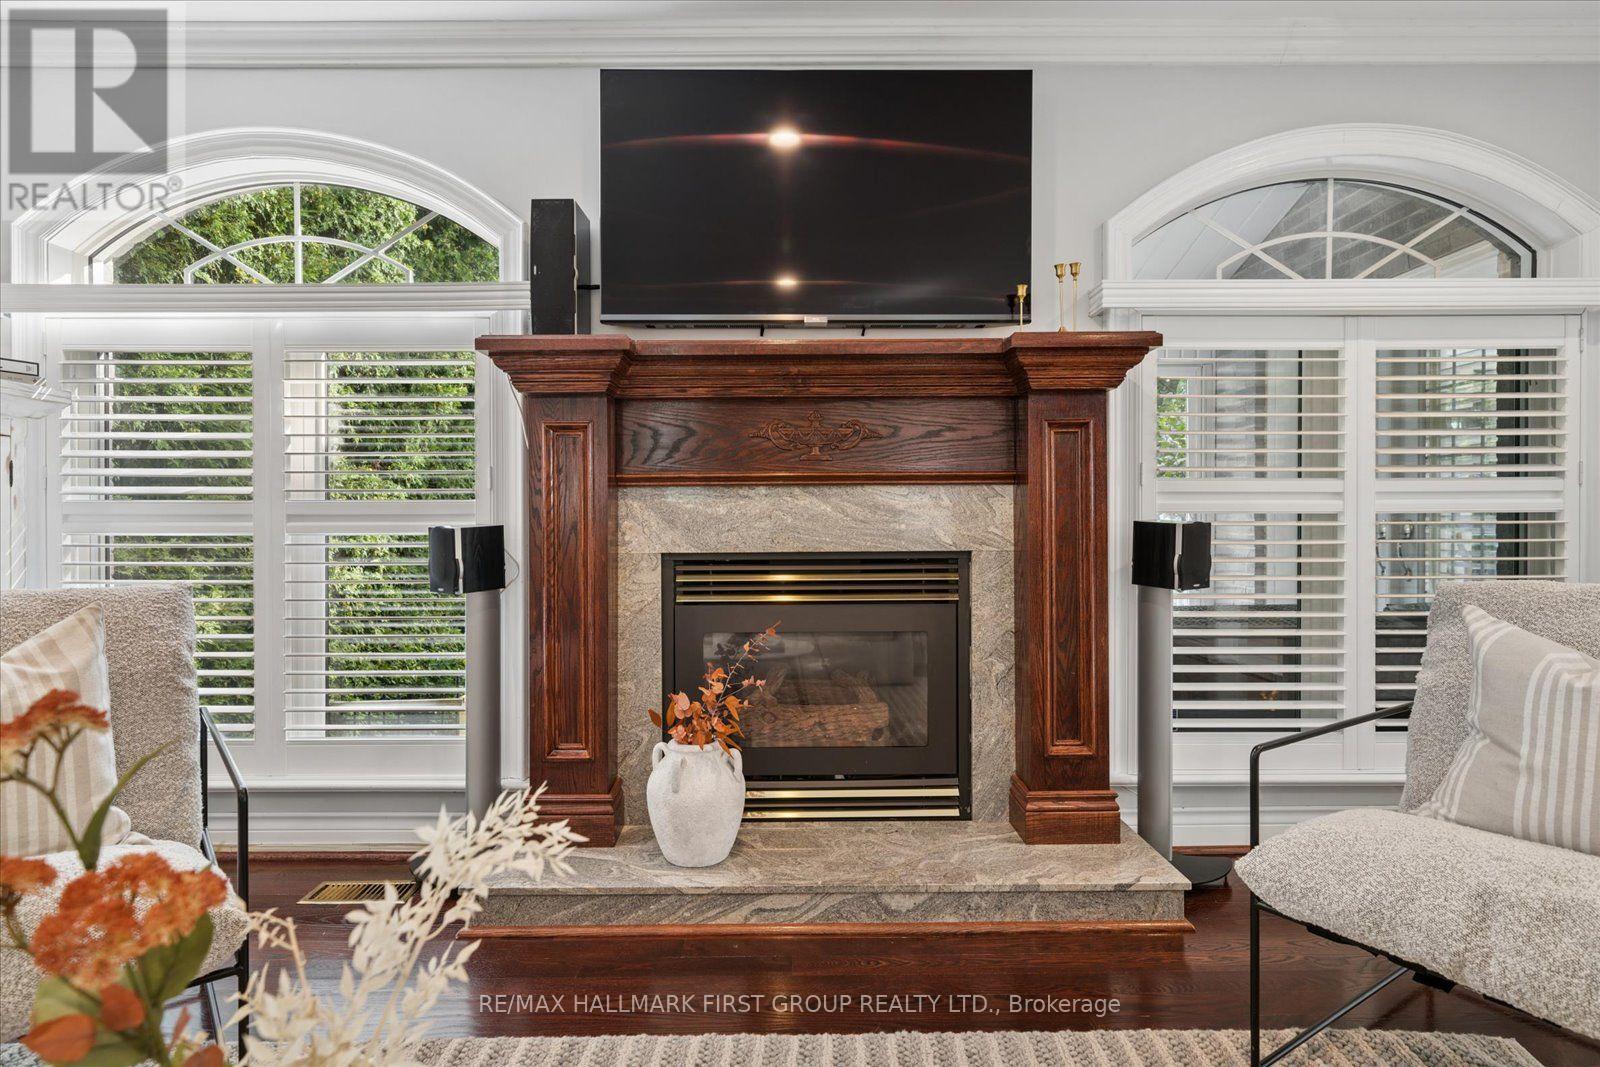
Fireplace
Central Air Conditioning
Forced Air
Landscaped, Lawn Sprinkler
$1,875,000
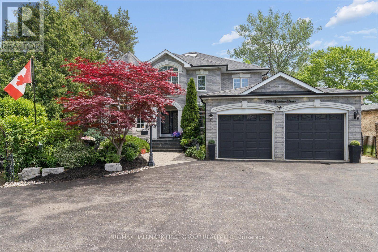
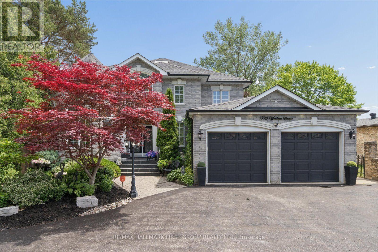
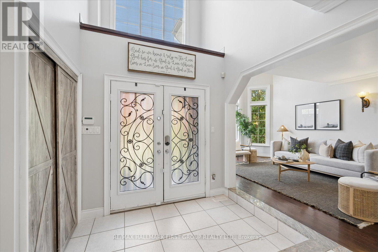
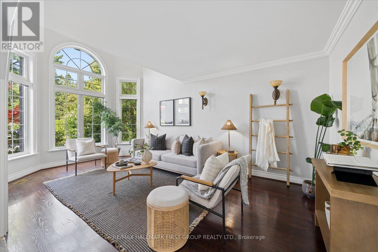
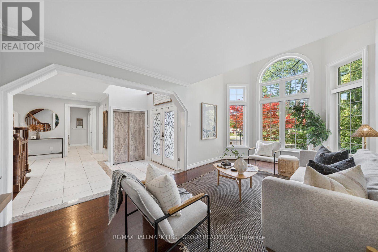
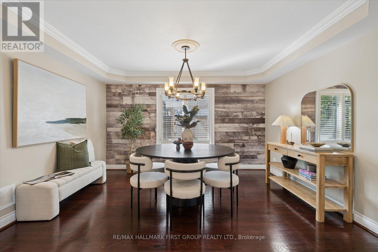
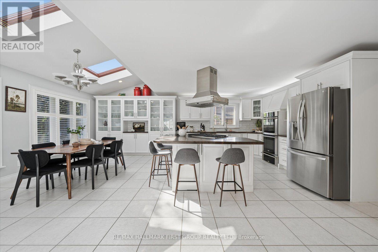
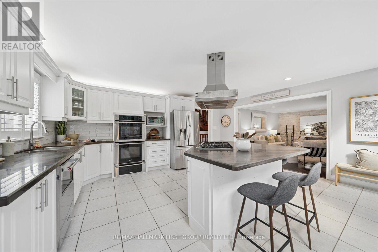
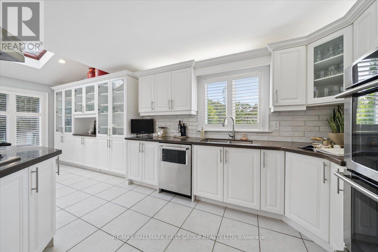
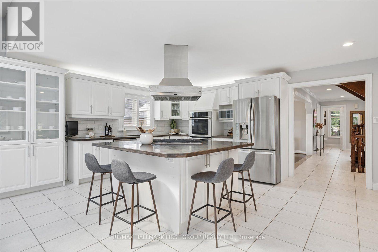
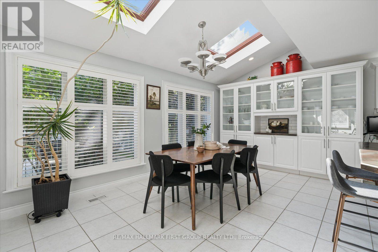
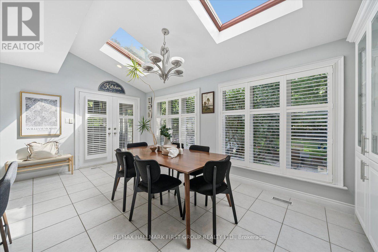
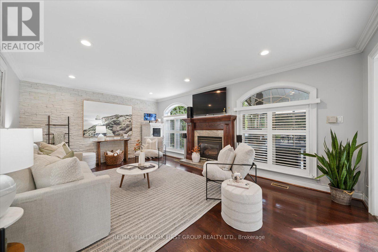
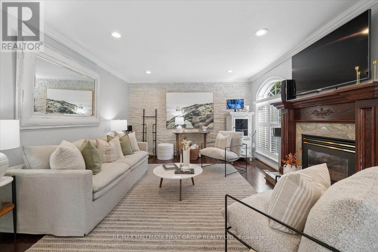
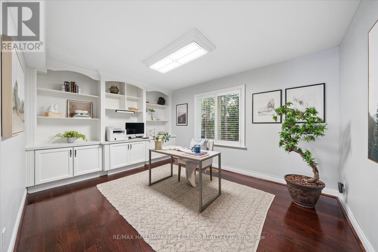
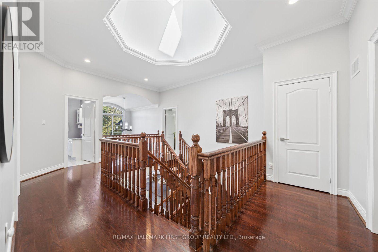
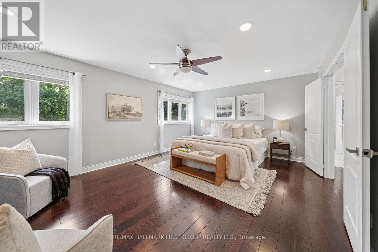
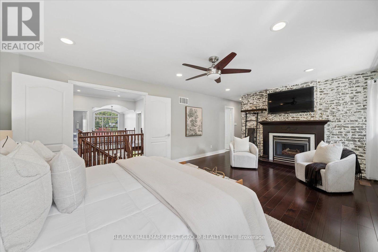
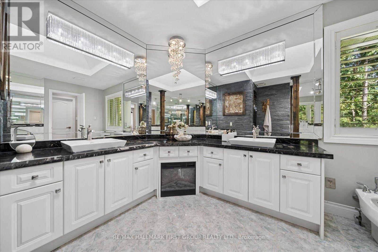
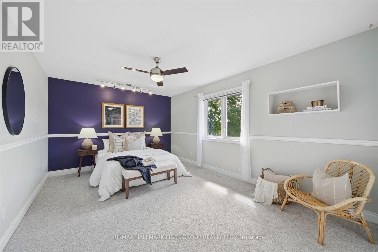
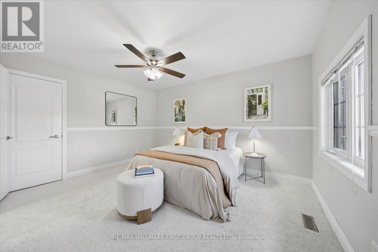
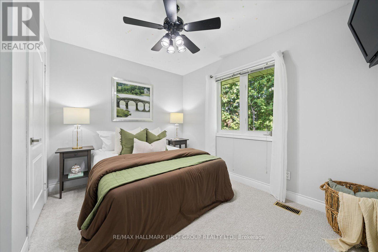
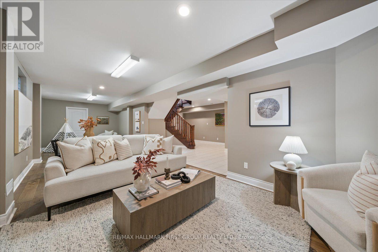
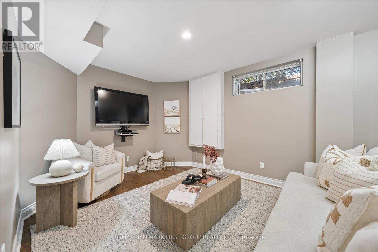
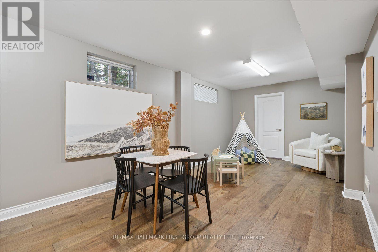
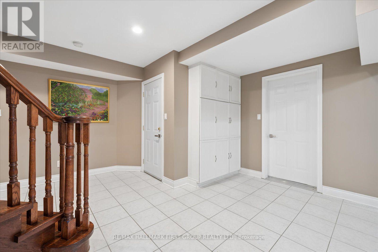
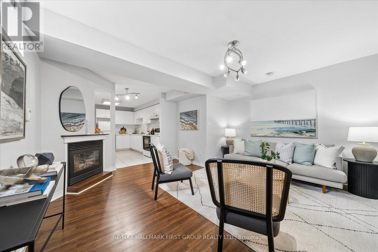
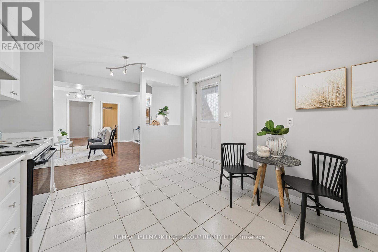
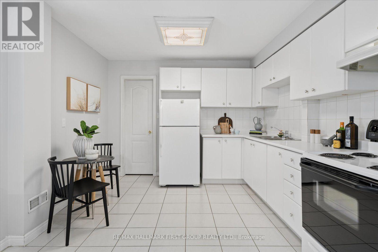
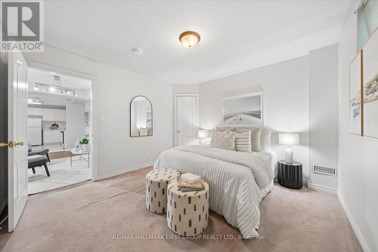
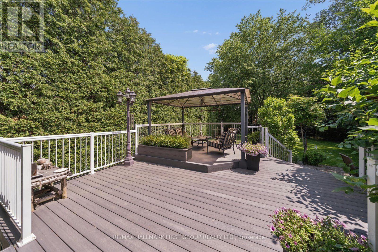
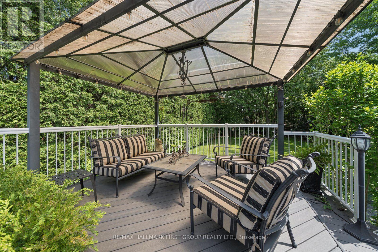
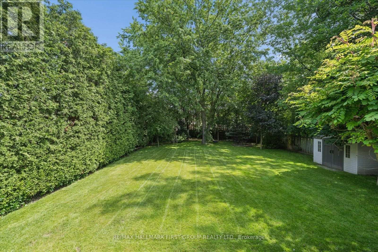
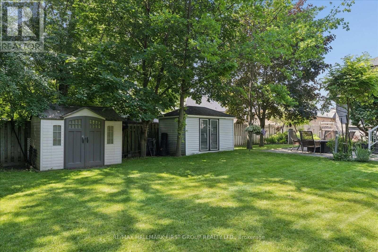
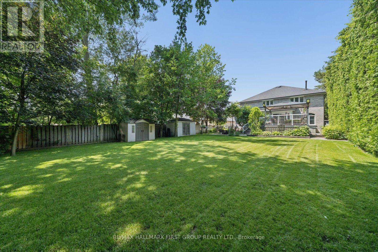
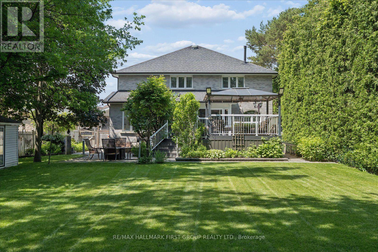
Space, Privacy & Endless Possibilities at 1779 Woodview Avenue! Discover an exceptional opportunity in desirable Pickering! Situated on a spectacular 60 x 263 ft lot, this custom-built, all-brick executive home offers over 3,400 sq. ft. of above-grade living space, incredible versatility and room to make it your own. Originally built by a builder for his own family, this impressive residence features a spacious kitchen overlooking the family room, elegant living room with soaring cathedral ceilings, formal dining room and private main-floor office. Upstairs, you'll find four generous bedrooms, including a primary retreat with a 6-piece ensuite. The expansive lower level offers a self-contained one-bedroom in-law suite with a separate enclosed entrance, plus an additional bedroom and living room for even more flexibility. Enjoy a beautiful park-like backyard, circular driveway, double-car garage with tandem workshop space, renovated bathrooms and important mechanical updates. A rare opportunity to own a substantial family home on an extraordinary property, with the space and potential to create something truly special! (id:50976)
Open House
This property has open houses!
Starts at:
2:00 pm
Ends at:
4:00 pm
Property Details
|
MLS® Number
|
E13837524 |
|
Property Type
|
Single Family |
|
Community Name
|
Highbush |
|
Amenities Near By
|
Park, Public Transit, Schools |
|
Community Features
|
Community Centre |
|
Features
|
In-law Suite |
|
Parking Space Total
|
12 |
|
Structure
|
Deck, Patio(s), Shed, Workshop |
Building
|
Bathroom Total
|
5 |
|
Bedrooms Above Ground
|
4 |
|
Bedrooms Below Ground
|
2 |
|
Bedrooms Total
|
6 |
|
Amenities
|
Fireplace(s) |
|
Appliances
|
Central Vacuum, All, Window Coverings |
|
Basement Development
|
Finished |
|
Basement Features
|
Separate Entrance |
|
Basement Type
|
N/a (finished), N/a |
|
Construction Style Attachment
|
Detached |
|
Cooling Type
|
Central Air Conditioning |
|
Exterior Finish
|
Brick |
|
Fire Protection
|
Alarm System |
|
Fireplace Present
|
Yes |
|
Flooring Type
|
Hardwood, Laminate, Tile, Carpeted, Ceramic |
|
Foundation Type
|
Concrete |
|
Half Bath Total
|
1 |
|
Heating Fuel
|
Natural Gas |
|
Heating Type
|
Forced Air |
|
Stories Total
|
2 |
|
Size Interior
|
3,000 - 3,500 Sqft |
|
Type
|
House |
|
Utility Water
|
Municipal Water |
Parking
Land
|
Acreage
|
No |
|
Fence Type
|
Fenced Yard |
|
Land Amenities
|
Park, Public Transit, Schools |
|
Landscape Features
|
Landscaped, Lawn Sprinkler |
|
Sewer
|
Sanitary Sewer |
|
Size Depth
|
263 Ft ,3 In |
|
Size Frontage
|
60 Ft ,1 In |
|
Size Irregular
|
60.1 X 263.3 Ft |
|
Size Total Text
|
60.1 X 263.3 Ft |
Rooms
| Level |
Type |
Length |
Width |
Dimensions |
|
Second Level |
Primary Bedroom |
13.38 m |
20.1 m |
13.38 m x 20.1 m |
|
Second Level |
Bedroom 2 |
11.44 m |
17.21 m |
11.44 m x 17.21 m |
|
Second Level |
Bedroom 3 |
11.44 m |
13.96 m |
11.44 m x 13.96 m |
|
Second Level |
Bedroom 4 |
11.16 m |
11.41 m |
11.16 m x 11.41 m |
|
Basement |
Living Room |
14.64 m |
15.02 m |
14.64 m x 15.02 m |
|
Basement |
Kitchen |
13.2 m |
11.51 m |
13.2 m x 11.51 m |
|
Basement |
Bedroom |
11.61 m |
12.16 m |
11.61 m x 12.16 m |
|
Basement |
Recreational, Games Room |
10.68 m |
33.41 m |
10.68 m x 33.41 m |
|
Main Level |
Living Room |
18.95 m |
10.96 m |
18.95 m x 10.96 m |
|
Main Level |
Kitchen |
18.02 m |
11.8 m |
18.02 m x 11.8 m |
|
Main Level |
Dining Room |
11.24 m |
13.6 m |
11.24 m x 13.6 m |
|
Main Level |
Family Room |
18.88 m |
13.01 m |
18.88 m x 13.01 m |
|
Main Level |
Office |
10.97 m |
14.46 m |
10.97 m x 14.46 m |
https://www.realtor.ca/real-estate/30338203/1779-woodview-avenue-pickering-highbush-highbush