3 Bedroom
3 Bathroom
1,500 - 2,000 ft2
Central Air Conditioning
Forced Air
$1,149,000
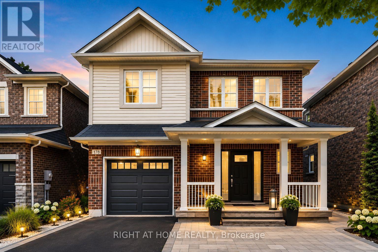
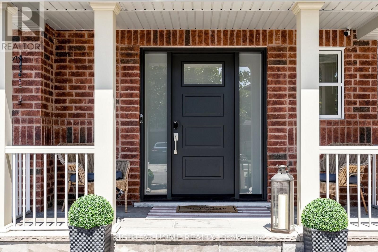
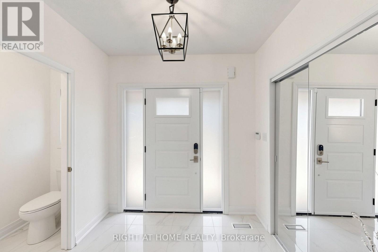
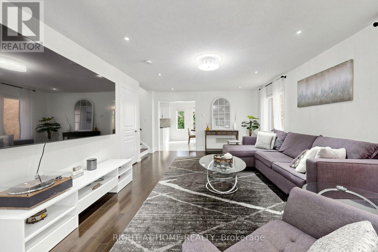
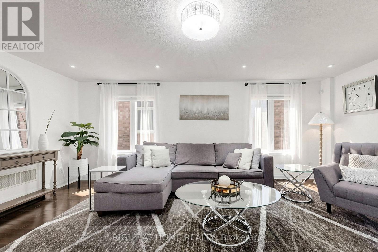
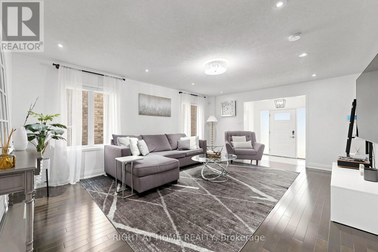
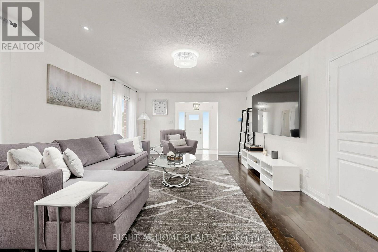
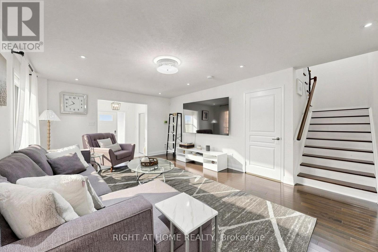
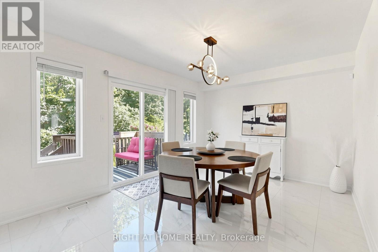
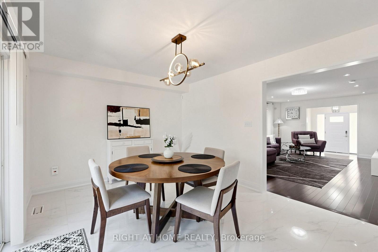
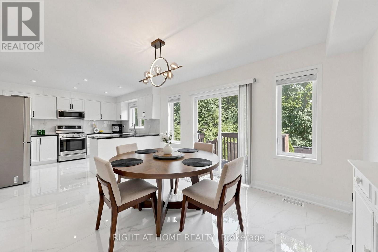
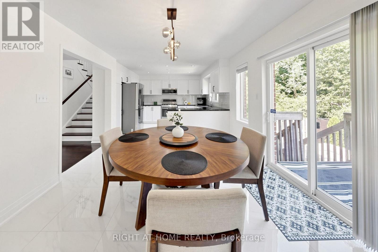
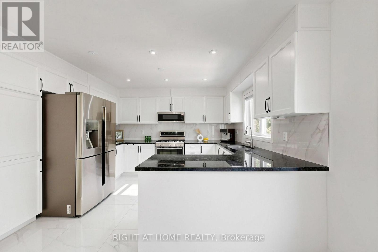
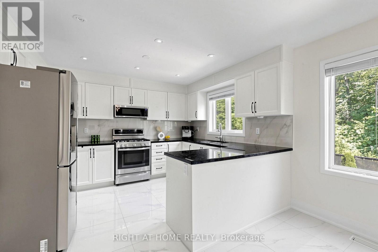
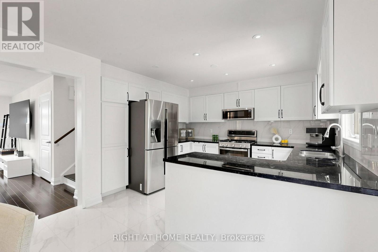
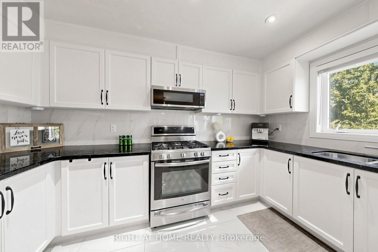
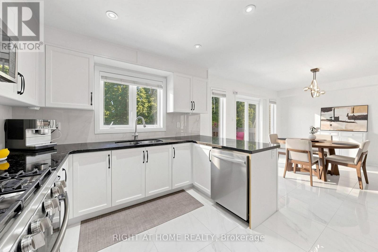
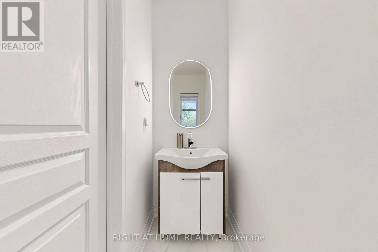
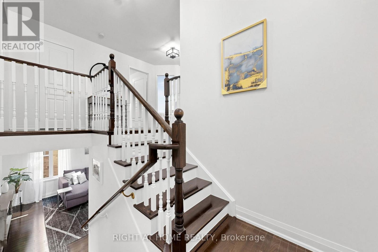
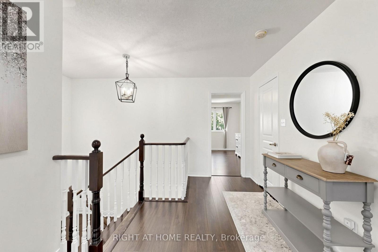
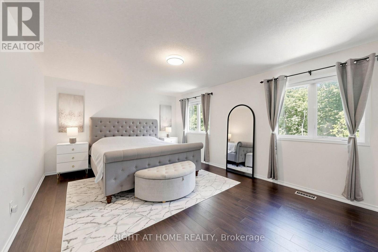
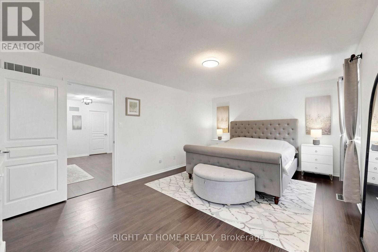
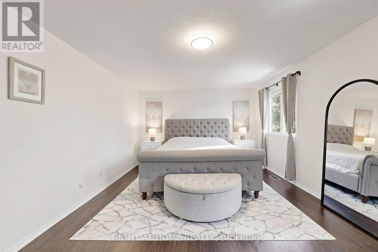
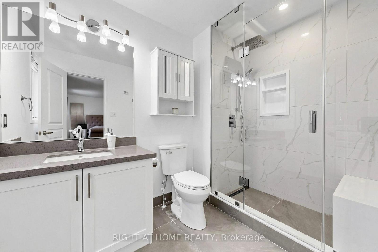
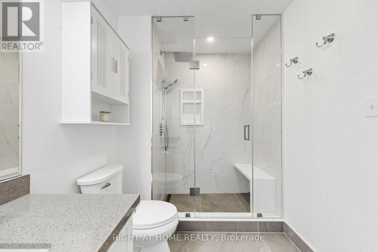

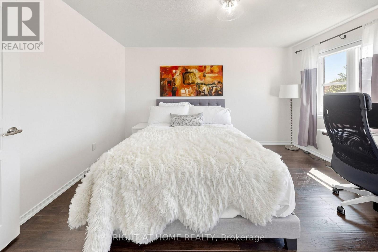
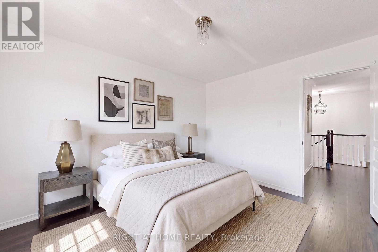
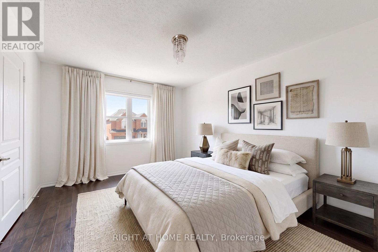
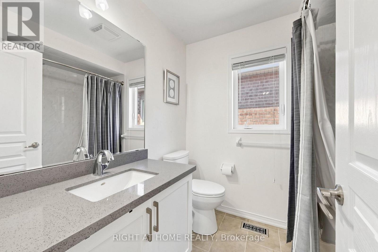
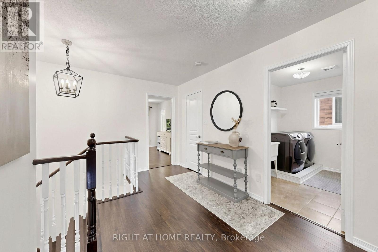
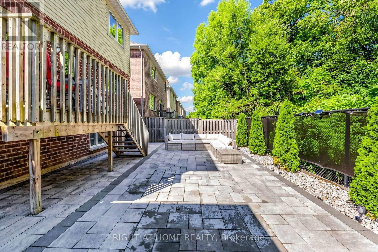
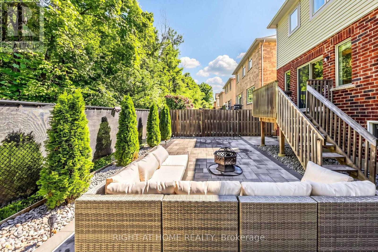
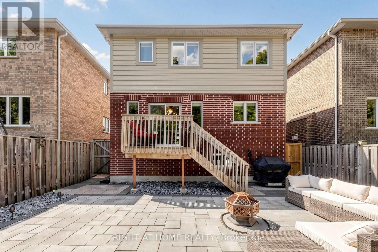
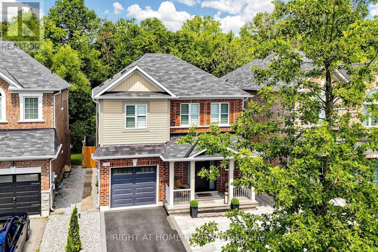
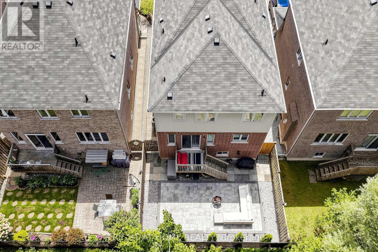
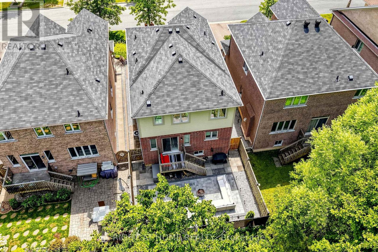
Welcome to 178 Delbert Circle in Stouffville - a beautifully renovated and upgraded detached home situated on a premium ravine lot, offering privacy, style, and exceptional family living. This impressive 3-bedroom, 3-bathroom home has been thoughtfully updated throughout with modern finishes and extensive interior and exterior improvements.The main floor features a bright and functional layout with new flooring and baseboards, fresh paint, upgraded lighting, and a beautifully updated kitchen complete with stylish backsplash, cabinetry, hardware, and newer appliances. Upstairs, the carpeting has been replaced with vinyl flooring throughout, complemented by an upgraded primary ensuite and new window coverings.Step outside and enjoy professionally improved outdoor spaces featuring front and backyard landscaping, extensive interlocking, upgraded front porch stonework, and a newer front door. The private ravine setting creates a peaceful backdrop with no homes directly behind.Additional upgrades include a HEPA filtration system, 3-level clean-water filtration system, owned tankless hot water system, gas line for the stove, security camera with alarm, and more. With over $118,000 in documented upgrades, this move-in-ready home combines comfort, modern style, and a sought-after Stouffville location. Simply move in and enjoy! (id:50976)
Property Details
|
MLS® Number
|
N13663724 |
|
Property Type
|
Single Family |
|
Community Name
|
Stouffville |
|
Features
|
Carpet Free |
|
Parking Space Total
|
5 |
Building
|
Bathroom Total
|
3 |
|
Bedrooms Above Ground
|
3 |
|
Bedrooms Total
|
3 |
|
Age
|
6 To 15 Years |
|
Appliances
|
Alarm System, Blinds, Central Vacuum, Dishwasher, Dryer, Microwave, Gas Stove(s), Water Heater - Tankless, Washer, Refrigerator |
|
Basement Development
|
Unfinished |
|
Basement Type
|
Full (unfinished) |
|
Construction Style Attachment
|
Detached |
|
Cooling Type
|
Central Air Conditioning |
|
Exterior Finish
|
Brick, Aluminum Siding |
|
Flooring Type
|
Hardwood, Vinyl |
|
Half Bath Total
|
1 |
|
Heating Fuel
|
Natural Gas |
|
Heating Type
|
Forced Air |
|
Stories Total
|
2 |
|
Size Interior
|
1,500 - 2,000 Ft2 |
|
Type
|
House |
|
Utility Water
|
Municipal Water |
Parking
Land
|
Acreage
|
No |
|
Sewer
|
Sanitary Sewer |
|
Size Depth
|
85 Ft ,6 In |
|
Size Frontage
|
34 Ft ,2 In |
|
Size Irregular
|
34.2 X 85.5 Ft ; Ravine Lot |
|
Size Total Text
|
34.2 X 85.5 Ft ; Ravine Lot |
Rooms
| Level |
Type |
Length |
Width |
Dimensions |
|
Second Level |
Primary Bedroom |
5.66 m |
3.89 m |
5.66 m x 3.89 m |
|
Second Level |
Bedroom 2 |
4.09 m |
3.61 m |
4.09 m x 3.61 m |
|
Second Level |
Bedroom 3 |
3.66 m |
3.05 m |
3.66 m x 3.05 m |
|
Second Level |
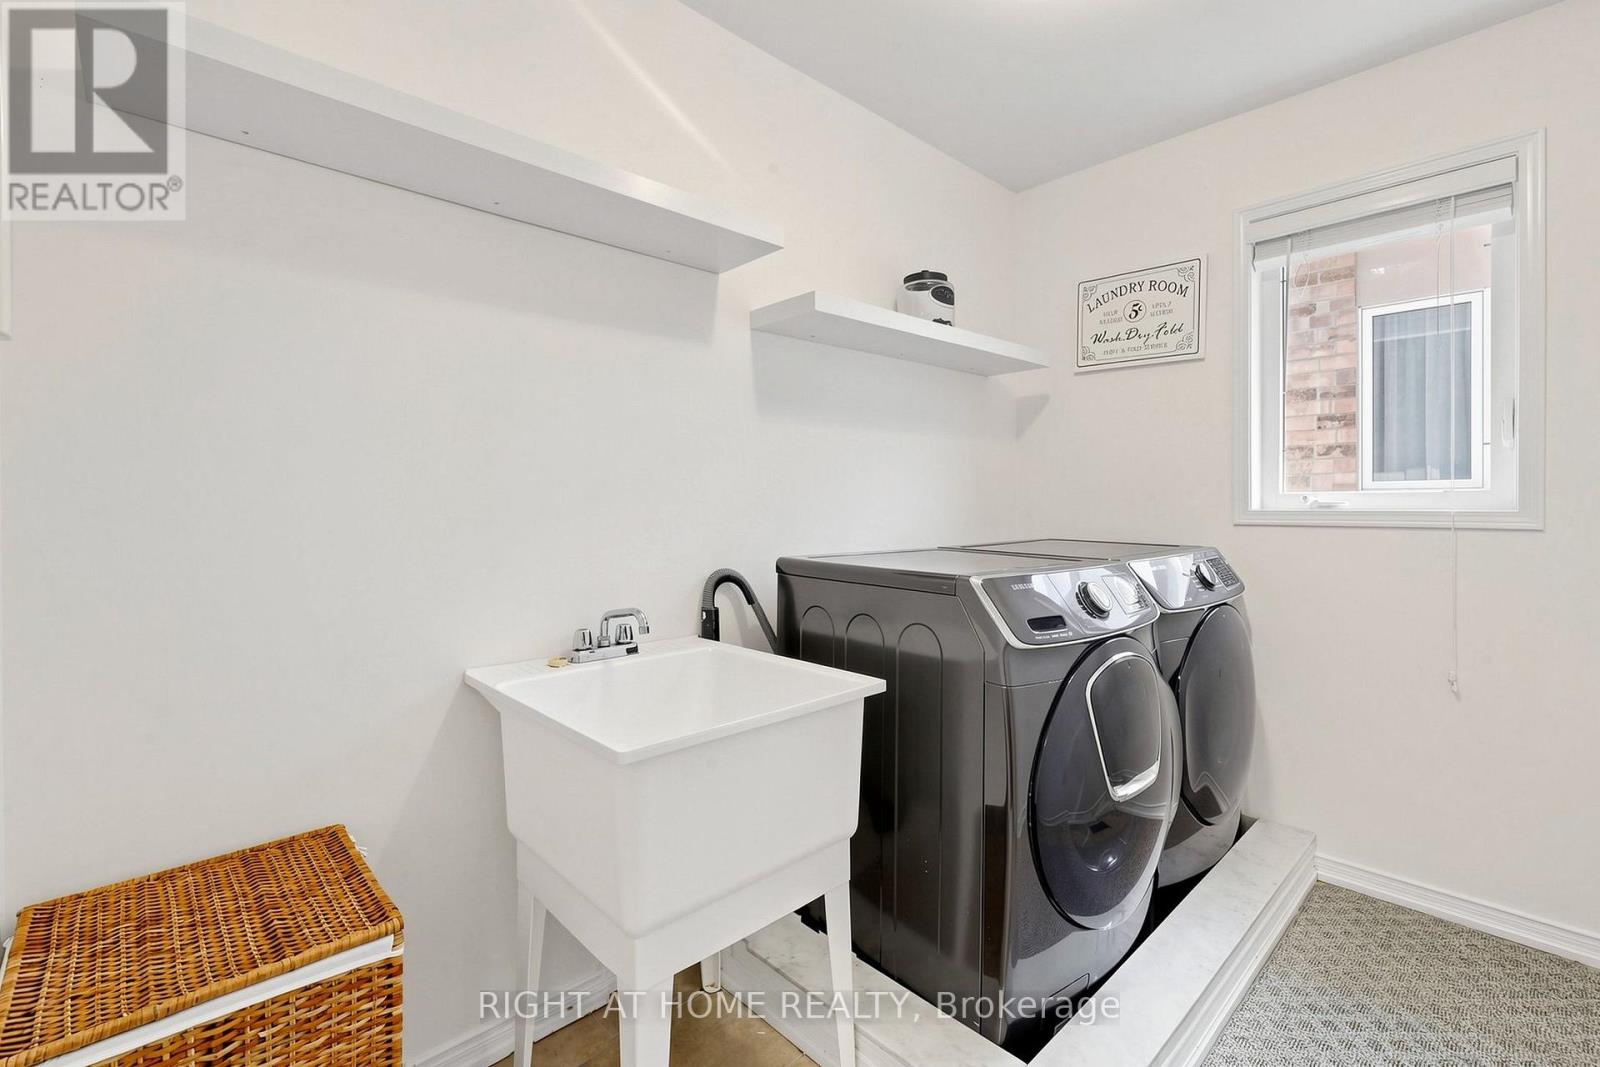
Laundry Room |
2.87 m |
2.08 m |
2.87 m x 2.08 m |
|
Main Level |
Living Room |
6.24 m |
4.24 m |
6.24 m x 4.24 m |
|
Main Level |
Eating Area |
4.24 m |
3.39 m |
4.24 m x 3.39 m |
|
Main Level |
Kitchen |
3.75 m |
3.06 m |
3.75 m x 3.06 m |
Utilities
|
Cable
|
Installed |
|
Electricity
|
Installed |
|
Sewer
|
Installed |
https://www.realtor.ca/real-estate/30142677/178-delbert-circle-whitchurch-stouffville-stouffville-stouffville