4 Bedroom
3 Bathroom
3,500 - 5,000 ft2
Bungalow
Fireplace
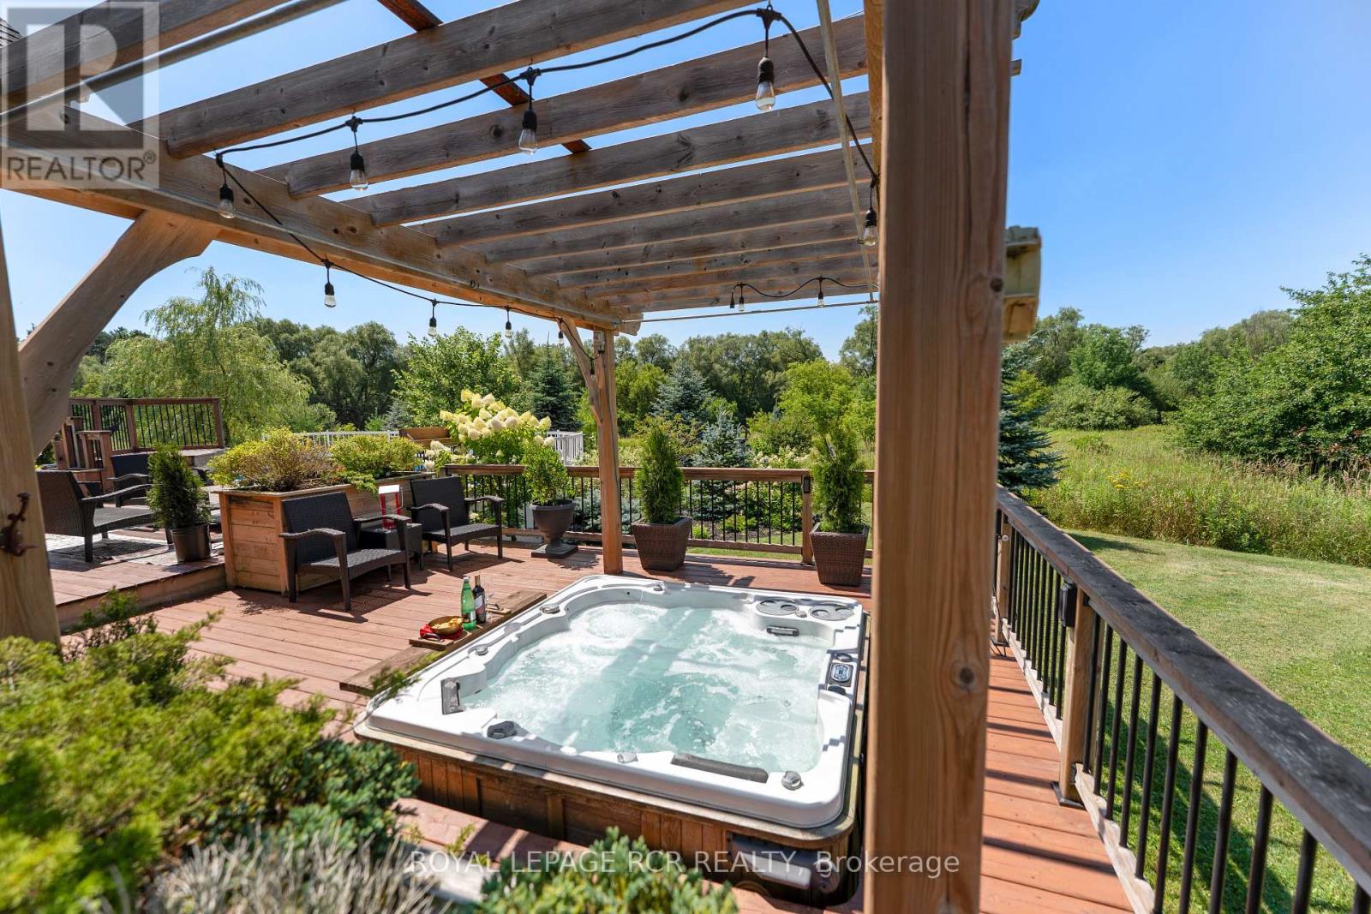
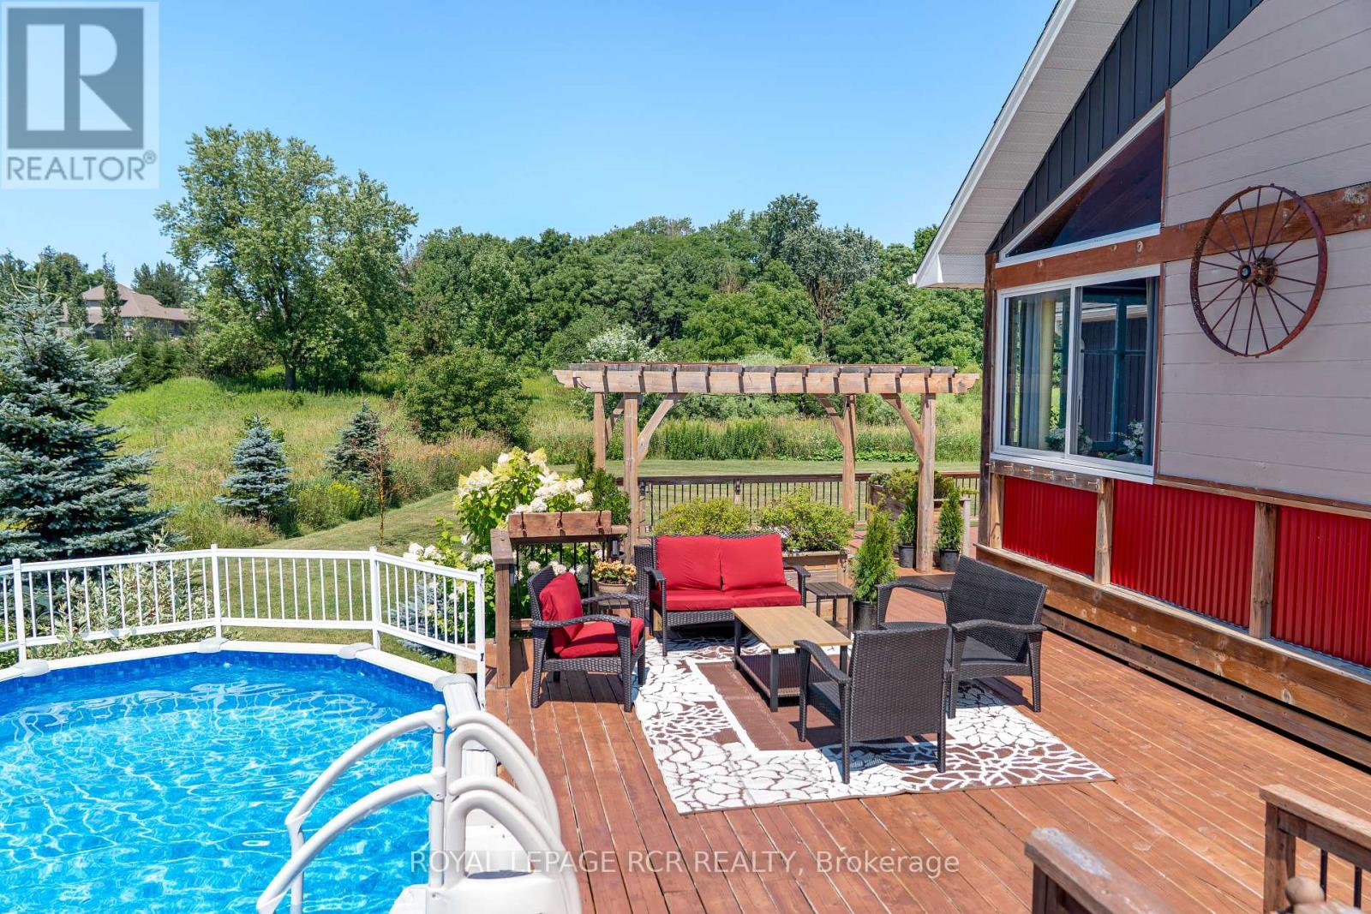
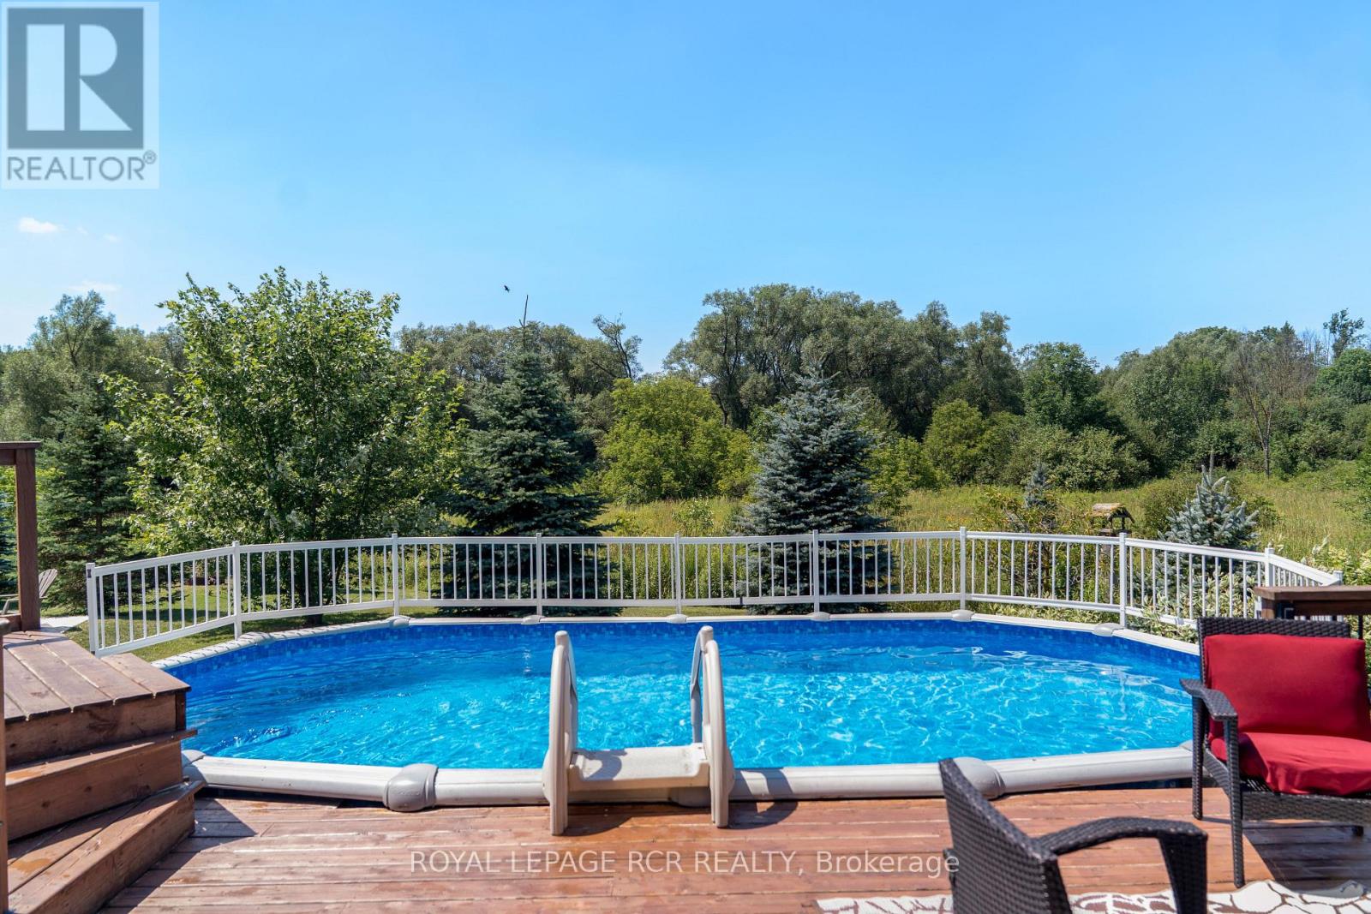
Above Ground Pool
Central Air Conditioning
Forced Air
Acreage
Landscaped
$2,399,000
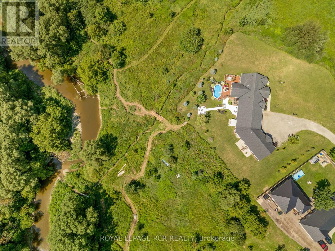
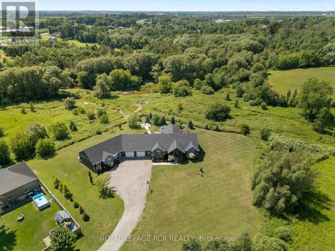
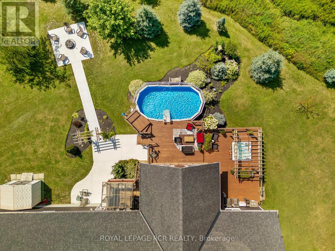
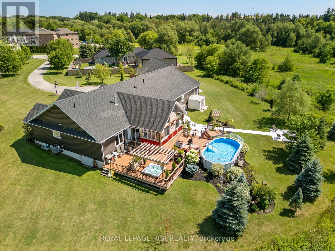
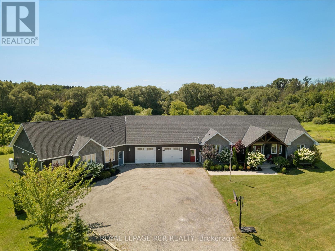
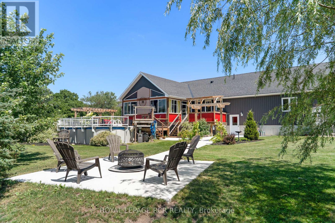
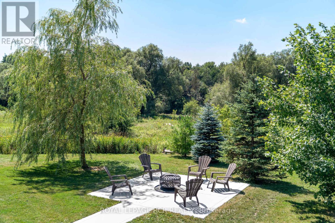
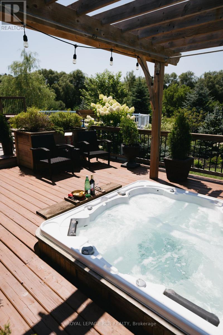
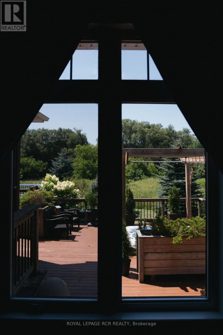
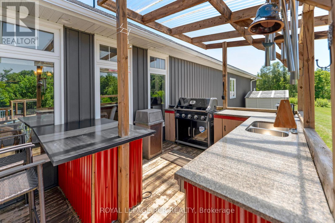
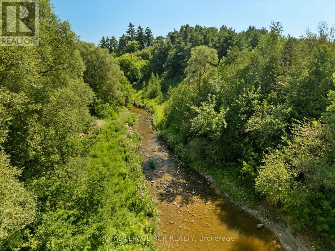
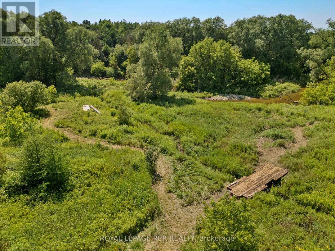
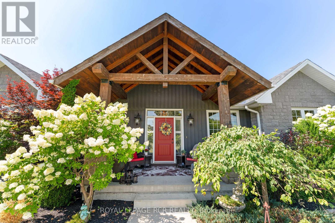
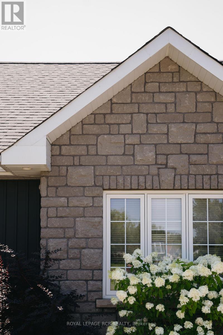
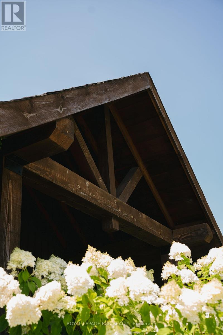
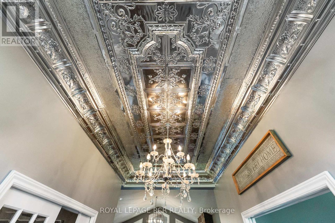
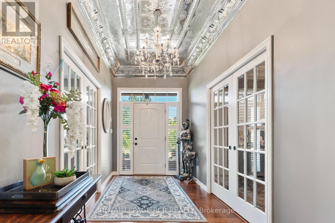
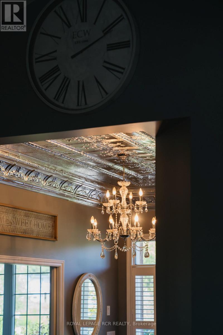
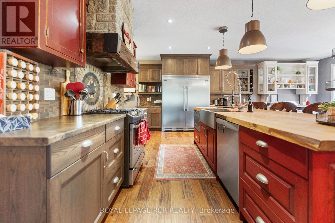
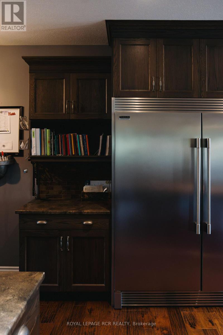
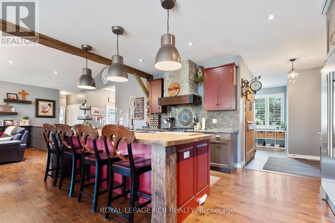
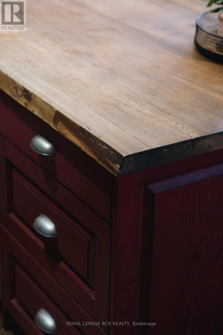
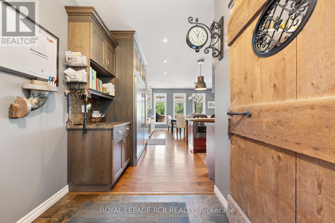
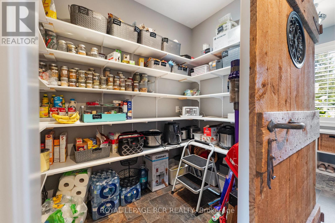
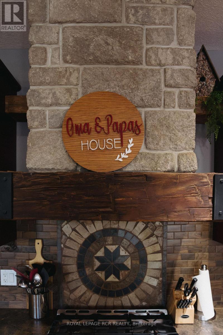
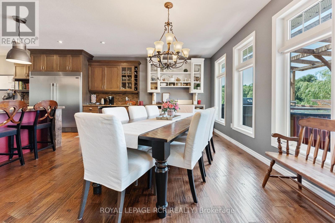
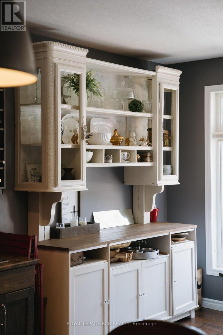
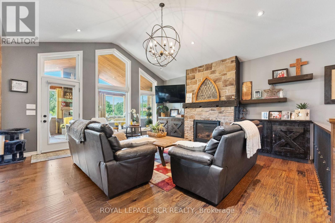
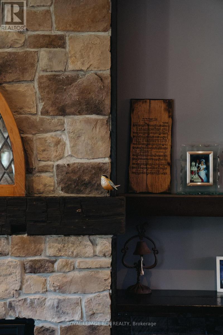
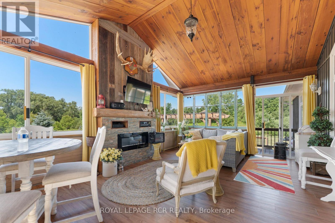
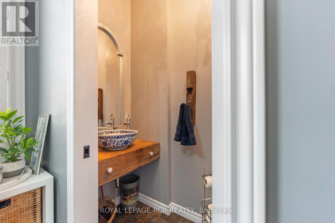
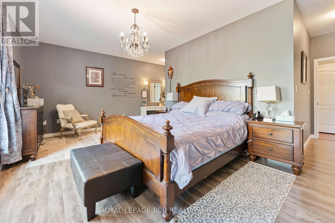
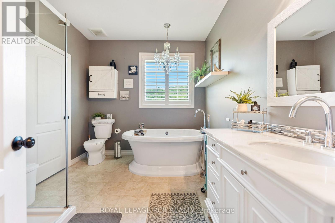
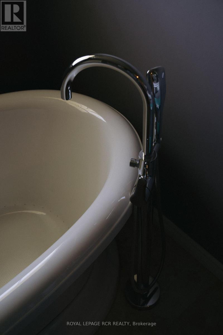
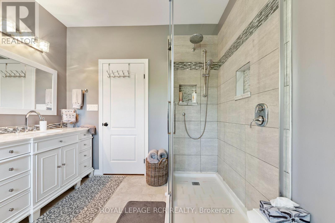
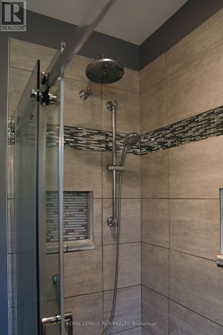
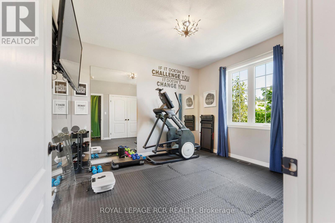
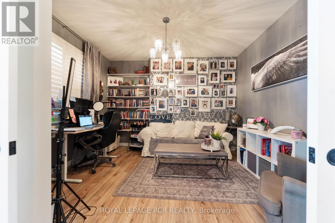
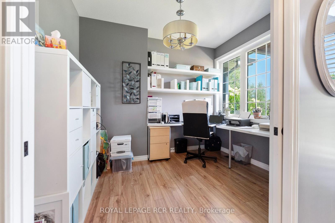
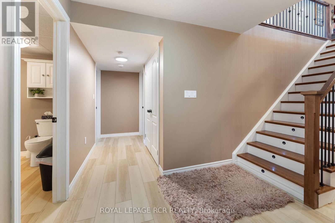
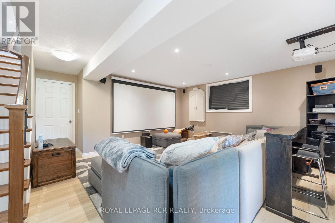
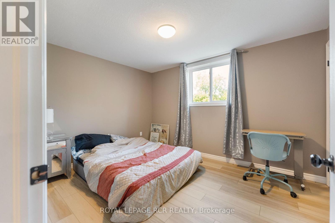
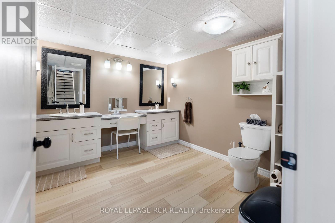
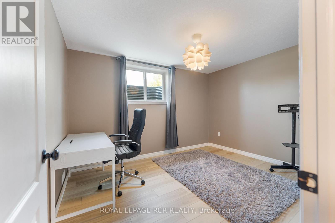
COUNTRY PROPERTY IN TOWN! This unique property offers approximately 6 acres of land while being within walking distance to downtown Arthur. With the Conestoga River running along the back of the property, you'll enjoy plenty of privacy, space, wildlife and beautiful natural surroundings without giving up the convenience of being close to town. The property connects directly to local trails and features a new bridge providing access across the river and a great vantage point to take in the land and surrounding nature. Every detail has been thoughtfully considered, creating beautifully finished spaces that are both impressive and inviting. Gorgeous hardwood floors, soaring ceilings, exposed wood beams, custom built-ins and a spacious walk-in pantry are just some of the standout features. The attention to detail continues throughout, including generous walk-in bedroom closets in the basement. Quality finishes, thoughtful design and exceptional functionality come together throughout every level of this home. This property offers 3 additional living spaces with a cohesive design throughout, making it a fantastic income-producing property. Each unit offers its own space and privacy while still feeling connected to the overall property. There is plenty of room outdoors to enjoy the land, entertain, garden, have recreational space or simply relax and take in the peaceful setting. The combination of approximately 6 acres, river frontage, trail access and walkability to downtown is hard to find. An oversized garage with 4 parking spaces adds additional storage and workspace, while the finished living areas provide plenty of flexibility for a variety of uses. A property that gives you the feeling of being in the country, with all the convenience of being right in town. Lots of space, privacy, nature and income potential - all in one location. Pictures of Main House Only, Reach out for the Other Units Interior. Welcome to the Country! (id:50976)
Property Details
|
MLS® Number
|
X13656762 |
|
Property Type
|
Single Family |
|
Community Name
|
Arthur |
|
Equipment Type
|
None |
|
Features
|
Wooded Area, Irregular Lot Size, Open Space, Flat Site, Marsh, Hilly, Carpet Free, Sump Pump, In-law Suite |
|
Parking Space Total
|
15 |
|
Pool Type
|
Above Ground Pool |
|
Rental Equipment Type
|
None |
|
Structure
|
Deck |
|
View Type
|
River View |
Building
|
Bathroom Total
|
3 |
|
Bedrooms Above Ground
|
2 |
|
Bedrooms Below Ground
|
2 |
|
Bedrooms Total
|
4 |
|
Age
|
6 To 15 Years |
|
Amenities
|
Fireplace(s) |
|
Appliances
|
Hot Tub, Water Heater, Central Vacuum, Water Softener |
|
Architectural Style
|
Bungalow |
|
Basement Development
|
Finished |
|
Basement Features
|
Separate Entrance, Apartment In Basement |
|
Basement Type
|
N/a, N/a (finished), N/a |
|
Construction Style Attachment
|
Semi-detached |
|
Cooling Type
|
Central Air Conditioning |
|
Exterior Finish
|
Vinyl Siding, Stone |
|
Fireplace Present
|
Yes |
|
Fireplace Total
|
2 |
|
Foundation Type
|
Poured Concrete |
|
Half Bath Total
|
1 |
|
Heating Fuel
|
Natural Gas |
|
Heating Type
|
Forced Air |
|
Stories Total
|
1 |
|
Size Interior
|
3,500 - 5,000 Ft2 |
|
Type
|
House |
Parking
Land
|
Acreage
|
Yes |
|
Landscape Features
|
Landscaped |
|
Sewer
|
Septic System |
|
Size Depth
|
605 Ft ,9 In |
|
Size Frontage
|
500 Ft ,4 In |
|
Size Irregular
|
500.4 X 605.8 Ft |
|
Size Total Text
|
500.4 X 605.8 Ft|5 - 9.99 Acres |
|
Surface Water
|
River/stream |
Rooms
| Level |
Type |
Length |
Width |
Dimensions |
|
Basement |
Media |
4.9 m |
4.831 m |
4.9 m x 4.831 m |
|
Basement |
Bedroom 3 |
3.741 m |
3.045 m |
3.741 m x 3.045 m |
|
Basement |
Bedroom 4 |
3.785 m |
3.039 m |
3.785 m x 3.039 m |
|
Basement |
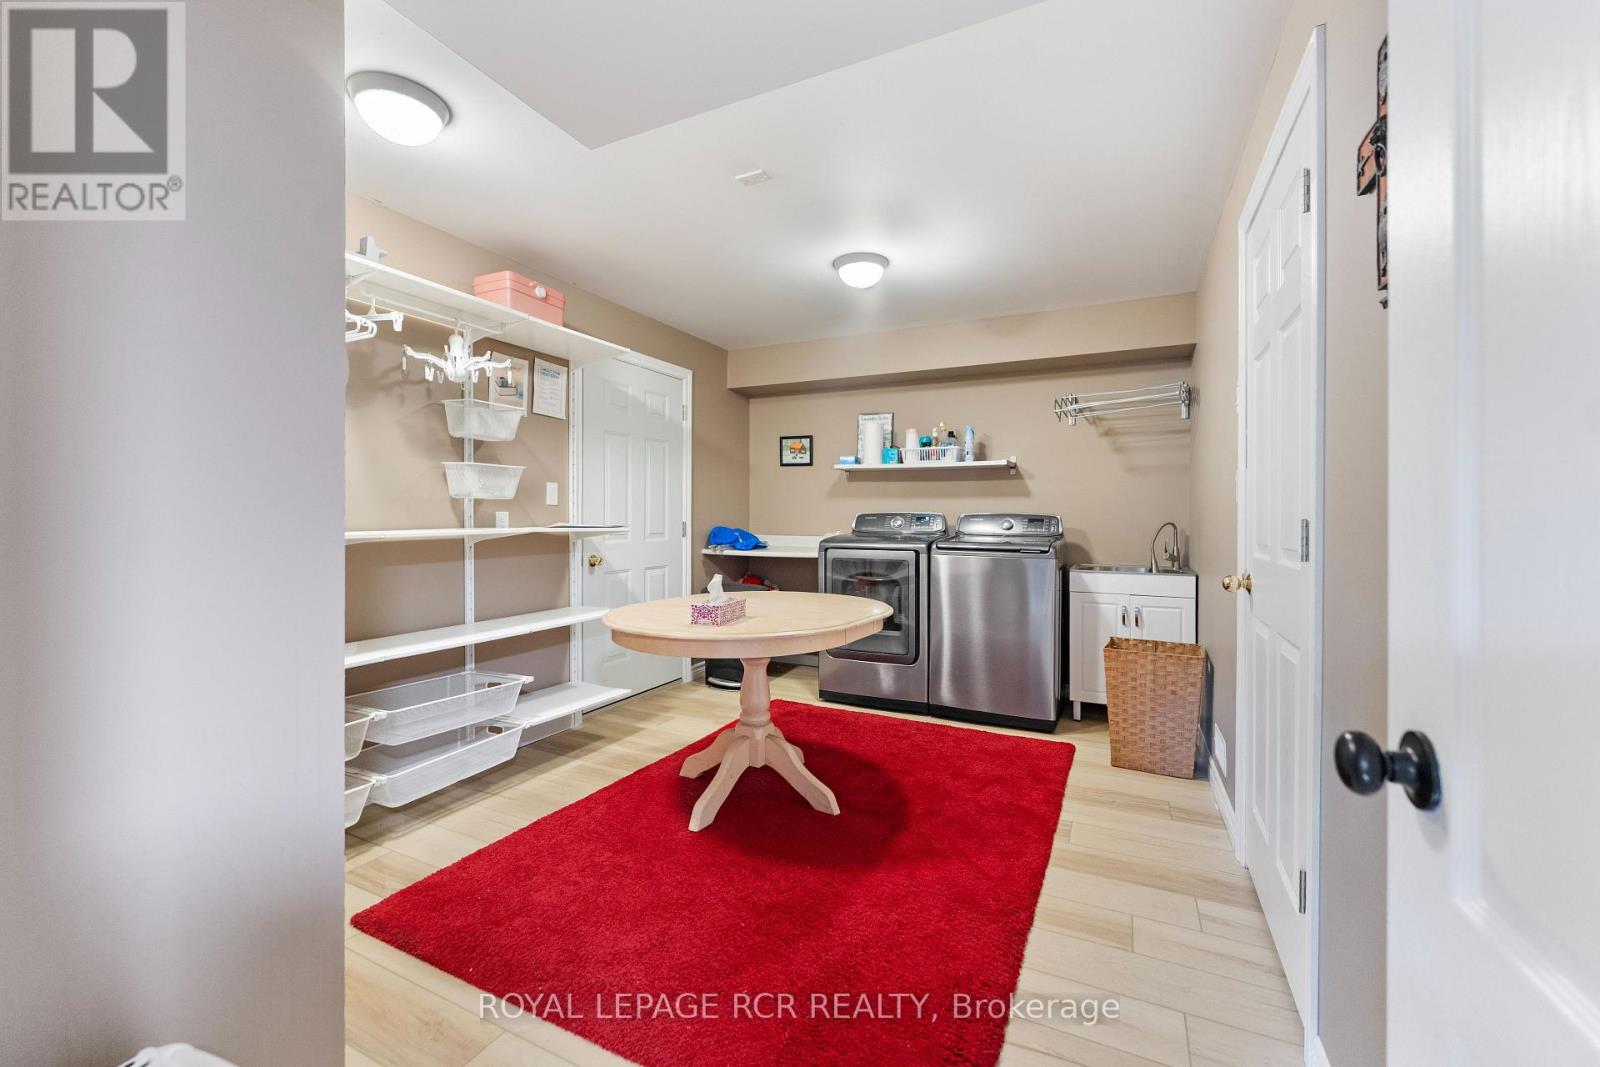
Laundry Room |
4.461 m |
3.026 m |
4.461 m x 3.026 m |
|
Basement |
Cold Room |
2.278 m |
4.021 m |
2.278 m x 4.021 m |
|
Basement |
Bathroom |
3.713 m |
3.057 m |
3.713 m x 3.057 m |
|
Basement |
Furnace |
3.708 m |
1.572 m |
3.708 m x 1.572 m |
|
Main Level |
Kitchen |
5.085 m |
3.102 m |
5.085 m x 3.102 m |
|
Main Level |
Partial Bathroom |
2.286 m |
0.918 m |
2.286 m x 0.918 m |
|
Main Level |
Sunroom |
0.399 m |
4.534 m |
0.399 m x 4.534 m |
|
Main Level |
Mud Room |
2.425 m |
1.99 m |
2.425 m x 1.99 m |
|
Main Level |
Dining Room |
5.085 m |
3.941 m |
5.085 m x 3.941 m |
|
Main Level |
Foyer |
2.27 m |
2.026 m |
2.27 m x 2.026 m |
|
Main Level |
Living Room |
5.147 m |
5.039 m |
5.147 m x 5.039 m |
|
Main Level |
Foyer |
4.979 m |
2.134 m |
4.979 m x 2.134 m |
|
Main Level |
Office |
3.883 m |
3.514 m |
3.883 m x 3.514 m |
|
Main Level |
Office |
3.188 m |
2.162 m |
3.188 m x 2.162 m |
|
Main Level |
Bedroom 2 |
3.331 m |
3.646 m |
3.331 m x 3.646 m |
|
Main Level |
Bathroom |
3.329 m |
2.78 m |
3.329 m x 2.78 m |
|
Main Level |
Primary Bedroom |
5.898 m |
5.105 m |
5.898 m x 5.105 m |
|
Main Level |
Pantry |
1.521 m |
2.451 m |
1.521 m x 2.451 m |
https://www.realtor.ca/real-estate/30135188/178-frederick-street-w-wellington-north-arthur-arthur