3 Bedroom
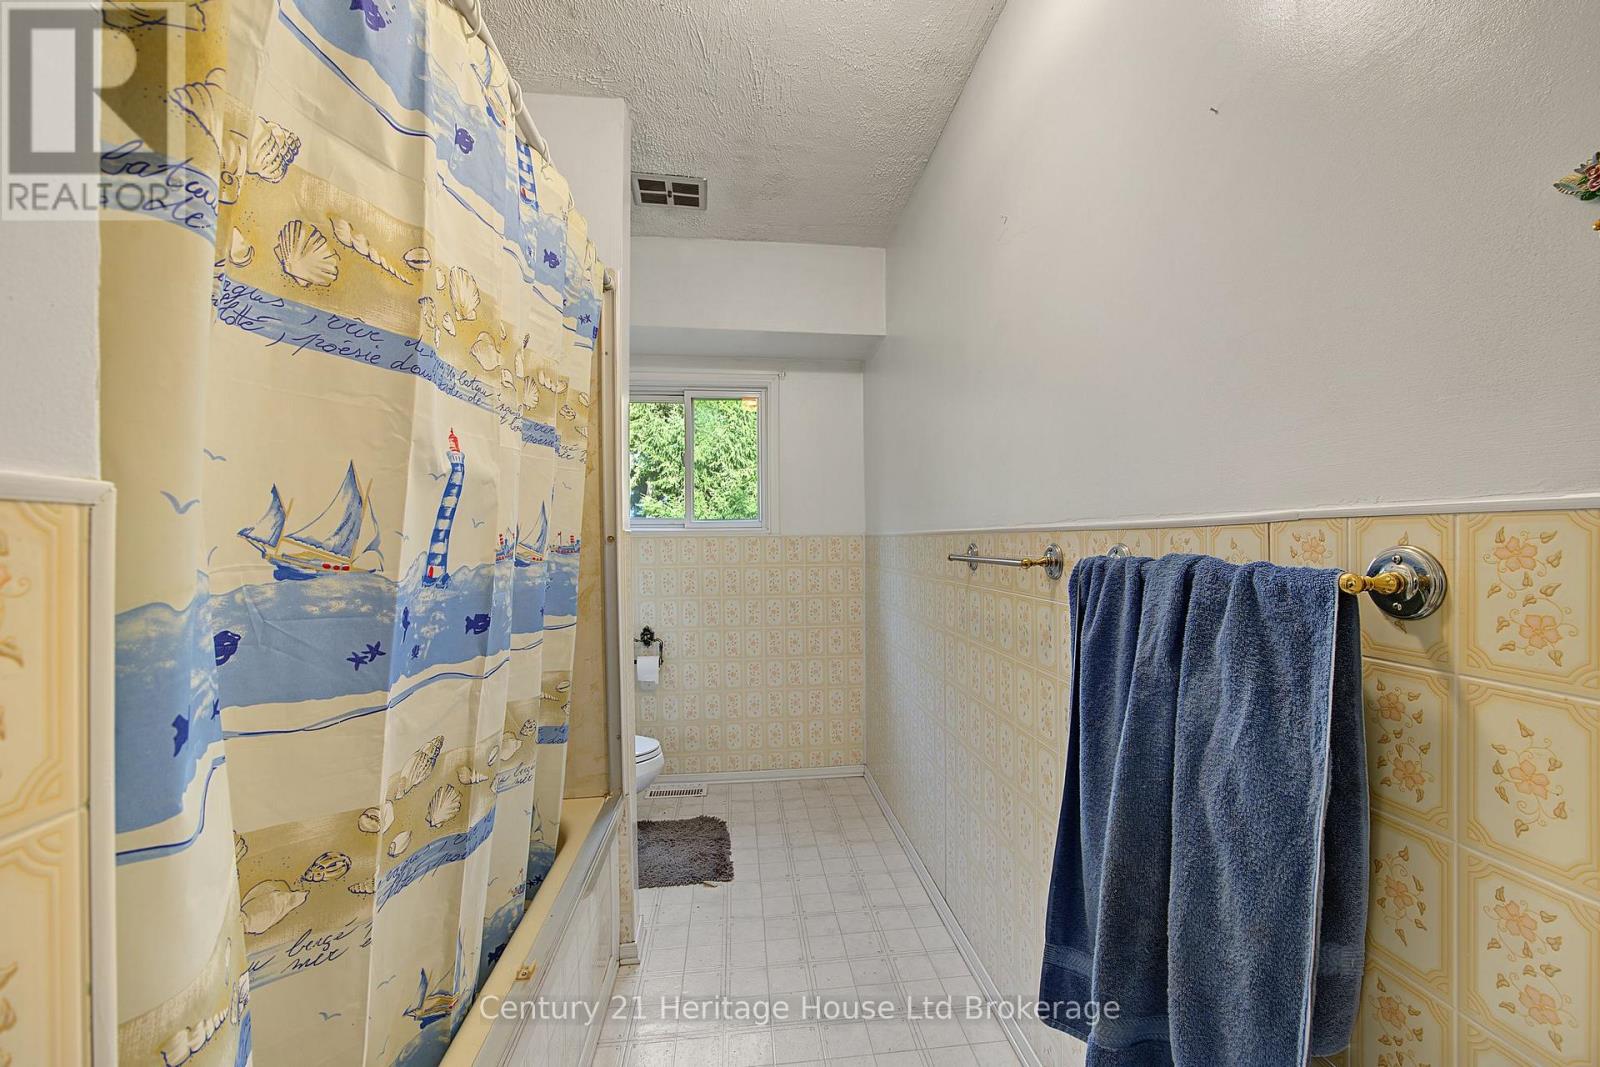
2 Bathroom
1,100 - 1,500 ft2
Fireplace
None
Forced Air
$729,900
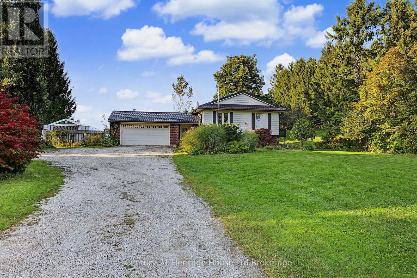
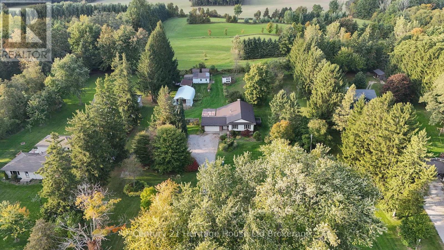
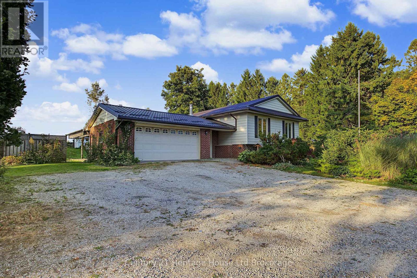
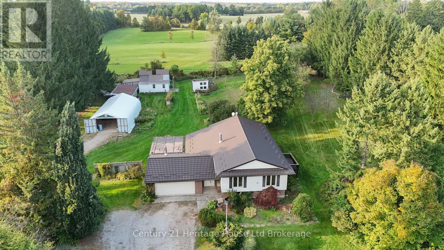
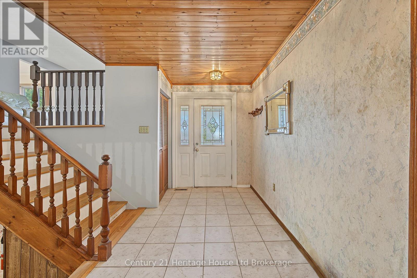
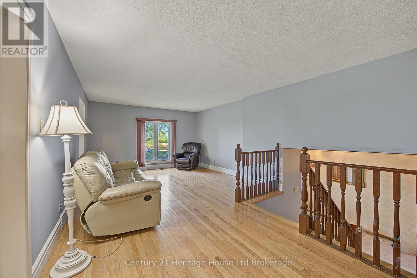
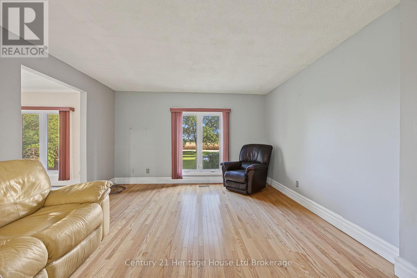
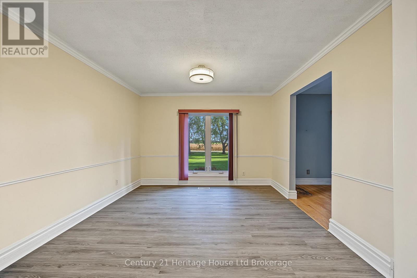
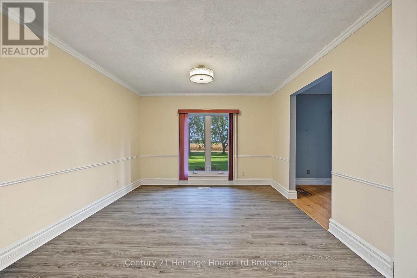
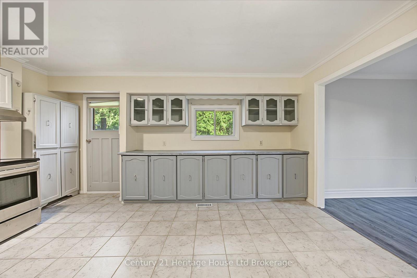
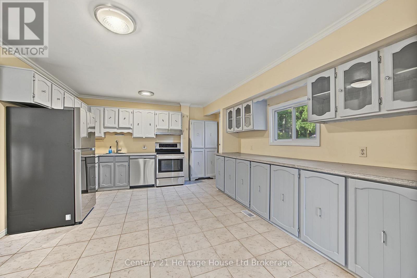
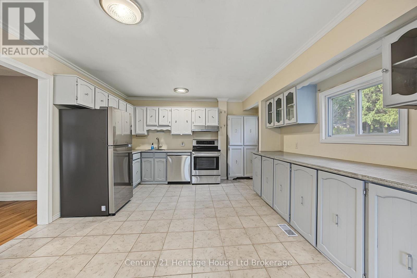
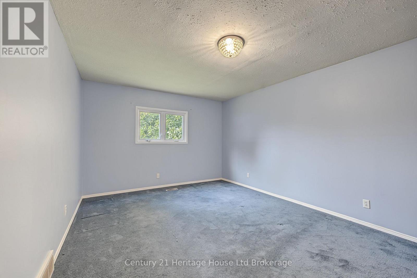
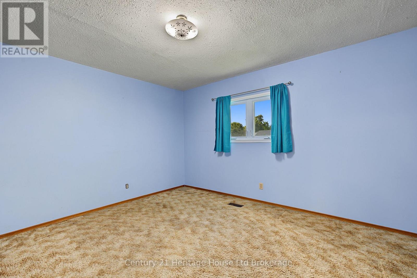
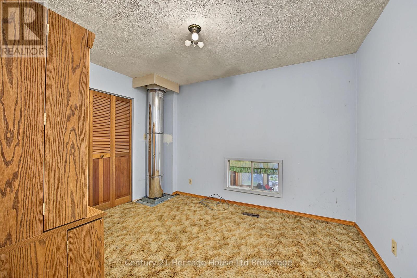
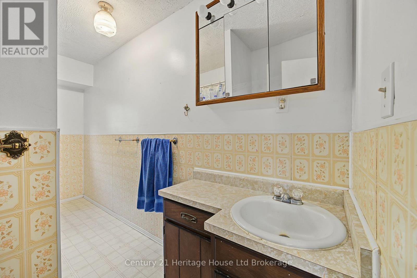
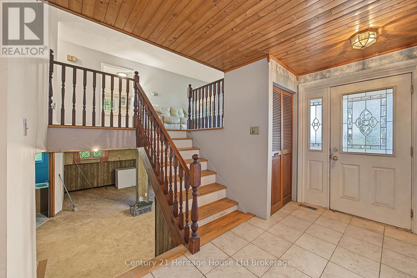
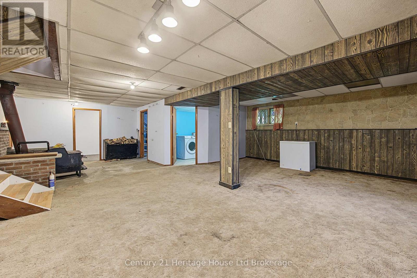
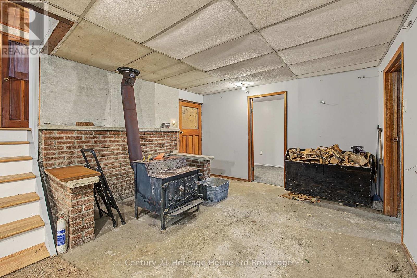
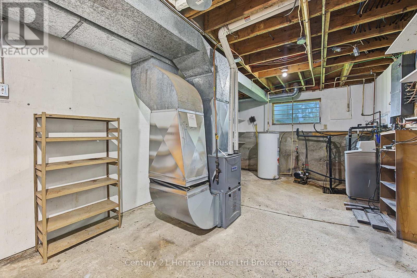
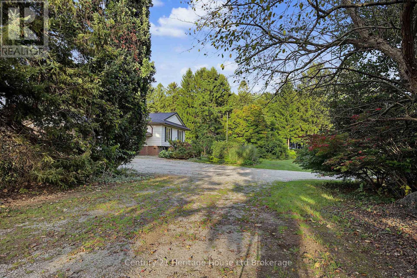
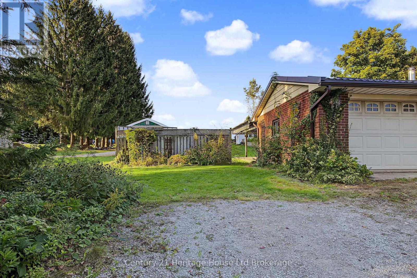
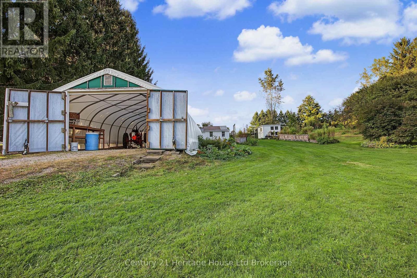
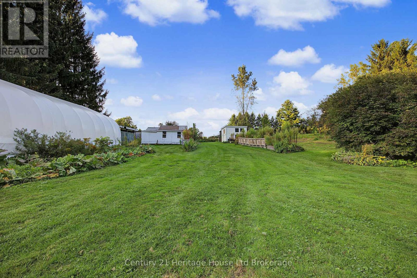
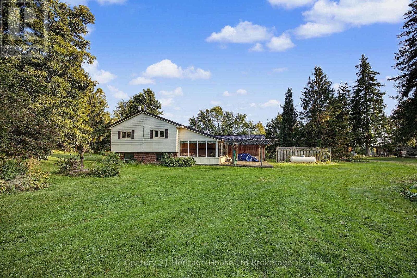
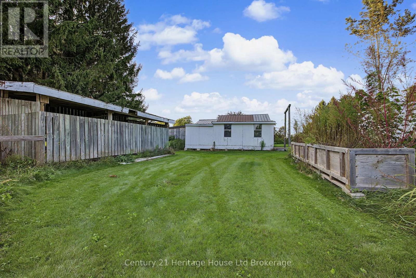
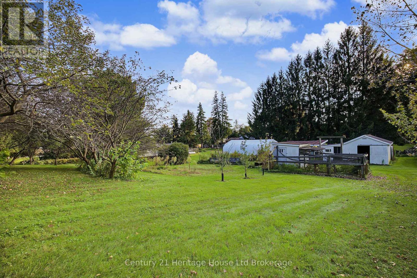
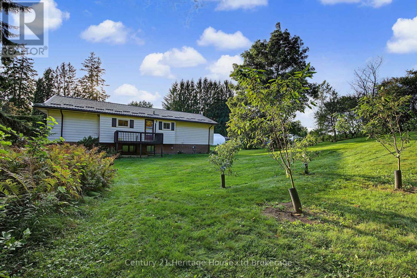
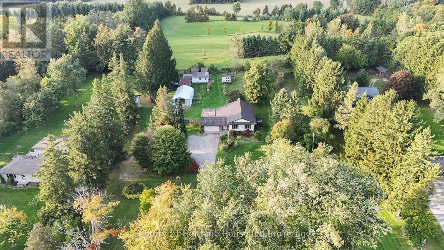
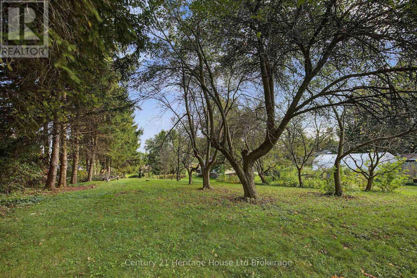
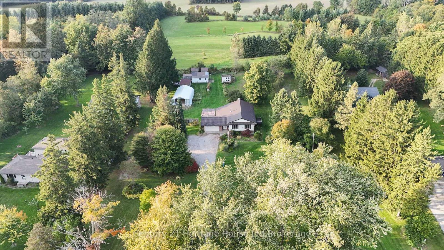
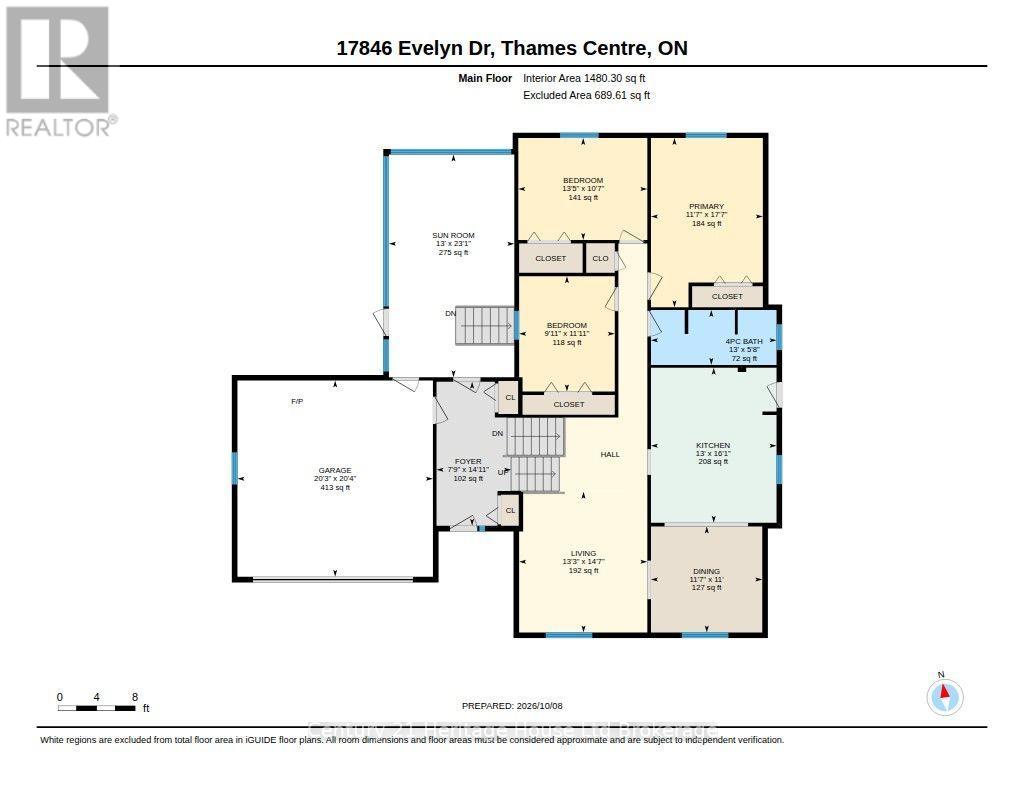
Almost 2 Acres-mature, secluded, minutes outside of London on a paved easy direct road, Location is second to none. This lot is spectacular and full of bonus outbuildings some with hydro-workshops, chicken coops, large tarped Quonset hut (approx 25' x 30'), storage barns etc. plus many various fruit trees, raised gardens, flower beds, perennials and wildlife. Very large spacious side split home needing a big family ready to care and love this unique property. Features are; 5 year old furnace, lifetime steel roof, oversized kitchen with surplus cabinets, deck off kitchen, hardwood floors a few years old, 2 bathrooms, 3 season room with walk up from basement. 2 wood stoves (not WETT certified and 'as is'), oversized attached insulated garage, large breezeway entrance, 5 appliances included plus water heater owned, large side deck and pergola. This country property, your family and some hard work will create a paradise! (id:50976)
Property Details
|
MLS® Number
|
X13877640 |
|
Property Type
|
Single Family |
|
Community Name
|
Rural Thames Centre |
|
Features
|
Irregular Lot Size, Hilly, Sump Pump |
|
Parking Space Total
|
10 |
|
Structure
|
Drive Shed, Shed, Outbuilding |
Building
|
Bathroom Total
|
2 |
|
Bedrooms Above Ground
|
3 |
|
Bedrooms Total
|
3 |
|
Age
|
31 To 50 Years |
|
Appliances
|
Dishwasher, Dryer, Stove, Water Heater, Washer, Refrigerator |
|
Basement Development
|
Partially Finished |
|
Basement Features
|
Walk-up |
|
Basement Type
|
N/a (partially Finished), N/a |
|
Construction Style Attachment
|
Detached |
|
Construction Style Split Level
|
Sidesplit |
|
Cooling Type
|
None |
|
Exterior Finish
|
Brick, Vinyl Siding |
|
Fireplace Present
|
Yes |
|
Fireplace Type
|
Woodstove |
|
Foundation Type
|
Poured Concrete |
|
Half Bath Total
|
1 |
|
Heating Fuel
|
Propane |
|
Heating Type
|
Forced Air |
|
Size Interior
|
1,100 - 1,500 Ft2 |
|
Type
|
House |
Parking
Land
|
Acreage
|
No |
|
Sewer
|
Septic System |
|
Size Depth
|
378 Ft ,6 In |
|
Size Frontage
|
208 Ft ,3 In |
|
Size Irregular
|
208.3 X 378.5 Ft ; 208.25ft X 378.45ft X 203.47ftx 374.48ft |
|
Size Total Text
|
208.3 X 378.5 Ft ; 208.25ft X 378.45ft X 203.47ftx 374.48ft|1/2 - 1.99 Acres |
|
Zoning Description
|
Rr |
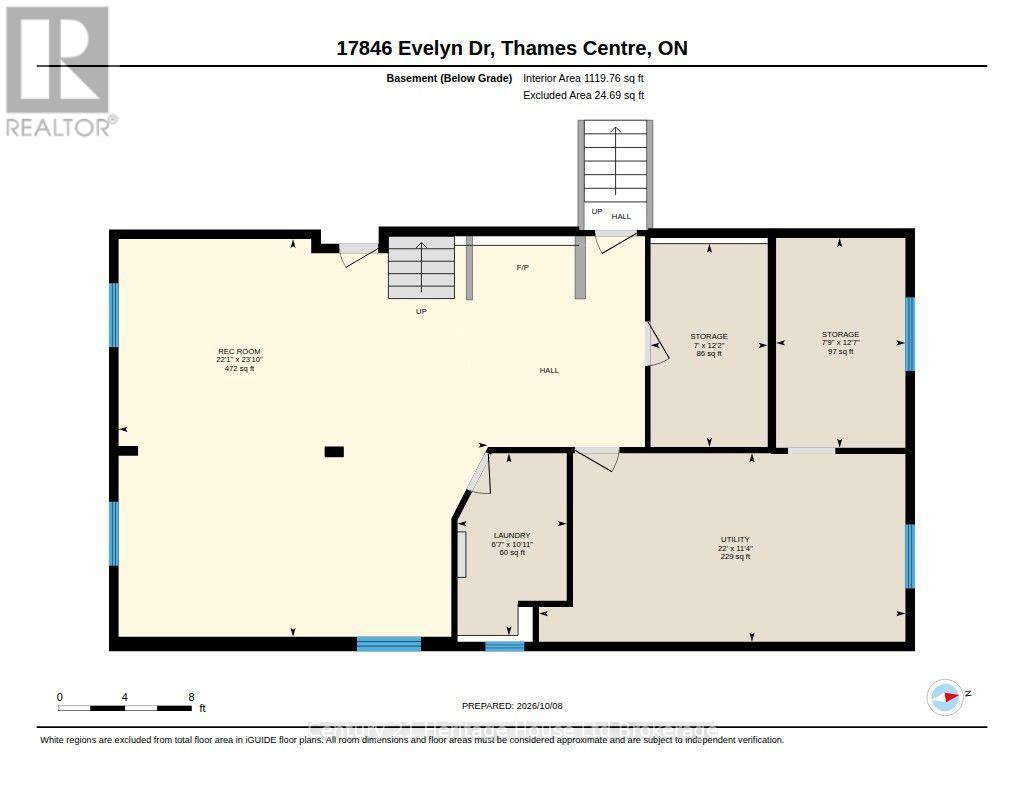
Rooms
| Level |
Type |
Length |
Width |
Dimensions |
|
Basement |
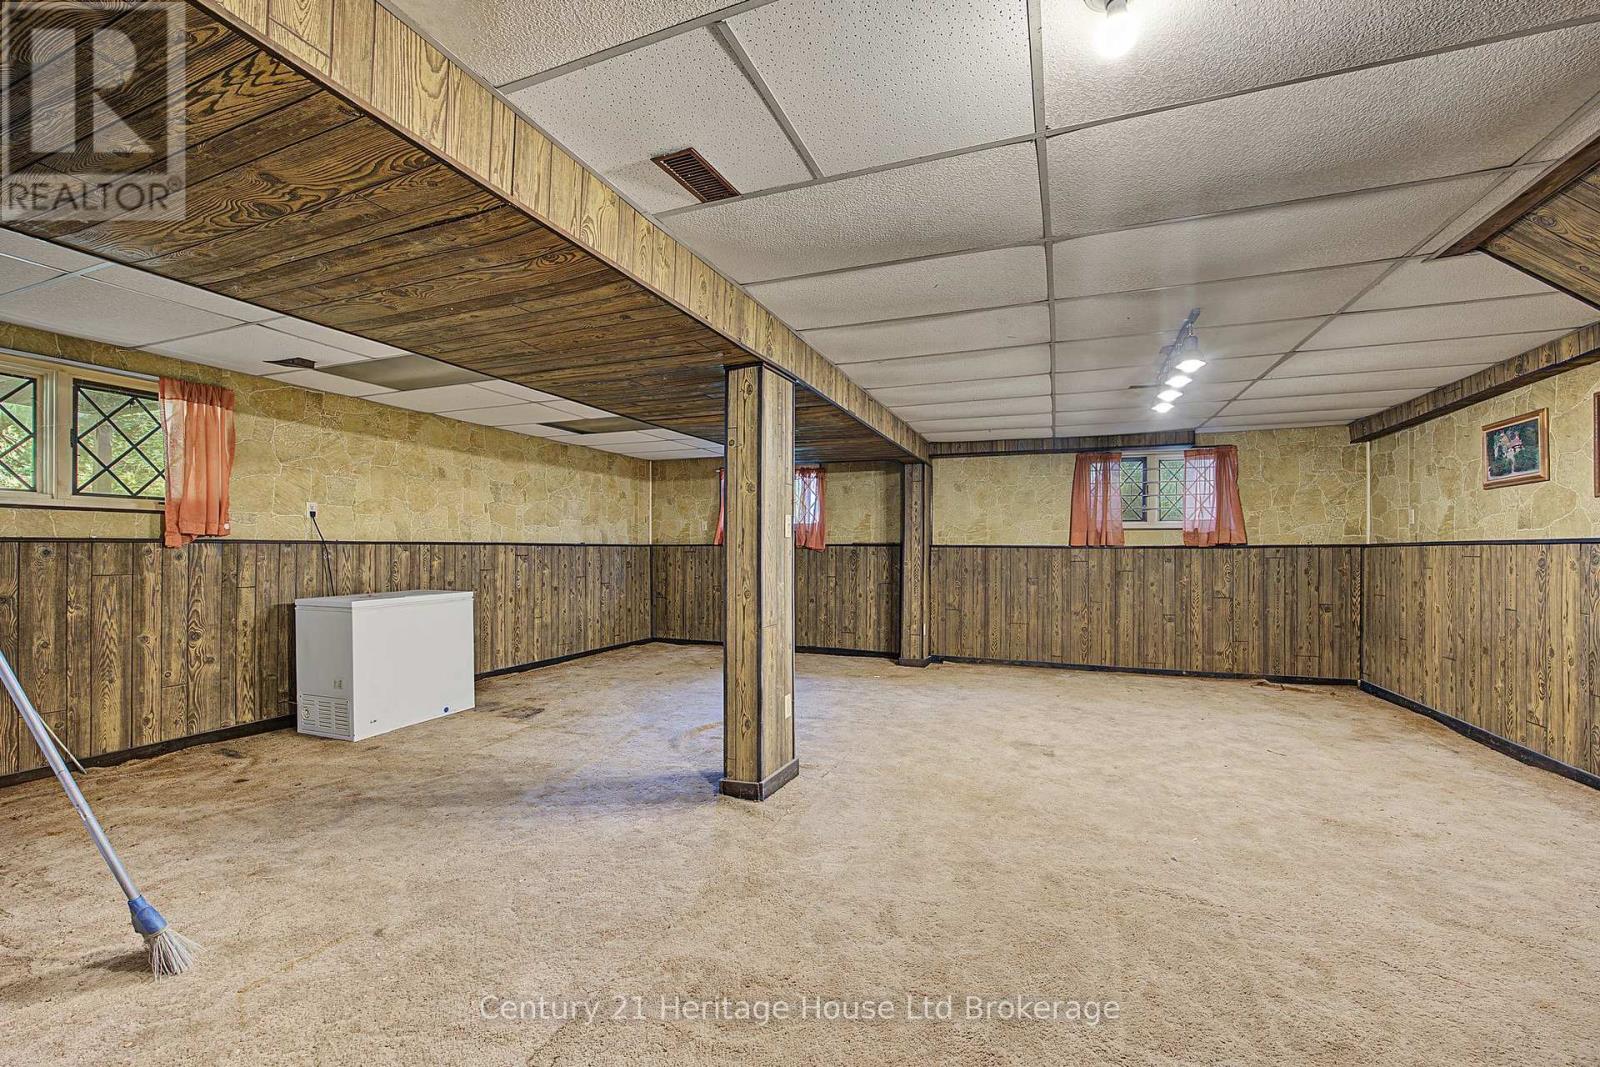
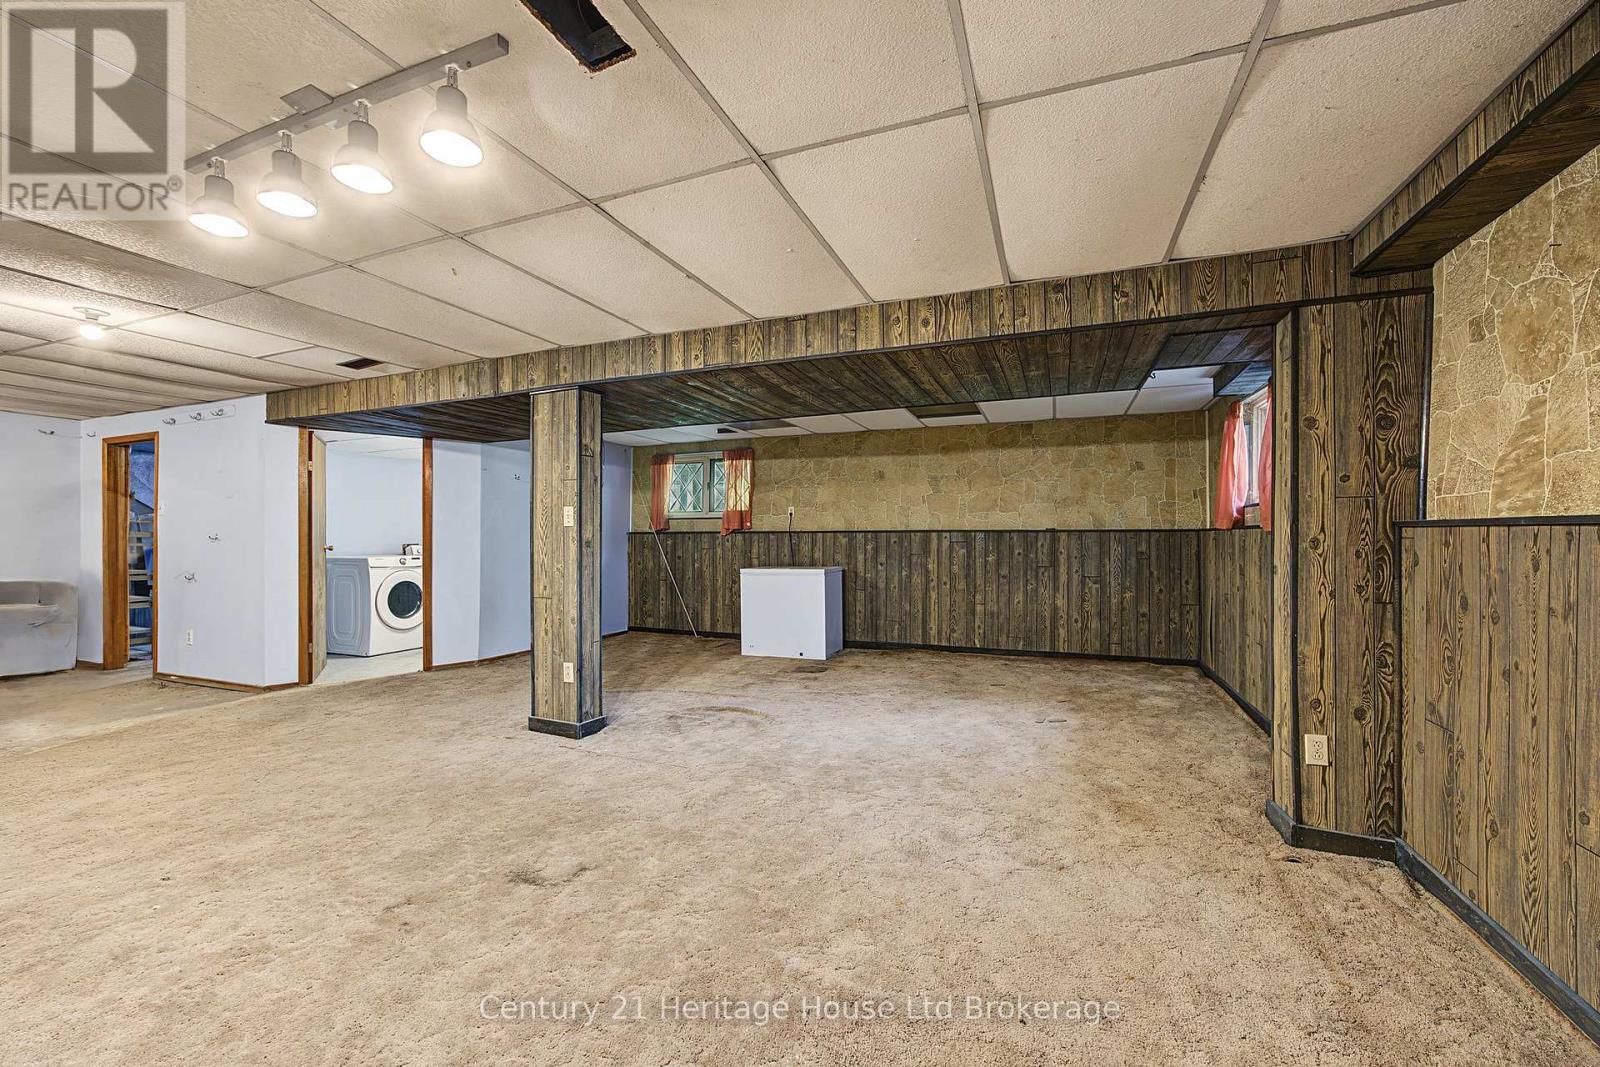
Recreational, Games Room |
6.73 m |
7.26 m |
6.73 m x 7.26 m |
|
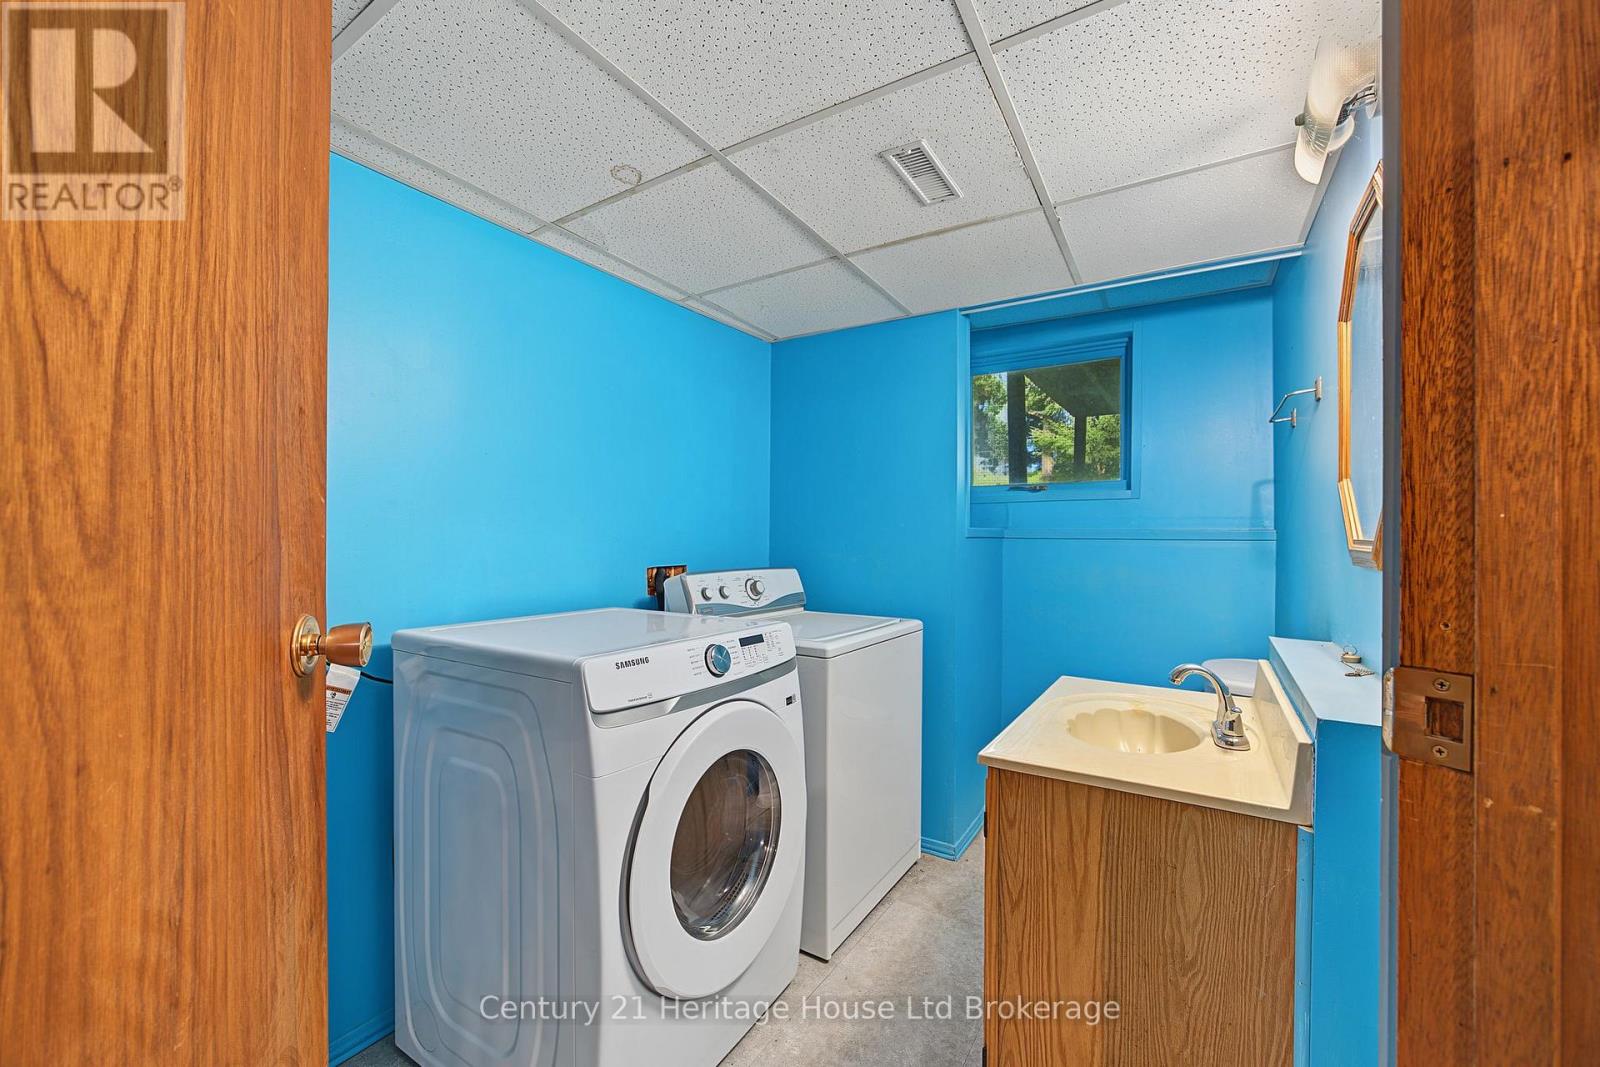
Basement |
Laundry Room |
2.01 m |
3.33 m |
2.01 m x 3.33 m |
|
Main Level |
Living Room |
4.04 m |
4.45 m |
4.04 m x 4.45 m |
|
Main Level |
Dining Room |
3.53 m |
3.35 m |
3.53 m x 3.35 m |
|
Main Level |
Kitchen |
3.96 m |
3.07 m |
3.96 m x 3.07 m |
|
Main Level |
Primary Bedroom |
3.53 m |
5.36 m |
3.53 m x 5.36 m |
|
Main Level |
Bedroom 2 |
4.09 m |
3.23 m |
4.09 m x 3.23 m |
|
Main Level |
Bedroom 3 |
3.02 m |
3.63 m |
3.02 m x 3.63 m |
|
Main Level |
Sunroom |
3.96 m |
7.04 m |
3.96 m x 7.04 m |
https://www.realtor.ca/real-estate/30381787/17846-evelyn-drive-thames-centre-rural-thames-centre