3 Bedroom
3 Bathroom
2,500 - 3,000 ft2
Central Air Conditioning
Forced Air
$994,990
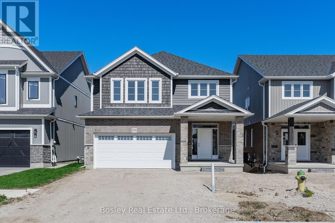
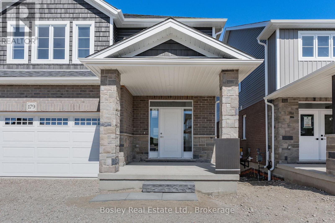
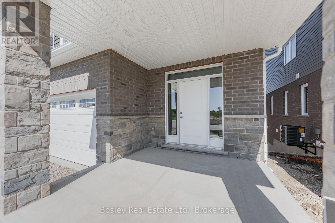
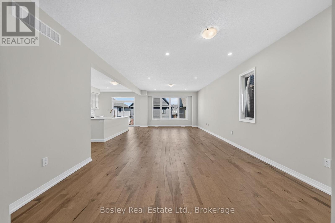
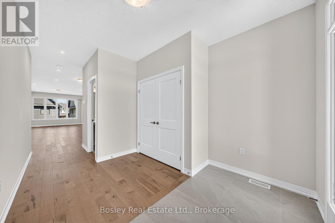
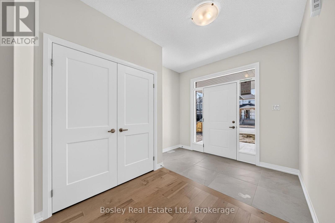
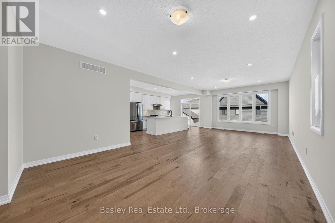
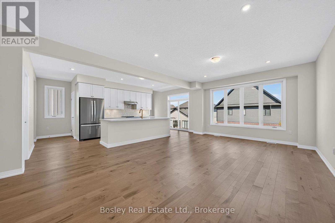
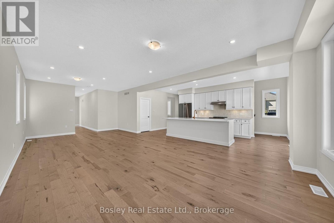
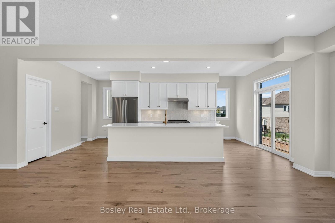
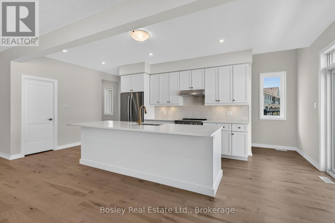
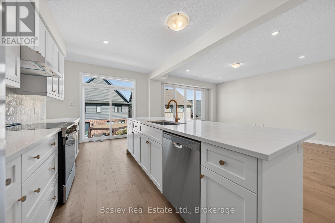
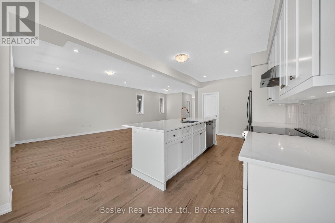
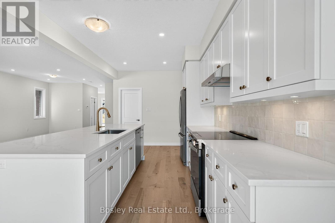
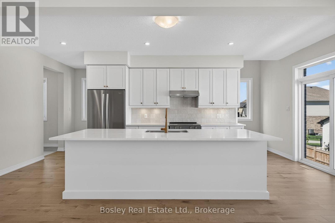
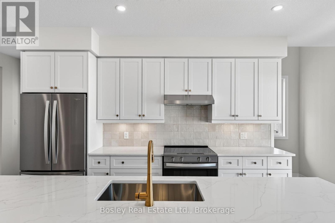
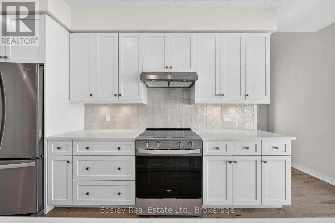
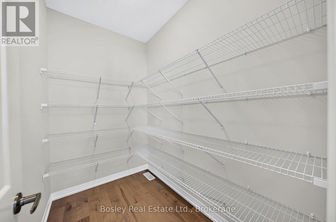
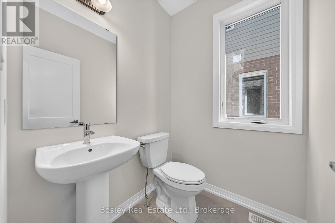
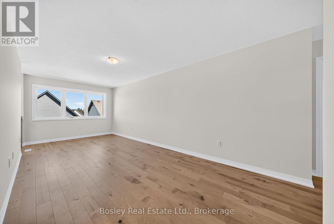
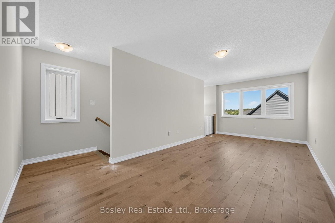
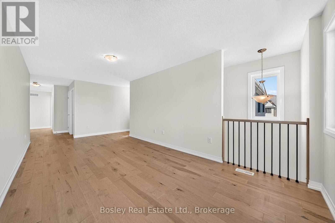
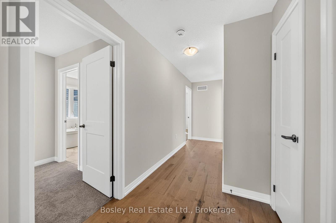
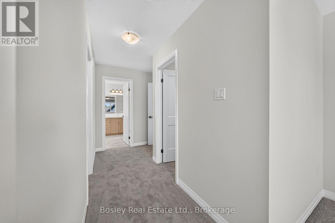
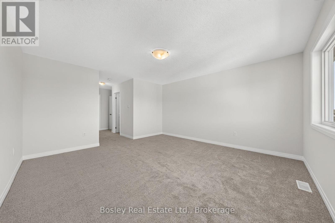
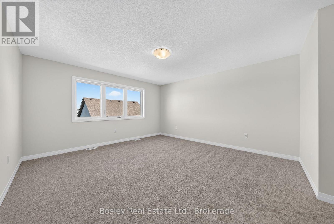
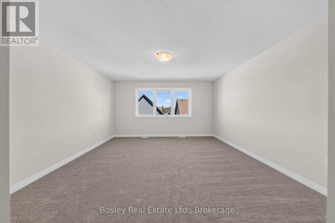
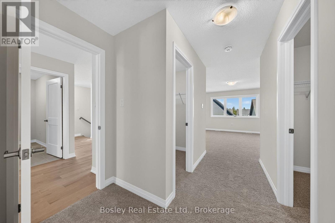
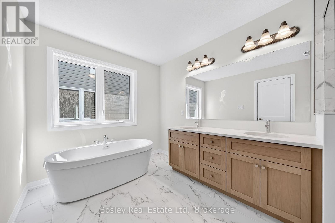
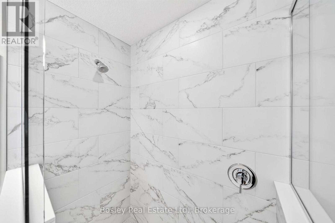
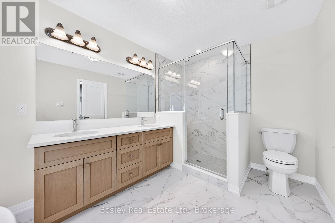
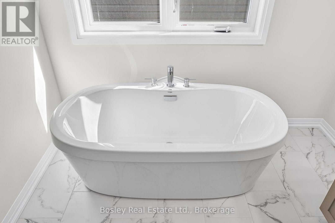
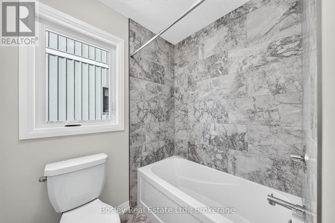
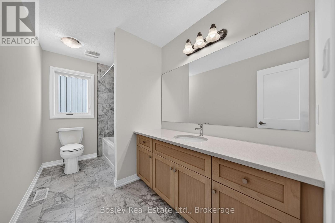
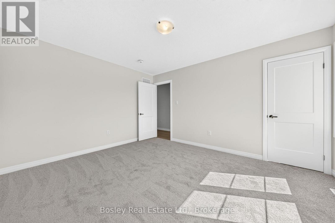
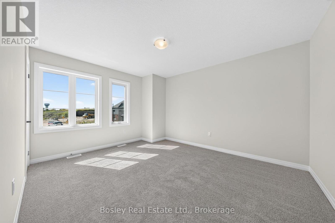
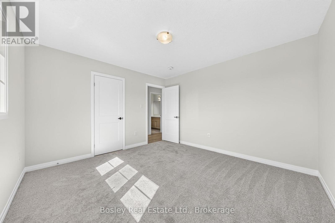
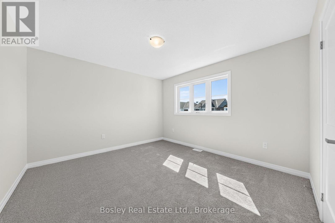
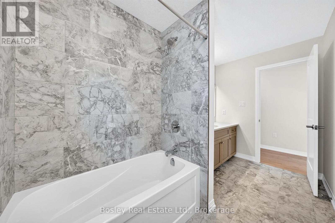
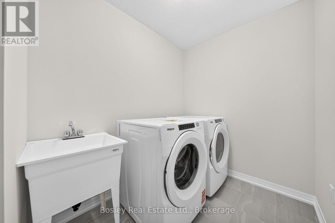
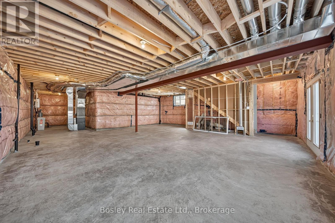
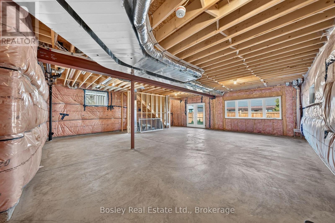
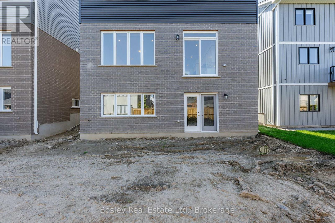
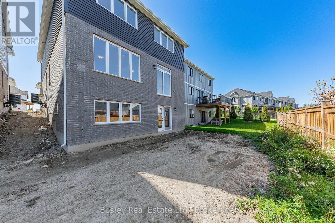
Move in now! Welcome to this beautifully finished 2-storey, 3-bedroom Energy Star Certified home, situated on a premium walk-out lot in South River Elora, just minutes from charming downtown Elora. Ready for immediate occupancy with 5 appliances included! Set within a quiet, master-planned community, you'll enjoy convenient access to shopping, schools, parks and everyday amenities.The bright and spacious main level features 9-foot ceilings, hardwood flooring and pot lights throughout the principal living areas. The beautifully finished kitchen features stone countertops, a stylish backsplash, an impressive 10-foot island and a large walk-in pantry-perfect for everyday living and entertaining.Upstairs, a versatile loft offers additional living space-ideal for a home office, playroom or family retreat. The spacious primary suite features two walk-in closets and a luxurious ensuite with a freestanding soaker tub, glass and tile shower and double vanity. Two additional bedrooms, a large main bathroom and convenient second-floor laundry complete the upper level.The unfinished walk-out basement offers excellent future potential with an impressive 8'10" ceiling height, 3-piece bathroom rough-in, oversized windows and patio doors that fill the space with natural light.No waiting to build-this beautiful South River home is finished, includes 5 appliances and is ready for you to move in and enjoy! (id:50976)
Open House
This property has open houses!
Starts at:
1:00 pm
Ends at:
3:00 pm
Starts at:
1:00 pm
Ends at:
3:00 pm
Property Details
|
MLS® Number
|
X13819346 |
|
Property Type
|
Single Family |
|
Community Name
|
Elora/Salem |
|
Equipment Type
|
Water Heater, Water Heater - Tankless, Water Softener |
|
Features
|
Sloping, Sump Pump |
|
Parking Space Total
|
4 |
|
Rental Equipment Type
|
Water Heater, Water Heater - Tankless, Water Softener |
|
Structure
|
Porch |
Building
|
Bathroom Total
|
3 |
|
Bedrooms Above Ground
|
3 |
|
Bedrooms Total
|
3 |
|
Age
|
0 To 5 Years |
|
Appliances
|
Water Heater - Tankless, Water Softener |
|
Basement Development
|
Unfinished |
|
Basement Features
|
Walk Out |
|
Basement Type
|
N/a, N/a (unfinished) |
|
Construction Style Attachment
|
Detached |
|
Cooling Type
|
Central Air Conditioning |
|
Exterior Finish
|
Vinyl Siding, Brick |
|
Foundation Type
|
Poured Concrete |
|
Half Bath Total
|
1 |
|
Heating Fuel
|
Natural Gas |
|
Heating Type
|
Forced Air |
|
Stories Total
|
2 |
|
Size Interior
|
2,500 - 3,000 Ft2 |
|
Type
|
House |
|
Utility Water
|
Municipal Water |
Parking
Land
|
Acreage
|
No |
|
Sewer
|
Sanitary Sewer |
|
Size Depth
|
98 Ft ,4 In |
|
Size Frontage
|
38 Ft |
|
Size Irregular
|
38 X 98.4 Ft |
|
Size Total Text
|
38 X 98.4 Ft |
Rooms
| Level |
Type |
Length |
Width |
Dimensions |
|
Second Level |
Loft |
5.26 m |
3.05 m |
5.26 m x 3.05 m |
|
Second Level |
Primary Bedroom |
4.44 m |
3.66 m |
4.44 m x 3.66 m |
|
Second Level |
Bedroom 2 |
3.63 m |
3.78 m |
3.63 m x 3.78 m |
|
Second Level |
Bedroom 3 |
3.63 m |
4.24 m |
3.63 m x 4.24 m |
|
Ground Level |
Foyer |
3.35 m |
2.74 m |
3.35 m x 2.74 m |
|
Ground Level |
Dining Room |
3.66 m |
4.22 m |
3.66 m x 4.22 m |
|
Ground Level |
Great Room |
5.27 m |
4.22 m |
5.27 m x 4.22 m |
|
Ground Level |
Pantry |
2.39 m |
1.55 m |
2.39 m x 1.55 m |
|
Ground Level |
Mud Room |
1.83 m |
1.98 m |
1.83 m x 1.98 m |
|
Ground Level |
Kitchen |
4.01 m |
4.22 m |
4.01 m x 4.22 m |
https://www.realtor.ca/real-estate/30317447/179-haylock-avenue-centre-wellington-elorasalem-elorasalem