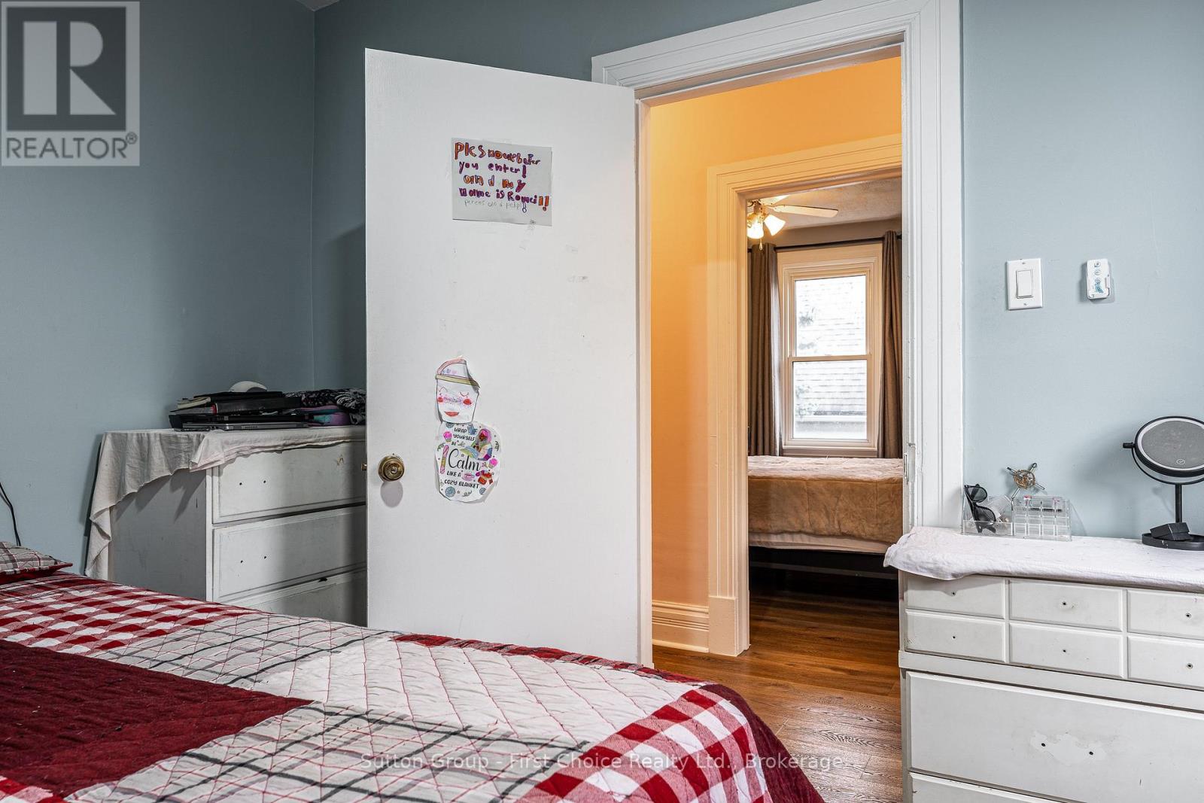
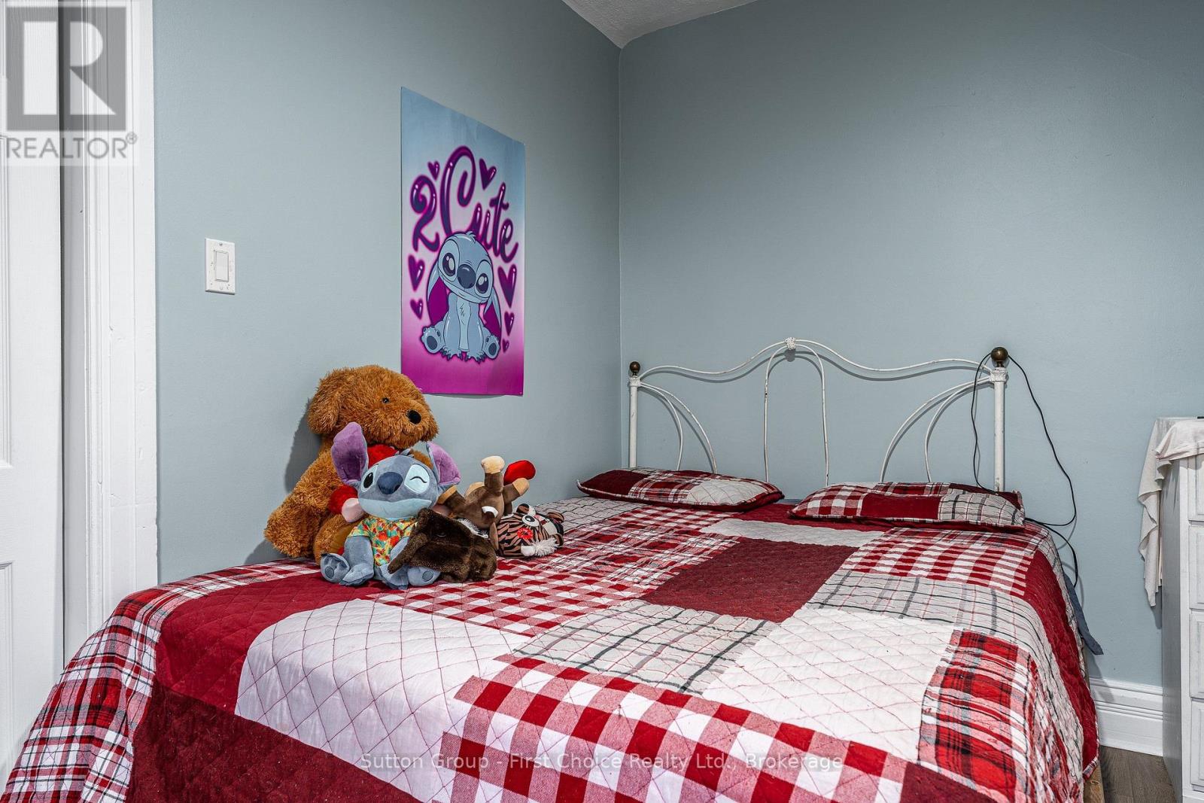
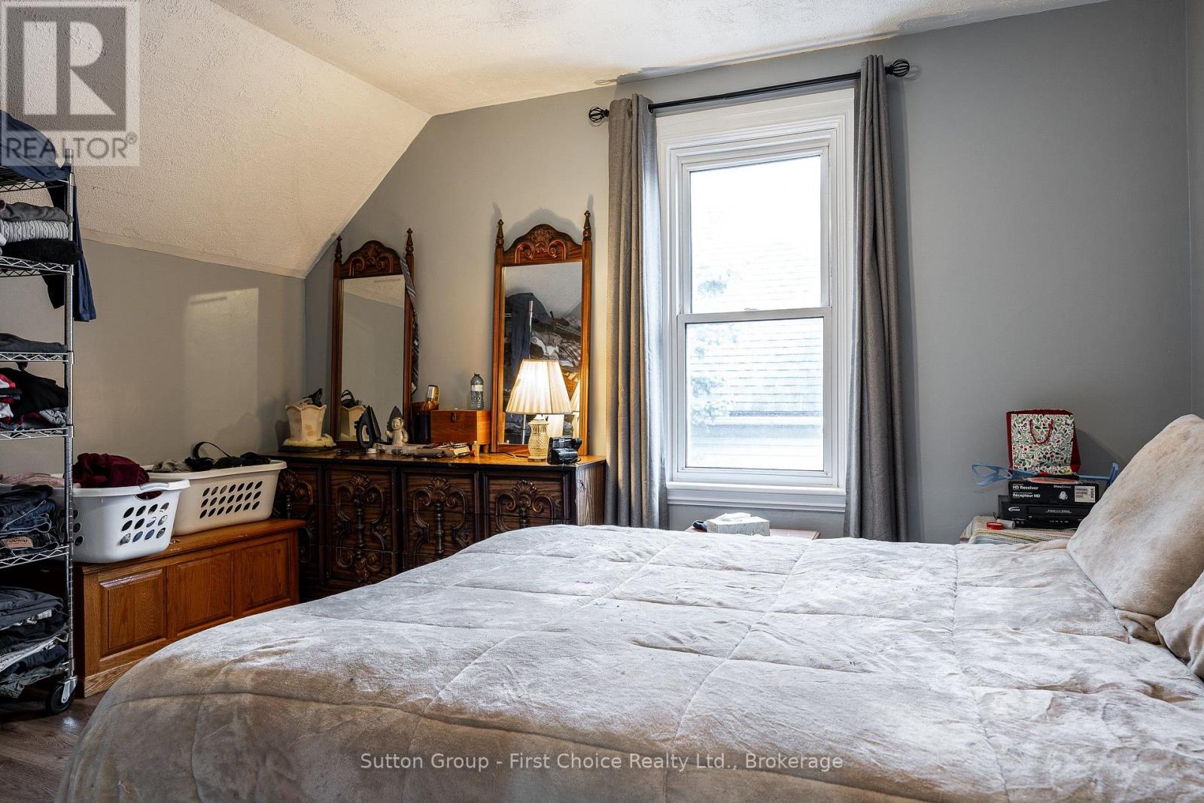
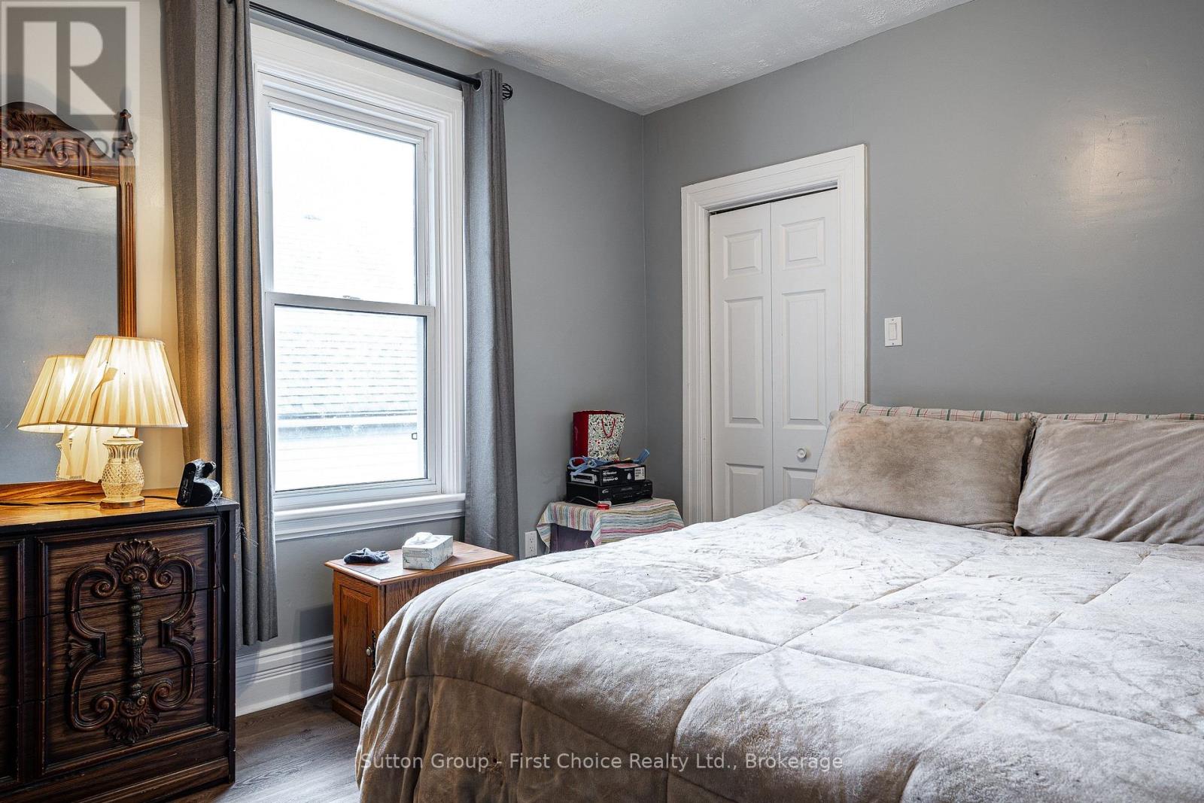
3 Bedroom
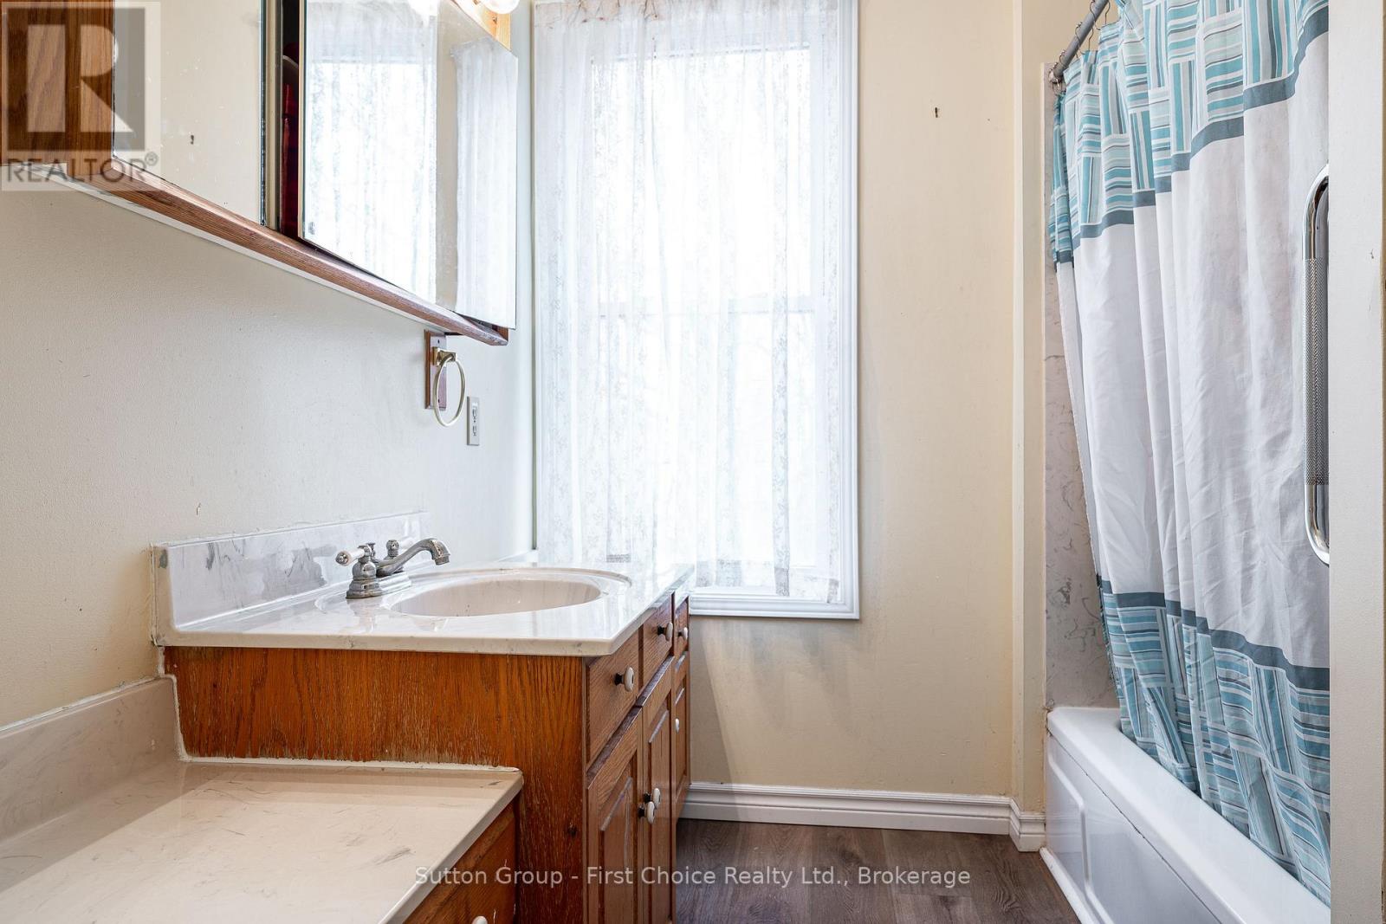
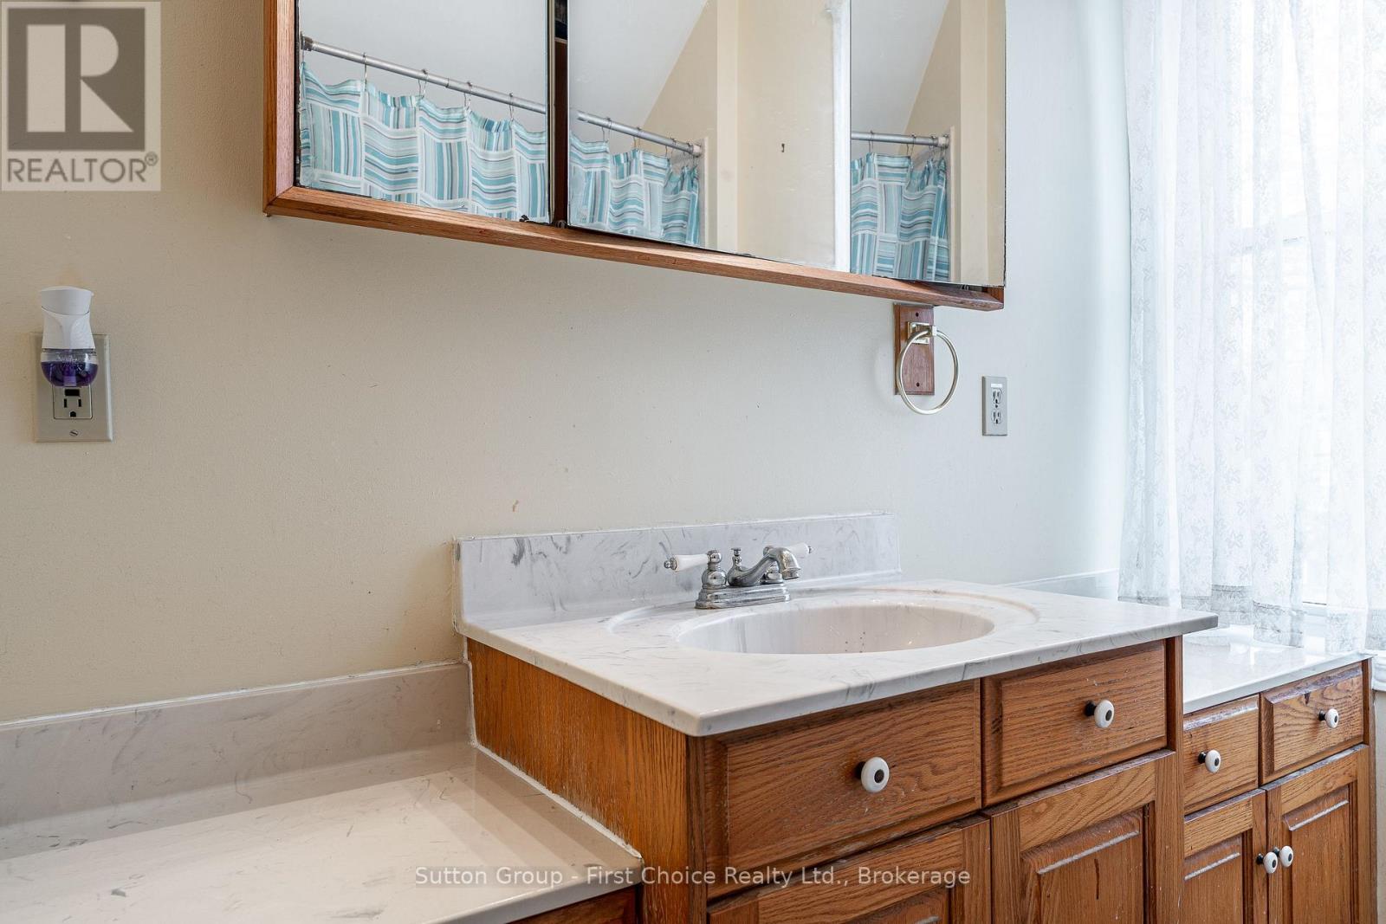
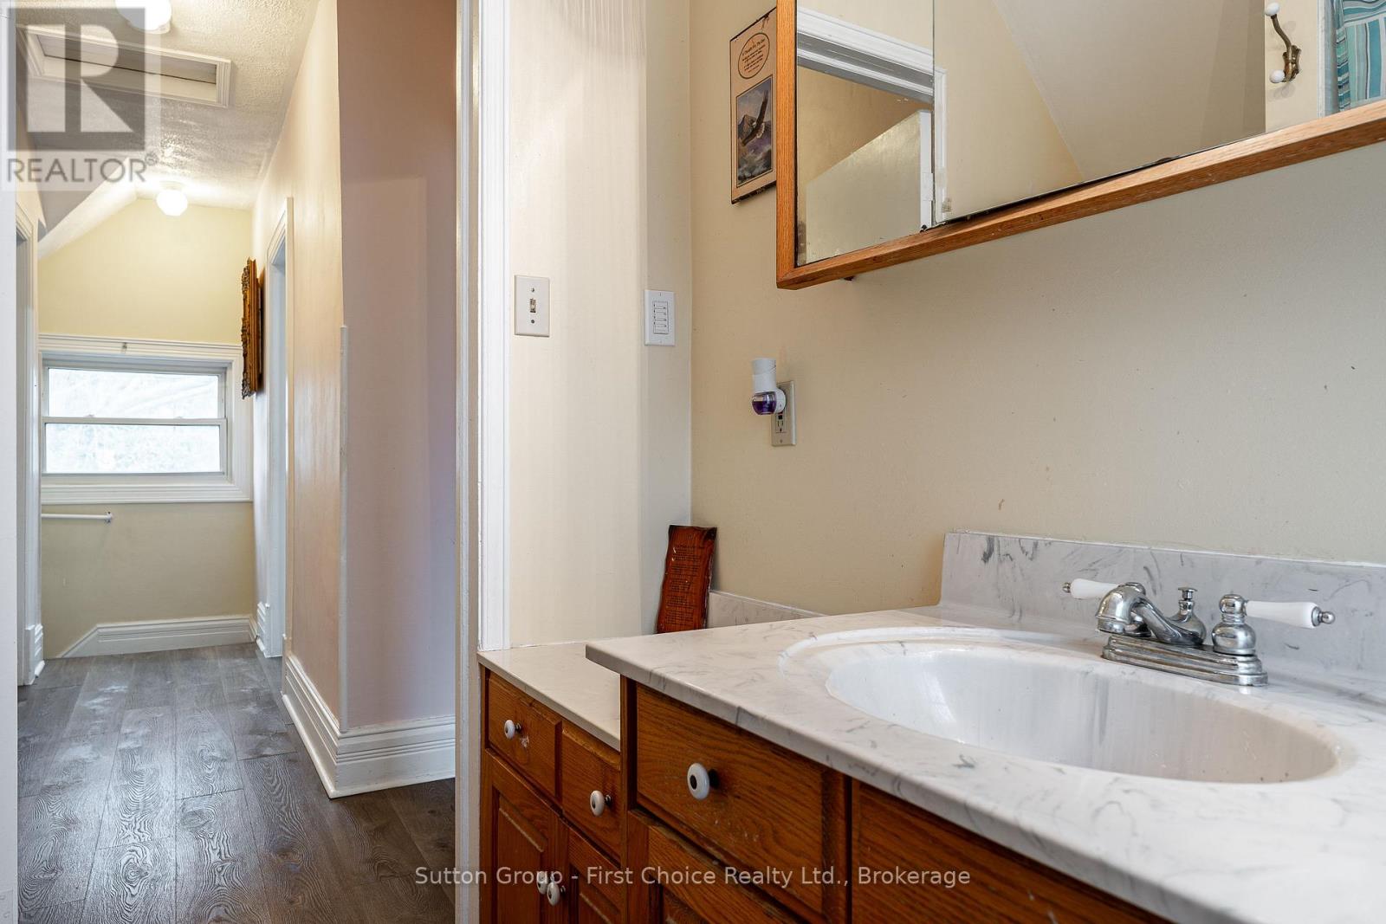
2 Bathroom
1,100 - 1,500 sqft
Central Air Conditioning
Forced Air
$589,900
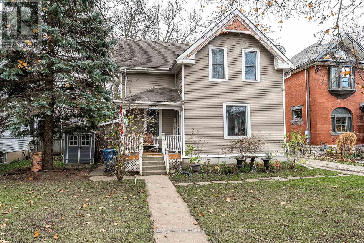
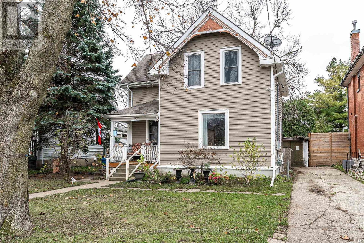
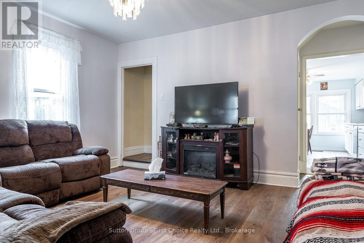
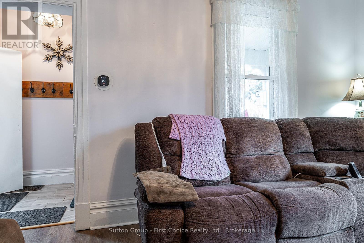
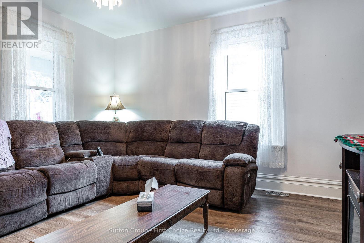
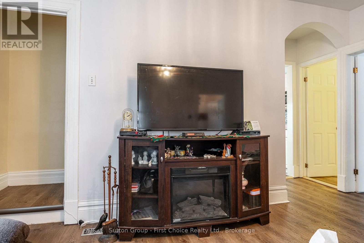
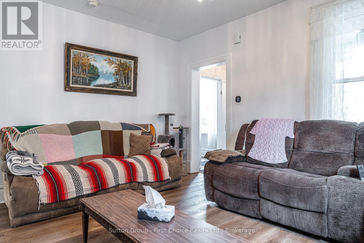
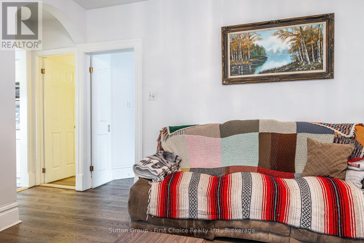
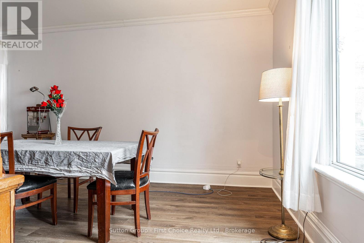
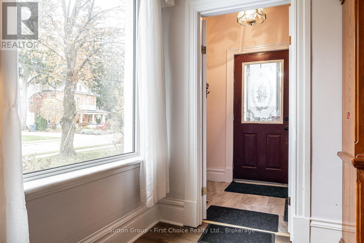
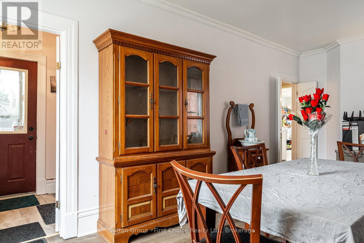
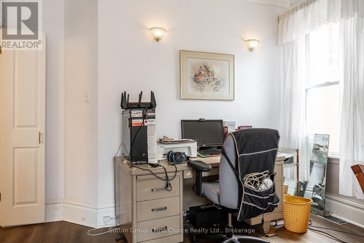
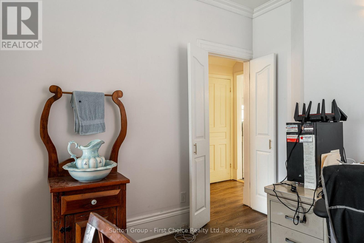
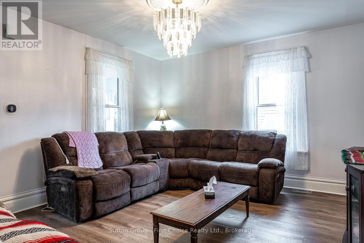
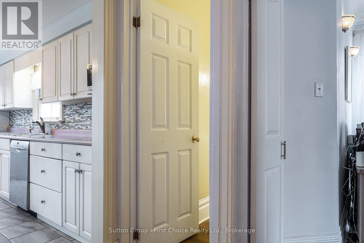
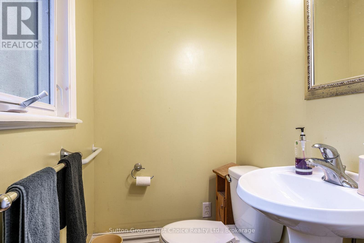
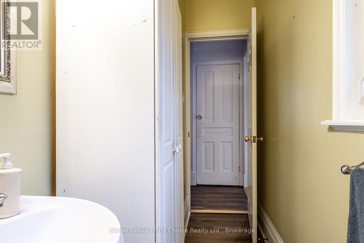
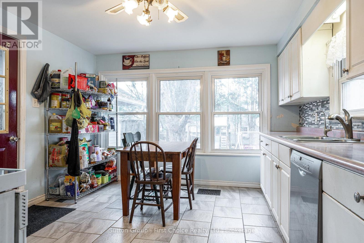
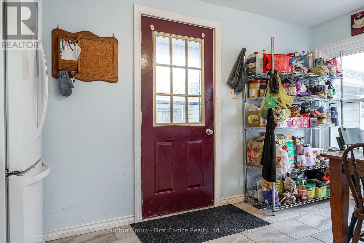
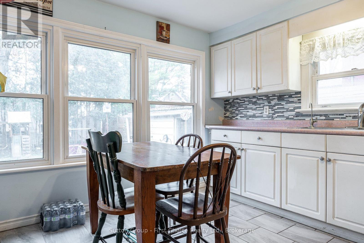
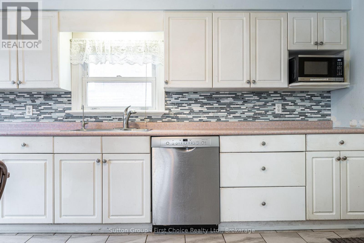
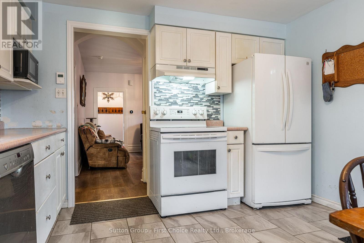
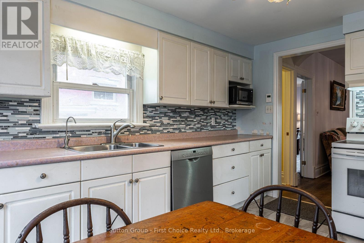
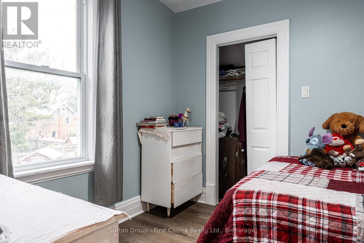
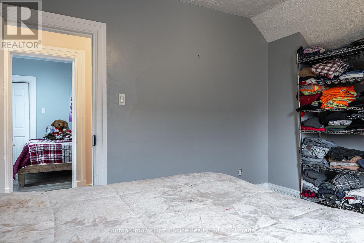
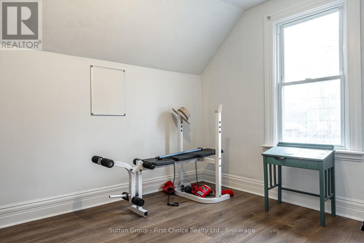
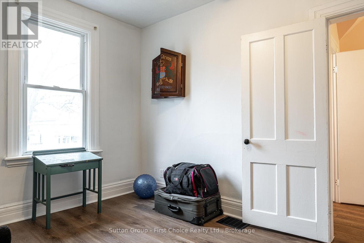
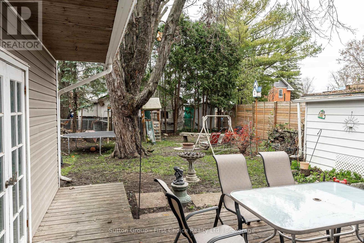
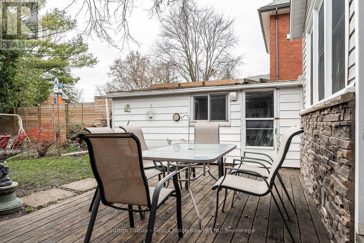
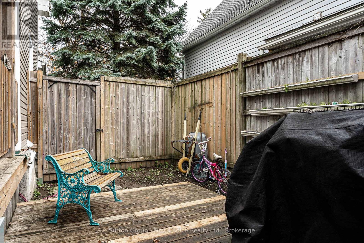
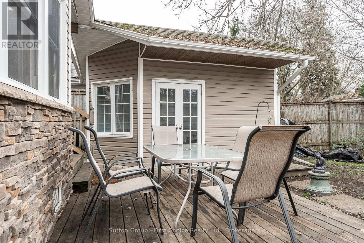
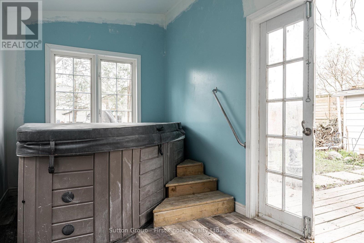
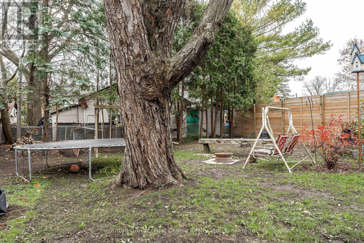
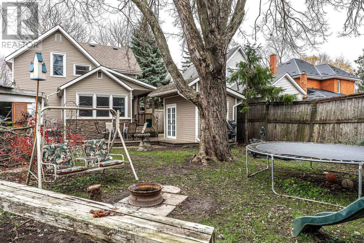
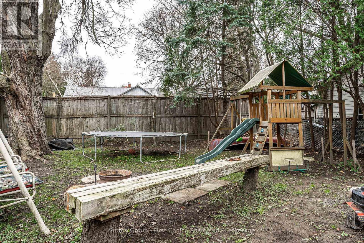
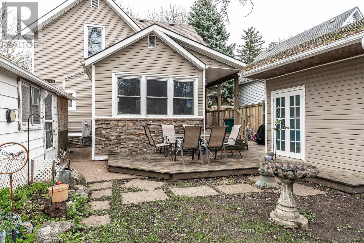
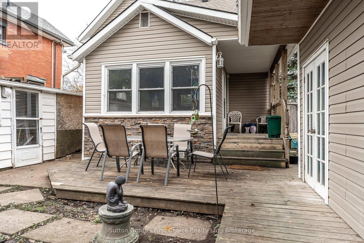
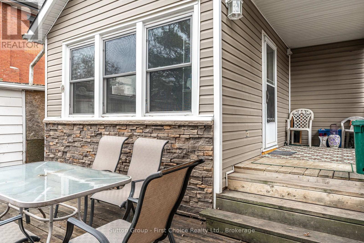
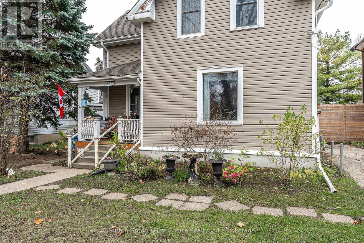
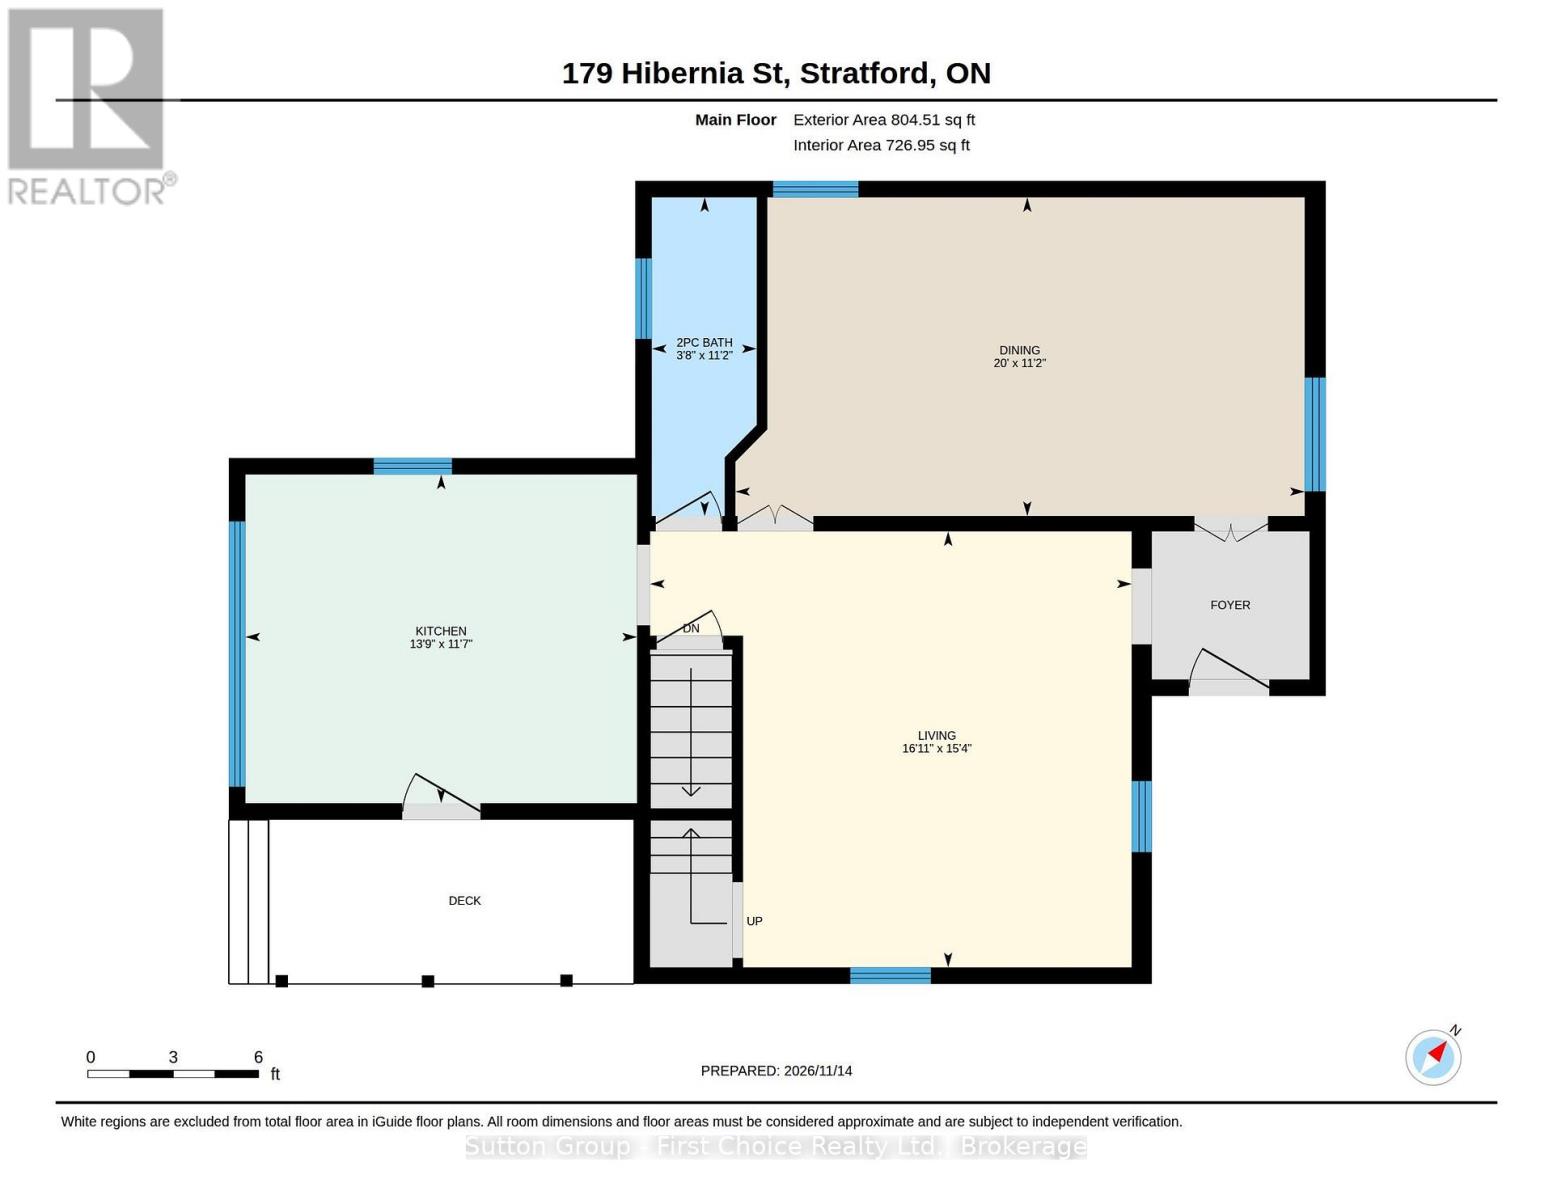
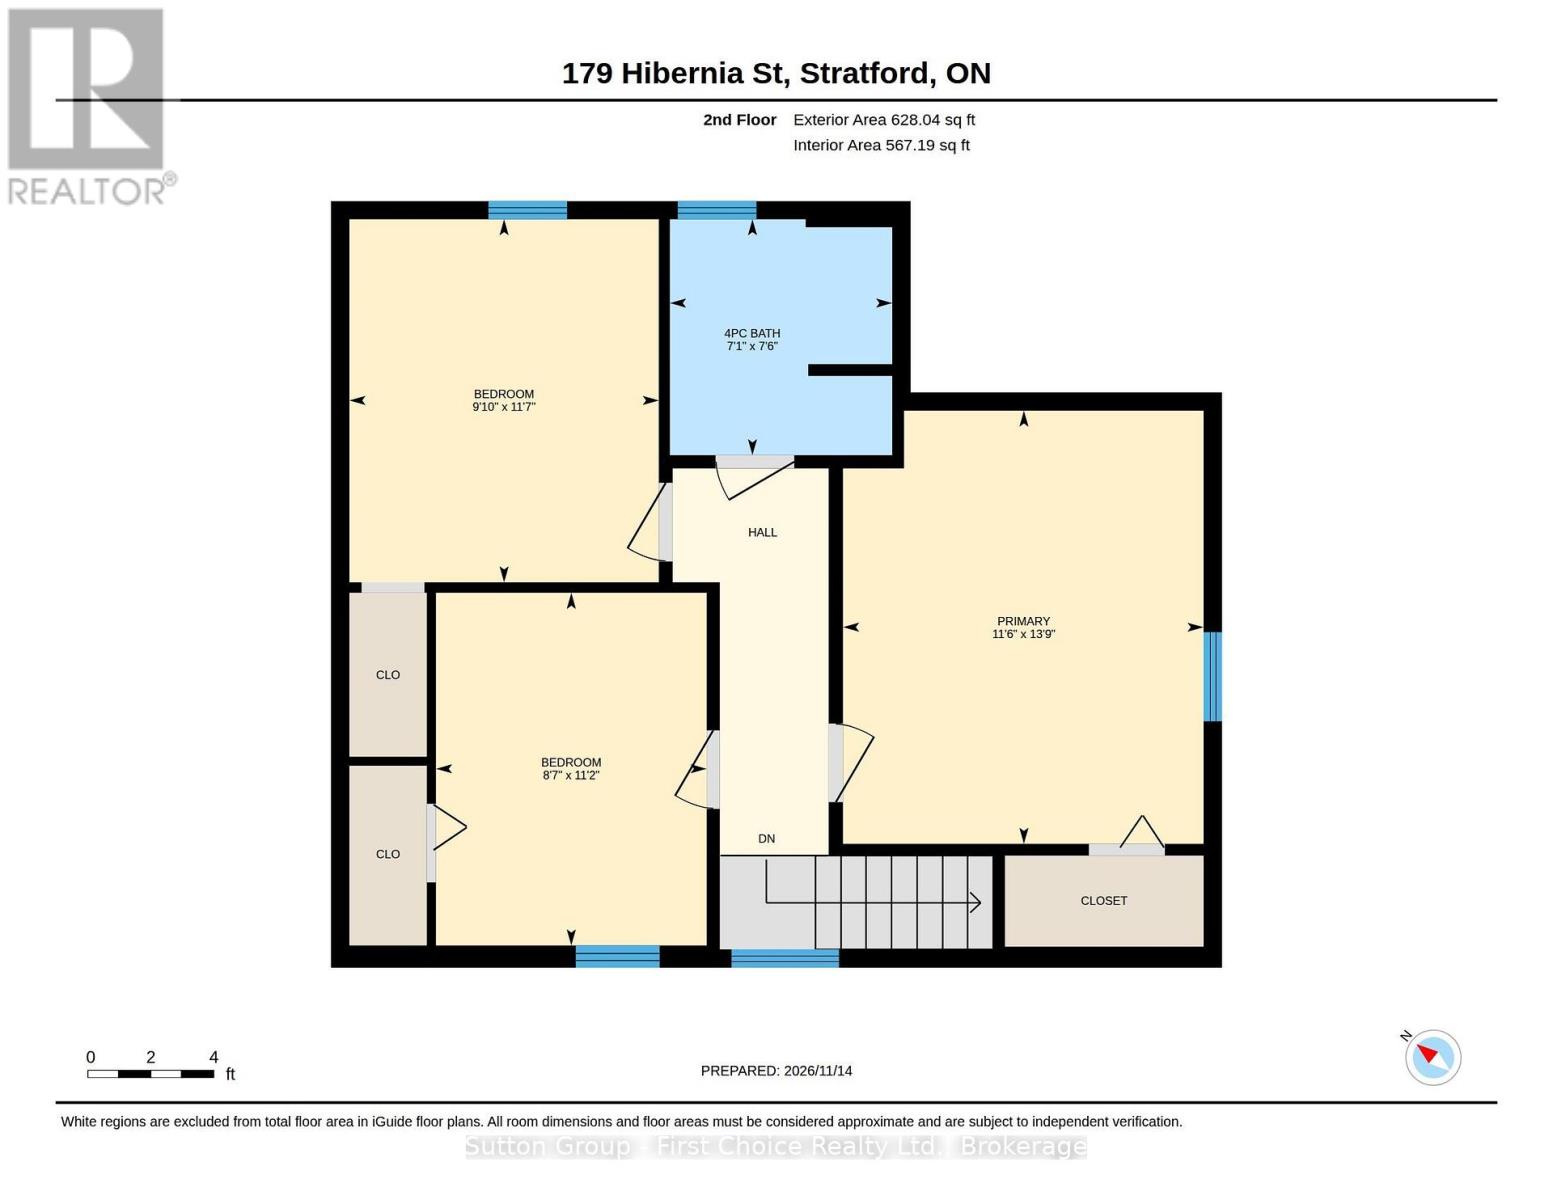
Location, charm & room to call your own! Welcome to 179 Hibernia Street, Stratford, ideally situated on a fantastic, sought-after street. This solid home offers warmth, character and updates throughout, including vinyl plank flooring and in-floor heating in the kitchen. Enjoy your morning coffee on the welcoming front porch before stepping inside to a bright, inviting layout featuring a spacious living room, large dining room, sun-filled eat-in kitchen and convenient main-floor 2-piece powder room. Upstairs, you'll find three generously sized bedrooms offering plenty of space for family or guests . Step outside to your own private, fenced backyard surrounded by mature trees and beautiful perennial gardens, complete with a dedicated hot tub room for year-round enjoyment. Great curb appeal, a wonderful location and a home filled with possibilities. A fantastic opportunity to put down roots on one of Stratford's great streets! Book your private showing today! (id:50976)
Open House
This property has open houses!
Starts at:
1:00 pm
Ends at:
2:30 pm
Property Details
|
MLS® Number
|
X14183086 |
|
Property Type
|
Single Family |
|
Community Name
|
Stratford |
|
Parking Space Total
|
2 |
Building
|
Bathroom Total
|
2 |
|
Bedrooms Above Ground
|
3 |
|
Bedrooms Total
|
3 |
|
Appliances
|
Water Heater - Tankless, Water Heater, Water Treatment, Dishwasher, Dryer, Stove, Washer, Refrigerator |
|
Basement Development
|
Unfinished |
|
Basement Type
|
N/a (unfinished) |
|
Construction Style Attachment
|
Detached |
|
Cooling Type
|
Central Air Conditioning |
|
Exterior Finish
|
Vinyl Siding, Wood |
|
Foundation Type
|
Concrete |
|
Half Bath Total
|
1 |
|
Heating Fuel
|
Natural Gas |
|
Heating Type
|
Forced Air |
|
Stories Total
|
2 |
|
Size Interior
|
1,100 - 1,500 Sqft |
|
Type
|
House |
|
Utility Water
|
Municipal Water |
Parking
Land
|
Acreage
|
No |
|
Sewer
|
Sanitary Sewer |
|
Size Depth
|
118 Ft ,6 In |
|
Size Frontage
|
46 Ft ,10 In |
|
Size Irregular
|
46.9 X 118.5 Ft |
|
Size Total Text
|
46.9 X 118.5 Ft |
|
Zoning Description
|
R2 |
Rooms
| Level |
Type |
Length |
Width |
Dimensions |
|
Second Level |
Bathroom |
2.15 m |
2.29 m |
2.15 m x 2.29 m |
|
Second Level |
Bedroom |
2.62 m |
3.42 m |
2.62 m x 3.42 m |
|
Second Level |
Bedroom |
3 m |
3.52 m |
3 m x 3.52 m |
|
Second Level |
Primary Bedroom |
3.49 m |
4.2 m |
3.49 m x 4.2 m |
|
Main Level |
Bathroom |
3.42 m |
1.12 m |
3.42 m x 1.12 m |
|
Main Level |
Dining Room |
3.42 m |
6.1 m |
3.42 m x 6.1 m |
|
Main Level |
Kitchen |
3.52 m |
4.2 m |
3.52 m x 4.2 m |
|
Main Level |
Living Room |
4.67 m |
5.16 m |
4.67 m x 5.16 m |
https://www.realtor.ca/real-estate/30515738/179-hibernia-street-stratford-stratford