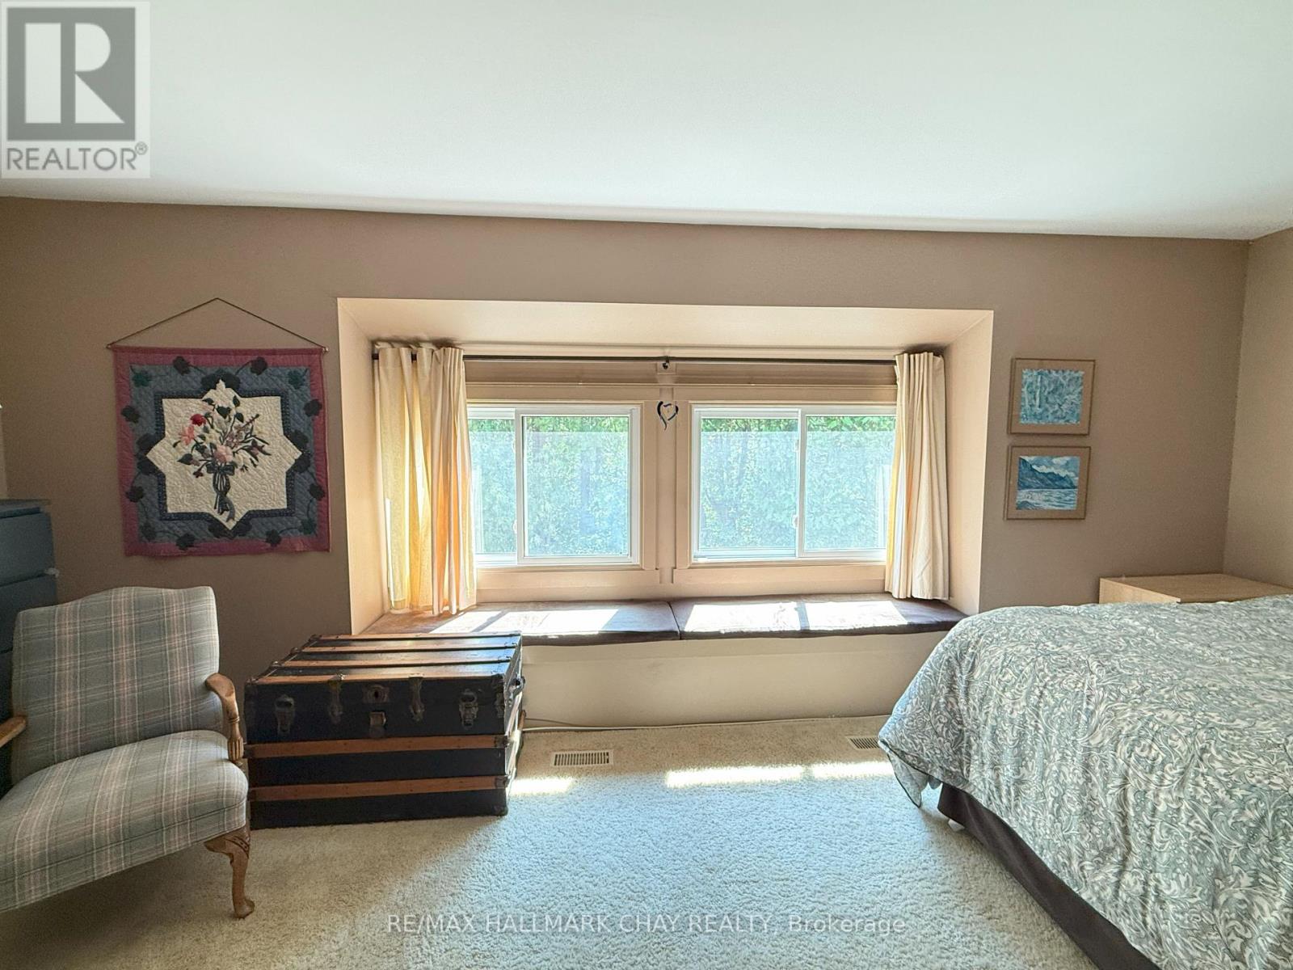
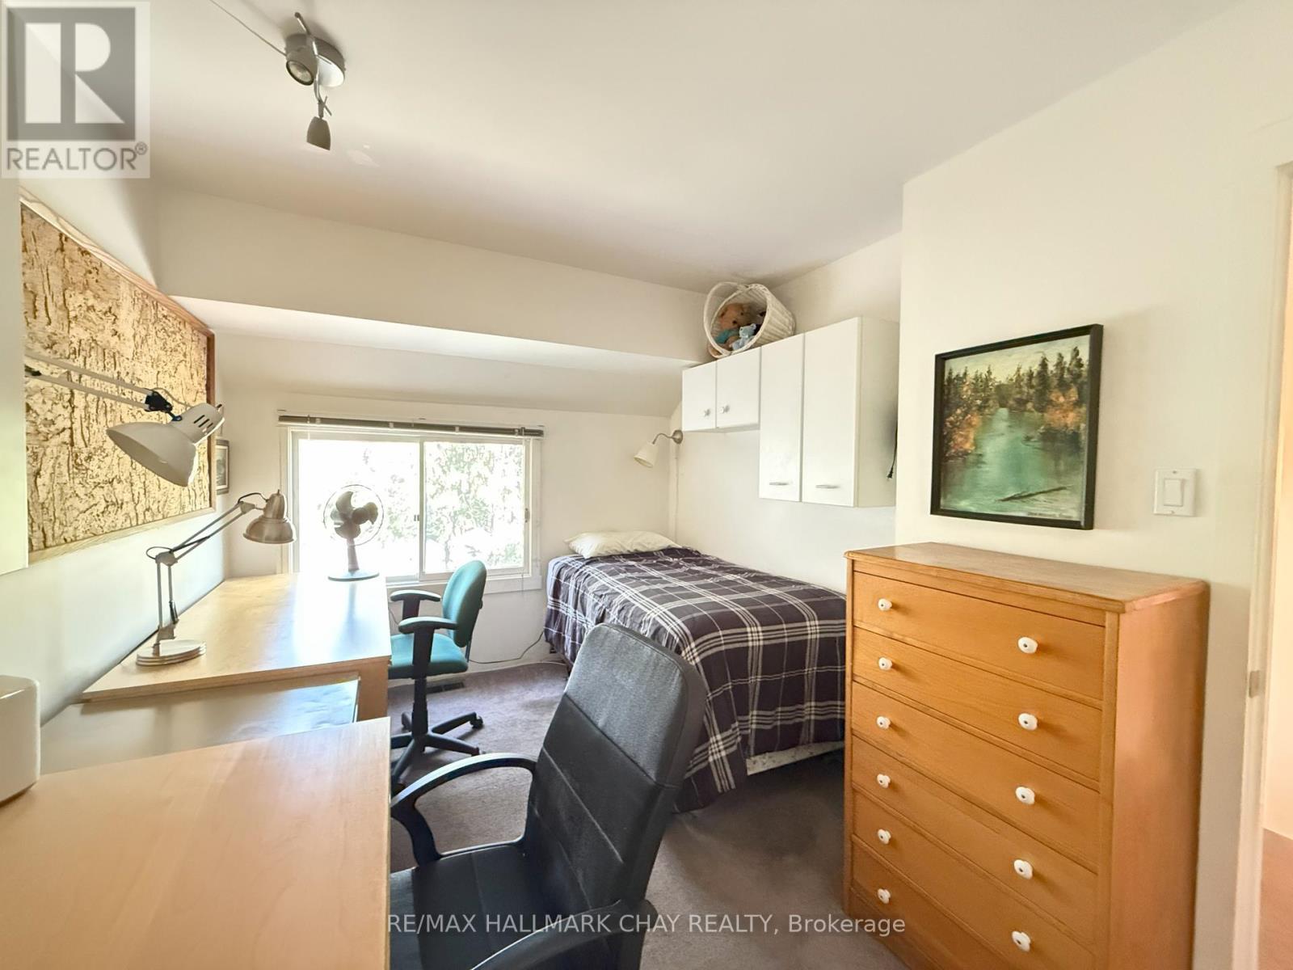
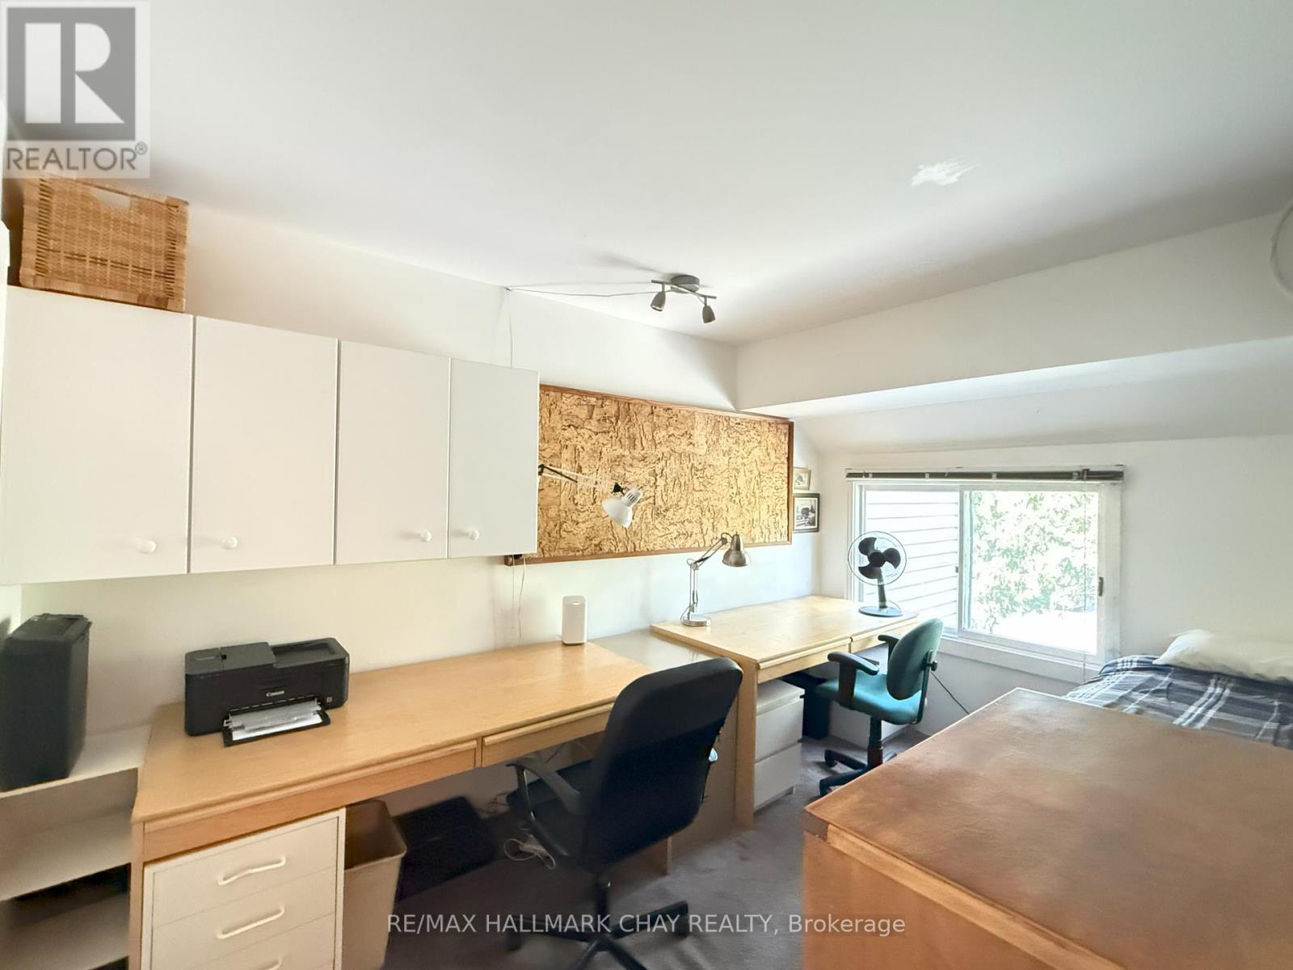
2 Bedroom
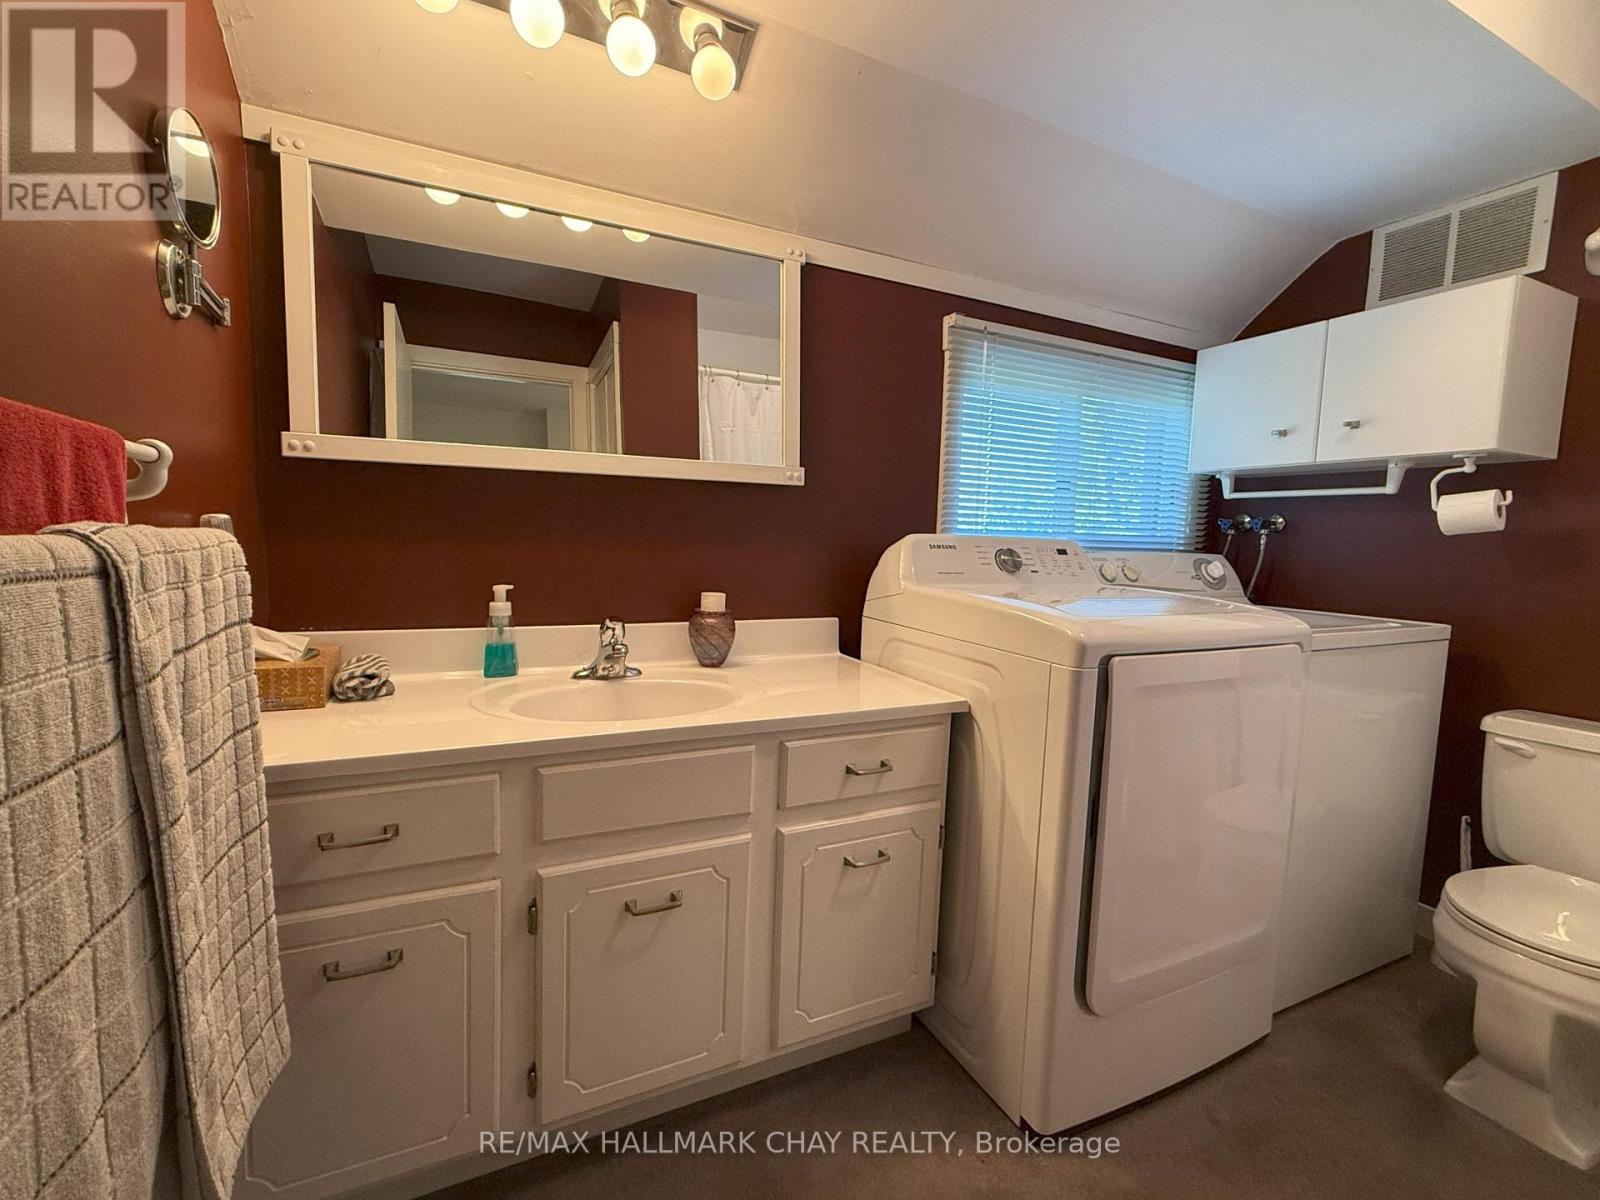
2 Bathroom
1,000 - 1,199 ft2
Fireplace
Central Air Conditioning
Forced Air
Landscaped
$350,000Maintenance, Parking, Common Area Maintenance
$503.48 Monthly
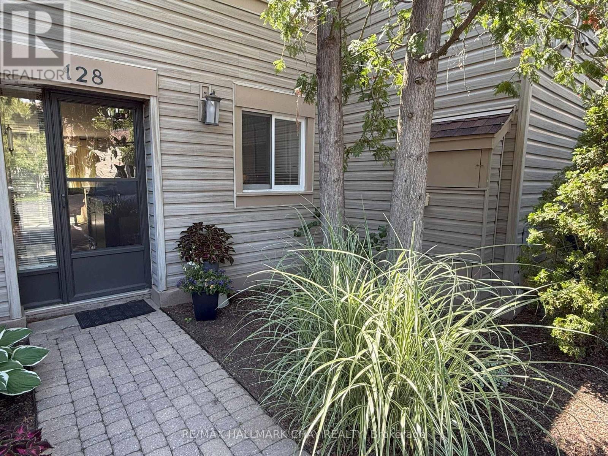
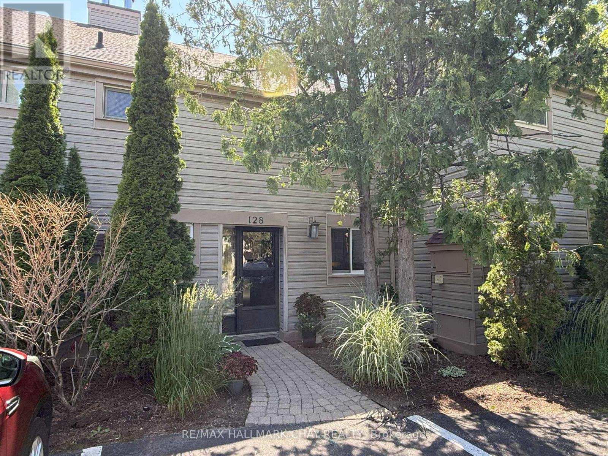
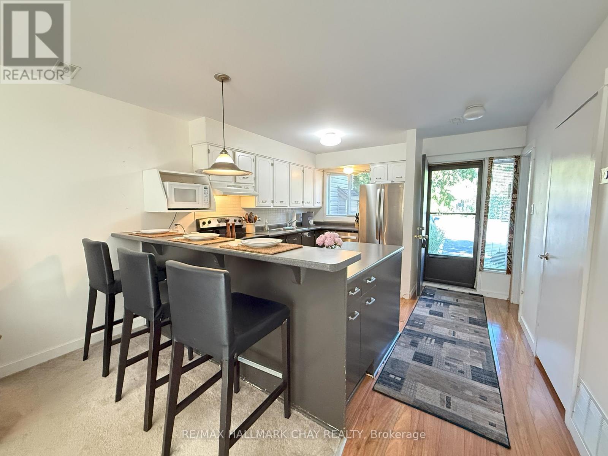
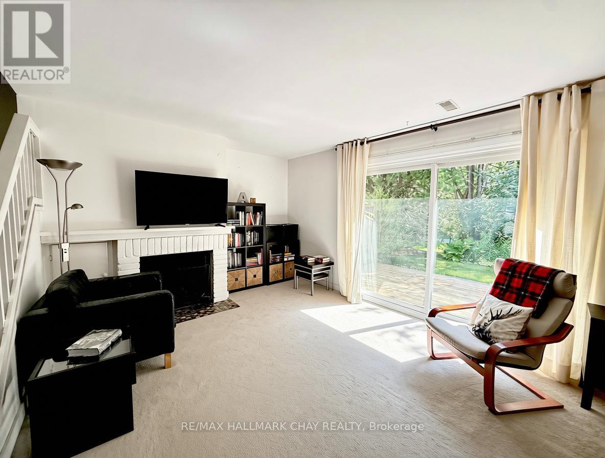
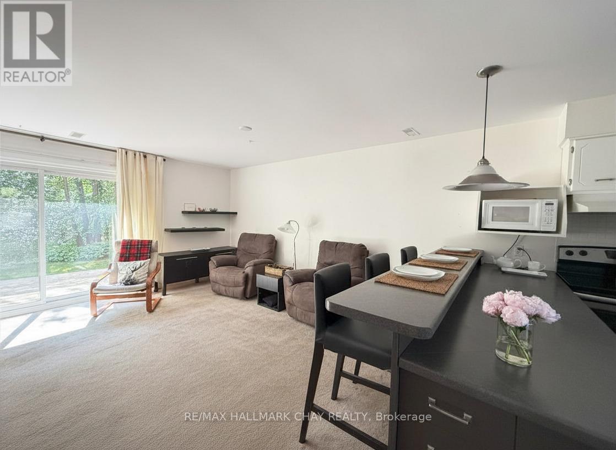
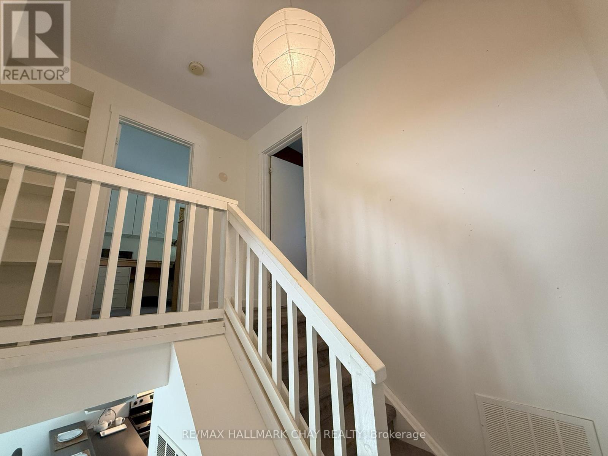
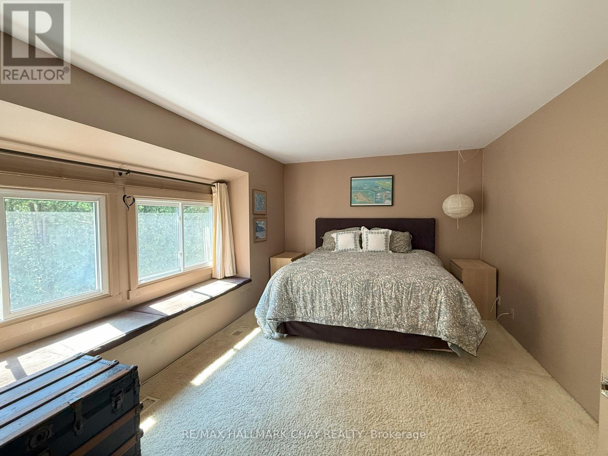
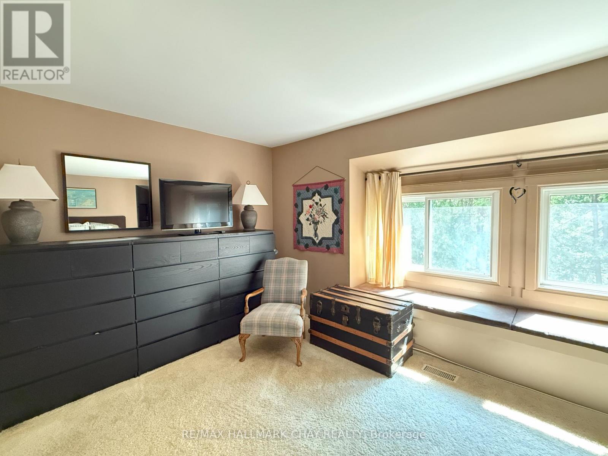
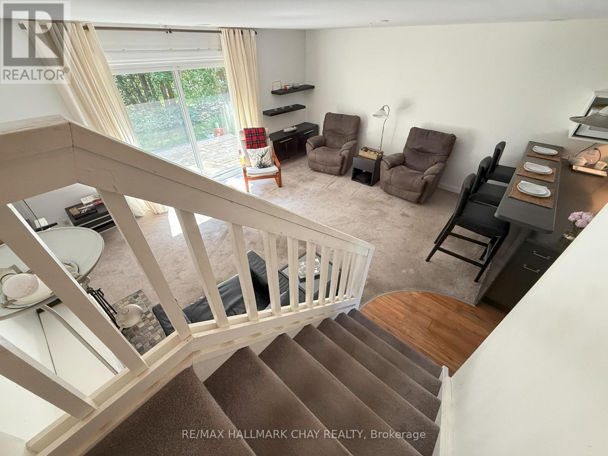
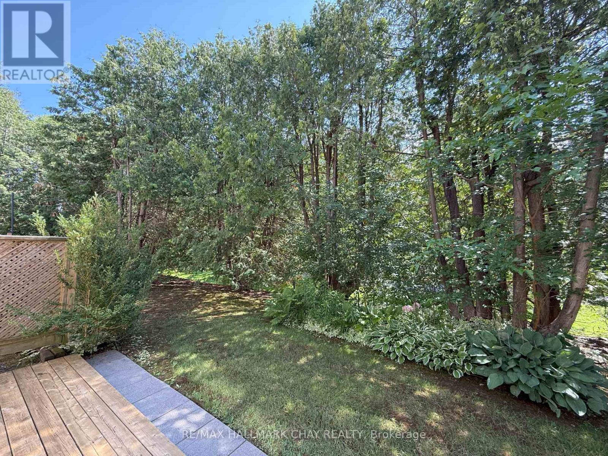
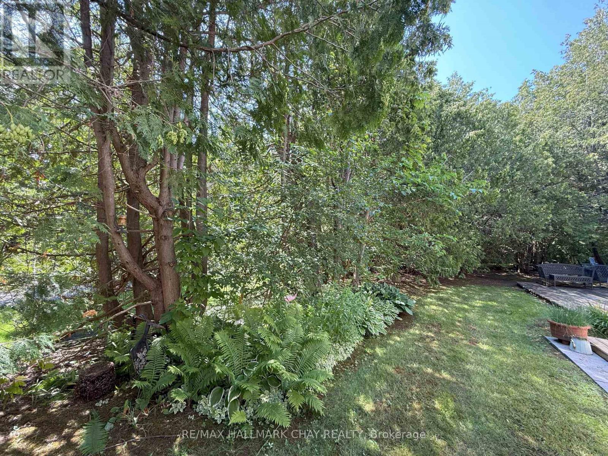
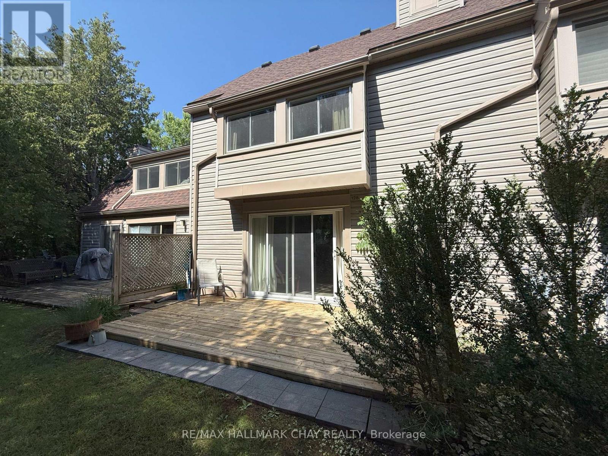
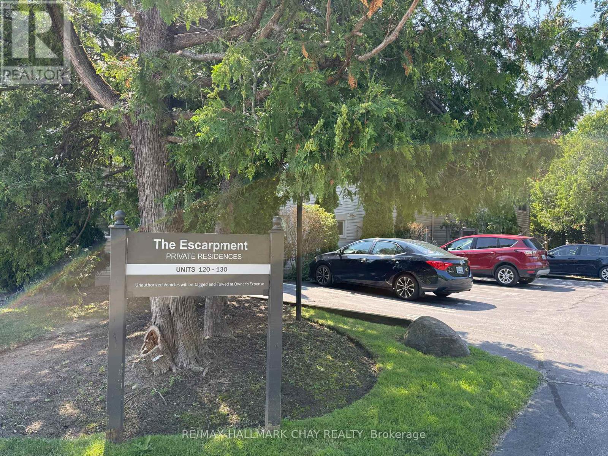
Welcome to Cranberry Village. This spacious two-bedroom, two-bathroom, two-story townhome is located in a quaint community in a highly desirable Collingwood location. The kitchen offers ample counter space and cabinet storage, featuring an eat-up bar that opens to a living room with a cozy wood-burning fireplace with walkout to the deck and a private backyard. This property offers a perfect low-maintenance lifestyle, ideal for year-round living, a weekend or seasonal retreat, or an investment opportunity. It is situated close to Blue Mountain Resort, Georgian Bay, nature trails, skiing, golf, pickleball, and shopping. The monthly condo fees of $503.48 include one parking spot, visitor parking, landscaping, snow removal, garbage, and maintenance of the roof. The roof was replaced in 2020. The unit features gas heating and A/C and is available for immediate closing. (id:50976)
Property Details
|
MLS® Number
|
S13527162 |
|
Property Type
|
Single Family |
|
Community Name
|
Collingwood |
|
Amenities Near By
|
Golf Nearby, Ski Area, Park |
|
Community Features
|
Pets Allowed With Restrictions |
|
Equipment Type
|
Water Heater - Gas, Water Heater |
|
Features
|
Wooded Area |
|
Parking Space Total
|
1 |
|
Rental Equipment Type
|
Water Heater - Gas, Water Heater |
|
Structure
|
Deck |
Building
|
Bathroom Total
|
2 |
|
Bedrooms Above Ground
|
2 |
|
Bedrooms Total
|
2 |
|
Age
|
31 To 50 Years |
|
Amenities
|
Visitor Parking, Fireplace(s) |
|
Appliances
|
Water Heater, Dishwasher, Dryer, Stove, Washer, Refrigerator |
|
Basement Type
|
None |
|
Cooling Type
|
Central Air Conditioning |
|
Exterior Finish
|
Wood |
|
Fireplace Present
|
Yes |
|
Fireplace Total
|
1 |
|
Flooring Type
|
Laminate, Carpeted |
|
Half Bath Total
|
1 |
|
Heating Fuel
|
Natural Gas |
|
Heating Type
|
Forced Air |
|
Stories Total
|
2 |
|
Size Interior
|
1,000 - 1,199 Ft2 |
|
Type
|
Row / Townhouse |
Parking
Land
|
Acreage
|
No |
|
Land Amenities
|
Golf Nearby, Ski Area, Park |
|
Landscape Features
|
Landscaped |
|
Zoning Description
|
Residential |
Rooms
| Level |
Type |
Length |
Width |
Dimensions |
|
Second Level |
Primary Bedroom |
5.79 m |
3.35 m |
5.79 m x 3.35 m |
|
Second Level |
Bedroom 2 |
4.11 m |
2.53 m |
4.11 m x 2.53 m |
|
Second Level |
Bathroom |
2.74 m |
2.16 m |
2.74 m x 2.16 m |
|
Main Level |
Kitchen |
3.35 m |
2.53 m |
3.35 m x 2.53 m |
|
Main Level |
Living Room |
5.79 m |
4.57 m |
5.79 m x 4.57 m |
|
Main Level |
Bathroom |
1.98 m |
1.7 m |
1.98 m x 1.7 m |
https://www.realtor.ca/real-estate/29993753/18-128-escarpment-crescent-collingwood-collingwood