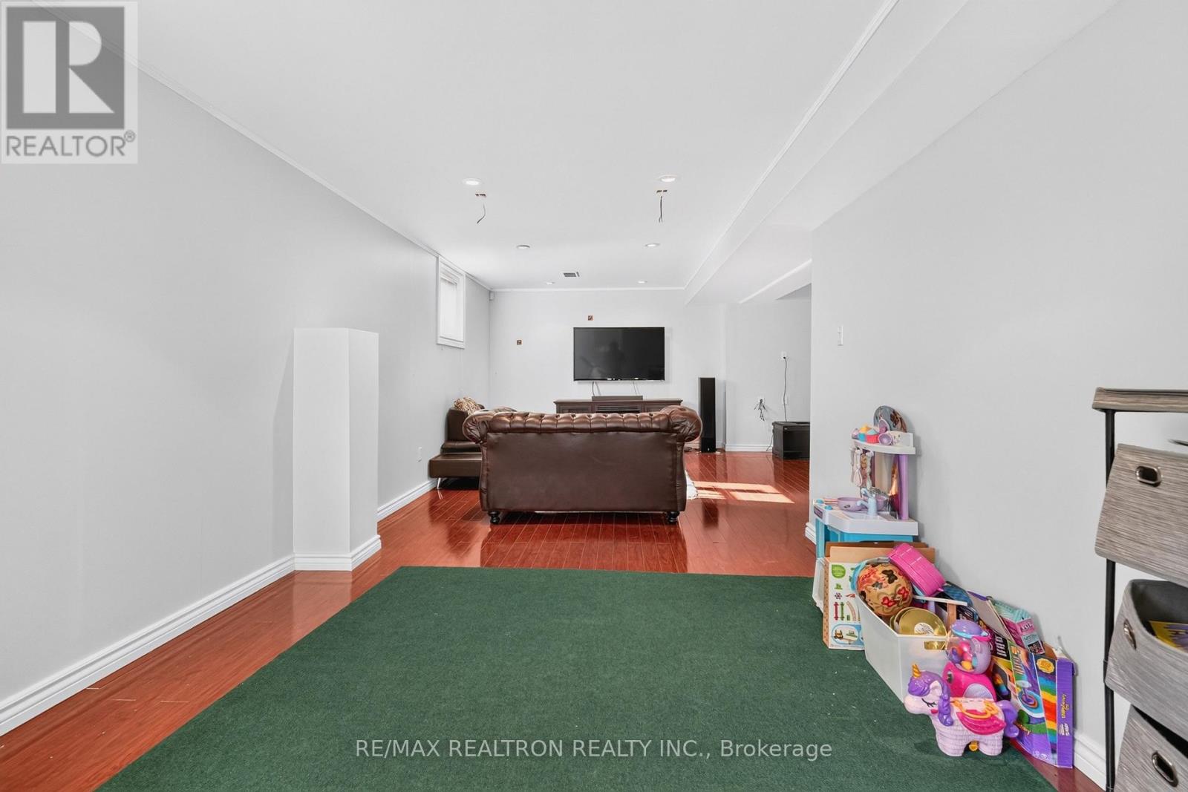
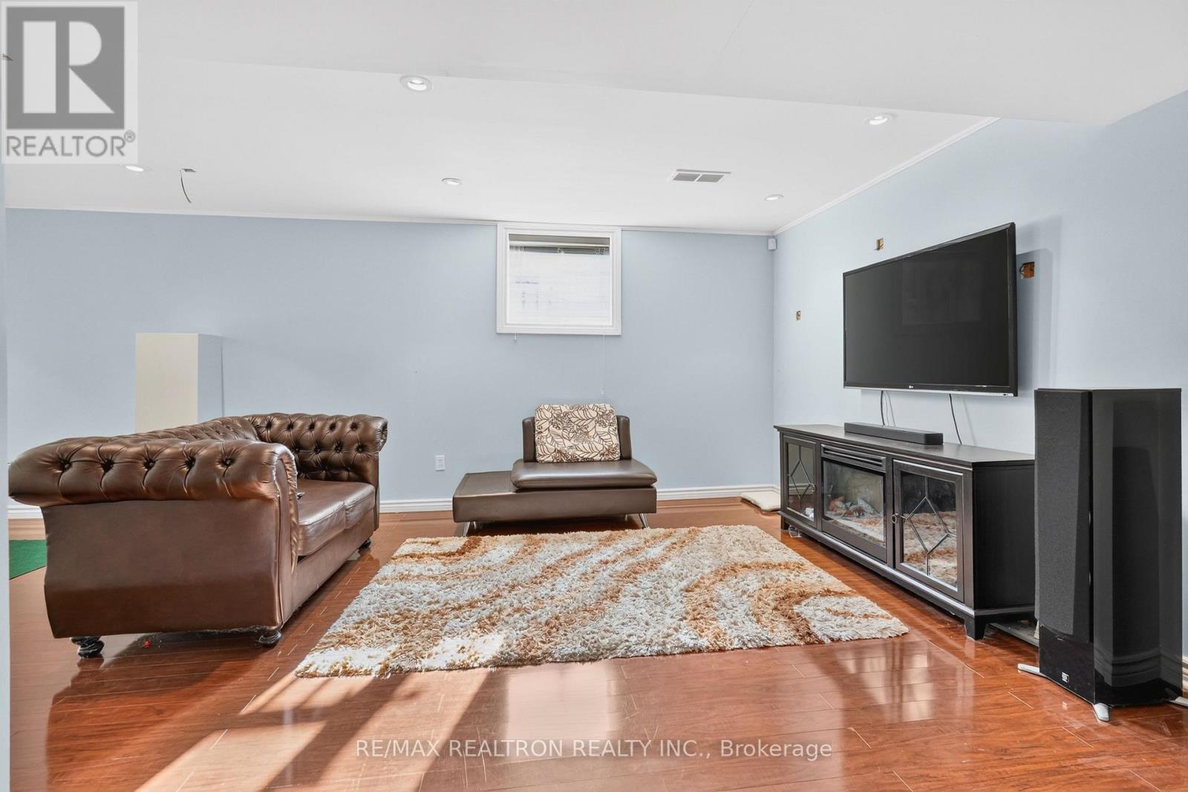
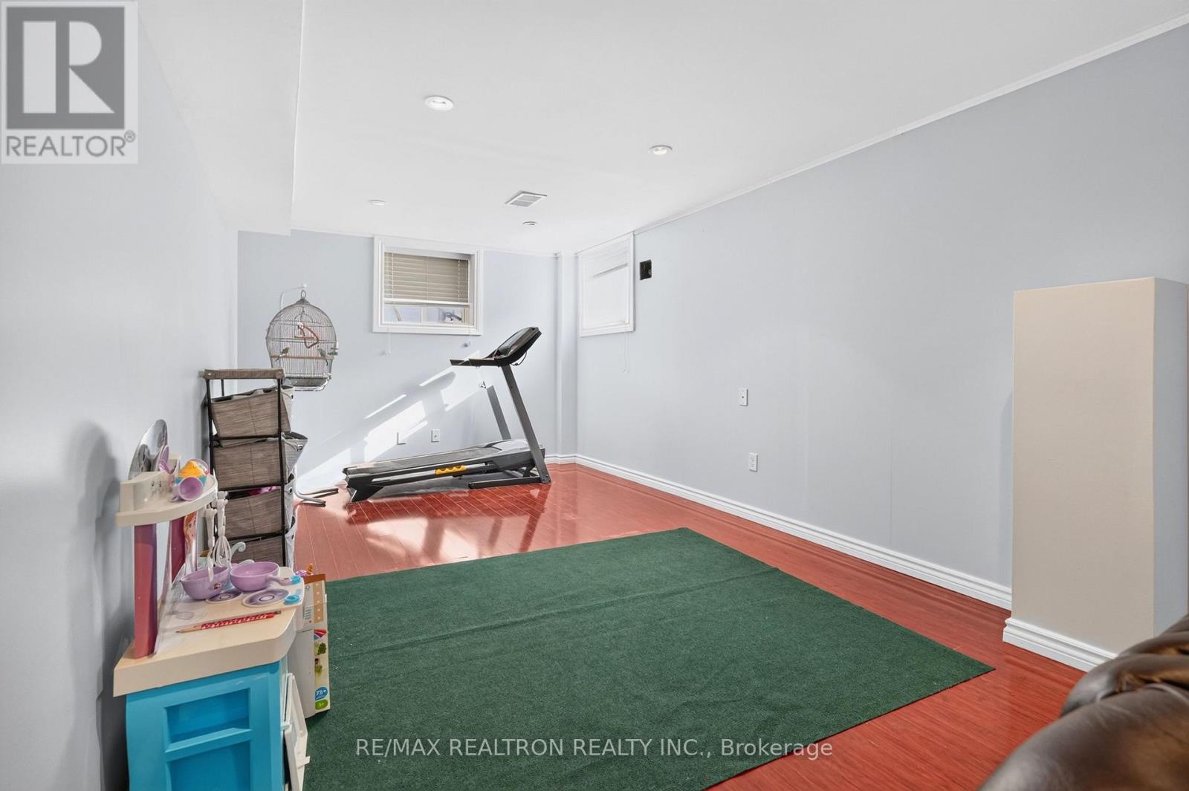
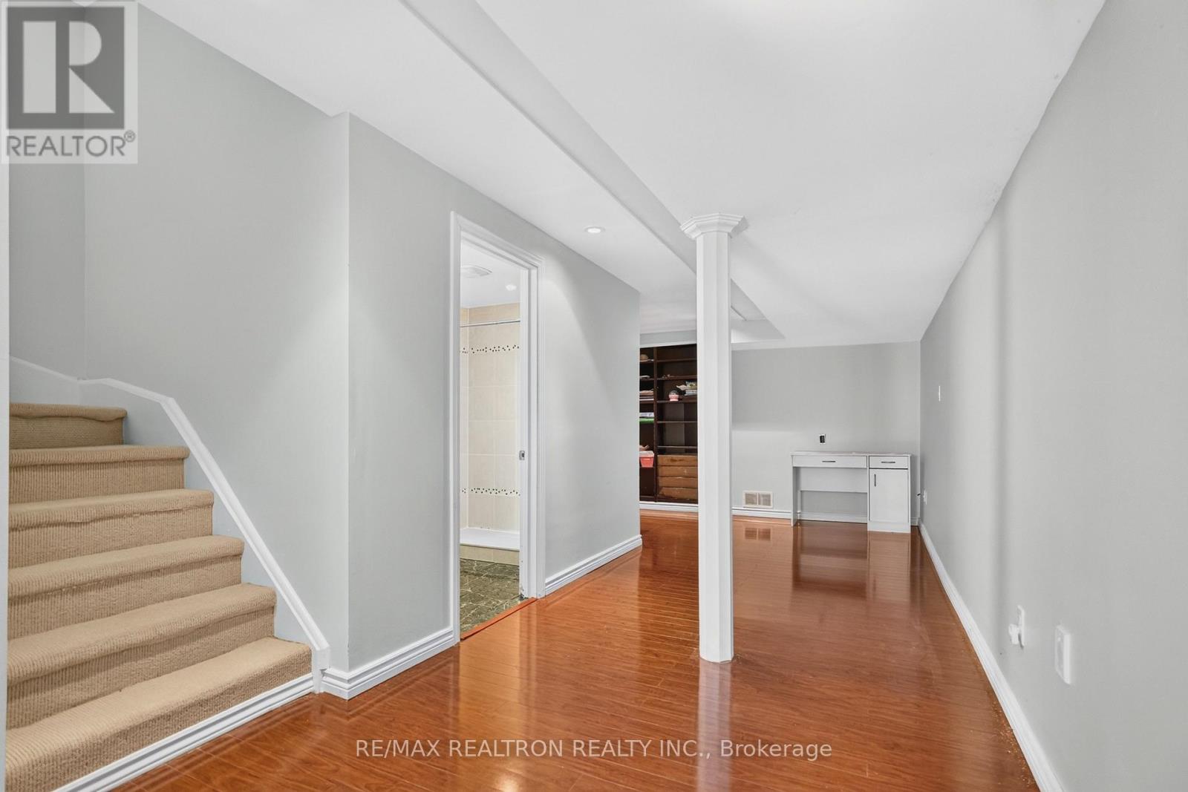
4 Bedroom
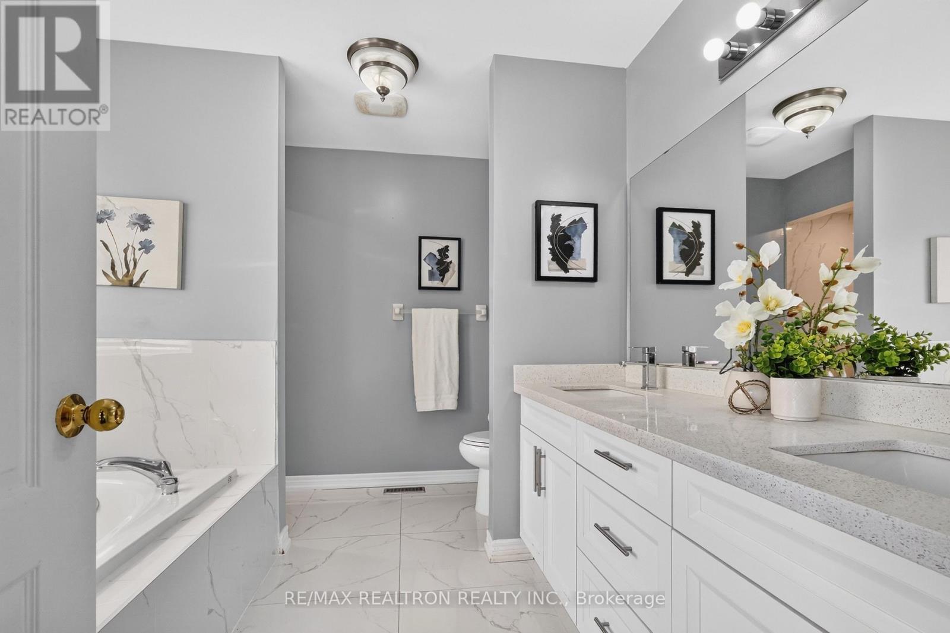
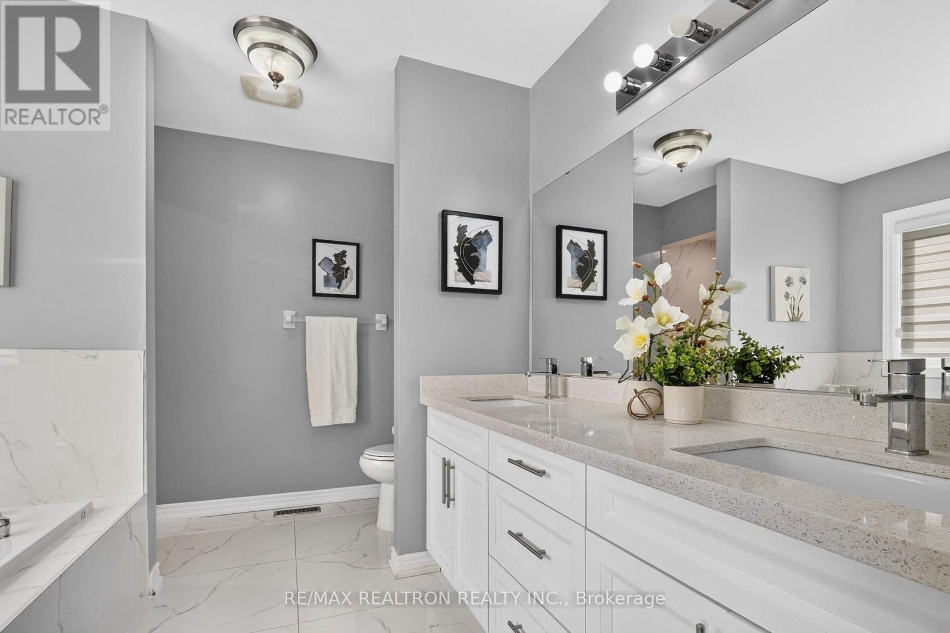
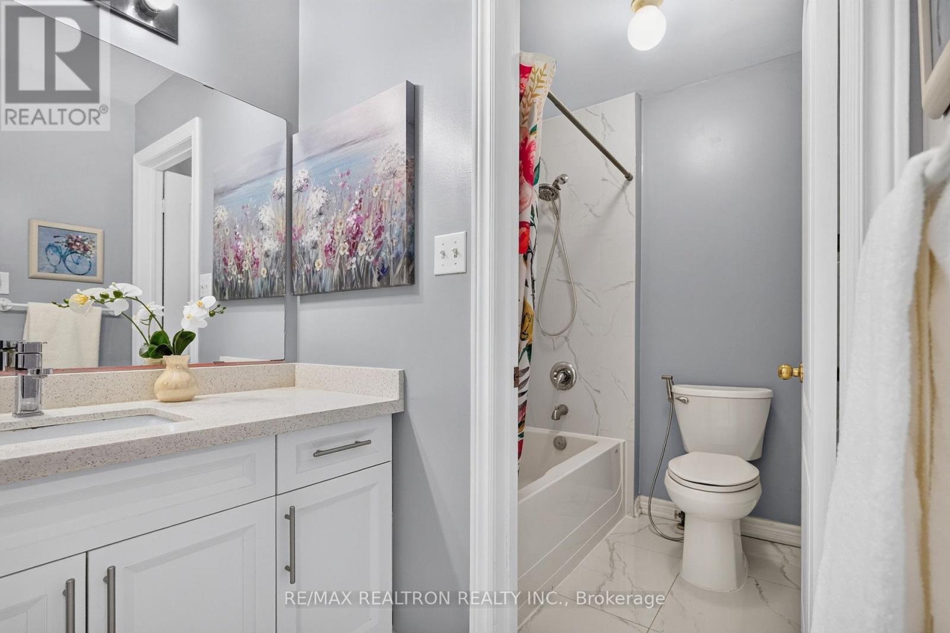
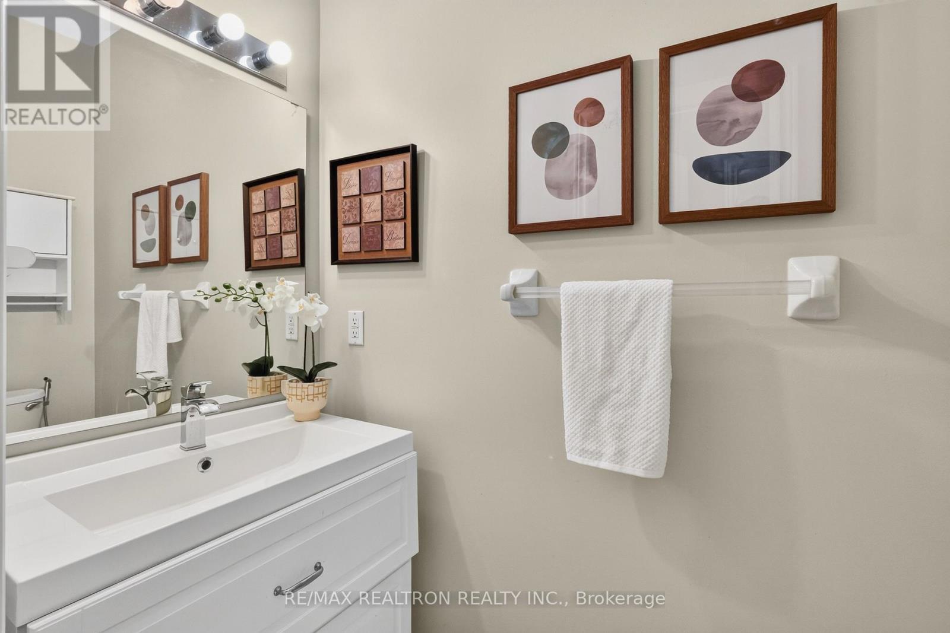
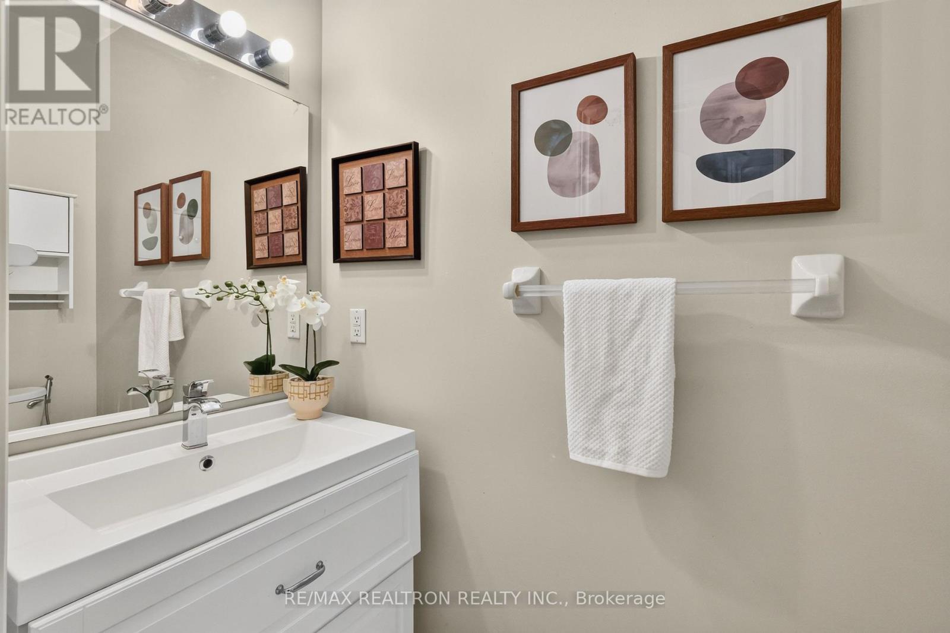
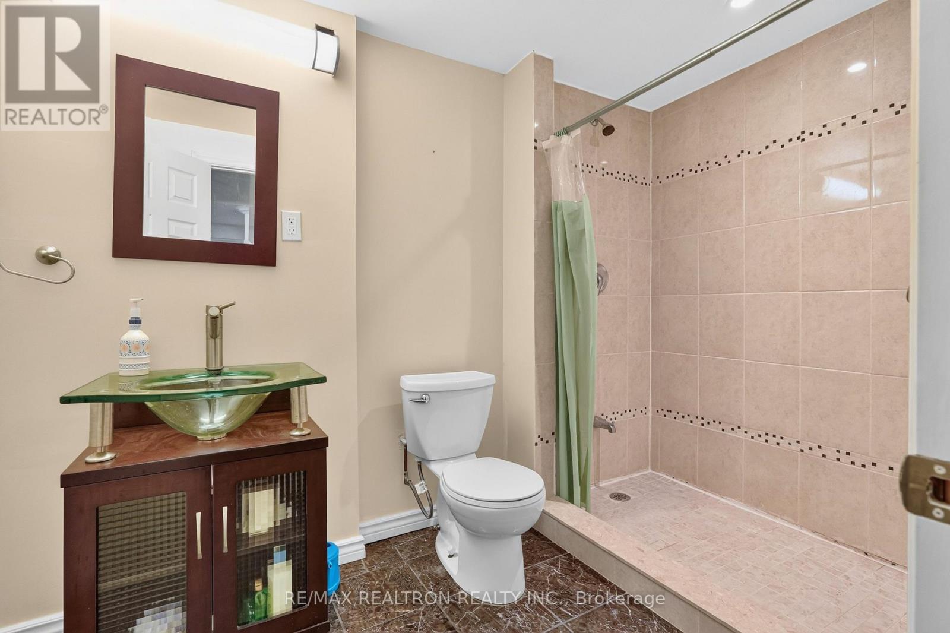
4 Bathroom
2,000 - 2,500 ft2
Fireplace
Central Air Conditioning
Forced Air
$1,150,000
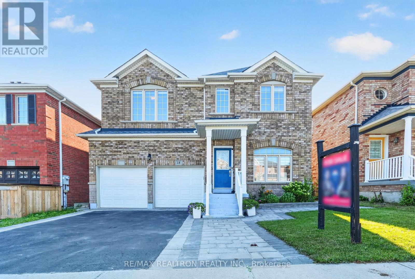
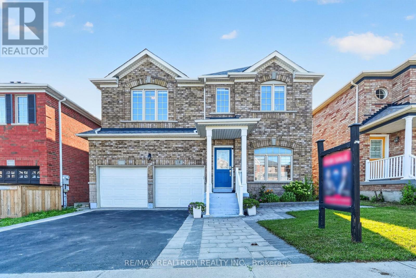
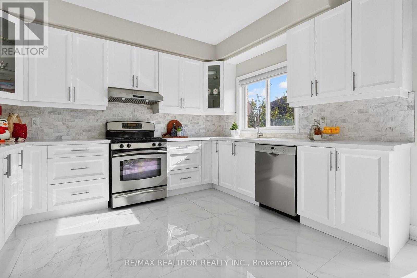
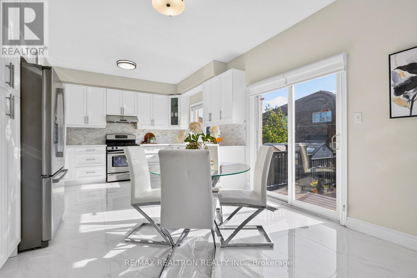
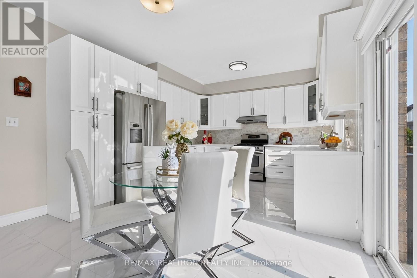
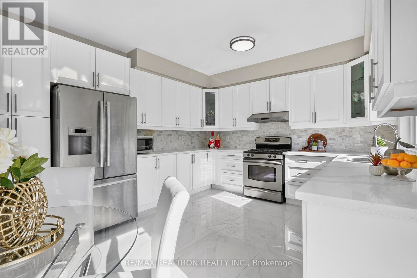
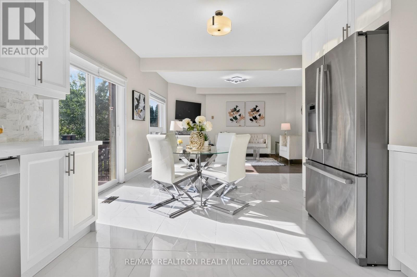
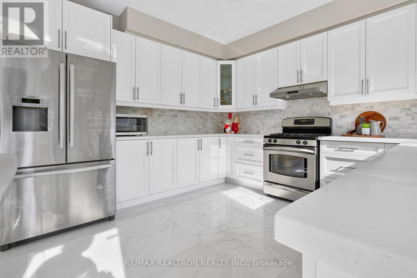
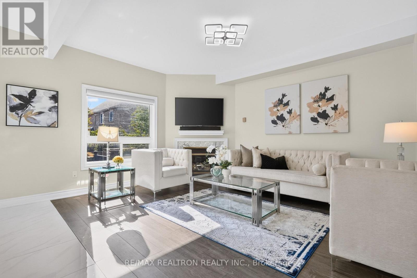
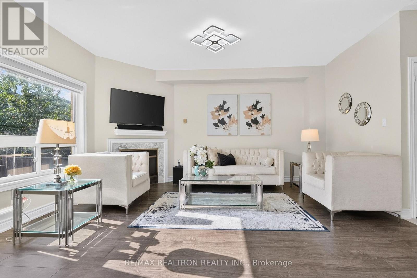
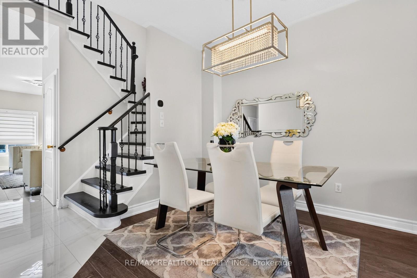
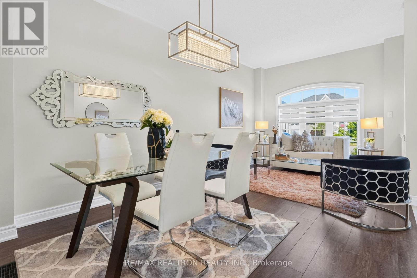
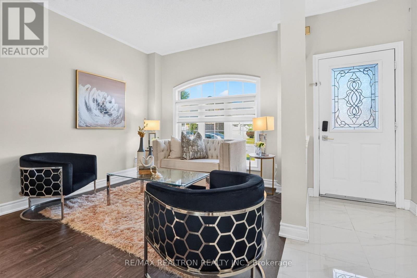
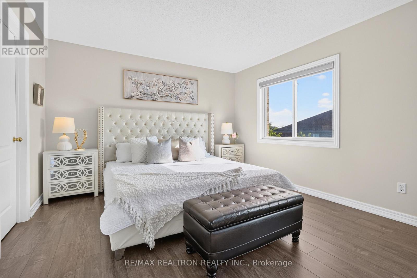
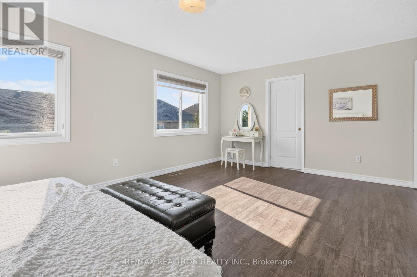
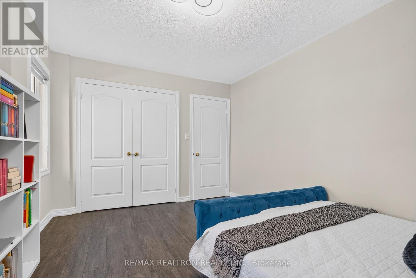
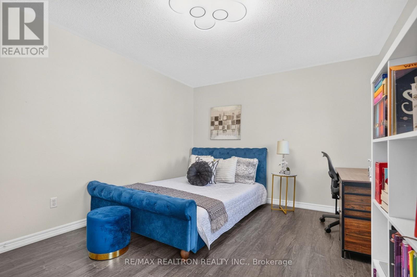
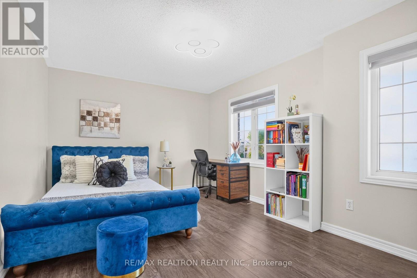
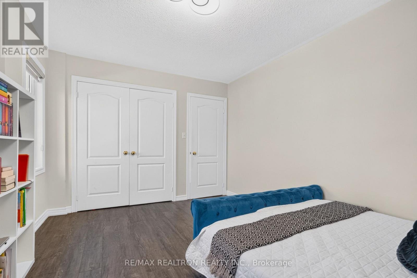
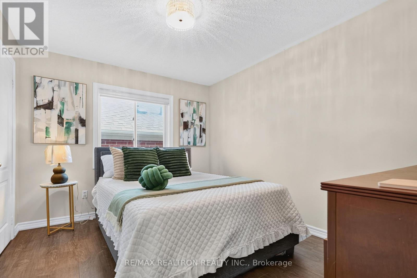
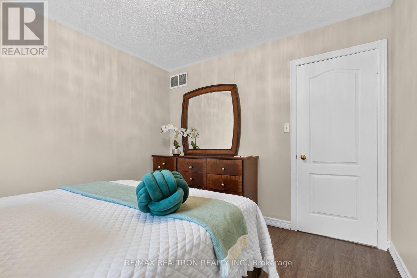
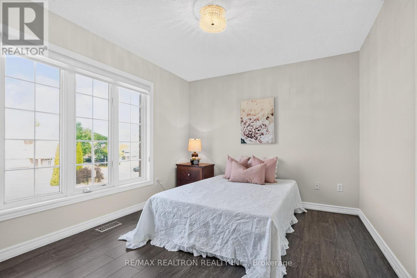
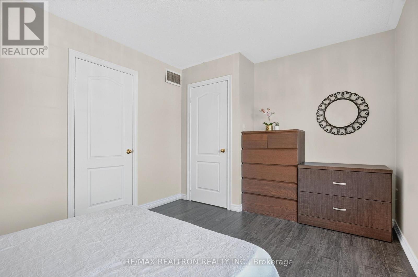
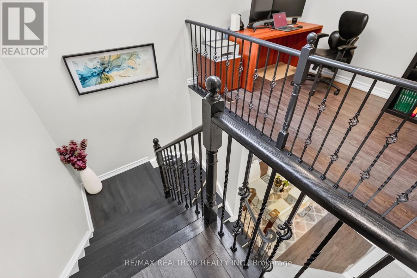
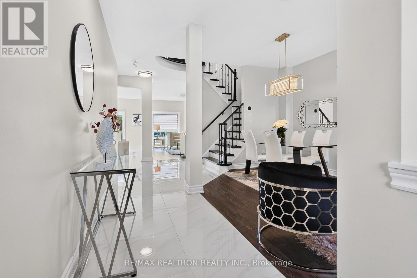
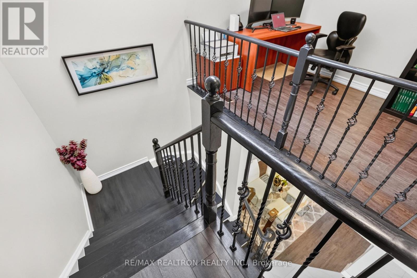
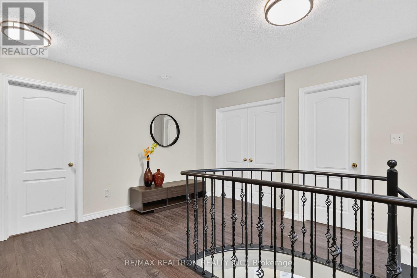
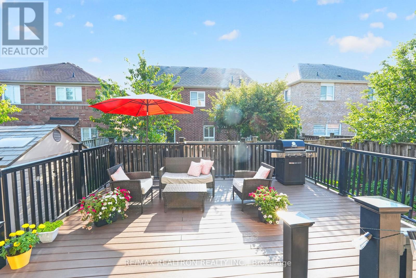
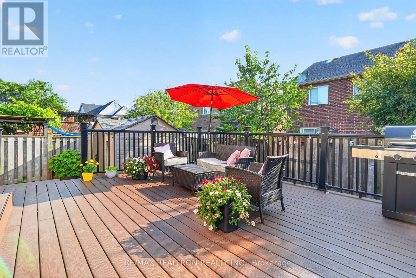
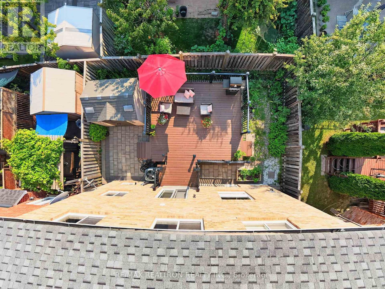
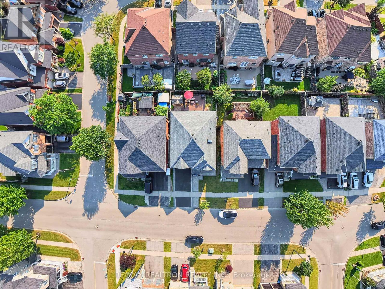
Welcome to 18 Carter-Bennett Drive, a beautifully maintained 4-bedroom home in the highlysought-after, family-friendly community of Northwest Ajax. Offering approximately 2,400 sq. ft.of above-grade living space, this inviting home features a spacious family room with a cozy gasfireplace, seamlessly connected to a modern kitchen with quartz countertops, ceramic flooring,and a walk-out to a private deck-perfect for everyday living and entertaining. The brightliving and dining areas provide a comfortable setting for family gatherings, while the spaciousbedrooms offer plenty of room for the whole family. Ideally located near parks, shopping,public transit, and top-rated schools, this home offers the perfect blend of comfort,functionality, and convenience in a vibrant neighbourhood. (id:50976)
Property Details
|
MLS® Number
|
E13762542 |
|
Property Type
|
Single Family |
|
Community Name
|
Northwest Ajax |
|
Equipment Type
|
Water Heater |
|
Parking Space Total
|
4 |
|
Rental Equipment Type
|
Water Heater |
Building
|
Bathroom Total
|
4 |
|
Bedrooms Above Ground
|
4 |
|
Bedrooms Total
|
4 |
|
Appliances
|
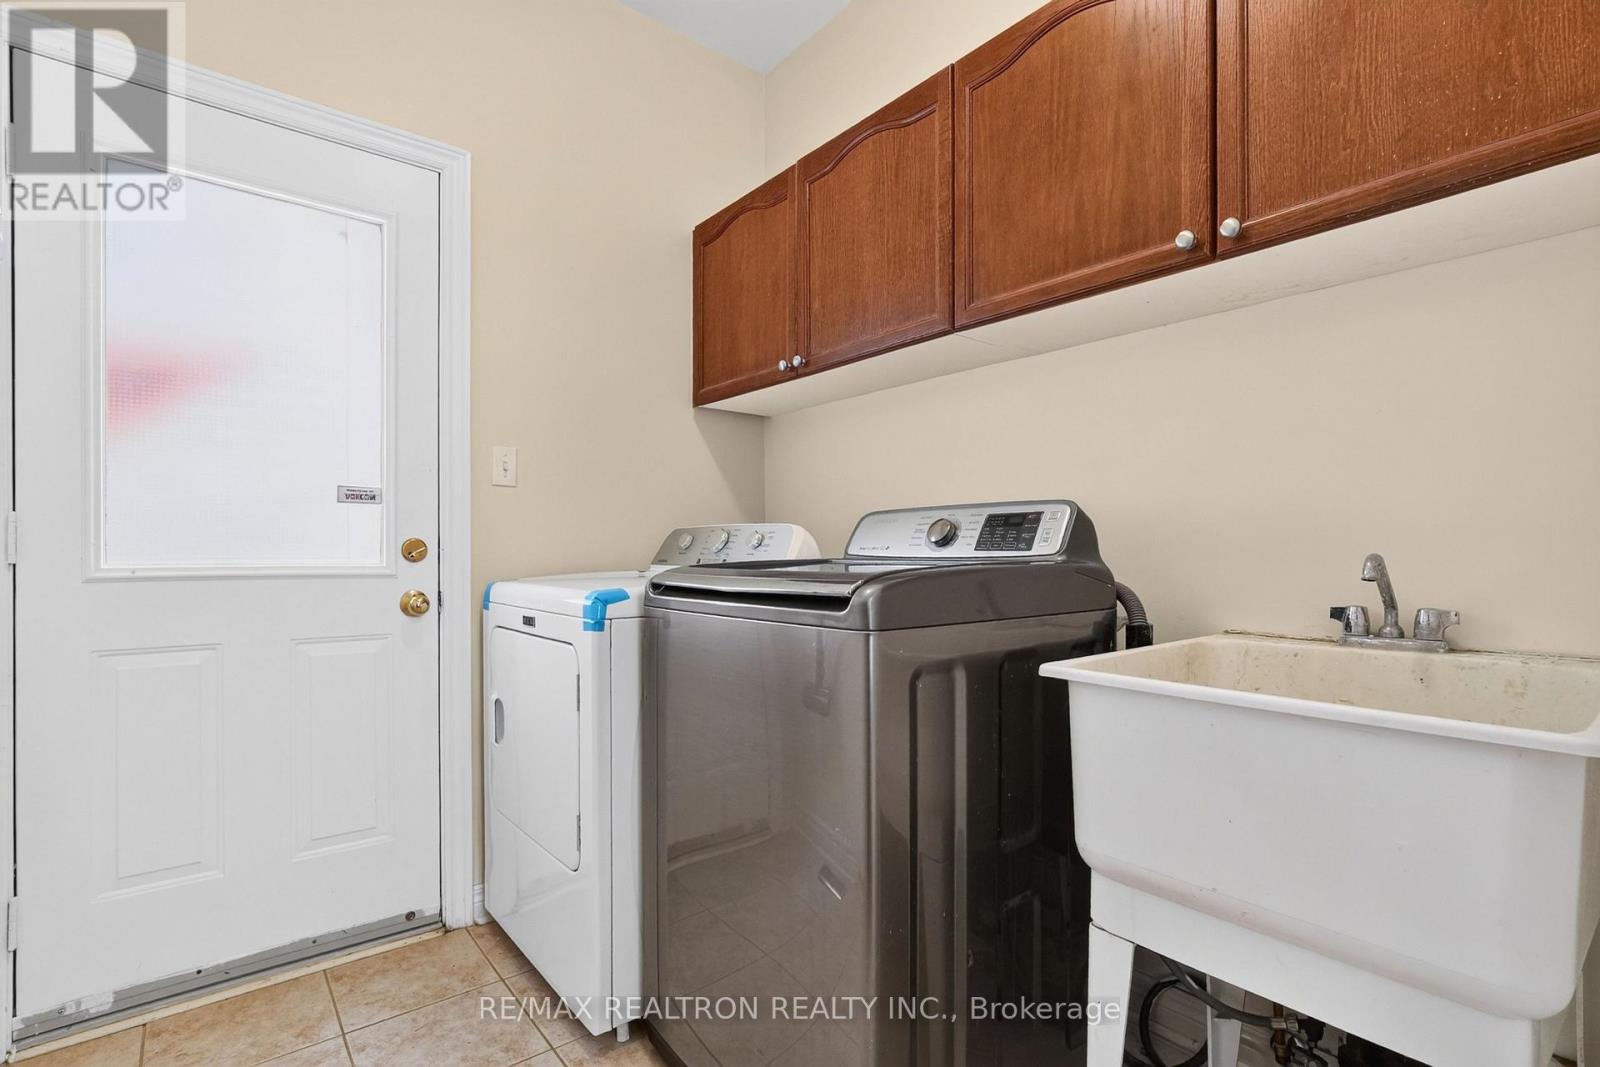
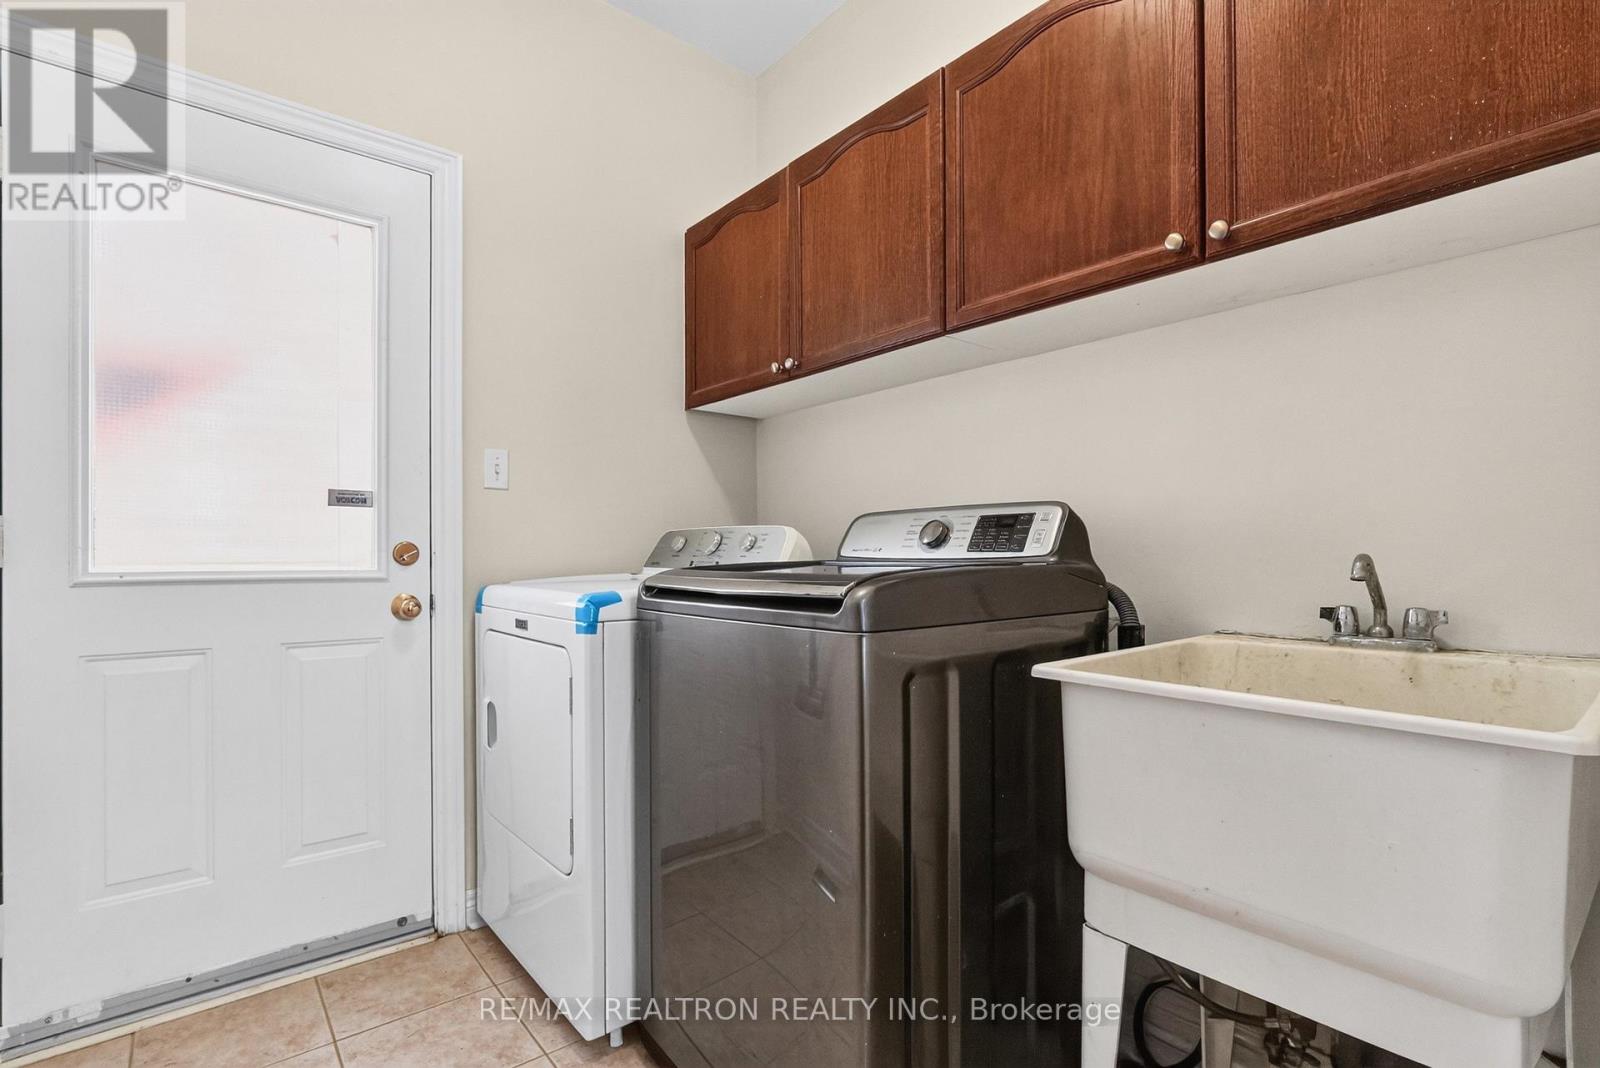
Dishwasher, Dryer, Range, Stove, Washer, Refrigerator |
|
Basement Development
|
Finished |
|
Basement Type
|
N/a (finished) |
|
Construction Style Attachment
|
Detached |
|
Cooling Type
|
Central Air Conditioning |
|
Exterior Finish
|
Brick |
|
Fireplace Present
|
Yes |
|
Flooring Type
|
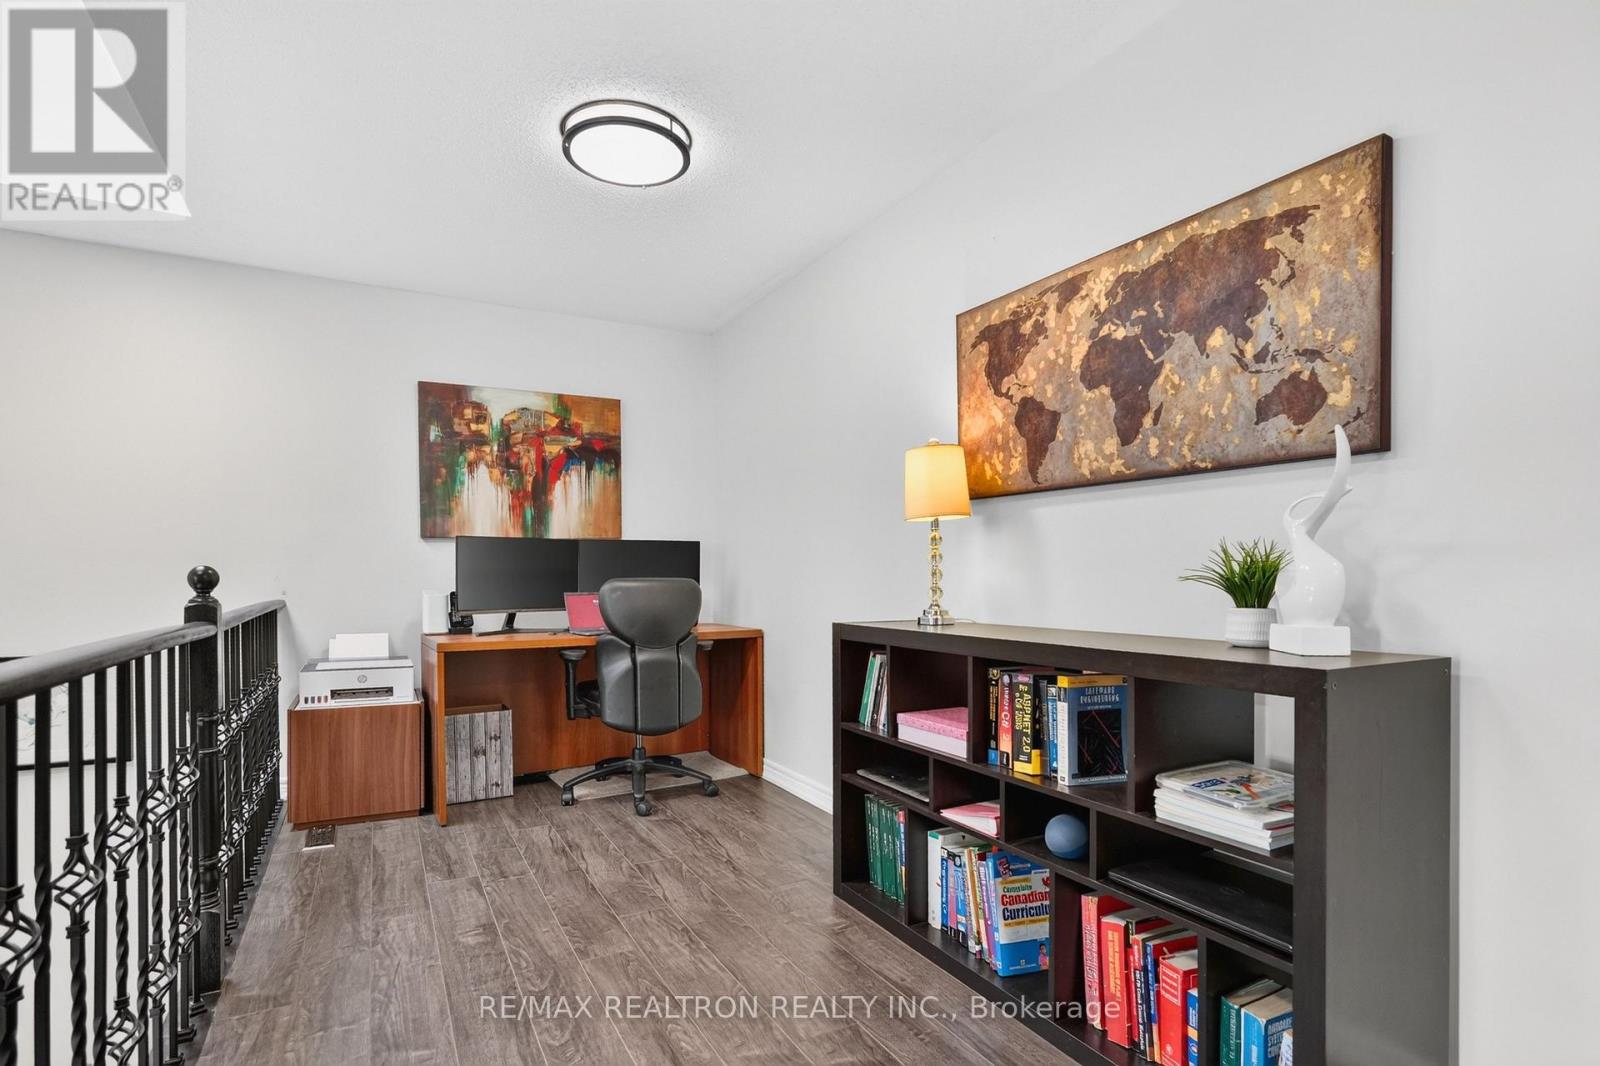
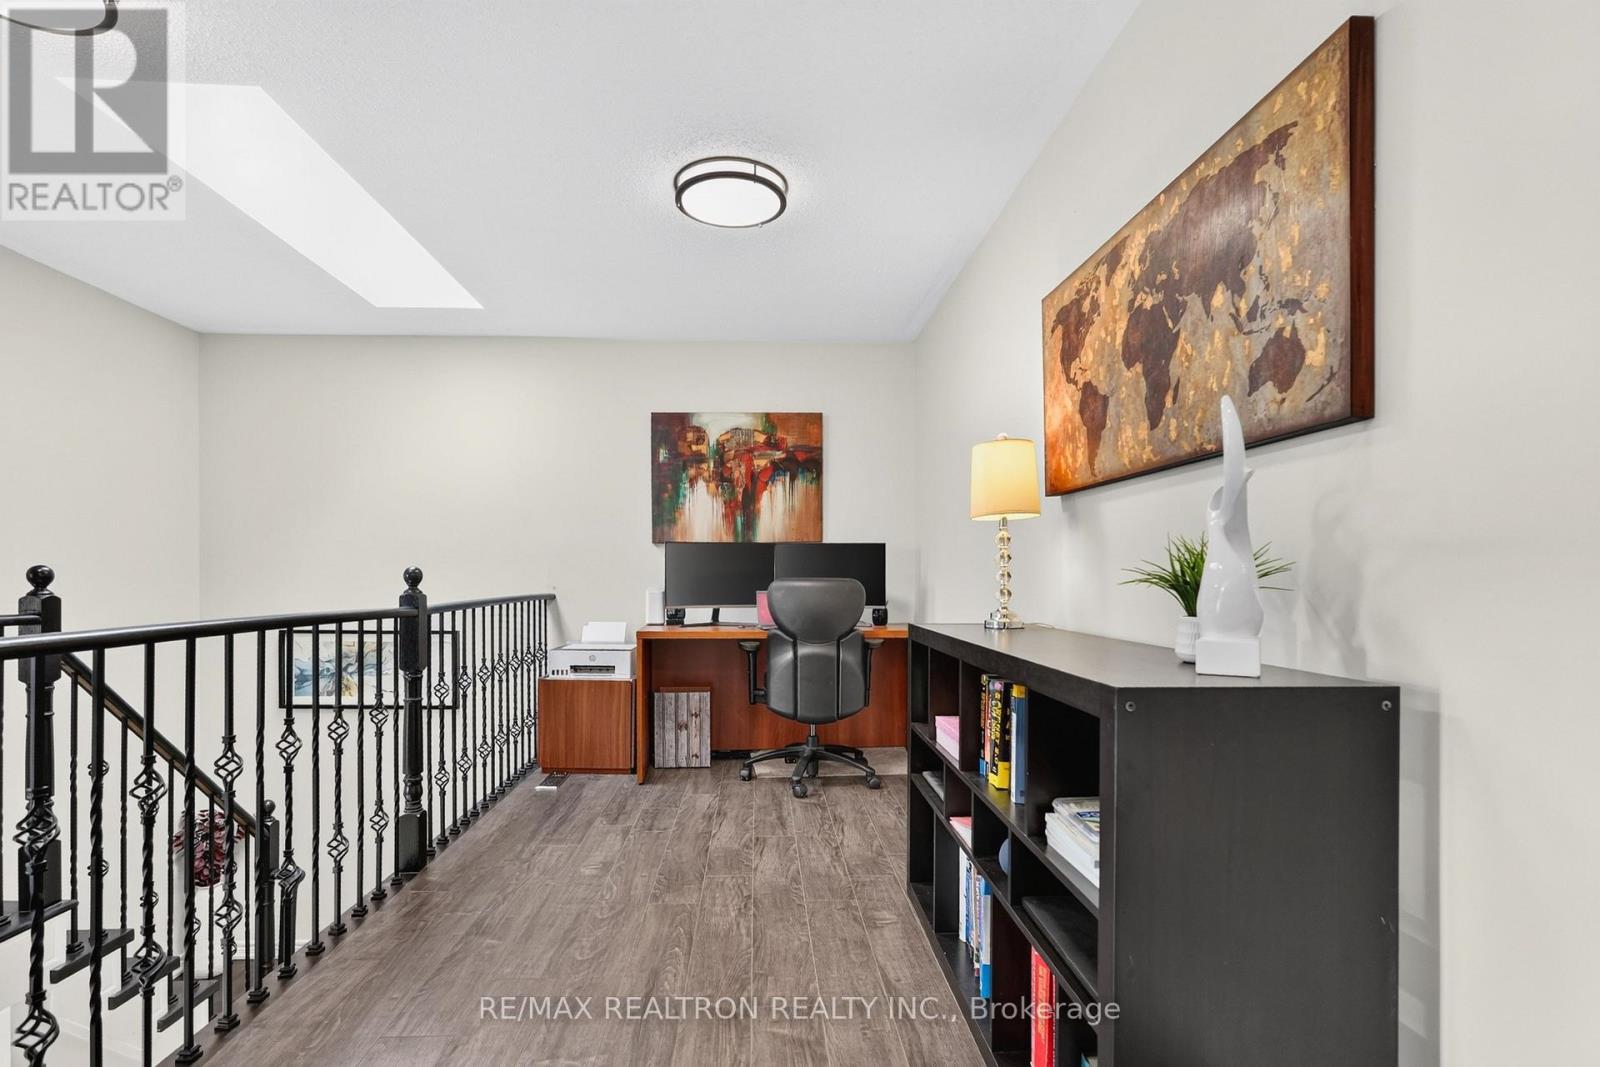
Laminate, Ceramic |
|
Foundation Type
|
Concrete |
|
Half Bath Total
|
1 |
|
Heating Fuel
|
Natural Gas |
|
Heating Type
|
Forced Air |
|
Stories Total
|
2 |
|
Size Interior
|
2,000 - 2,500 Ft2 |
|
Type
|
House |
|
Utility Water
|
Municipal Water |
Parking
Land
|
Acreage
|
No |
|
Sewer
|
Sanitary Sewer |
|
Size Depth
|
88 Ft ,7 In |
|
Size Frontage
|
41 Ft |
|
Size Irregular
|
41 X 88.6 Ft |
|
Size Total Text
|
41 X 88.6 Ft |
Rooms
| Level |
Type |
Length |
Width |
Dimensions |
|
Second Level |
Bedroom 3 |
3.68 m |
3.05 m |
3.68 m x 3.05 m |
|
Second Level |
Bedroom 2 |
3.7 m |
3.05 m |
3.7 m x 3.05 m |
|
Second Level |
Bedroom 4 |
4.54 m |
3.35 m |
4.54 m x 3.35 m |
|
Second Level |
Primary Bedroom |
6.1 m |
3.67 m |
6.1 m x 3.67 m |
|
Basement |
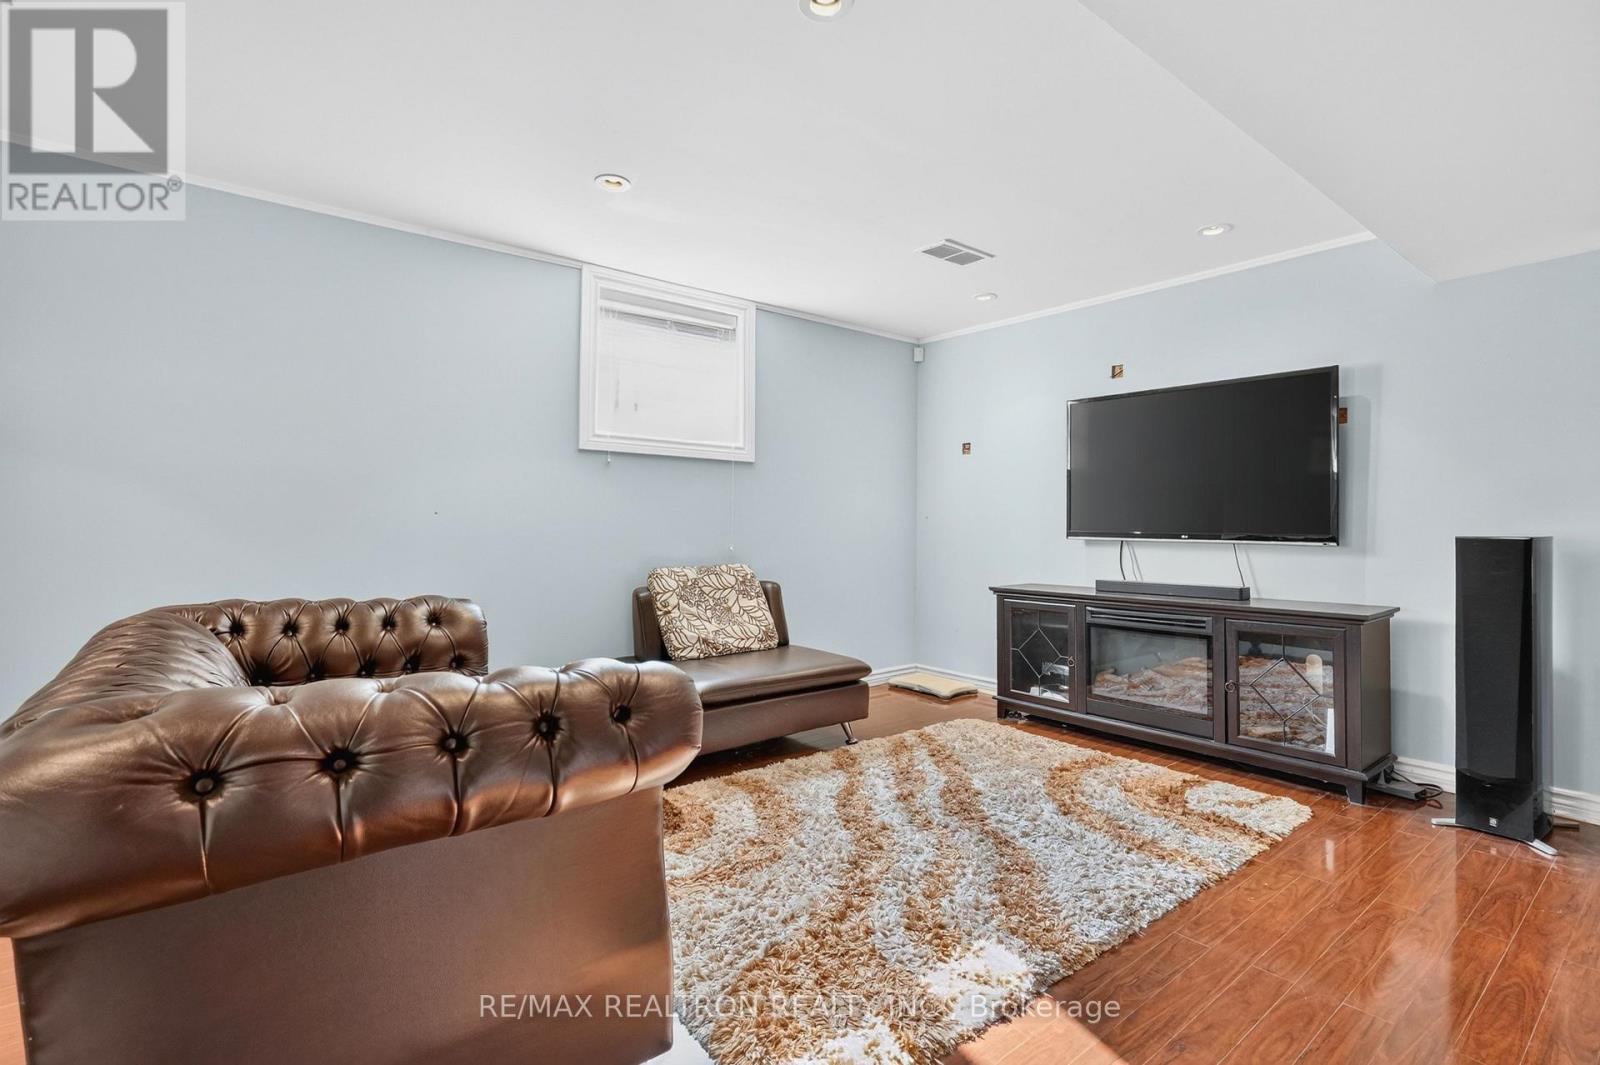
Recreational, Games Room |
|
|
Measurements not available |
|
Ground Level |
Living Room |
3.07 m |
5.49 m |
3.07 m x 5.49 m |
|
Ground Level |
Dining Room |
3.07 m |
5.49 m |
3.07 m x 5.49 m |
|
Ground Level |
Family Room |
3.7 m |
4.9 m |
3.7 m x 4.9 m |
|
Ground Level |
Kitchen |
5.8 m |
3.82 m |
5.8 m x 3.82 m |
https://www.realtor.ca/real-estate/30254635/18-carter-bennett-drive-ajax-northwest-ajax-northwest-ajax