4 Bedroom
2 Bathroom
700 - 1,100 ft2
Bungalow
Central Air Conditioning
Forced Air
Landscaped
$499,900
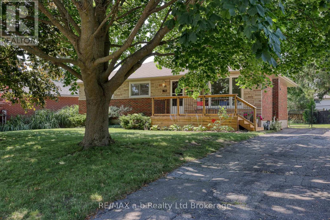
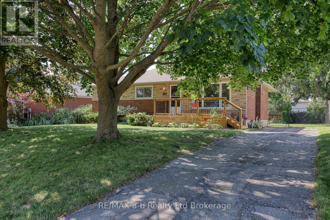
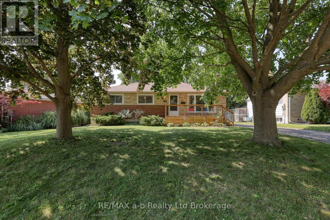
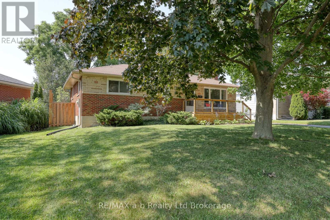
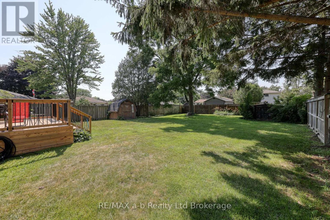
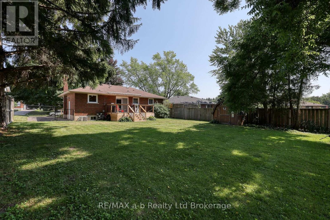
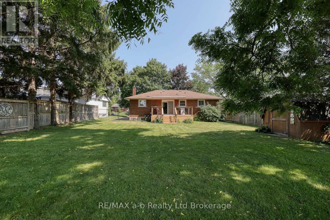
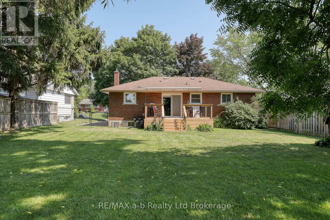
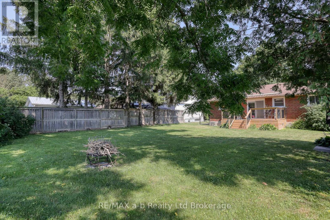
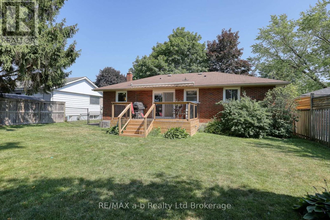
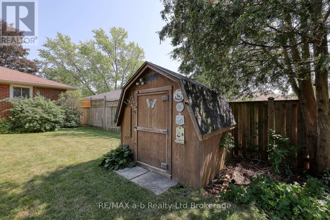
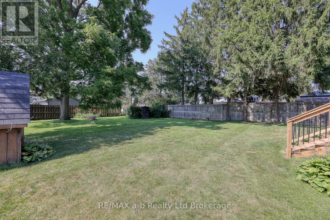
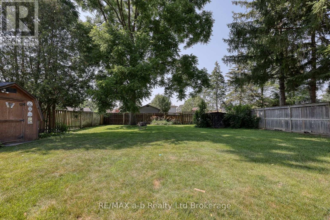
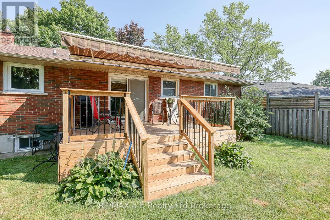
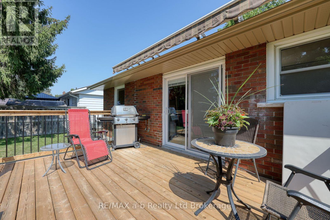
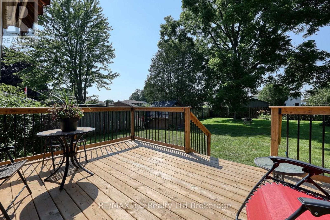
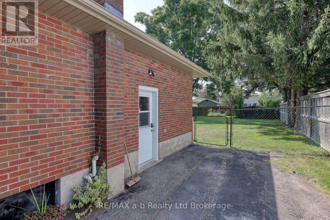
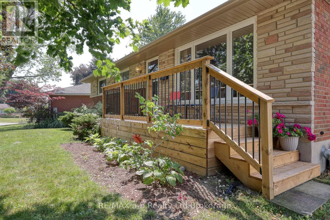
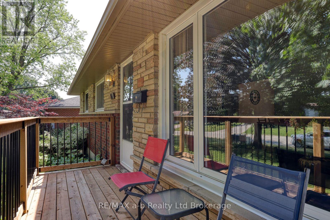
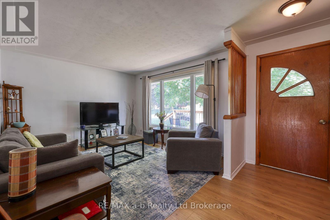
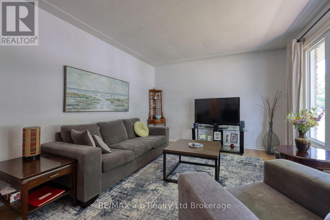
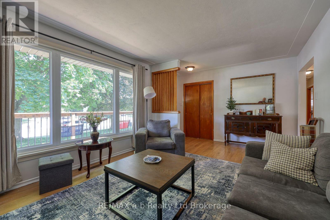
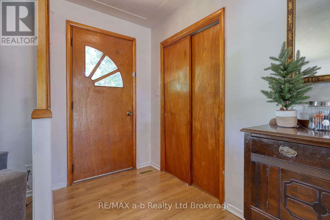
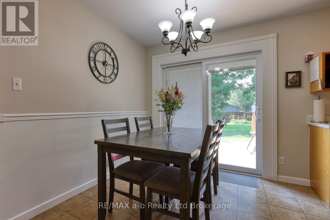
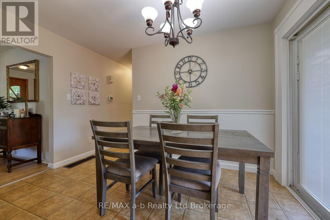
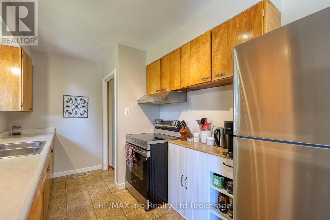
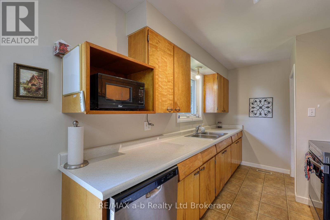
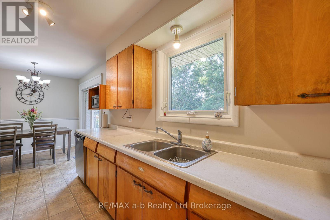
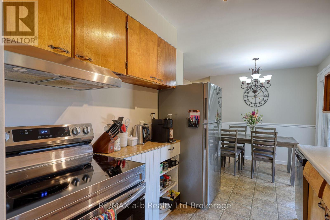
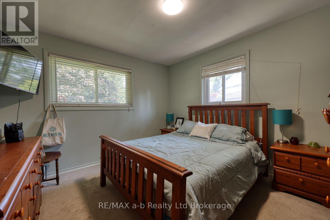
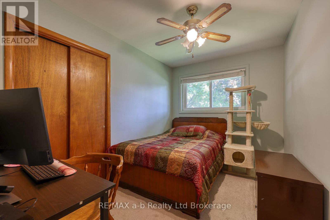
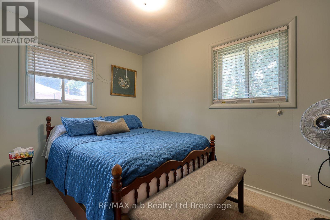
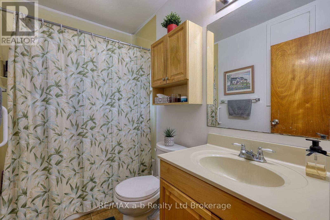
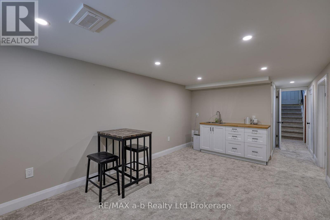
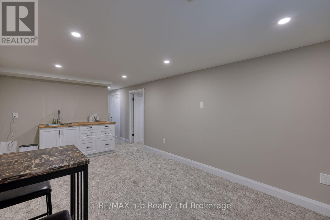
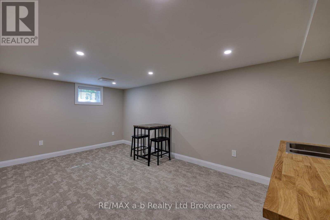
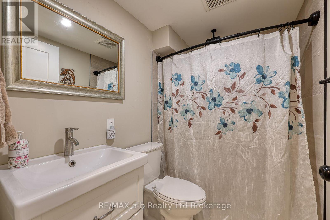
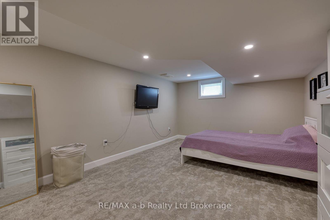
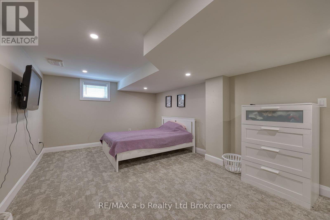
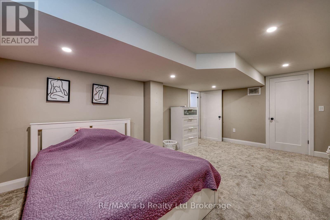
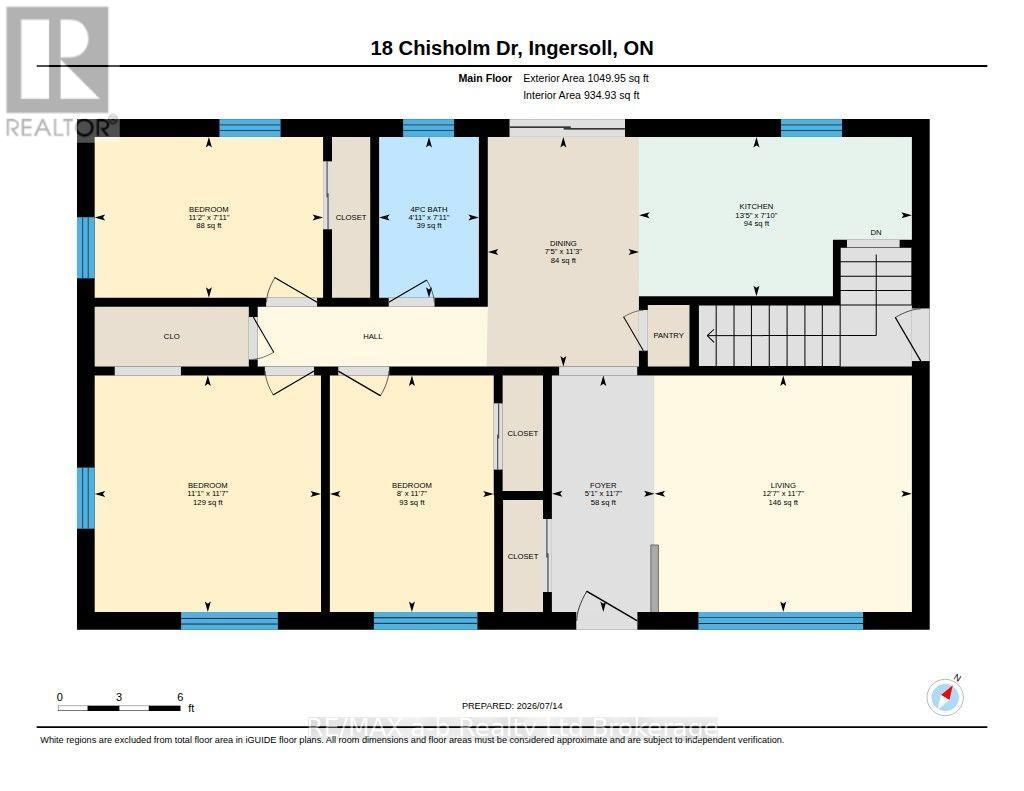
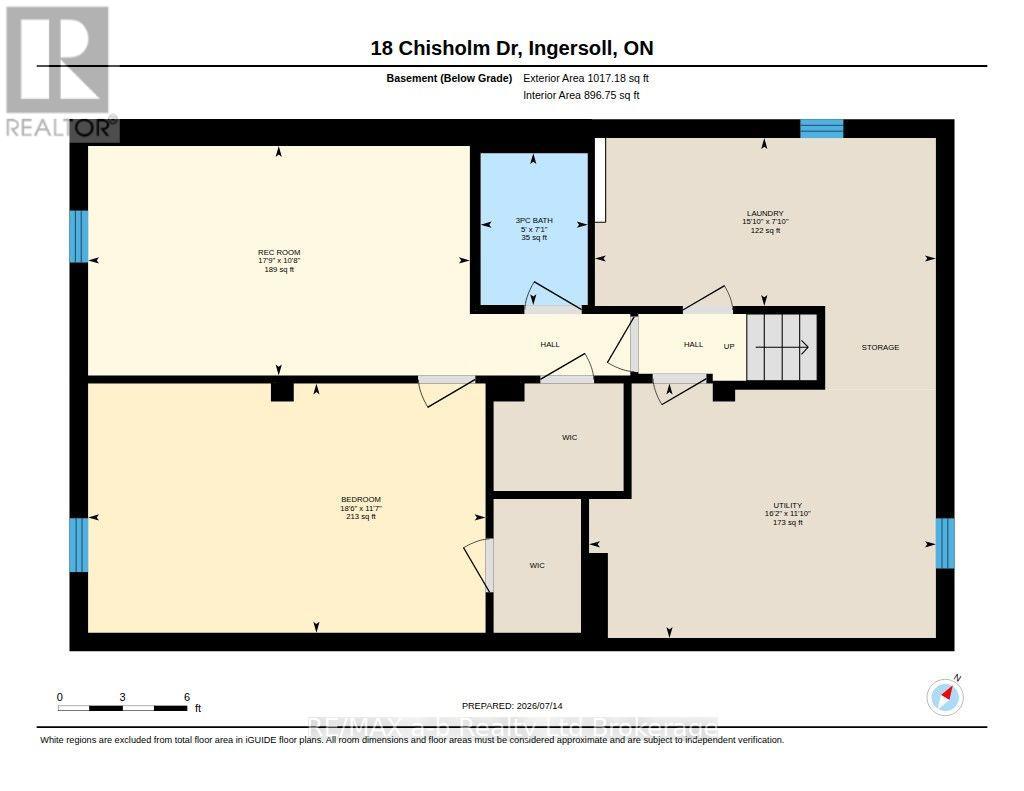
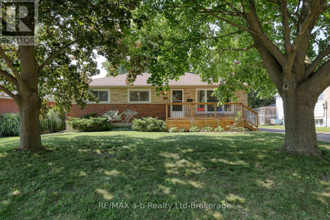
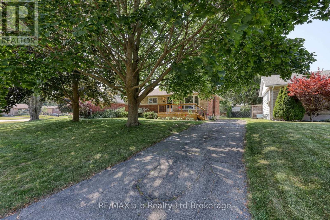
There must be something special about this home! It's being offered for sale for the very first time since it was built in 1961. Lovingly cared for by the same family for decades, this solid brick bungalow is a wonderful opportunity to own a home that has been well cared for and filled with pride of ownership. The main level offers 3 comfortable bedrooms, a full 4-piece bathroom, and a bright, functional layout that's ready to enjoy or personalize over time. Step outside to a beautifully maintained, fully fenced backyard featuring an updated deck complete with a retractable awning for comfortable outdoor living, an updated front porch, and two storage sheds for all your gardening and seasonal needs. The partially finished lower level adds exceptional flexibility with a spacious fourth bedroom with walk-in closet, a 3-piece bathroom, and a kitchenette that could easily serve as a wet bar or provide excellent in-law suite potential. Situated on a generous 60' x 150' lot in a desirable south Ingersoll neighbourhood close to parks, golf, recreation facilities, schools, and the hospital, this is a rare opportunity to own a home that has been cherished for over 65 years. Furnace replaced in 2022. Whether you're a first-time buyer, growing family, down-sizer, or investor, you'll appreciate the care, versatility, and potential this property has to offer. (id:50976)
Open House
This property has open houses!
Starts at:
2:00 pm
Ends at:
4:00 pm
Property Details
|
MLS® Number
|
X13560634 |
|
Property Type
|
Single Family |
|
Community Name
|
Ingersoll - South |
|
Amenities Near By
|
Hospital, Golf Nearby, Park |
|
Community Features
|
Community Centre |
|
Equipment Type
|
Water Heater |
|
Features
|
Sump Pump, In-law Suite |
|
Parking Space Total
|
4 |
|
Rental Equipment Type
|
Water Heater |
|
Structure
|
Deck, Porch, Shed |
Building
|
Bathroom Total
|
2 |
|
Bedrooms Above Ground
|
3 |
|
Bedrooms Below Ground
|
1 |
|
Bedrooms Total
|
4 |
|
Appliances
|
Water Meter, Dishwasher, Dryer, Stove, Washer, Refrigerator |
|
Architectural Style
|
Bungalow |
|
Basement Development
|
Partially Finished |
|
Basement Type
|
N/a (partially Finished) |
|
Construction Style Attachment
|
Detached |
|
Cooling Type
|
Central Air Conditioning |
|
Exterior Finish
|
Brick, Stone |
|
Foundation Type
|
Block |
|
Heating Fuel
|
Natural Gas |
|
Heating Type
|
Forced Air |
|
Stories Total
|
1 |
|
Size Interior
|
700 - 1,100 Ft2 |
|
Type
|
House |
|
Utility Water
|
Municipal Water |
Parking
Land
|
Acreage
|
No |
|
Fence Type
|
Fenced Yard |
|
Land Amenities
|
Hospital, Golf Nearby, Park |
|
Landscape Features
|
Landscaped |
|
Sewer
|
Sanitary Sewer |
|
Size Depth
|
150 Ft ,4 In |
|
Size Frontage
|
60 Ft ,1 In |
|
Size Irregular
|
60.1 X 150.4 Ft |
|
Size Total Text
|
60.1 X 150.4 Ft |
|
Zoning Description
|
R1 |
Rooms
| Level |
Type |
Length |
Width |
Dimensions |
|
Basement |
Laundry Room |
4.83 m |
2.38 m |
4.83 m x 2.38 m |
|
Basement |
Utility Room |
4.92 m |
3.61 m |
4.92 m x 3.61 m |
|
Basement |
Family Room |
5.41 m |
3.25 m |
5.41 m x 3.25 m |
|
Basement |
Bedroom 4 |
5.63 m |
3.53 m |
5.63 m x 3.53 m |
|
Basement |
Bathroom |
2.15 m |
1.52 m |
2.15 m x 1.52 m |
|
Main Level |
Living Room |
3.85 m |
3.54 m |
3.85 m x 3.54 m |
|
Main Level |
Dining Room |
3.44 m |
2.26 m |
3.44 m x 2.26 m |
|
Main Level |
Kitchen |
4.08 m |
2.38 m |
4.08 m x 2.38 m |
|
Main Level |
Bedroom 2 |
3.54 m |
2.45 m |
3.54 m x 2.45 m |
|
Main Level |
Bedroom 3 |
3.42 m |
2.41 m |
3.42 m x 2.41 m |
|
Main Level |
Bathroom |
2.41 m |
1.49 m |
2.41 m x 1.49 m |
Utilities
|
Cable
|
Installed |
|
Electricity
|
Installed |
|
Sewer
|
Installed |
https://www.realtor.ca/real-estate/30029987/18-chisholm-drive-ingersoll-ingersoll-south-ingersoll-south