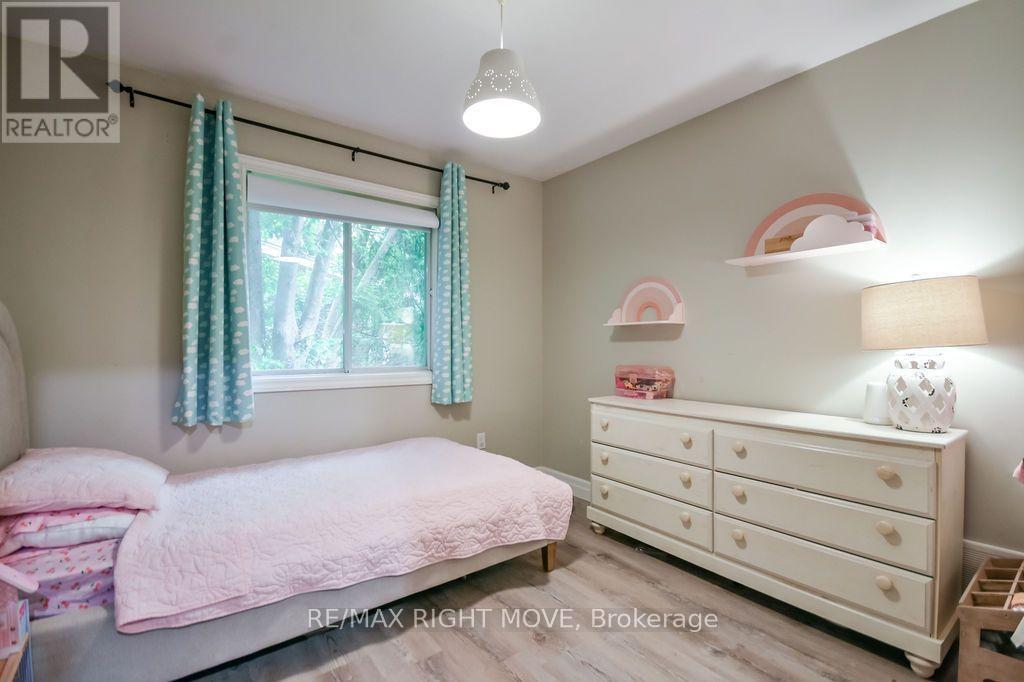
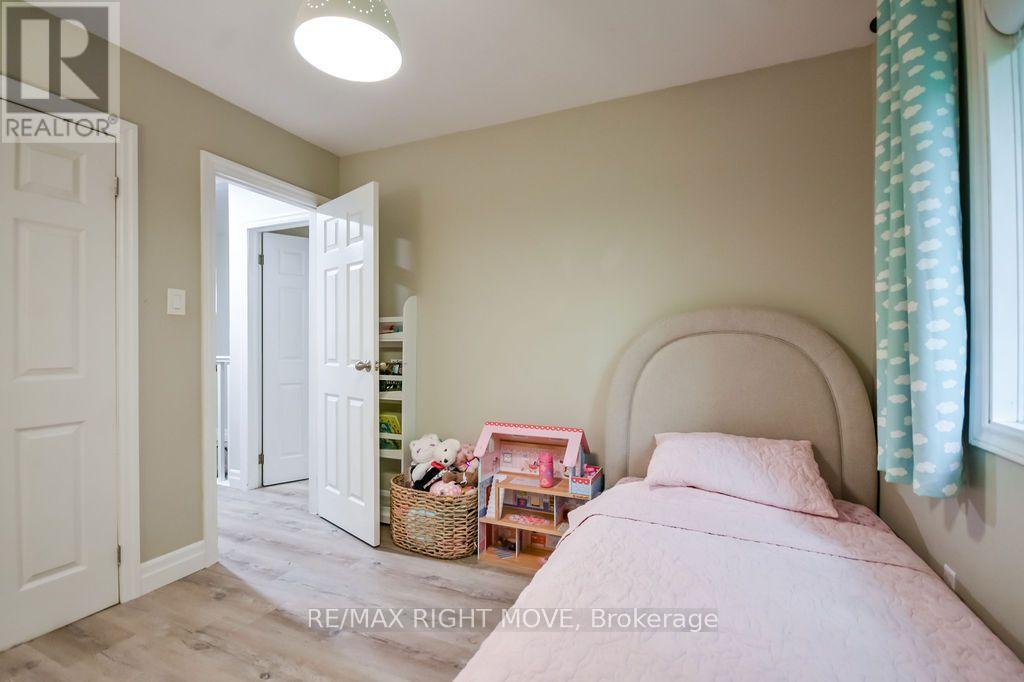
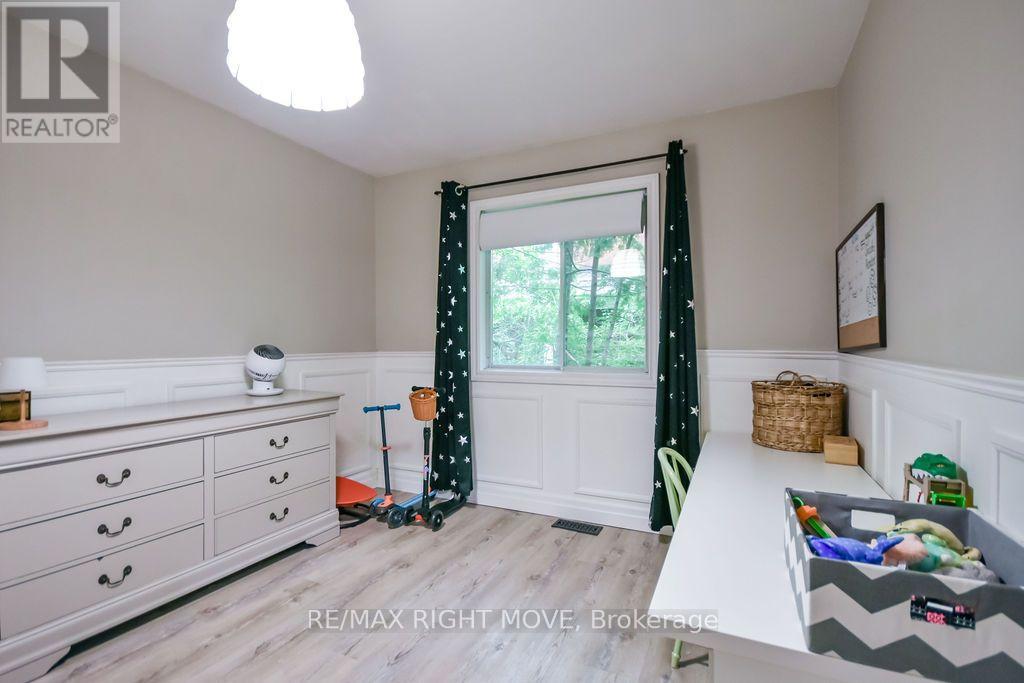
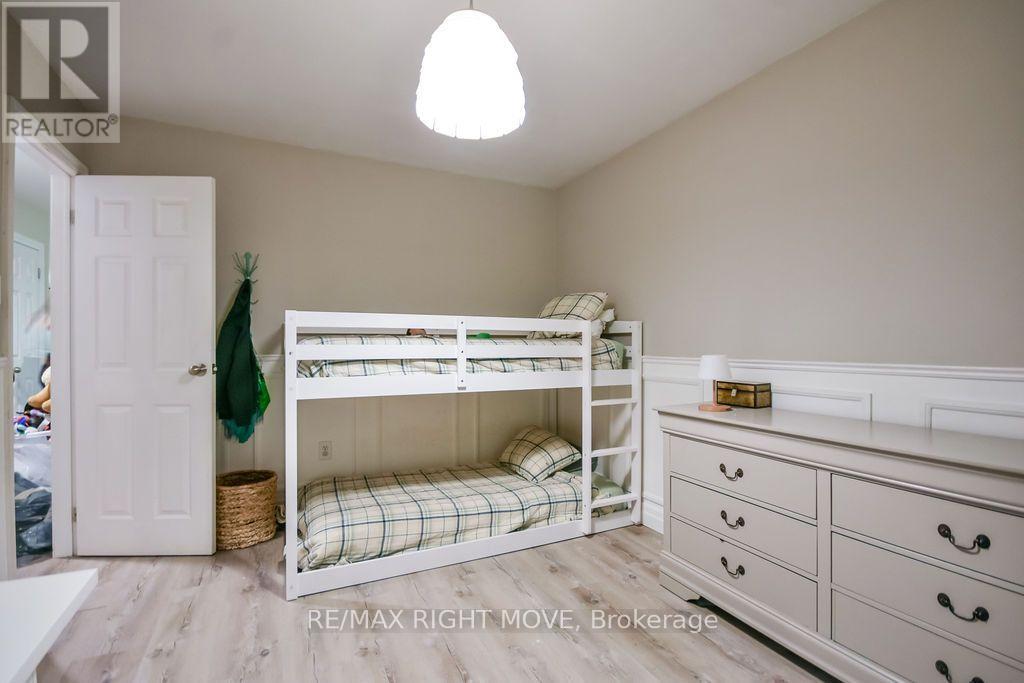
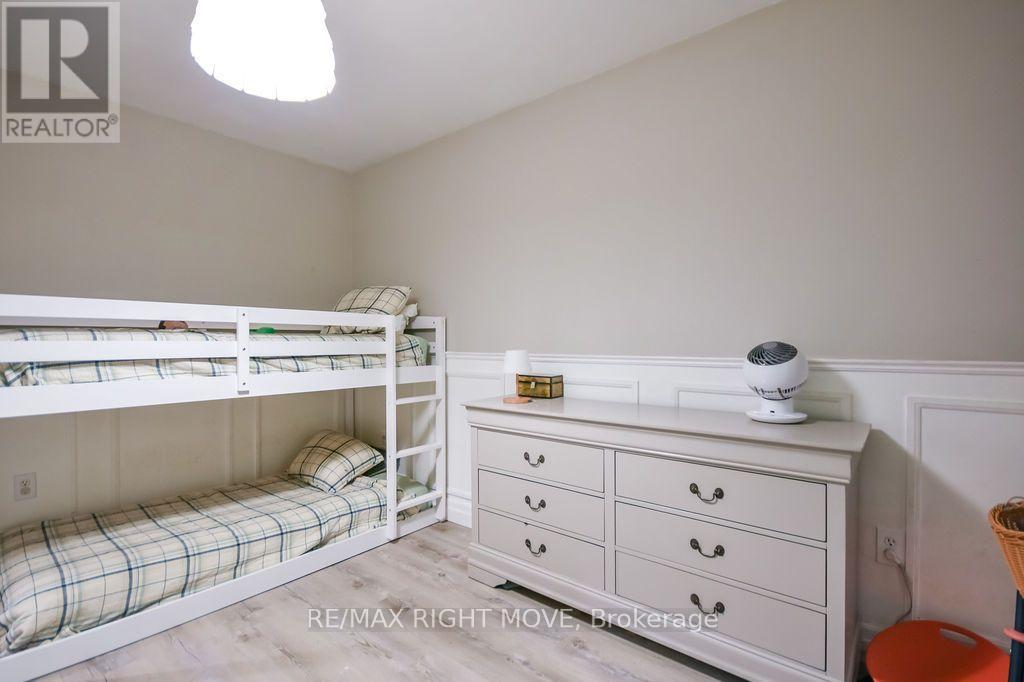
5 Bedroom
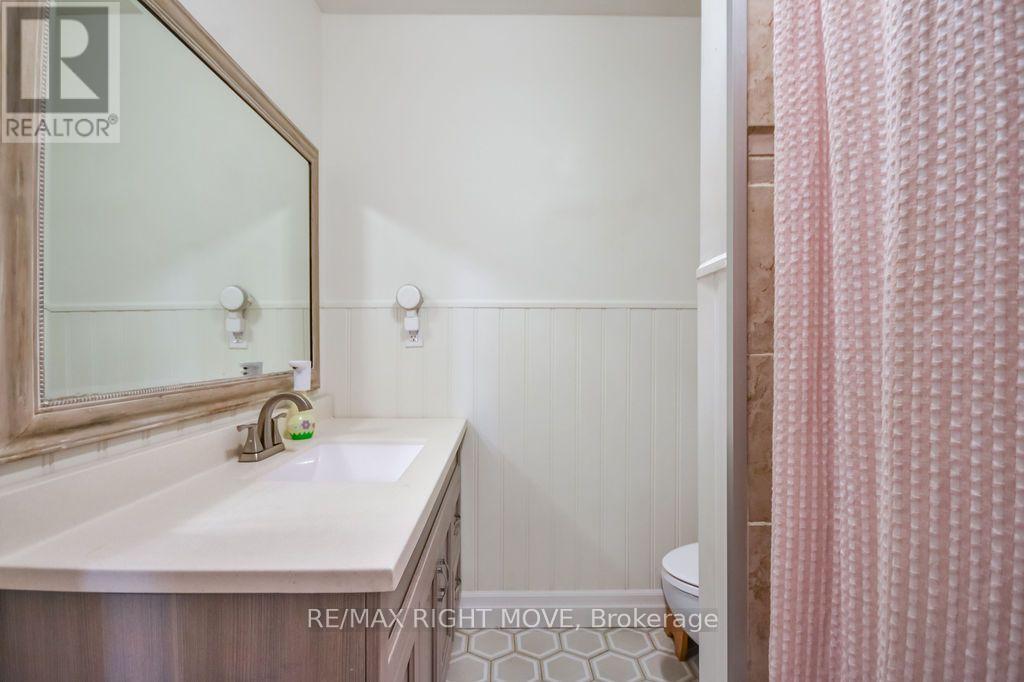
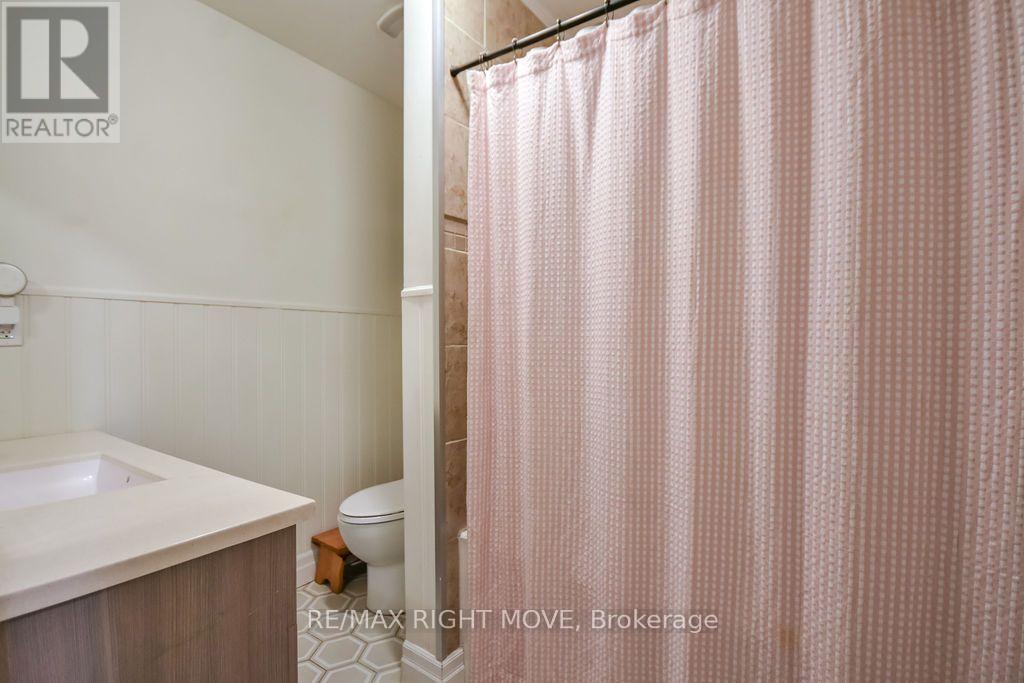
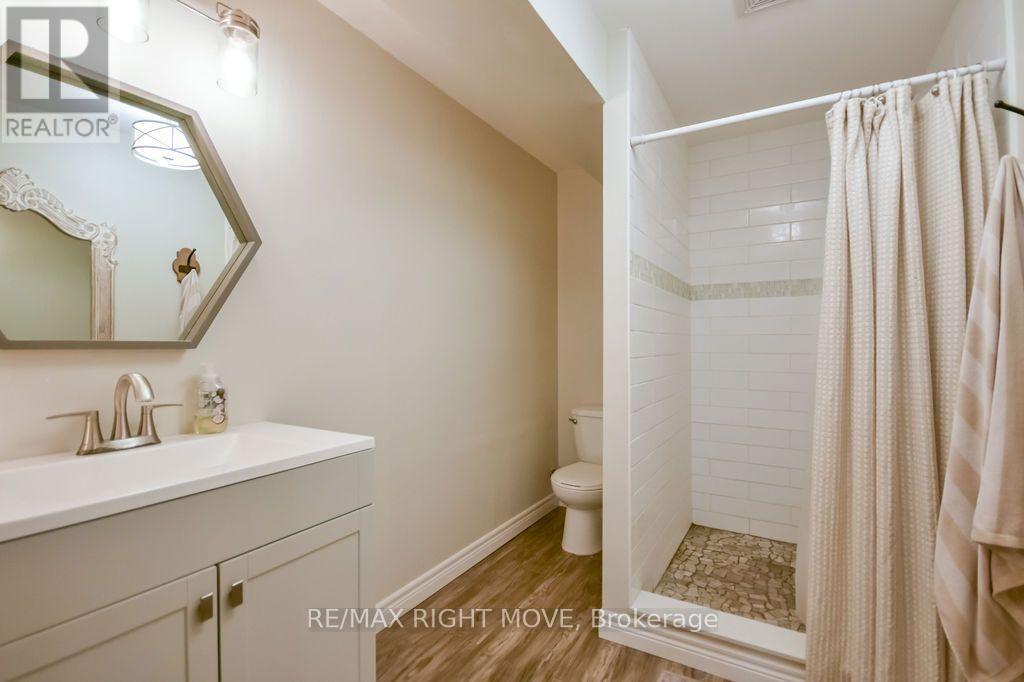
2 Bathroom
1,500 - 2,000 ft2
Bungalow
Fireplace
Central Air Conditioning
Forced Air
$739,900
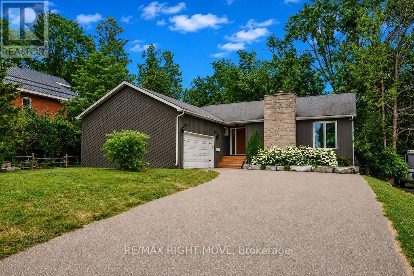
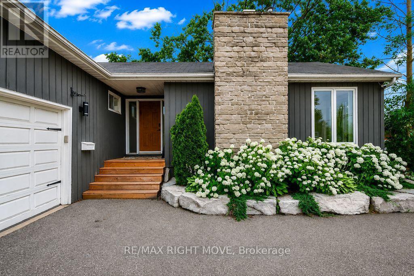
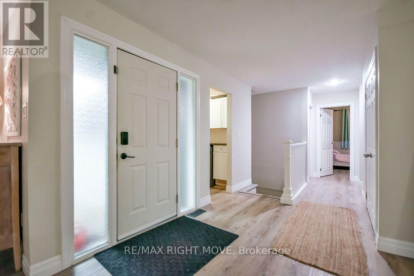
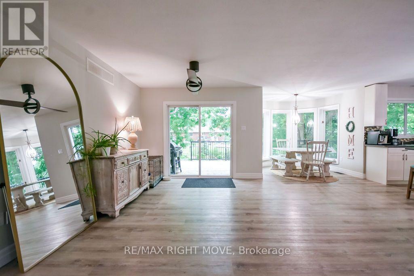
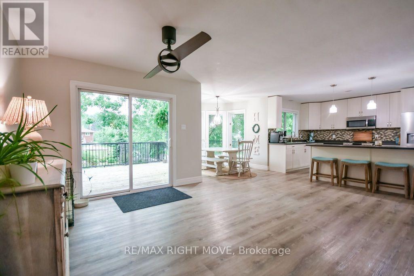
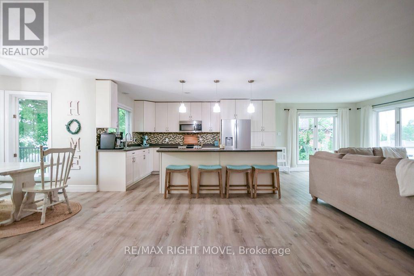
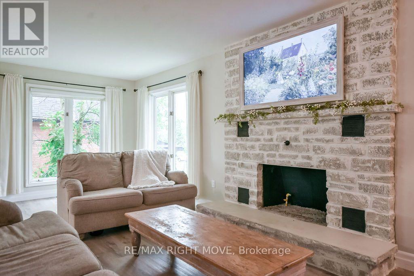
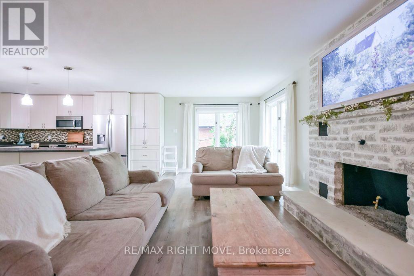
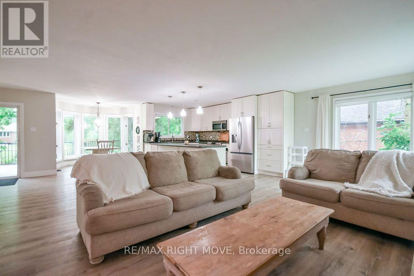
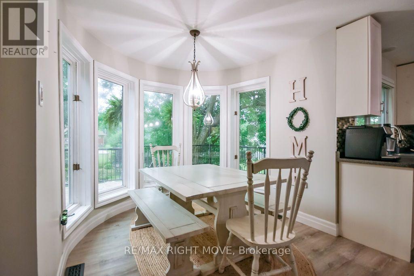
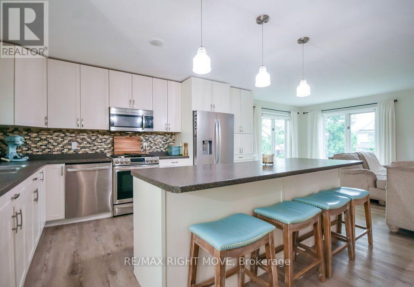
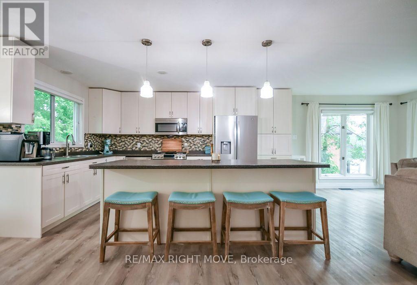
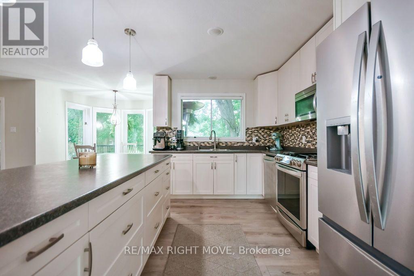
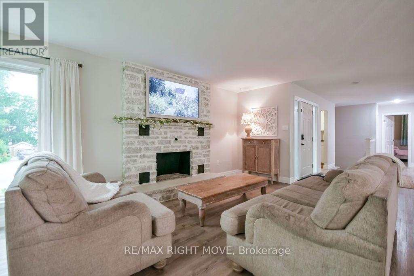
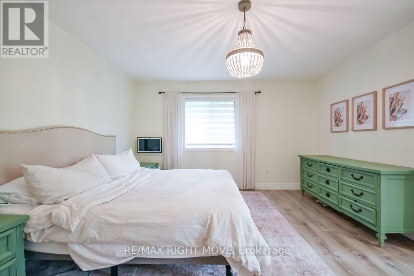
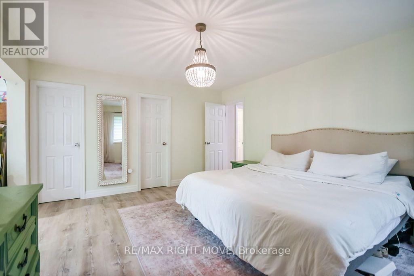
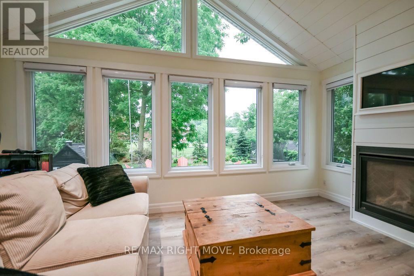
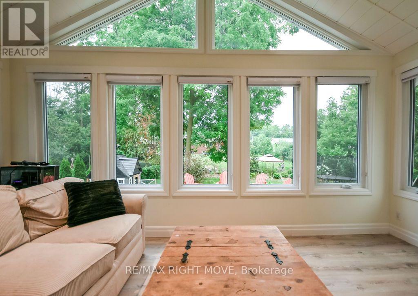
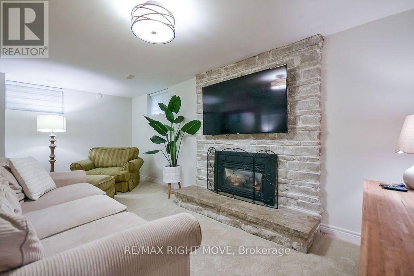
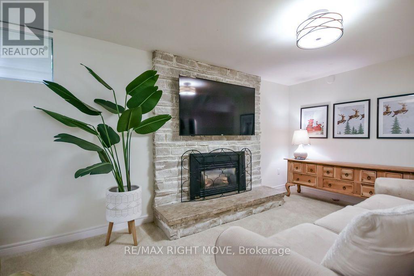
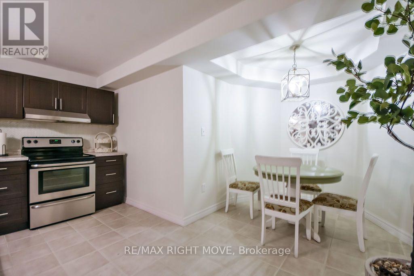
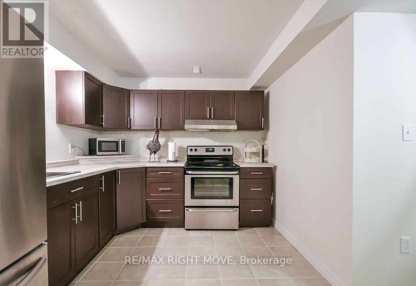
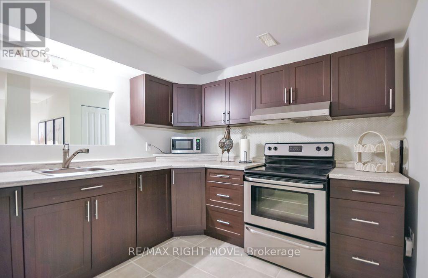
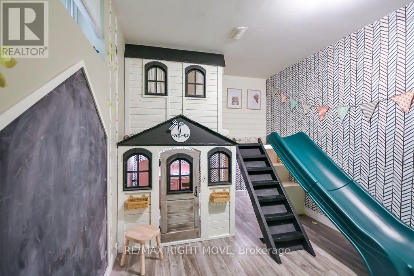
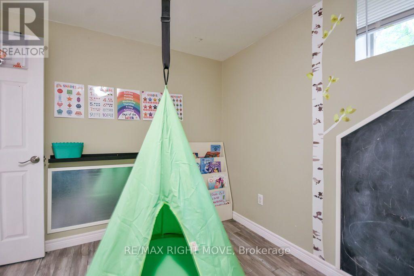
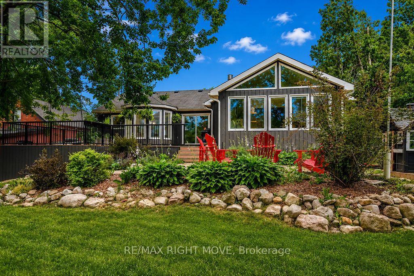
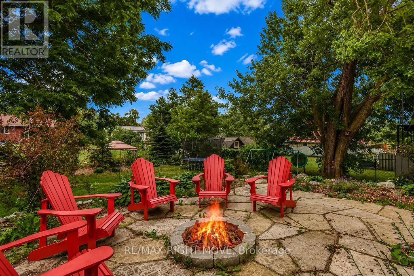
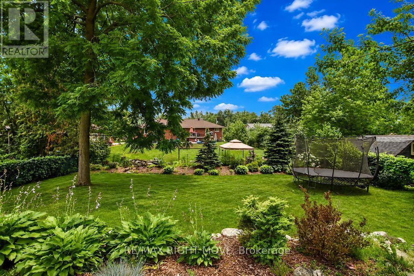
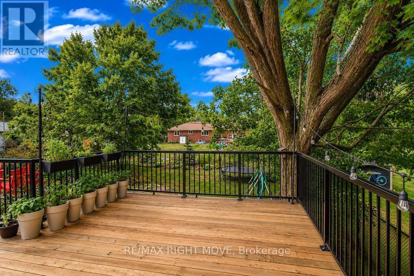
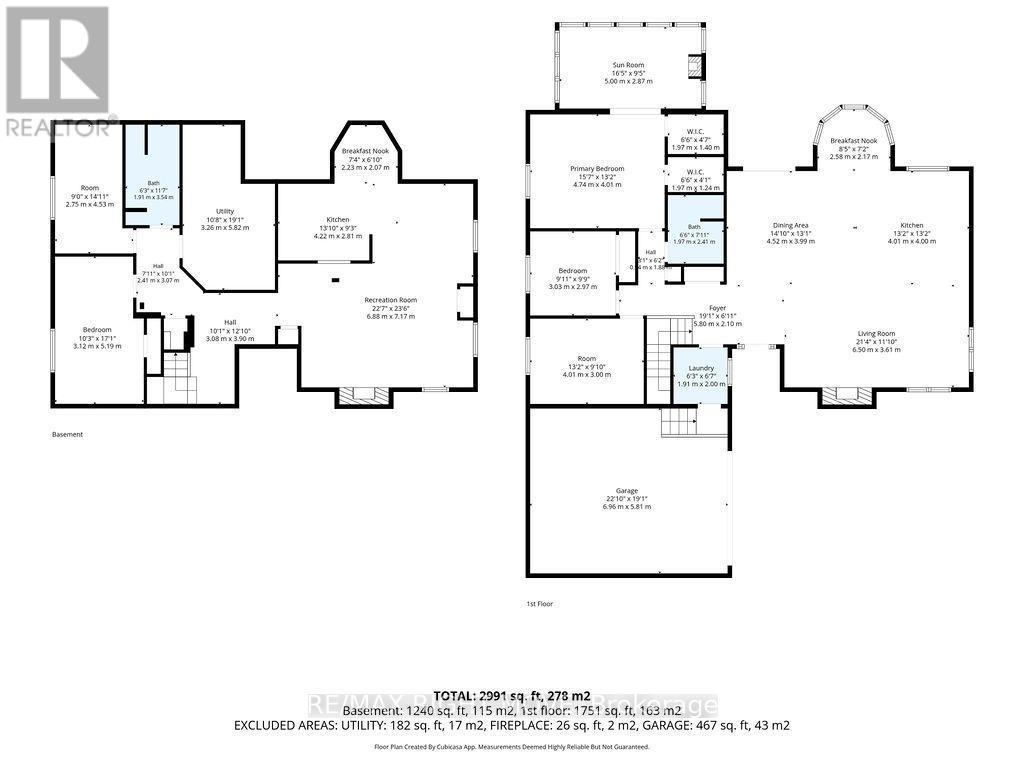
Welcome to 18 Creighton Street in Ramara-an exceptional custom-built bungalow offering quality craftsmanship, thoughtful design, and the flexibility today's families are looking for. Nestled on a beautifully landscaped lot surrounded by mature trees, this home provides the perfect blend of privacy, comfort, and functionality. The bright, open-concept main level features spacious living areas filled with natural light, a stunning modern kitchen with a large island, and seamless flow for everyday living and entertaining. A cozy fireplace creates a warm and inviting focal point, while expansive windows showcase the picturesque backyard.One of the home's standout features is its two fully equipped kitchens, making it an ideal setup for multi-generational living, extended family, or those who love to entertain. The well-designed layout offers versatility without compromising style or comfort. Step outside to enjoy the beautifully maintained backyard oasis, where mature trees provide shade and privacy, and professionally landscaped gardens create a peaceful retreat. Whether you're hosting summer gatherings or enjoying a quiet morning coffee, this outdoor space is sure to impress. Complete with an attached garage, a standby generator for added peace of mind, and located in a desirable Ramara neighbourhood close to parks, schools, and the waterfront, this move-in-ready bungalow offers an exceptional opportunity to enjoy country charm with everyday convenience.A rare combination of custom quality, flexible living space, dependable backup power, and a spectacular setting-this is one you won't want to miss. (id:50976)
Property Details
|
MLS® Number
|
S13571664 |
|
Property Type
|
Single Family |
|
Community Name
|
Atherley |
|
Equipment Type
|
Water Heater |
|
Features
|
Sump Pump, In-law Suite |
|
Parking Space Total
|
5 |
|
Rental Equipment Type
|
Water Heater |
Building
|
Bathroom Total
|
2 |
|
Bedrooms Above Ground
|
3 |
|
Bedrooms Below Ground
|
2 |
|
Bedrooms Total
|
5 |
|
Age
|
31 To 50 Years |
|
Amenities
|
Fireplace(s) |
|
Appliances
|
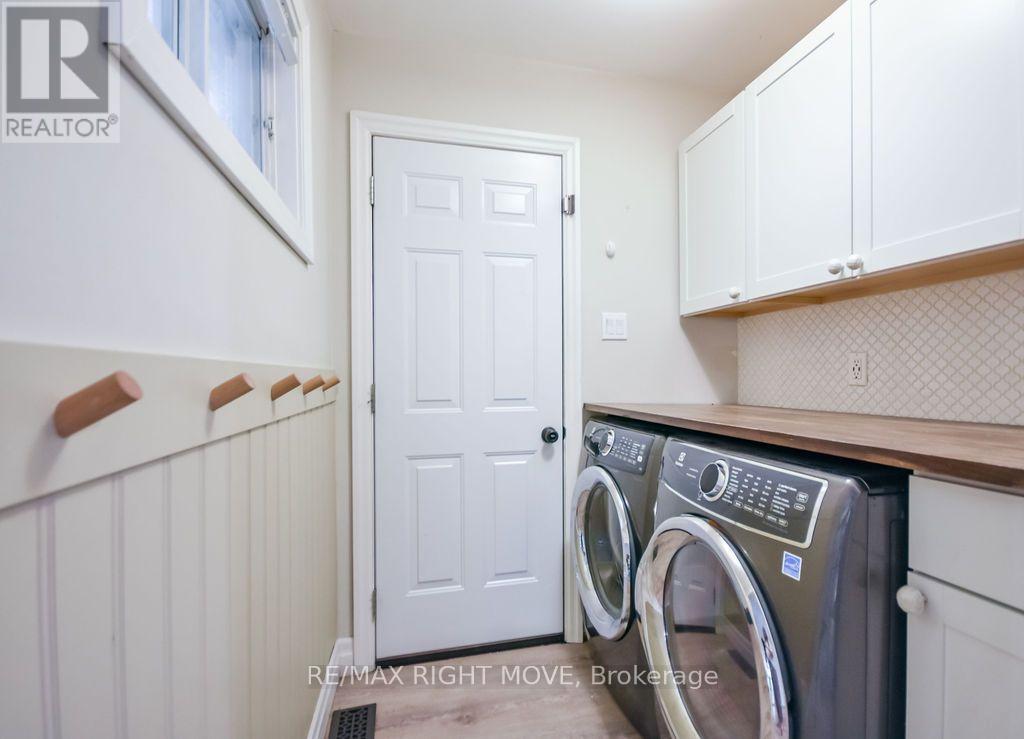
Dishwasher, Dryer, Gas Stove(s), Washer, Refrigerator |
|
Architectural Style
|
Bungalow |
|
Basement Development
|
Finished |
|
Basement Type
|
Full (finished) |
|
Construction Style Attachment
|
Detached |
|
Cooling Type
|
Central Air Conditioning |
|
Exterior Finish
|
Wood |
|
Fireplace Present
|
Yes |
|
Fireplace Total
|
3 |
|
Fireplace Type
|
Roughed In |
|
Foundation Type
|
Concrete |
|
Heating Fuel
|
Natural Gas |
|
Heating Type
|
Forced Air |
|
Stories Total
|
1 |
|
Size Interior
|
1,500 - 2,000 Ft2 |
|
Type
|
House |
Parking
Land
|
Acreage
|
No |
|
Sewer
|
Septic System |
|
Size Depth
|
165 Ft |
|
Size Frontage
|
66 Ft |
|
Size Irregular
|
66 X 165 Ft |
|
Size Total Text
|
66 X 165 Ft |
|
Zoning Description
|
Vr |
Rooms
| Level |
Type |
Length |
Width |
Dimensions |
|
Lower Level |
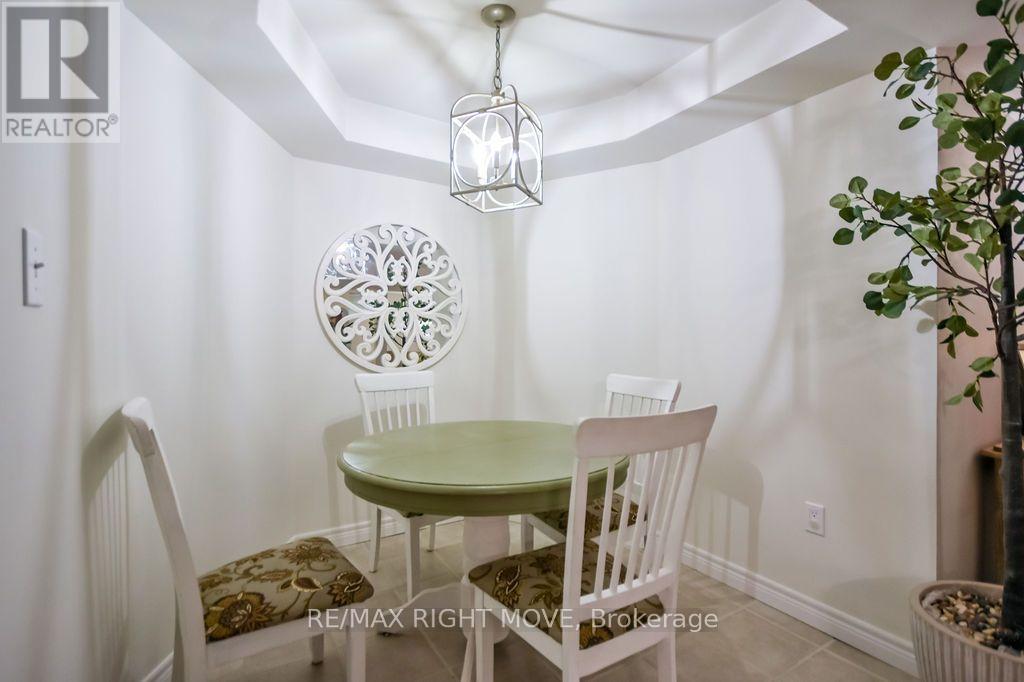
Eating Area |
2.23 m |
2.07 m |
2.23 m x 2.07 m |
|
Lower Level |
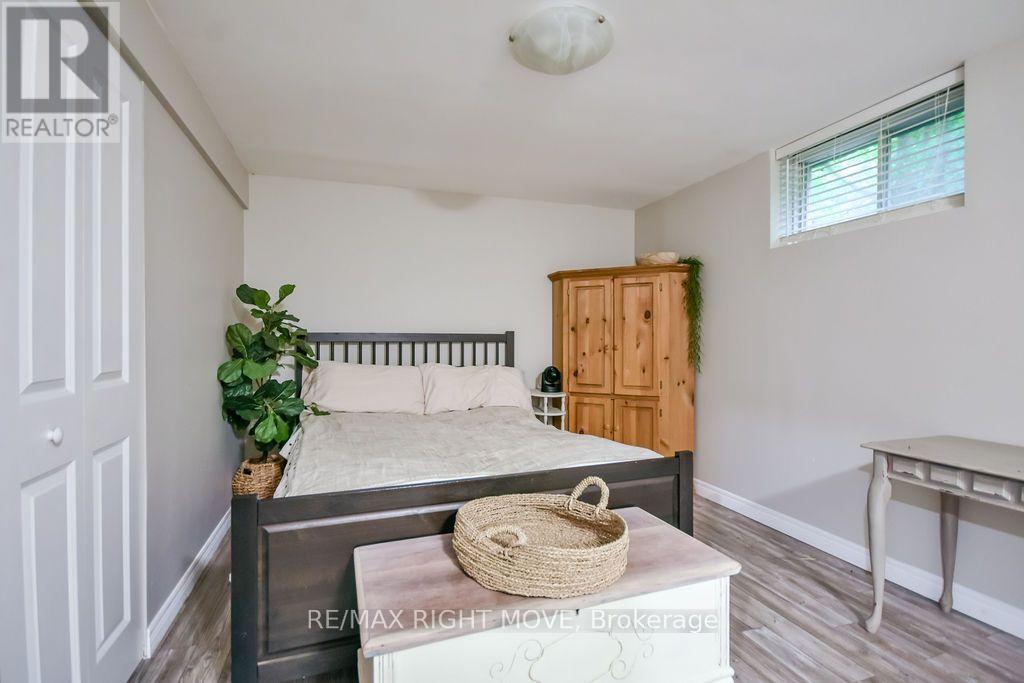
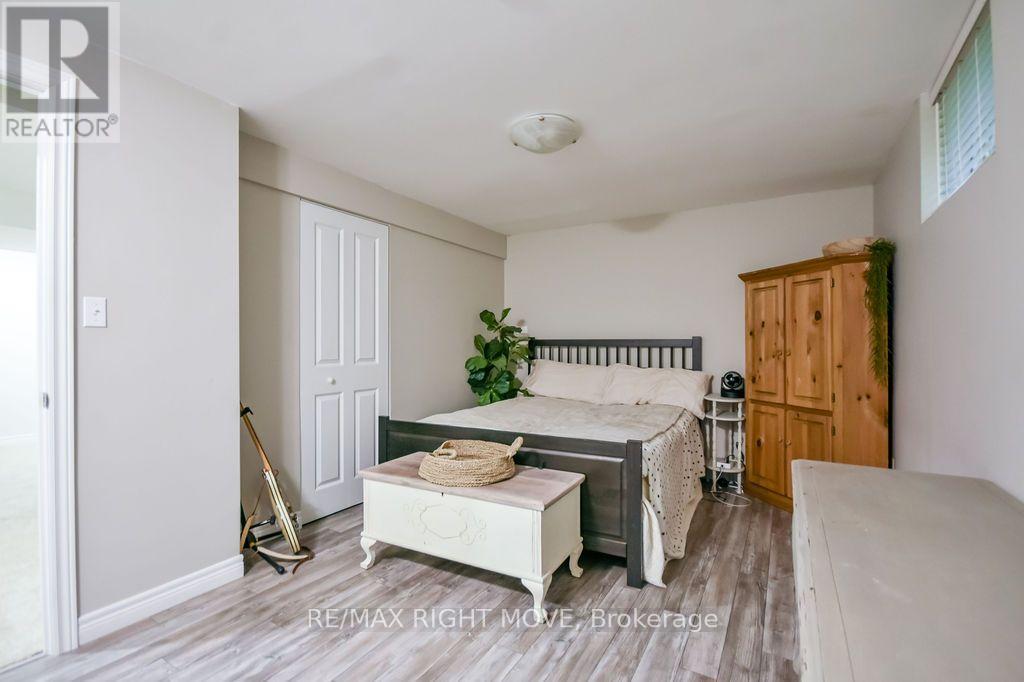
Bedroom 4 |
3.12 m |
5.19 m |
3.12 m x 5.19 m |
|
Lower Level |
Bedroom 5 |
2.75 m |
4.53 m |
2.75 m x 4.53 m |
|
Lower Level |
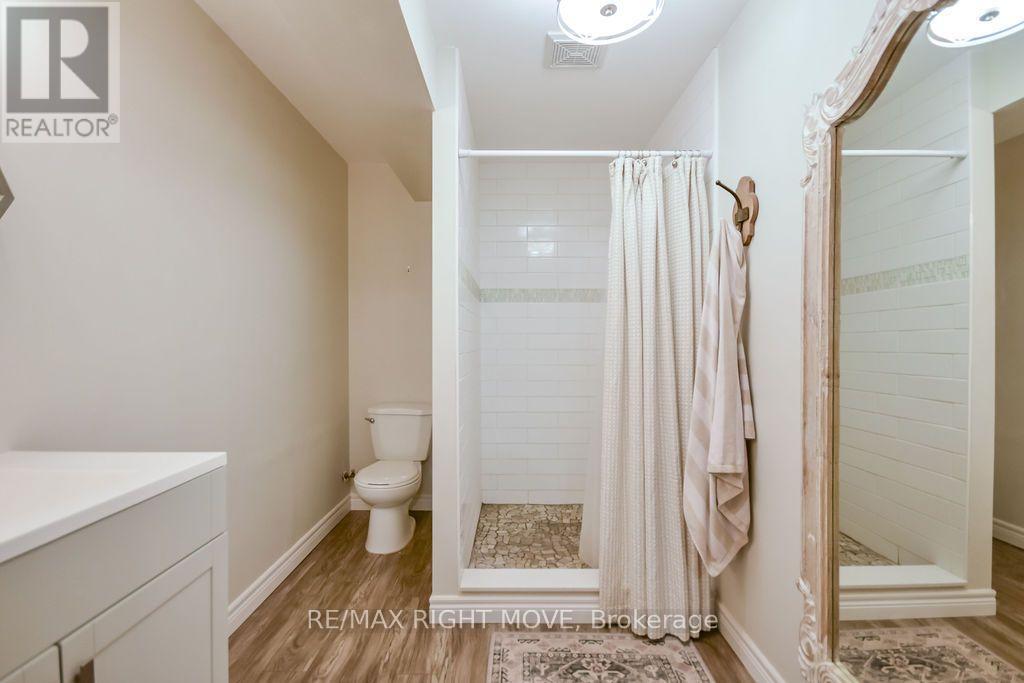
Bathroom |
1.91 m |
3.54 m |
1.91 m x 3.54 m |
|
Lower Level |
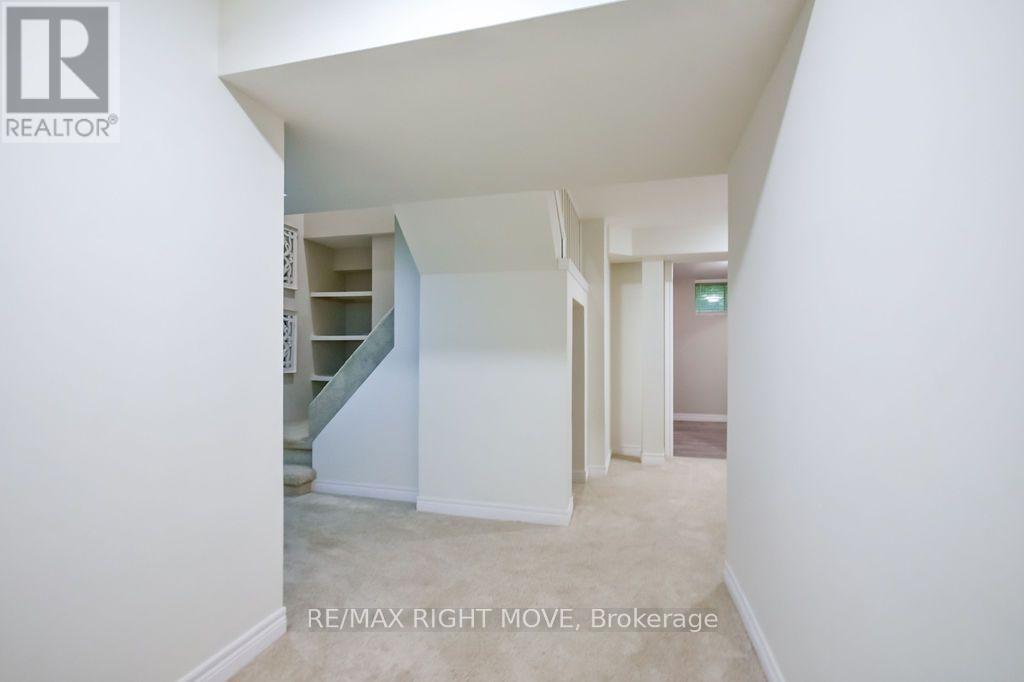
Recreational, Games Room |
6.88 m |
7.17 m |
6.88 m x 7.17 m |
|
Lower Level |
Kitchen |
4.22 m |
2.81 m |
4.22 m x 2.81 m |
|
Main Level |
Living Room |
6.5 m |
3.61 m |
6.5 m x 3.61 m |
|
Main Level |
Bathroom |
1.97 m |
2.41 m |
1.97 m x 2.41 m |
|
Main Level |
Kitchen |
4.01 m |
4 m |
4.01 m x 4 m |
|
Main Level |
Dining Room |
4.52 m |
3.99 m |
4.52 m x 3.99 m |
|
Main Level |
Eating Area |
2.58 m |
2.17 m |
2.58 m x 2.17 m |
|
Main Level |
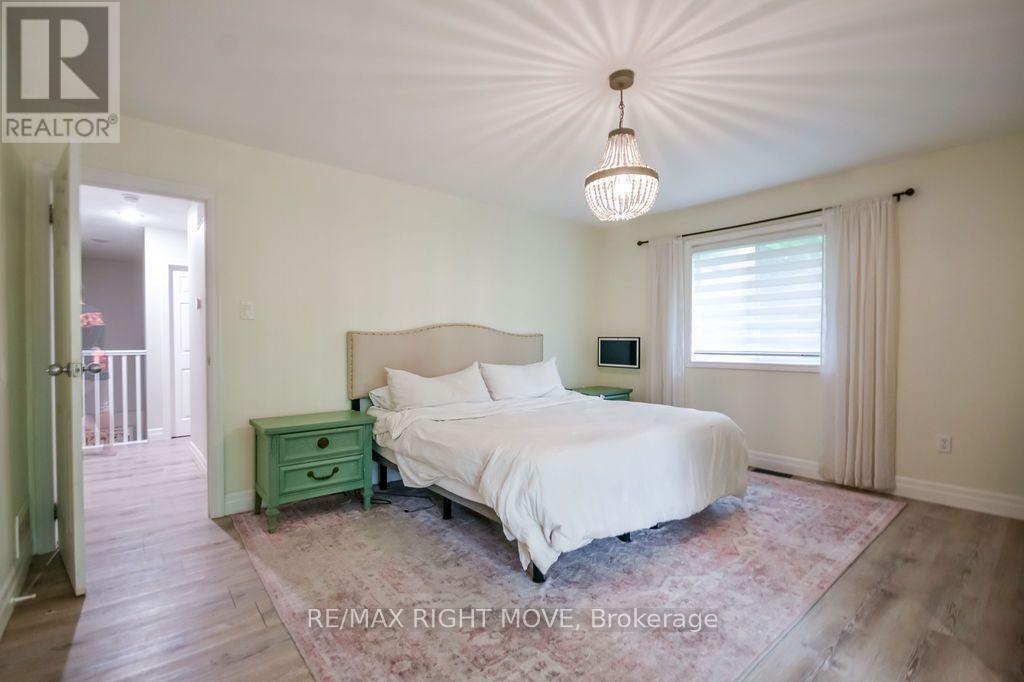
Primary Bedroom |
4.74 m |
4.01 m |
4.74 m x 4.01 m |
|
Main Level |
Sunroom |
5 m |
2.87 m |
5 m x 2.87 m |
|
Main Level |
Bedroom 2 |
3.03 m |
2.97 m |
3.03 m x 2.97 m |
|
Main Level |
Bedroom 3 |
4.01 m |
3 m |
4.01 m x 3 m |
https://www.realtor.ca/real-estate/30042019/18-creighton-street-ramara-atherley-atherley