5 Bedroom
4 Bathroom
1,500 - 2,000 ft2
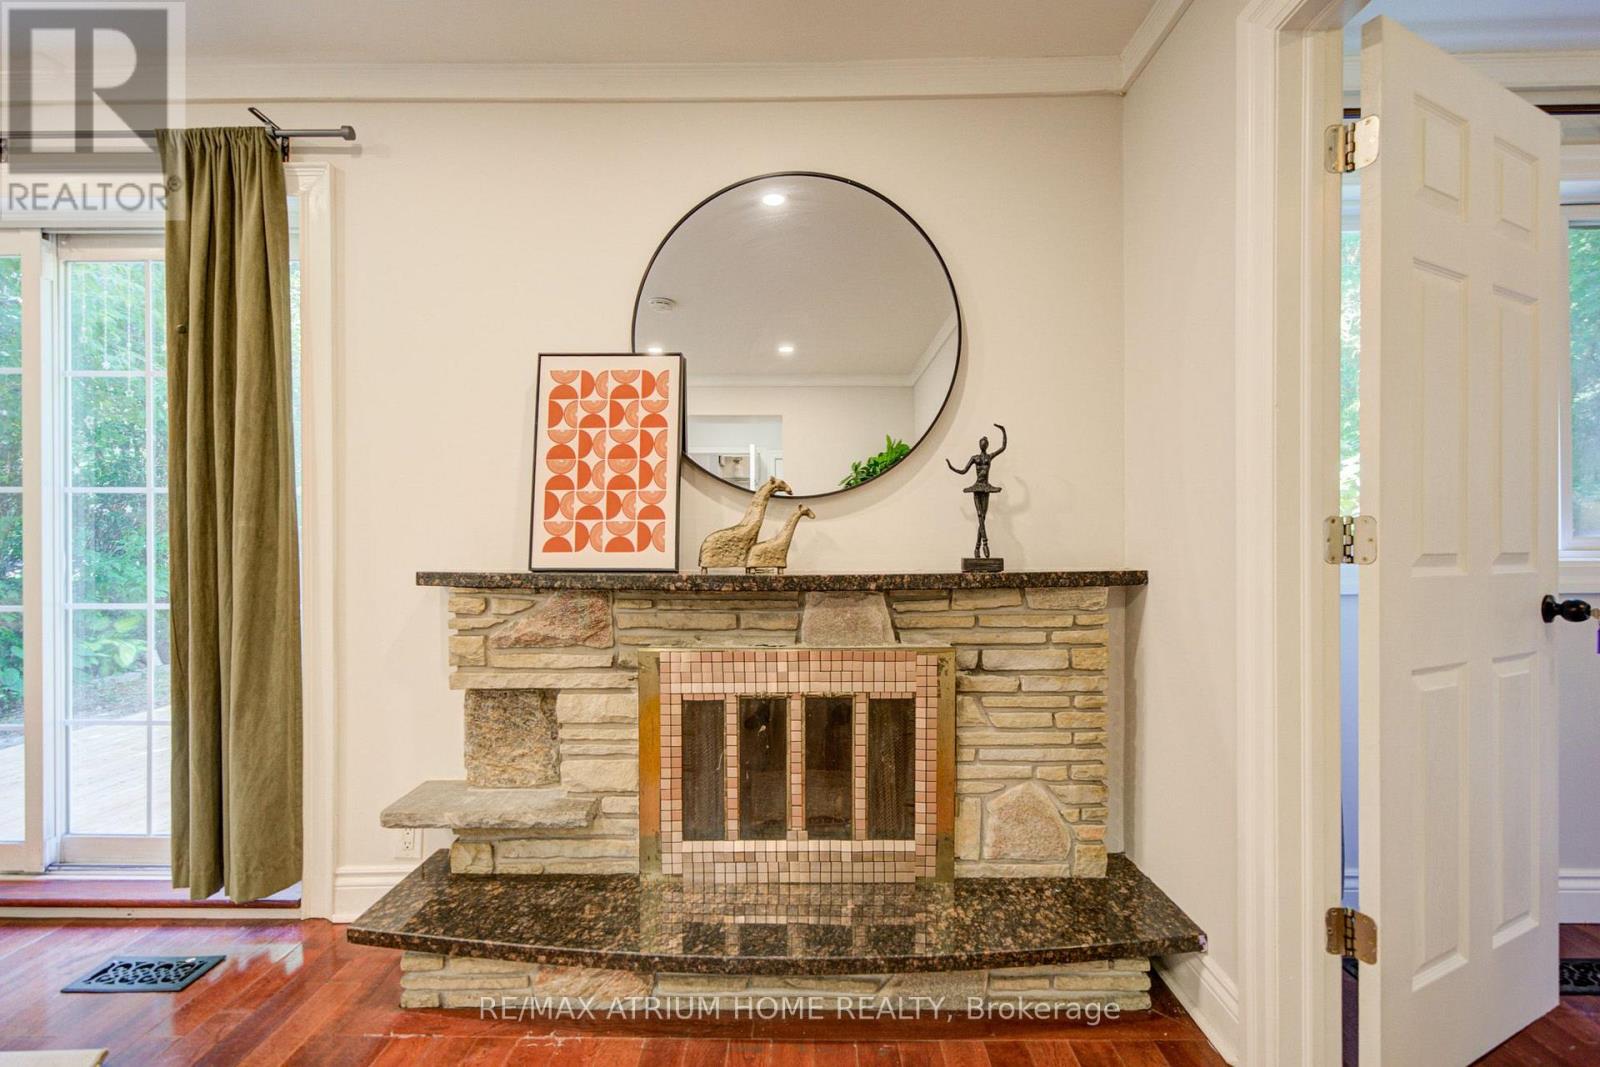
Fireplace
Central Air Conditioning
Forced Air
$1,288,800
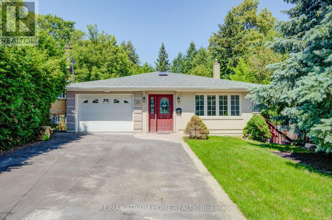
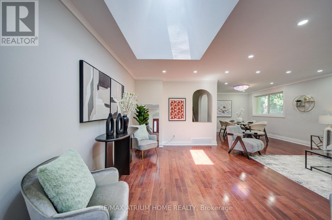
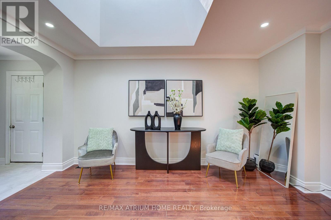
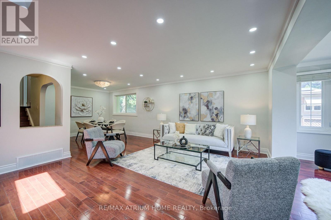
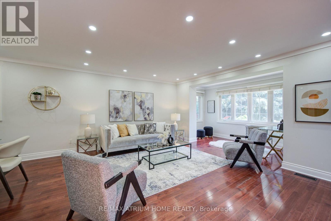
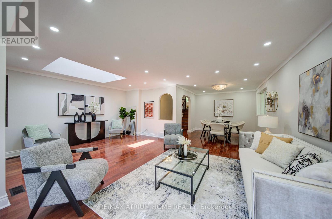
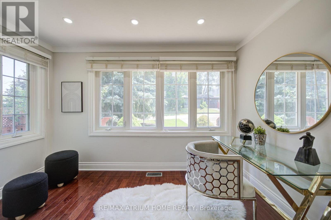
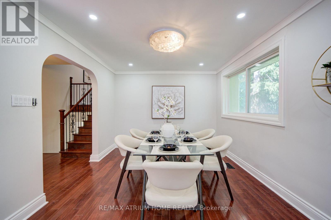
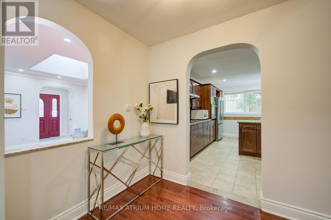
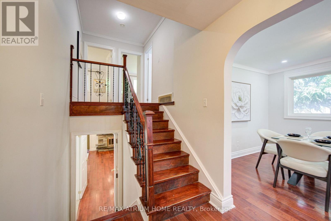
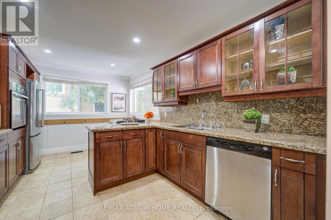
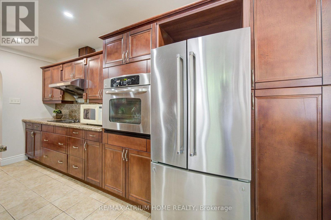
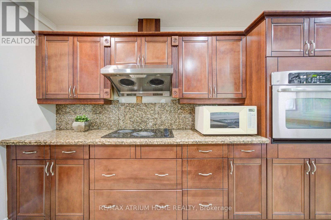
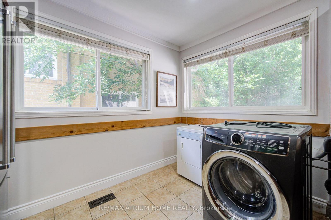
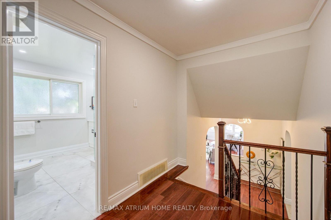
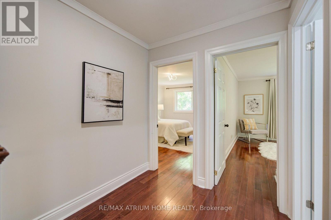
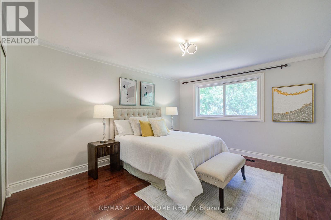
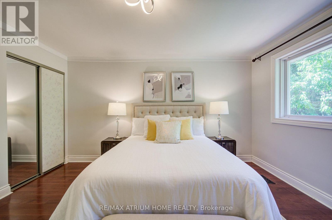
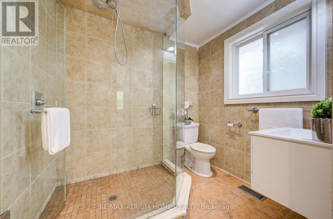
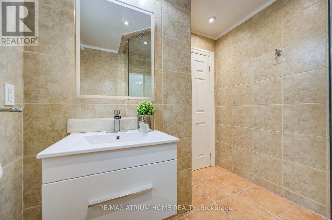
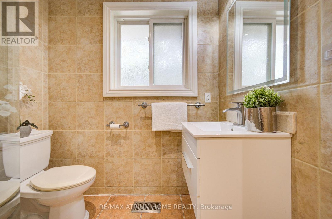
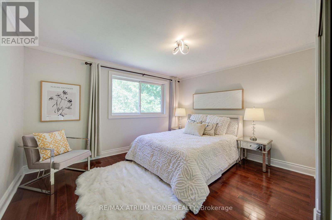
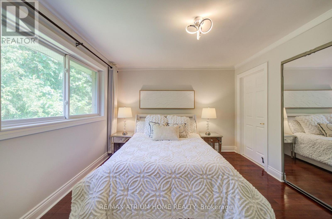
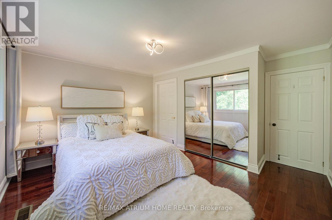
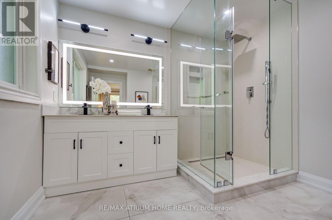
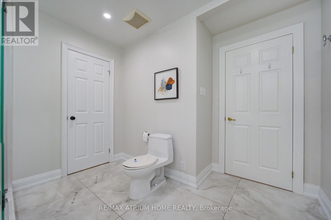
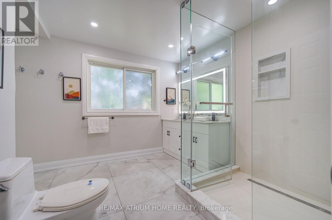
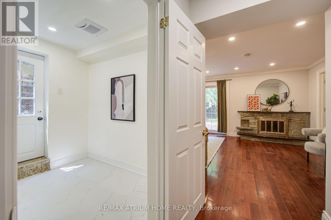
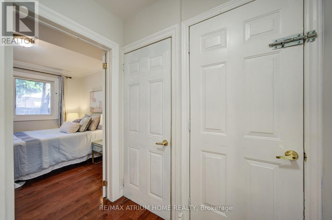
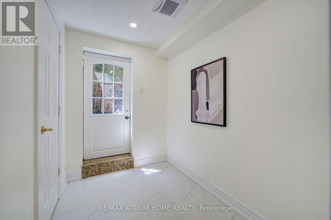
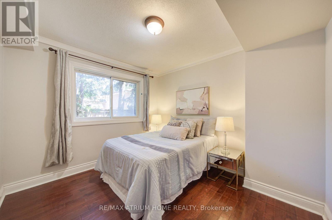
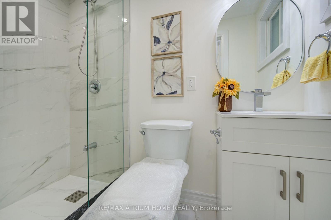
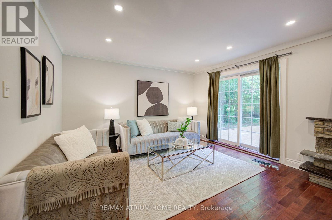
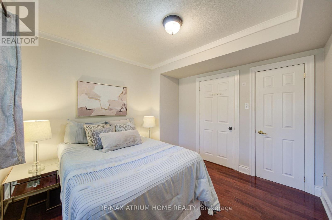
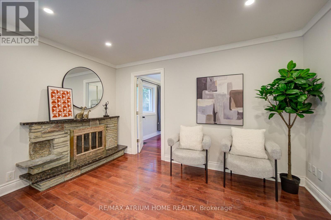
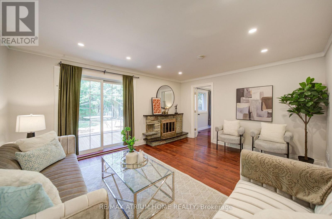
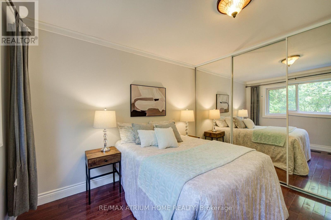
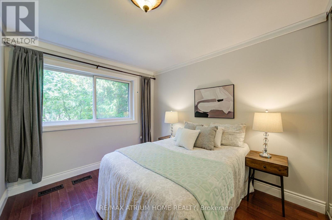
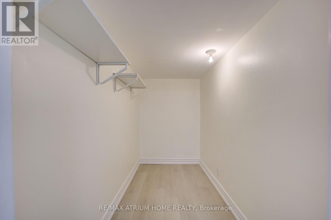
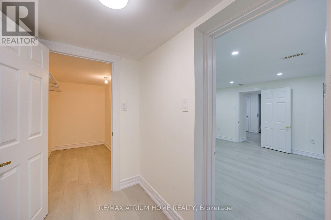
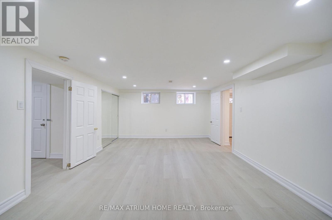
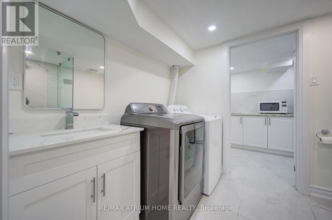
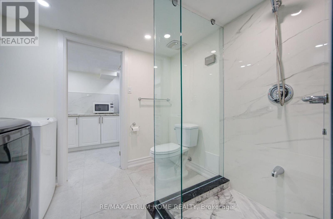
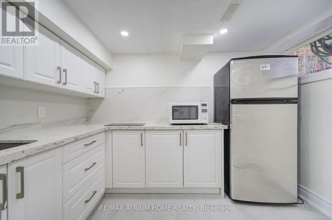
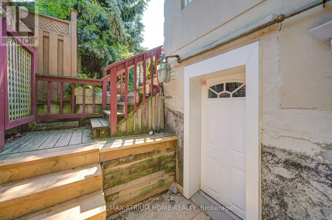
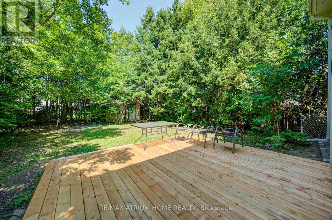
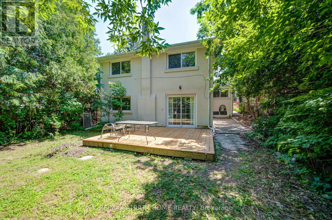
Location! Location! Location! Stunning Detached Backsplit 4 level Located at the Prime North York Location - Just Steps To Yonge! Featuring Three Self-Contained Rental Units With Separate Entrances Generating Approx. $7000/Month or more +++, Oering Great Rental Income Potential. This Home Boasts Gleaming Hardwood Floors Throughout, Beautifully Upgraded Bathrooms With Elegant Italian Fixtures Including A Walk-In Shower In The Primary Bedroom. Over $100,000 spent on recent renovations and upgrades, including complete exterior waterproofing, three brand-new bathrooms, a fully renovated kitchen, new basement flooring, a brand-new driveway, walk-out basement and new deck.. Situated On A Premium 150 Ft Deep Lot With A Huge Private Backyard, Perfect For Family Living And Entertaining. Conveniently Located Close To Finch Subway Station, TTC, YRT, Shopping, Restaurants, And All Amenities. Nestled On A Quiet, Child-Safe Court - An Ideal Family Home With Income Potential. Don't Miss Out - This One Will Not Last (id:50976)
Property Details
|
MLS® Number
|
C13646964 |
|
Property Type
|
Single Family |
|
Community Name
|
Newtonbrook East |
|
Amenities Near By
|
Public Transit |
|
Equipment Type
|
Water Heater |
|
Features
|
Wooded Area |
|
Parking Space Total
|
4 |
|
Rental Equipment Type
|
Water Heater |
Building
|
Bathroom Total
|
4 |
|
Bedrooms Above Ground
|
4 |
|
Bedrooms Below Ground
|
1 |
|
Bedrooms Total
|
5 |
|
Appliances
|
Oven - Built-in, Garage Door Opener Remote(s), Dryer, Stove, Washer, Refrigerator |
|
Basement Development
|
Finished |
|
Basement Features
|
Separate Entrance |
|
Basement Type
|
N/a (finished), N/a |
|
Construction Style Attachment
|
Detached |
|
Construction Style Split Level
|
Backsplit |
|
Cooling Type
|
Central Air Conditioning |
|
Exterior Finish
|
Stucco |
|
Fireplace Present
|
Yes |
|
Flooring Type
|
Hardwood |
|
Foundation Type
|
Wood |
|
Heating Fuel
|
Natural Gas |
|
Heating Type
|
Forced Air |
|
Size Interior
|
1,500 - 2,000 Ft2 |
|
Type
|
House |
|
Utility Water
|
Municipal Water |
Parking
Land
|
Acreage
|
No |
|
Land Amenities
|
Public Transit |
|
Sewer
|
Sanitary Sewer |
|
Size Depth
|
150 Ft |
|
Size Frontage
|
45 Ft |
|
Size Irregular
|
45 X 150 Ft ; Regualr |
|
Size Total Text
|
45 X 150 Ft ; Regualr |
Rooms
| Level |
Type |
Length |
Width |
Dimensions |
|
Lower Level |
Kitchen |
2.35 m |
3.01 m |
2.35 m x 3.01 m |
|
Lower Level |
Bedroom 3 |
6.29 m |
4.05 m |
6.29 m x 4.05 m |
|
Lower Level |
Bedroom 4 |
3.2 m |
3.16 m |
3.2 m x 3.16 m |
|
Lower Level |
Living Room |
4.93 m |
4.11 m |
4.93 m x 4.11 m |
|
Lower Level |
Bedroom 5 |
2.9 m |
4.36 m |
2.9 m x 4.36 m |
|
Main Level |
Living Room |
6.47 m |
4.44 m |
6.47 m x 4.44 m |
|
Main Level |
Dining Room |
3.3 m |
3.13 m |
3.3 m x 3.13 m |
|
Main Level |
Den |
3.71 m |
2 m |
3.71 m x 2 m |
|
Main Level |
Kitchen |
4.69 m |
3.39 m |
4.69 m x 3.39 m |
|
Main Level |
Primary Bedroom |
4.32 m |
4.15 m |
4.32 m x 4.15 m |
|
Main Level |
Bedroom 2 |
3.64 m |
4.15 m |
3.64 m x 4.15 m |
https://www.realtor.ca/real-estate/30124415/18-doverwood-court-toronto-newtonbrook-east-newtonbrook-east