3 Bedroom
2 Bathroom
1,100 - 1,500 sqft
Central Air Conditioning
Forced Air
$1,199,000
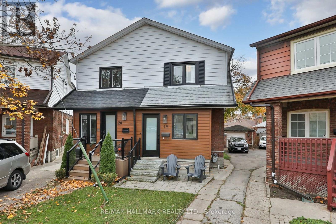
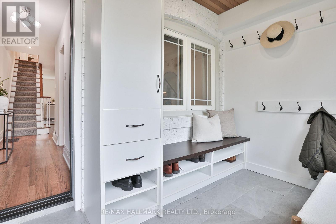
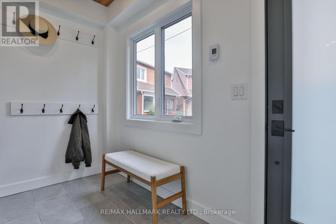
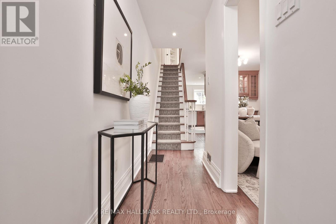
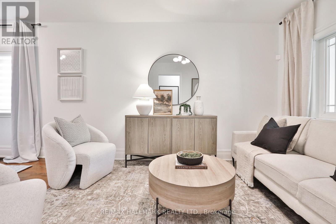
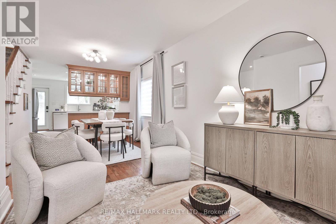
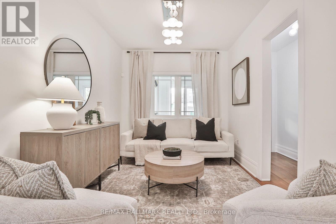
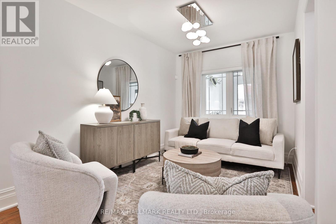
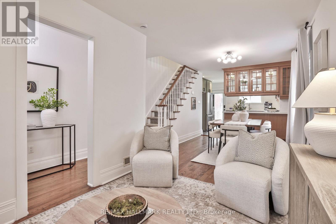
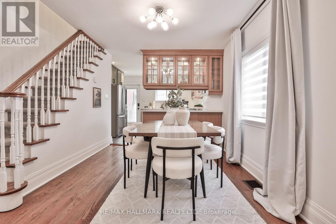
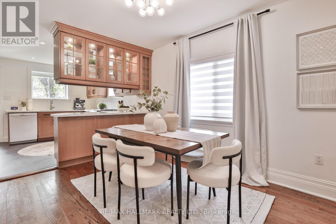
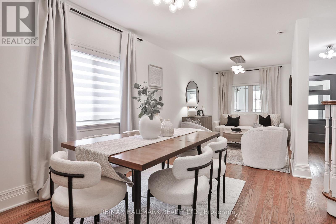
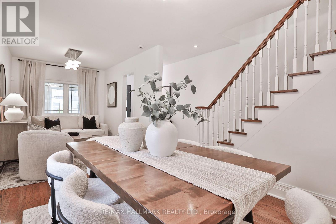
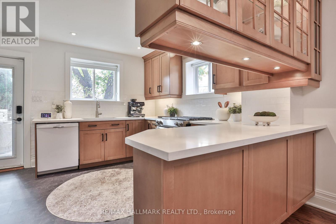
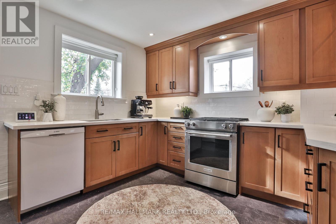
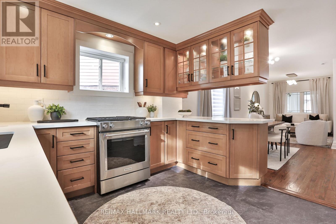
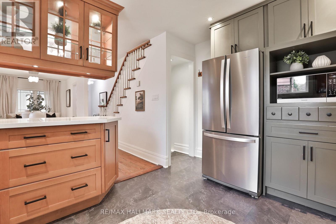
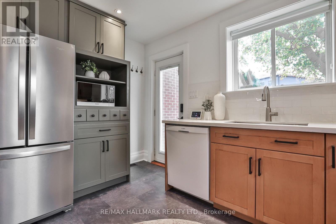
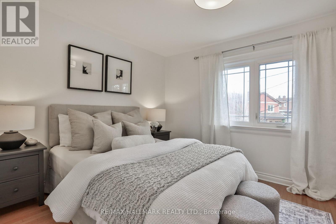
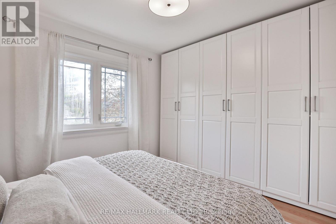
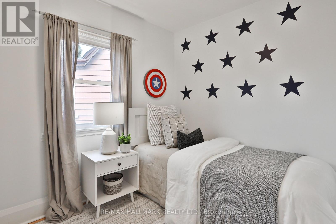
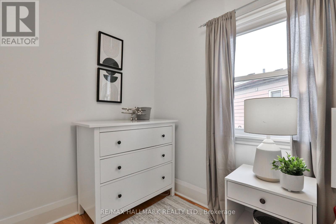
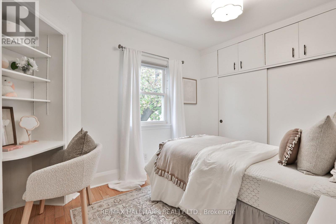
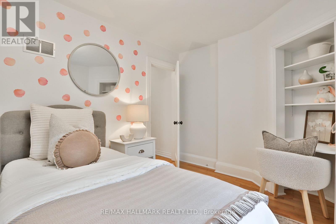
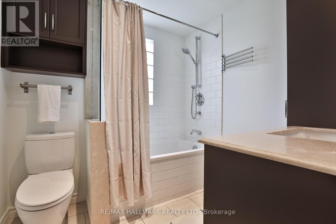
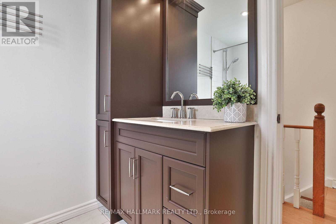
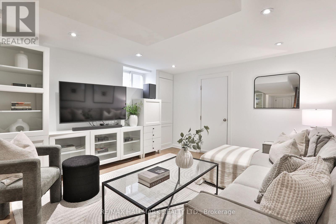
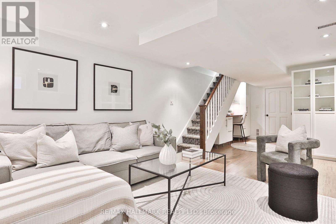
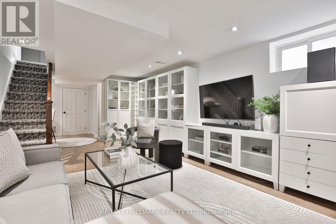
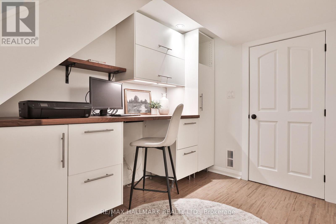
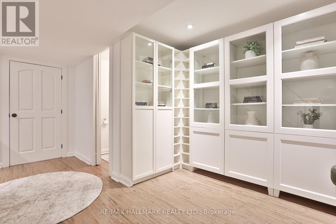
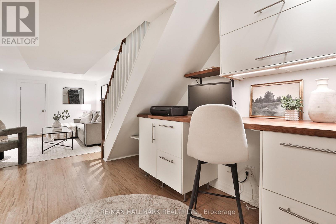
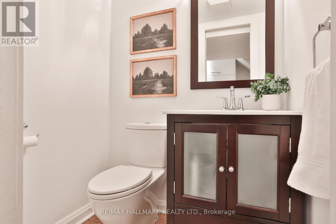
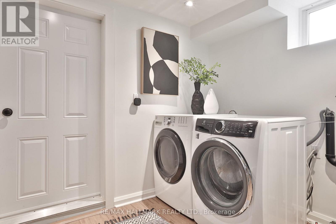
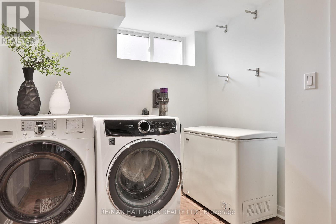
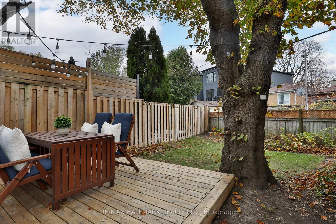
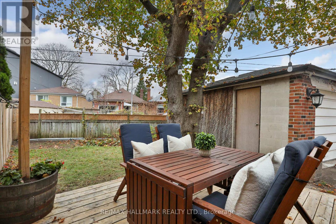
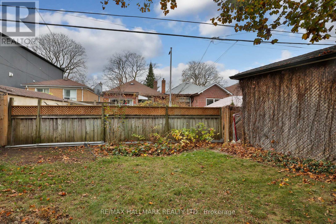
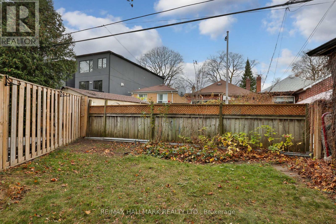
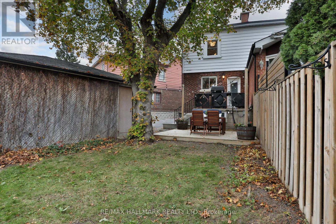
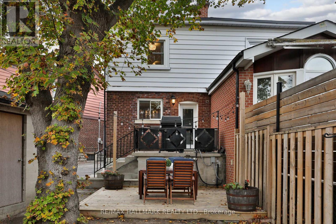
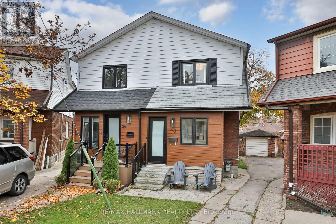
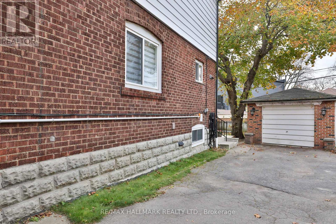
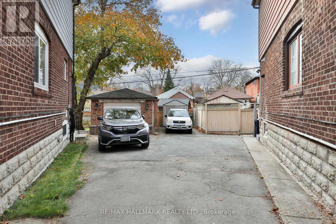
Tucked away on a coveted, family-friendly cul-de-sac, this lovely, turn-key home offers the perfect blend of modern upgrades, style and functionality. Situated on a unique pie-shaped lot that widens to over 38 feet at the rear, the home follows the expanding profile of the lot, taking advantage of its generous footprint. The home features a custom mudroom with heated floors and built-in cabinetry, providing the perfect everyday entrance. The bright, open-concept main floor seamlessly connects the living and dining areas, while the well-appointed kitchen features quartz countertops, stainless steel appliances and a walk-out to the backyard. Upstairs, you'll find three inviting bedrooms, including a primary bedroom with wall-to-wall built-in storage, and a beautifully finished four-piece bathroom. The fully finished lower level offers additional living space with fantastic ceiling height, a recreation room, dedicated office area, bathroom and plenty of storage. The extra-wide backyard features a detached garage and private driveway with convenient parking for two cars. A wonderful opportunity to put down roots on a quiet, family-friendly street with a true sense of community. (id:50976)
Open House
This property has open houses!
Starts at:
1:00 pm
Ends at:
3:00 pm
Starts at:
1:00 pm
Ends at:
3:00 pm
Property Details
|
MLS® Number
|
C14174630 |
|
Property Type
|
Single Family |
|
Community Name
|
Oakwood Village |
|
Equipment Type
|
Water Heater |
|
Parking Space Total
|
2 |
|
Rental Equipment Type
|
Water Heater |
Building
|
Bathroom Total
|
2 |
|
Bedrooms Above Ground
|
3 |
|
Bedrooms Total
|
3 |
|
Appliances
|
Dishwasher, Dryer, Garage Door Opener, Microwave, Range, Washer, Window Coverings, Refrigerator |
|
Basement Development
|
Finished |
|
Basement Features
|
Walk-up |
|
Basement Type
|
N/a (finished), N/a |
|
Construction Style Attachment
|
Semi-detached |
|
Cooling Type
|
Central Air Conditioning |
|
Exterior Finish
|
Brick, Vinyl Siding |
|
Flooring Type
|
Concrete, Hardwood |
|
Foundation Type
|
Concrete |
|
Half Bath Total
|
1 |
|
Heating Fuel
|
Natural Gas |
|
Heating Type
|
Forced Air |
|
Stories Total
|
2 |
|
Size Interior
|
1,100 - 1,500 Sqft |
|
Type
|
House |
|
Utility Water
|
Municipal Water |
Parking
Land
|
Acreage
|
No |
|
Sewer
|
Sanitary Sewer |
|
Size Depth
|
90 Ft ,10 In |
|
Size Frontage
|
13 Ft ,6 In |
|
Size Irregular
|
13.5 X 90.9 Ft ; Lot Widens To 38.13 Ft |
|
Size Total Text
|
13.5 X 90.9 Ft ; Lot Widens To 38.13 Ft |
Rooms
| Level |
Type |
Length |
Width |
Dimensions |
|
Second Level |
Primary Bedroom |
3.23 m |
3.96 m |
3.23 m x 3.96 m |
|
Second Level |
Bedroom 2 |
2.74 m |
3.45 m |
2.74 m x 3.45 m |
|
Second Level |
Bedroom 3 |
2.97 m |
2.29 m |
2.97 m x 2.29 m |
|
Lower Level |
Cold Room |
2.29 m |
4.62 m |
2.29 m x 4.62 m |
|
Lower Level |
Recreational, Games Room |
6.02 m |
3.71 m |
6.02 m x 3.71 m |
|
Lower Level |
Office |
6.02 m |
3.71 m |
6.02 m x 3.71 m |
|
Lower Level |
Cold Room |
1.73 m |
3.15 m |
1.73 m x 3.15 m |
|
Main Level |
Mud Room |
1.83 m |
3.28 m |
1.83 m x 3.28 m |
|
Main Level |
Living Room |
3.45 m |
2.62 m |
3.45 m x 2.62 m |
|
Main Level |
Dining Room |
3.45 m |
2.62 m |
3.45 m x 2.62 m |
|
Main Level |
Kitchen |
3.4 m |
3.76 m |
3.4 m x 3.76 m |
https://www.realtor.ca/real-estate/30506671/18-falwyn-avenue-toronto-oakwood-village-oakwood-village