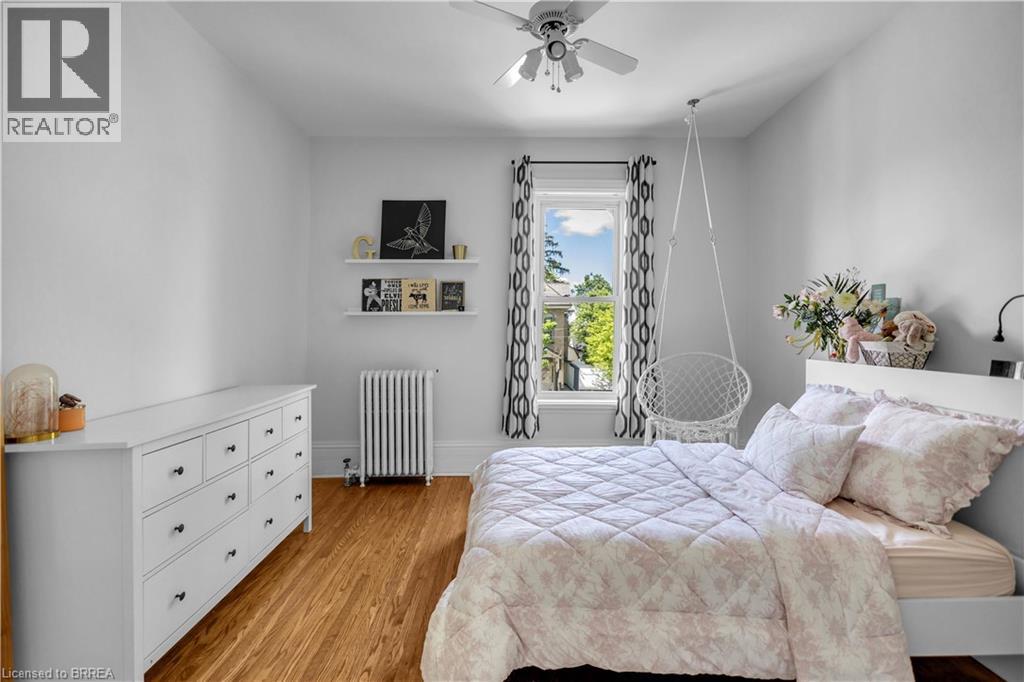
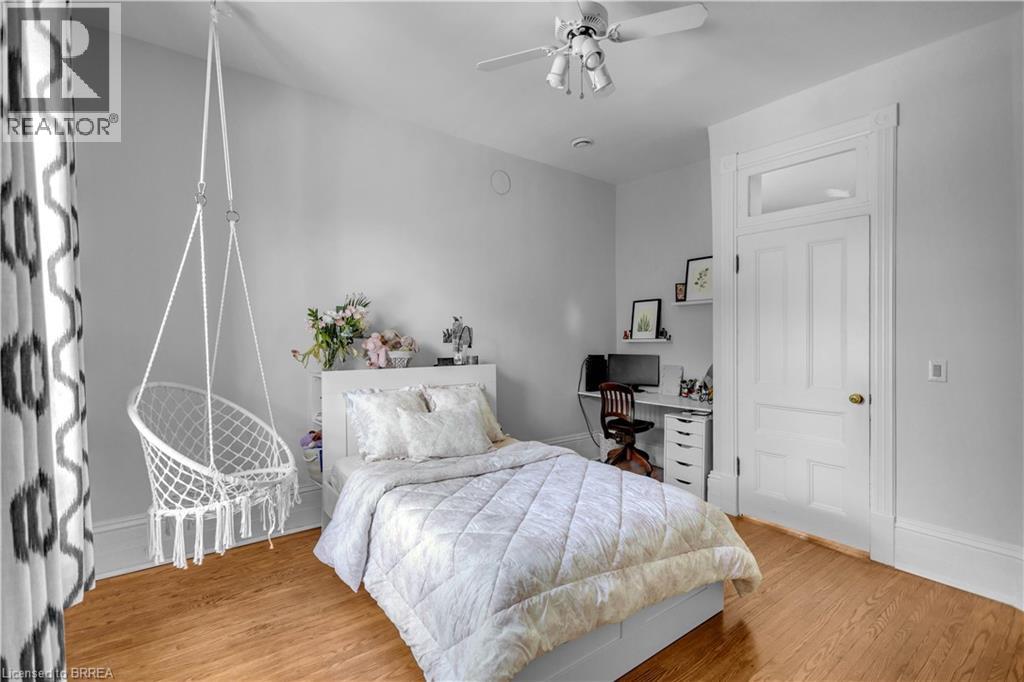
5 Bedroom
4 Bathroom
4,768 ft2
Fireplace
Central Air Conditioning
Other, Radiant Heat
$1,249,999
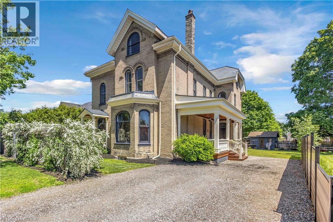
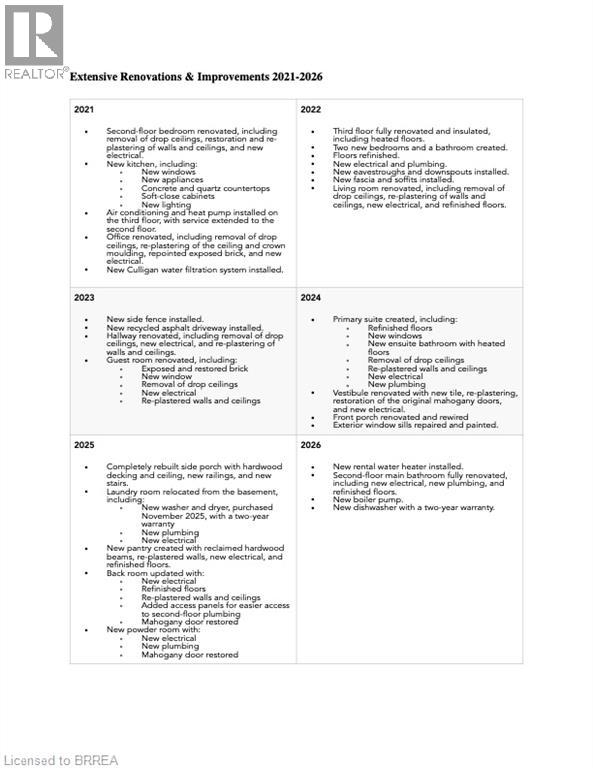
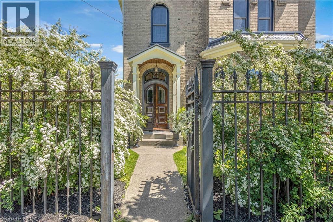
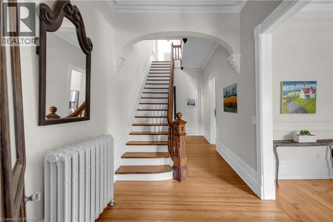
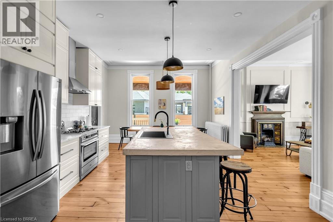
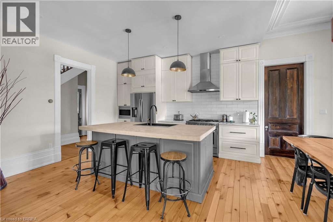
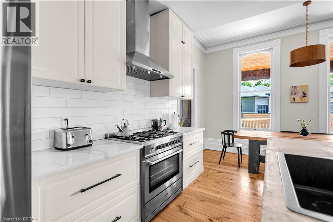
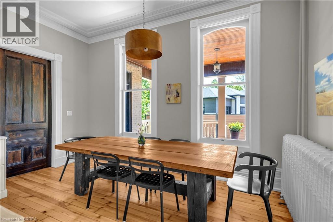
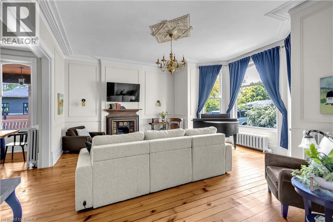
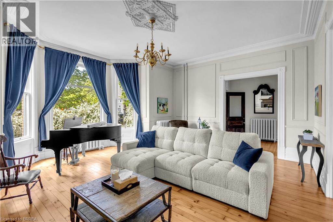
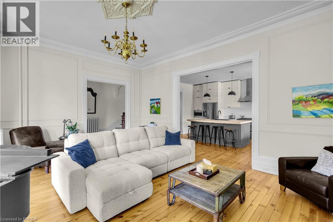
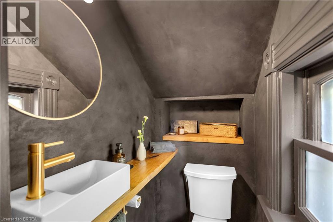
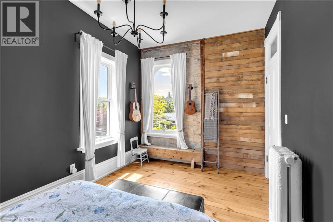
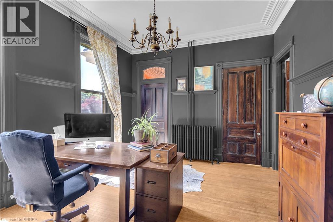
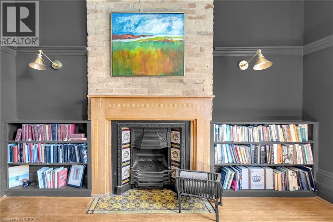
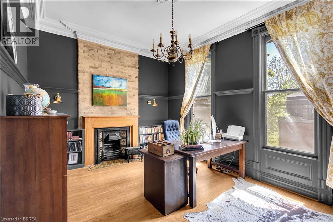
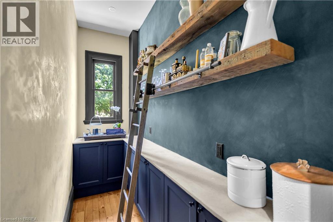
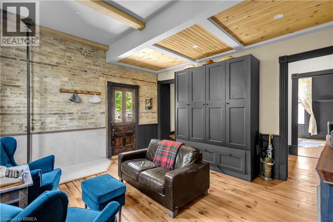
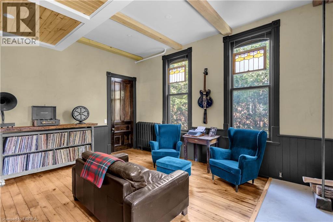
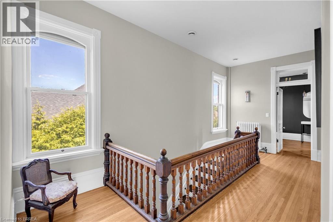
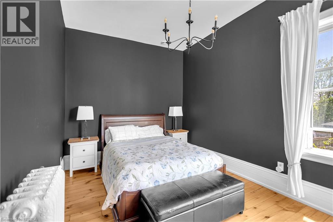
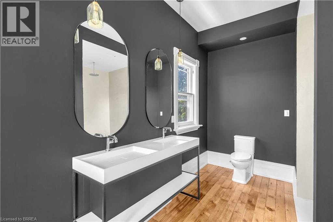
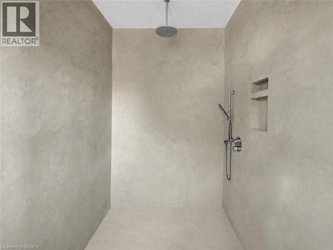
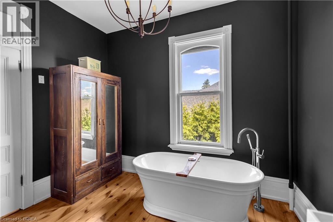
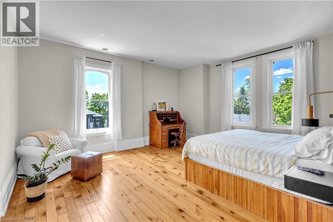
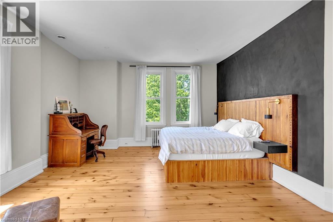
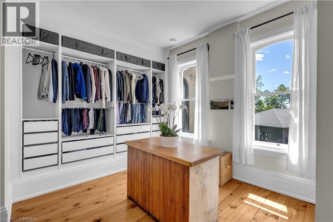
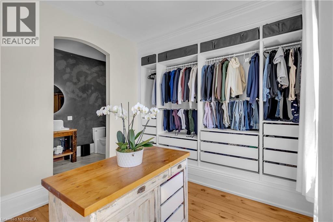
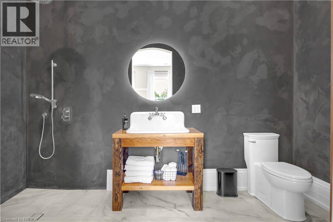
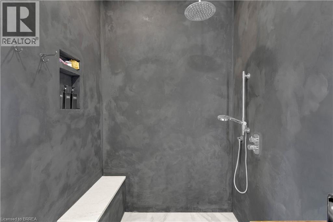
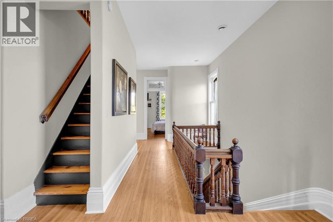
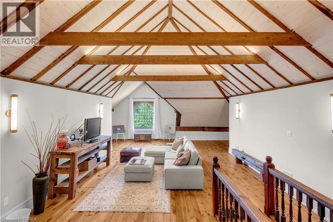
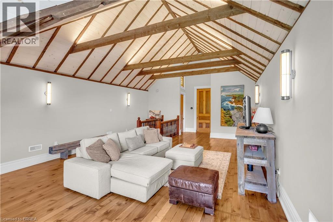
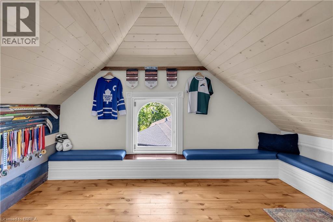
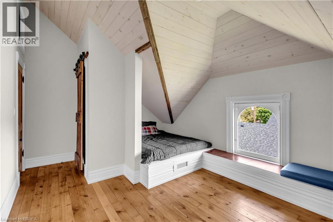
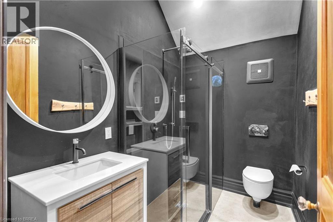
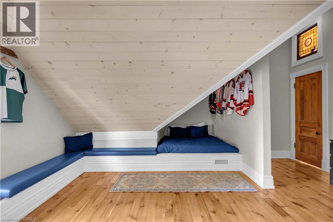
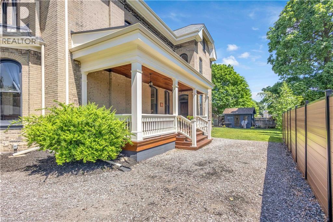
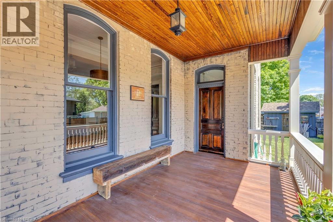
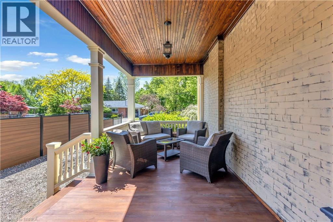
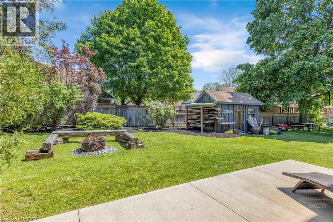
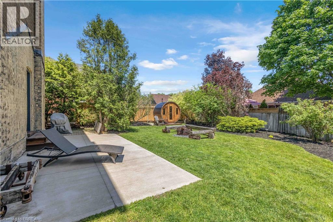
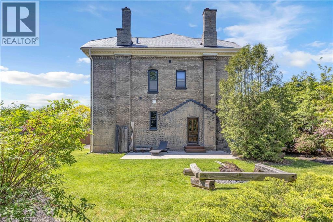
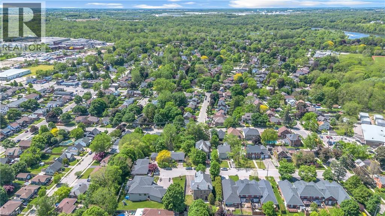
Welcome to 18 Hawarden Avenue, a remarkable century home dating to circa 1855, situated in Brantford’s coveted Dufferin neighbourhood. From its mature setting and timeless curb appeal to its generous interior proportions, the home seamlessly blends historic warmth with refined contemporary sensibility. Inside, expansive principal rooms, high ceilings, large windows, and an impressive layout create an exceptional backdrop for family living, entertaining, and work-from-home flexibility. Extensively renovated and improved between 2021 and 2026, the home has benefited from substantial updates to its electrical and plumbing systems, windows, bathrooms, kitchen, flooring, insulation, heating and cooling, porches, and principal living spaces. The third floor was fully renovated and insulated, while the primary suite was thoughtfully reimagined with a new ensuite featuring heated floors. Beautiful artisan plasterwork and Venetian plaster detailing add depth, texture, and understated sophistication while preserving the classic integrity of the residence. Set on a quiet cul-de-sac near Dufferin Park—with tennis and pickleball courts—and within walking distance of the Grand River and its trails, three elementary schools, and two high schools, 18 Hawarden Avenue presents a rare opportunity to own an exceptional character home in one of Brantford’s most recognizable neighbourhoods. (id:50976)
Property Details
|
MLS® Number
|
40833001 |
|
Property Type
|
Single Family |
|
Amenities Near By
|
Golf Nearby, Hospital, Park, Playground, Public Transit, Schools |
|
Equipment Type
|
Water Heater |
|
Features
|
Cul-de-sac |
|
Parking Space Total
|
6 |
|
Rental Equipment Type
|
Water Heater |
|
Structure
|
Shed, Porch |
Building
|
Bathroom Total
|
4 |
|
Bedrooms Above Ground
|
5 |
|
Bedrooms Total
|
5 |
|
Appliances
|
Dishwasher, Dryer, Freezer, Refrigerator, Washer, Range - Gas, Microwave Built-in, Hood Fan |
|
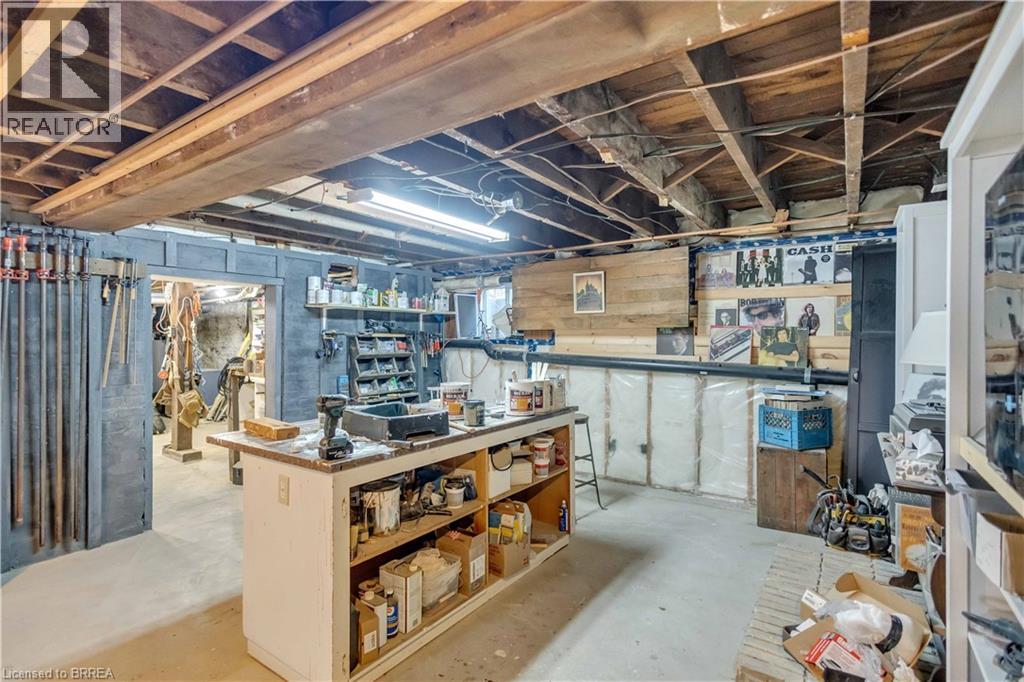
Basement Development
|
Unfinished |
|
Basement Type
|
Full (unfinished) |
|
Constructed Date
|
1855 |
|
Construction Style Attachment
|
Detached |
|
Cooling Type
|
Central Air Conditioning |
|
Exterior Finish
|
Brick |
|
Fireplace Present
|
Yes |
|
Fireplace Total
|
2 |
|
Half Bath Total
|
1 |
|
Heating Type
|
Other, Radiant Heat |
|
Stories Total
|
3 |
|
Size Interior
|
4,768 Ft2 |
|
Type
|
House |
|
Utility Water
|
Municipal Water |
Land
|
Access Type
|
Highway Access |
|
Acreage
|
No |
|
Land Amenities
|
Golf Nearby, Hospital, Park, Playground, Public Transit, Schools |
|
Sewer
|
Municipal Sewage System |
|
Size Frontage
|
71 Ft |
|
Size Total Text
|
Under 1/2 Acre |
|
Zoning Description
|
R1b |
Rooms
| Level |
Type |
Length |
Width |
Dimensions |
|
Second Level |
Primary Bedroom |
|
|
16'3'' x 18'7'' |
|
Second Level |
Bedroom |
|
|
12'8'' x 14'11'' |
|
Second Level |
Other |
|
|
10'2'' x 11'7'' |
|
Second Level |
3pc Ensuite Bath |
|
|
5'9'' x 11'7'' |
|
Second Level |
Bedroom |
|
|
10'5'' x 15'5'' |
|
Second Level |
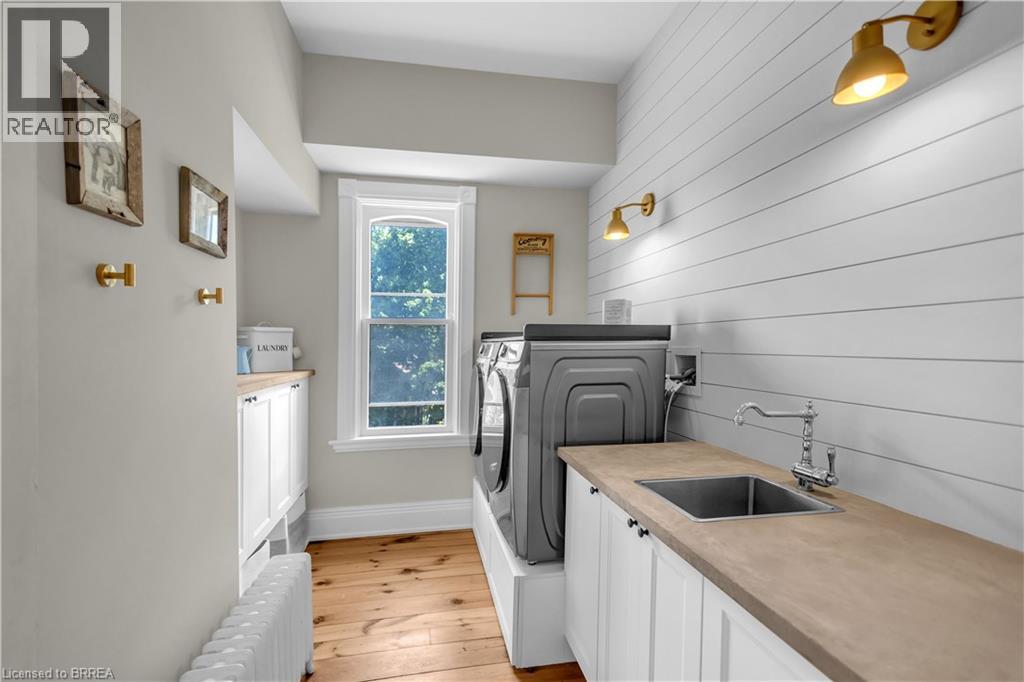
Laundry Room |
|
|
8'3'' x 11'1'' |
|
Second Level |
4pc Bathroom |
|
|
16'2'' x 11'2'' |
|
Third Level |
Family Room |
|
|
28'6'' x 27'4'' |
|
Third Level |
Storage |
|
|
5'5'' x 23'7'' |
|
Third Level |
Storage |
|
|
5'1'' x 19'3'' |
|
Third Level |
3pc Bathroom |
|
|
4'10'' x 8'1'' |
|
Third Level |
Bedroom |
|
|
18'1'' x 15'5'' |
|
Third Level |
Bedroom |
|
|
11'11'' x 17'2'' |
|
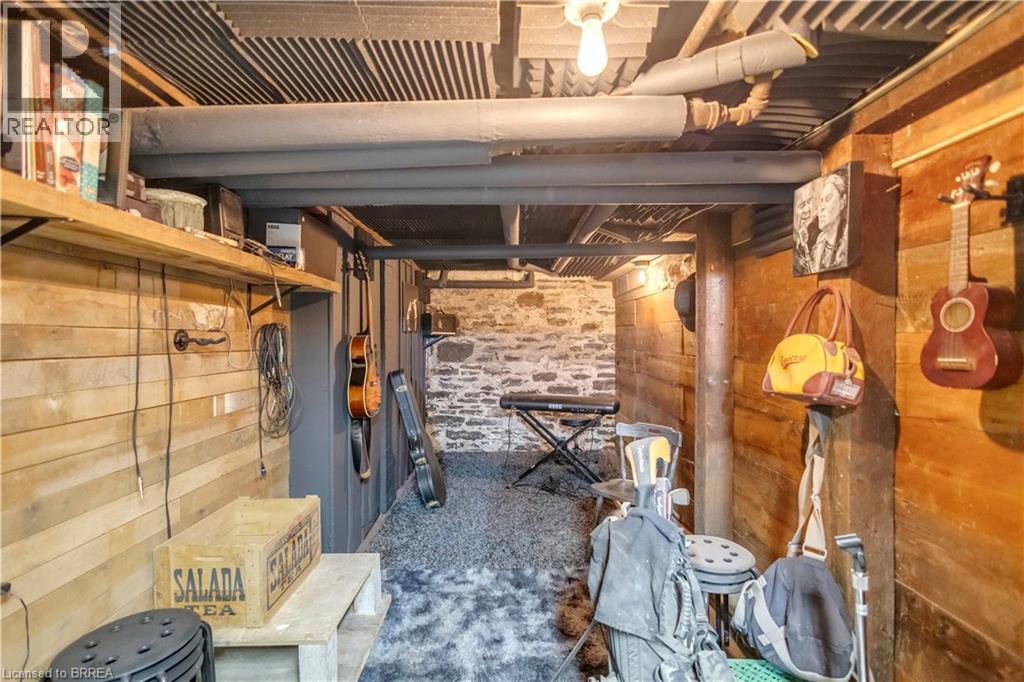
Basement |
Other |
|
|
28'6'' x 33'7'' |
|
Basement |
Studio |
|
|
28'6'' x 33'7'' |
|
Basement |
Other |
|
|
33'8'' x 15'5'' |
|
Main Level |
2pc Bathroom |
|
|
3'4'' x 4'6'' |
|
Main Level |
Foyer |
|
|
8'4'' x 4'1'' |
|
Main Level |
Porch |
|
|
27'8'' x 9'6'' |
|
Main Level |
Living Room |
|
|
19'10'' x 18'11'' |
|
Main Level |
Dining Room |
|
|
7'3'' x 14'2'' |
|
Main Level |
Kitchen |
|
|
14'6'' x 14'1'' |
|
Main Level |
Office |
|
|
12'4'' x 16'6'' |
|
Main Level |
Family Room |
|
|
14'8'' x 16'6'' |
|
Main Level |
Pantry |
|
|
4'3'' x 11'9'' |
https://www.realtor.ca/real-estate/29824226/18-hawarden-avenue-brantford