4 Bedroom
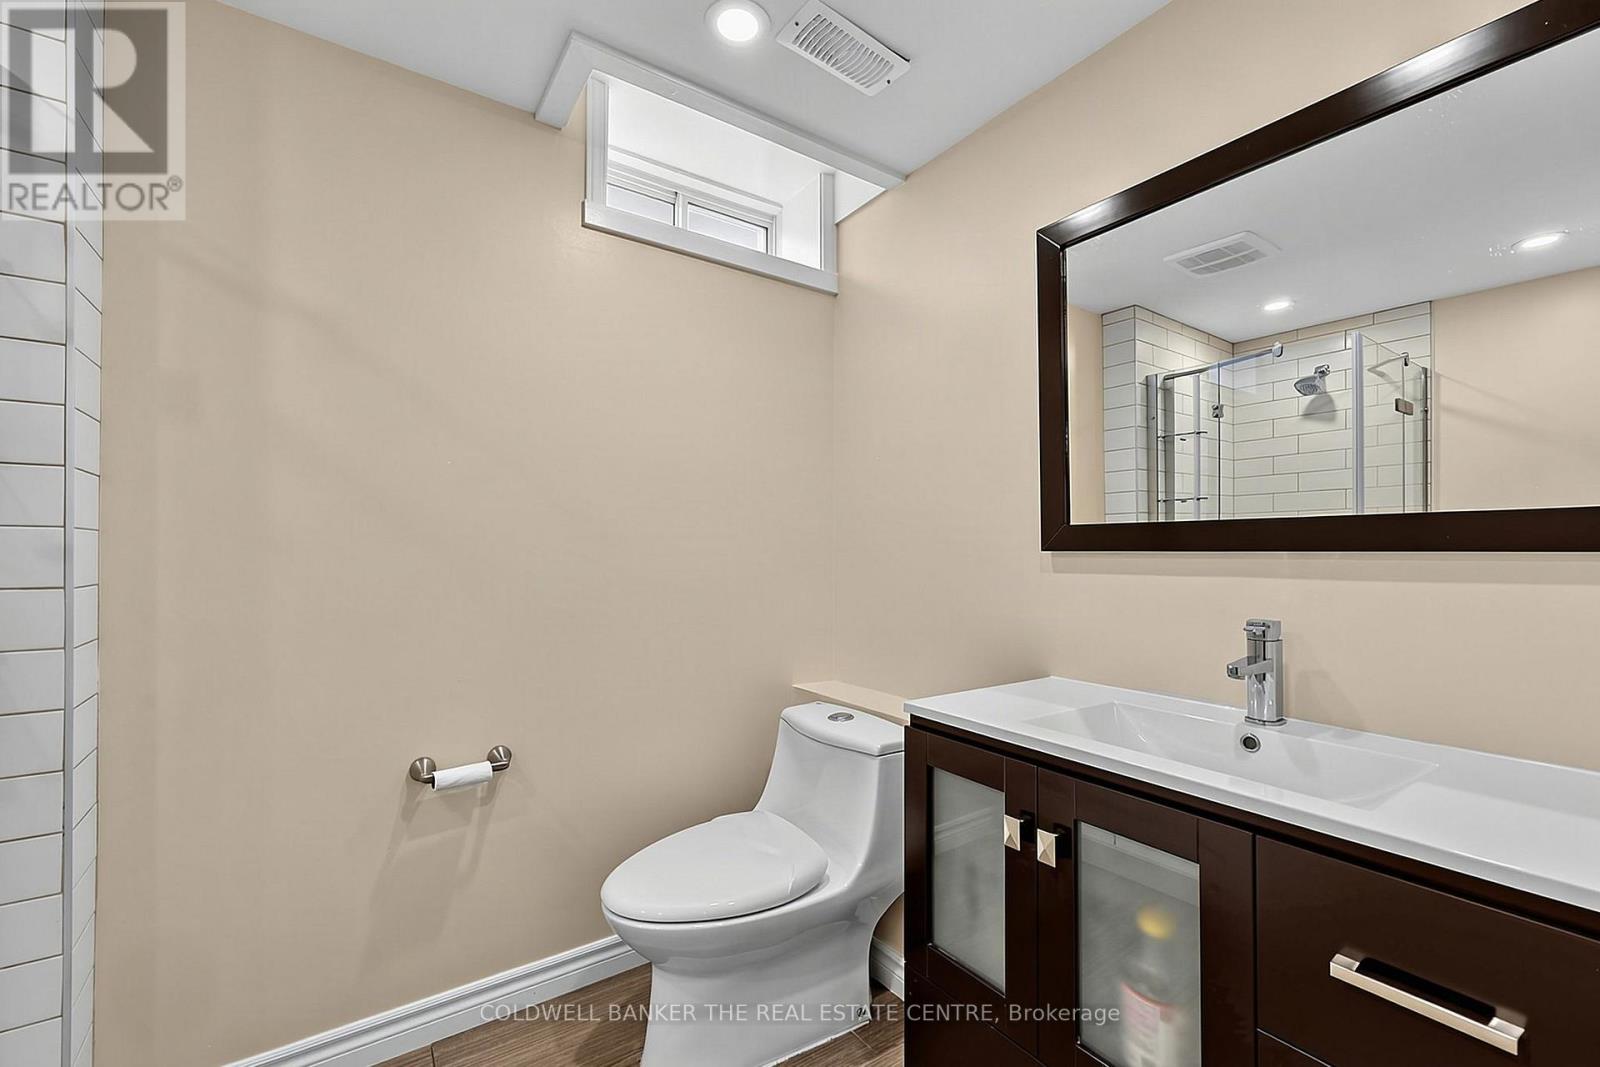
4 Bathroom
2,000 - 2,500 ft2
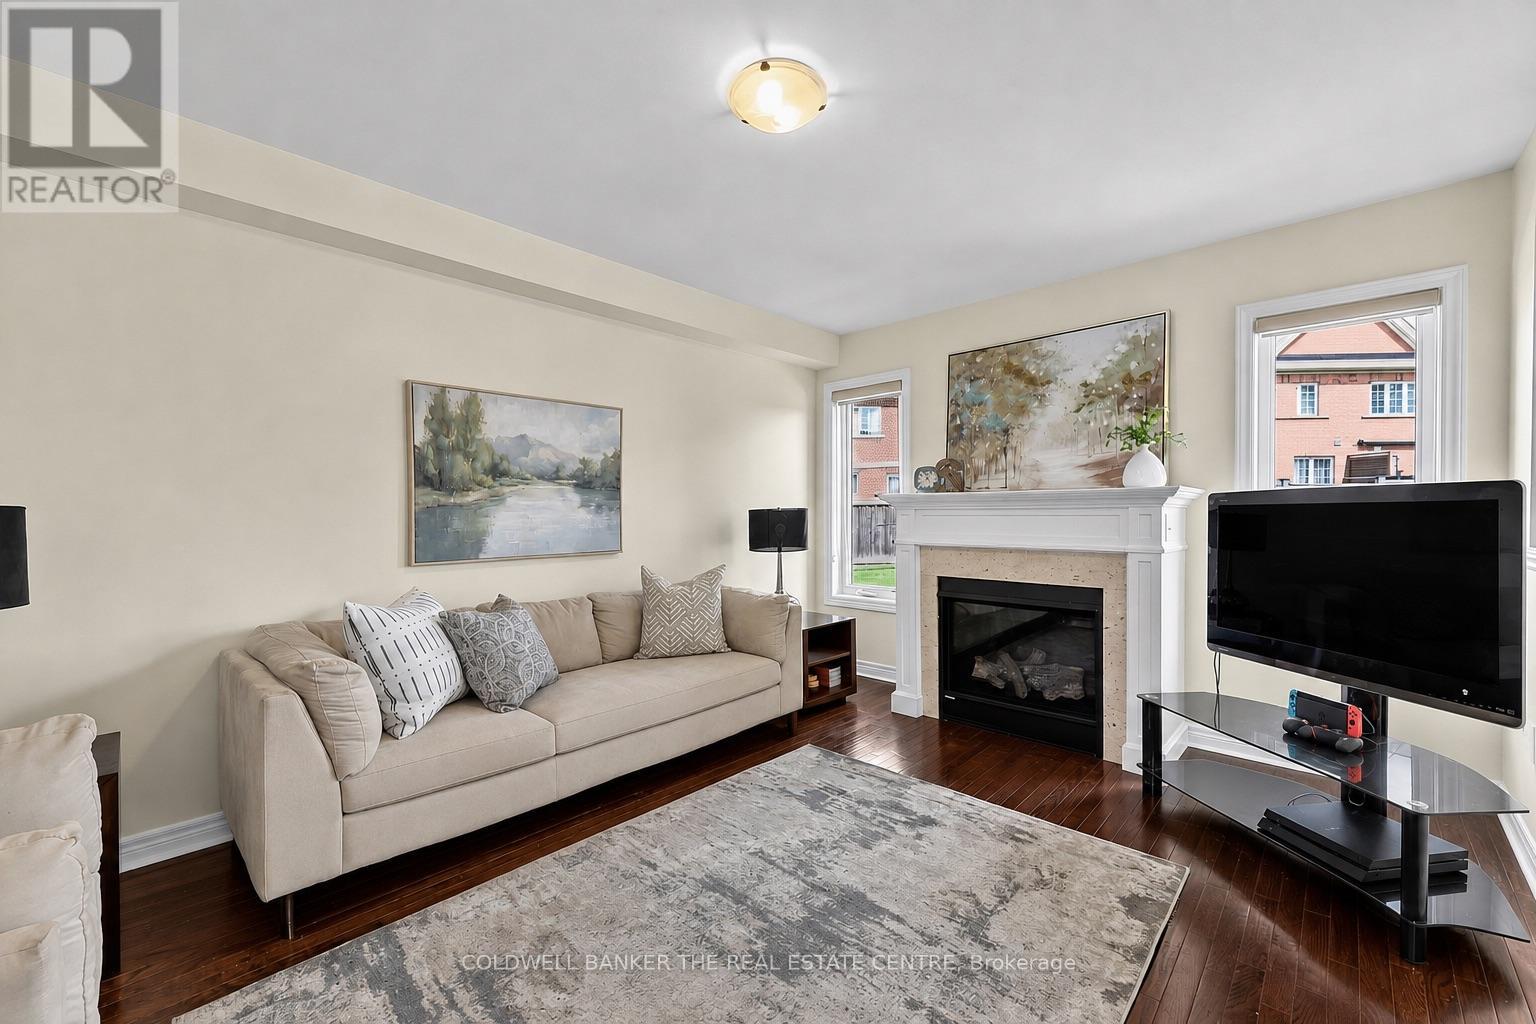
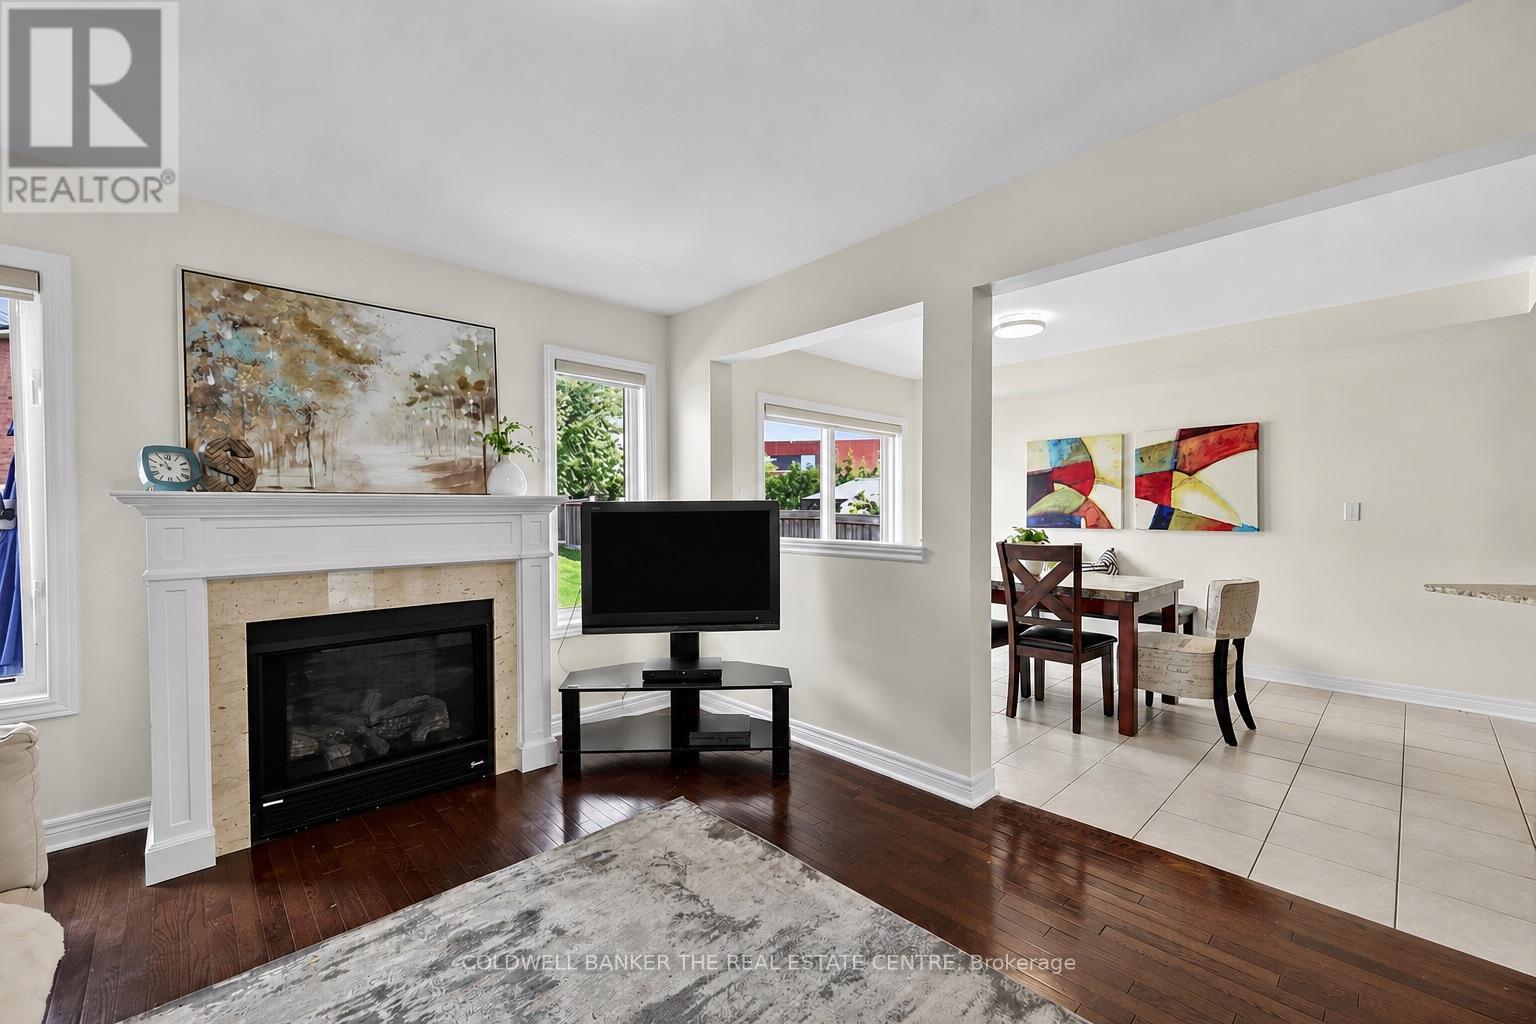
Fireplace
Central Air Conditioning
Forced Air
$1,099,900
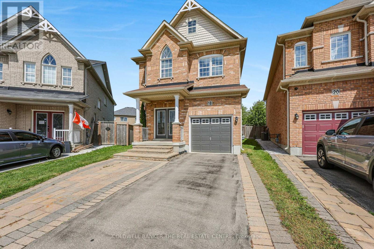
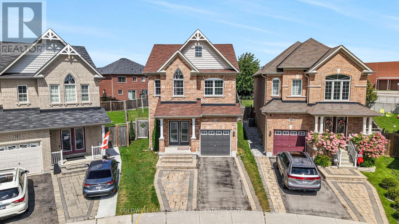
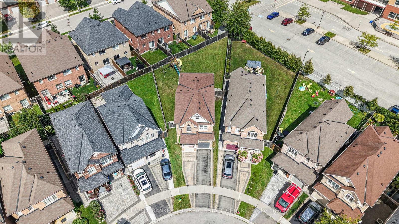
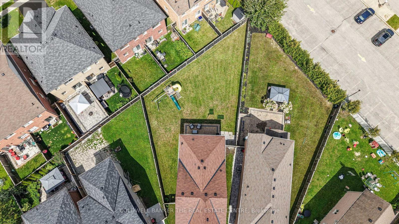
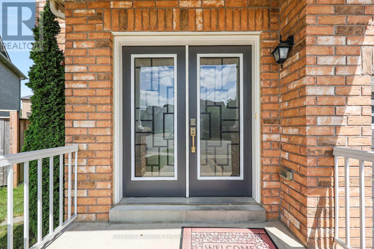
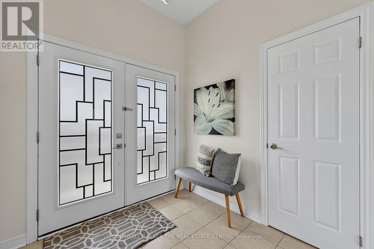
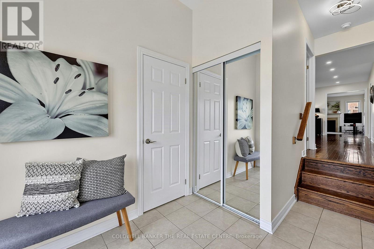
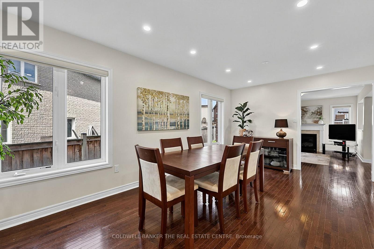
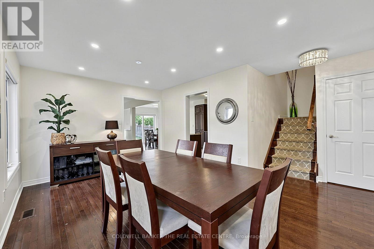
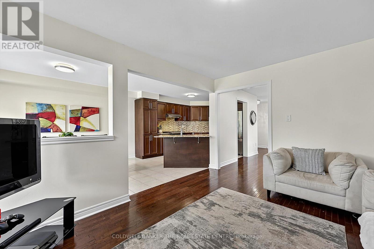
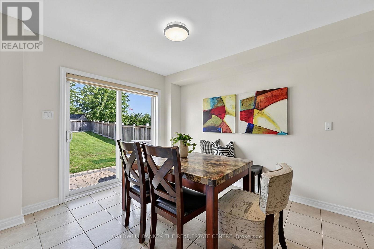
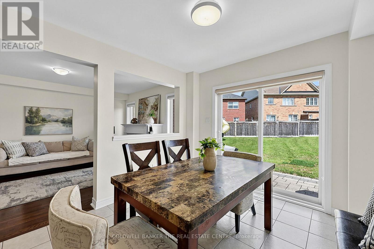
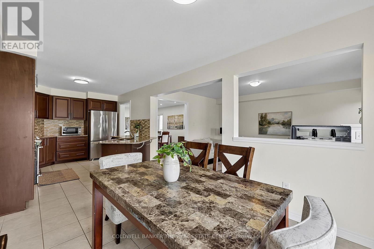
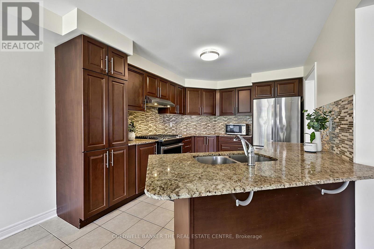
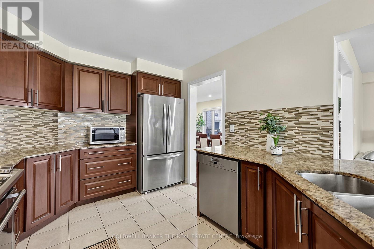
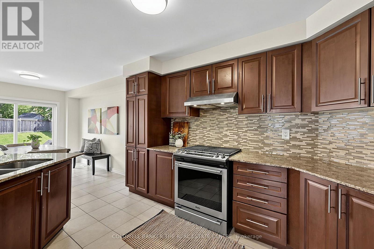
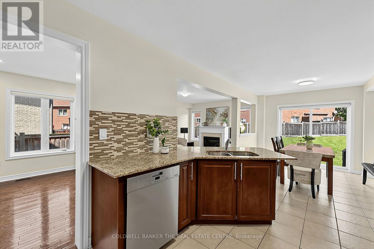
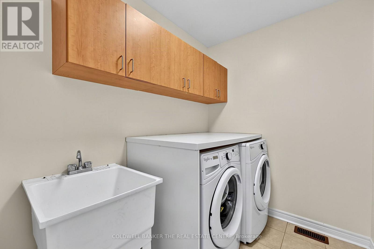
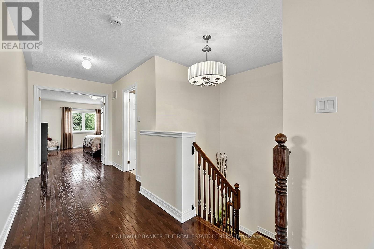
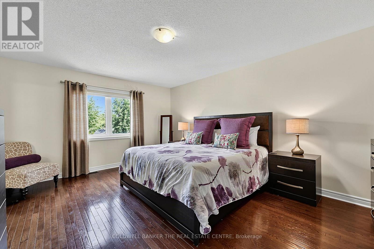
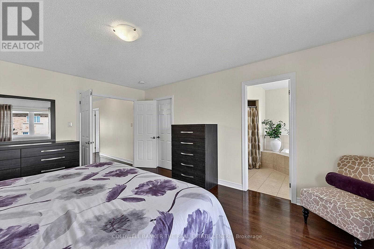
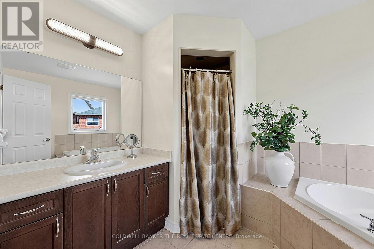
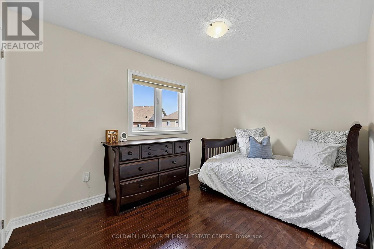
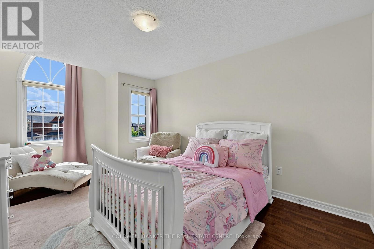
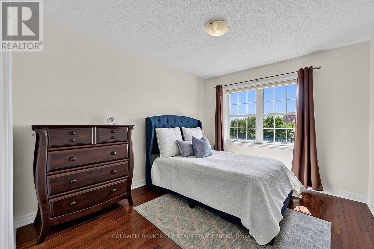
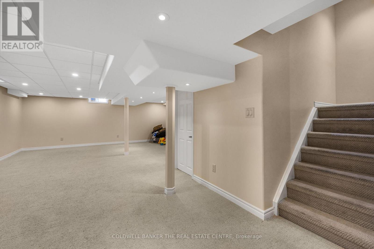
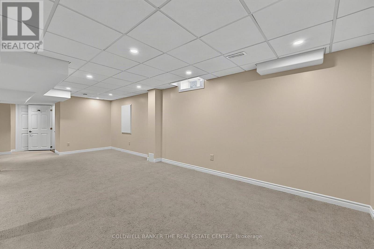
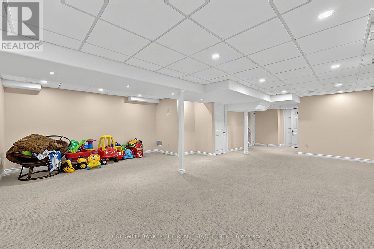
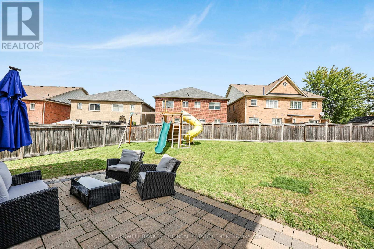
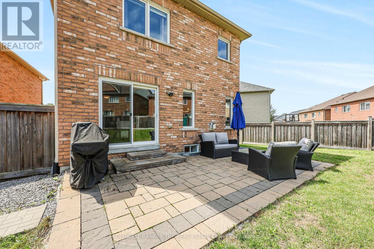
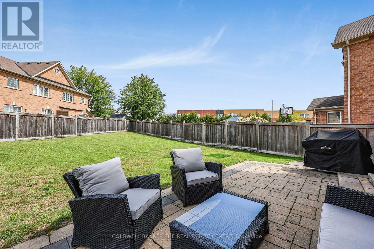
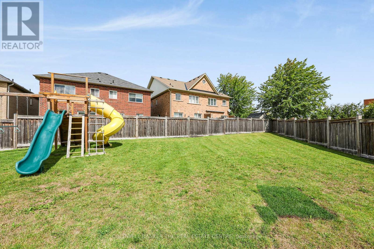
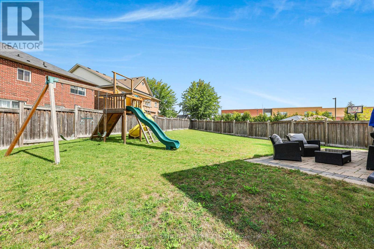
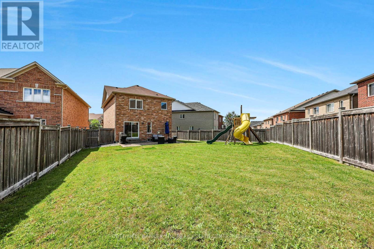
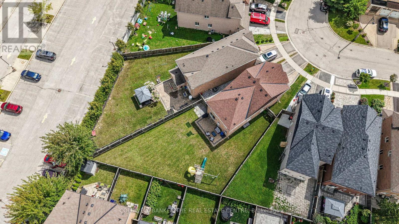
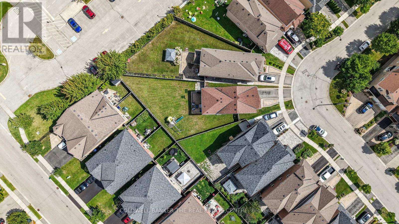
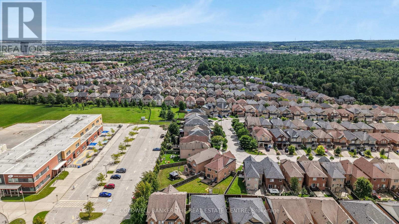
Set on one of the largest pie-shaped lots on the street, this beautifully maintained 4-bedroom home in the Harvest Hills community offers far more space than its exterior suggests. Step inside to a bright, open floor plan with separate living, dining, and family rooms on the main level, plus a fully finished basement - giving a growing family plenty of room to spread out. Upstairs, four generous bedrooms provide space for the whole family, while the open-concept kitchen and breakfast area walk out to a patio overlooking one of the most impressive backyards in the neighbourhood - ideal for a future pool or your dream outdoor retreat. Freshly painted throughout, with main floor laundry and a natural gas BBQ hookup for effortless entertaining. Ideally located within the highly sought-after Phoebe Gilman French Immersion Public School boundary, close to shopping along Yonge Street, and with easy access to both Highway 400 and Highway 404. A wonderful opportunity for a growing family to put down roots. (id:50976)
Property Details
|
MLS® Number
|
N13728542 |
|
Property Type
|
Single Family |
|
Community Name
|
Woodland Hill |
|
Amenities Near By
|
Park, Schools |
|
Equipment Type
|
Water Heater, Water Heater - Tankless, Water Softener |
|
Features
|
Level Lot, Carpet Free |
|
Parking Space Total
|
3 |
|
Rental Equipment Type
|
Water Heater, Water Heater - Tankless, Water Softener |
|
Structure
|
Patio(s) |
Building
|
Bathroom Total
|
4 |
|
Bedrooms Above Ground
|
4 |
|
Bedrooms Total
|
4 |
|
Age
|
6 To 15 Years |
|
Amenities
|
Fireplace(s) |
|
Appliances
|
Water Heater, Water Treatment, Water Meter, Dishwasher, Dryer, Play Structure, Range, Washer, Whirlpool, Window Coverings, Refrigerator |
|
Basement Development
|
Finished |
|
Basement Type
|
N/a (finished) |
|
Construction Style Attachment
|
Detached |
|
Cooling Type
|
Central Air Conditioning |
|
Exterior Finish
|
Brick |
|
Fireplace Present
|
Yes |
|
Fireplace Total
|
1 |
|
Flooring Type
|
Hardwood, Carpeted, Tile |
|
Foundation Type
|
Poured Concrete |
|
Half Bath Total
|
2 |
|
Heating Fuel
|
Natural Gas |
|
Heating Type
|
Forced Air |
|
Stories Total
|
2 |
|
Size Interior
|
2,000 - 2,500 Ft2 |
|
Type
|
House |
|
Utility Water
|
Municipal Water |
Parking
Land
|
Acreage
|
No |
|
Land Amenities
|
Park, Schools |
|
Sewer
|
Sanitary Sewer |
|
Size Depth
|
166 Ft ,7 In |
|
Size Frontage
|
21 Ft ,10 In |
|
Size Irregular
|
21.9 X 166.6 Ft ; 91.76 Feet Along Rear |
|
Size Total Text
|
21.9 X 166.6 Ft ; 91.76 Feet Along Rear|under 1/2 Acre |
|
Zoning Description
|
Residential |
Rooms
| Level |
Type |
Length |
Width |
Dimensions |
|
Lower Level |
Recreational, Games Room |
7.7 m |
3.2 m |
7.7 m x 3.2 m |
|
Lower Level |
Den |
2.87 m |
4.2 m |
2.87 m x 4.2 m |
|
Main Level |
Living Room |
3.35 m |
2.82 m |
3.35 m x 2.82 m |
|
Main Level |
Dining Room |
2.94 m |
3.36 m |
2.94 m x 3.36 m |
|
Main Level |
Family Room |
4.5 m |
3.39 m |
4.5 m x 3.39 m |
|
Main Level |
Eating Area |
3.05 m |
3.82 m |
3.05 m x 3.82 m |
|
Main Level |
Kitchen |
3.9 m |
3.01 m |
3.9 m x 3.01 m |
|
Main Level |
Laundry Room |
2.25 m |
1.81 m |
2.25 m x 1.81 m |
|
Upper Level |
Primary Bedroom |
5.1 m |
4 m |
5.1 m x 4 m |
|
Upper Level |
Bedroom 2 |
2.67 m |
3.9 m |
2.67 m x 3.9 m |
|
Upper Level |
Bedroom 3 |
3.37 m |
4.9 m |
3.37 m x 4.9 m |
|
Upper Level |
Bedroom 4 |
3.58 m |
3.05 m |
3.58 m x 3.05 m |
Utilities
|
Cable
|
Available |
|
Electricity
|
Installed |
|
Sewer
|
Installed |
https://www.realtor.ca/real-estate/30216140/18-herefordshire-crescent-newmarket-woodland-hill-woodland-hill