4 Bedroom
4 Bathroom
2,000 - 2,500 sqft
Central Air Conditioning
Forced Air
$899,000
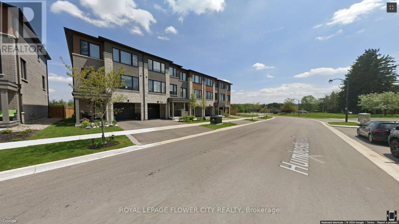
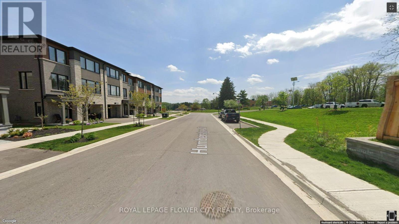
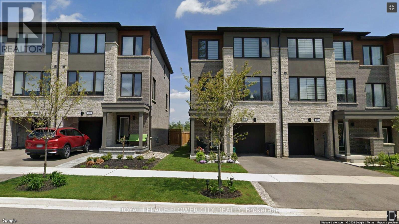
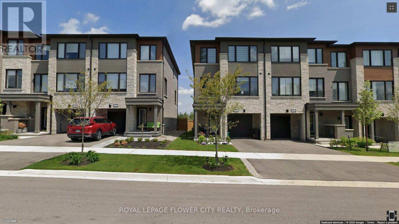
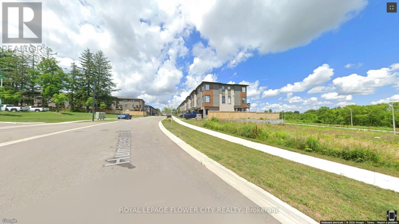
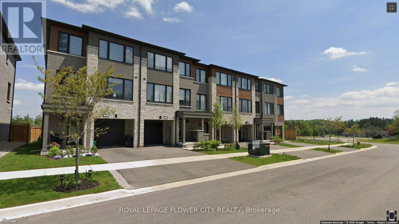
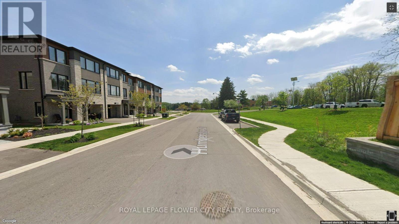
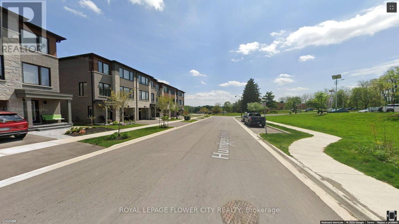
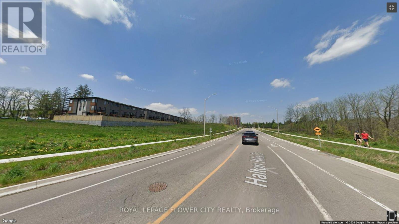
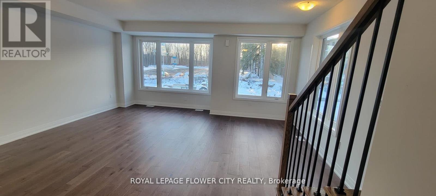
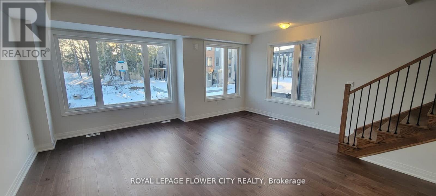
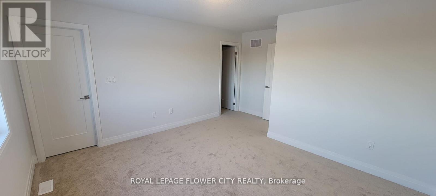
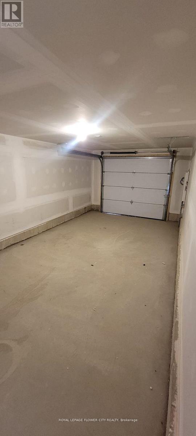
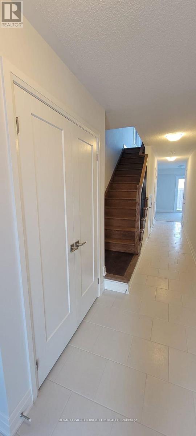
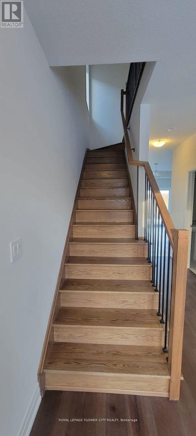
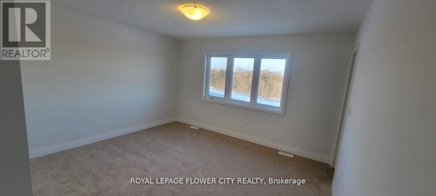
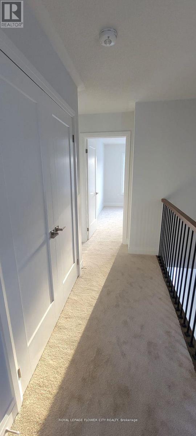
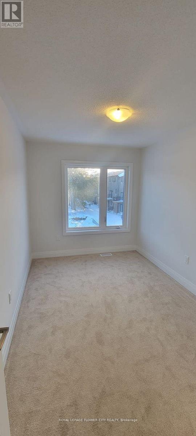
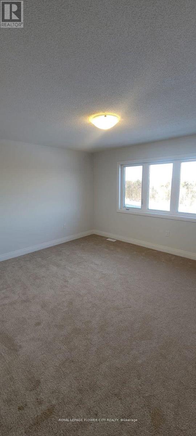
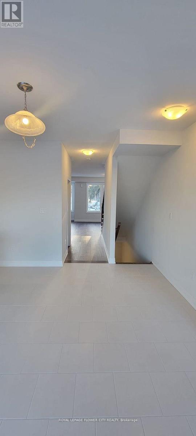
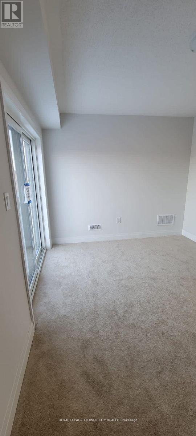
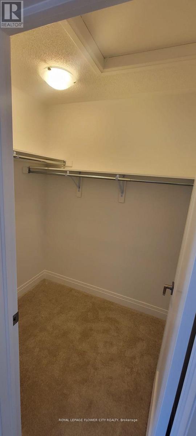
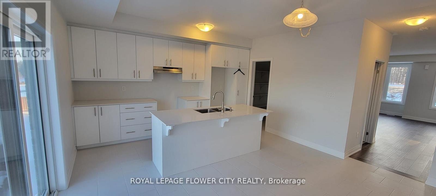
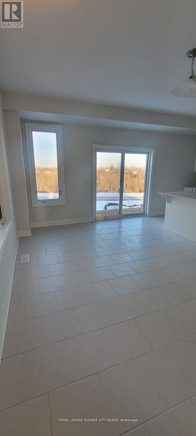
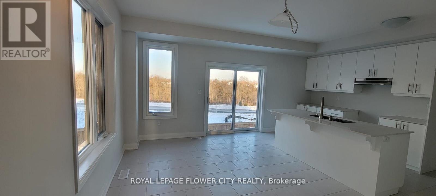
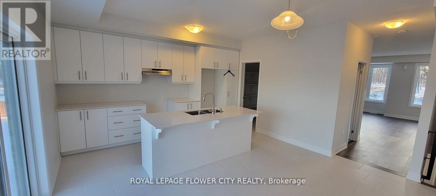
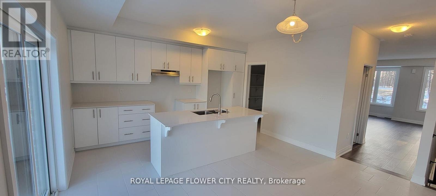
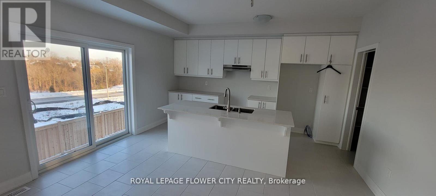
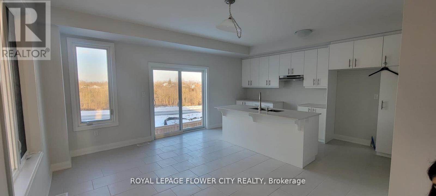
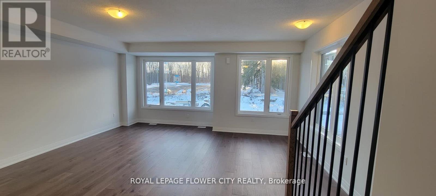
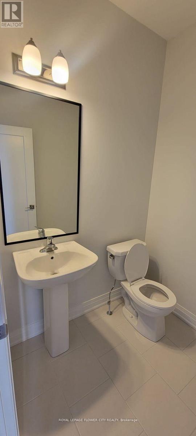
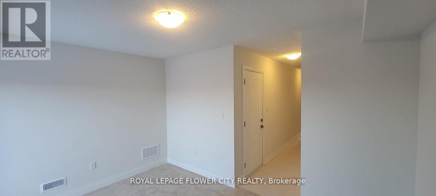
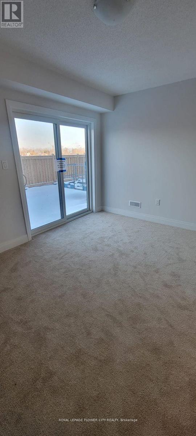
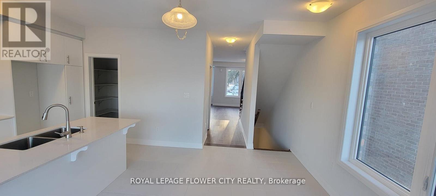
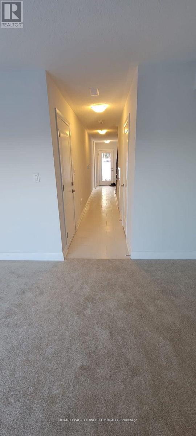
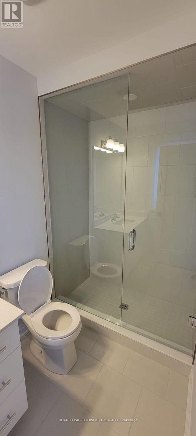
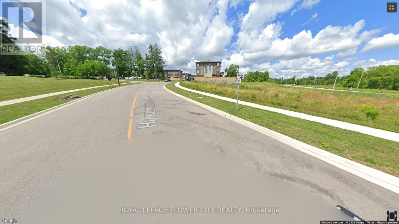
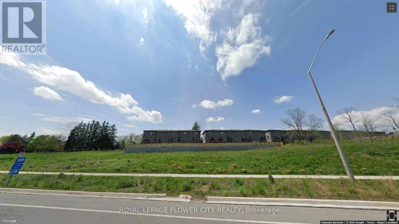
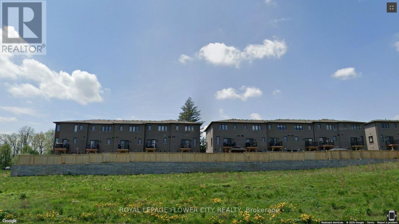
***Location Location Location***No Houses at Front and Back. Experience luxury living in this end-unit freehold townhome located in the Trafalgar Square community. Offering 2,062 sq. ft. of beautifully upgraded living space, features 3+1 bedrooms and 4 bathrooms. The oversizedsingle-car garage also provides direct access to the home. Enjoy modern oak hardwood flooring in the large living room, stainless steel appliances. The main floor showcases an open-concept layout with a modern kitchen featuring quartz countertops, a center island, and a spacious dining area with a walk-out to the private deck. The bright and inviting living room is filled with natural light through large windows. The versatile lower level includes a spacious recreation room with a walk-out to the backyard patio-perfect as a home office, gym, or additional living space with extra powder room. Upstairs, the primary bedroom offers a offers a walk-in closet and a luxurious 4 pc ensuite with the convenience of same-floor laundry. Two additional generously sized bedrooms feature large windows and ample closet space. Ideally situated close to schools, parks, shopping, public transit, and major highways, this exceptional home combines modern design, comfort, and everyday convenience. Close to Highway 401, 10 Mins to GO Station and shopping Centre. (id:50976)
Property Details
|
MLS® Number
|
W14182430 |
|
Property Type
|
Single Family |
|
Community Name
|
Georgetown |
|
Equipment Type
|
Water Heater |
|
Parking Space Total
|
2 |
|
Rental Equipment Type
|
Water Heater |
Building
|
Bathroom Total
|
4 |
|
Bedrooms Above Ground
|
3 |
|
Bedrooms Below Ground
|
1 |
|
Bedrooms Total
|
4 |
|
Age
|
0 To 5 Years |
|
Appliances
|
Window Coverings |
|
Basement Type
|
None |
|
Construction Style Attachment
|
Attached |
|
Cooling Type
|
Central Air Conditioning |
|
Exterior Finish
|
Brick, Stone |
|
Flooring Type
|
Hardwood, Ceramic |
|
Foundation Type
|
Brick |
|
Half Bath Total
|
2 |
|
Heating Fuel
|
Natural Gas |
|
Heating Type
|
Forced Air |
|
Stories Total
|
3 |
|
Size Interior
|
2,000 - 2,500 Sqft |
|
Type
|
Row / Townhouse |
|
Utility Water
|
Municipal Water |
Parking
Land
|
Acreage
|
No |
|
Sewer
|
Sanitary Sewer |
|
Size Depth
|
83 Ft ,8 In |
|
Size Frontage
|
25 Ft ,2 In |
|
Size Irregular
|
25.2 X 83.7 Ft |
|
Size Total Text
|
25.2 X 83.7 Ft|under 1/2 Acre |
Rooms
| Level |
Type |
Length |
Width |
Dimensions |
|
Second Level |
Primary Bedroom |
4.18 m |
3.66 m |
4.18 m x 3.66 m |
|
Second Level |
Bedroom 2 |
2.5 m |
3.54 m |
2.5 m x 3.54 m |
|
Second Level |
Bedroom 3 |
3.17 m |
3.66 m |
3.17 m x 3.66 m |
|
Main Level |
Family Room |
4.76 m |
5.85 m |
4.76 m x 5.85 m |
|
Main Level |
Dining Room |
2.78 m |
4.54 m |
2.78 m x 4.54 m |
|
Main Level |
Kitchen |
2.78 m |
4.54 m |
2.78 m x 4.54 m |
|
Ground Level |
Recreational, Games Room |
4.05 m |
2.99 m |
4.05 m x 2.99 m |
Utilities
|
Electricity
|
Installed |
|
Sewer
|
Installed |
https://www.realtor.ca/real-estate/30515039/18-humberstone-drive-halton-hills-georgetown-georgetown