5 Bedroom
5 Bathroom
3,000 - 3,500 ft2
Fireplace
Central Air Conditioning
Forced Air
$2,128,000
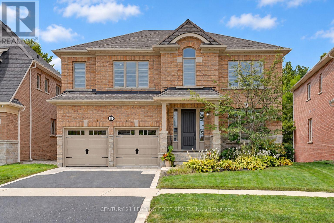
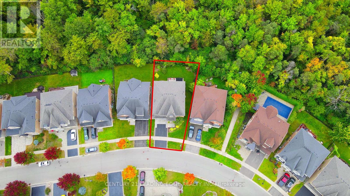
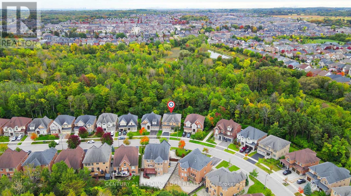
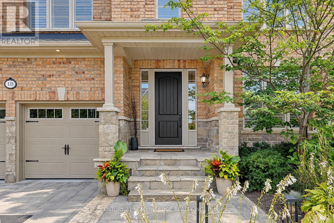
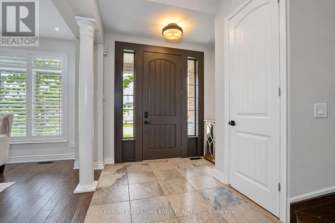
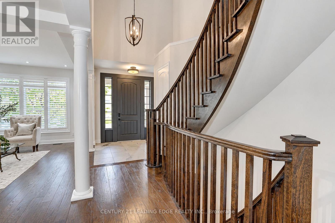
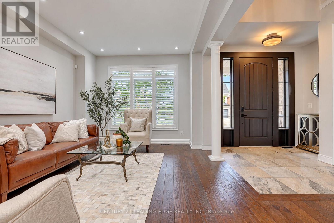
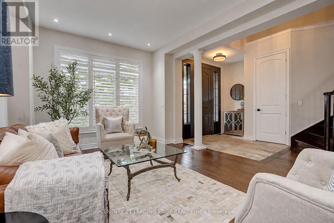
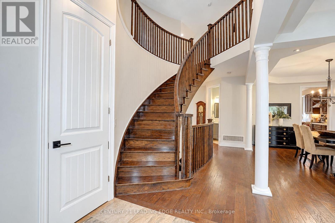
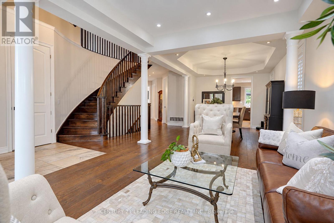
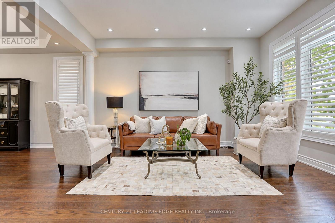
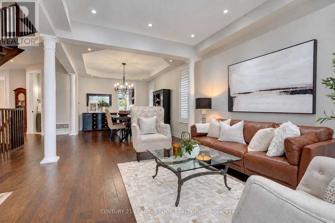
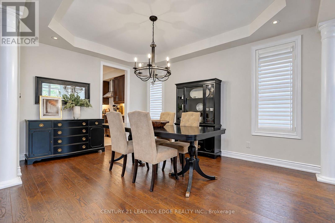
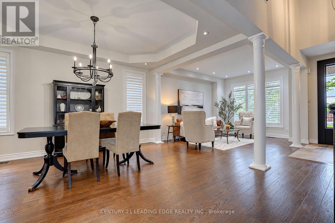
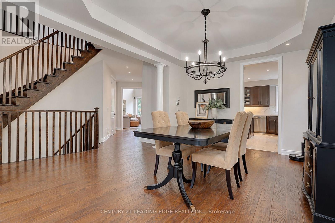
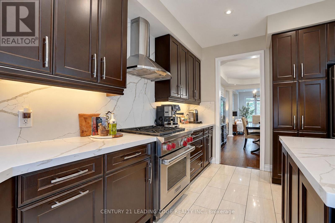
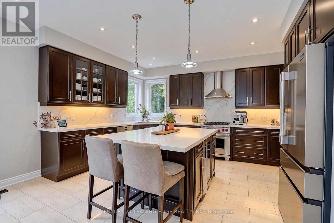
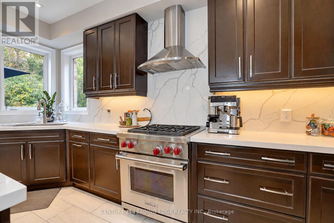
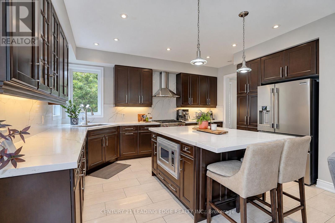
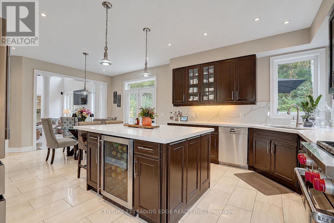
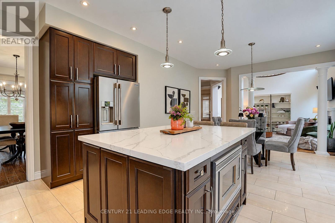
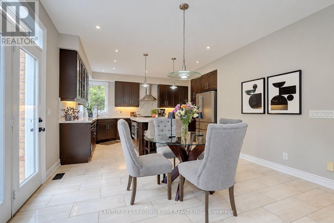
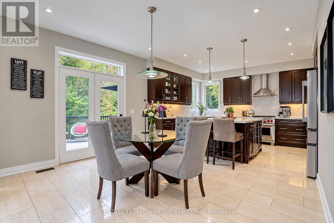
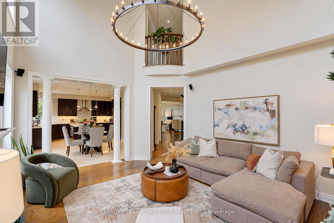
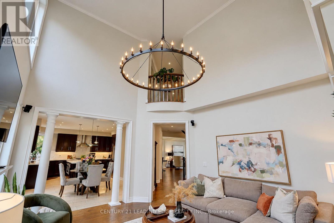
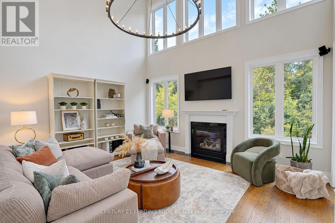
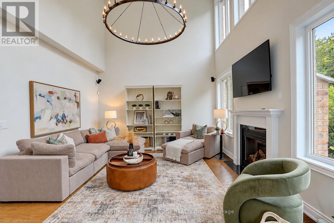
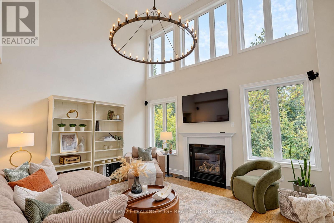
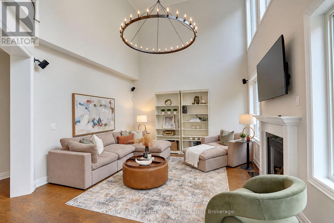
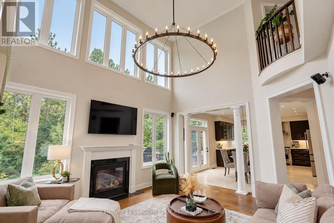
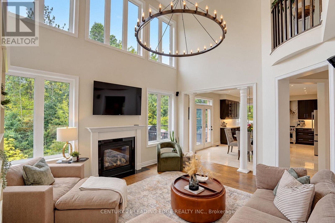
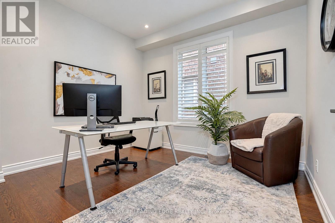
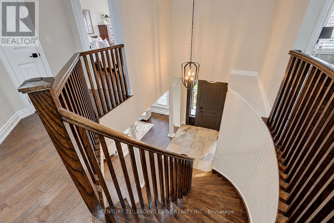
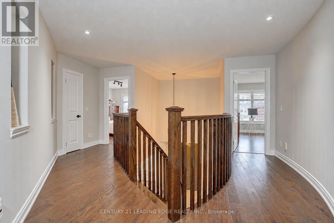
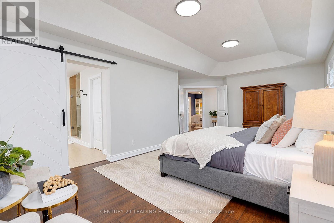
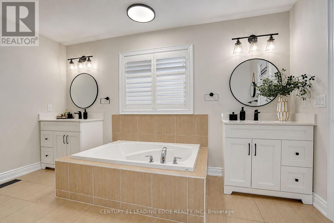
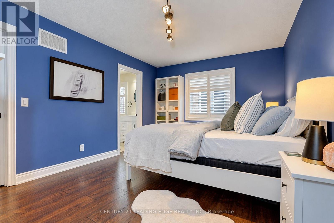
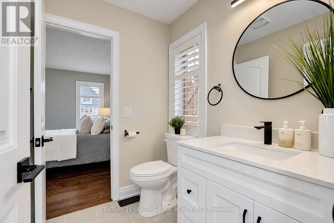
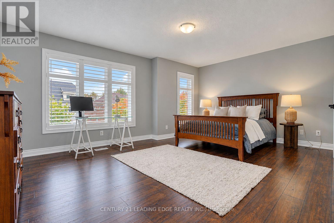
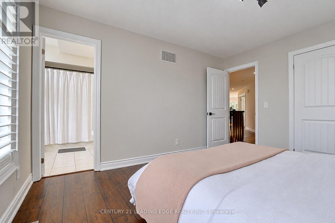
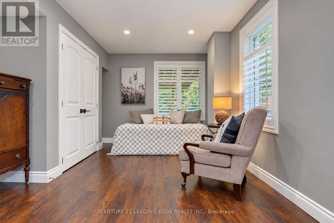
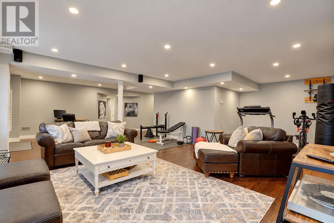
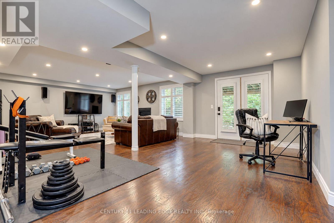
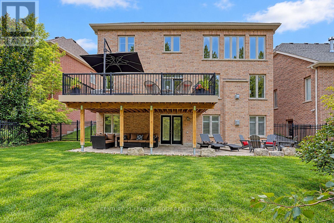
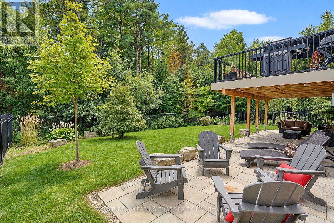
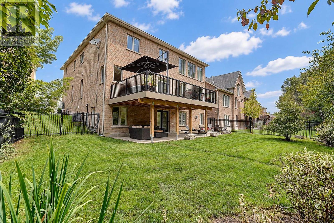
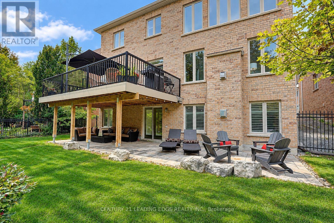
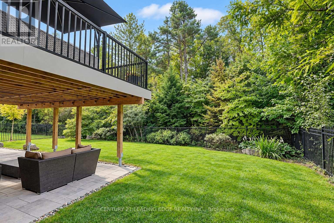
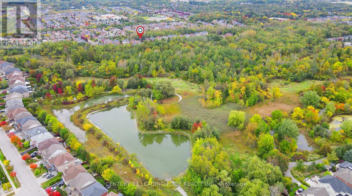
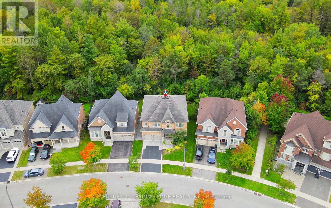
Welcome to 18 Pheasant Drive, located in the prestigious & family-friendly community of Oak Ridges. Surrounded by nature and close to 22 parks, trails & recreational facilities, this exceptional home offers the perfect balance of peaceful living, community & convenience.Enjoy access to excellent Public, Catholic, Private & alternative schools & convenient transportation options. Situated on a quiet cul-de-sac with trails at the end of the street, this home welcomes you through an upgraded 9ft door into a bright, open foyer with decorative pillars. Beautiful hardwood floors & potlights throughout create a warm & inviting atmosphere. The elegant dining room features a coffered ceiling, potlights, exquisite chandelier & large windows providing an abundance of natural light. The entertainer's kitchen is truly impressive, offering upgraded quartz countertops, an oversized island with built-in microwave & wine fridge, top-of-the-line Wolf appliances, & a spacious eat-in area overlooking nature through sliding doors to the upper deck. The family room is the heart of the home, boasting an impressive 18-ft ceiling, abundant natural light, a striking light fixture & a welcoming gas fireplace. A bright office/den with large windows provides a perfect work-from-home space. Upstairs, the spacious primary suite features abundant natural light, a luxurious 5-pc spa-like ensuite & a huge walk-in closet. Bedrooms 2 & 3 share a semi-ensuite, while the fourth bedroom has its own 4-pc ensuite. All bedrooms offer generous closets & large windows. The fully finished walk-out basement provides versatile living space for a recreation room, games room, gym or guest area, complete with a fifth bedroom & 3-pc bathroom. Step outside to the lower patio surrounded by mature trees, or enjoy the upper deck-perfect for BBQs & entertaining under the stars. Keep an eye out for visiting deer! If peaceful, natural & serene living is what you're looking for, 18 Pheasant Drive is the place to call home. (id:50976)
Open House
This property has open houses!
Starts at:
2:00 pm
Ends at:
4:00 pm
Starts at:
2:00 pm
Ends at:
4:00 pm
Property Details
|
MLS® Number
|
N13847524 |
|
Property Type
|
Single Family |
|
Community Name
|
Oak Ridges |
|
Equipment Type
|
Water Heater |
|
Features
|
Cul-de-sac, Ravine, Conservation/green Belt, Carpet Free |
|
Parking Space Total
|
6 |
|
Rental Equipment Type
|
Water Heater |
Building
|
Bathroom Total
|
5 |
|
Bedrooms Above Ground
|
4 |
|
Bedrooms Below Ground
|
1 |
|
Bedrooms Total
|
5 |
|
Appliances
|
Garage Door Opener Remote(s), Central Vacuum, Dishwasher, Dryer, Hood Fan, Microwave, Stove, Washer, Window Coverings, Wine Fridge, Refrigerator |
|
Basement Development
|
Finished |
|
Basement Features
|
Walk Out |
|
Basement Type
|
N/a (finished) |
|
Ceiling Type
|
Suspended Ceiling |
|
Construction Style Attachment
|
Detached |
|
Cooling Type
|
Central Air Conditioning |
|
Exterior Finish
|
Brick |
|
Fireplace Present
|
Yes |
|
Flooring Type
|
Hardwood, Laminate |
|
Foundation Type
|
Concrete |
|
Half Bath Total
|
1 |
|
Heating Fuel
|
Natural Gas |
|
Heating Type
|
Forced Air |
|
Stories Total
|
2 |
|
Size Interior
|
3,000 - 3,500 Ft2 |
|
Type
|
House |
|
Utility Water
|
Municipal Water |
Parking
Land
|
Acreage
|
No |
|
Sewer
|
Sanitary Sewer |
|
Size Depth
|
110 Ft |
|
Size Frontage
|
46 Ft ,6 In |
|
Size Irregular
|
46.5 X 110 Ft |
|
Size Total Text
|
46.5 X 110 Ft |
Rooms
| Level |
Type |
Length |
Width |
Dimensions |
|
Second Level |
Primary Bedroom |
6.9 m |
3.59 m |
6.9 m x 3.59 m |
|
Second Level |
Bedroom 2 |
4.35 m |
3.22 m |
4.35 m x 3.22 m |
|
Second Level |
Bedroom 3 |
5.55 m |
4.06 m |
5.55 m x 4.06 m |
|
Second Level |
Bedroom 4 |
3.51 m |
3.22 m |
3.51 m x 3.22 m |
|
Basement |
Bedroom 5 |
2.44 m |
3.05 m |
2.44 m x 3.05 m |
|
Basement |
Recreational, Games Room |
4.28 m |
5.26 m |
4.28 m x 5.26 m |
|
Main Level |
Kitchen |
3.71 m |
4.68 m |
3.71 m x 4.68 m |
|
Main Level |
Eating Area |
3 m |
3.92 m |
3 m x 3.92 m |
|
Main Level |
Family Room |
4.88 m |
4.23 m |
4.88 m x 4.23 m |
|
Main Level |
Dining Room |
3.35 m |
4.78 m |
3.35 m x 4.78 m |
|
Main Level |
Living Room |
3.64 m |
4.45 m |
3.64 m x 4.45 m |
|
Main Level |
Office |
3.05 m |
3.35 m |
3.05 m x 3.35 m |
https://www.realtor.ca/real-estate/30348926/18-pheasant-drive-richmond-hill-oak-ridges-oak-ridges