2 Bedroom
2 Bathroom
700 - 1,100 sqft
Bungalow
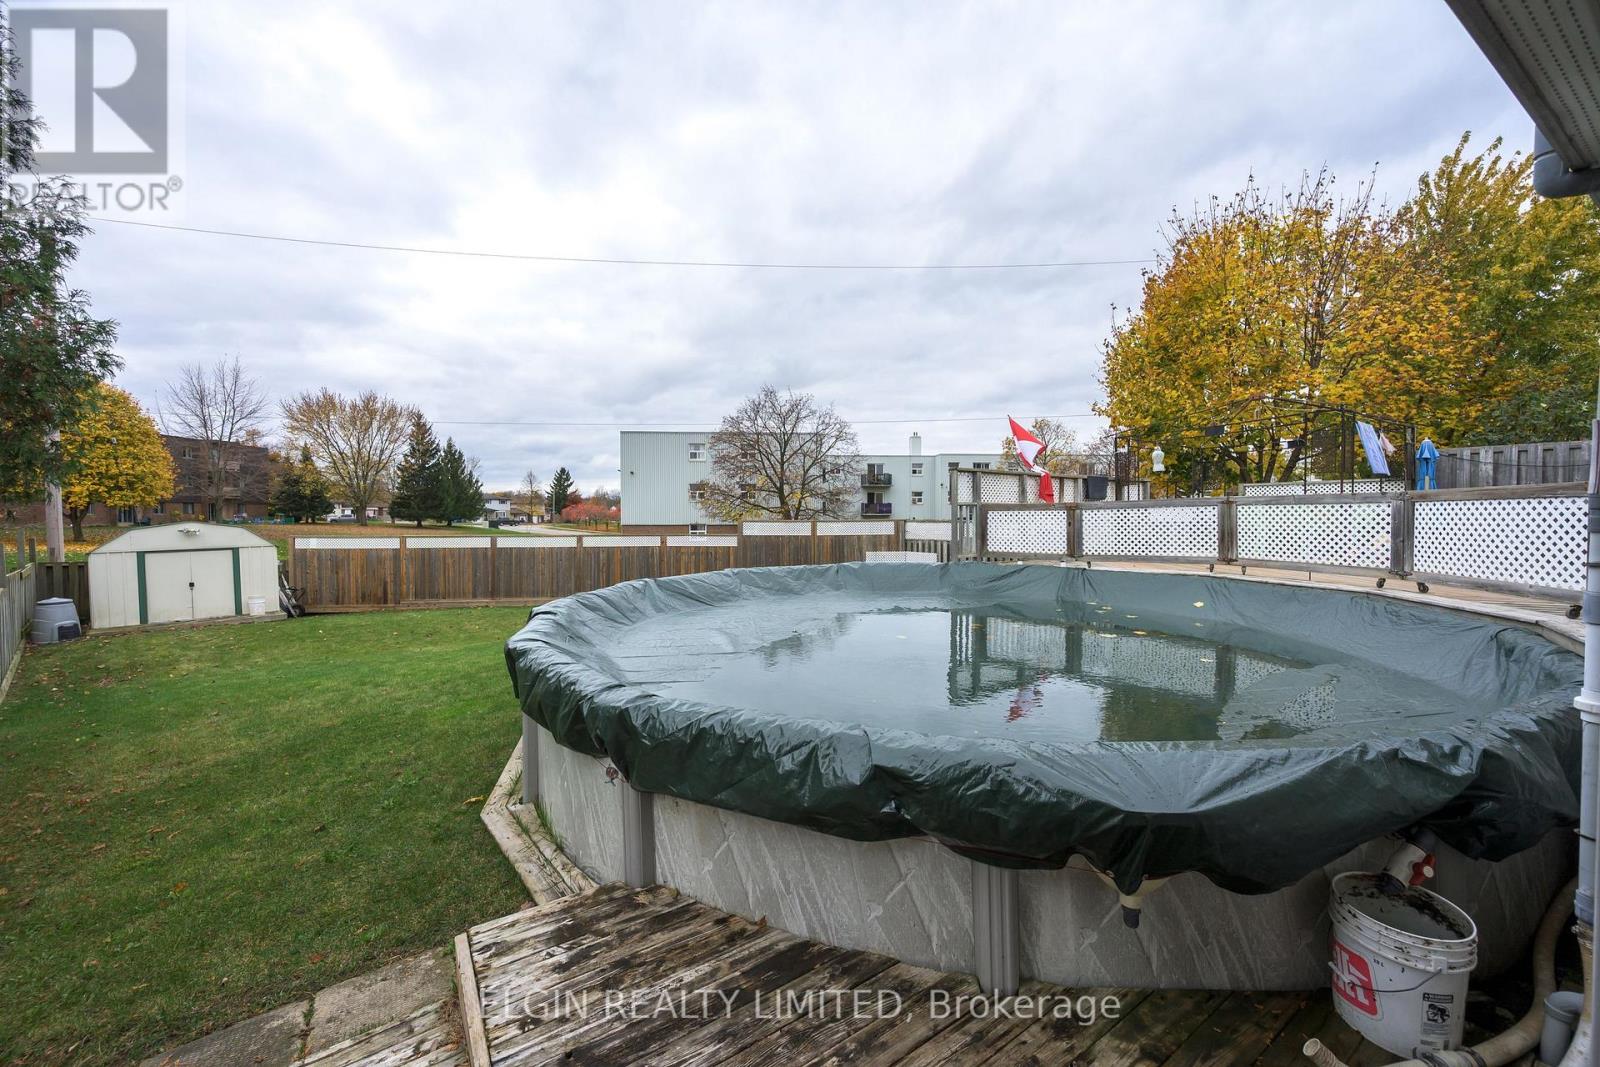
Above Ground Pool
Central Air Conditioning
Forced Air
$449,900
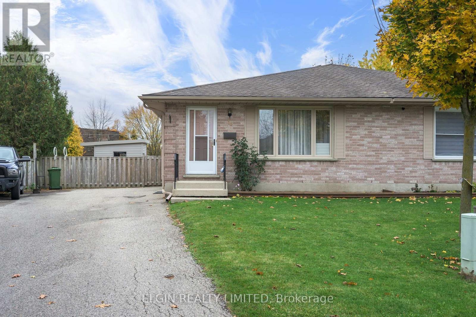
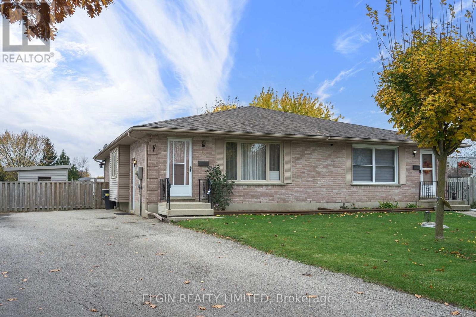
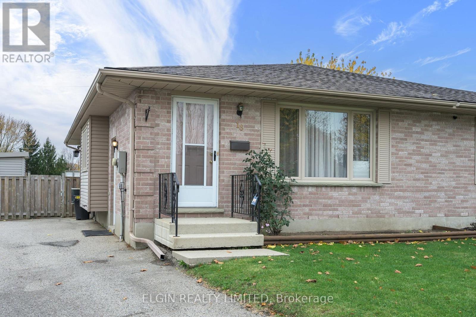
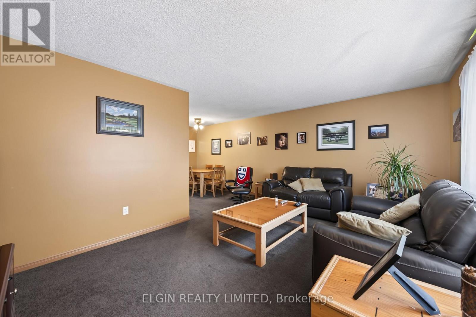
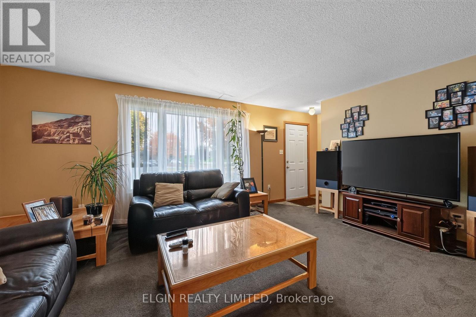
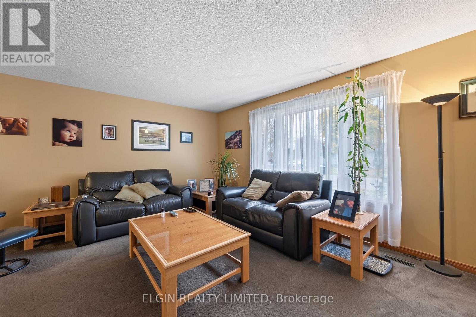
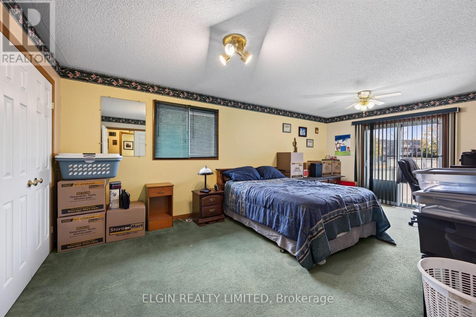
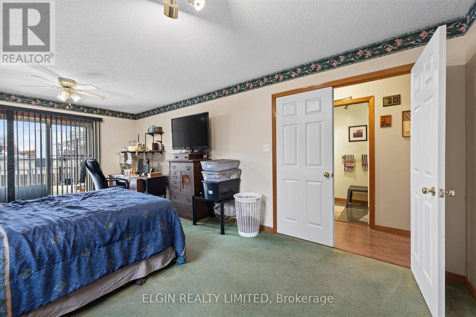
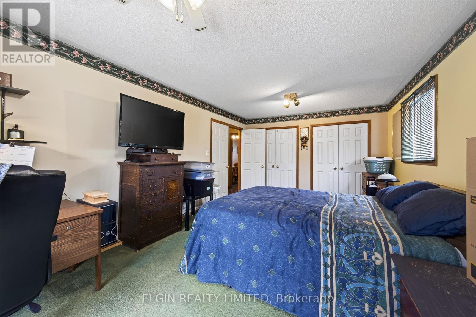
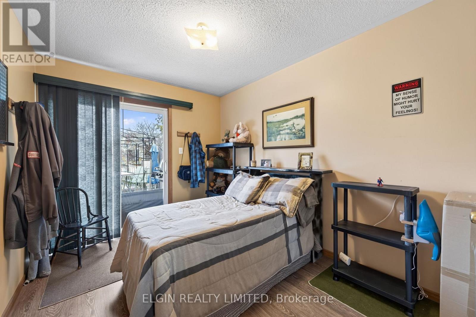
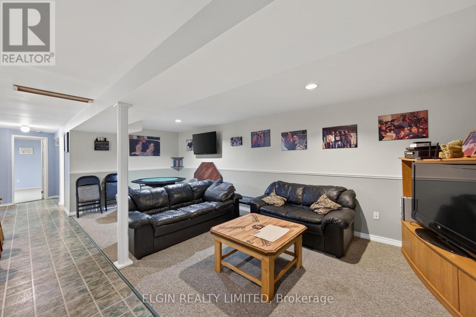
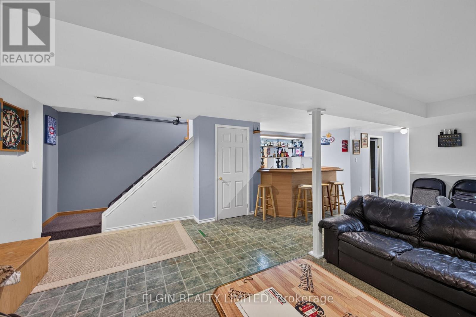
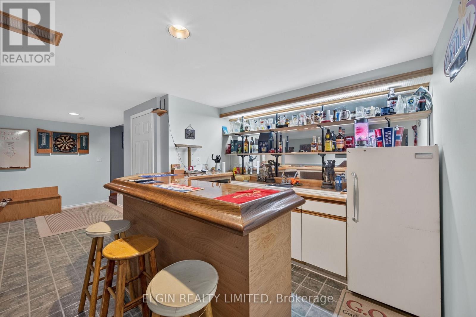
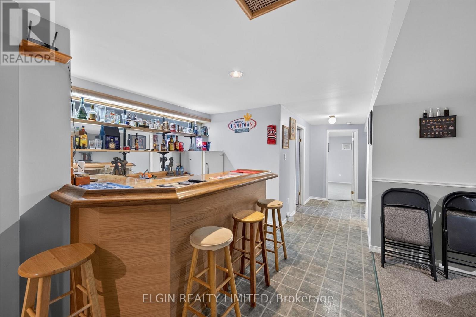
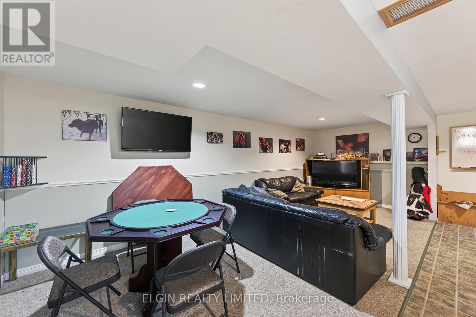
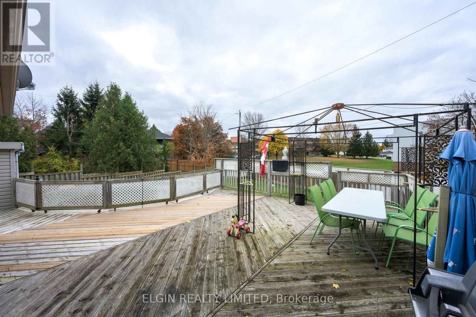
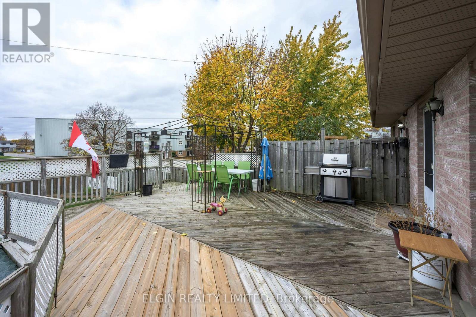
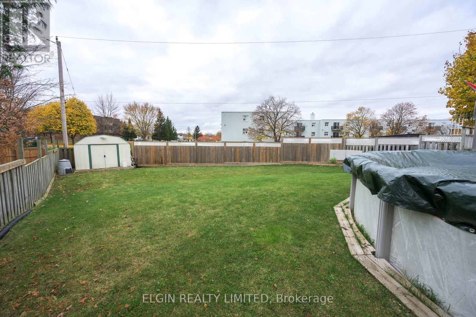
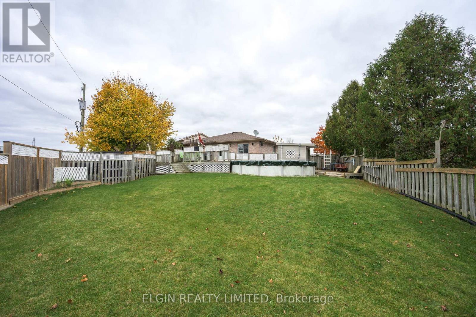
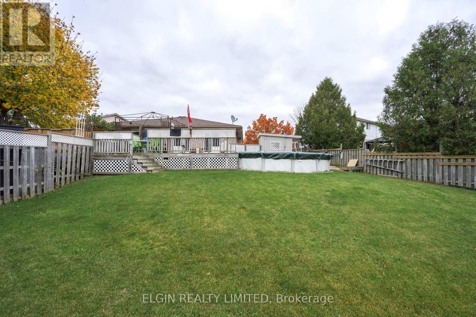
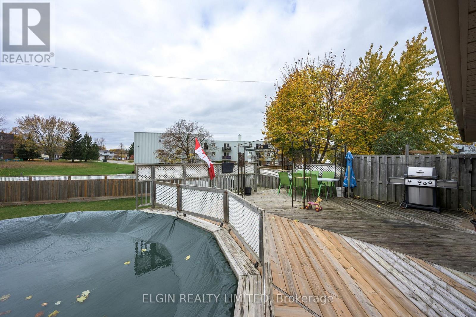
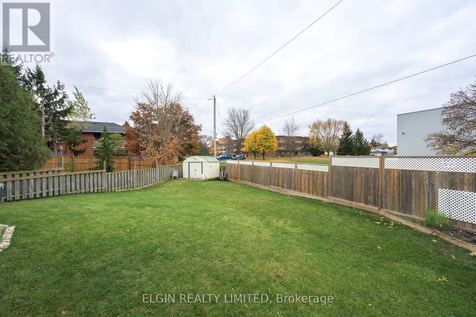
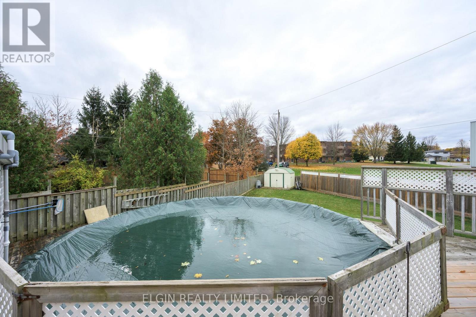
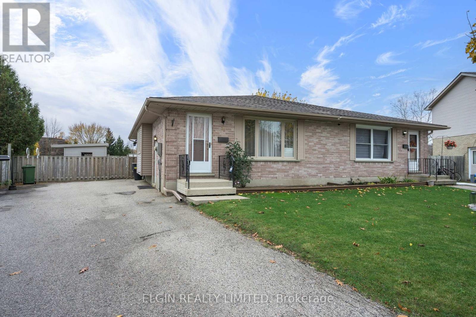
Great Starter Home for first time buyers. Quiet cul de sac with easy commute to London. Large Pie Shaped fenced lot . 21 foot above ground pool off 22 ft sundeck. Huge primary bedroom with double closets and patio doors to sundeck. Second bedroom also has access to the sundeck!! 2 storage sheds. Large familyroom with wet bar. Rough in for Central Vac. Quick possession available if needed. Move in and make this house your home!!!! (id:50976)
Property Details
|
MLS® Number
|
X14156196 |
|
Property Type
|
Single Family |
|
Community Name
|
St. Thomas |
|
Amenities Near By
|
Public Transit, Park |
|
Equipment Type
|
None |
|
Features
|
Cul-de-sac, Irregular Lot Size, Sump Pump |
|
Parking Space Total
|
3 |
|
Pool Type
|
Above Ground Pool |
|
Rental Equipment Type
|
None |
|
Structure
|
Deck, Shed |
Building
|
Bathroom Total
|
2 |
|
Bedrooms Above Ground
|
2 |
|
Bedrooms Total
|
2 |
|
Age
|
31 To 50 Years |
|
Appliances
|
Dishwasher, Dryer, Storage Shed, Stove, Washer, Refrigerator |
|
Architectural Style
|
Bungalow |
|
Basement Development
|
Finished |
|
Basement Type
|
N/a (finished) |
|
Construction Style Attachment
|
Semi-detached |
|
Cooling Type
|
Central Air Conditioning |
|
Exterior Finish
|
Brick |
|
Foundation Type
|
Poured Concrete |
|
Heating Fuel
|
Natural Gas |
|
Heating Type
|
Forced Air |
|
Stories Total
|
1 |
|
Size Interior
|
700 - 1,100 Sqft |
|
Type
|
House |
|
Utility Water
|
Municipal Water |
Parking
Land
|
Acreage
|
No |
|
Fence Type
|
Fully Fenced, Fenced Yard |
|
Land Amenities
|
Public Transit, Park |
|
Sewer
|
Sanitary Sewer |
|
Size Depth
|
159 Ft ,3 In |
|
Size Frontage
|
27 Ft ,1 In |
|
Size Irregular
|
27.1 X 159.3 Ft ; 19.94 X 27.13 X 85.16 X 82.74 X 159.34 |
|
Size Total Text
|
27.1 X 159.3 Ft ; 19.94 X 27.13 X 85.16 X 82.74 X 159.34 |
|
Zoning Description
|
Res |
Rooms
| Level |
Type |
Length |
Width |
Dimensions |
|
Basement |
Family Room |
7.01 m |
5.18 m |
7.01 m x 5.18 m |
|
Basement |
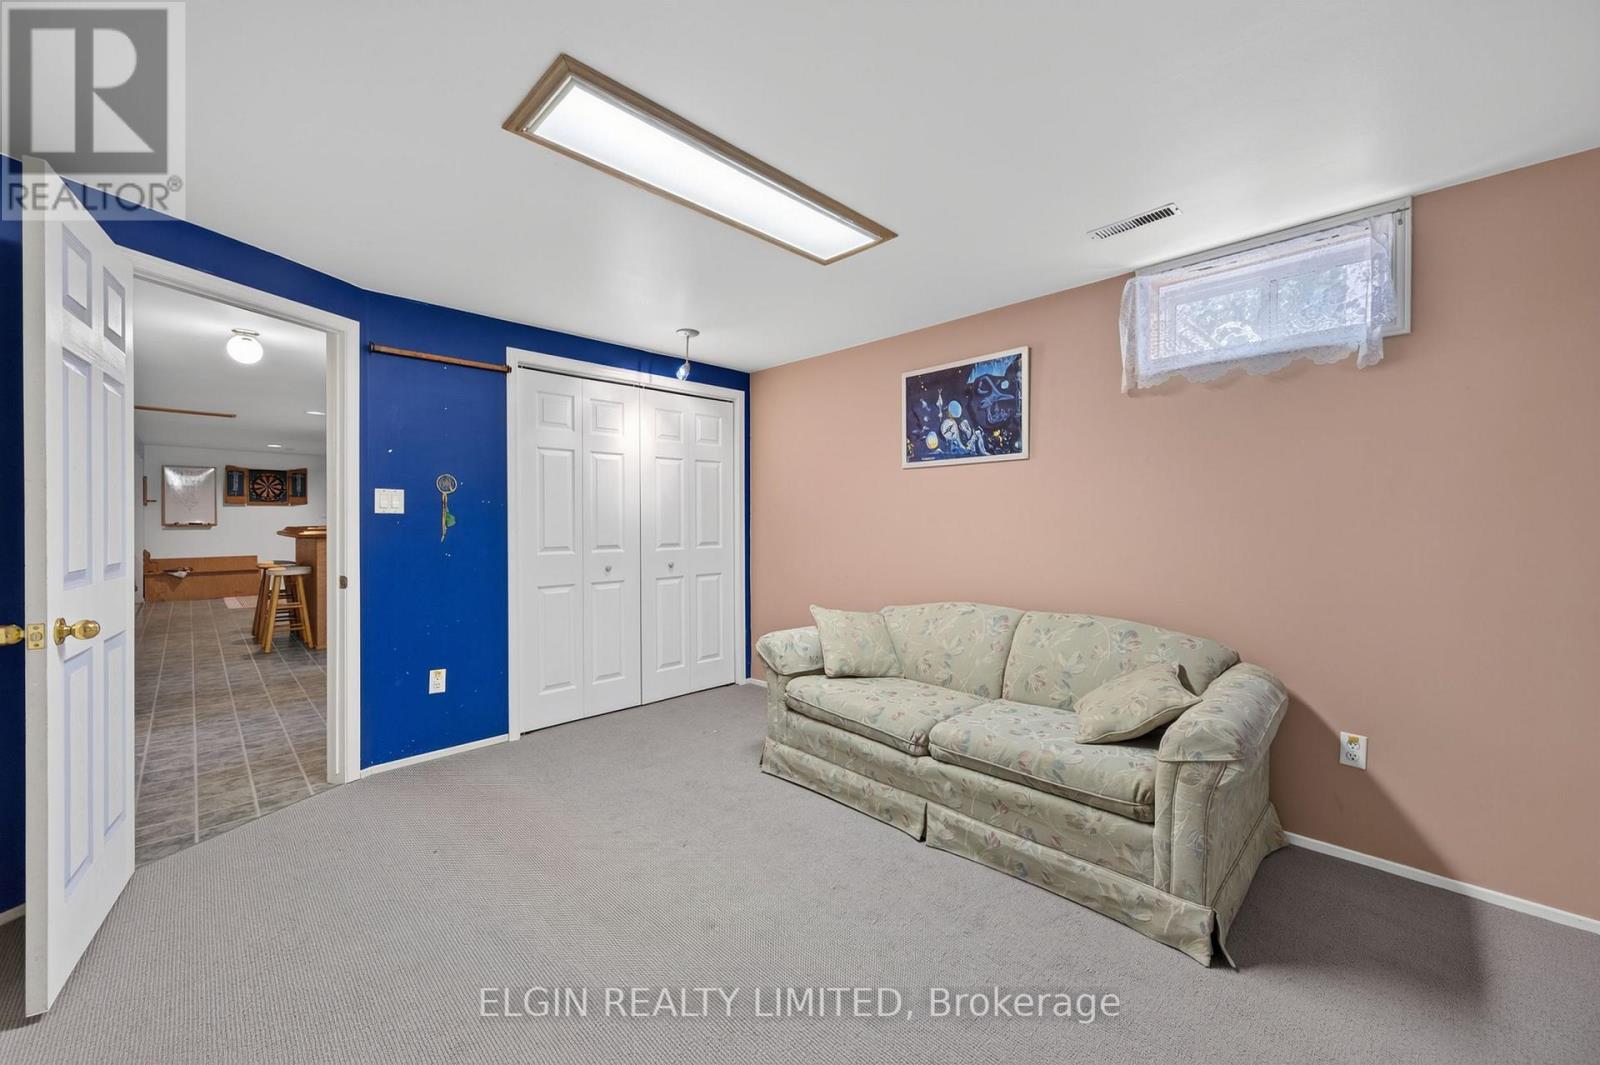
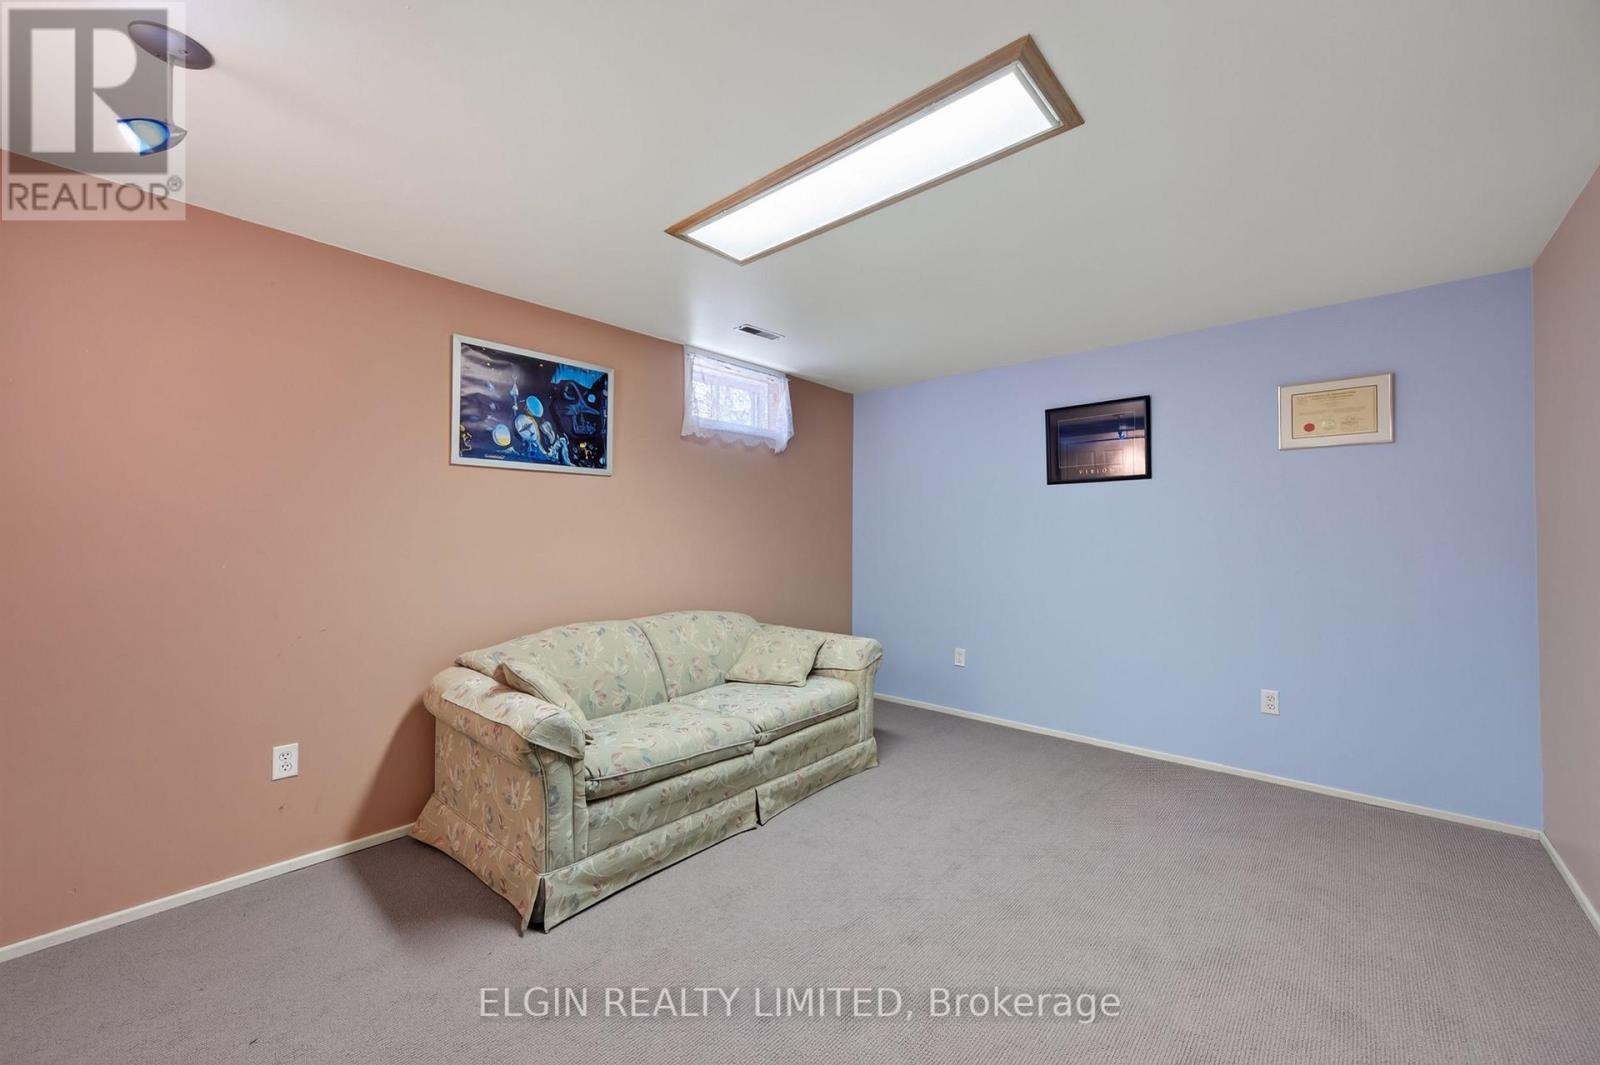
Office |
4.27 m |
3.35 m |
4.27 m x 3.35 m |
|
Basement |
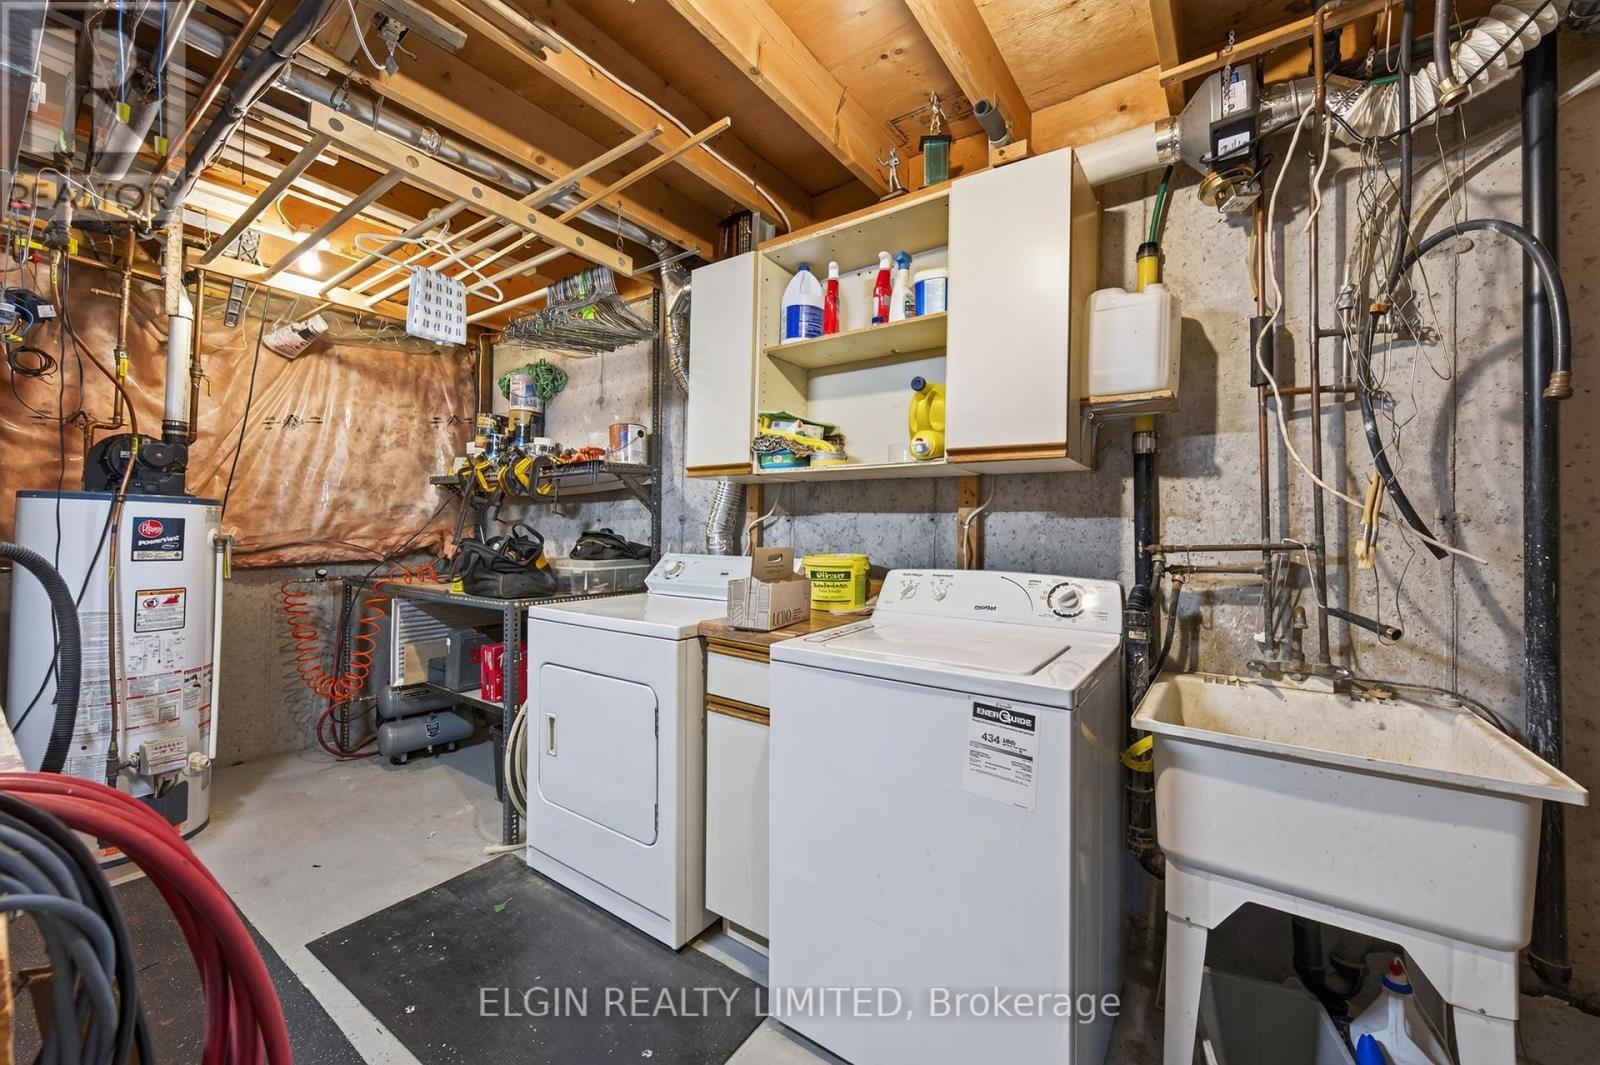
Laundry Room |
4.27 m |
3.05 m |
4.27 m x 3.05 m |
|
Basement |
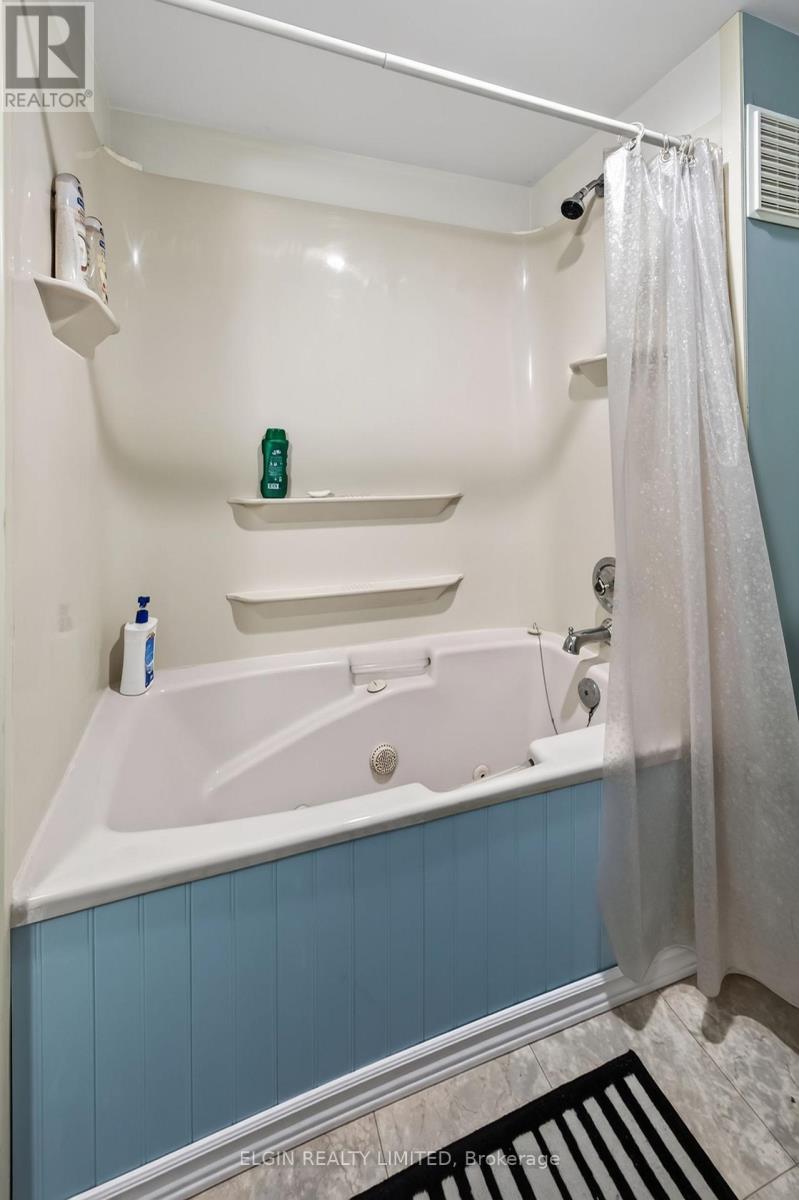
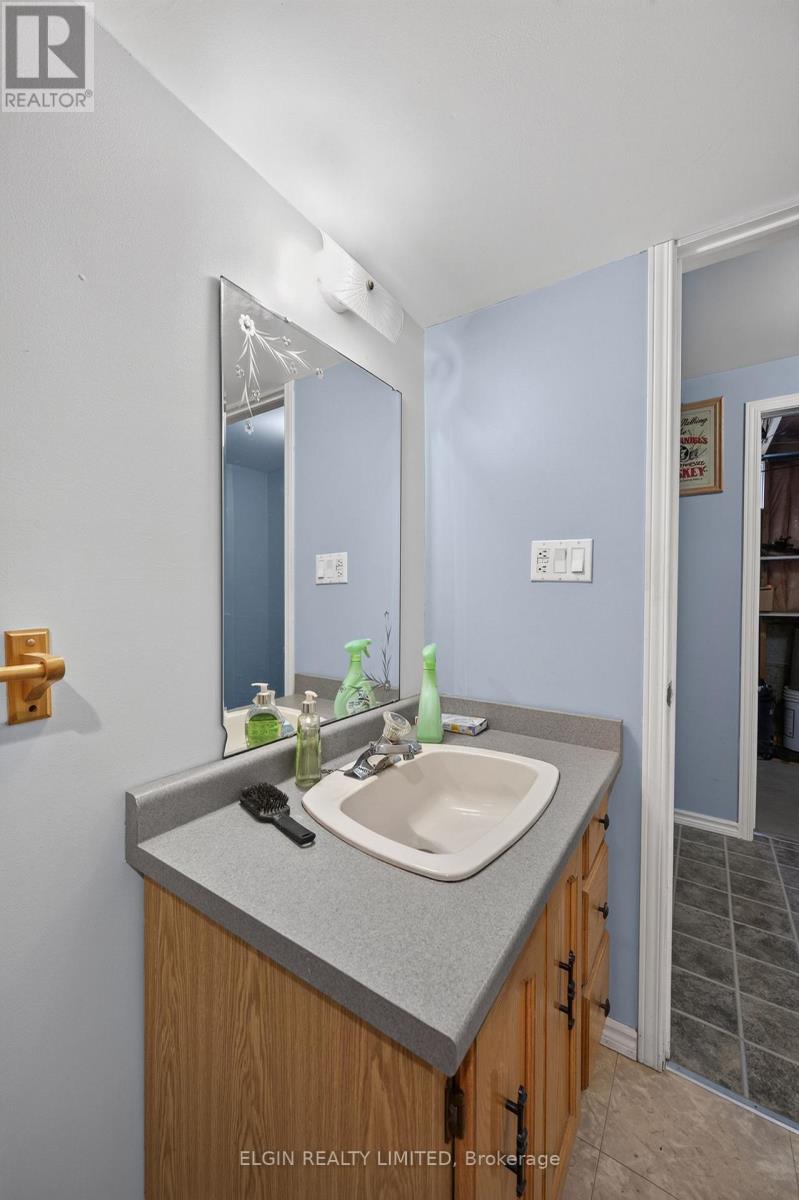
Bathroom |
2.74 m |
2.01 m |
2.74 m x 2.01 m |
|
Main Level |
Living Room |
5.18 m |
|
5.18 m x Measurements not available |
|
Main Level |
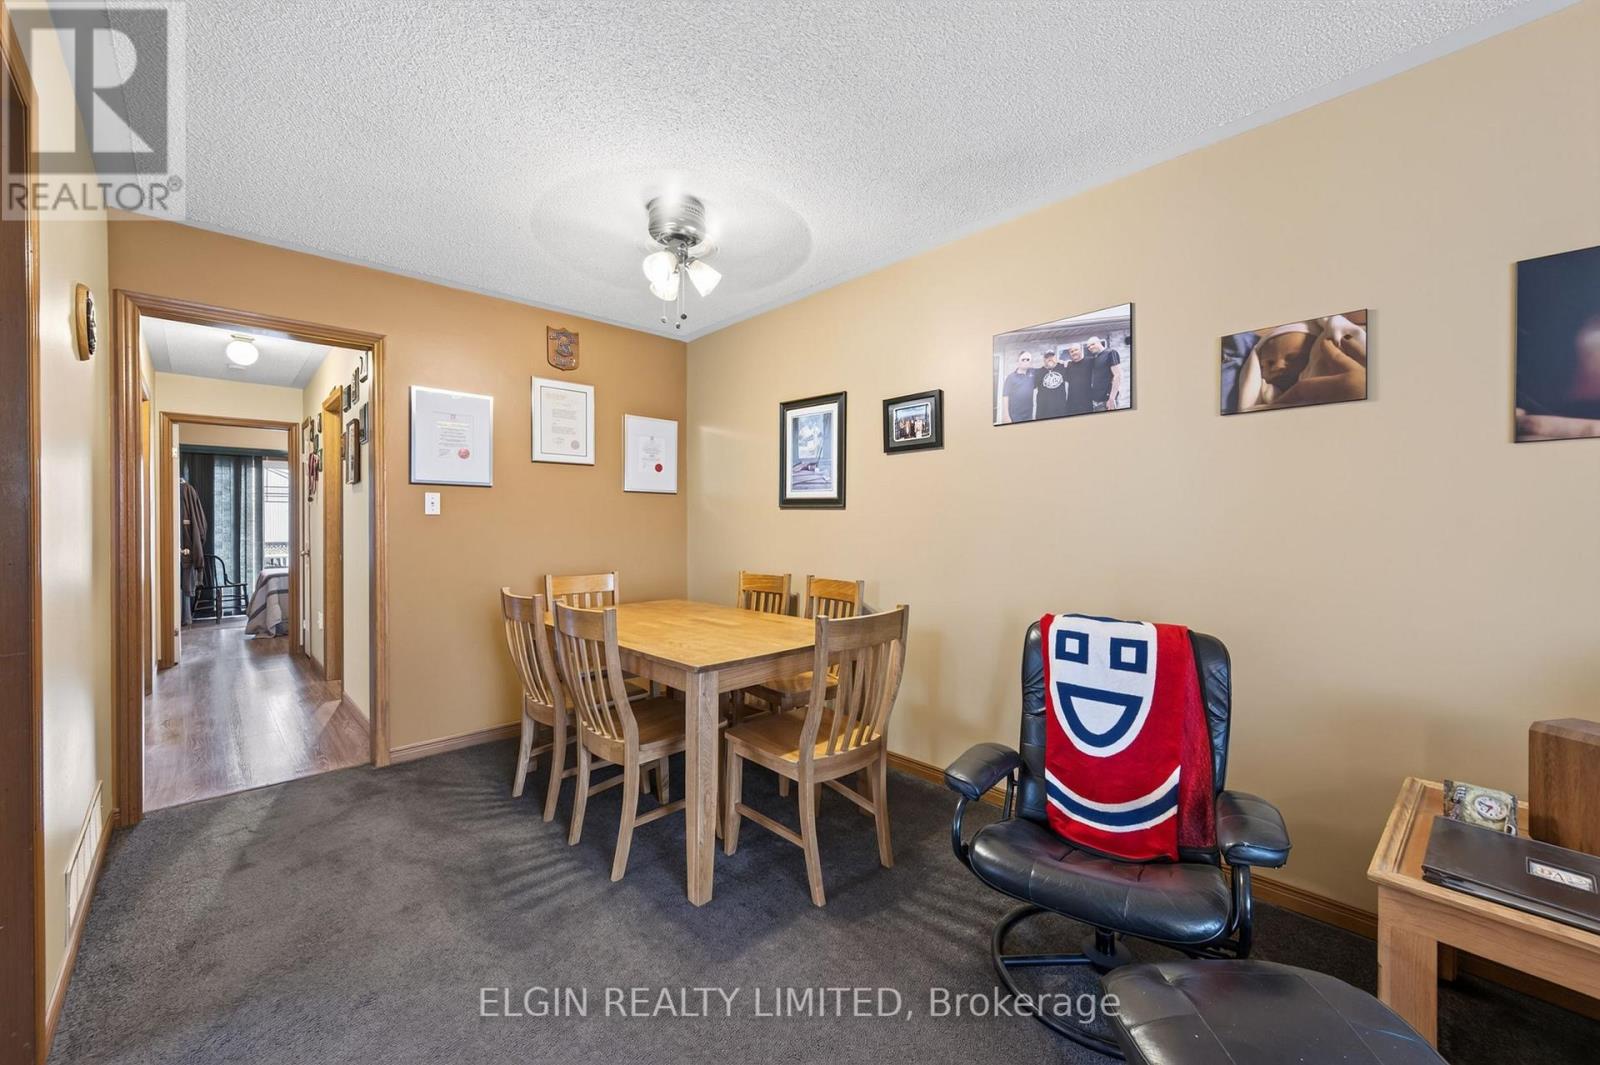
Dining Room |
3.35 m |
2.62 m |
3.35 m x 2.62 m |
|
Main Level |
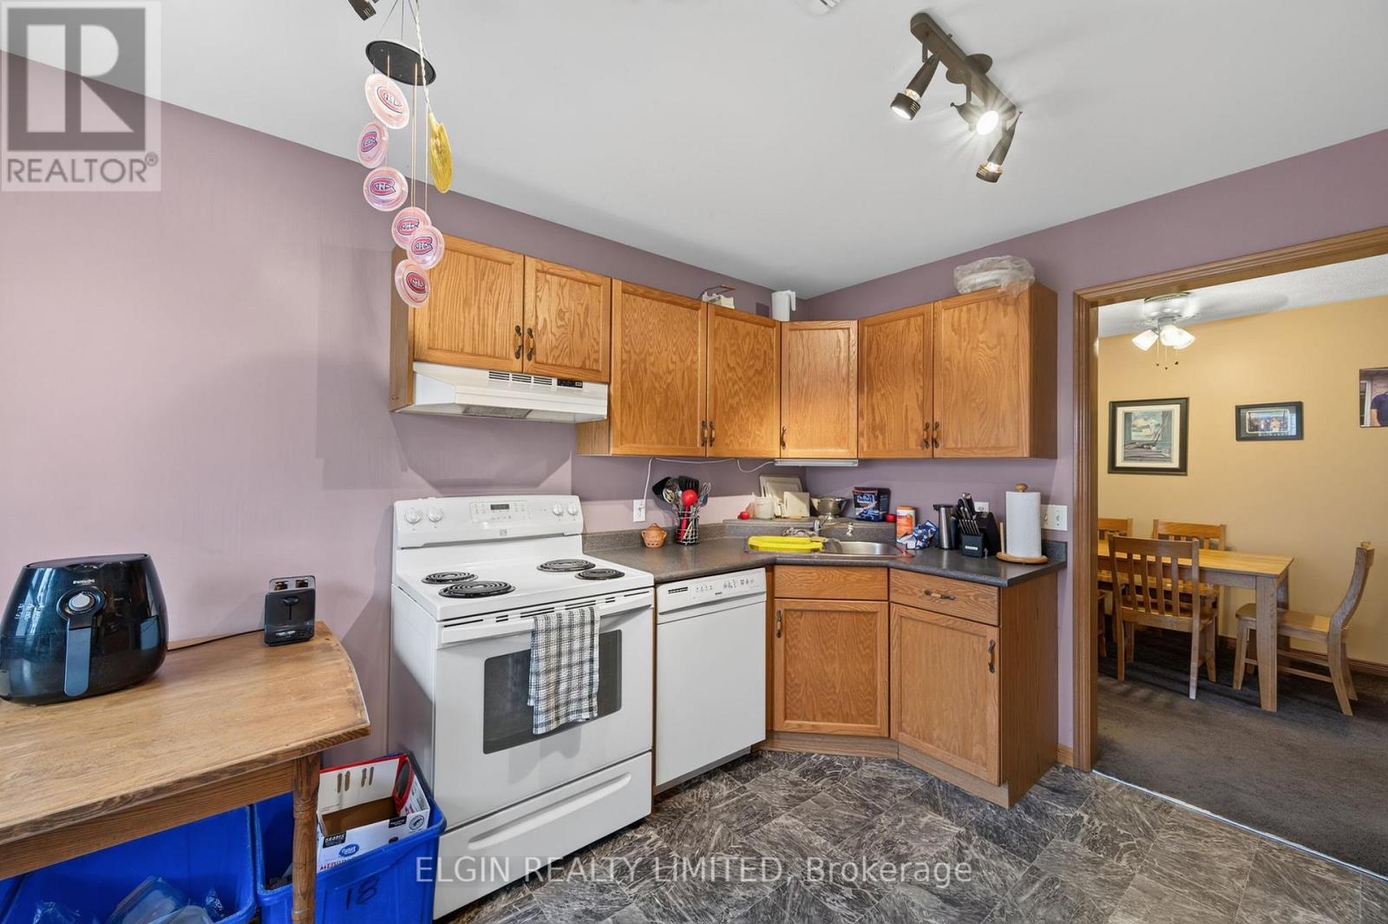
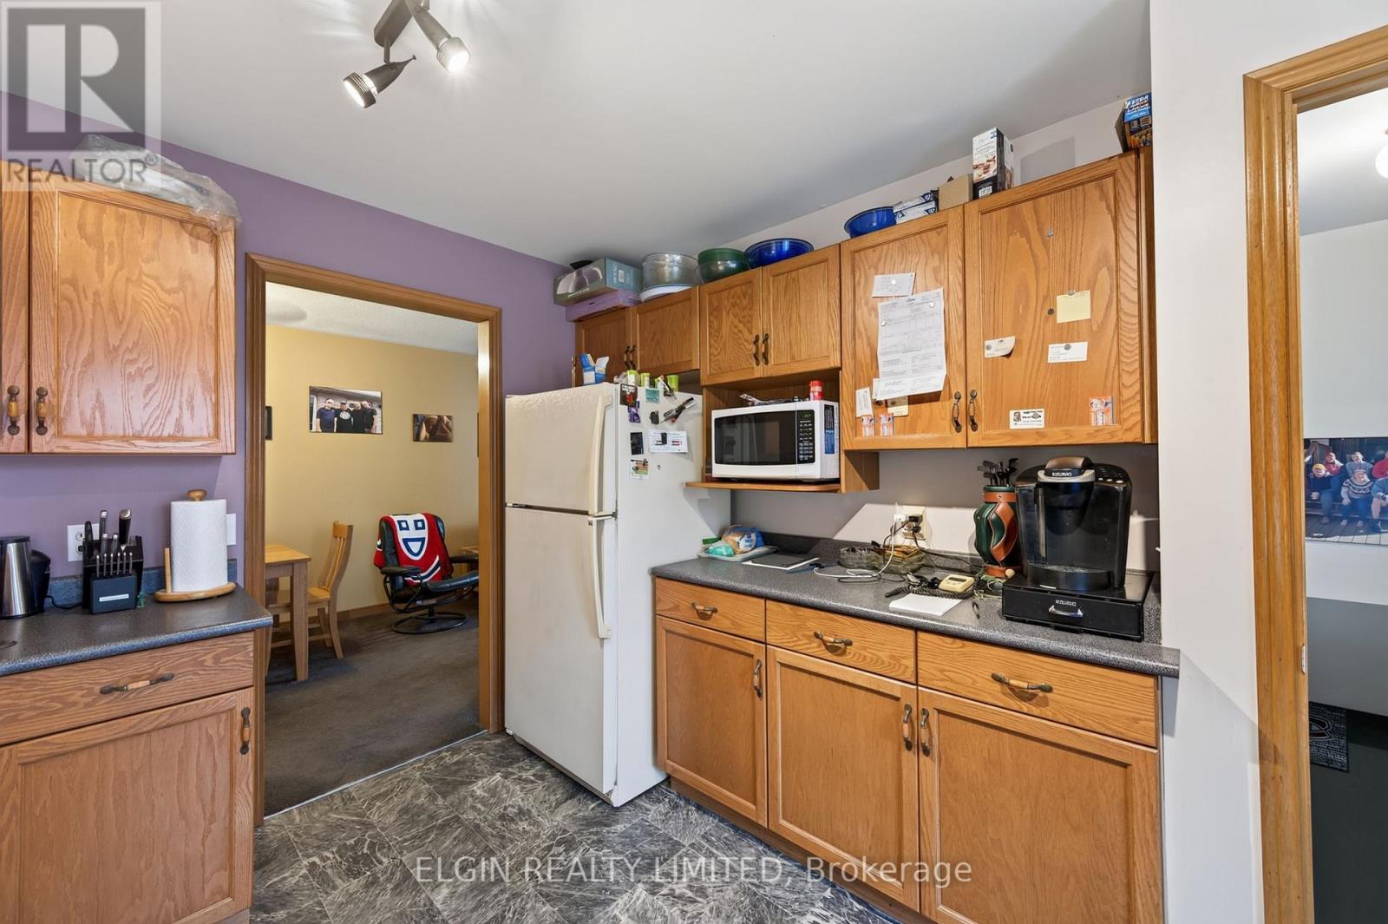
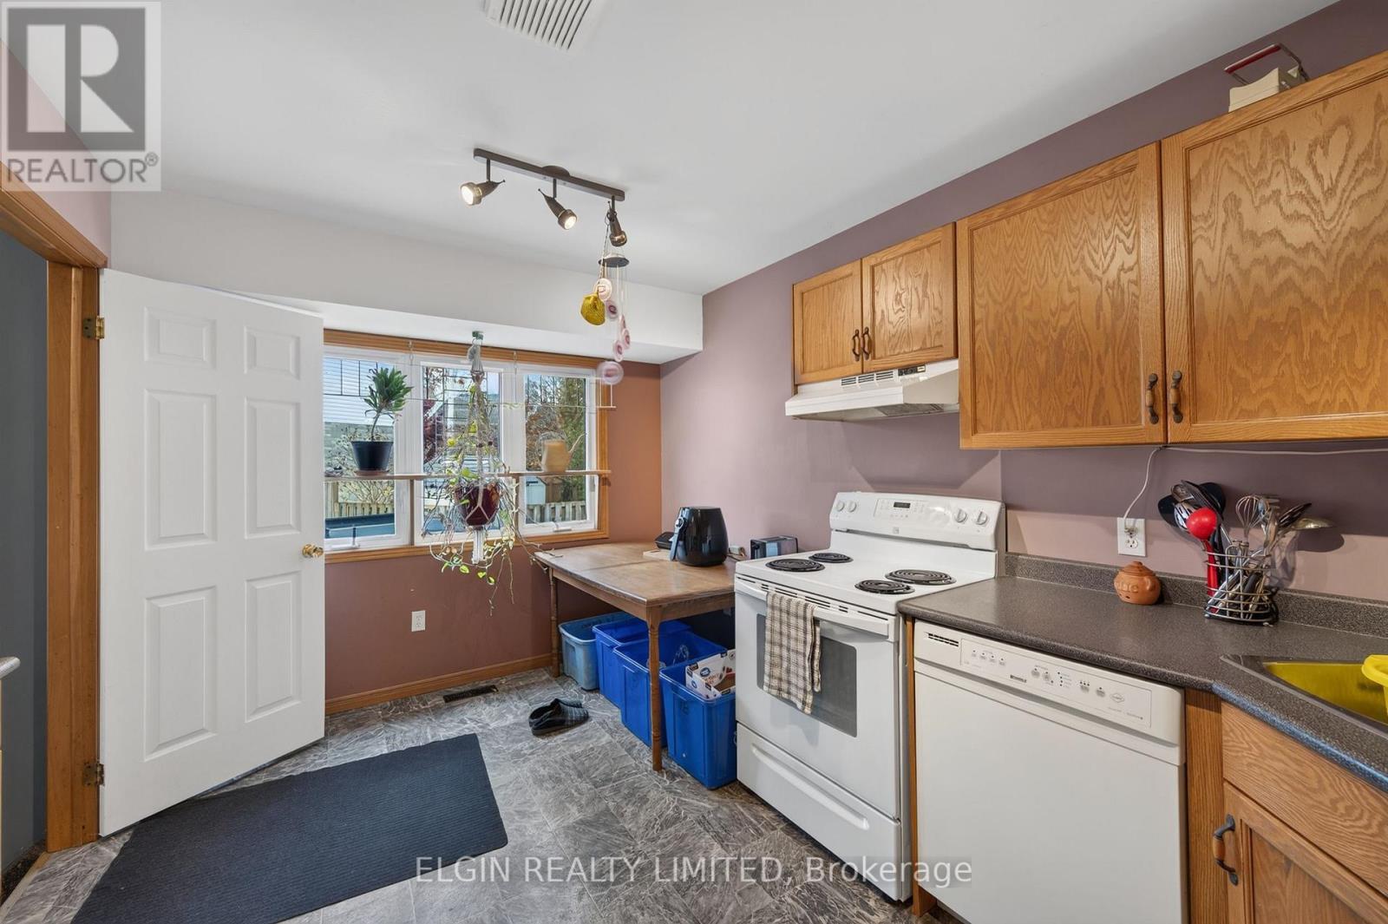
Kitchen |
4.27 m |
3.35 m |
4.27 m x 3.35 m |
|
Main Level |
Bedroom |
6.4 m |
3.66 m |
6.4 m x 3.66 m |
|
Main Level |
Bedroom 2 |
3.35 m |
2.74 m |
3.35 m x 2.74 m |
|
Main Level |
Bathroom |
2.93 m |
1.52 m |
2.93 m x 1.52 m |
Utilities
|
Cable
|
Installed |
|
Electricity
|
Installed |
|
Sewer
|
Installed |
https://www.realtor.ca/real-estate/30487086/18-sanders-court-st-thomas-st-thomas